

Description
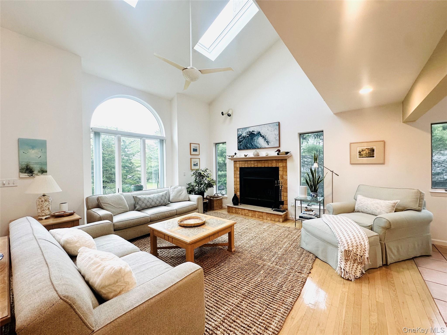
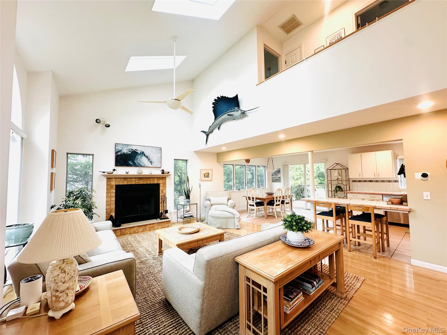
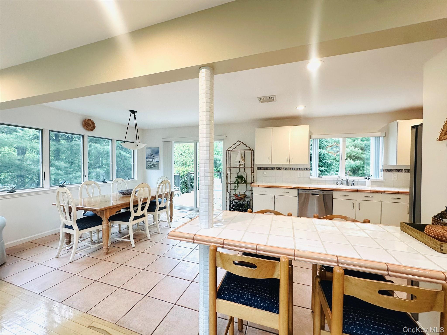
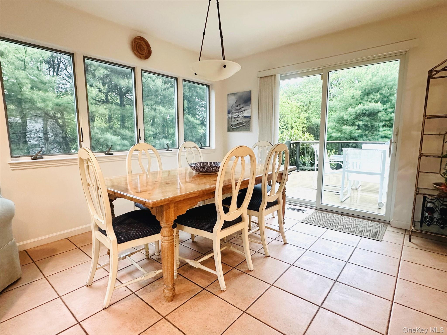
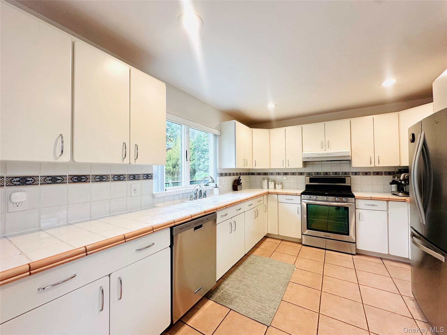
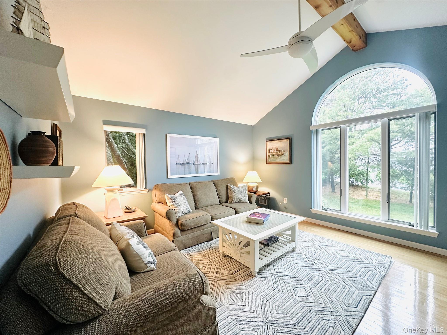
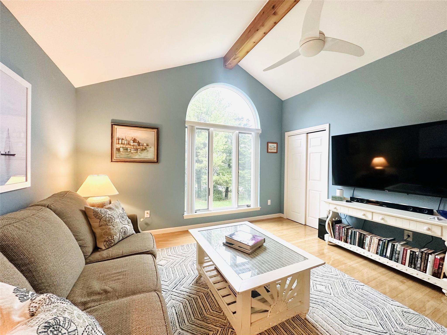
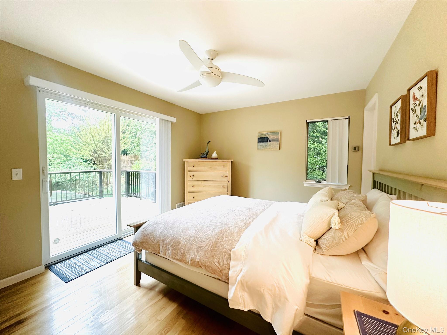
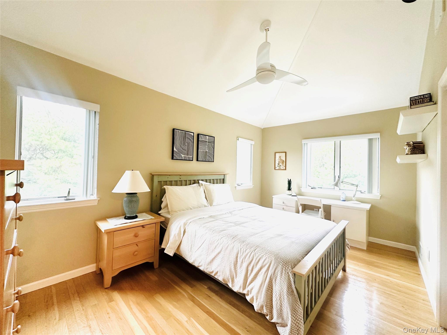
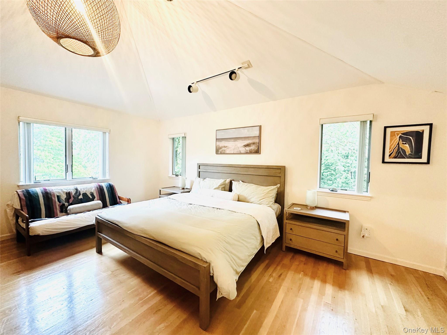
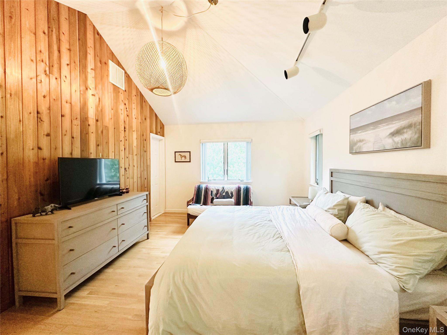
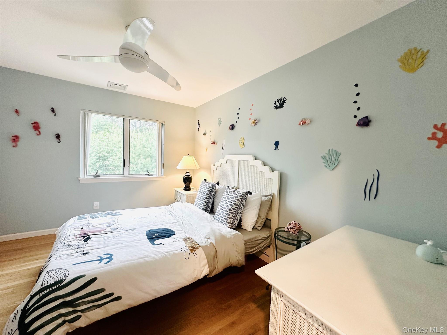
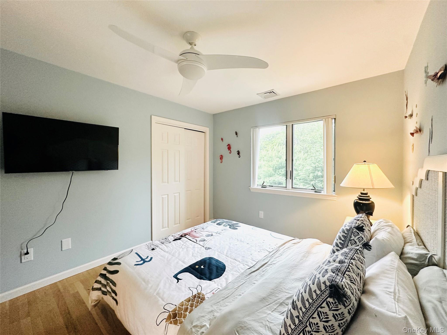
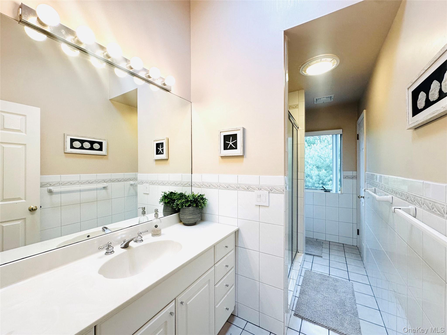
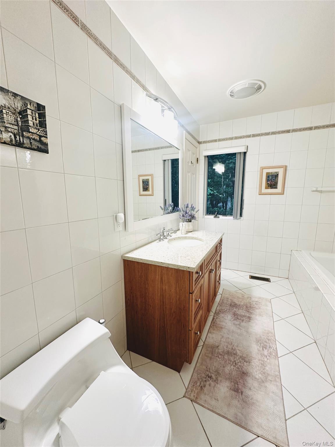
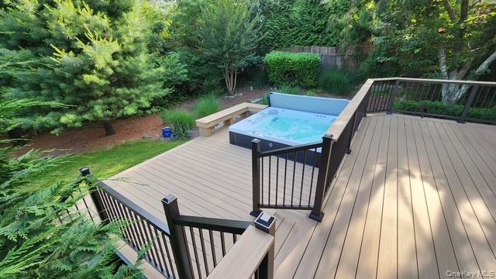
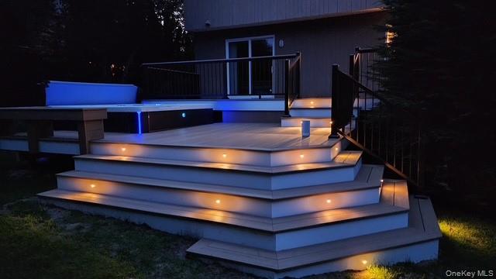
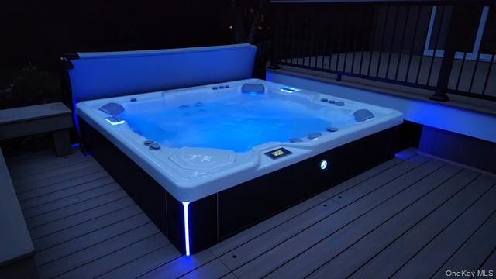
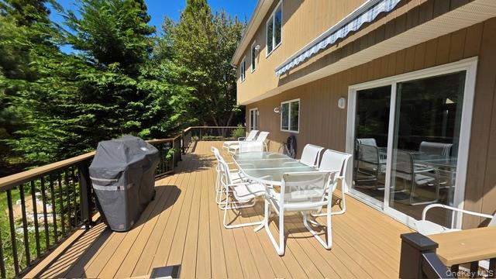
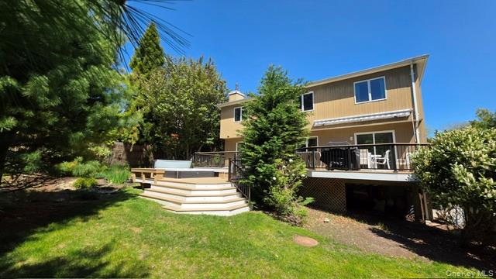
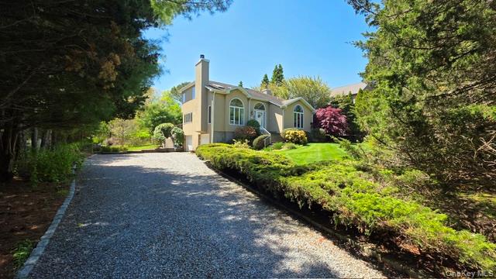
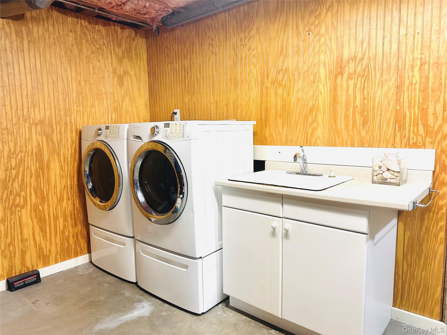
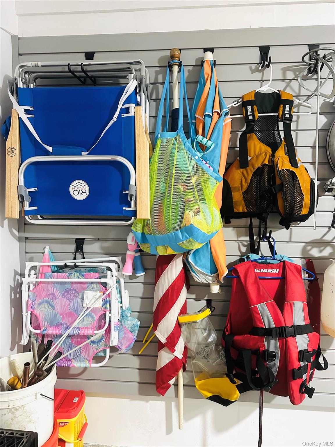
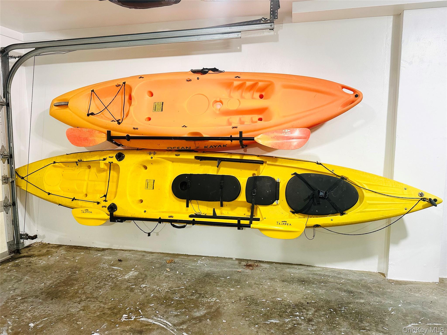
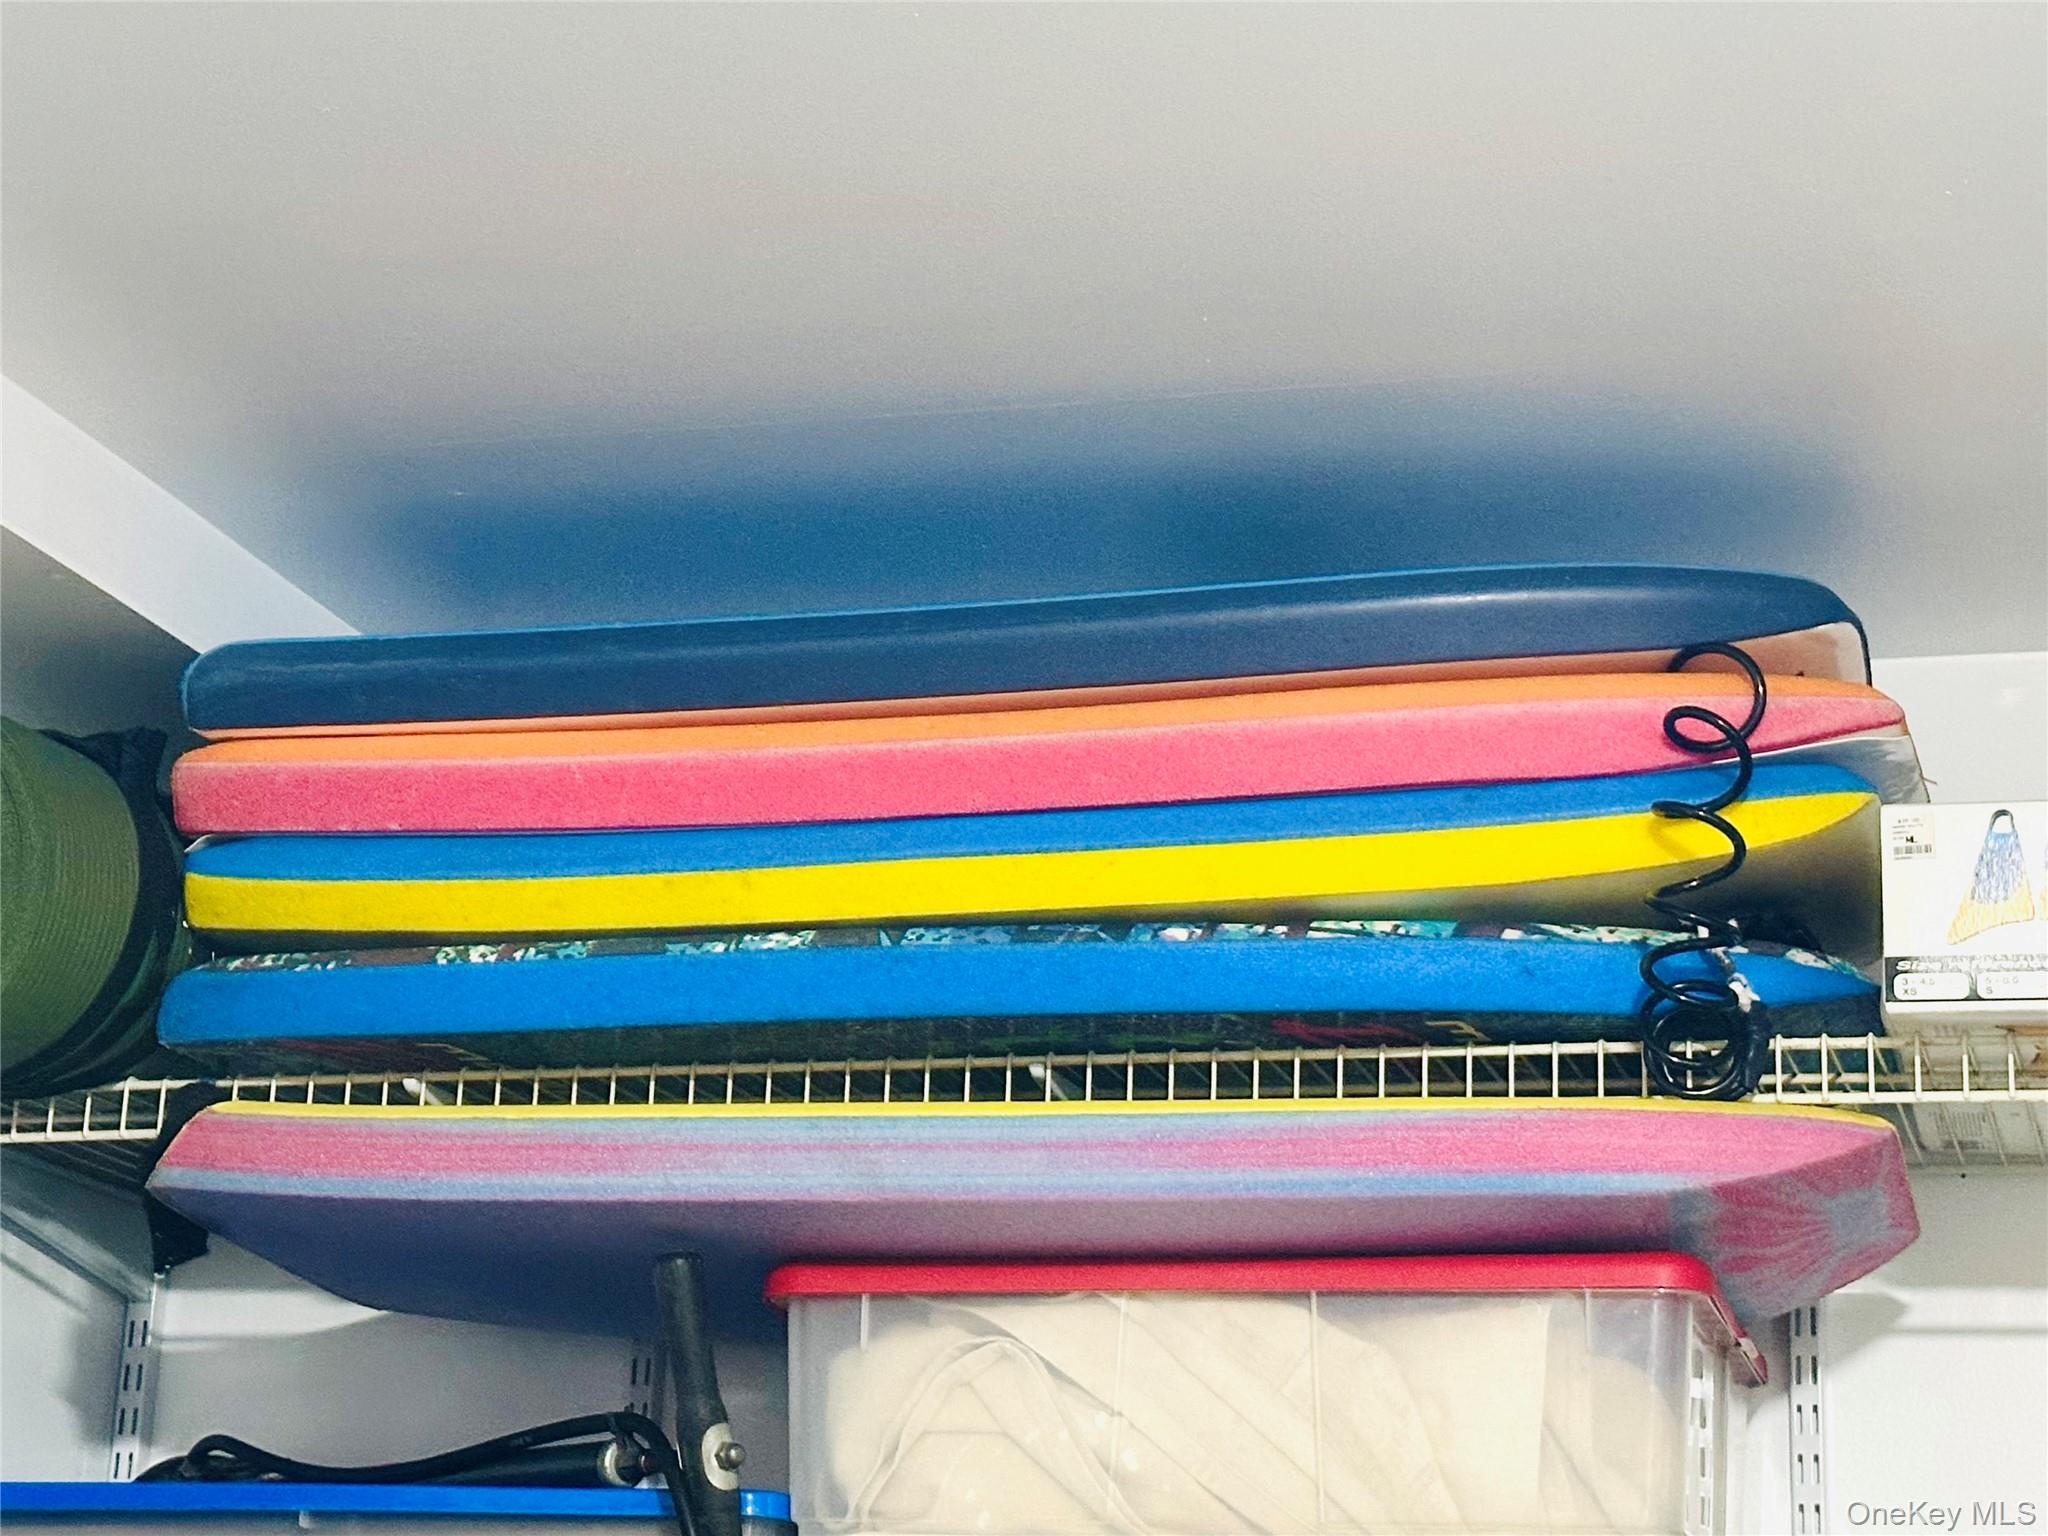
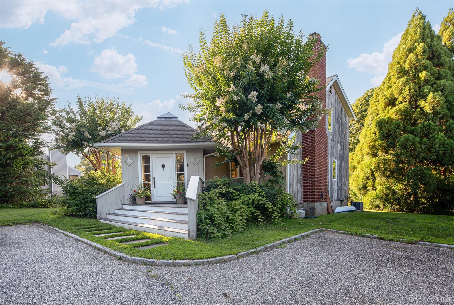
Escape to Southampton for Summer 2026 and enjoy the perfect blend of comfort, space, and Hamptons charm in this beautifully appointed 4 bedroom, 2 bath home. Nestled on a large private lot, this inviting residence offers the ideal summer retreat with generous indoor and outdoor living spaces designed for both relaxation and entertaining. The home features a bright and airy open-concept layout with expansive living and dining areas that flow seamlessly into a spacious eat-in kitchen, creating the perfect setting for hosting family and friends all summer long. An additional den provides a cozy secondary living space ideal for movie nights, a home office setup, or simply unwinding after a day at the beach. Two of the bedrooms feature ensuite bathrooms, offering added privacy and convenience for guests and family alike. Thoughtfully designed for easy summer living, the home combines comfort and functionality with plenty of room to spread out and relax. Step outside to your own private summer oasis featuring a large back deck perfect for outdoor dining, morning coffee, entertaining, or enjoying warm summer evenings. The expansive backyard provides plenty of space for recreation and relaxation, while the new top-of-the-line hot tub offers the ultimate place to unwind under the stars after a day spent at the beach. For added convenience and summer fun, the home also includes two kayaks and beach essentials, making it easy to fully enjoy the nearby beaches, bays, and waterfront lifestyle the Hamptons are known for.Ideally located near Southampton’s renowned ocean beaches, vibrant villages, farm stands, boutiques, and celebrated restaurants, this home also provides easy access to the wineries, waterfront dining, and scenic charm of the North Fork. Whether you’re looking for a peaceful seasonal escape or the ultimate Hamptons summer experience close to everything the East End has to offer, this exceptional rental delivers it all. Available June $18k, July $18k, August $23k, Aug-LD $26K or any two weeks for $12k
Details
| MLS # | 1005612 |
|---|---|
| Listing Type | For Lease |
| Style | House |
| Status | Active |
| Year | 2005 |
| Days On Site | 87 |
| Listing Provided By | Corcoran | Geraldine N. Sargeant |
Features
| Bed(s) | 4 |
|---|---|
| Bath(s) | 2 Total |
| SQ Feet | 2,171 |
| Garage | 2 |
| Basement | Y |
| Acreage | 0.60 |
Interior
| Cooling | Central Air |
|---|---|
| Heating | Other |
| Interior Features | First Floor Bedroom, First Floor Full Bath, Breakfast Bar, Built-in Features, Ceiling Fan(s), Chefs Kitchen, Eat-in Kitchen, Formal Dining, High Ceilings, High Speed Internet, His and Hers Closets, In-Law Floorplan, Kitchen Island, Natural Woodwork, Open Floorplan, Open Kitchen, Original Details, Pantry, Primary Bathroom, Master Downstairs, Recessed Lighting, Soaking Tub, Storage, Tile Counters, Washer/Dryer Hookup |
| Appliances | Dishwasher, Stainless Steel Appliance(s) |
Parking
| Garage Yes / No | Yes |
|---|---|
| Parking Features | Driveway |
Area Information
| State | NY |
|---|---|
| County | Suffolk County |
| City | Southampton |
| Zip Code | 11968 |
| School District | Southampton High School |
| Elementary School | Southampton Elementary School |
| High School | Southampton High School |
| Listing VS Median (in 11968) | |
Price: $18,000 low | high Med: $1,360,000 sqft: 2,171 low | high Med: 1,631 $ / sqft: $8 low | high Med: $834 On site: 87 low | high Med: 20 | |
Market Activity 11968
Request a showing
Request a showing
Contact
Learn More About This Property

| State | NY |
|---|---|
| County | Suffolk County |
| City | Southampton |
| Zip Code | 11968 |
| School District | Southampton High School |
| Elementary School | Southampton Elementary School |
| High School | Southampton High School |
| Listing VS Median (in 11968) | |
Price: $18,000 low | high Med: $1,360,000 sqft: 2,171 low | high Med: 1,631 $ / sqft: $8 low | high Med: $834 On site: 87 low | high Med: 20 | |
 | $1,595,00033 Hilltop RoadSouthampton, NY 11968 |