
1 Dundee Road,Larchmont, NY 10538
Larchmont, NY 10538

Description
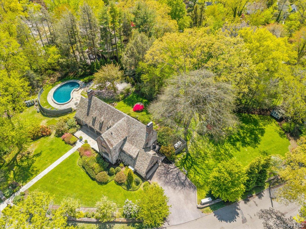
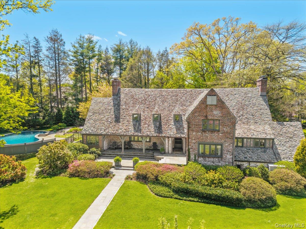
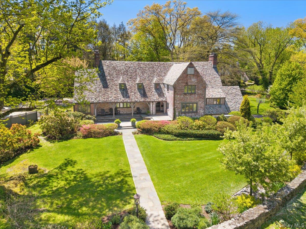
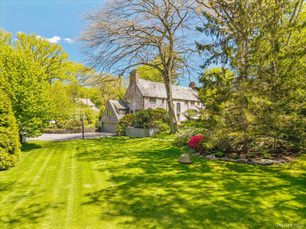
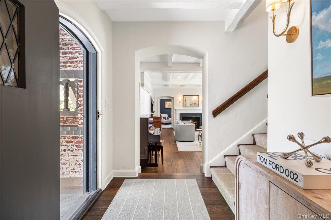
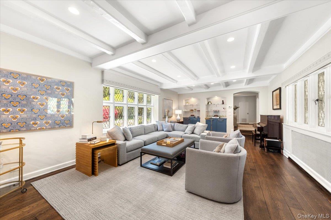
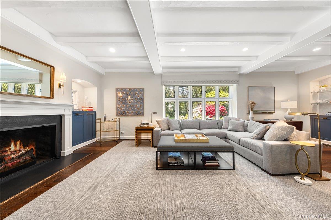
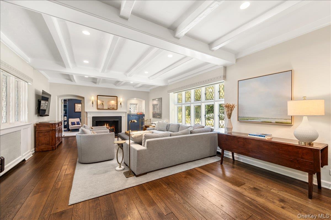
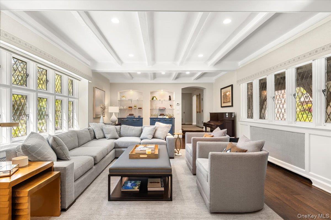
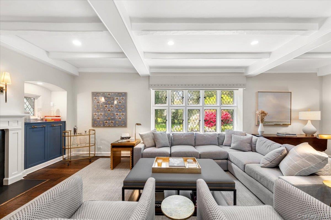
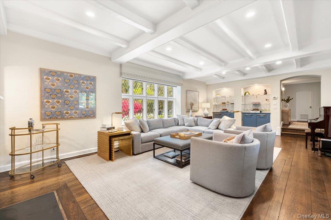
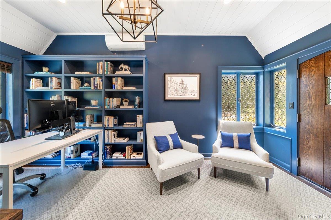
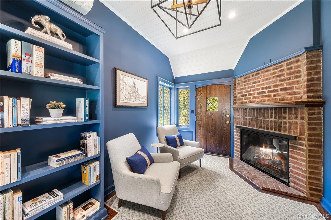
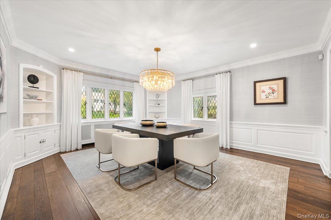
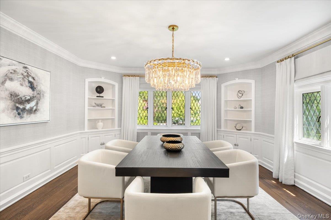
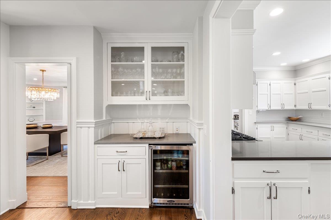
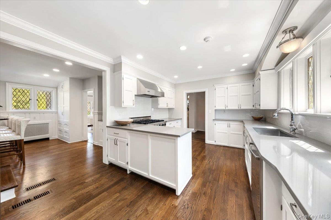
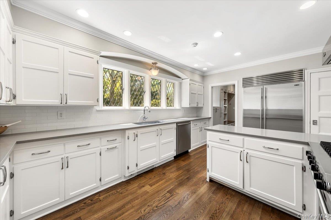
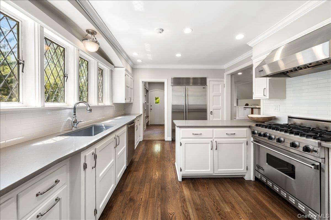
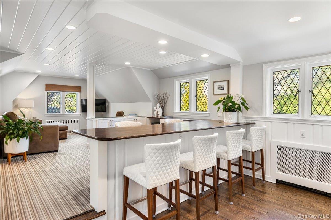
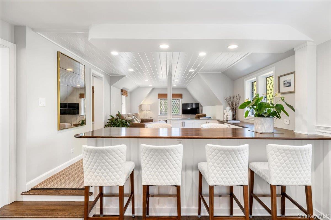
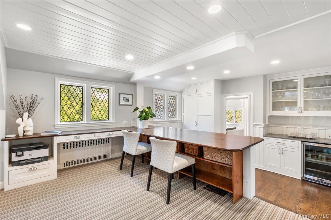
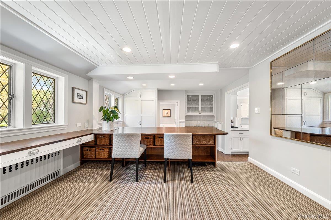
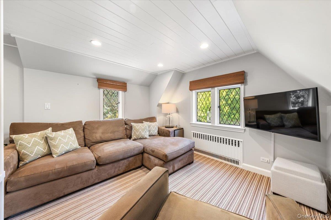
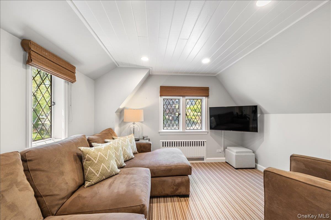
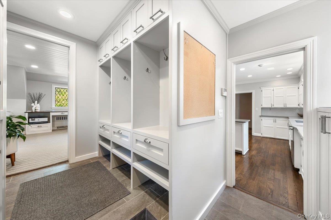
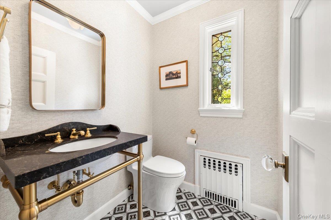
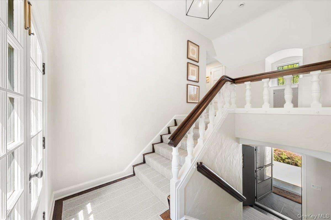
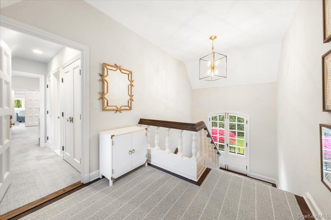
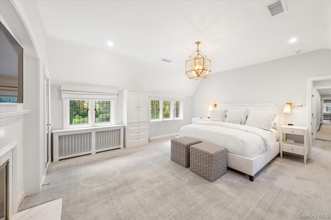
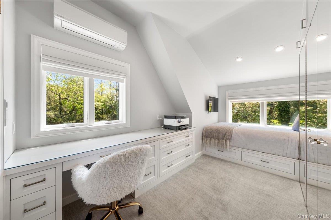
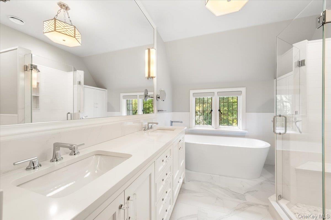
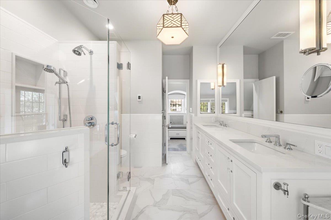
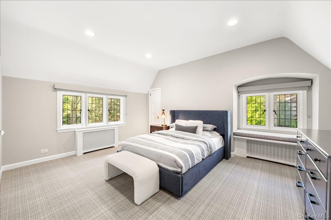
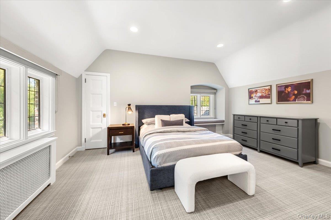
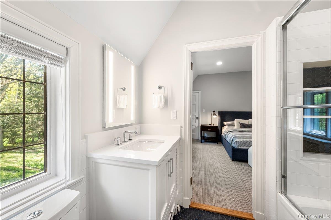
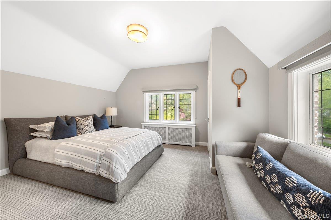
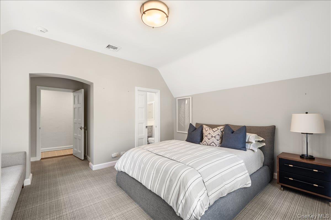
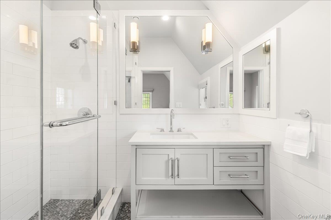
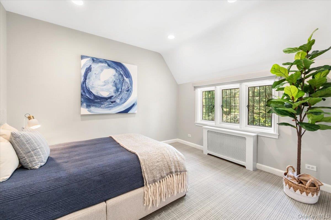
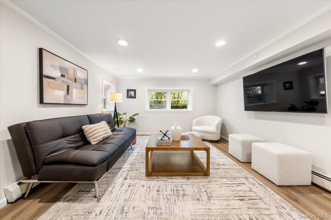
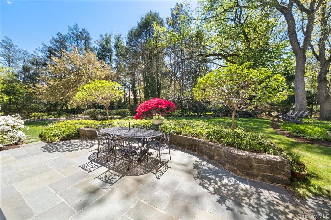
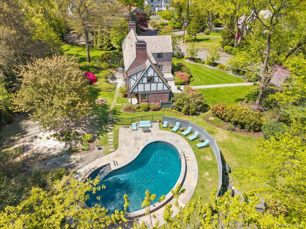
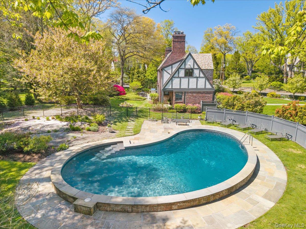
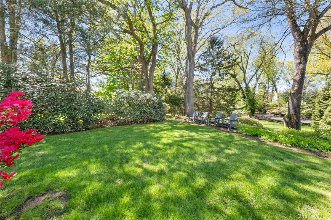
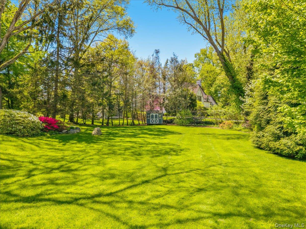
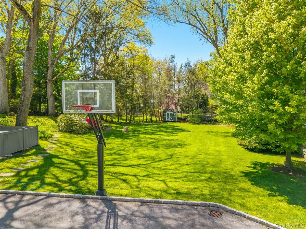
Reimagined for modern living, this 4,157 sq ft (as measured) brick Tudor masterfully blends classic architectural character with a thoughtfully updated interior and exceptional 1 acre grounds. From the moment you arrive, the setting unfolds as a serene, storybook landscapetowering shade trees, winding stone paths, and vibrant plantings of azaleas, crabapple, and cherry blossoms surround a curved refinished pool and an expansive, level lawn, creating a tranquil corner retreat. Distinguished by its exposed brick facade, timbered arch details, and variegated slate roof, the home opens from a covered porch into a welcoming foyer anchored by a sunlit central staircase. The main level offers a seamless balance of formal and casual living: a gracious living room with gas fireplace flows into a private home office, also with a gas fireplace and direct backyard access, while the dining roomenhanced by original built-in nichesis ideal for elegant entertaining. A more relaxed built-in dining area connects to the contemporary kitchen, featuring quartz countertops and premium appliances, and opens to a comfortable family room for everyday living. A powder room and a well-appointed mudroom with custom cubbies and side entrance add convenience. Hardwood floors, period moldings, and refined details carry throughout. Upstairs, the primary suite is a peaceful and private retreat, complete with a gas fireplace and picturesque views of the grounds. The en-suite bath features a soaking tub, glass-enclosed shower, and sophisticated finishes, complemented by a bright dressing room/2nd home office with a day bed with custom built-ins. Two additional bedrooms share a connecting bath, while a fourth en-suite bedroom overlooks the front lawn. The finished lower level provides flexible space for recreation, fitness, or play, along with a laundry area, and generous storage. Direct access to the attached two-car garage and driveway enhances functionality. Outdoors, a bluestone patio anchors the beautifully landscaped grounds, framed by mature trees, lush lawns, and layered seasonal plantings. Tucked on a quiet street in a well-established neighborhood, just moments from Larchmont Village, the train, and an easy commute to the city, this home is truly move-in ready for its next chapter. Endless expansion possibilities.
Details
| MLS # | 981004 |
|---|---|
| Listing Type | For Sale |
| Style | House |
| Sub-Type | Resale |
| Status | Pending |
| Year | 1930 |
| Days On Site | 112 |
| Listing Provided By | Houlihan Lawrence Inc. | Pollena Forsman |
Features
| Bed(s) | 4 |
|---|---|
| Bath(s) | 4 Total |
| SQ Feet | 3,797 |
| Garage | 2 |
| Basement | Y |
| Pool | Yes |
| Story(s) | 2 |
| Acreage | 1.02 |
| Golf Course | Yes |
Interior
| Cooling | Central Air |
|---|---|
| Heating | Hot Water, Steam, Radiant Floor |
| Interior Features | Beamed Ceilings, Built-in Features, Cathedral Ceiling(s), Chandelier, Chefs Kitchen, Crown Molding, Double Vanity, Entrance Foyer, Formal Dining, High Ceilings, Natural Woodwork, Open Kitchen, Original Details, Pantry, Primary Bathroom, Quartz/Quartzite Counters, Recessed Lighting, Soaking Tub, Storage, Walk-In Closet(s) |
| Appliances | Dishwasher, Dryer, Gas Oven, Gas Range, Microwave, Refrigerator, Stainless Steel Appliance(s), Washer, Gas Water Heater, Wine Refrigerator |
Exterior
| Exterior Features | Basketball Hoop |
|---|---|
| Security Features | Security System |
| Construction Materials | Brick, Frame |
| Lot Features | Back Yard, Corner Lot, Front Yard, Landscaped, Level, Near Golf Course, Near Public Transit, Near School, Near Shops, Sprinklers In Front, Sprinklers In Rear, Stone/Brick Wall |
| Fencing | Fenced, Partial |
Parking
| Garage Yes / No | Yes |
|---|---|
| Parking Features | Attached, Driveway |
Utilities
| Utilities | Electricity Connected, Natural Gas Connected, Sewer Connected, Trash Collection Public, Water Connected |
|---|---|
| Sewer | Public Sewer |
Taxes
| Tax Year | 2025 |
|---|---|
| Tax Assessed Value | 2555000 |
| Tax Annual Amount | 54148 |
Area Information
| State | NY |
|---|---|
| County | Westchester County |
| City | Larchmont |
| Zip Code | 10538 |
| School District | Mamaroneck High School |
| Elementary School | Murray Avenue |
| High School | Mamaroneck High School |
| Listing VS Median (in 10538) | |
Price: $3,495,000 low | high Med: $885,000 sqft: 3,797 low | high Med: 1,355 $ / sqft: $920 low | high Med: $655 On site: 112 low | high Med: 28.5 | |
Market Activity 10538
Request a showing
Request a showing
Contact
Learn More About This Property

| State | NY |
|---|---|
| County | Westchester County |
| City | Larchmont |
| Zip Code | 10538 |
| School District | Mamaroneck High School |
| Elementary School | Murray Avenue |
| High School | Mamaroneck High School |
| Listing VS Median (in 10538) | |
Price: $3,495,000 low | high Med: $885,000 sqft: 3,797 low | high Med: 1,355 $ / sqft: $920 low | high Med: $655 On site: 112 low | high Med: 28.5 | |
 | $1,985,00049 Eton RoadLarchmont, NY 10538 |