
1 N/c Aspen Run,East Moriches, NY 11940
East Moriches, NY 11940

Description
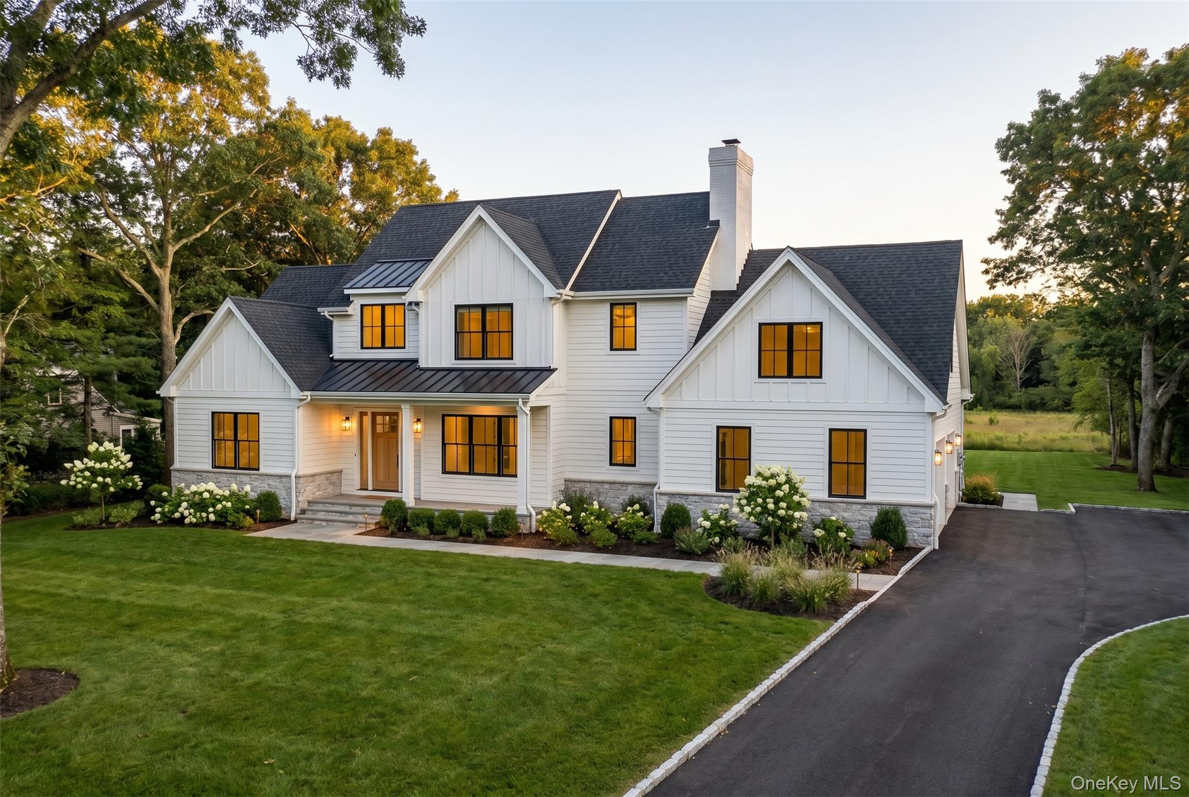
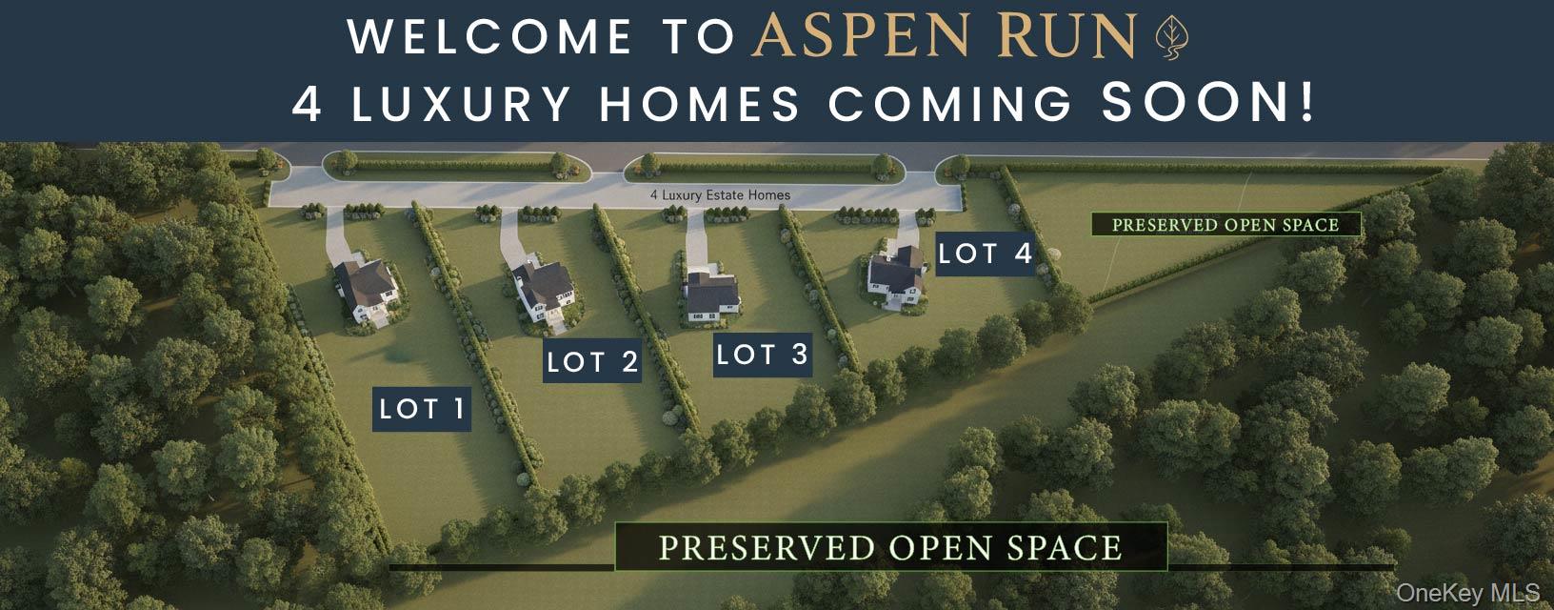
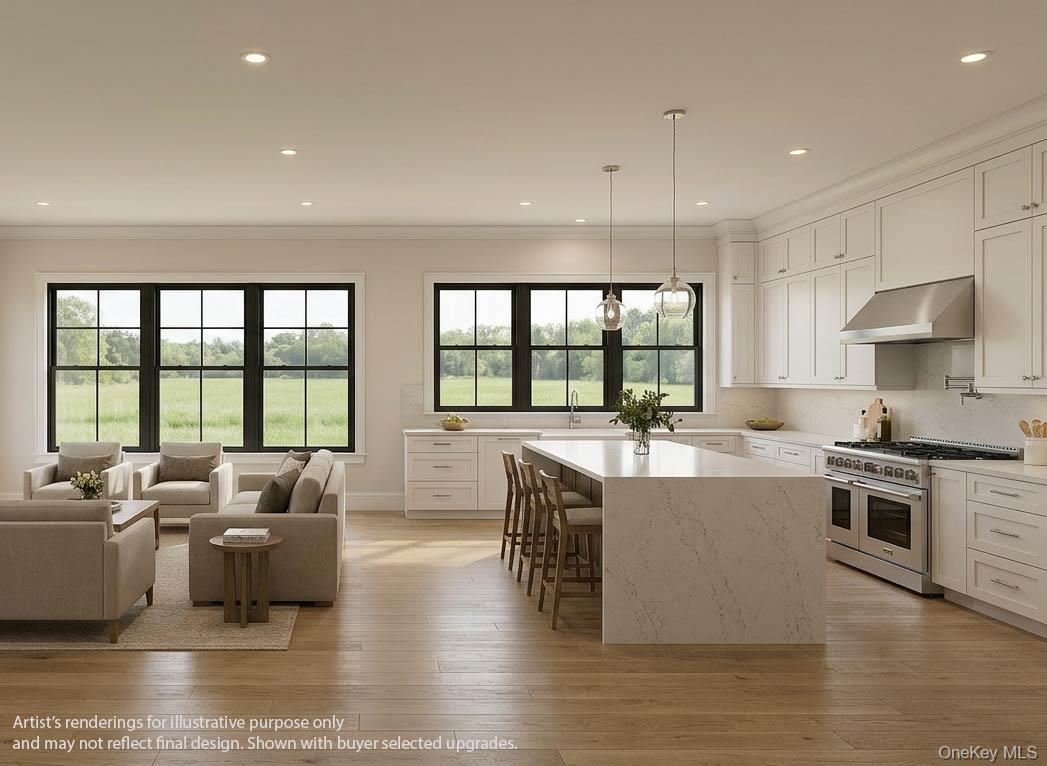
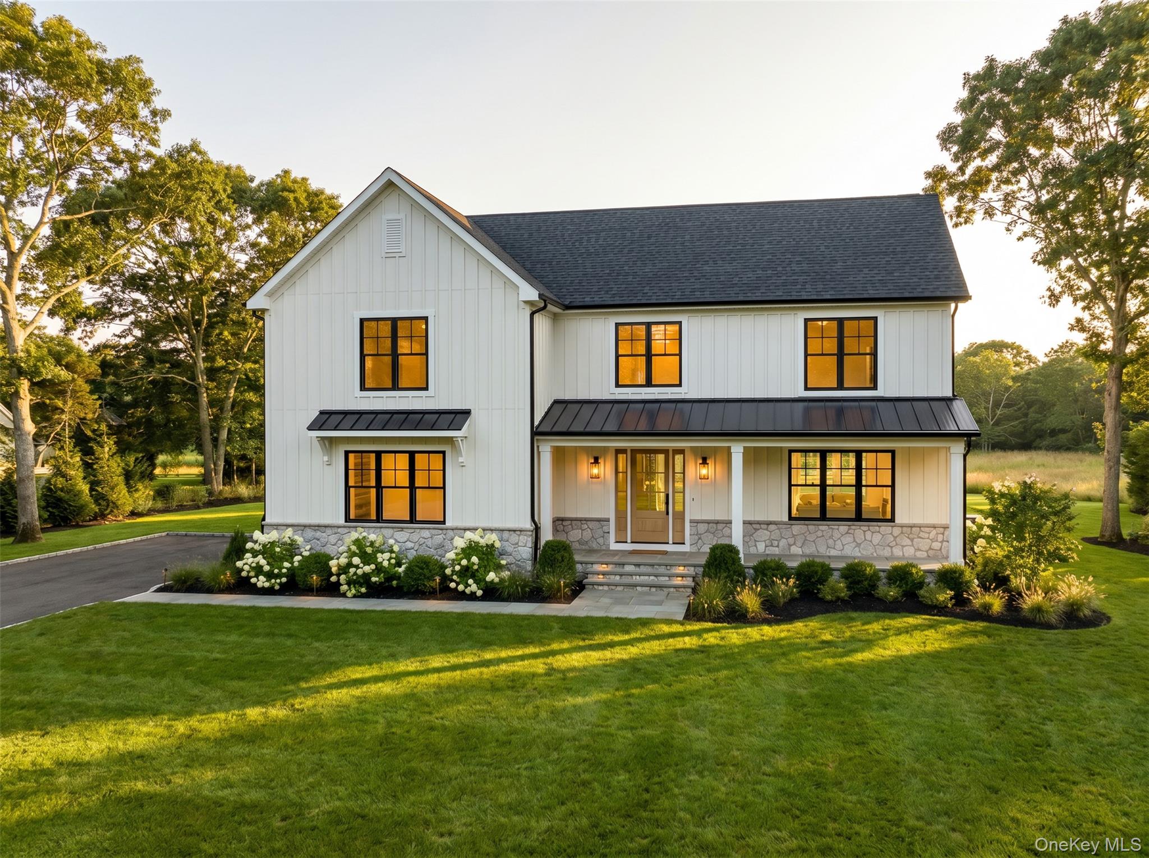
Welcome to Aspen Run, an exclusive collection of four luxury residences privately positioned in the heart of East Moriches. Thoughtfully designed to combine modern living with the natural beauty of Long Island’s South Shore, Aspen Run offers convenient access to local shopping, dining, marinas, beaches, and major travel routes while maintaining a quiet, estate-like setting. The Oakmont model offers over 3,477 square feet of curated living space, blending timeless architecture with modern functionality. Designed for both everyday comfort and elevated entertaining, this residence features 4 spacious bedrooms and 4.5 bathrooms, including a generously sized first floor primary suite designed for privacy and relaxation, and private upstairs ensuite, with laundry on both floors. At the center of the home, an expansive open-concept floorplan connects the chef’s kitchen, dining area, and great room, anchored by a 42" fireplace and oversized windows that invite natural light throughout the space. An oversized private study with a full bath provides additional flexibility for a home office, or even guest accommodations. Set on over 1.5 acres of mature growth and town preserve-backed privacy, the residence offers a rare connection to its surrounding landscape. The setting creates a peaceful and secluded atmosphere while remaining moments from the conveniences and coastal lifestyle that define East Moriches living. Additional highlights include:Grand open-concept living and entertaining spacesCustom chef’s kitchen with oversized center islandWalk-in pantry and mudroom functionalityFireplace feature wallHigh ceilings and expansive glass throughoutLuxurious primary suite with spa-inspired bathPreserve-backed setting with exceptional privacyRoom for future outdoor living amenities including pool and entertaining space Discover the balance of luxury, land, and lifestyle at Aspen Run a rare new construction offering designed for modern Long Island living.
Details
| MLS # | 1001342 |
|---|---|
| Listing Type | For Sale |
| Style | House |
| Sub-Type | Resale |
| Status | Active |
| Year | 2027 |
| Days On Site | 102 |
| Listing Provided By | Kelly Real Estate Inc | Bryan S. Coco |
Features
| Bed(s) | 4 |
|---|---|
| Bath(s) | 5 Total |
| SQ Feet | 3,477 |
| Garage | 2 |
| Basement | Y |
| Acreage | 1.55 |
Interior
| Cooling | Central Air |
|---|---|
| Heating | ENERGY STAR Qualified Equipment, Propane |
| Interior Features | First Floor Full Bath, Eat-in Kitchen, ENERGY STAR Qualified Door(s), His and Hers Closets, Open Floorplan, Pantry, Master Downstairs, Quartz/Quartzite Counters |
| Appliances | ENERGY STAR Qualified Appliances |
Exterior
| Construction Materials | Frame |
|---|---|
| Foundation Details | Concrete Perimeter |
Parking
| Garage Yes / No | Yes |
|---|---|
| Parking Features | Garage |
Utilities
| Utilities | Cable Available, Electricity Connected, Propane, Trash Collection Public, Water Connected |
|---|---|
| Sewer | Septic Tank |
Taxes
| Tax Year | 2027 |
|---|---|
| Tax Annual Amount | 21411 |
Area Information
| State | NY |
|---|---|
| County | Suffolk County |
| City | East Moriches |
| Zip Code | 11940 |
| School District | Westhampton Beach Senior High Sc |
| Elementary School | East Moriches Elementary School |
| High School | Westhampton Beach Senior High Sc |
| Listing VS Median (in 11940) | |
Price: $1,560,000 low | high Med: $854,450 sqft: 3,477 low | high Med: 1,850 $ / sqft: $449 low | high Med: $479 On site: 102 low | high Med: 52 | |
Market Activity 11940
Request a showing
Request a showing
Contact
Learn More About This Property

| State | NY |
|---|---|
| County | Suffolk County |
| City | East Moriches |
| Zip Code | 11940 |
| School District | Westhampton Beach Senior High Sc |
| Elementary School | East Moriches Elementary School |
| High School | Westhampton Beach Senior High Sc |
| Listing VS Median (in 11940) | |
Price: $1,560,000 low | high Med: $854,450 sqft: 3,477 low | high Med: 1,850 $ / sqft: $449 low | high Med: $479 On site: 102 low | high Med: 52 | |
 | $1,550,5002 N/c Aspen RunEast Moriches, NY 11940 |