
1 Normandy Lane,Scarsdale, NY 10583
Scarsdale, NY 10583





Description
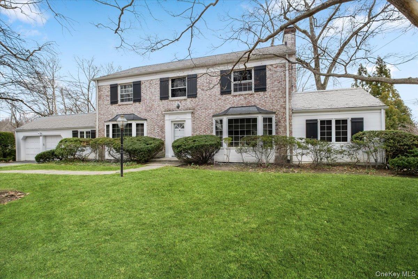
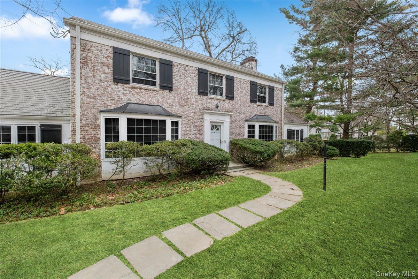
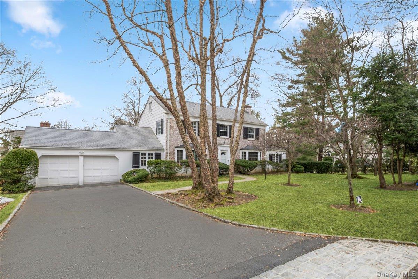
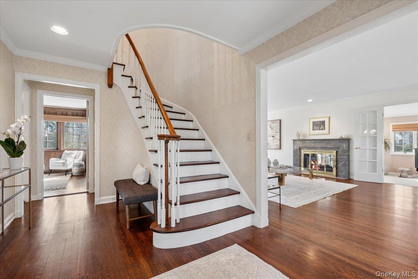
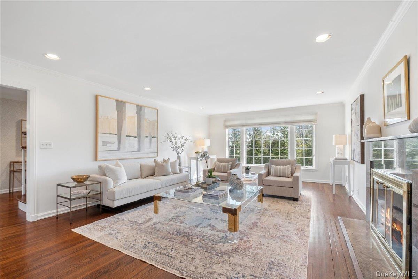
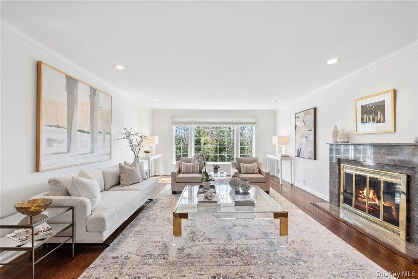
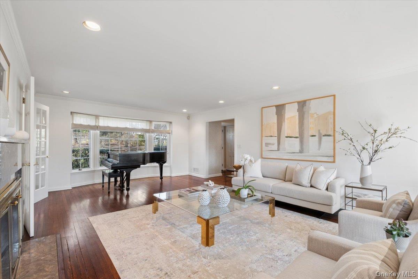
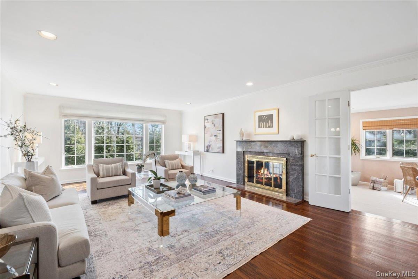
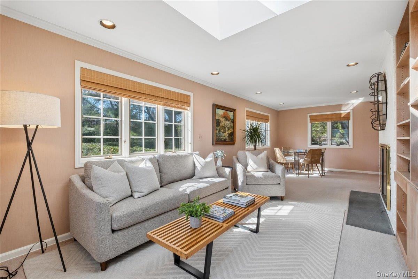
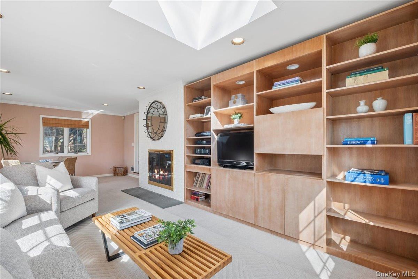
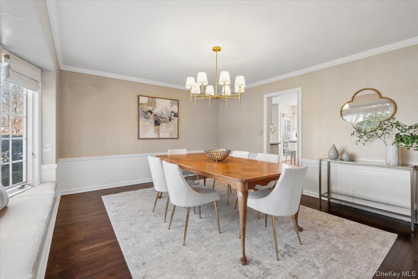
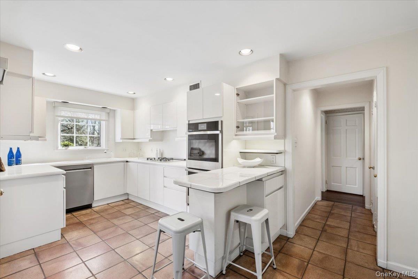
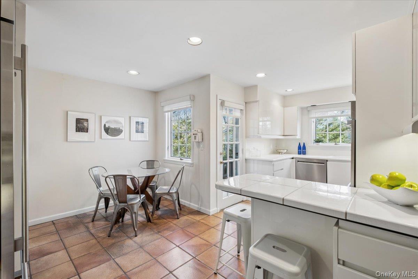
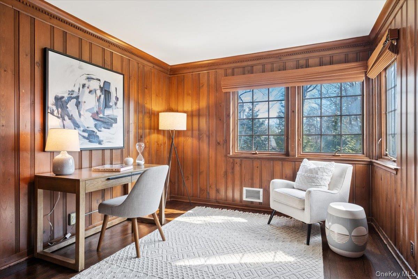
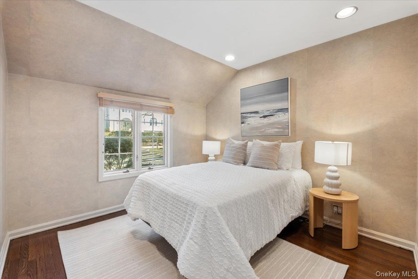
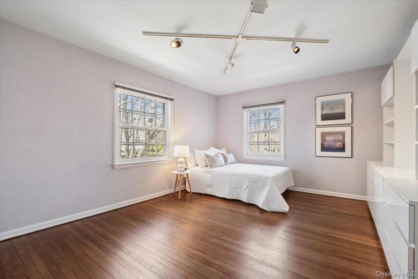
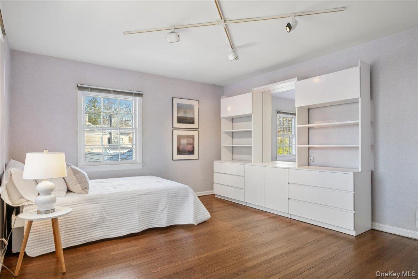
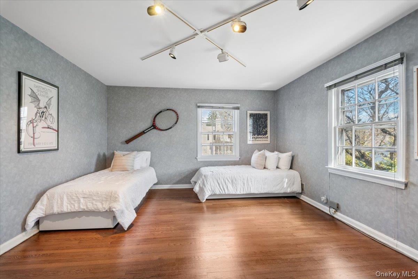
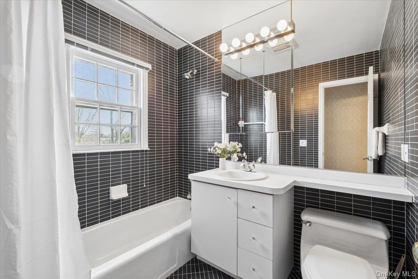
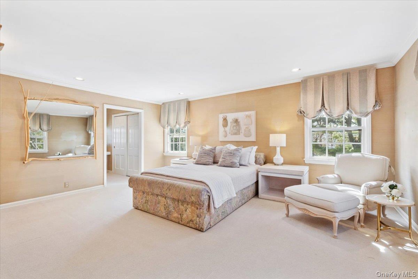
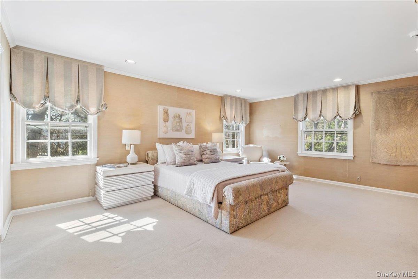
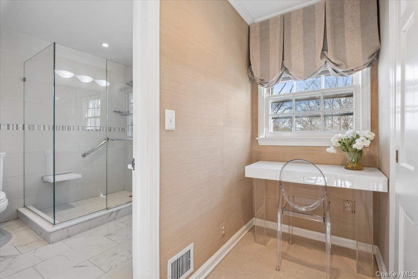
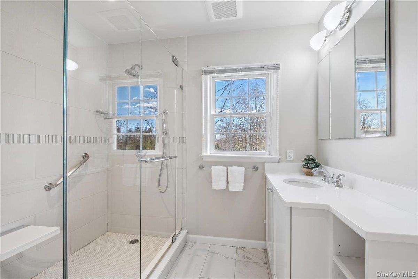
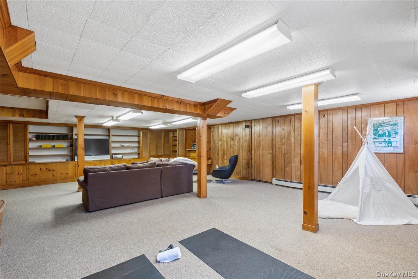
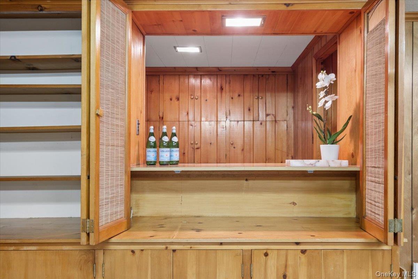
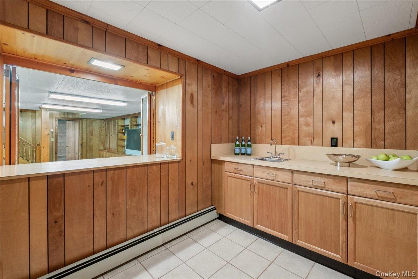
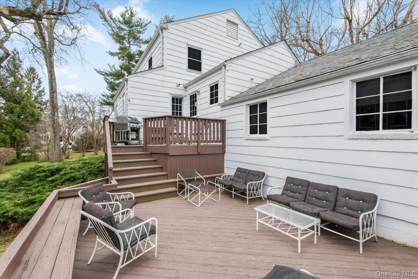
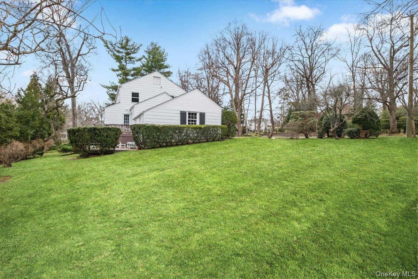
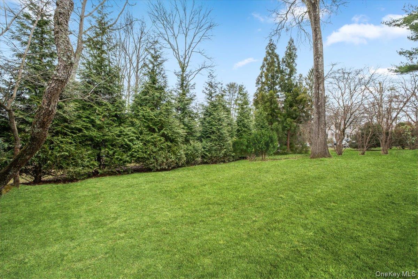
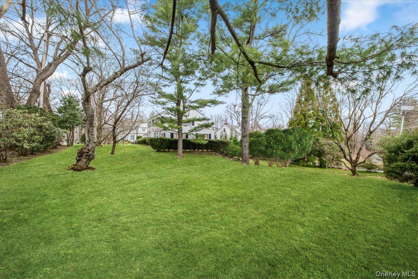
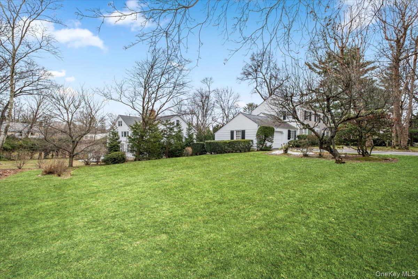
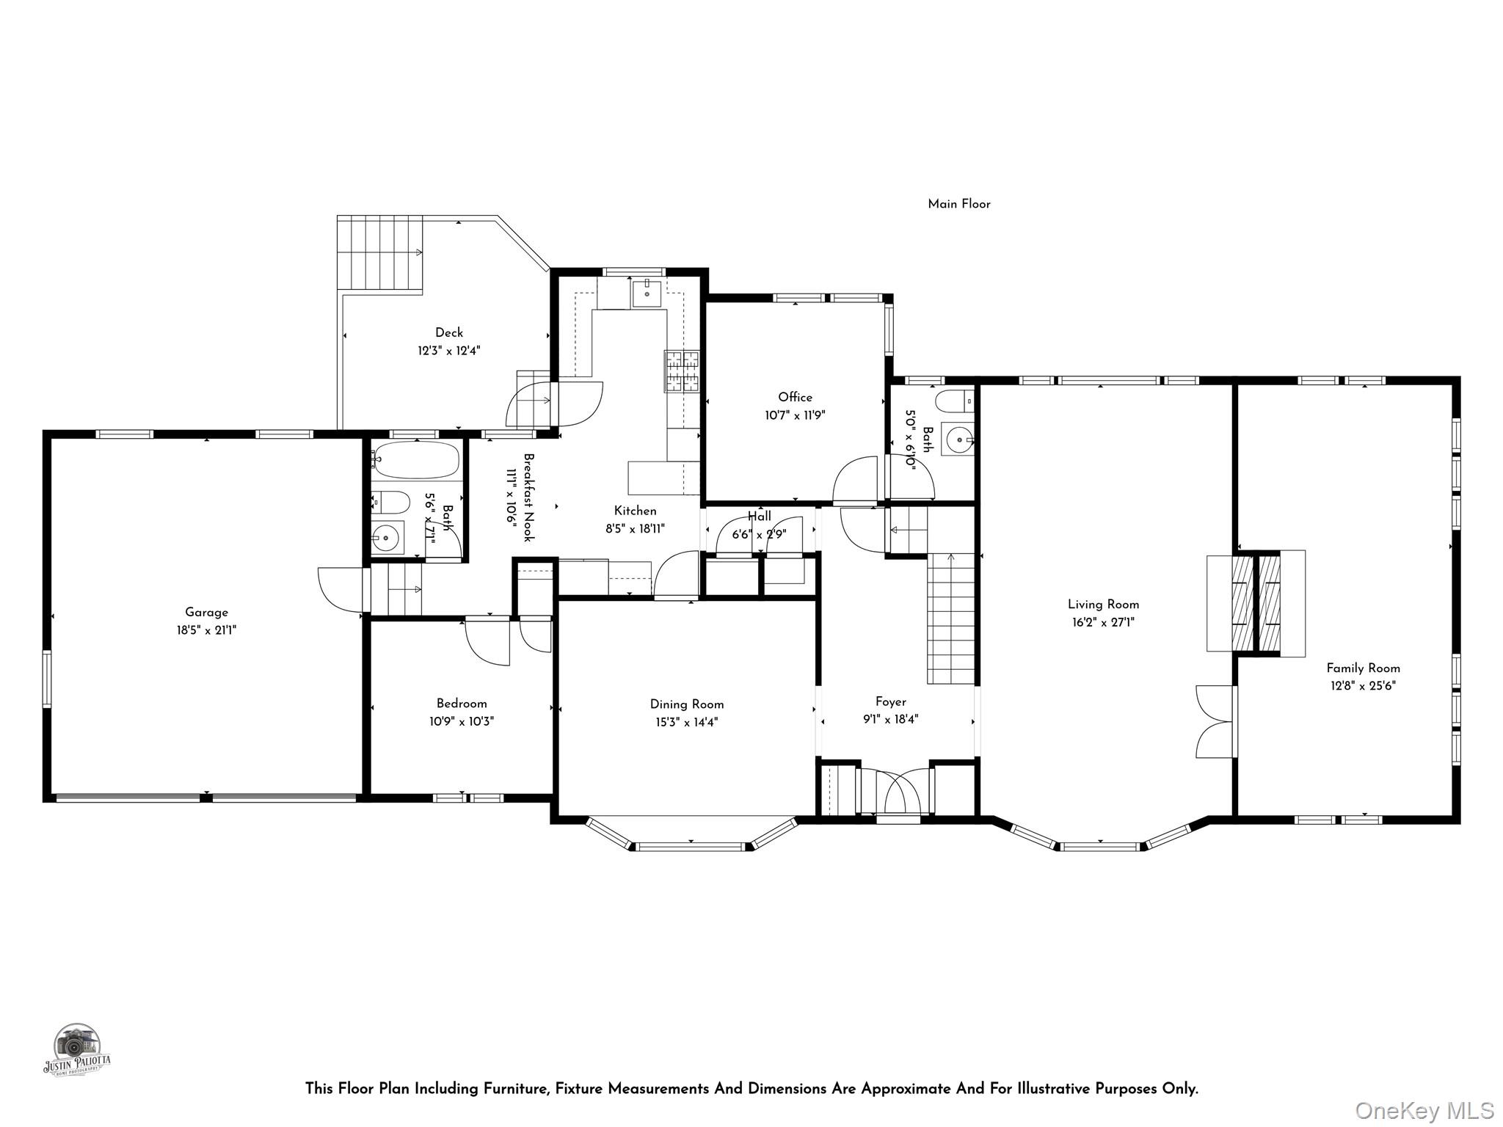
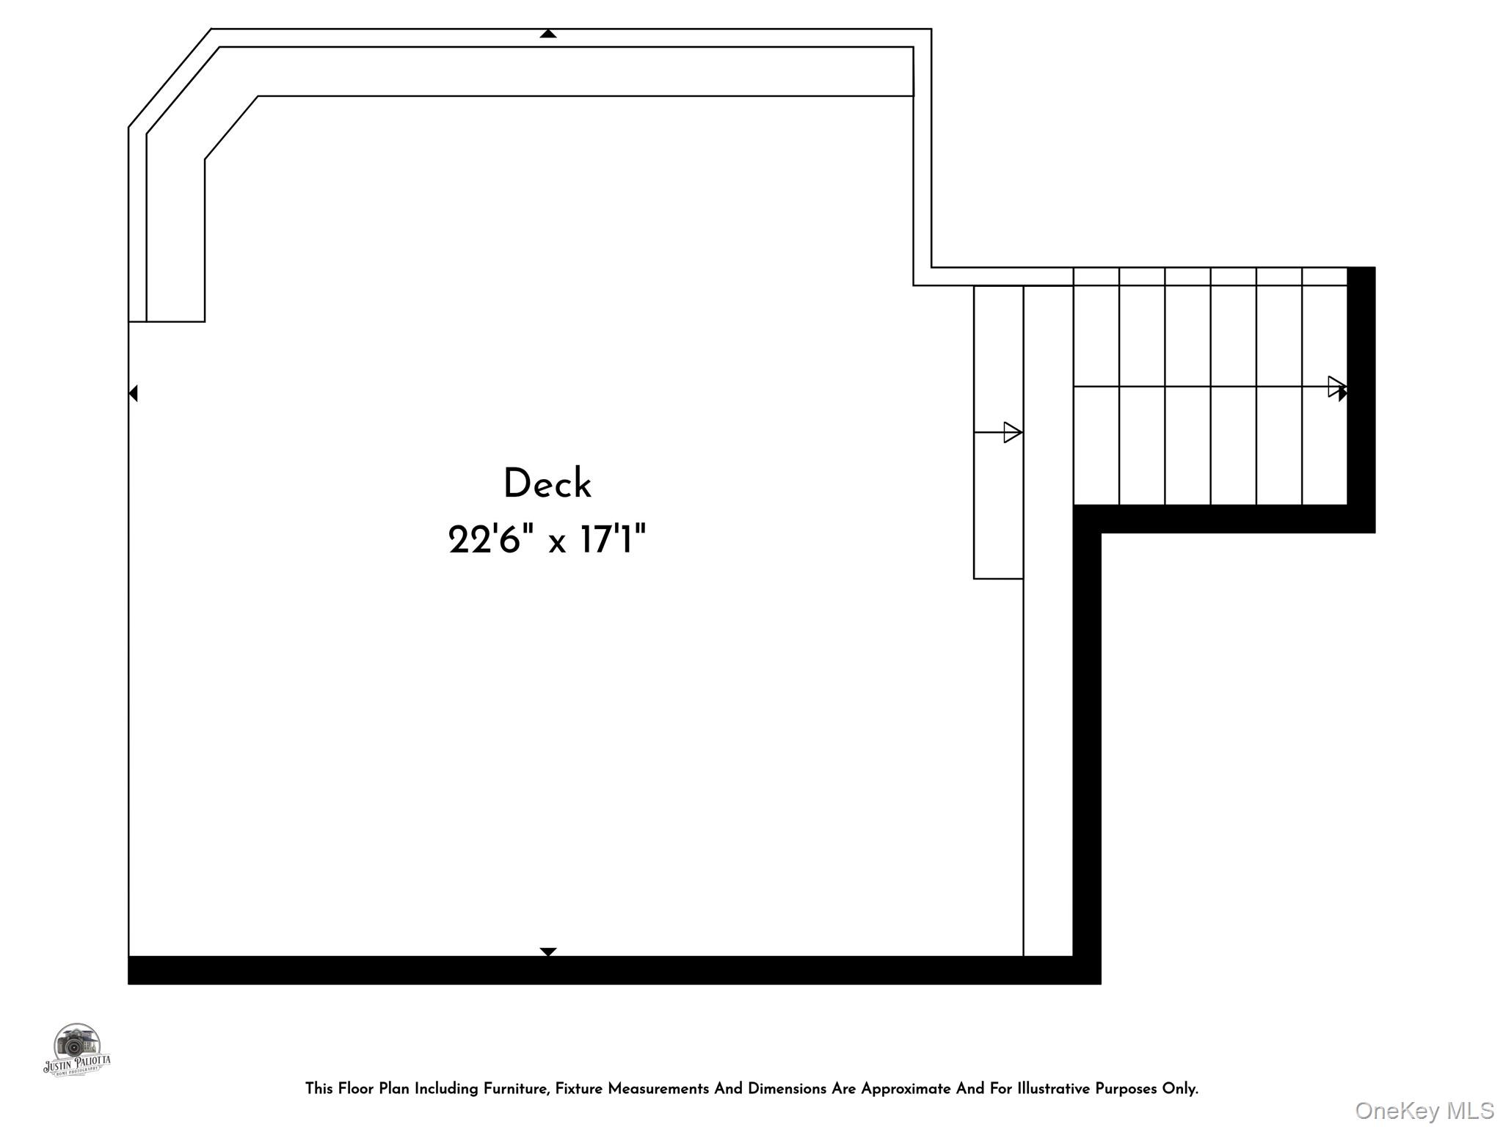
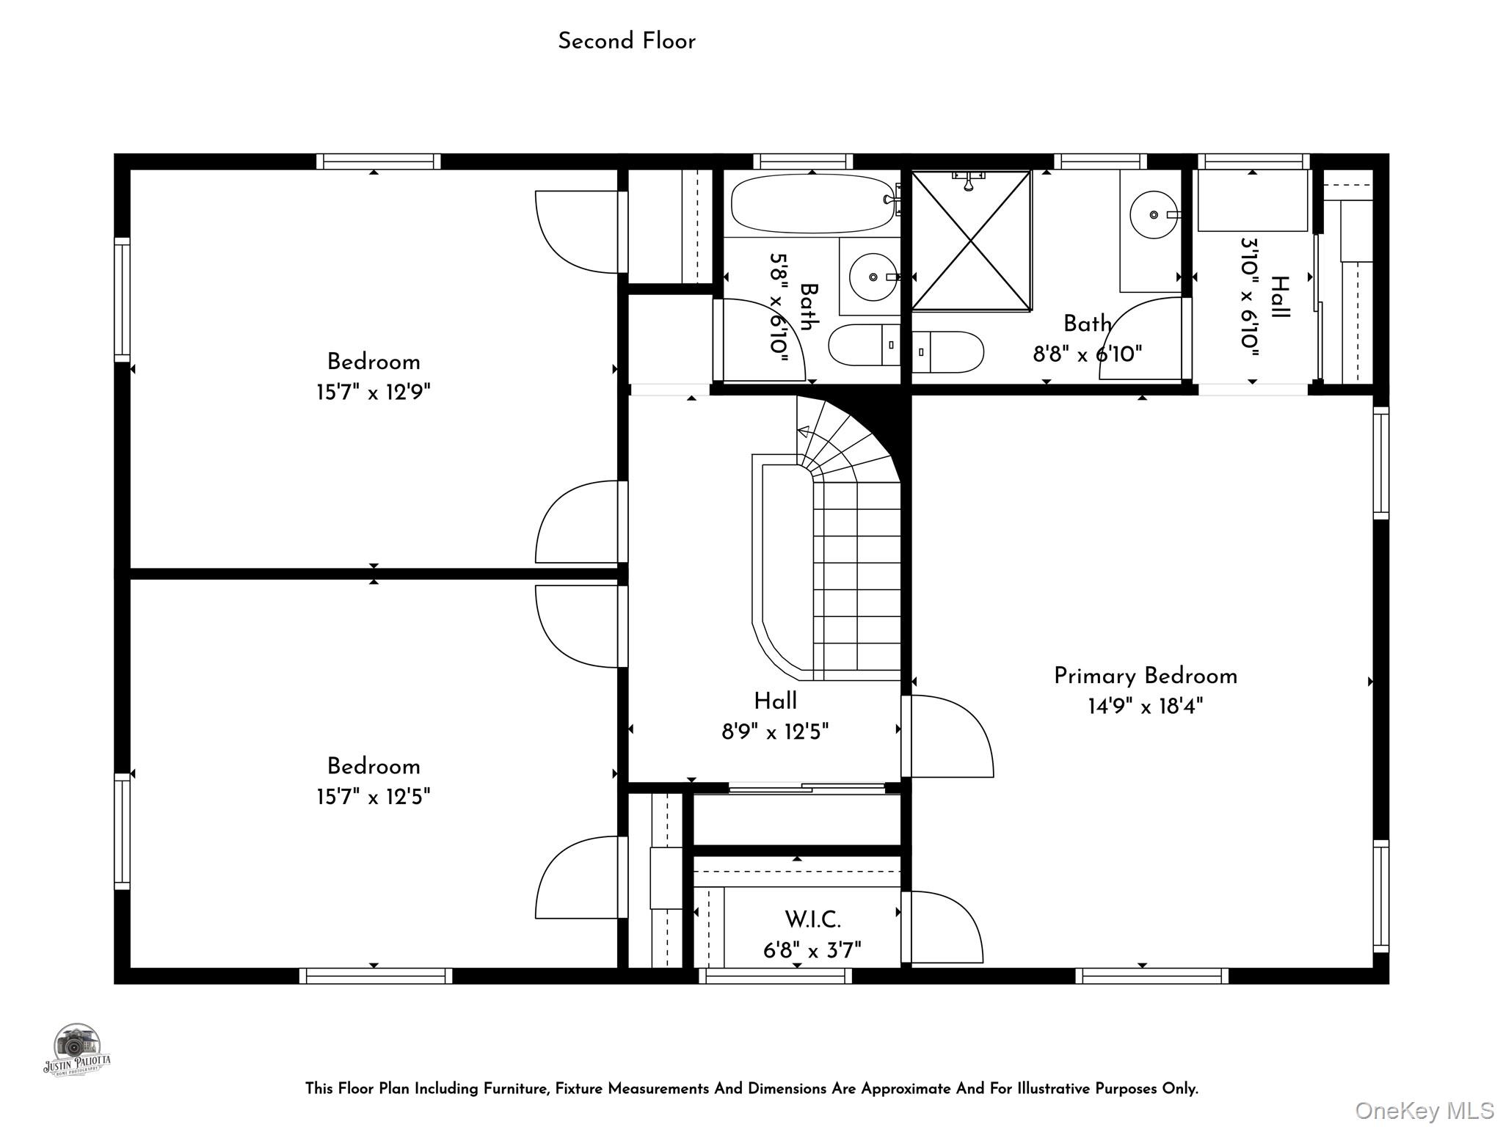
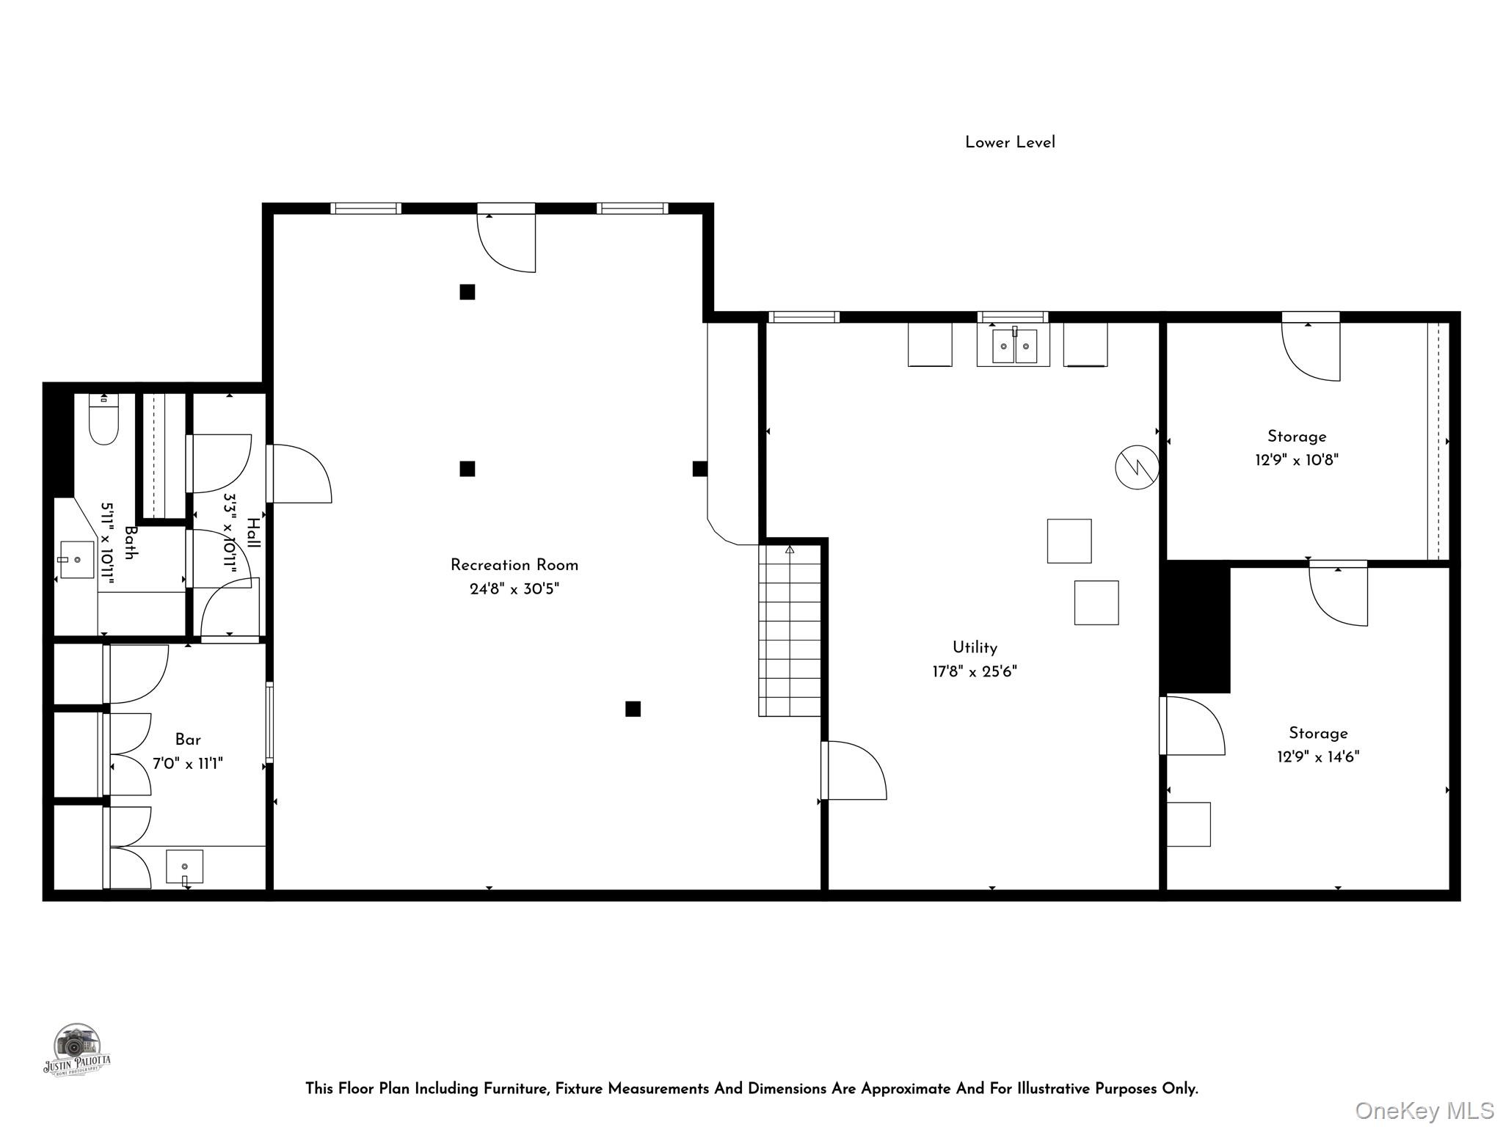
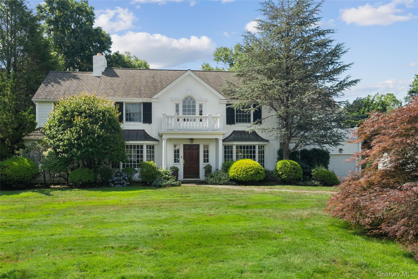
Welcome to One Normandy Lane! This Classic Colonial home offers timeless elegance set on an expansive, beautifully landscaped property. On over half an acre, the stately brick exterior and handsome slate roof create a striking first impression, reflecting the enduring craftsmanship and architectural character. Inside, the fabulous layout offers comfortable everyday living and plenty of space to entertain. The gracious foyer with two guest closets opens to a stunning staircase and the living room with windows front to back - beautiful space to enjoy. Feel the warmth from the double-sided gas fireplace in both the living room and the adjacent family room while you spend time relaxing with views of the property from all sides. The dining room with a large bay window is elegant and bright with easy pass through access to a classic, white eat-in kitchen with all stainless appliances. With the deck just outside, there is wonderful space for morning coffee, homemade meals and lounging, as well as fun entertaining. Don't miss the private home office and powder room on the first floor. Completing this level is a beautiful first floor bedroom and full bathroom. Upstairs you will find extra large bedrooms and plenty of space for sleep, study, and relaxing. Two of the large bedrooms share a classic modern hall bathroom with tub and shower. The primary bedroom features two separate closets, a vanity area, and a renovated en-suite full bathroom. Light streams in from multiple windows in each bedroom where you can see the gorgeous surrounding property from each room. The lower level features more fantastic space for TV, exercise, a bar area, half bathroom, a huge laundry room, and plenty of storage. Set on an exquisite 0.58 acre lot with mature landscaping, the property offers exceptional privacy and plentiful room to enjoy outdoor living. This home presents a rare opportunity to own a distinguished Colonial residence in such a magnificent setting with a pedestrian friendly walkway to nearby Quaker Ridge Elementary School. This home was worth the wait!
Details
| MLS # | 967220 |
|---|---|
| Listing Type | For Sale |
| Style | House |
| Sub-Type | Resale |
| Status | Pending |
| Year | 1950 |
| Days On Site | 157 |
| Listing Provided By | Houlihan Lawrence Inc. | Allison Block |
Features
| Bed(s) | 4 |
|---|---|
| Bath(s) | 5 Total |
| SQ Feet | 3,842 |
| Garage | 2 |
| Basement | Y |
| Acreage | 0.58 |
Interior
| Cooling | Central Air |
|---|---|
| Heating | Forced Air, Natural Gas |
| Interior Features | First Floor Bedroom, First Floor Full Bath |
| Appliances | Cooktop, Dishwasher, Dryer, Freezer, Oven, Refrigerator, Stainless Steel Appliance(s), Washer, Gas Water Heater |
Exterior
| Security Features | Security System |
|---|---|
| Construction Materials | Brick, Wood Siding |
| Lot Features | Landscaped, Level, Near Public Transit, Near School, Near Shops |
Parking
| Garage Yes / No | Yes |
|---|---|
| Parking Features | Attached, Driveway, Garage, Garage Door Opener |
Utilities
| Utilities | Electricity Connected, Natural Gas Connected, Sewer Connected, Trash Collection Public |
|---|---|
| Sewer | Public Sewer |
Taxes
| Tax Year | 2025 |
|---|---|
| Tax Assessed Value | 1625000 |
| Tax Annual Amount | 45425.77 |
Area Information
| State | NY |
|---|---|
| County | Westchester County |
| City | Scarsdale |
| Zip Code | 10583 |
| School District | Scarsdale Senior High School |
| Elementary School | Quaker Ridge |
| High School | Scarsdale Senior High School |
| Listing VS Median (in 10583) | |
Price: $2,300,000 low | high Med: $799,000 sqft: 3,842 low | high Med: 1,523 $ / sqft: $599 low | high Med: $525 On site: 157 low | high Med: 23 | |
Market Activity 10583
Request a showing
Request a showing
Contact
Learn More About This Property

| State | NY |
|---|---|
| County | Westchester County |
| City | Scarsdale |
| Zip Code | 10583 |
| School District | Scarsdale Senior High School |
| Elementary School | Quaker Ridge |
| High School | Scarsdale Senior High School |
| Listing VS Median (in 10583) | |
Price: $2,300,000 low | high Med: $799,000 sqft: 3,842 low | high Med: 1,523 $ / sqft: $599 low | high Med: $525 On site: 157 low | high Med: 23 | |
 | $3,295,00027 Bradford RoadScarsdale, NY 10583 |