


Description

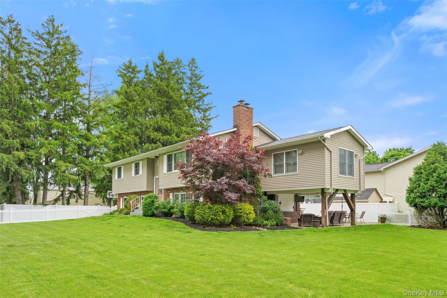
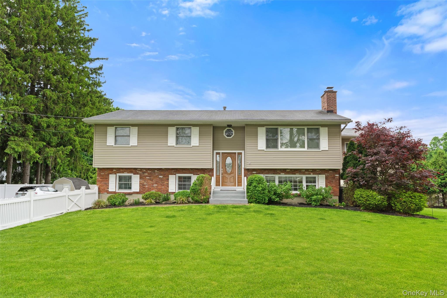
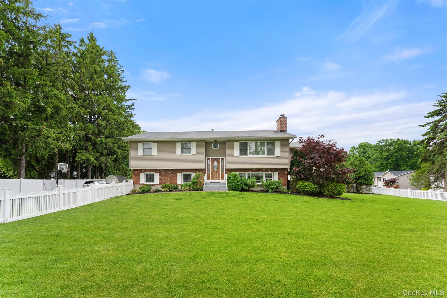
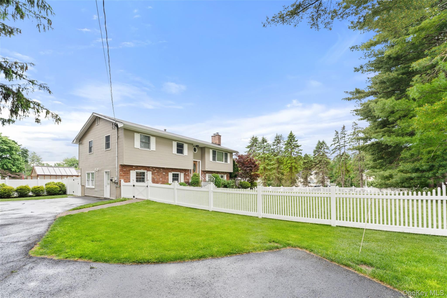
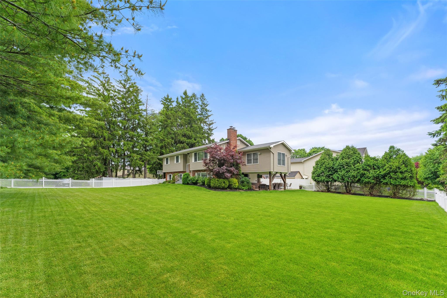
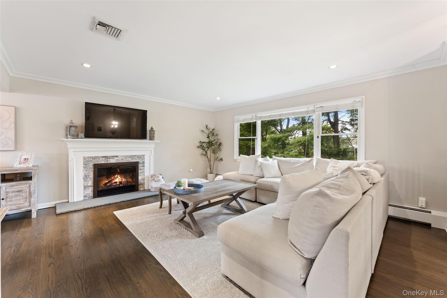
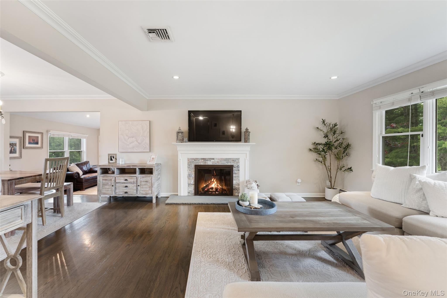
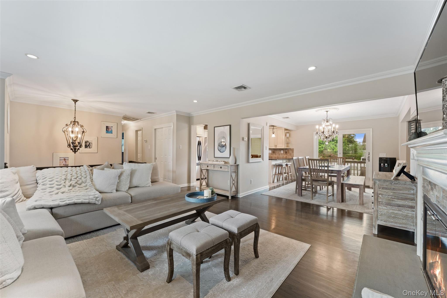
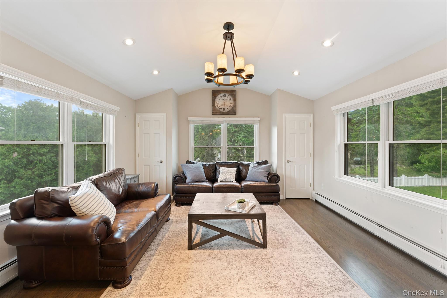
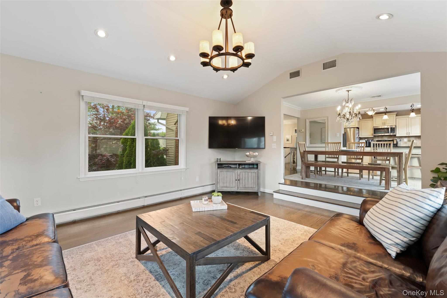
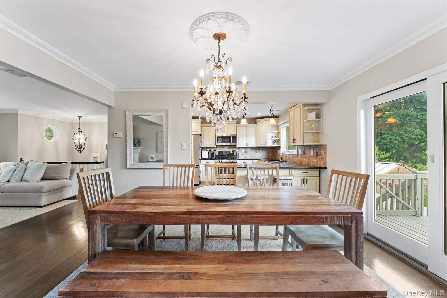
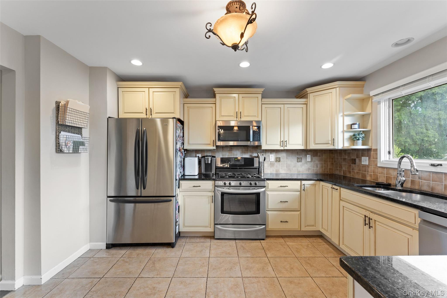
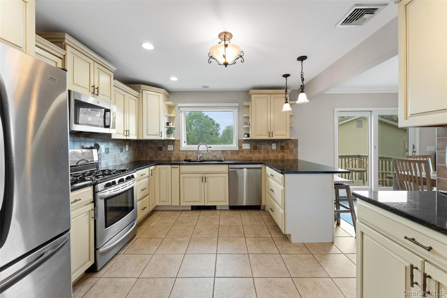
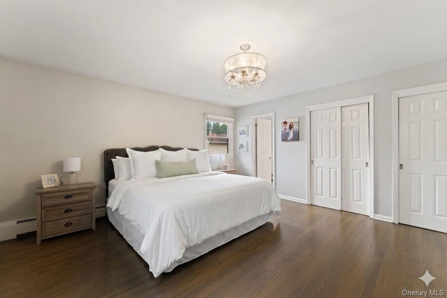
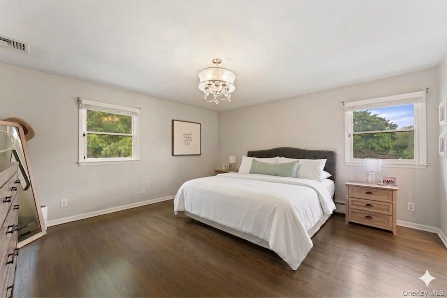
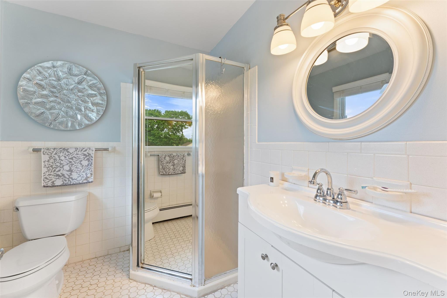
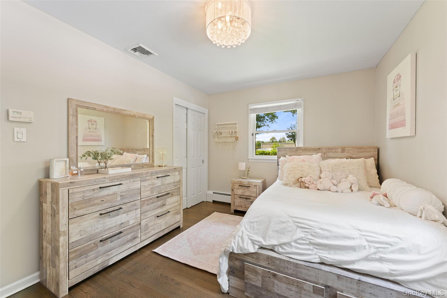
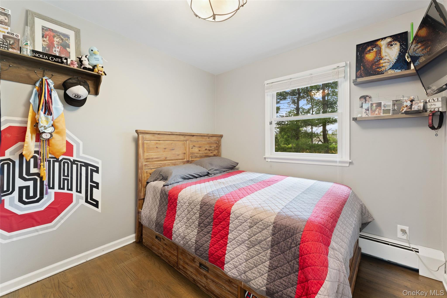
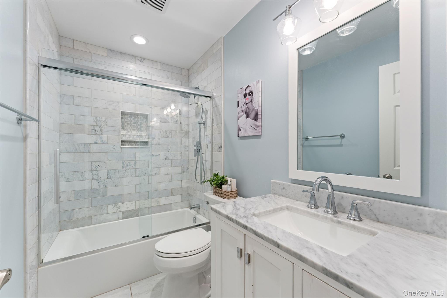
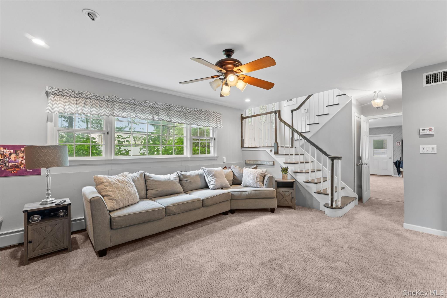
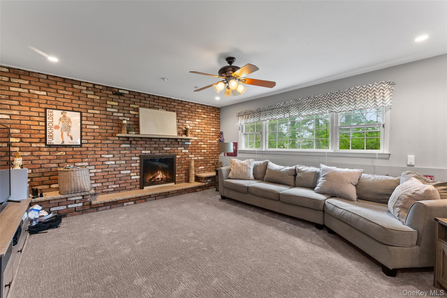
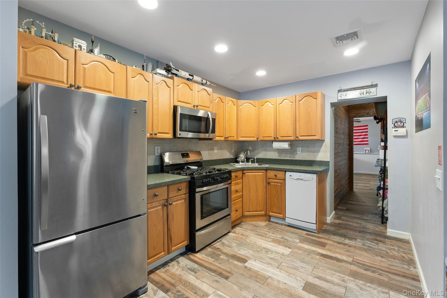
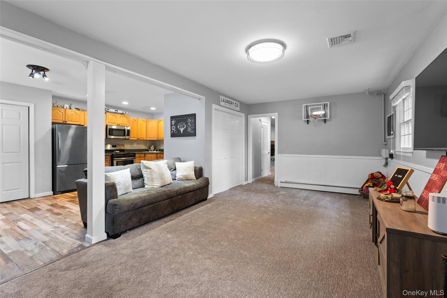
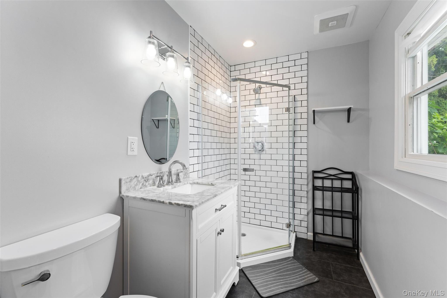
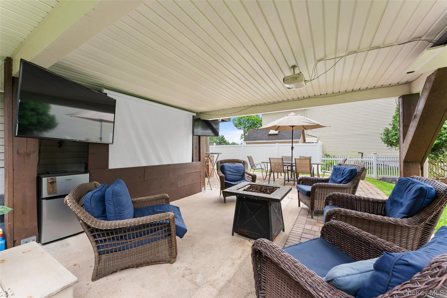
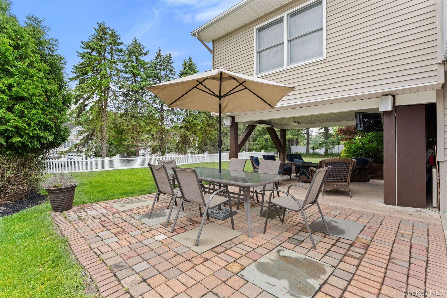
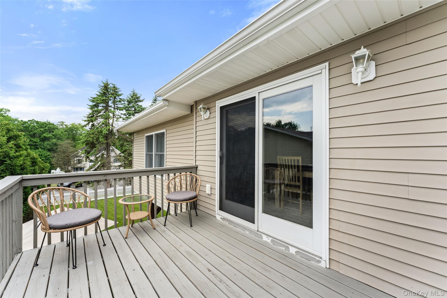
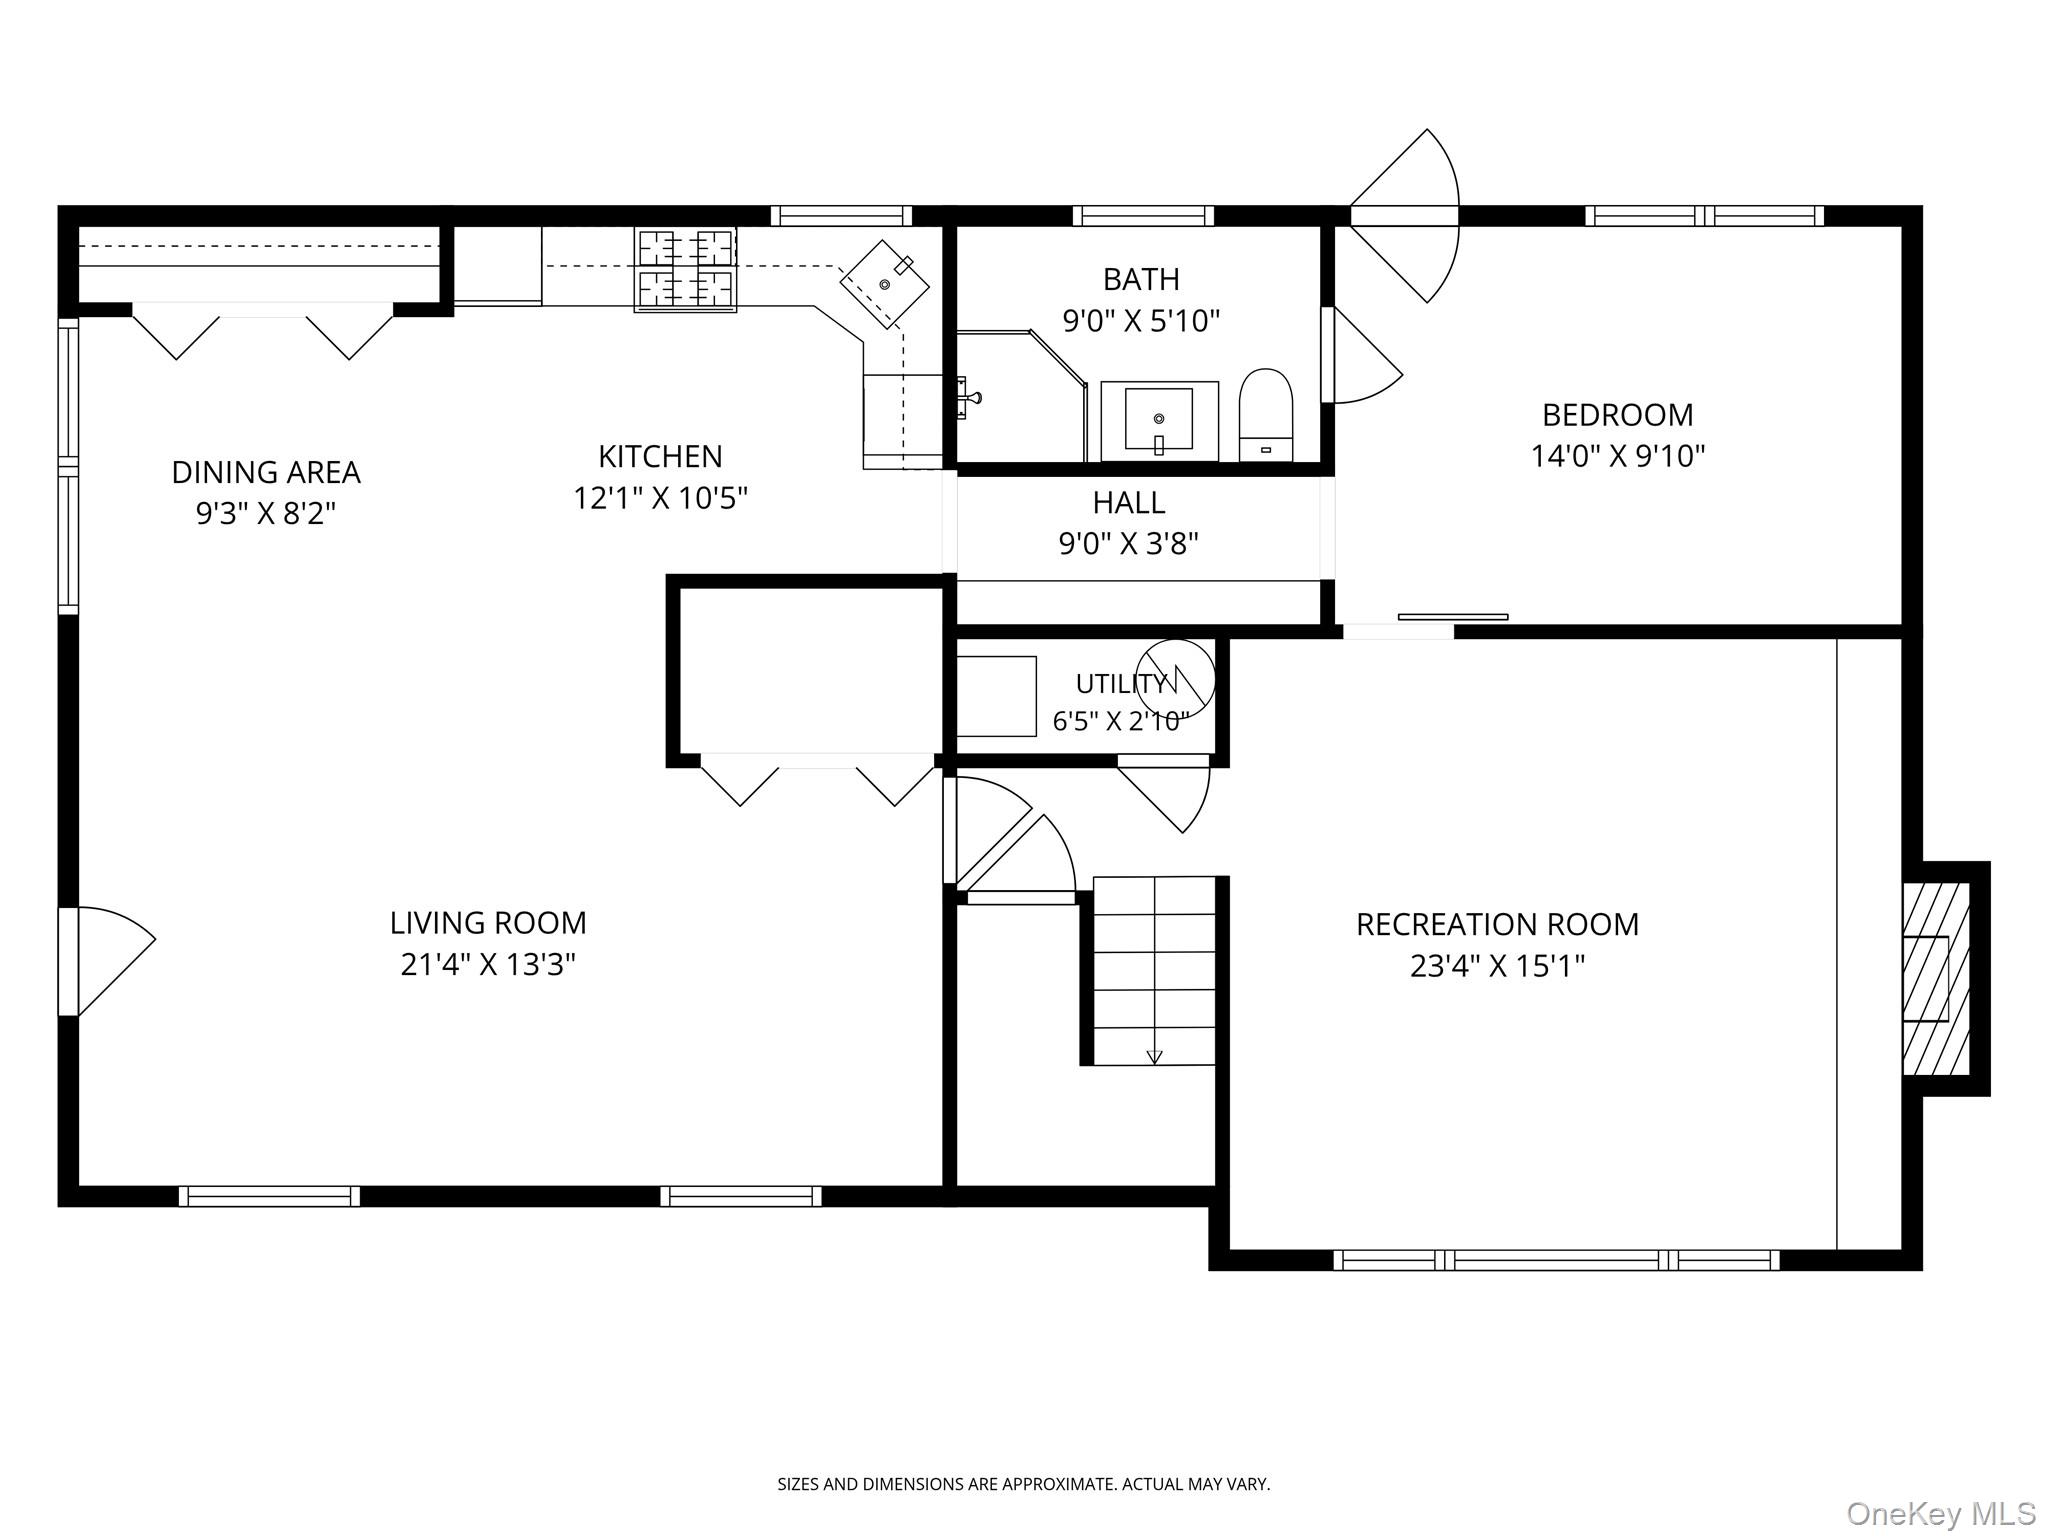
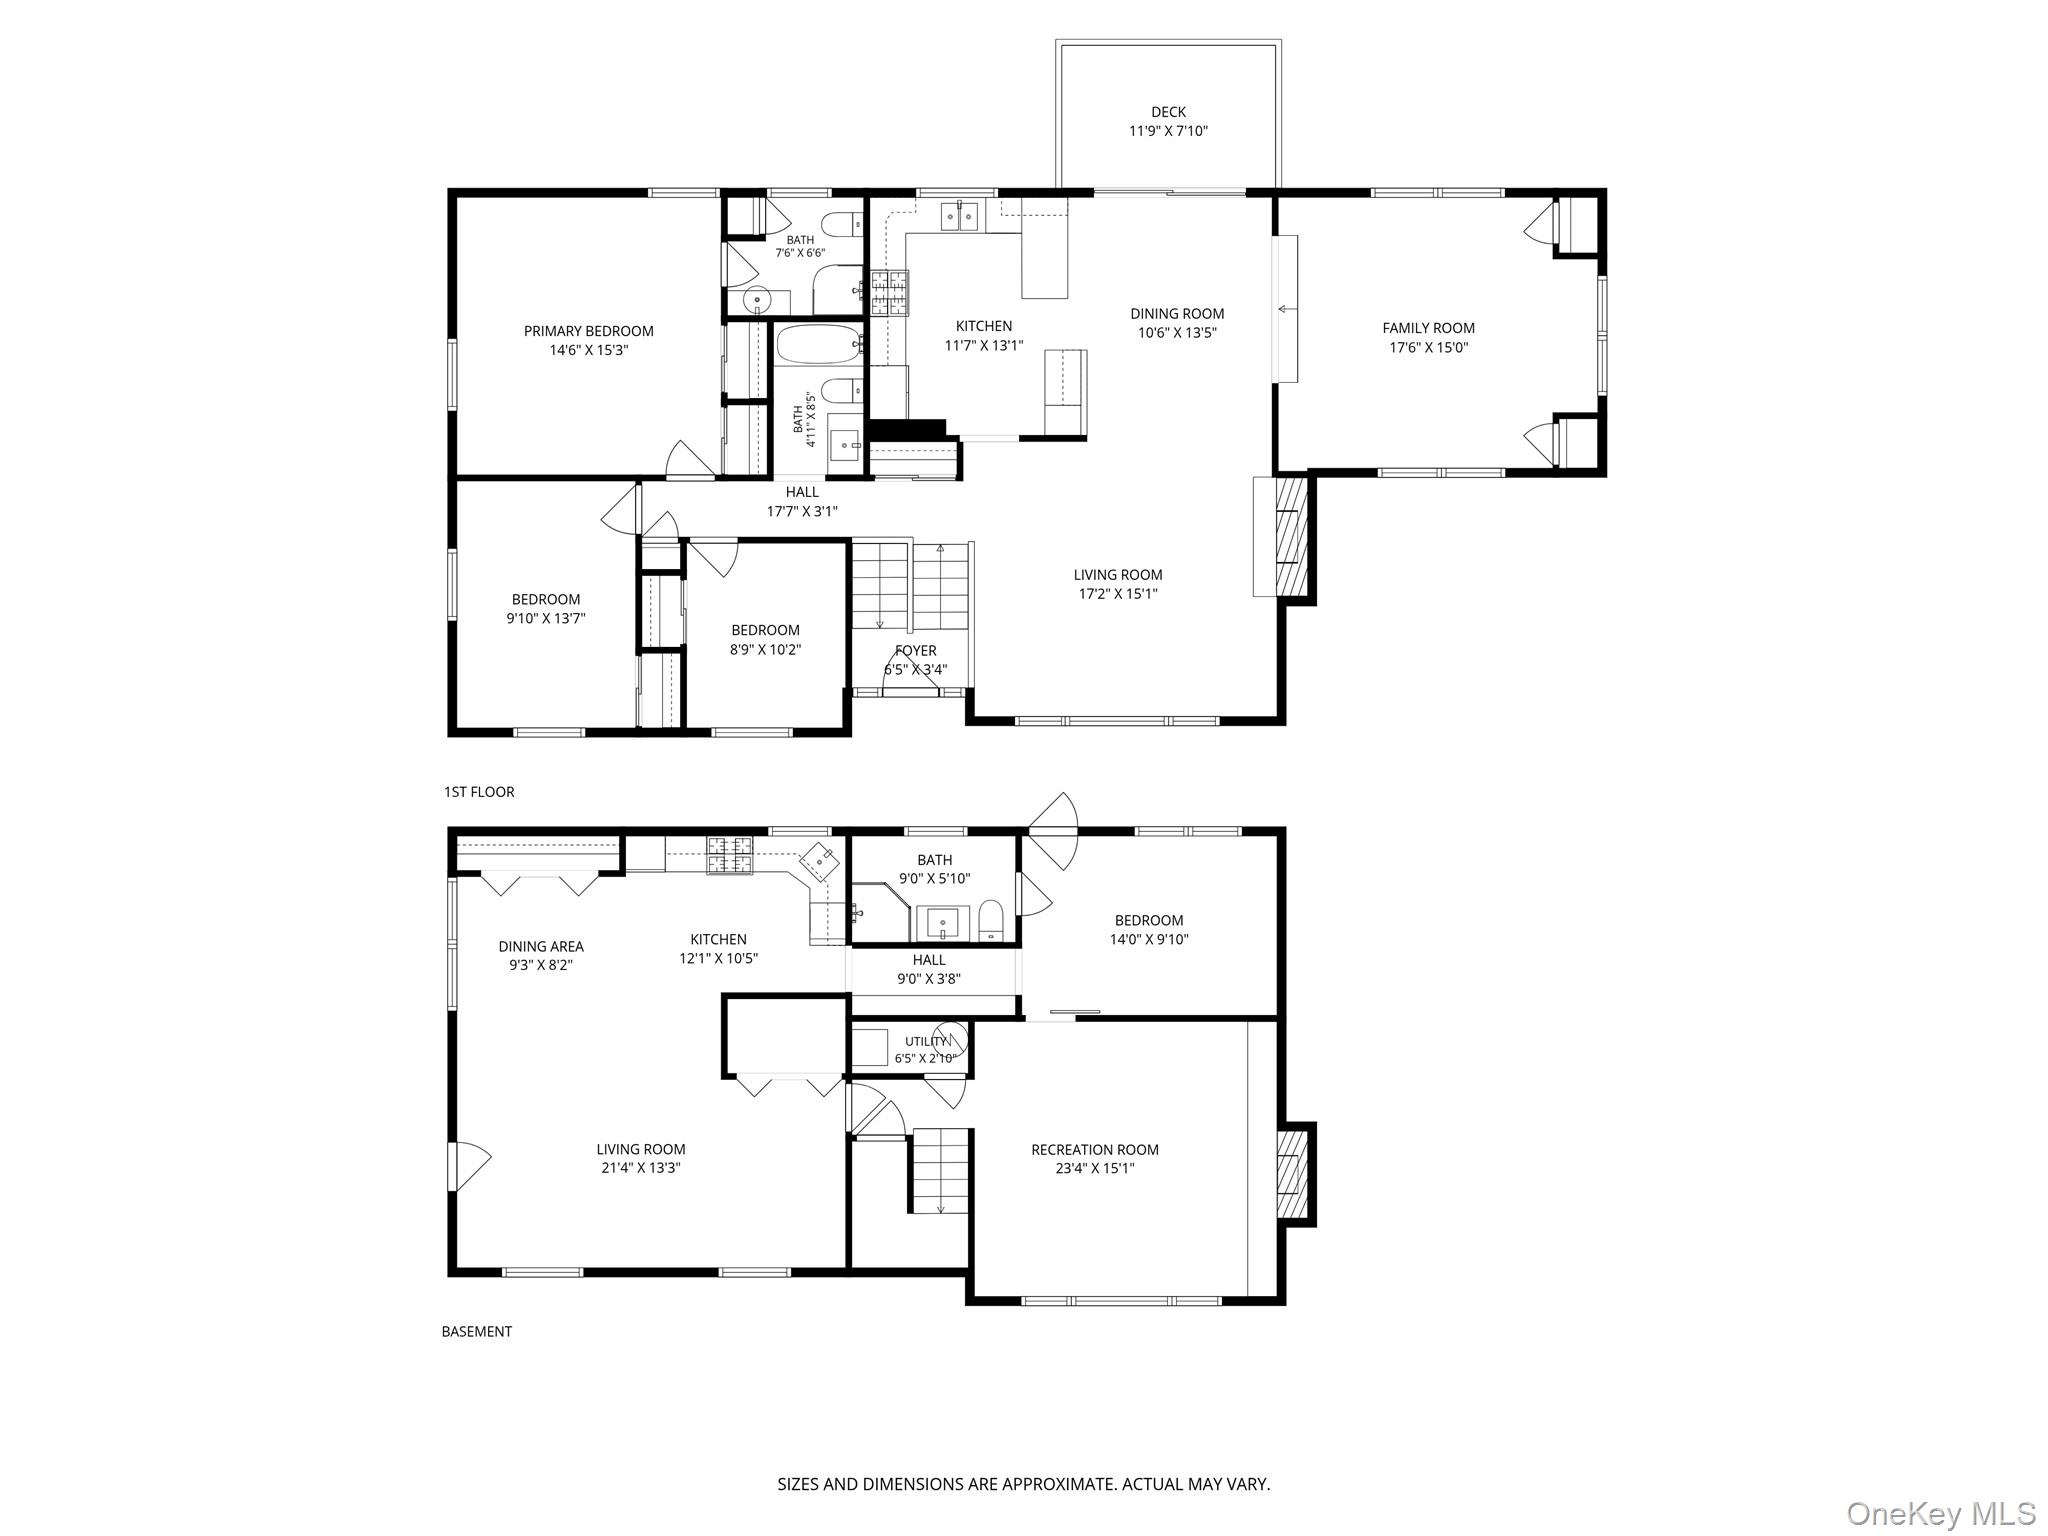
Two houses in one! Renovated and expanded, this stunning raised ranch in the hamlet of Congers offers the ultimate flexible floor plan for multi-generational living. From the moment you step inside, you will be greeted by an abundance of natural light, a crisp neutral color palette, and striking, dark-stained hardwood flooring. The heart of the main level is a spacious open-concept living area, where recessed lighting and a cozy wood-burning fireplace create a warm, inviting atmosphere. Off the main living space, a gorgeous, expanded bonus room offers the perfect footprint for a bright home office, sunroom, or playroom. Down the hall, a primary bedroom checks off all the boxes, complete 2 closets and an ensuite bathroom as well as two additional bedrooms and renovated full bathroom with Carrara Marble tile. The massive lower level is a true game-changer, offering an incredibly rare, fully legal in-law floor plan designed for loved ones or long-term guests. This self-contained walkout layout includes a full second kitchen, a comfortable living room, a private bedroom, and a full bathroom. It seamlessly connects to a spacious lower-level den of the main house that features a second wood-burning fireplace, making it a warm and inviting retreat. Equipped with central AC for year-round comfort, the entire home is in pristine, absolute move-in condition. The spectacular living space extends outdoors to a beautiful, flat, and fully fenced-in yard with tons of lush green grass for play, pets, or gardening. Entertaining is effortless with three distinct outdoor areas, including a wooden deck right off the main level, a gorgeous lower-level paver patio perfect for summer barbecues, and a second covered patio area for shaded relaxation. Situated in the highly sought-after Clarkstown Central School District, this rare gem is exactly what you needed in Clarkstown!
Details
| MLS # | 1005170 |
|---|---|
| Listing Type | For Sale |
| Style | House |
| Sub-Type | Resale |
| Status | Pending |
| Year | 1972 |
| Days On Site | 86 |
| Listing Provided By | Julia B Fee Sothebys Int. Rlty | Anthony F. Lando |
Features
| Bed(s) | 4 |
|---|---|
| Bath(s) | 3 Total |
| SQ Feet | 2,852 |
| Basement | Y |
| Acreage | 0.26 |
Interior
| Cooling | Central Air |
|---|---|
| Heating | Baseboard, Natural Gas |
| Interior Features | Eat-in Kitchen, Formal Dining, Granite Counters, In-Law Floorplan, Primary Bathroom |
| Appliances | Dishwasher, Dryer, Gas Oven, Gas Range, Refrigerator, Stainless Steel Appliance(s), Washer |
Exterior
| Construction Materials | Frame |
|---|
Parking
| Garage Yes / No | No |
|---|---|
| Parking Features | Driveway |
Utilities
| Utilities | Electricity Connected, Natural Gas Connected, Sewer Connected, Trash Collection Public, Water Connected |
|---|---|
| Sewer | Public Sewer |
Taxes
| Tax Year | 2025 |
|---|---|
| Tax Assessed Value | 139600 |
| Tax Annual Amount | 16607.62 |
Area Information
| State | NY |
|---|---|
| County | Rockland County |
| City | Congers |
| Zip Code | 10920 |
| School District | Clarkstown North Senior High Sch |
| Elementary School | Lakewood Elementary School |
| High School | Clarkstown North Senior High Sch |
| Listing VS Median (in 10920) | |
Price: $849,999 low | high Med: $628,000 sqft: 2,852 low | high Med: 1,850 $ / sqft: $298 low | high Med: $339 On site: 86 low | high Med: 24 | |
Market Activity 10920
Request a showing
Request a showing
Contact
Learn More About This Property

| State | NY |
|---|---|
| County | Rockland County |
| City | Congers |
| Zip Code | 10920 |
| School District | Clarkstown North Senior High Sch |
| Elementary School | Lakewood Elementary School |
| High School | Clarkstown North Senior High Sch |
| Listing VS Median (in 10920) | |
Price: $849,999 low | high Med: $628,000 sqft: 2,852 low | high Med: 1,850 $ / sqft: $298 low | high Med: $339 On site: 86 low | high Med: 24 | |