
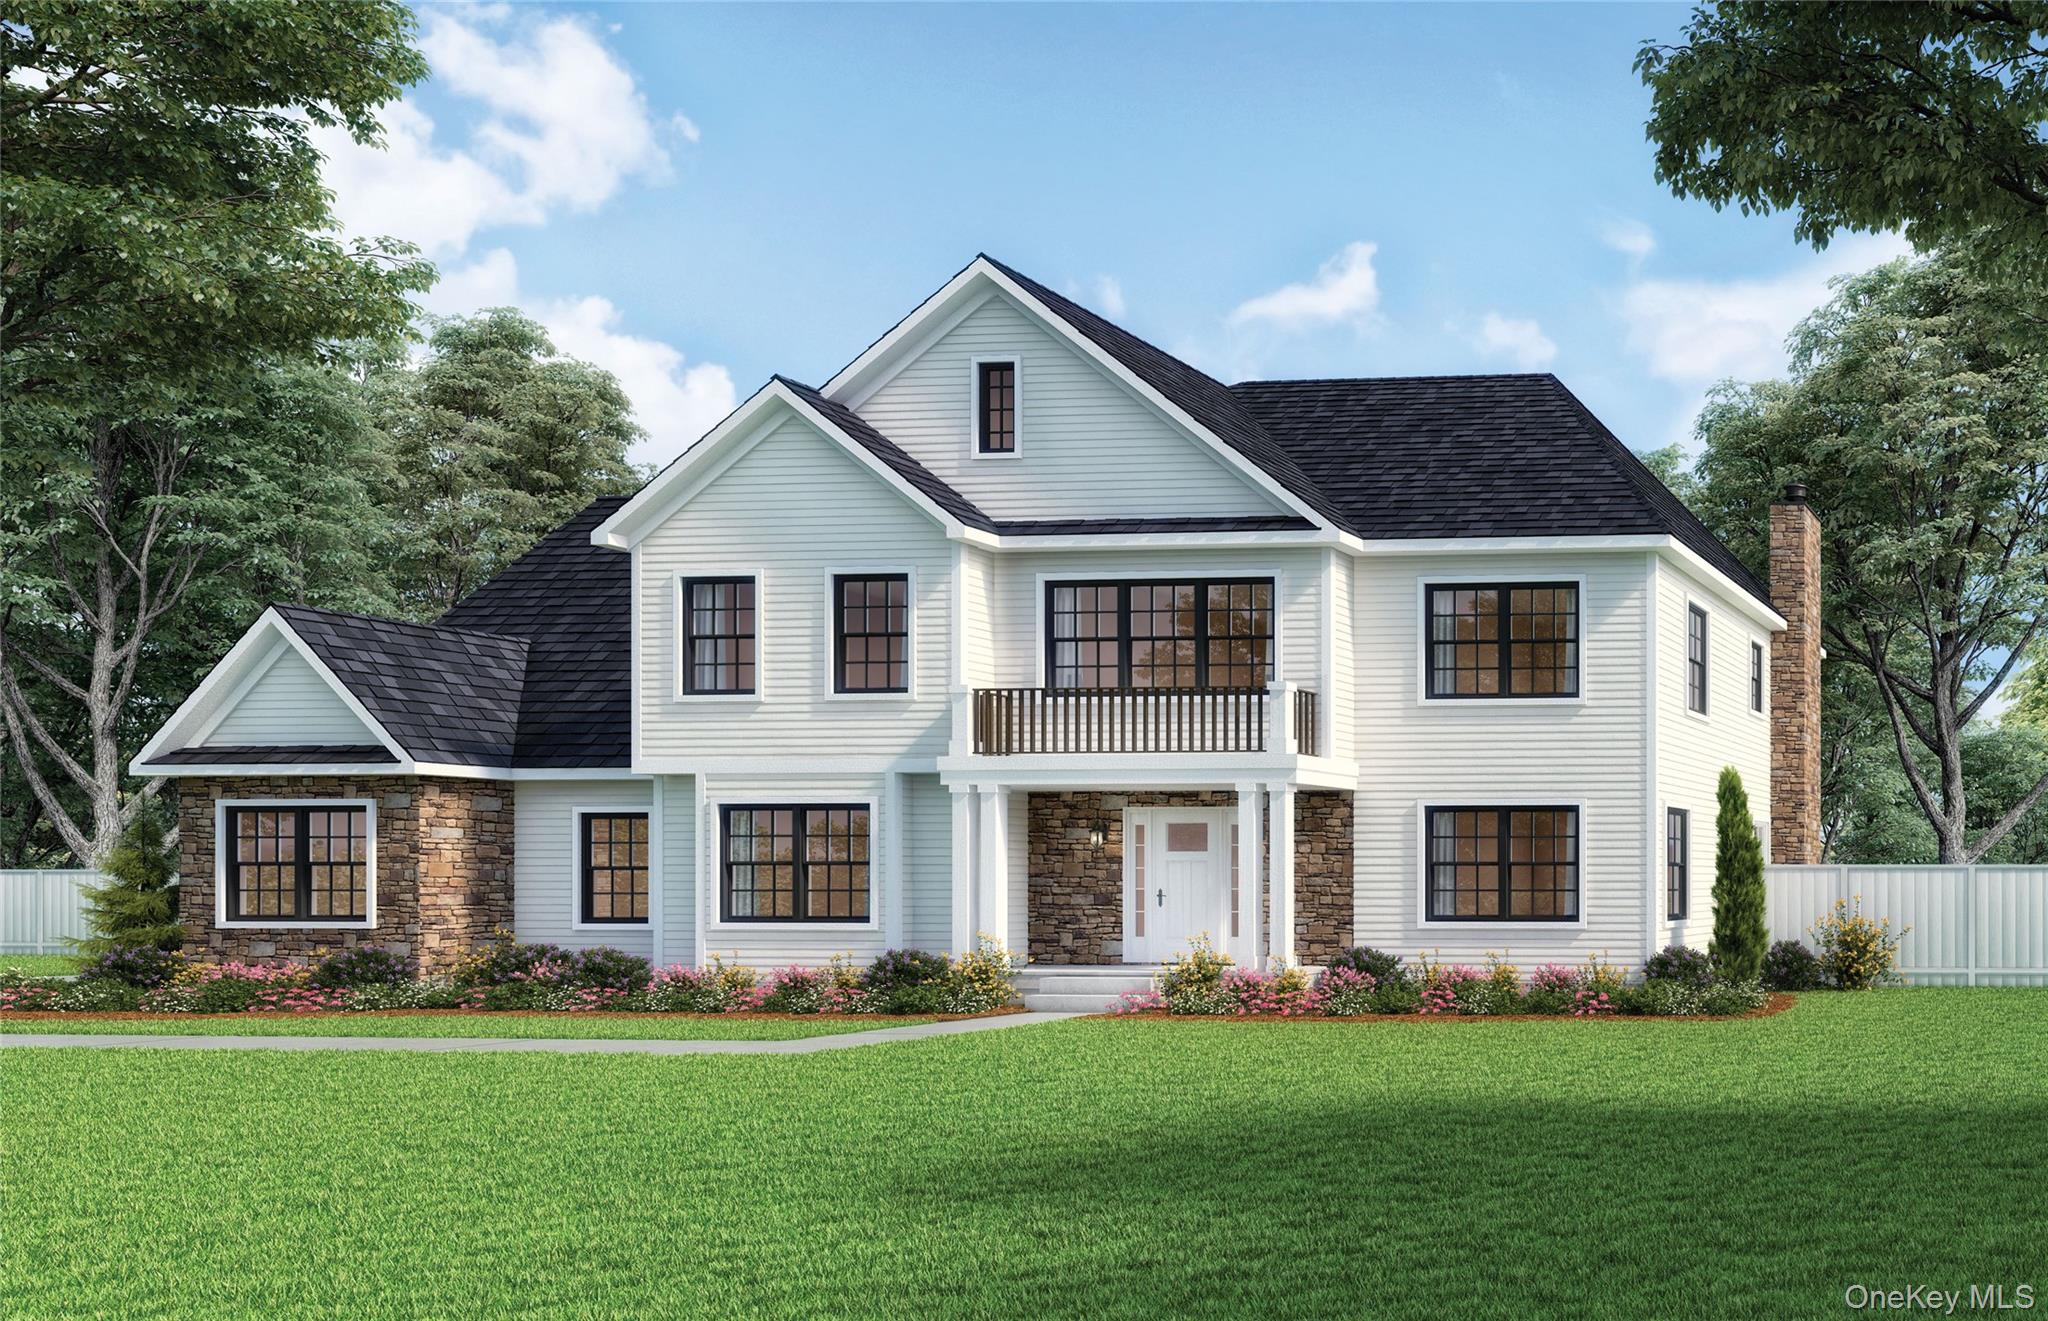
1 Stella Road,Thornwood, NY 10594
Thornwood, NY 10594

Description
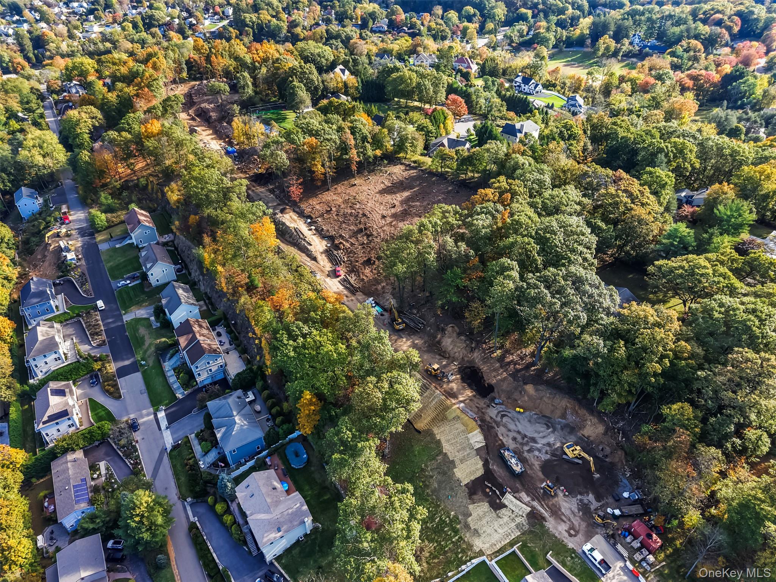
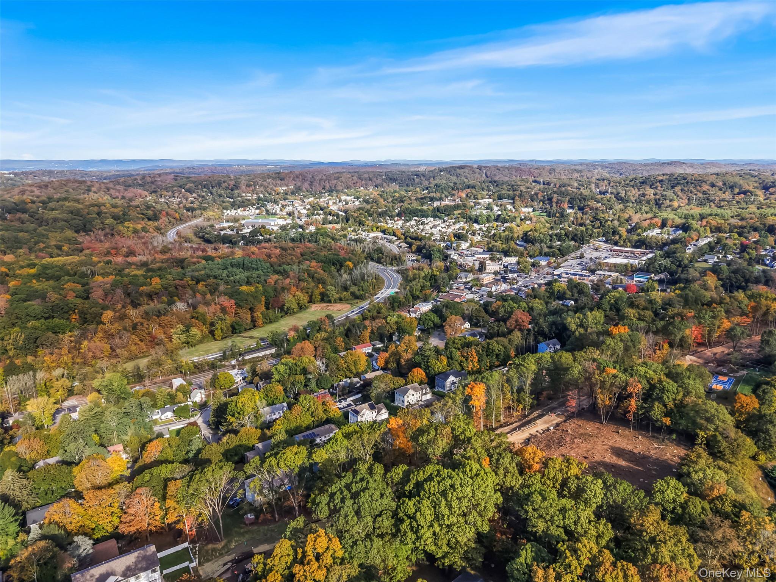
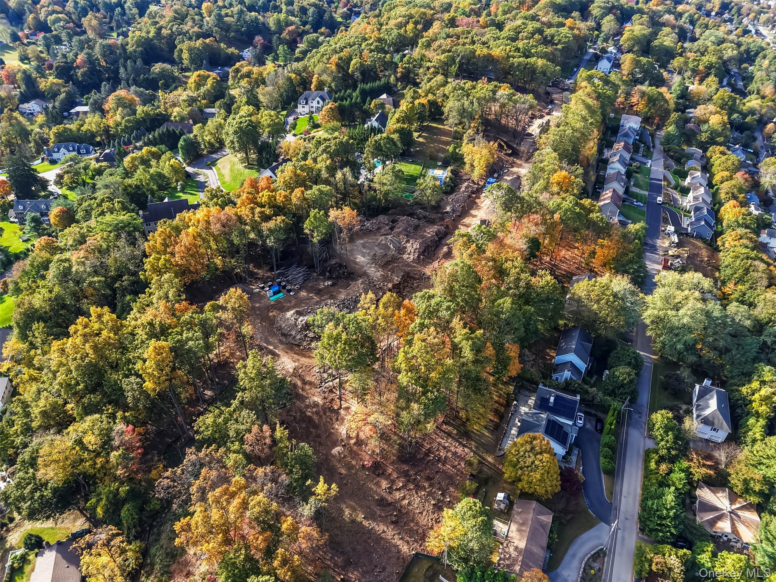
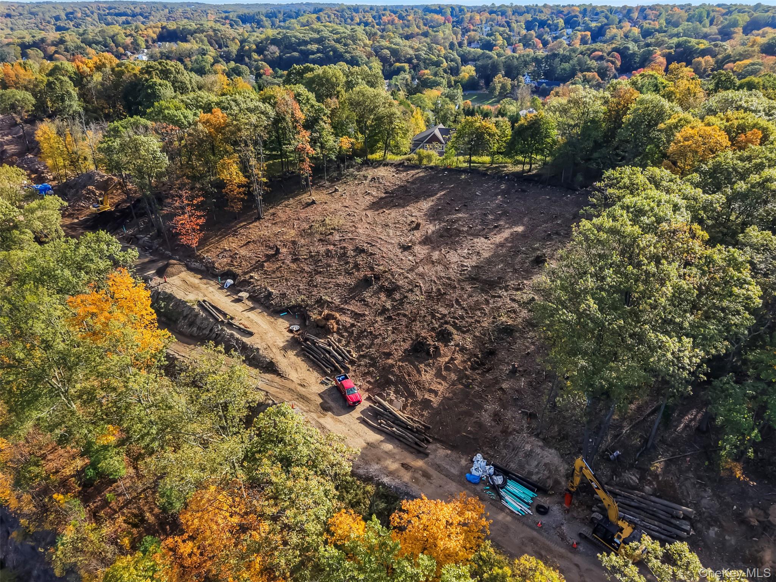
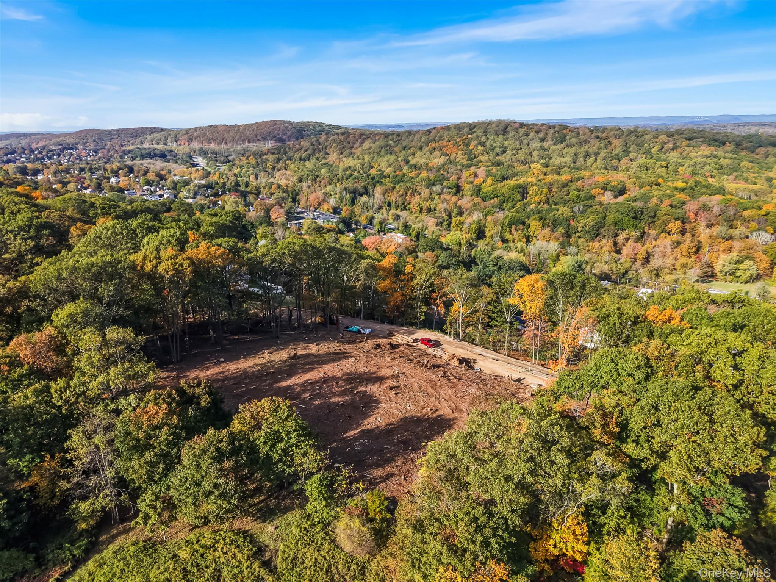
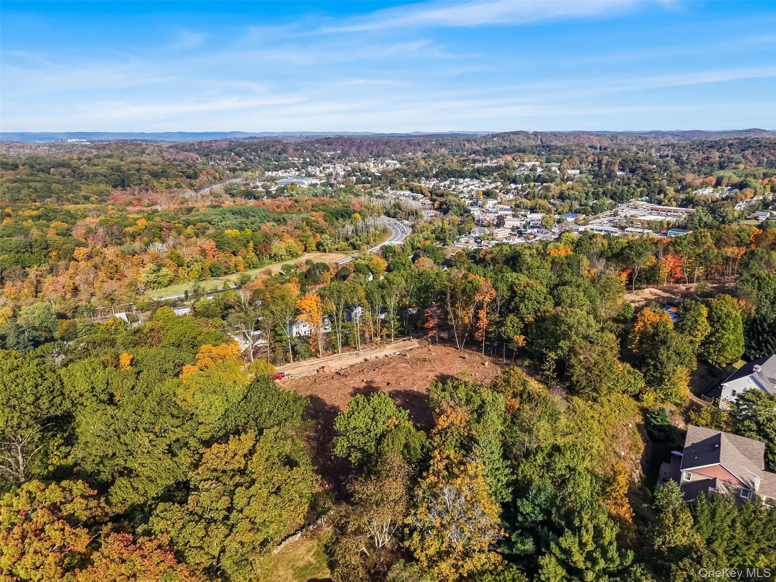
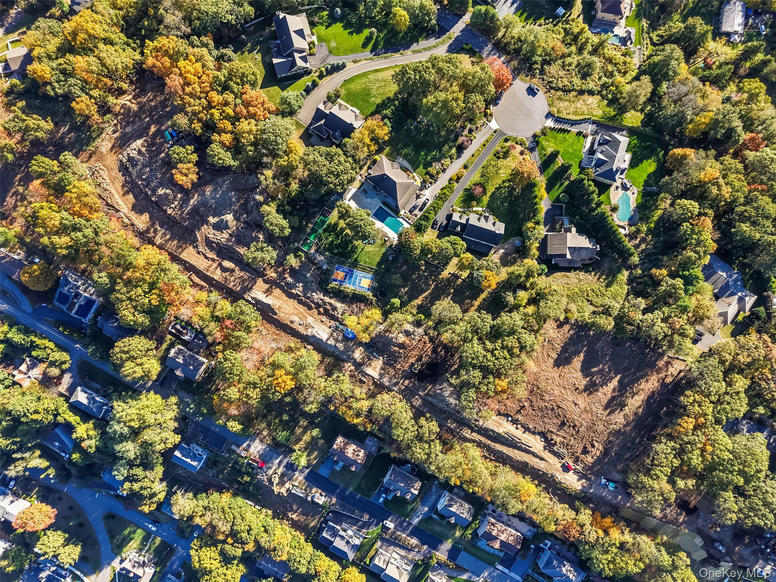
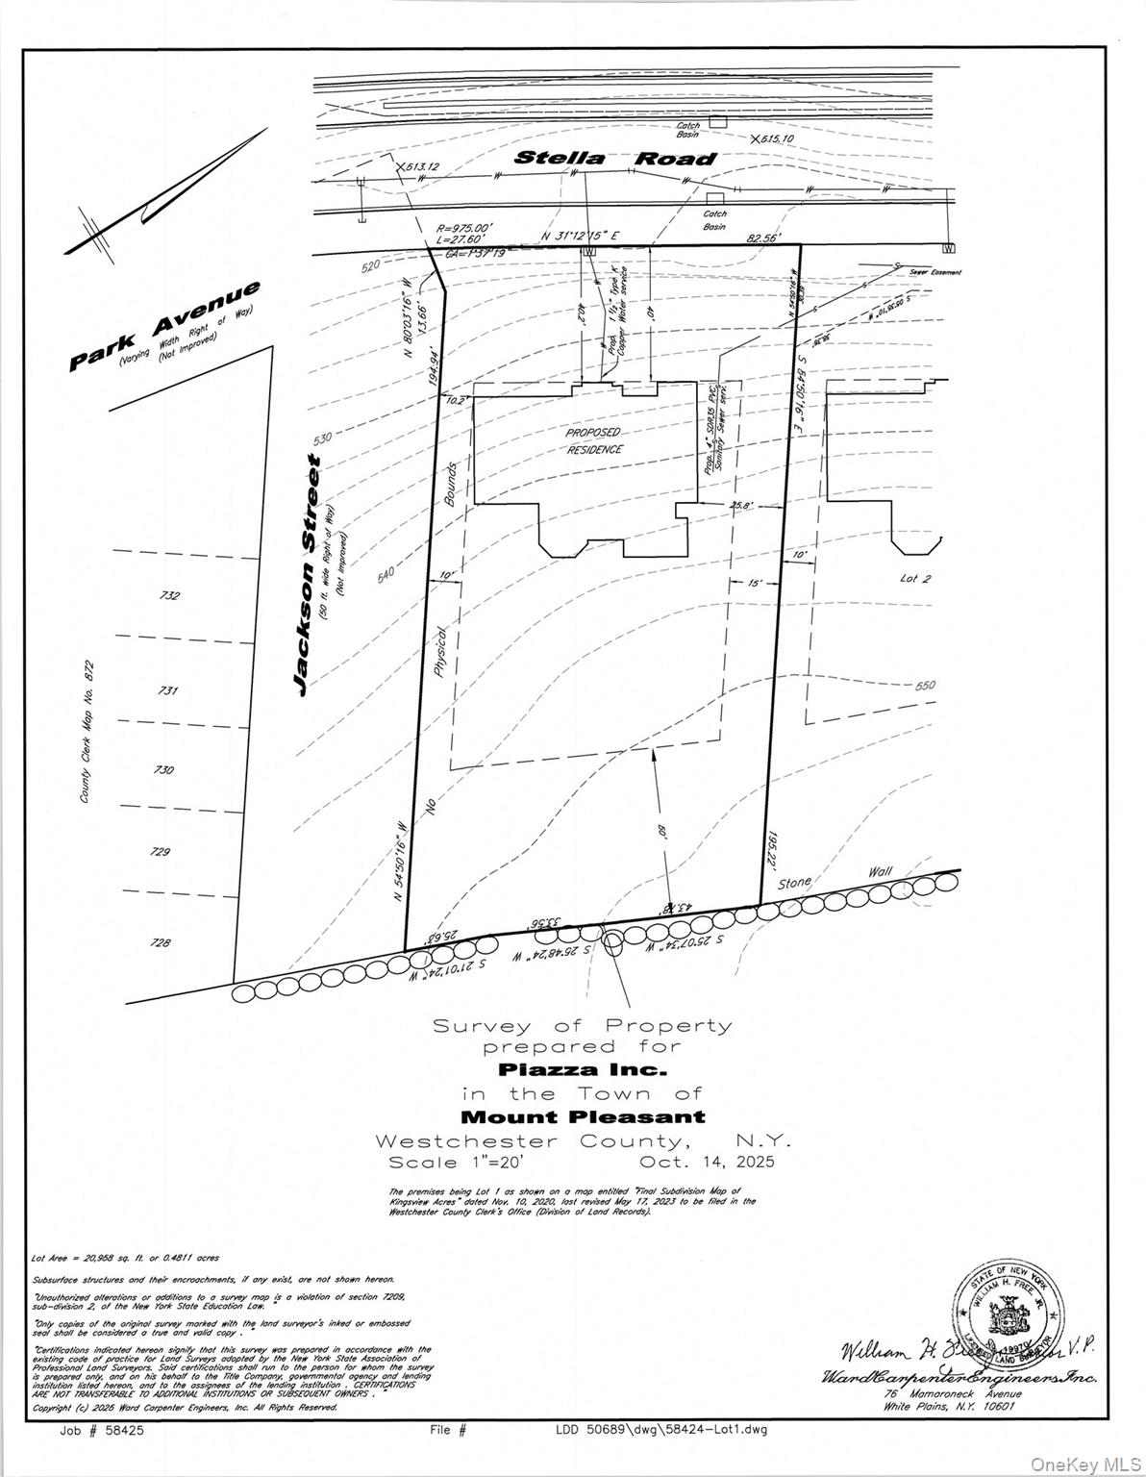
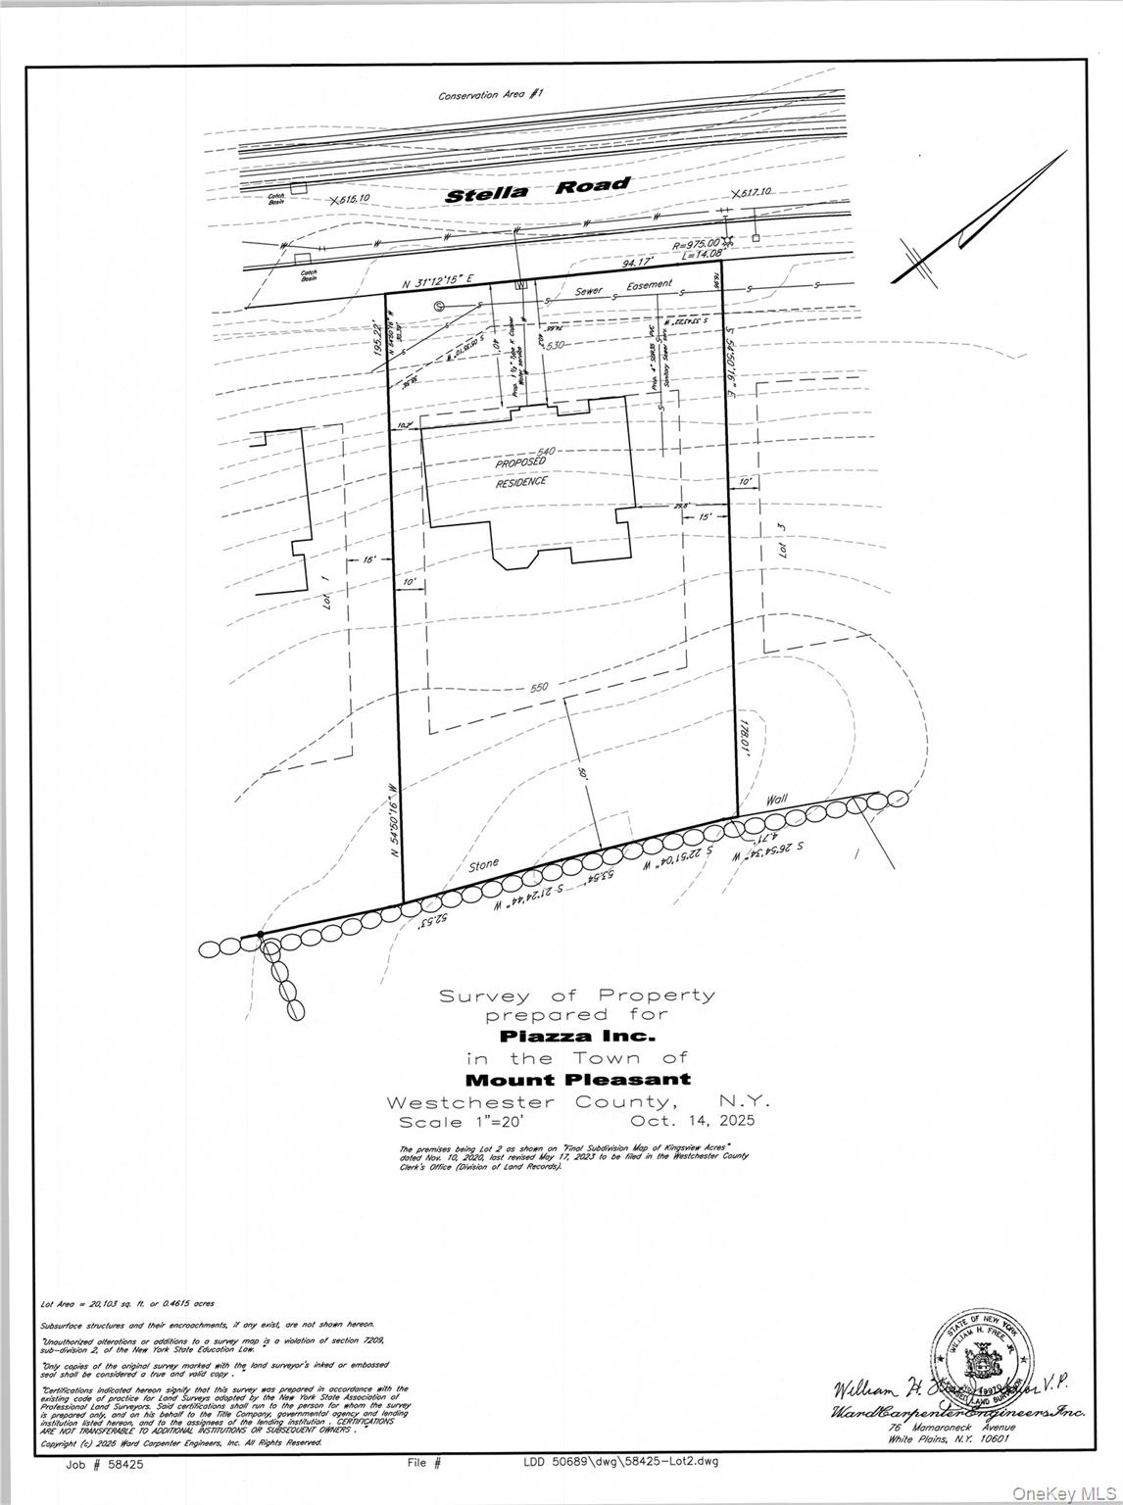
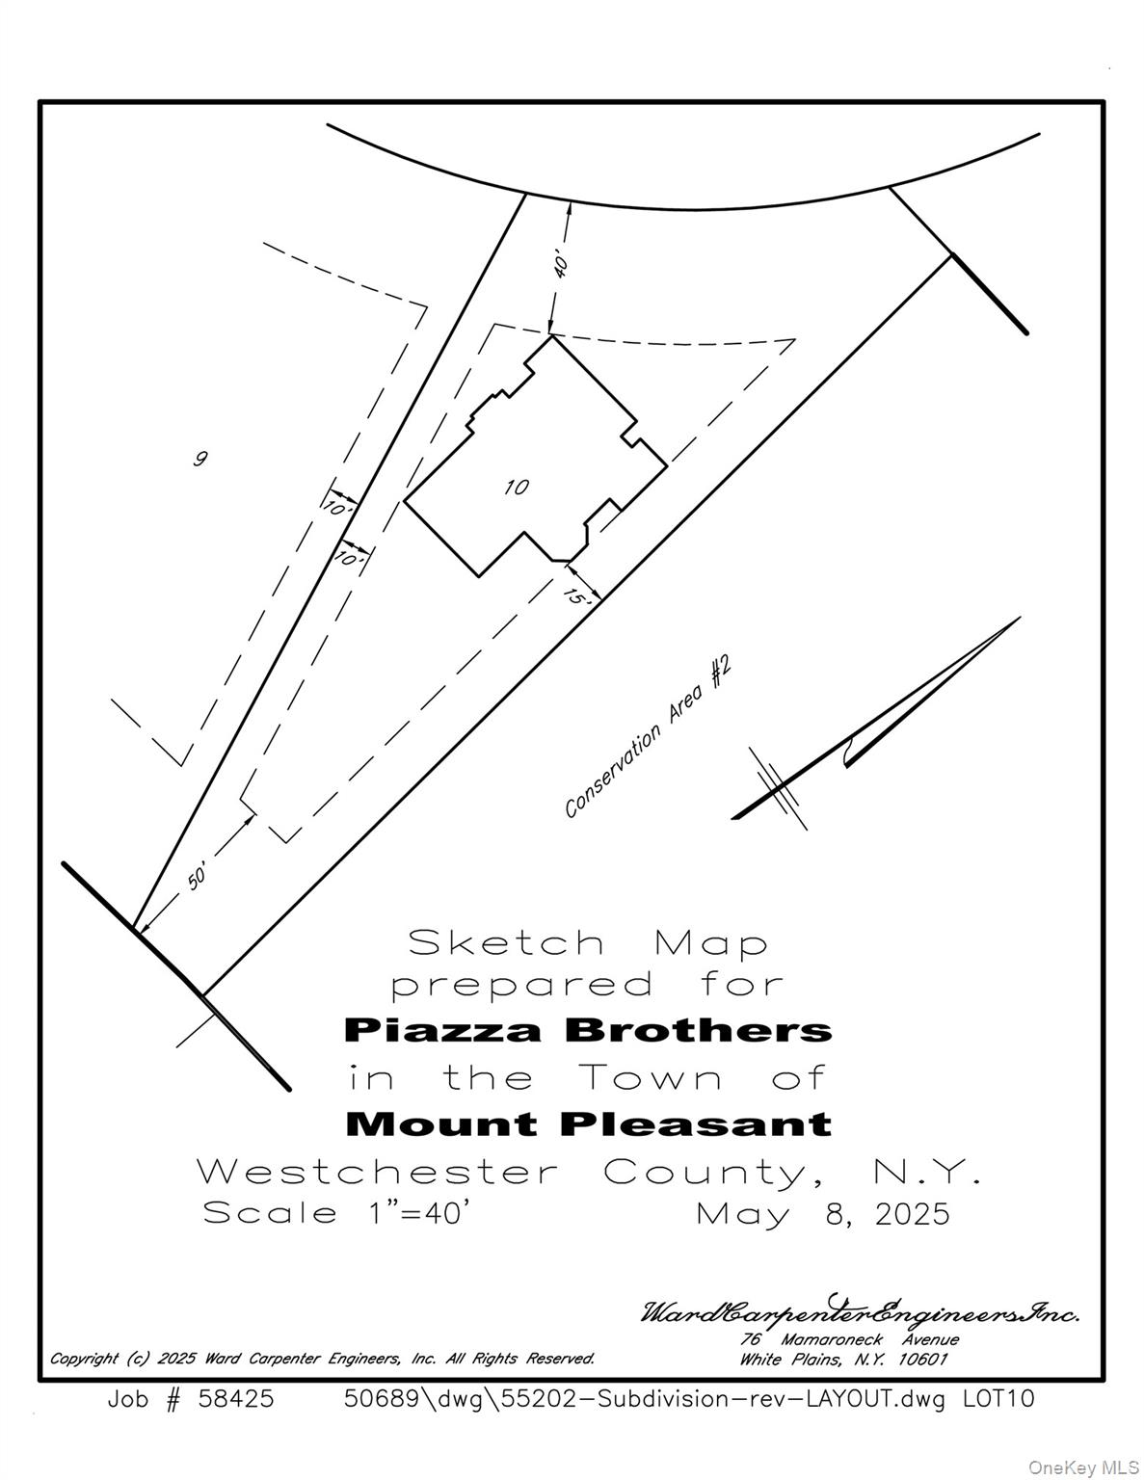
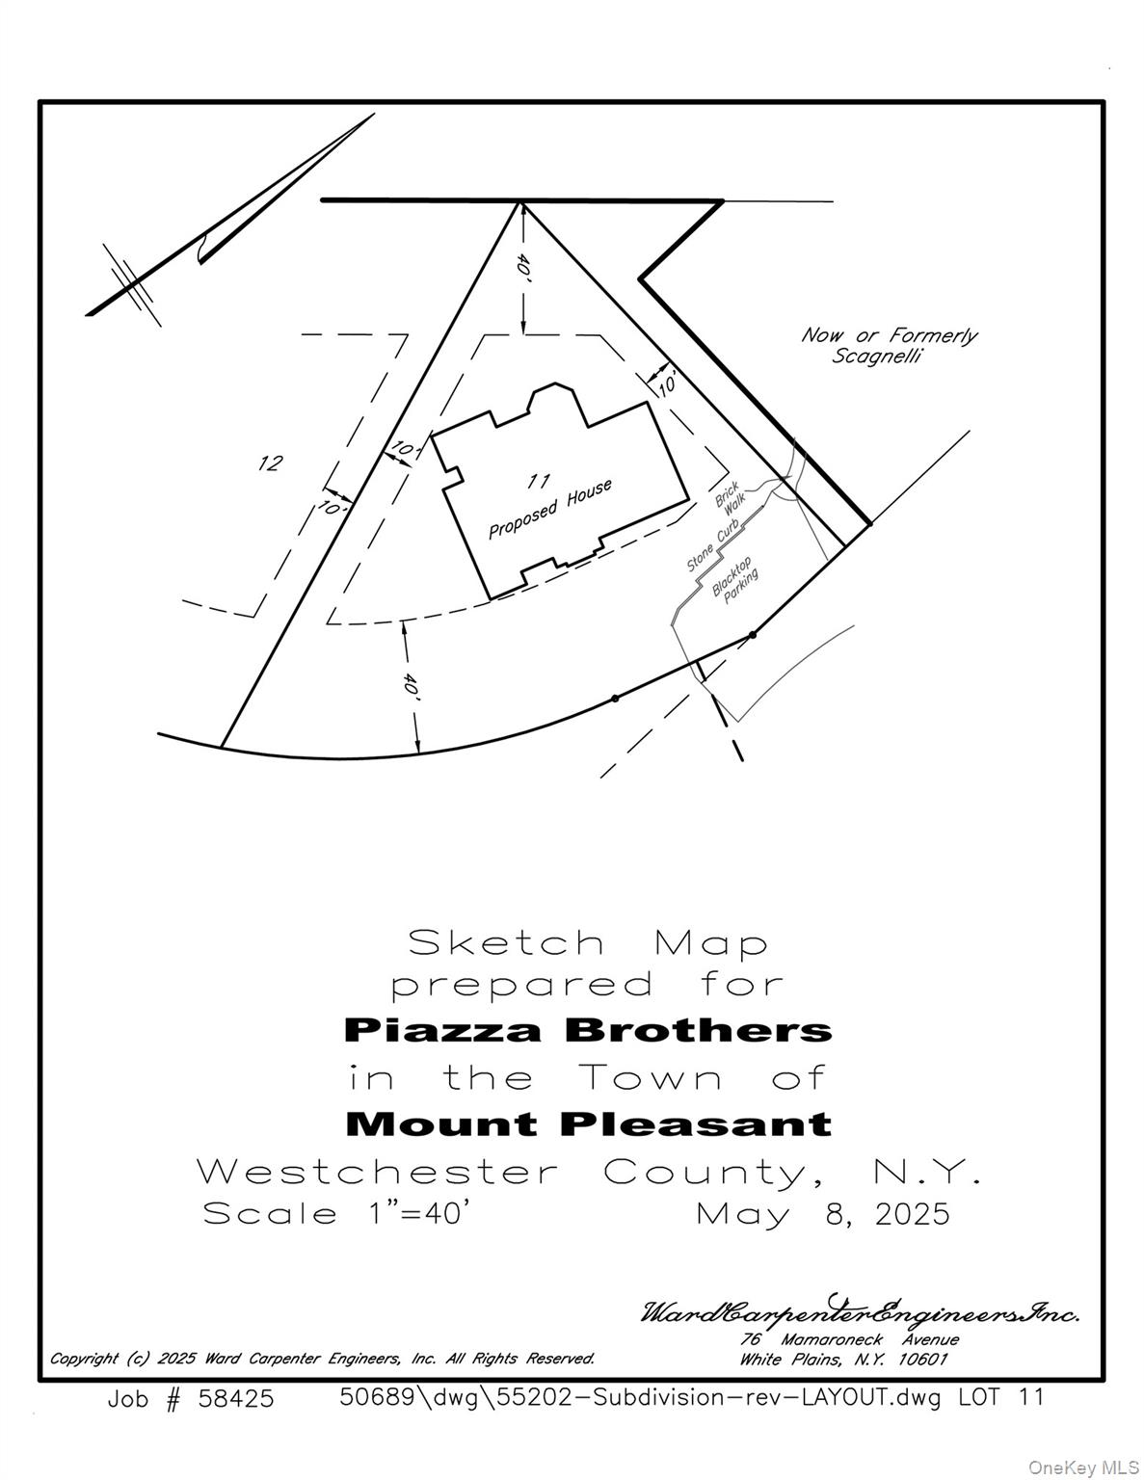
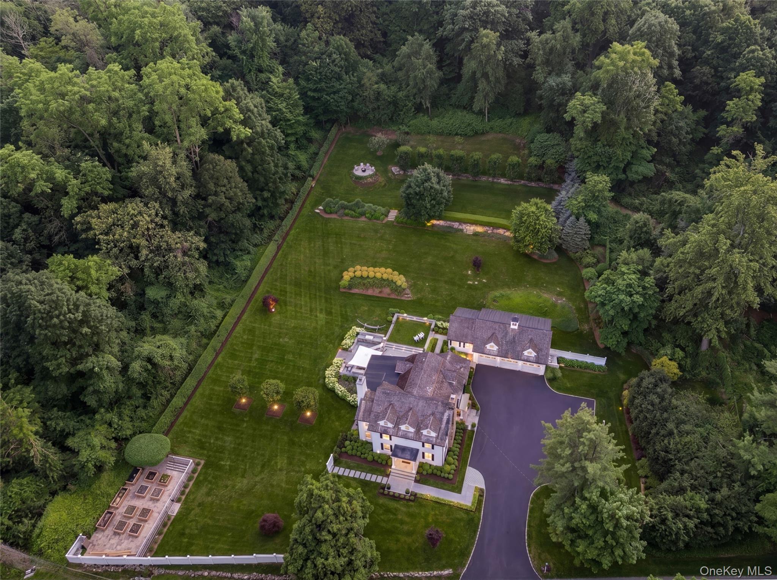
Welcome to Kingsview Acres, a newly created luxury subdivision offering an exclusive collection of 12 thoughtfully designed homes in the heart of Thornwood. Four premium lots are now available, presenting a rare opportunity to own a brand-new luxury home in Thornwood’s newest premier subdivision. Perched atop one of the highest elevations in Thornwood, this exceptional development offers a unique setting with the potential for stunning, far-reaching views and a true sense of privacy and prestige. Each of the four residences will feature approximately 4,000 square feet of refined living space, thoughtfully designed for modern lifestyles. Homes offer 4 spacious bedrooms and 3.5 designer bathrooms, complemented by exceptional craftsmanship and luxury finishes throughout. Highlights include gourmet chef’s kitchens, expansive open-concept living and entertaining spaces, and elegant primary suites designed for comfort and sophistication. Set on .48-acre parcels, each home provides the perfect balance of outdoor space, privacy, and upscale suburban living. Conveniently located near major parkways, Metro-North, shopping, dining, and local amenities, Kingsview Acres delivers a premier lifestyle in one of Thornwood’s most desirable locations and within a 45 minute commute from Hawthorne Metro North to Grand Central & located in the Mount Pleasant School District!
Details
| MLS # | 971261 |
|---|---|
| Listing Type | For Sale |
| Style | House |
| Sub-Type | Resale |
| Status | Active |
| Year | 2026 |
| Days On Site | 128 |
| Listing Provided By | Christie's Int. Real Estate | Lizette Sinhart |
Features
| Bed(s) | 4 |
|---|---|
| Bath(s) | 4 Total |
| SQ Feet | 3,869 |
| Garage | 2 |
| Basement | Y |
| Acreage | 0.48 |
Interior
| Cooling | Central Air |
|---|---|
| Heating | Forced Air, Propane |
| Interior Features | Chefs Kitchen, Crown Molding, Double Vanity, Eat-in Kitchen, Entrance Foyer, Formal Dining, Open Floorplan, Open Kitchen, Pantry, Soaking Tub |
| Appliances | Cooktop, Dishwasher, Dryer, Gas Cooktop, Refrigerator, Stainless Steel Appliance(s), Washer |
Parking
| Garage Yes / No | Yes |
|---|---|
| Parking Features | Driveway, Garage |
Utilities
| Utilities | Electricity Connected |
|---|---|
| Sewer | Public Sewer |
Taxes
| Tax Year | 2026 |
|---|---|
| Tax Annual Amount | 0 |
Area Information
| State | NY |
|---|---|
| County | Westchester County |
| City | Thornwood |
| Zip Code | 10594 |
| Community Name | Kingsview Acres |
| School District | Westlake High School |
| Elementary School | Hawthorne Elementary School |
| High School | Westlake High School |
| Listing VS Median (in Kingsview Acres) | |
Price: $2,600,000 low | high Med: $2,600,000 sqft: 3,869 low | high Med: 3,869 $ / sqft: $672 low | high Med: $672 On site: 128 low | high Med: 128 | |
Market Activity 10594
Request a showing
Request a showing
Contact
Learn More About This Property

| State | NY |
|---|---|
| County | Westchester County |
| City | Thornwood |
| Zip Code | 10594 |
| Community Name | Kingsview Acres |
| School District | Westlake High School |
| Elementary School | Hawthorne Elementary School |
| High School | Westlake High School |
| Listing VS Median (in Kingsview Acres) | |
Price: $2,600,000 low | high Med: $2,600,000 sqft: 3,869 low | high Med: 3,869 $ / sqft: $672 low | high Med: $672 On site: 128 low | high Med: 128 | |
 | $2,350,000790 King StreetChappaqua, NY 10514 |