
10 Quail Ridge Road,Hyde Park, NY 12538
Hyde Park, NY 12538

Description
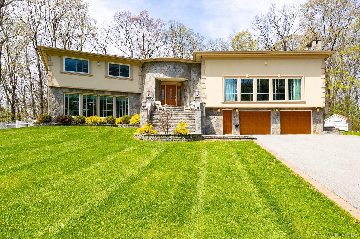
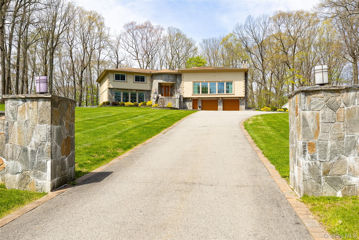
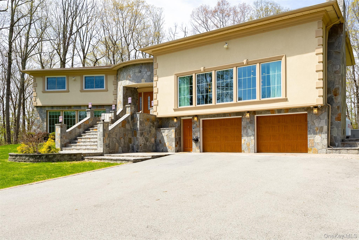
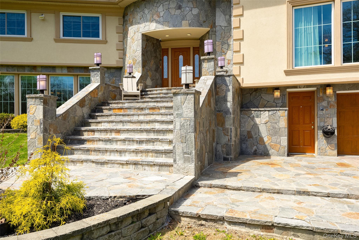
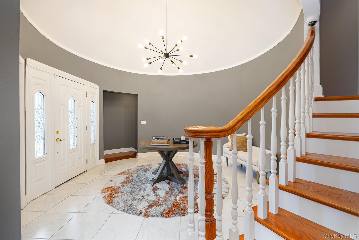
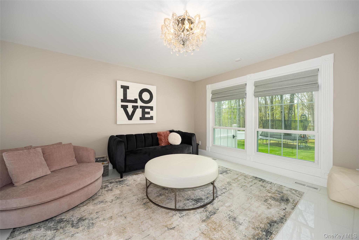
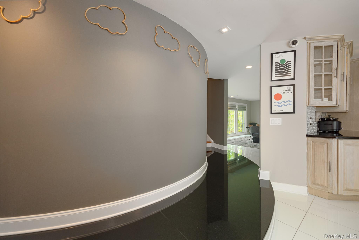
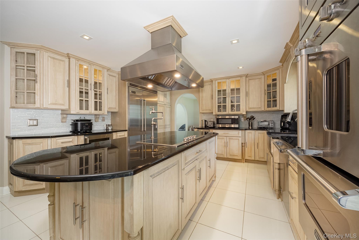
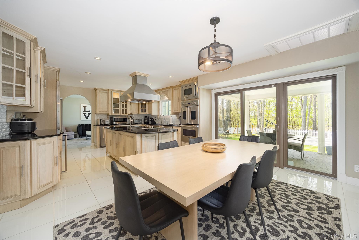
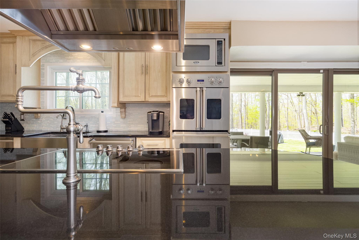
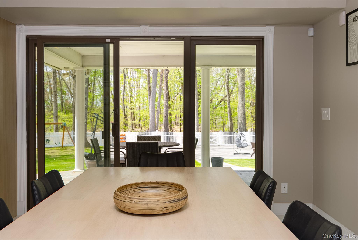
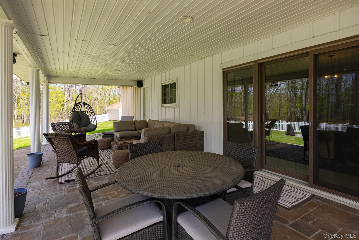
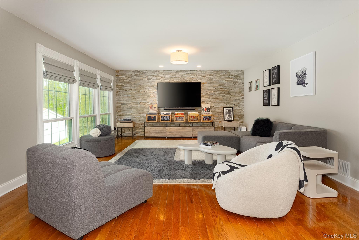
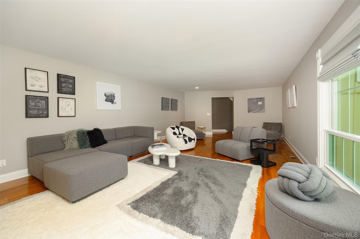
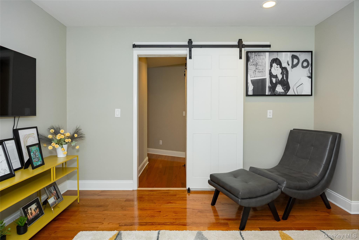
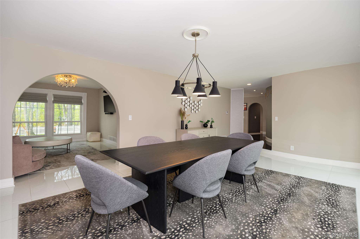
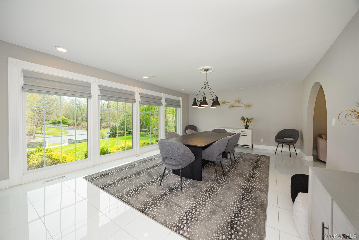
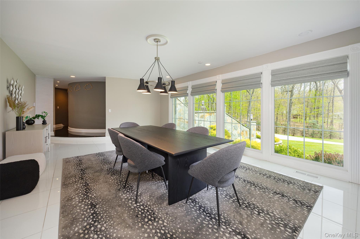
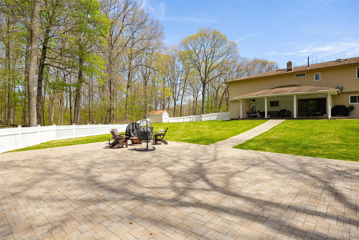
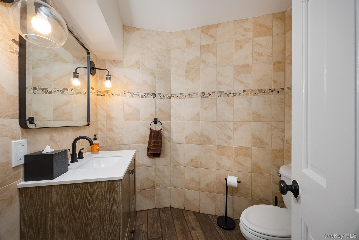
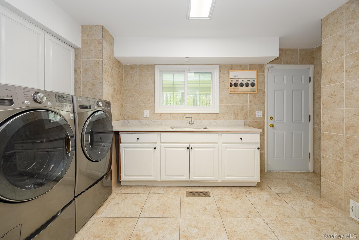
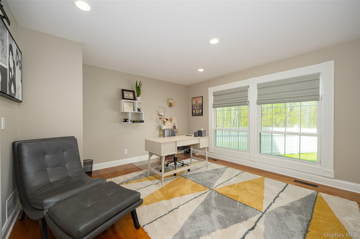
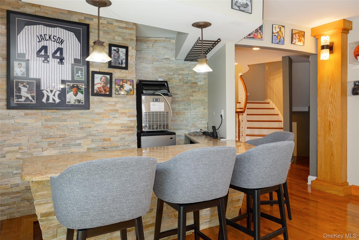
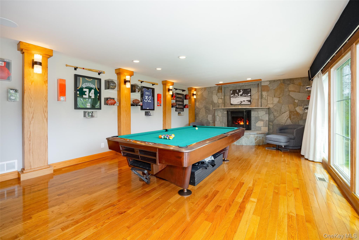
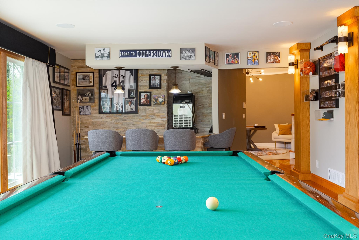
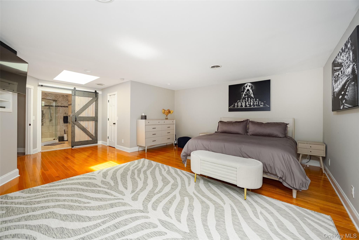
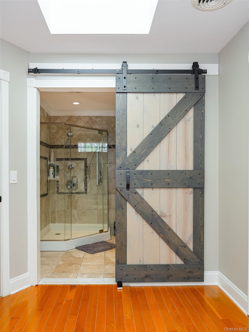
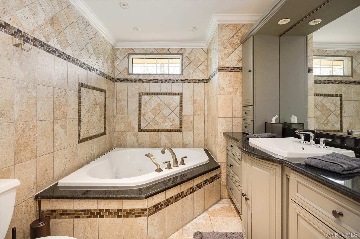
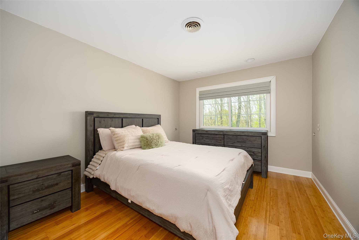
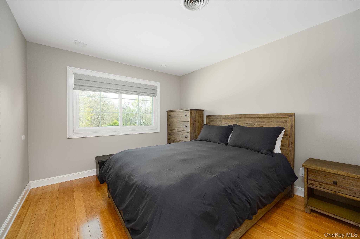
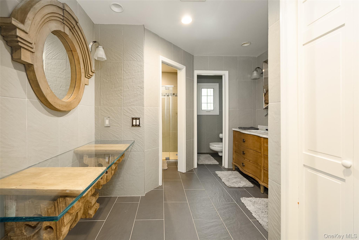
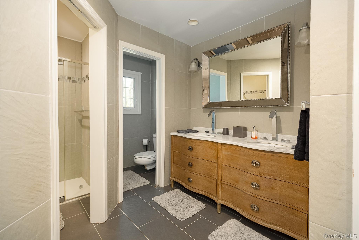
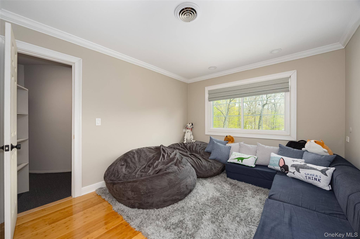
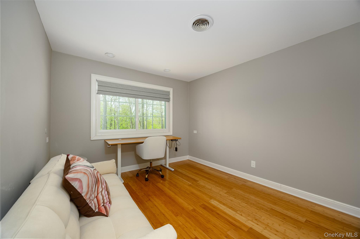
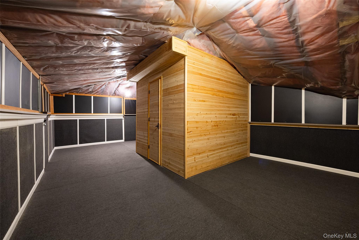
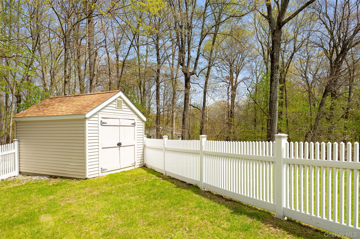
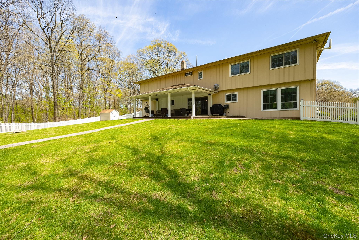
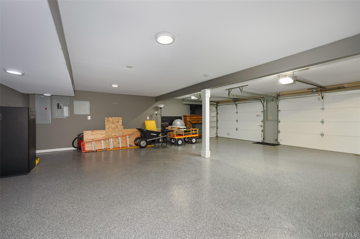
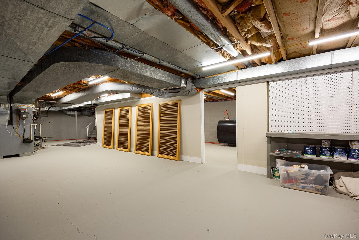
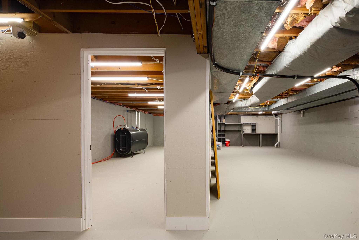
Situated on 2.20 acres at the end of a cul-de-sac, this stately residence offers 5 bedrooms and 2.5 bathrooms, with top-of-the-line craftsmanship throughout. No detail was spared in creating an interior of elegance and sophistication. Meticulously renovated, the 4,531 sq ft multi-level contemporary home features a unique layout centered around a spiral staircase.On the main level, you'll find a family room, gaming room, office, living area, and a formal dining room adjacent to the open chef's kitchen. The gourmet kitchen is fully equipped with Viking appliances, a large center island, granite countertops, custom wooden cabinetry, and a tiled backsplash. A generous separate laundry room with a double sink and ample cabinetry, plus a large half bath, completes this level. The recreational room is designed for entertaining, featuring a drop-down large screen, oversized windows with electric blackout curtains, a cocktail bar, and a stone fireplace. Glass flooring flows throughout the main level, which is flooded with natural light from abundant oversized windows. The gigantic fenced-in patio, accessible via multiple doors and equipped with three gates, offers sweeping views of the backyard while providing privacy for lounging and outdoor activities.The second level boasts 5 bedrooms, two full bathrooms, and stair access to a finished attic with an oversized cedar walk-in closetideal for storing wardrobe valuables. An uncluttered lifestyle awaits, with plentiful additional storage and walk-in spaces throughout the home.At the front of the property, a majestic entrance leads to an asphalt parking area and a two-car attached garage with epoxy flooringperfect for luxury car enthusiasts. An additional workspace and storage rooms enhance this state-of-the-art garage.The massive basement offers two large finished spaces, one secured with locks. Additional premium features include a whole-house generator, central air conditioning, and a multi-camera alarm system with exterior surveillance.This residence ideal for entertaining, an extended household and collectors is nestled in an upscale, quiet neighborhood in Hyde Park, conveniently located close to Routes 9 and 9G. Enjoy the best of both worlds with easy proximity to Rhinebeck’s historic charm and Poughkeepsie’s vibrant commercial huboffering close access to Amtrak and MTA Metro-North Hudson River train lines.
Details
| MLS # | 988128 |
|---|---|
| Listing Type | For Sale |
| Style | House |
| Sub-Type | Resale |
| Status | Active |
| Year | 1976 |
| Days On Site | 114 |
| Listing Provided By | K. Fortuna Realty, Inc. | Gregory M. Martin |
Features
| Bed(s) | 5 |
|---|---|
| Bath(s) | 3 Total |
| SQ Feet | 4,531 |
| Garage | 2 |
| Basement | Y |
| Acreage | 2.20 |
Interior
| Cooling | Central Air |
|---|---|
| Heating | Forced Air, Oil |
| Interior Features | Built-in Features, Chandelier, Chefs Kitchen, Eat-in Kitchen, Entertainment Cabinets, Entrance Foyer, Formal Dining, Granite Counters, High Speed Internet, Kitchen Island, Natural Woodwork, Open Floorplan, Open Kitchen, Original Details, Storage, Walk-In Closet(s), Washer/Dryer Hookup |
| Window Features | Floor to Ceiling Windows |
| Appliances | Cooktop, Dishwasher, Dryer, Oven, Range, Refrigerator, Stainless Steel Appliance(s), Washer |
Exterior
| Exterior Features | Awning(s), Playground |
|---|---|
| Security Features | Security System, Video Cameras |
| Construction Materials | Frame, Stone, Stucco |
| Lot Features | Back Yard, Cul-De-Sac, Front Yard, Landscaped, Level, Part Wooded, Paved, Private, Secluded, Stone/Brick Wall |
| Fencing | Back Yard, Fenced, Wood |
Parking
| Garage Yes / No | Yes |
|---|---|
| Parking Features | Common, Driveway |
Utilities
| Utilities | Cable Available, Cable Connected, Electricity Available, Electricity Connected |
|---|---|
| Sewer | Septic Tank |
Taxes
| Tax Year | 2025 |
|---|---|
| Tax Assessed Value | 247500 |
| Tax Annual Amount | 15825.07 |
| Tax Lot | 092551 |
Area Information
| State | NY |
|---|---|
| County | Dutchess County |
| City | Hyde Park |
| Zip Code | 12538 |
| School District | Franklin D Roosevelt Senior High |
| Elementary School | Netherwood |
| High School | Franklin D Roosevelt Senior High |
| Listing VS Median (in 12538) | |
Price: $900,000 low | high Med: $487,450 sqft: 4,531 low | high Med: 1,752 $ / sqft: $199 low | high Med: $282 On site: 114 low | high Med: 63 | |
Market Activity 12538
Request a showing
Request a showing
Contact
Learn More About This Property

| State | NY |
|---|---|
| County | Dutchess County |
| City | Hyde Park |
| Zip Code | 12538 |
| School District | Franklin D Roosevelt Senior High |
| Elementary School | Netherwood |
| High School | Franklin D Roosevelt Senior High |
| Listing VS Median (in 12538) | |
Price: $900,000 low | high Med: $487,450 sqft: 4,531 low | high Med: 1,752 $ / sqft: $199 low | high Med: $282 On site: 114 low | high Med: 63 | |