10 Sunnyside Drive,Sound Beach, NY 11789
Sound Beach, NY 11789


Description
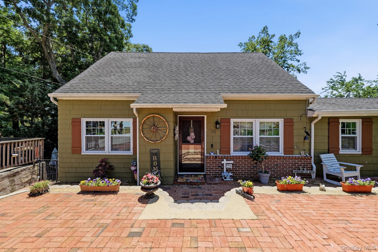
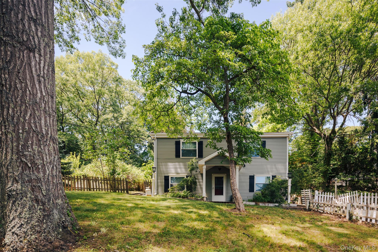
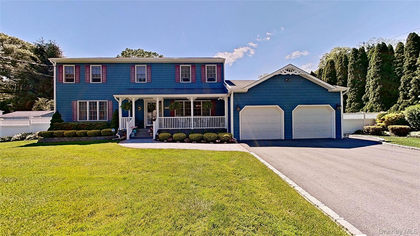
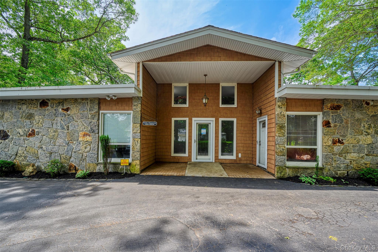
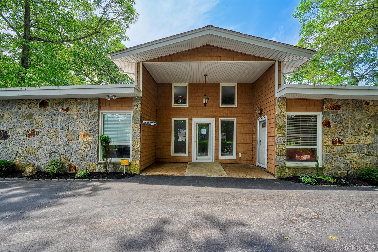
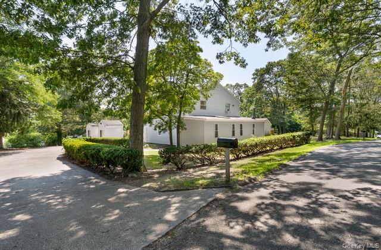
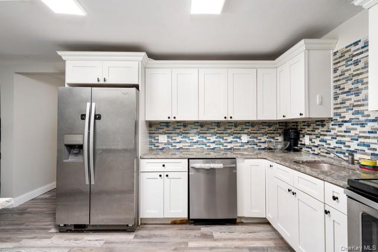
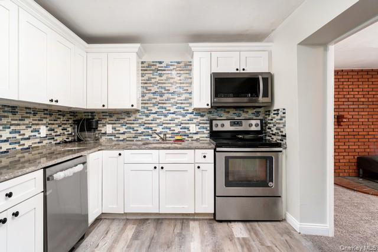
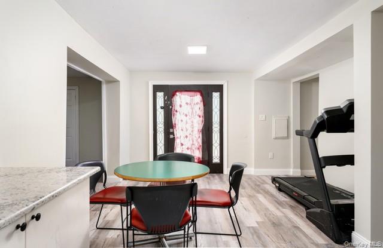
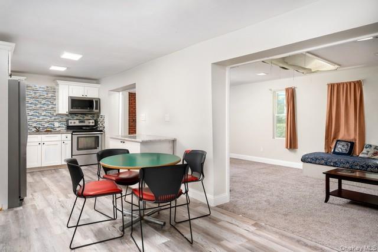
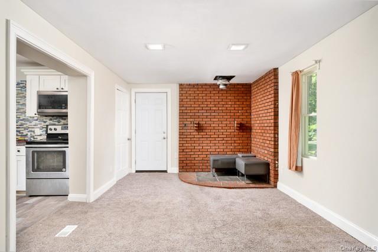
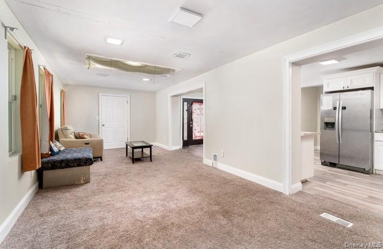
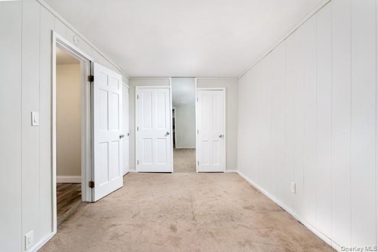
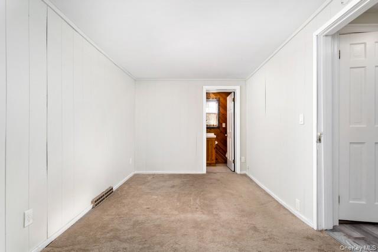
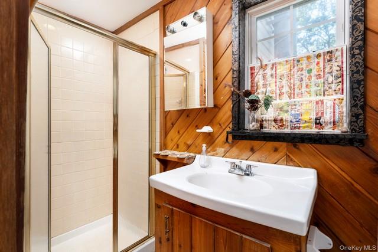
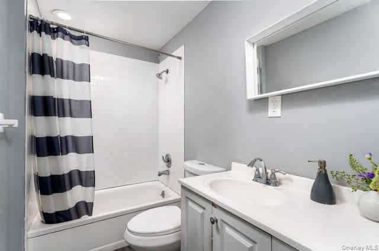
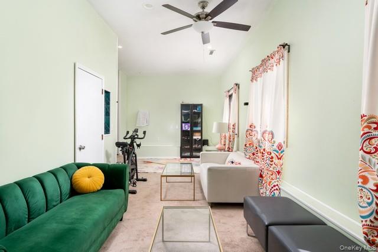
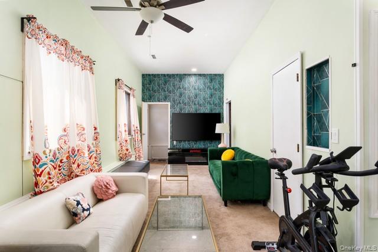
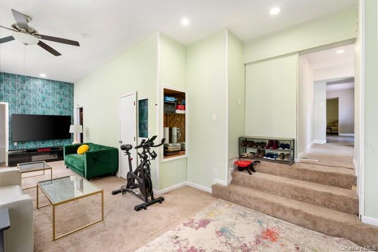
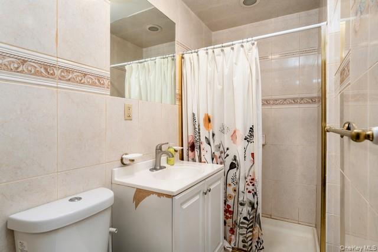
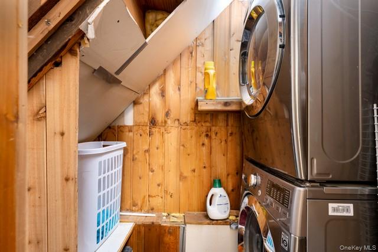
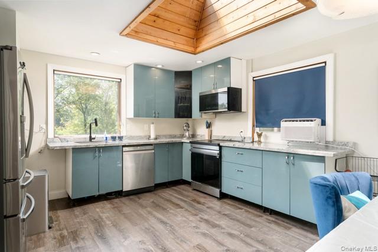
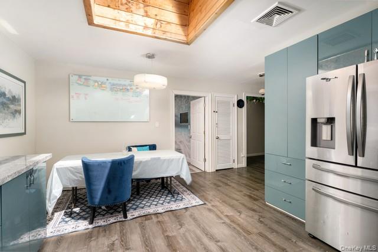
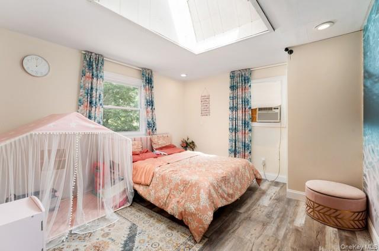
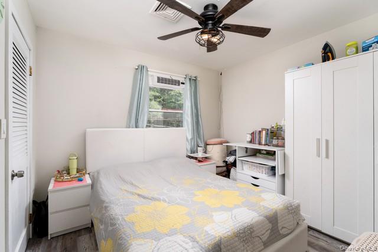
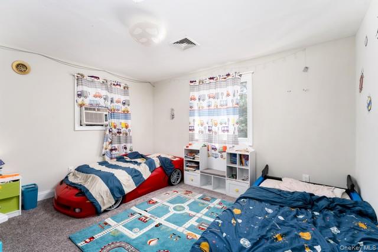
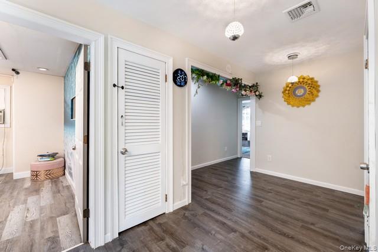
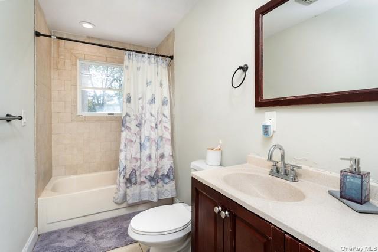
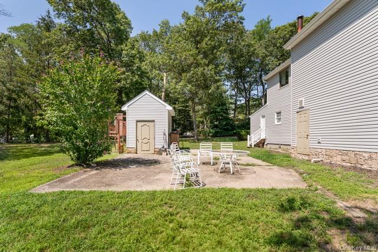
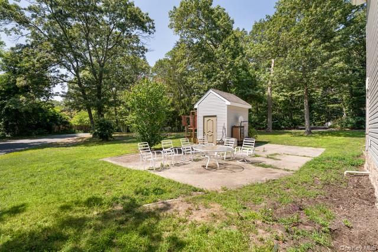
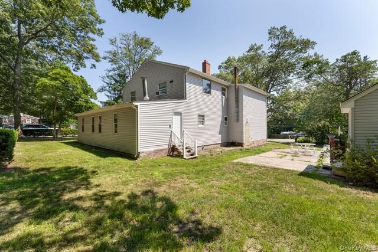
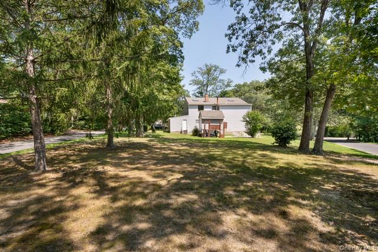
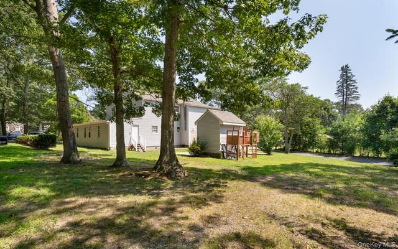
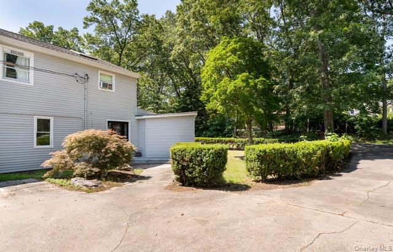
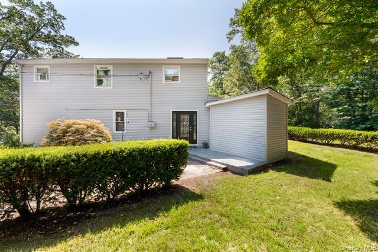
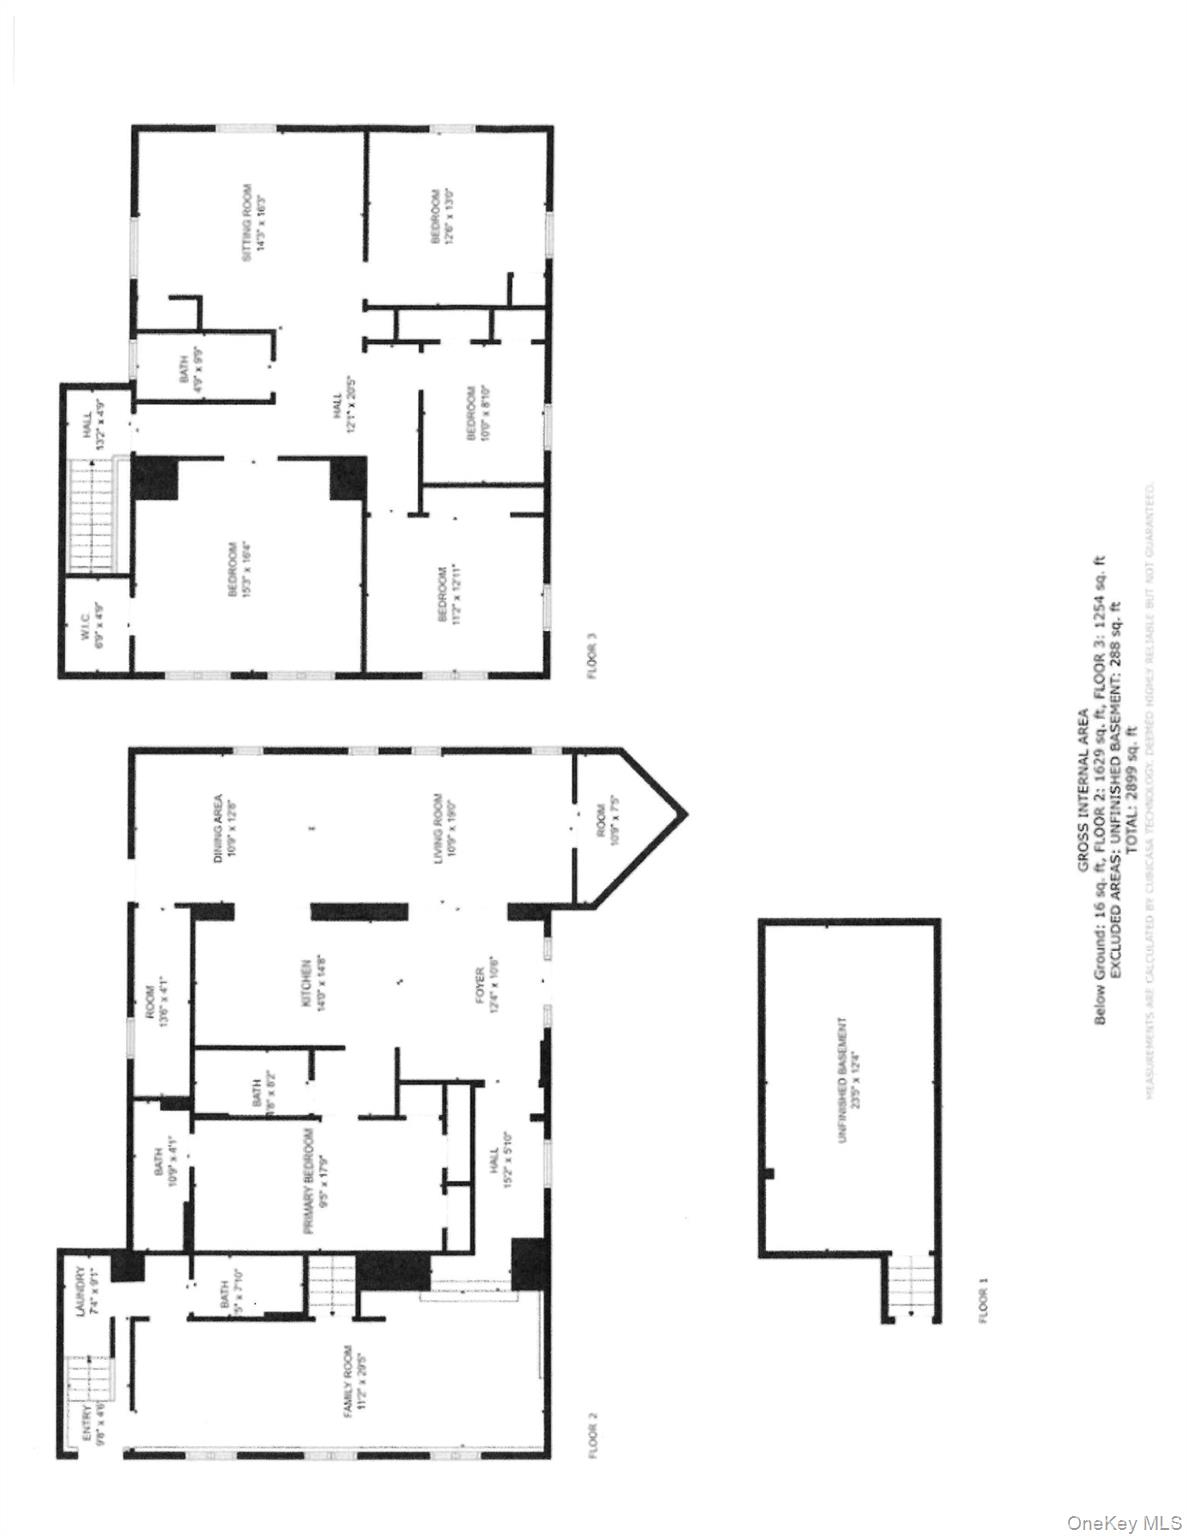
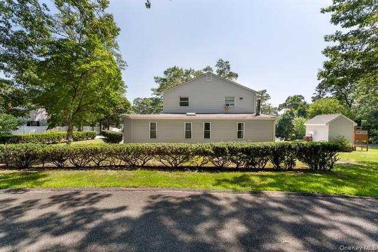
Welcome to this expansive and versatile colonial offering over 3,200 sq. ft. of thoughtfully designed living spaceperfectly suited for today’s evolving lifestyles, including multigenerational living, extended guest accommodations, or flexible work-from-home setups. Featuring 5 bedrooms and 4 full baths, this home offers an ideal balance of space and functionality, with generously sized rooms and multiple living areas that allow everyone to enjoy both privacy and connection. The layout lends itself beautifully to extended living arrangements, with room for separate quarters, shared spaces, and potential accessory uses (buyer to verify). The updated kitchens are designed with both everyday living and entertaining in mind, featuring modern finishes, ample cabinetry, and a natural flow between spaces. Fresh paint and laminate flooring throughout create a clean, cohesive feel, while abundant natural light enhances the home's warmth and livability. Significant improvements have already been completed, offering added value and peace of mind, including a roof approximately 5 years young, siding with foam insulation (2 years), new soffits and gutters, a 1-year-old water heater, a 2-burner heating system, and existing ductwork in place for future central air. Situated on a spacious corner property, the outdoor setting provides endless potential for entertaining, recreation, or future customization. A rare street-to-street driveway offers ample on-site parkingideal for households with multiple vehicles or extended living needs. Conveniently located near shopping, dining, parks, golf, beaches, and transportation, this home combines size, flexibility, and location into one exceptional opportunity. A truly adaptable home designed to grow with youdon’t miss the chance to make it your own.
Details
| MLS # | 972696 |
|---|---|
| Listing Type | For Sale |
| Style | House |
| Sub-Type | Resale |
| Status | Active |
| Year | 1928 |
| Days On Site | 158 |
| Listing Provided By | MYNY Residential | Gina Marie Bettenhauser ABR SRES C |
Features
| Bed(s) | 5 |
|---|---|
| Bath(s) | 4 Total |
| SQ Feet | 3,276 |
| Basement | Y |
| Acreage | 0.50 |
Interior
| Cooling | Ductwork, Wall/Window Unit(s) |
|---|---|
| Heating | Ducts, Forced Air, Oil |
| Interior Features | First Floor Bedroom, First Floor Full Bath, Ceiling Fan(s), Eat-in Kitchen, Entrance Foyer, Granite Counters, High Ceilings, In-Law Floorplan, Open Floorplan, Primary Bathroom, Master Downstairs, Recessed Lighting, Storage, Washer/Dryer Hookup |
| Appliances | Dishwasher, Dryer, Electric Range, Electric Water Heater, Microwave, Range, Refrigerator, Stainless Steel Appliance(s), Washer |
Exterior
| Construction Materials | Vinyl Siding |
|---|---|
| Lot Features | Back Yard, Cleared, Corner Lot, Irregular Lot, Near School, Near Shops, Part Wooded |
Parking
| Garage Yes / No | No |
|---|---|
| Parking Features | Driveway |
Utilities
| Utilities | Electricity Connected, Trash Collection Public, Water Connected |
|---|---|
| Sewer | Cesspool |
Taxes
| Tax Year | 2025 |
|---|---|
| Tax Annual Amount | 14724.97 |
Area Information
| State | NY |
|---|---|
| County | Suffolk County |
| City | Sound Beach |
| Zip Code | 11789 |
| School District | Rocky Point High School |
| Elementary School | Frank J Carasiti Elementary Scho |
| High School | Rocky Point High School |
| Listing VS Median (in 11789) | |
Price: $655,000 low | high Med: $534,498 sqft: 3,276 low | high Med: 1,142 $ / sqft: $200 low | high Med: $478 On site: 158 low | high Med: 26 | |
Market Activity 11789
Request a showing
Request a showing
Contact
Learn More About This Property

| State | NY |
|---|---|
| County | Suffolk County |
| City | Sound Beach |
| Zip Code | 11789 |
| School District | Rocky Point High School |
| Elementary School | Frank J Carasiti Elementary Scho |
| High School | Rocky Point High School |
| Listing VS Median (in 11789) | |
Price: $655,000 low | high Med: $534,498 sqft: 3,276 low | high Med: 1,142 $ / sqft: $200 low | high Med: $478 On site: 158 low | high Med: 26 | |