

Description
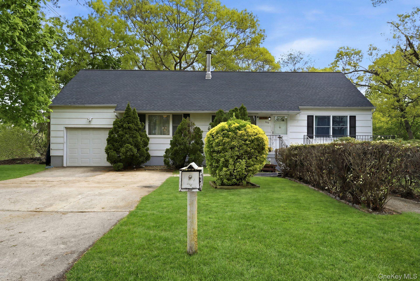
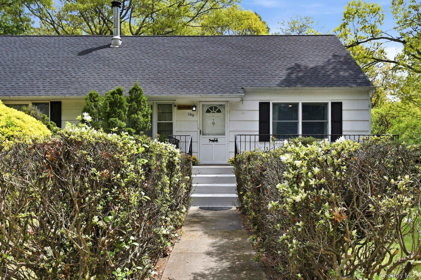
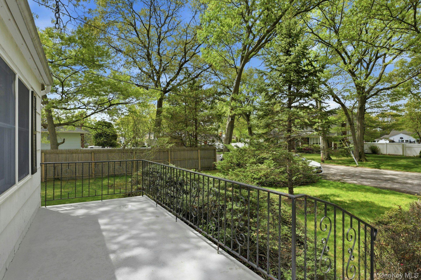
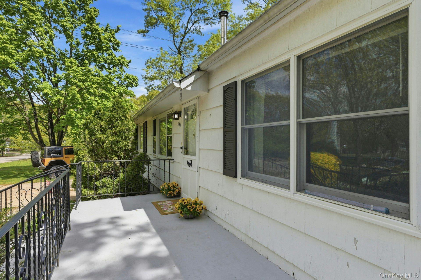
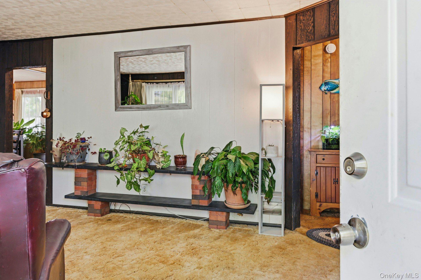
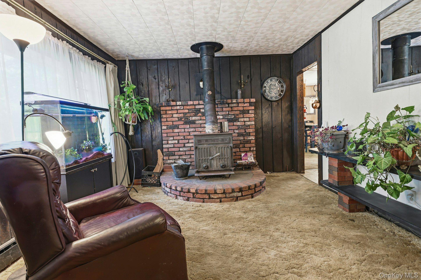
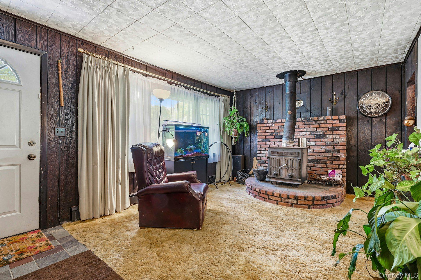
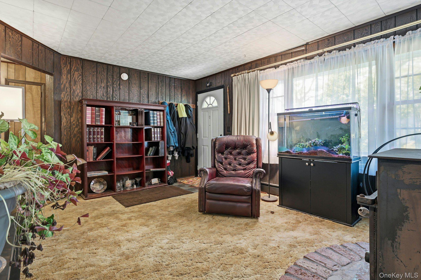
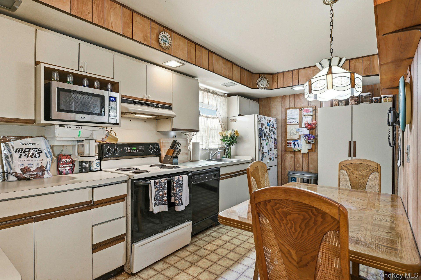
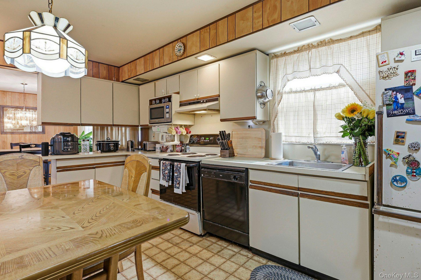
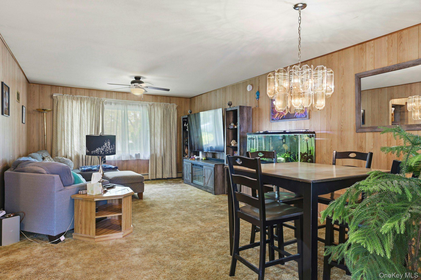
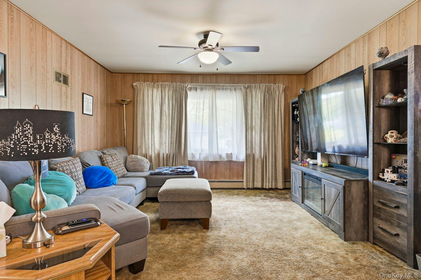
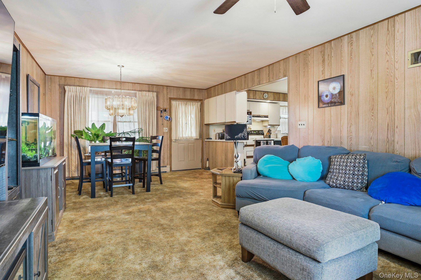
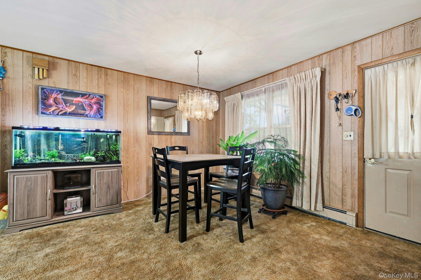
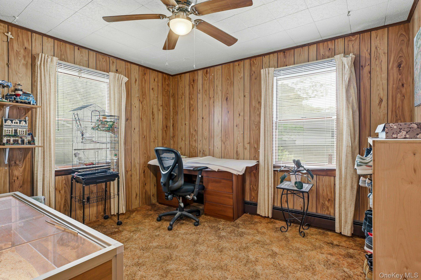
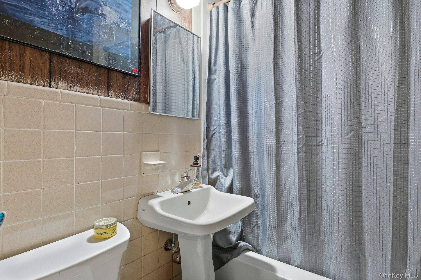
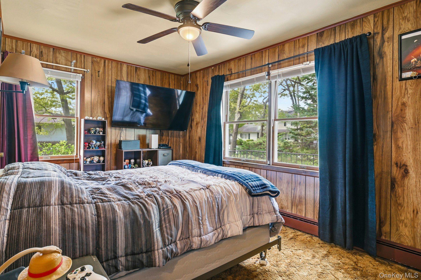
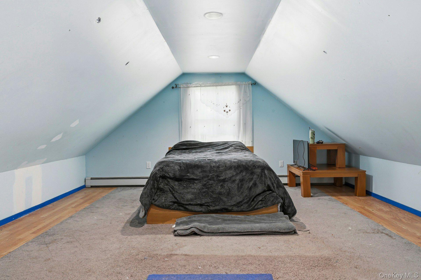
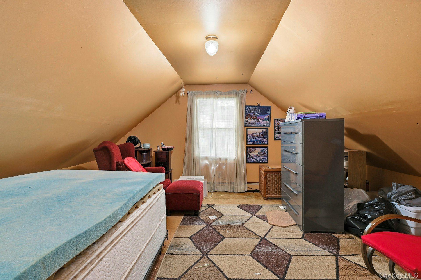
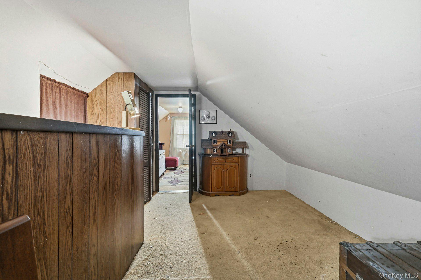
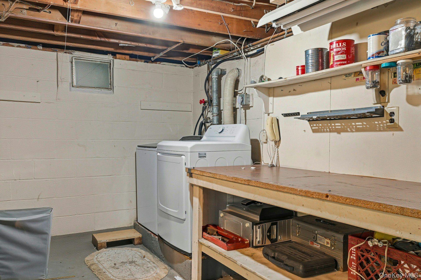
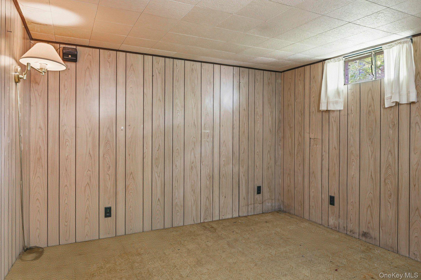
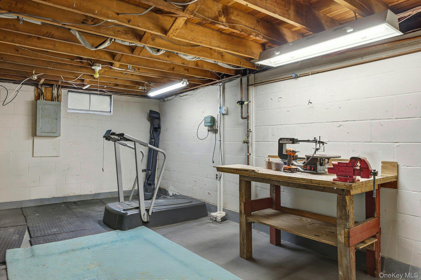
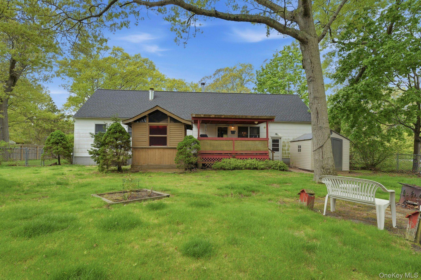
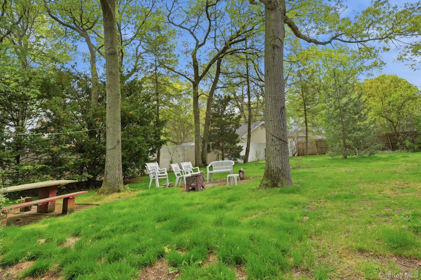
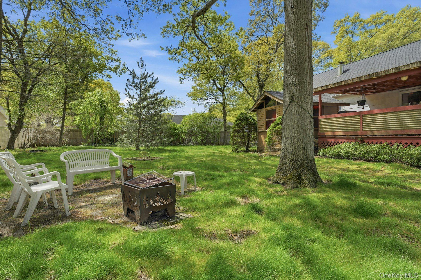
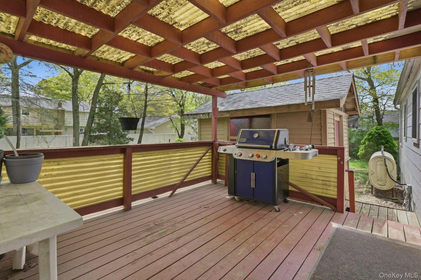
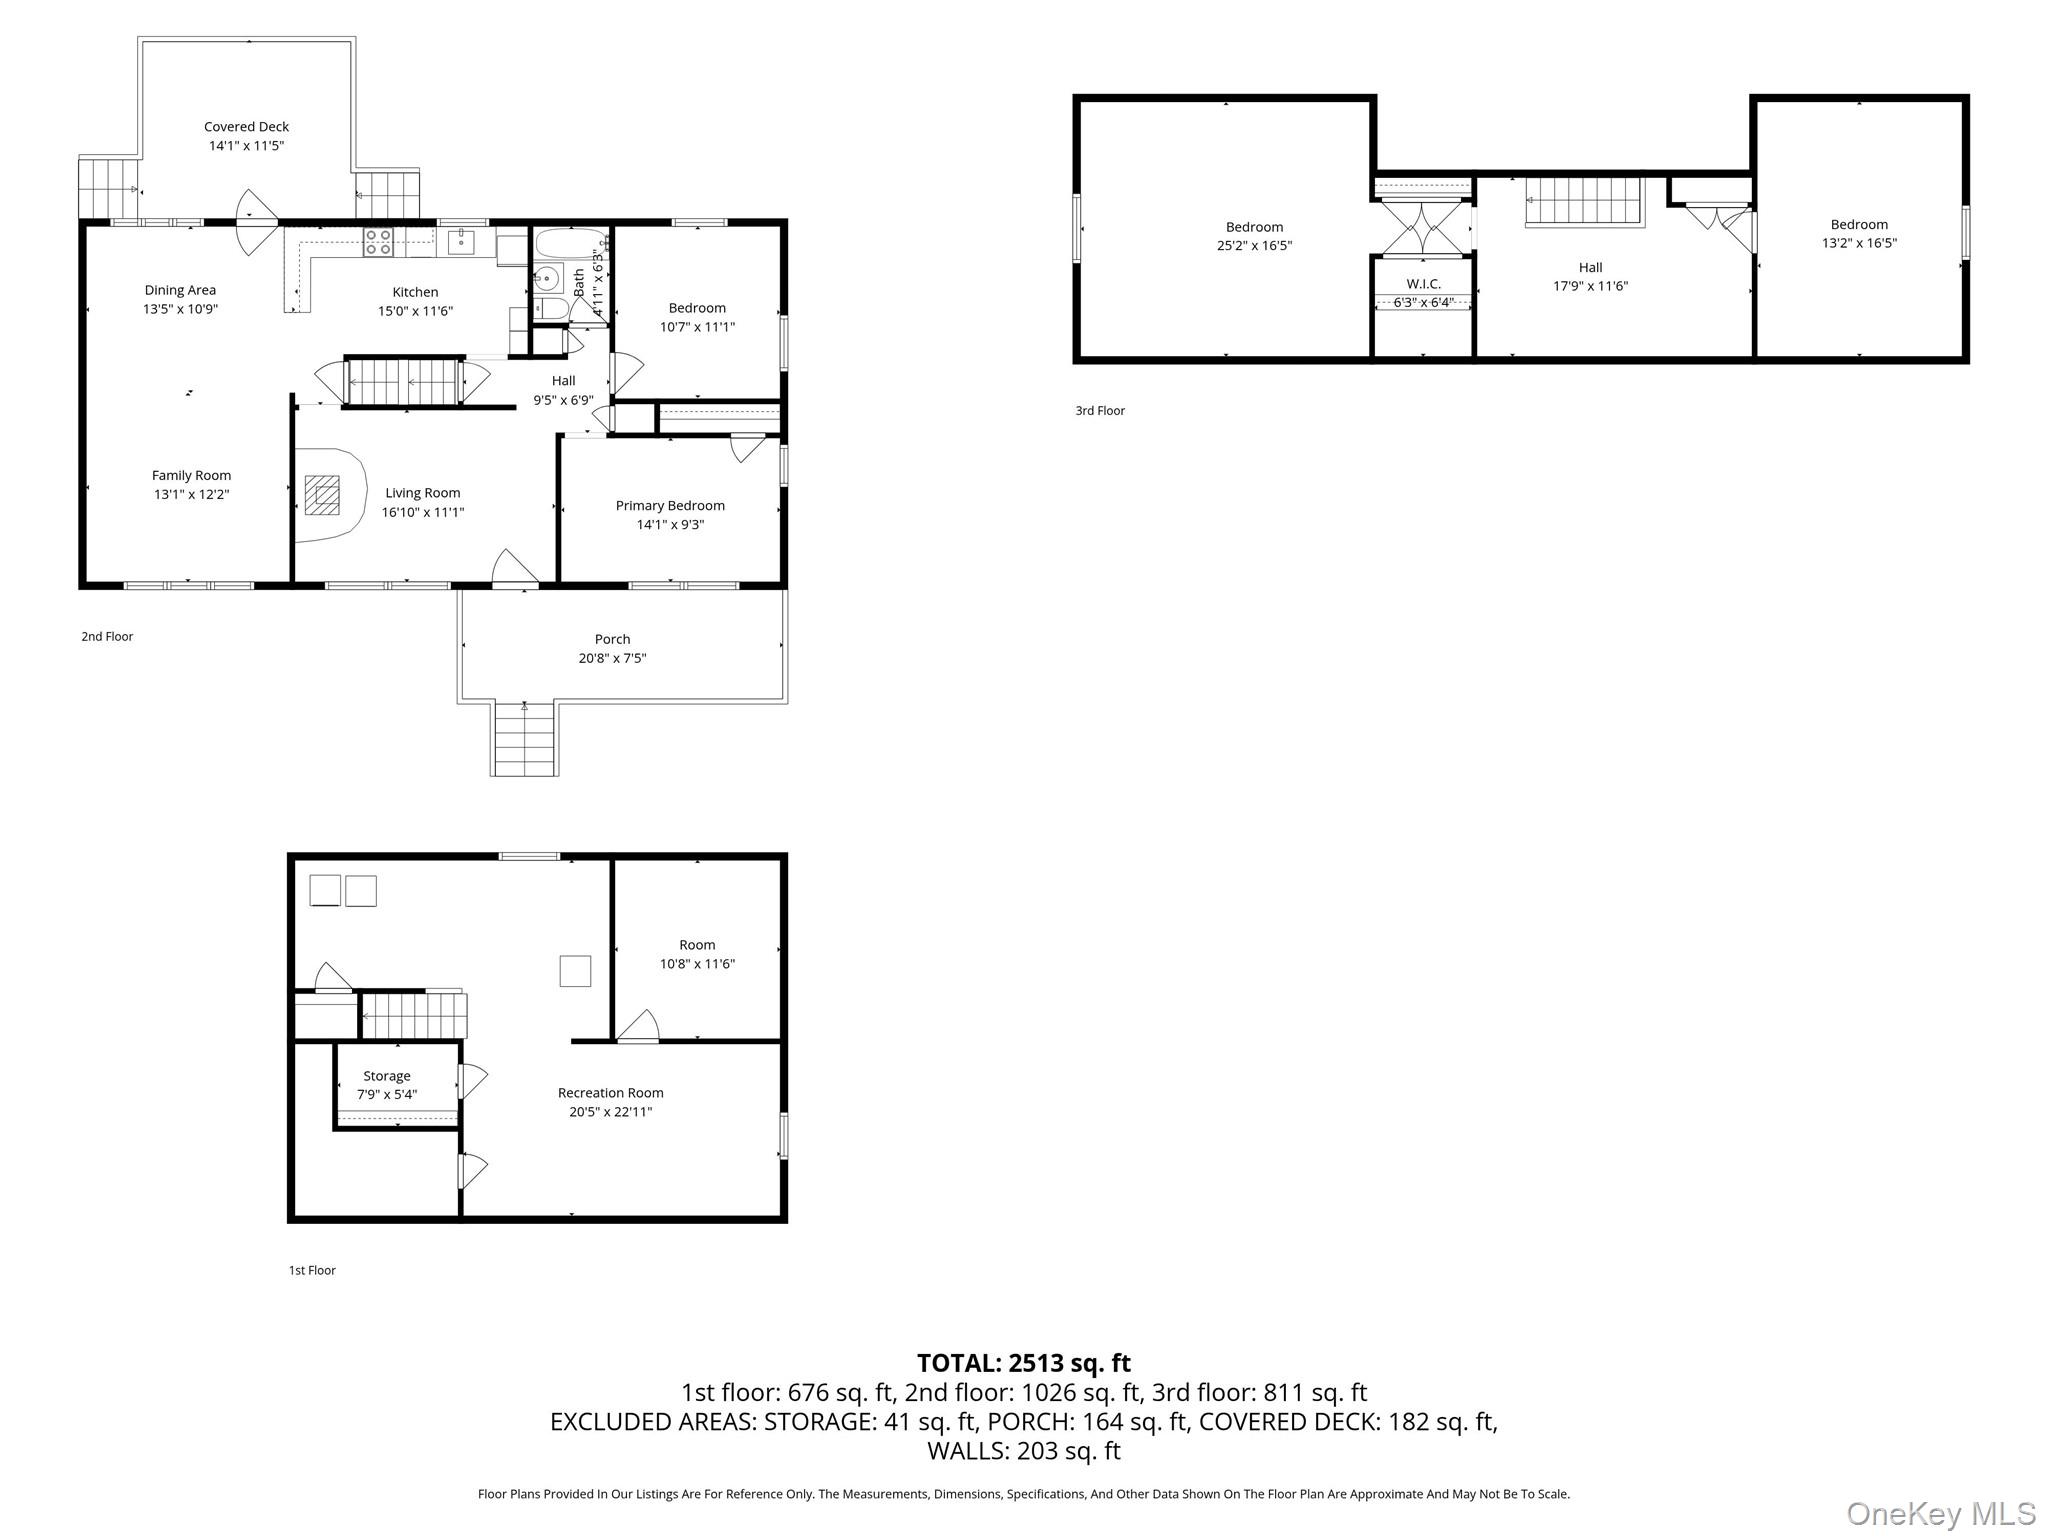

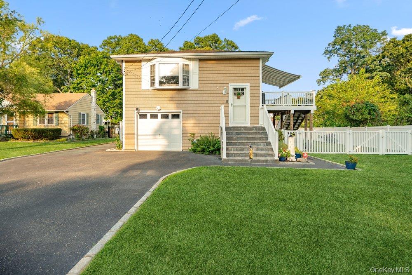
Welcome to this charming and expanded Cape Cod set on a flat, fenced .28-acre lot offering space, versatility, and tremendous potential. This 3-bedroom, 1-bath home features a thoughtful addition that dramatically enhances the living space while maintaining the warmth and character Cape Cod buyers love.The front door opens into the original living room, offering classic charm. The eat-in kitchen offers ample room for daily dining and entertaining, while the expansive addition creates an impressive second living area and formal dining space filled with natural light. This flexible layout provides multiple gathering spaces rarely found in homes of this style and size.The addition also includes an attached one-car garage with automatic opener and a private third bedroom situated above the garage. Upstairs also features an additional office area, abundant storage space, and functional layout options for today’s lifestyle needs.Additional interior highlights include hardwood floors on the main level, a basement with high ceilings, laundry area, and extensive storage capacity. Outside, enjoy both a welcoming front porch and a covered rear porch overlooking the spacious fenced backyard perfect for entertaining, gardening, pets, or simply relaxing outdoors.Additional features include a 4-zone in-ground sprinkler system, dry well for the washing machine and dishwasher, and plenty of off-street parking. With its expanded footprint, versatile floor plan, generous property size, and desirable Cape Cod character, this home presents an outstanding opportunity for a wide range of buyers.
Details
| MLS # | 996770 |
|---|---|
| Listing Type | For Sale |
| Style | House |
| Sub-Type | Resale |
| Status | Pending |
| Year | 1955 |
| Days On Site | 105 |
| Listing Provided By | Signature Premier Properties | Kathryn A. Martin SFR CBR |
Features
| Bed(s) | 3 |
|---|---|
| Bath(s) | 1 Total |
| SQ Feet | 1,856 |
| Garage | 1 |
| Basement | Y |
| Story(s) | 2 |
| Acreage | 0.28 |
Interior
| Cooling | Wall/Window Unit(s) |
|---|---|
| Heating | Baseboard, Oil |
| Interior Features | First Floor Bedroom, First Floor Full Bath, Ceiling Fan(s), Eat-in Kitchen, Storage |
| Appliances | None |
Exterior
| Construction Materials | Frame, Vinyl Siding |
|---|---|
| Lot Features | Back Yard, Cleared, Front Yard, Level, Sprinklers In Front, Sprinklers In Rear |
| Fencing | Back Yard, Chain Link, Fenced |
Parking
| Garage Yes / No | Yes |
|---|---|
| Parking Features | Attached, Driveway, Garage, Garage Door Opener |
Utilities
| Utilities | None |
|---|---|
| Sewer | Cesspool |
Taxes
| Tax Year | 2025 |
|---|---|
| Tax Assessed Value | 2175 |
| Tax Annual Amount | 8332.86 |
Area Information
| State | NY |
|---|---|
| County | Suffolk County |
| City | Holbrook |
| Zip Code | 11741 |
| School District | Sachem High School North |
| Elementary School | Nokomis School |
| High School | Sachem High School North |
| Listing VS Median (in 11741) | |
Price: $499,000 low | high Med: $649,994 sqft: 1,856 low | high Med: 1,402 $ / sqft: $269 low | high Med: $504 On site: 105 low | high Med: 154 | |
Market Activity 11741
Request a showing
Request a showing
Contact
Learn More About This Property

| State | NY |
|---|---|
| County | Suffolk County |
| City | Holbrook |
| Zip Code | 11741 |
| School District | Sachem High School North |
| Elementary School | Nokomis School |
| High School | Sachem High School North |
| Listing VS Median (in 11741) | |
Price: $499,000 low | high Med: $649,994 sqft: 1,856 low | high Med: 1,402 $ / sqft: $269 low | high Med: $504 On site: 105 low | high Med: 154 | |
 | $669,999107 Avenue AHolbrook, NY 11741 |