
105 Waterview Drive,Southold, NY 11971
Southold, NY 11971

Description
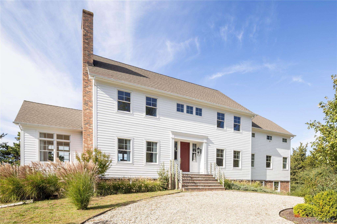
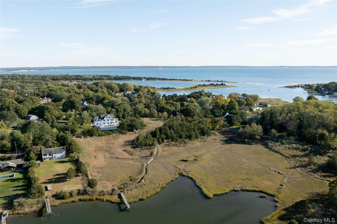
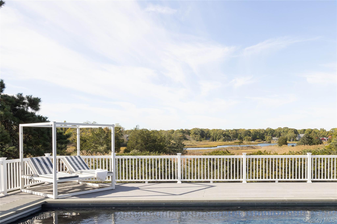
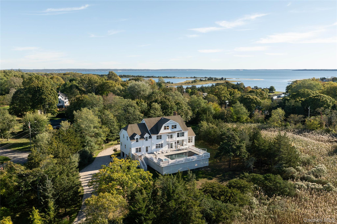
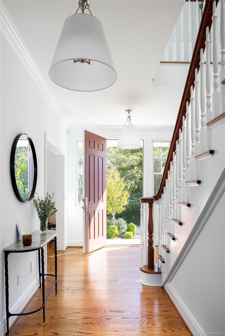
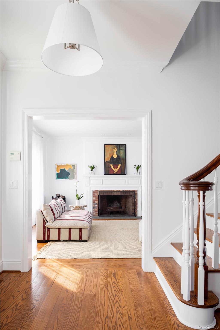
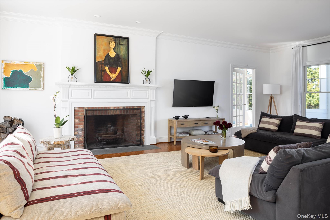
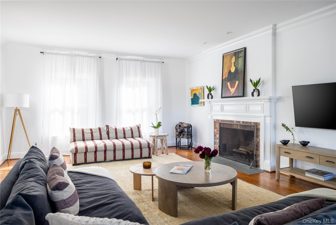
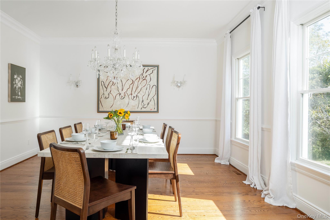
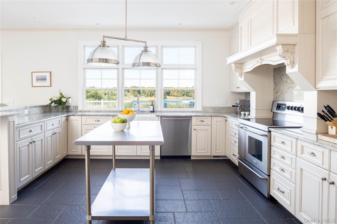
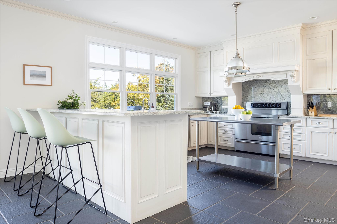
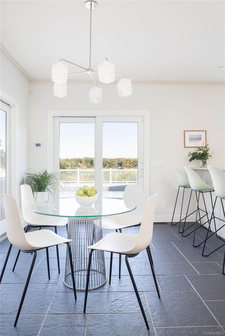
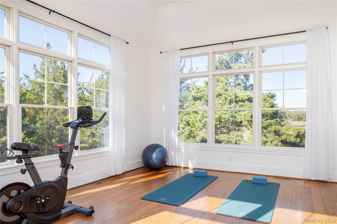
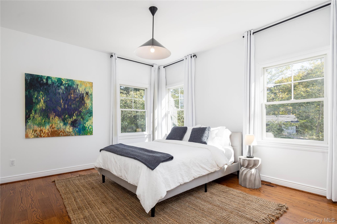
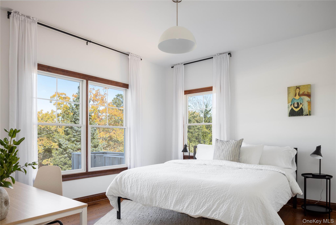
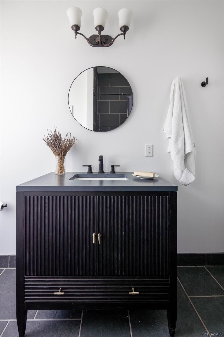
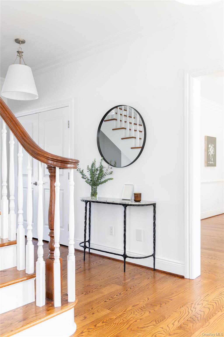
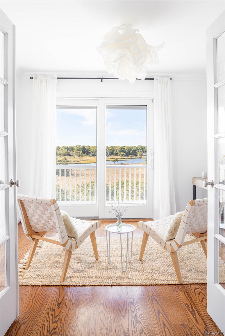
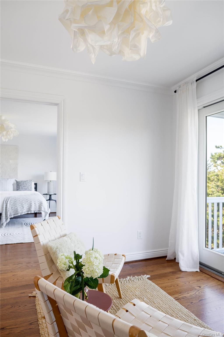
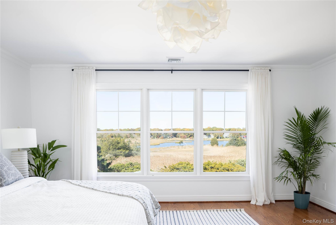
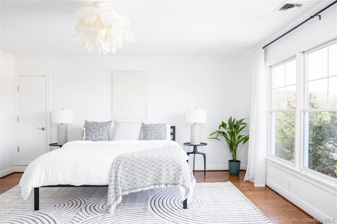
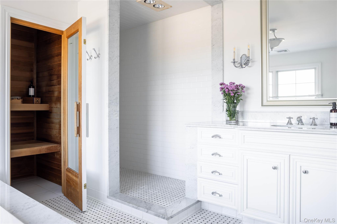
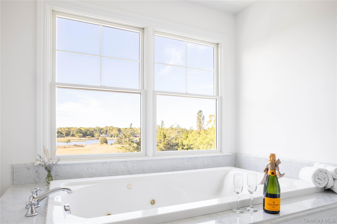
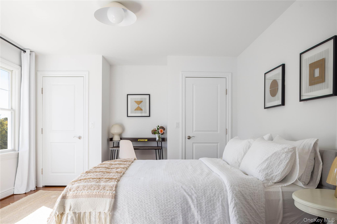
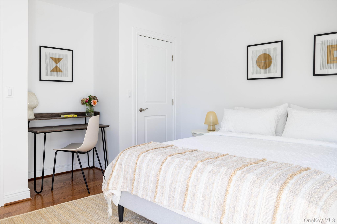
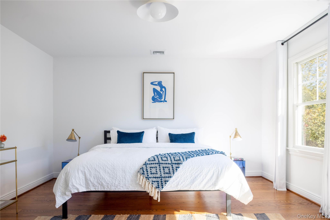
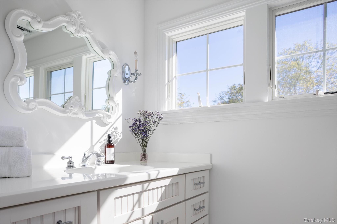
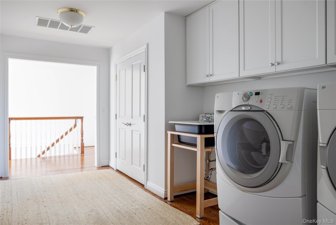
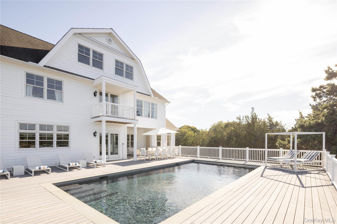
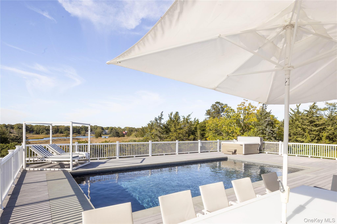
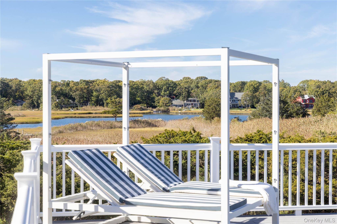
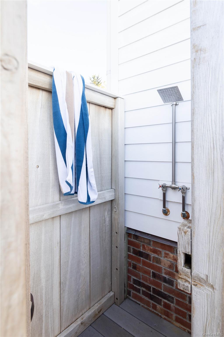
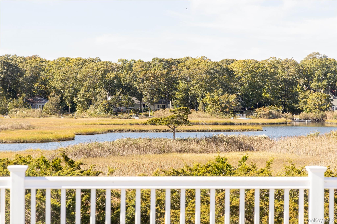
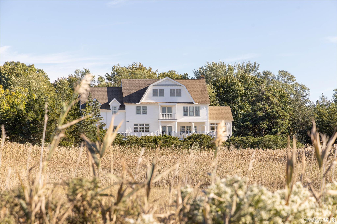
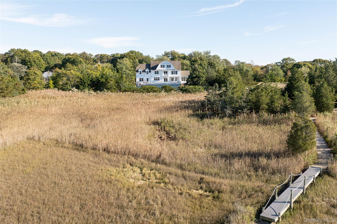
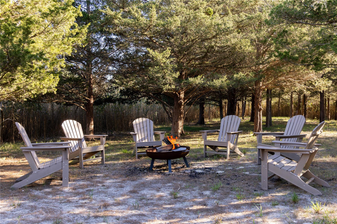
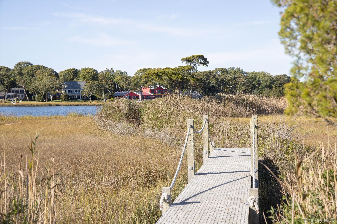
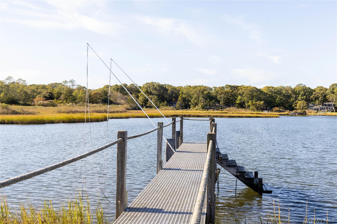
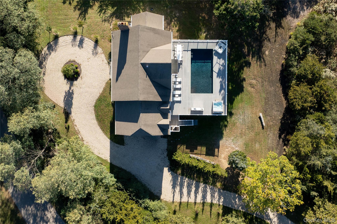
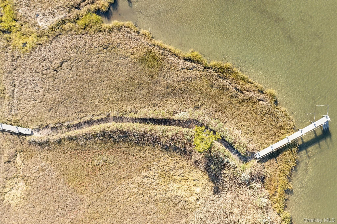
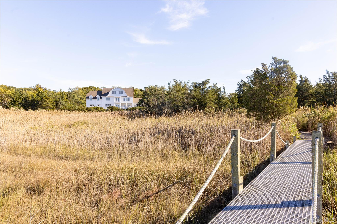
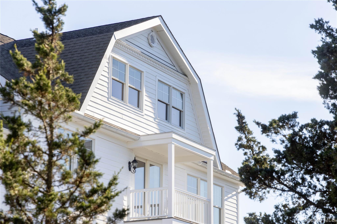
Discover a rare waterfront property where privacy, space, and breathtaking views come together on 6.5 gated acres. Spanning two single-and-separate lots, this refreshed 6-bedroom, 4-bath colonial offers a den/office, bonus room, and sweeping water views from nearly every room. Thoughtfully designed for both comfort and future flexibility, the residence provides substantial expansion potential. The enormous attic, featuring 8.5+ ft ceilings, offers the possibility of a third-floor buildout. The walk-out basement, with 9+ ft ceilings, two egresses, and plumbing in place, adds even more room for customization. Resort-style amenities continue across the grounds: a 16' x 32' heated saltwater gunite pool with electric cover is set into a 2,100 SF deck, a high-end 6-person hot tub and an outdoor shower. A wide path leads to a fire pit area and the private dock, which previously accommodated a 23' Grady-White and provides direct access to the bay. Inside, a chef’s kitchen, wood-burning fireplace, and generous ceiling heights enhance the home’s warm yet refined ambience. Radiant heat warms the eat-in kitchen, all bathrooms, and additional spaces throughout. Recent upgrades include the new pool and hot tub, a newly constructed circular driveway, freshly painted Hardie board siding, all-new interior paint, updated lighting, and modern hardware. A truly exceptional offering of space, serenity, and waterfront luxuryideal as a full-time residence or a memorable seasonal escape.
Details
| MLS # | 928708 |
|---|---|
| Listing Type | For Sale |
| Style | House |
| Sub-Type | Resale |
| Status | Active |
| Year | 2006 |
| Days On Site | 302 |
| Listing Provided By | Compass Greater NY LLC | Roric Tobin |
Features
| Bed(s) | 6 |
|---|---|
| Bath(s) | 4 Total |
| SQ Feet | 4,663 |
| Garage | 3 |
| Basement | Y |
| Pool | Yes |
| Acreage | 6.50 |
| Water Front | Yes |
| Property View | Water |
Interior
| Cooling | Central Air |
|---|---|
| Heating | Forced Air, Oil, Radiant, Radiant Floor |
| Interior Features | First Floor Bedroom, First Floor Full Bath, Built-in Features, Cathedral Ceiling(s), Ceiling Fan(s), Central Vacuum, Chandelier, Chefs Kitchen, Crown Molding, Eat-in Kitchen, Entrance Foyer, Formal Dining, Granite Counters, High Ceilings, His and Hers Closets, Marble Counters, Pantry, Primary Bathroom, Recessed Lighting, Sauna, Soaking Tub, Stone Counters, Storage, Walk-In Closet(s), Washer/Dryer Hookup |
| Appliances | Cooktop, Dishwasher, Dryer, Electric Cooktop, Electric Oven, Freezer, Microwave, Oven, Refrigerator, Washer |
Exterior
| Construction Materials | Advanced Framing Technique, Batts Insulation, Frame, Hardi Plank Type |
|---|---|
| Foundation Details | Concrete Perimeter |
Parking
| Garage Yes / No | Yes |
|---|---|
| Parking Features | Driveway, Garage, Garage Door Opener, Off Street, Private |
Utilities
| Utilities | Electricity Connected, Water Connected |
|---|---|
| Sewer | Septic Tank |
Taxes
| Tax Year | 2025 |
|---|---|
| Tax Annual Amount | 17588.04 |
Area Information
| State | NY |
|---|---|
| County | Suffolk County |
| City | Southold |
| Zip Code | 11971 |
| School District | Southold Junior-Senior High Scho |
| Elementary School | Southold Elementary School |
| High School | Southold Junior-Senior High Scho |
Request a showing
Request a showing
Contact
Learn More About This Property

| State | NY |
|---|---|
| County | Suffolk County |
| City | Southold |
| Zip Code | 11971 |
| School District | Southold Junior-Senior High Scho |
| Elementary School | Southold Elementary School |
| High School | Southold Junior-Senior High Scho |
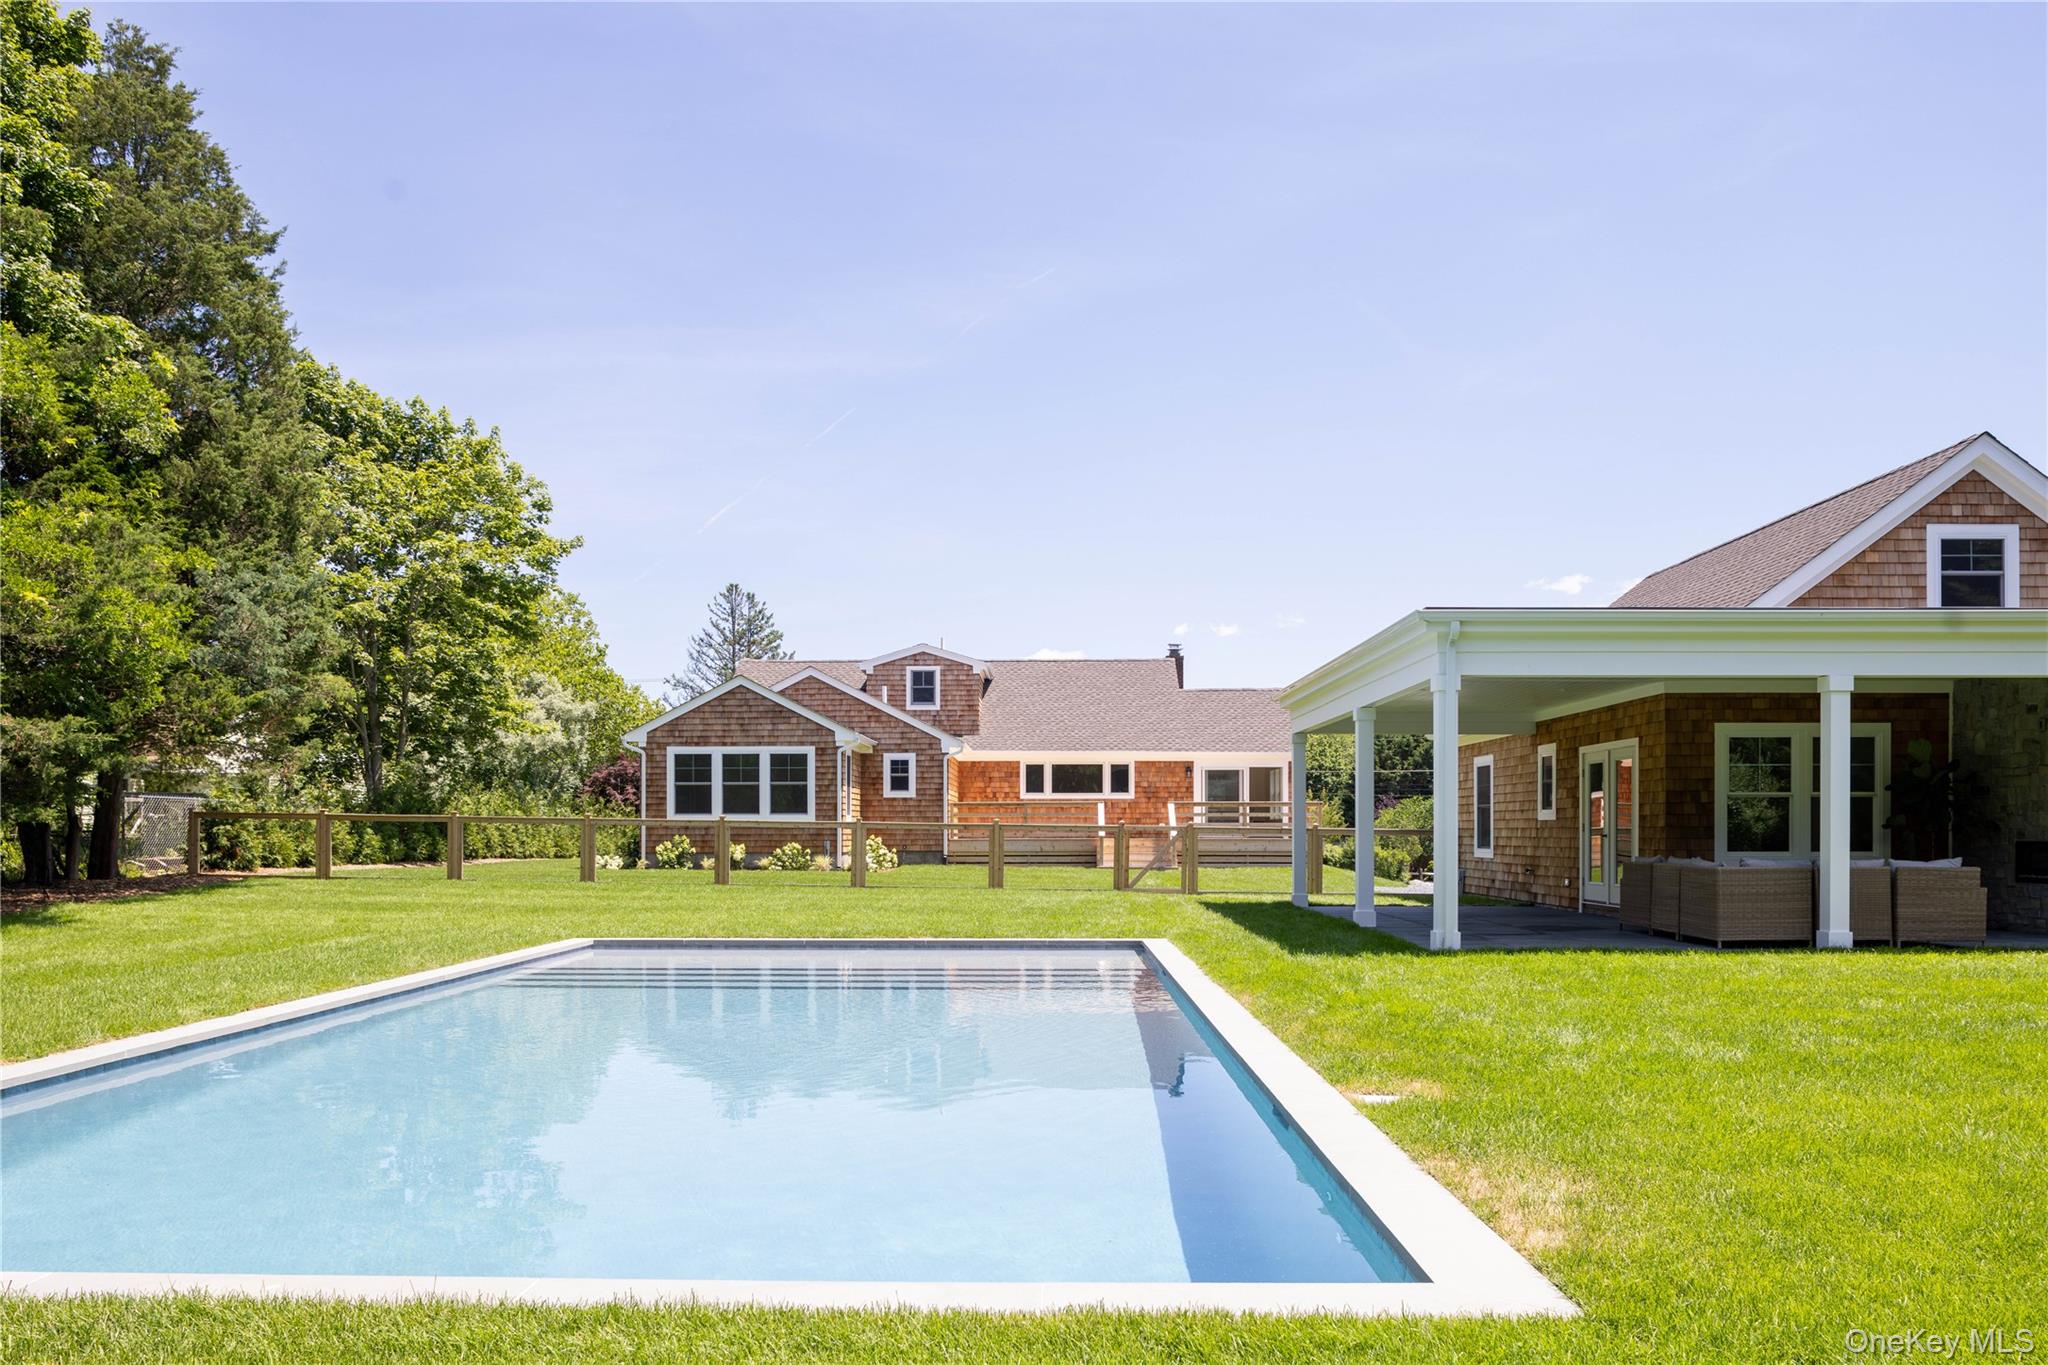 | $2,695,000605 Cedar DriveSouthold, NY 11971 |