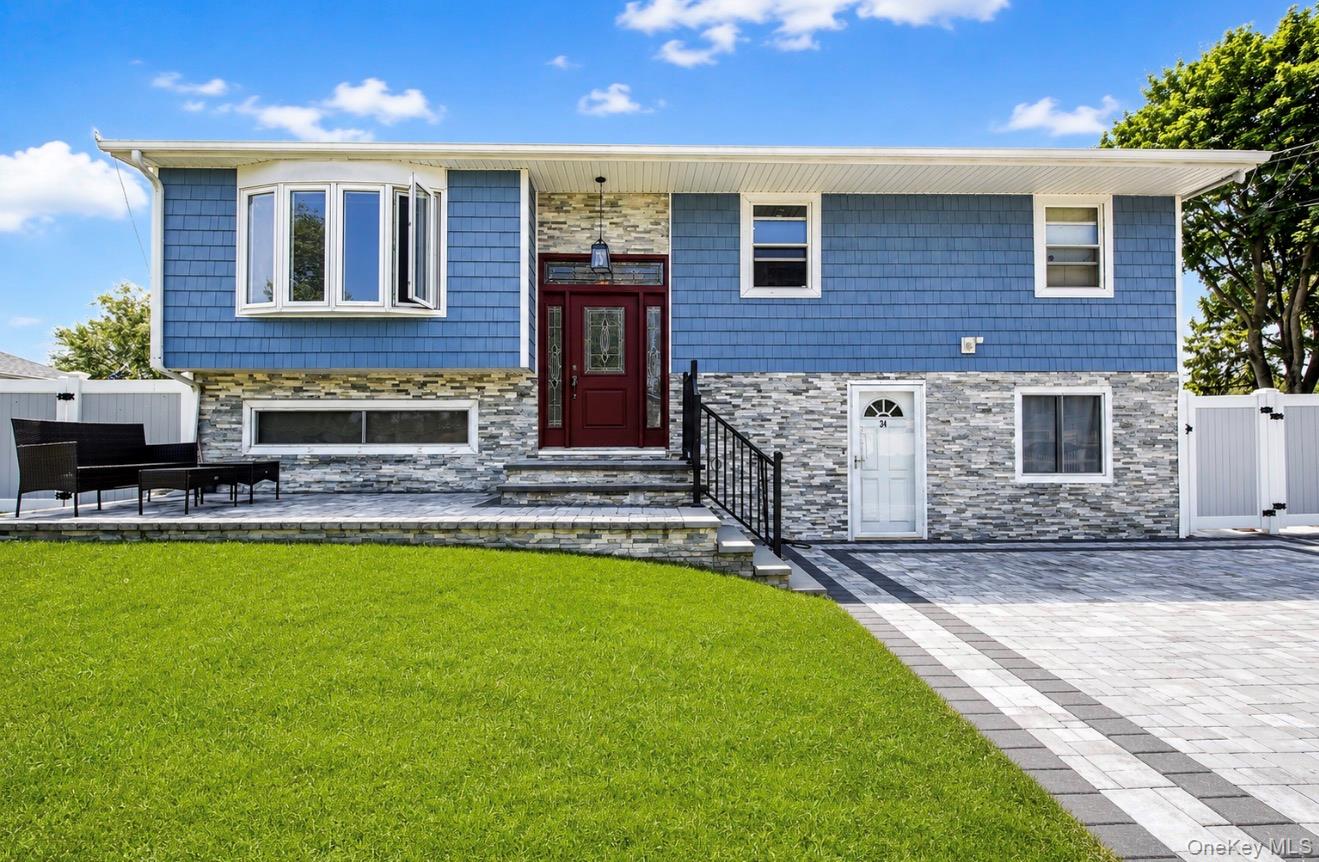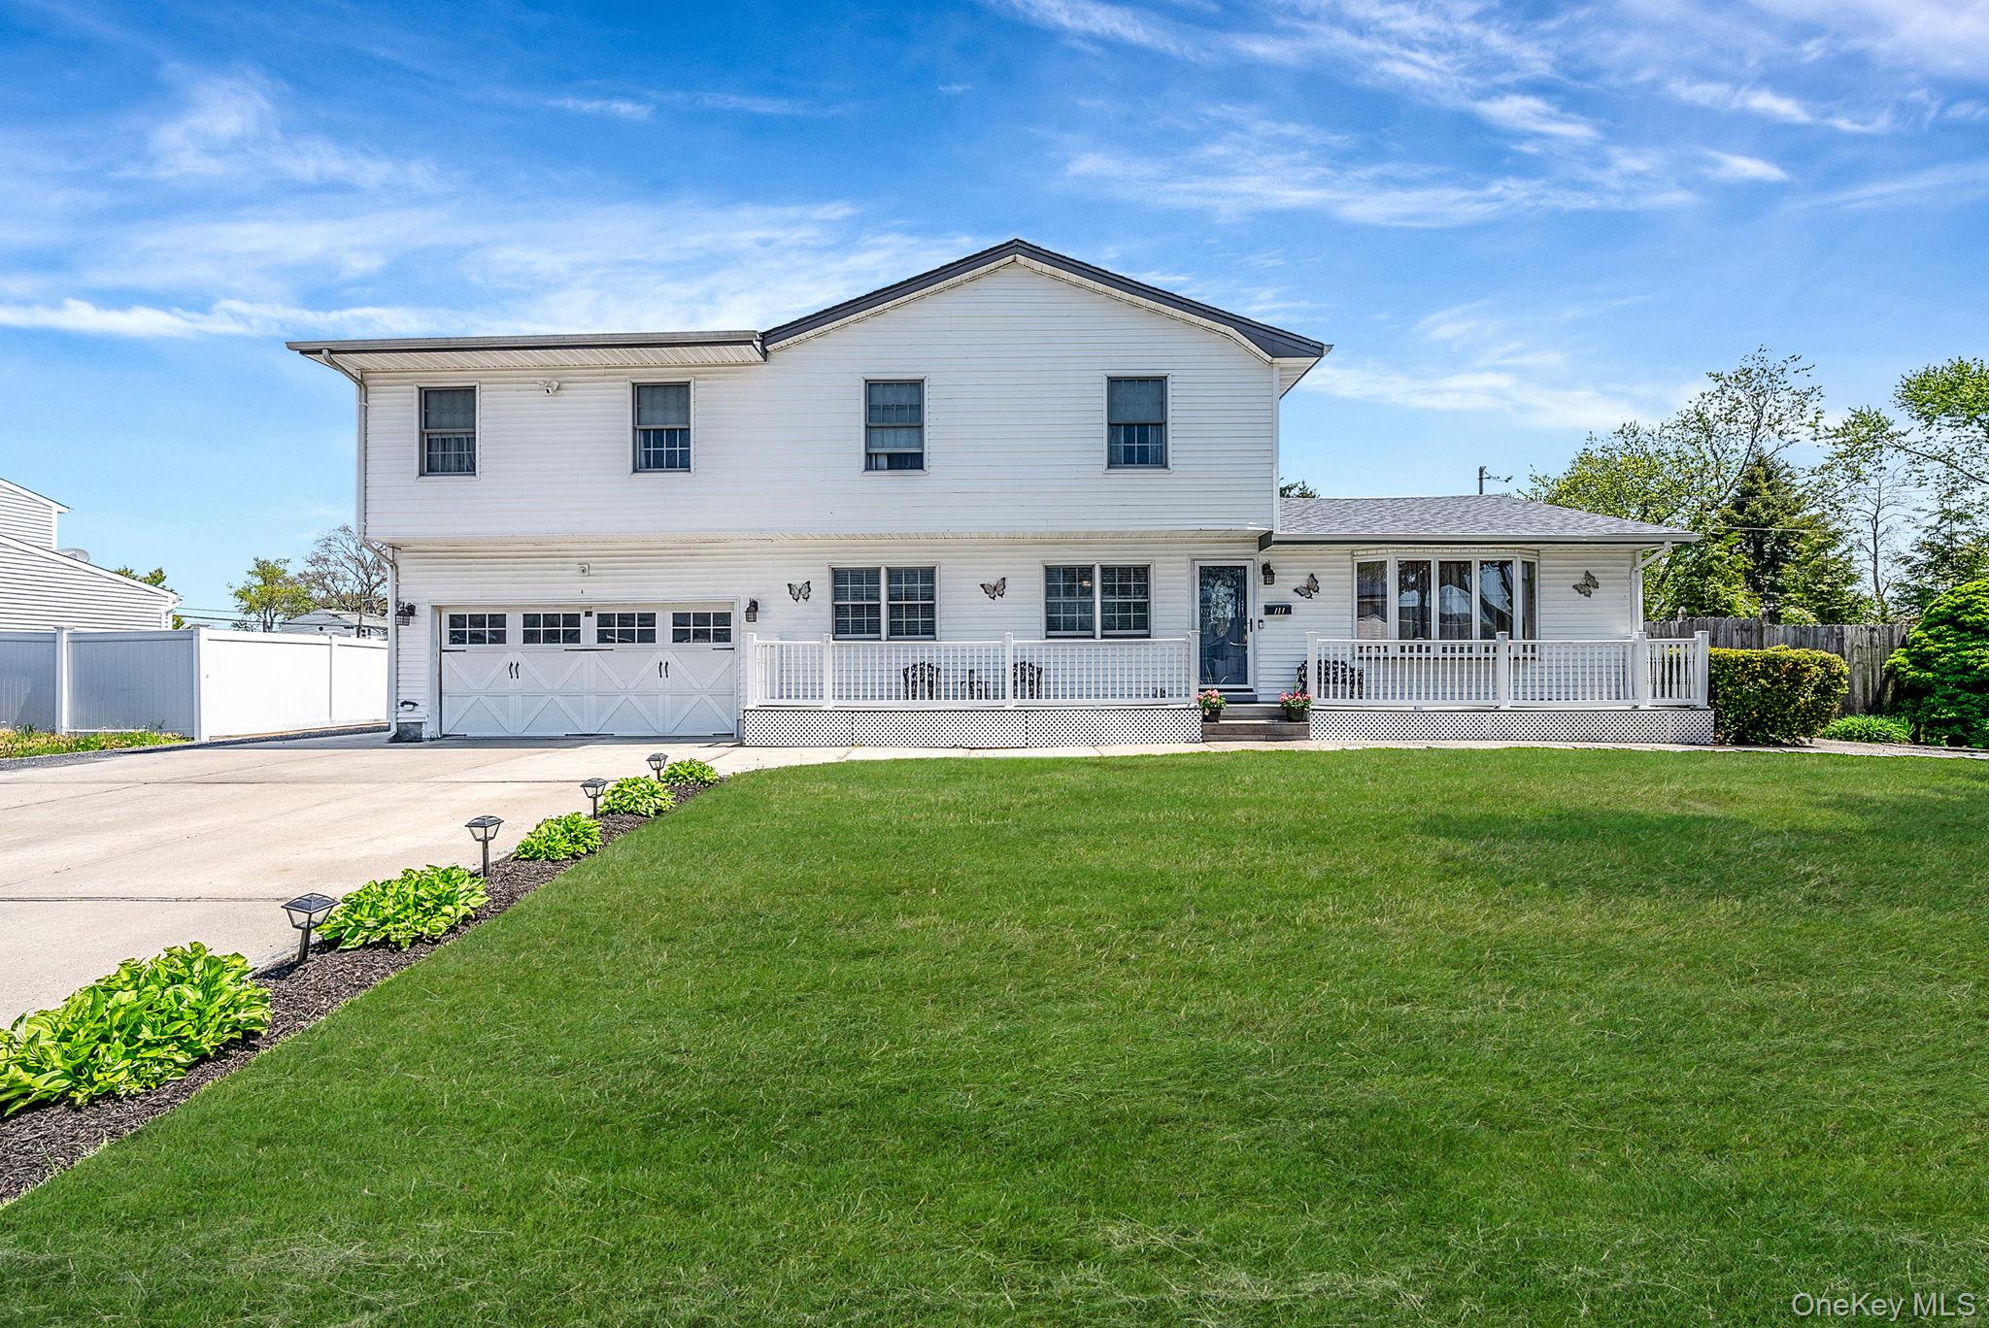
111 Chapel Hill Drive,Brentwood, NY 11717
Brentwood, NY 11717

Description
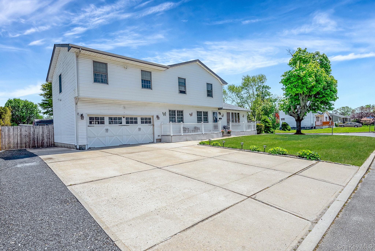
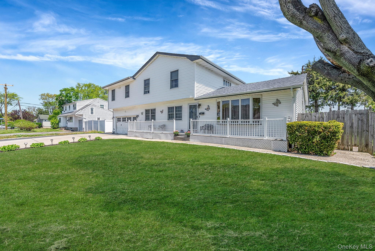
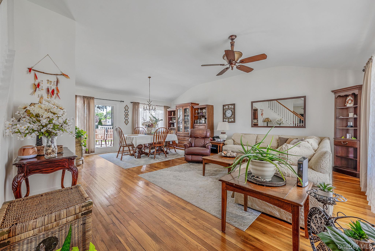
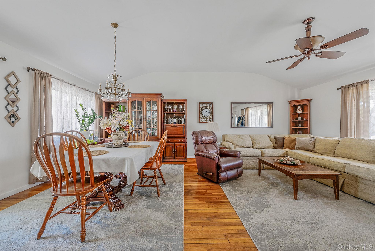
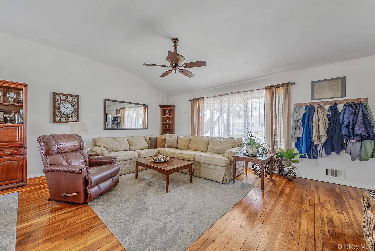
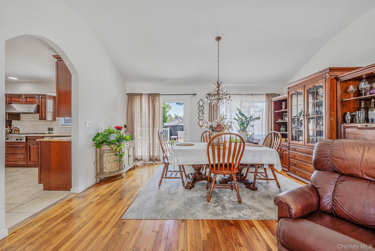
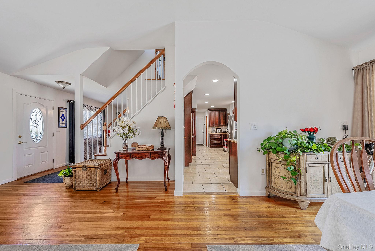
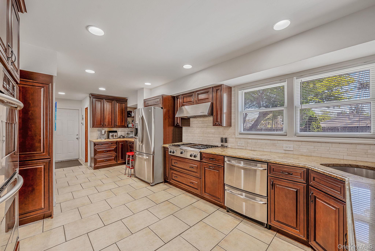
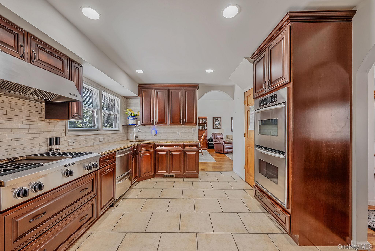
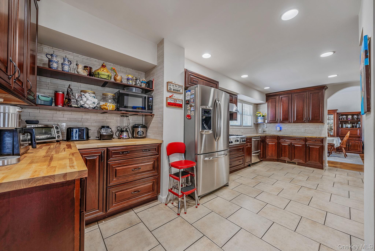
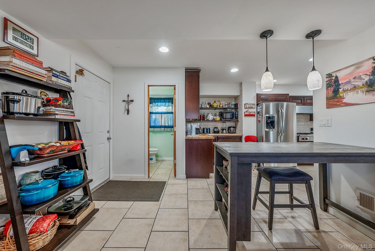
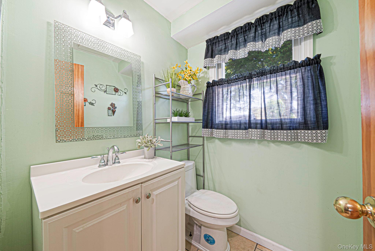
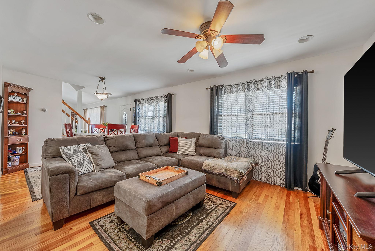
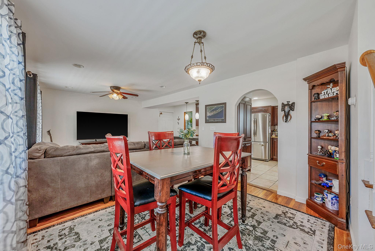
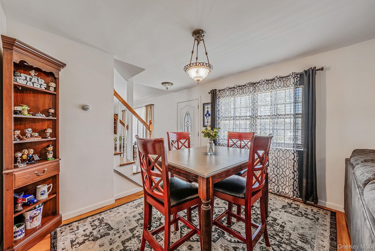
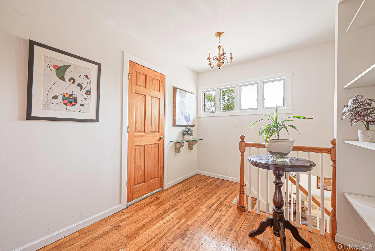
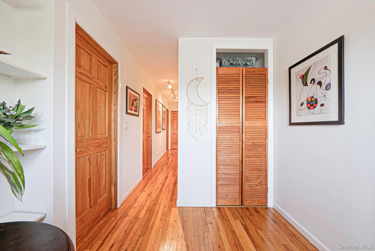
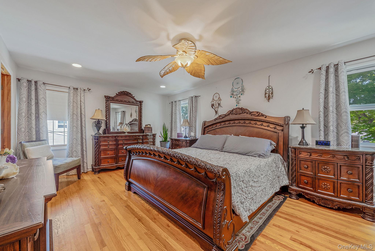
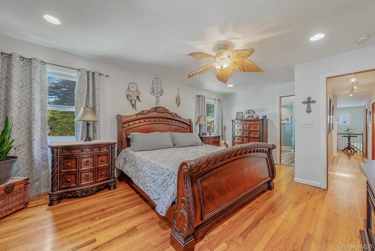
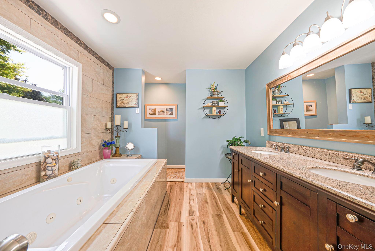
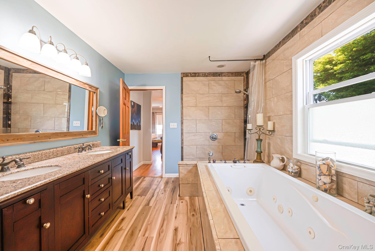
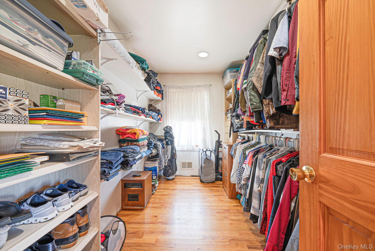
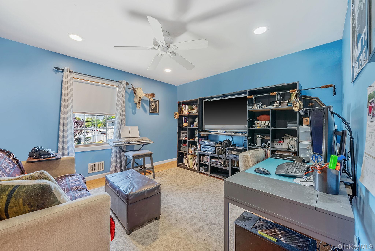
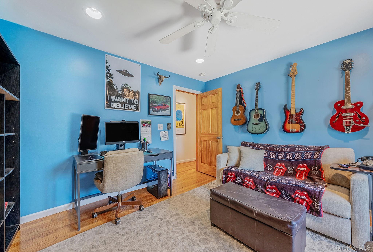
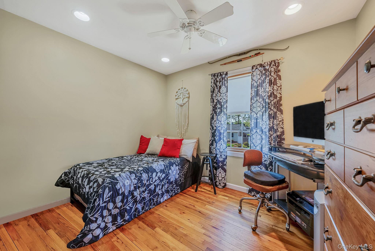
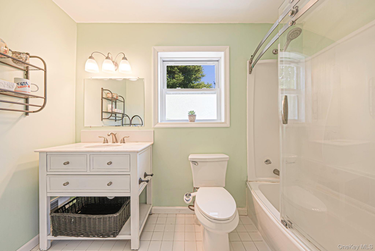
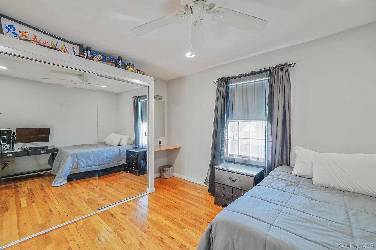
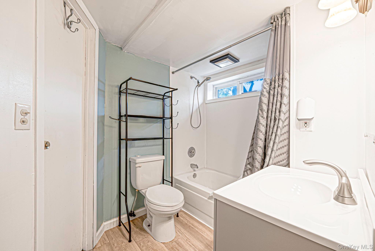
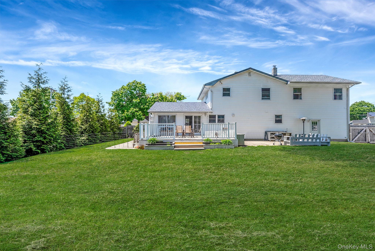
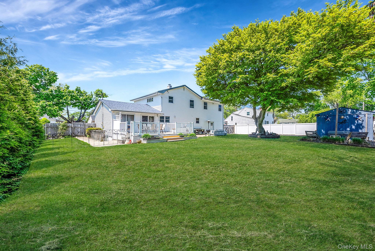
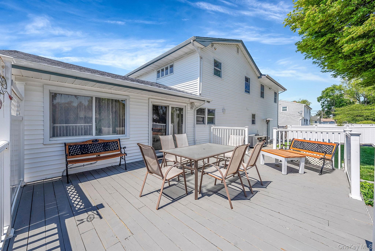
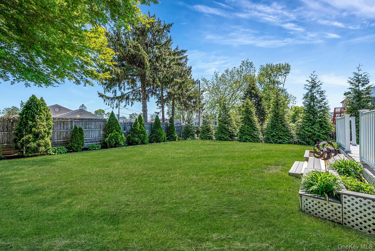
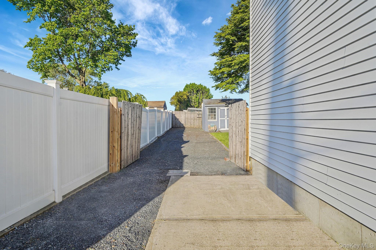
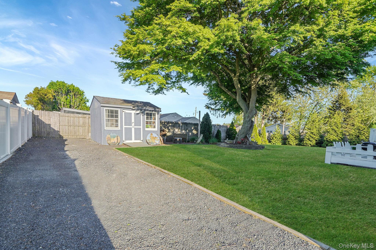
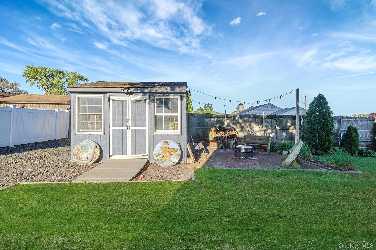
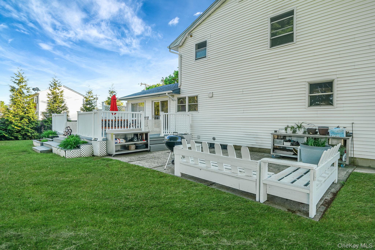
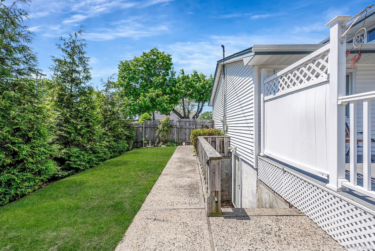
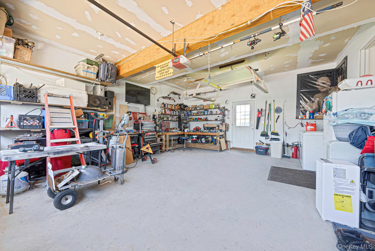
Pride of ownership shines throughout this expansive 4 bedroom, 3.5 bath colonial featuring an inviting front porch, hardwood floors & an open-concept layout designed for everyday living & entertaining. The spacious kitchen is a chef's dream offering abundant cabinetry with convenient pull-out drawers, granite & butcher block countertops, stainless steel appliances; natural gas cooktop with griddle, convection double wall ovens & double drawer dishwasher. The generously sized primary suite features a walk-in closet, private bath with double sink vanity, stand-up shower & air-flow jacuzzi tub. Recessed lighting & ceiling fans add comfort & style to every room. A full basement with outside entrance offers excellent potential for multi-generational living with proper permits. Step outside to a lovely landscaped quarter of an acre property, fully fenced with mature trees, deck & patio area perfect for relaxing or hosting guests. Additional highlights include a huge 2.5-car garage, oversized driveway, shed for storage, natural gas heating. Numerous updates: Roof (lower 2 yrs/upper 10 yrs), Cesspool (10 yrs), Gas water heater (2 yrs), Rear windows (8 yrs). Ideally located close to shopping, restaurants, schools, public transportation, LIRR, Suffolk County Community College & Brentwood State Park. Don’t miss the opportunity to make this beautifully maintained home your own!
Details
| MLS # | 996148 |
|---|---|
| Listing Type | For Sale |
| Style | House |
| Sub-Type | Resale |
| Status | Pending |
| Year | 1959 |
| Days On Site | 110 |
| Listing Provided By | Signature Premier Properties | Christine Farina CBR SRS |
Features
| Bed(s) | 4 |
|---|---|
| Bath(s) | 4 Total |
| SQ Feet | 2,744 |
| Garage | 2 |
| Basement | Y |
| Acreage | 0.25 |
Interior
| Cooling | None |
|---|---|
| Heating | Natural Gas |
| Interior Features | Ceiling Fan(s), Chefs Kitchen, Double Vanity, Formal Dining, Granite Counters, High Ceilings, Open Floorplan, Primary Bathroom, Storage, Walk-In Closet(s) |
| Appliances | Convection Oven, Cooktop, Dishwasher, Dryer, Electric Oven, Exhaust Fan, Gas Cooktop, Refrigerator, Stainless Steel Appliance(s), Washer, Gas Water Heater |
Exterior
| Exterior Features | Mailbox |
|---|---|
| Construction Materials | Vinyl Siding |
| Lot Features | Back Yard, Corner Lot, Front Yard, Level, Near Public Transit, Near School, Private |
| Fencing | Full, Wood |
Parking
| Garage Yes / No | Yes |
|---|---|
| Parking Features | Driveway, Garage, Oversized |
Utilities
| Utilities | Electricity Connected, Natural Gas Connected, Trash Collection Public, Water Connected |
|---|---|
| Sewer | Cesspool |
Taxes
| Tax Year | 2026 |
|---|---|
| Tax Assessed Value | 47900 |
| Tax Annual Amount | 12773 |
Area Information
| State | NY |
|---|---|
| County | Suffolk County |
| City | Brentwood |
| Zip Code | 11717 |
| School District | Brentwood High School |
| Elementary School | North Elementary School |
| High School | Brentwood High School |
| Listing VS Median (in 11717) | |
Price: $785,000 low | high Med: $629,500 sqft: 2,744 low | high Med: 2,093 $ / sqft: $286 low | high Med: $301 On site: 110 low | high Med: 138 | |
Market Activity 11717
Request a showing
Request a showing
Contact
Learn More About This Property

| State | NY |
|---|---|
| County | Suffolk County |
| City | Brentwood |
| Zip Code | 11717 |
| School District | Brentwood High School |
| Elementary School | North Elementary School |
| High School | Brentwood High School |
| Listing VS Median (in 11717) | |
Price: $785,000 low | high Med: $629,500 sqft: 2,744 low | high Med: 2,093 $ / sqft: $286 low | high Med: $301 On site: 110 low | high Med: 138 | |