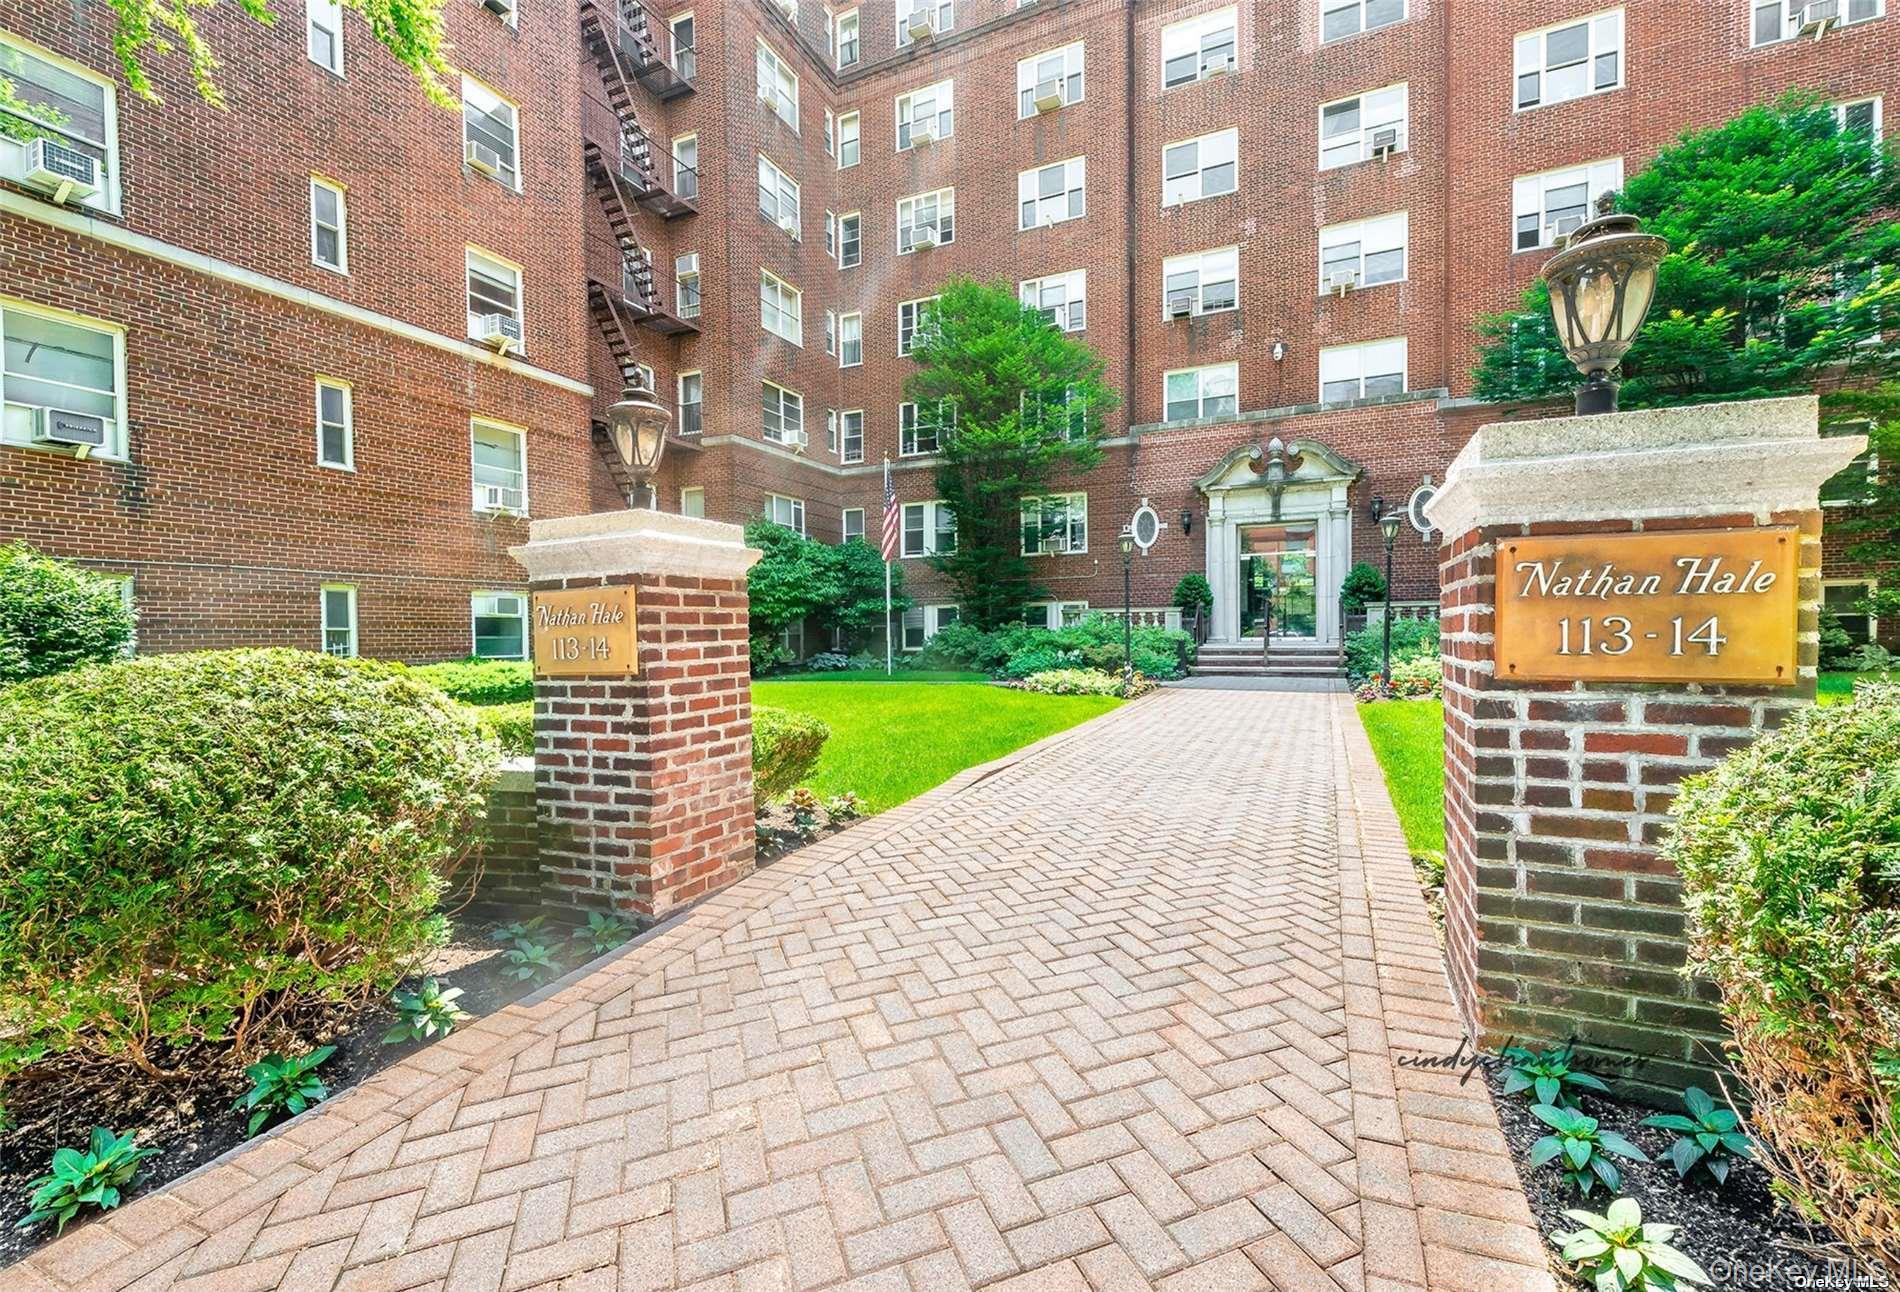
113-14 72nd Road 5p,Forest Hills, NY 11375
Forest Hills, NY 11375



Description
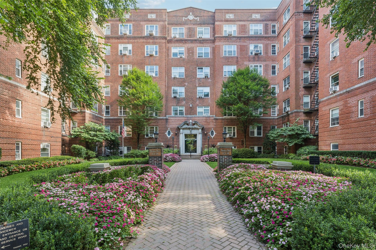
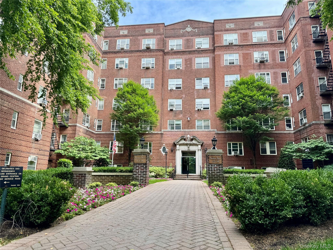
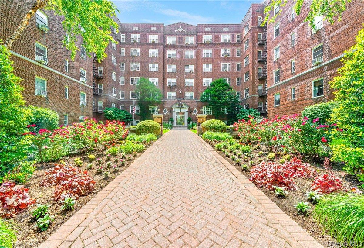
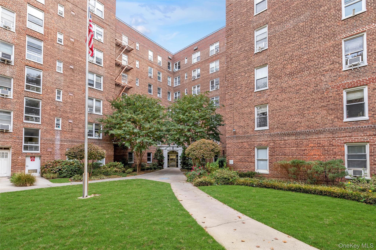
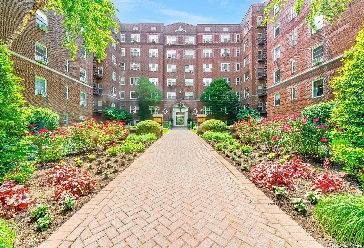
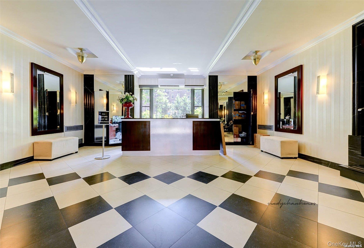
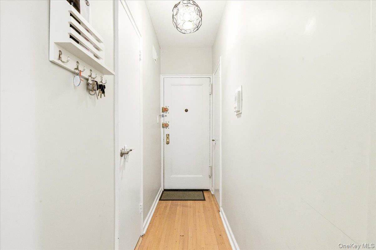
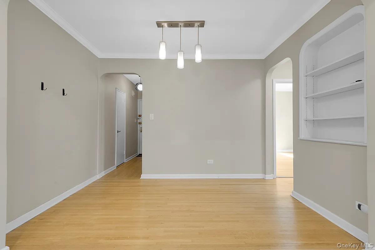
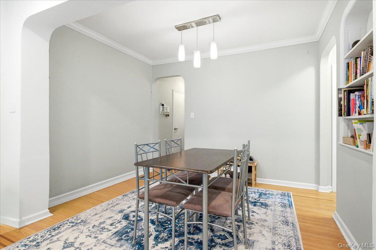
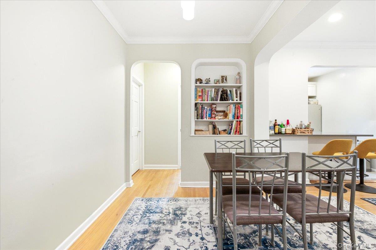
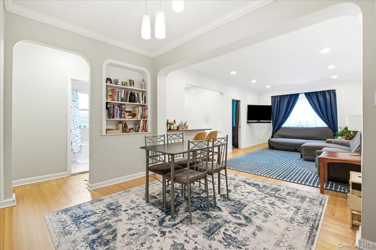
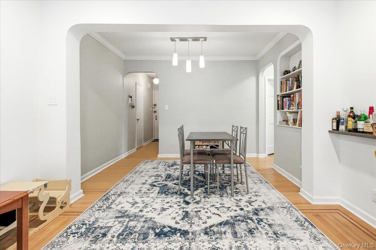
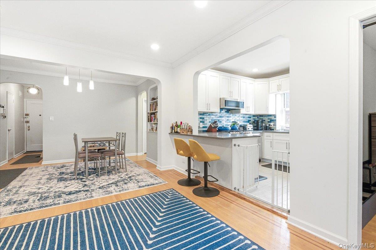
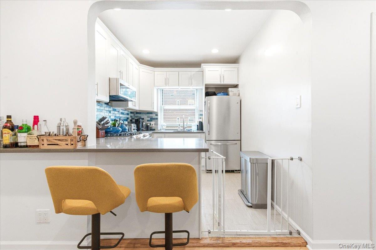
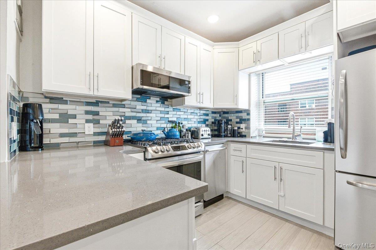
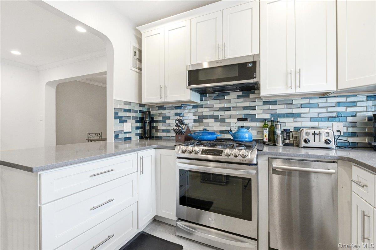
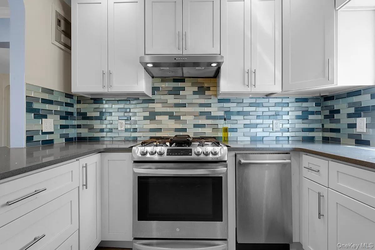
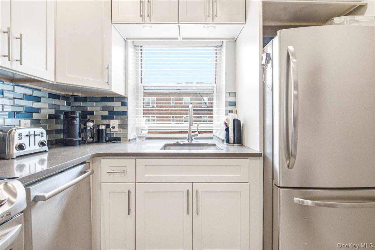
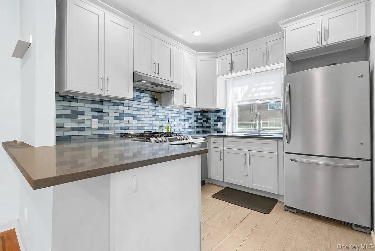
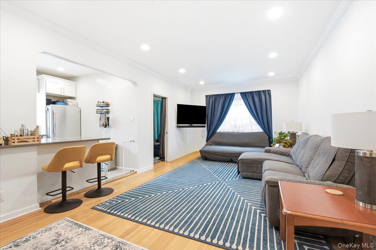
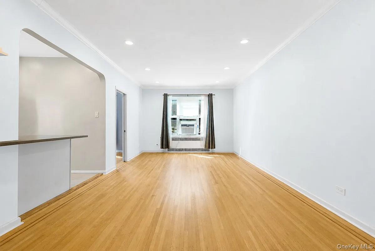
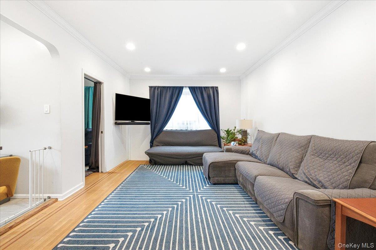
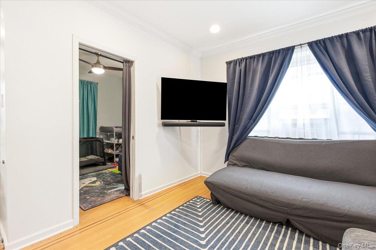
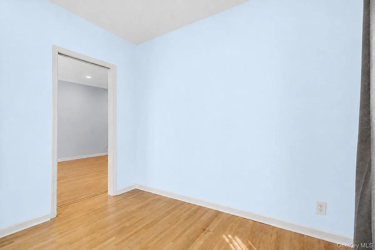
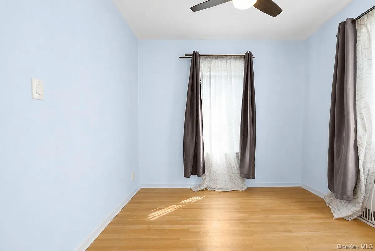
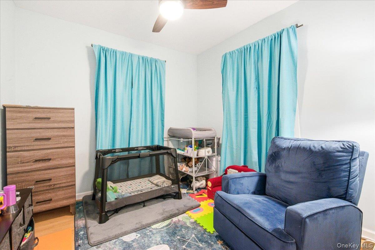
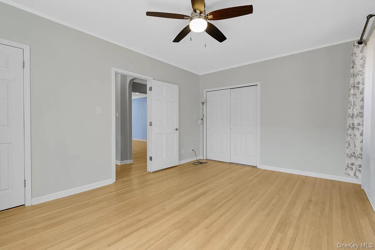
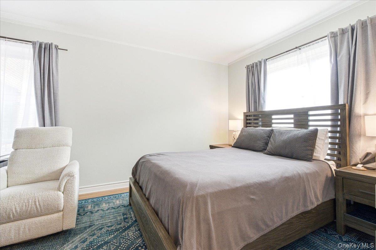
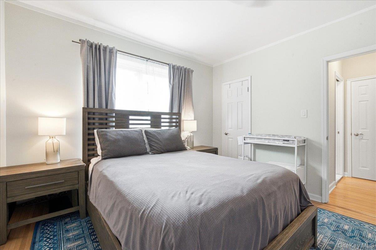
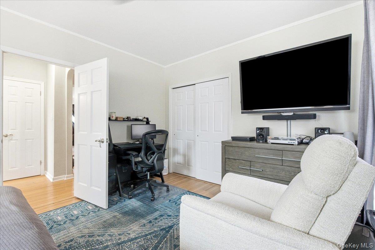
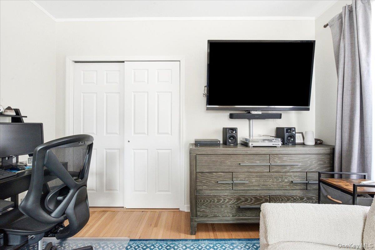
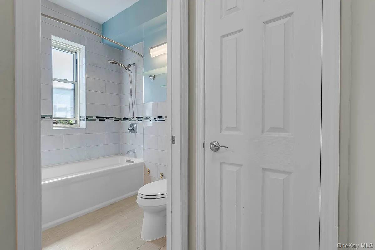
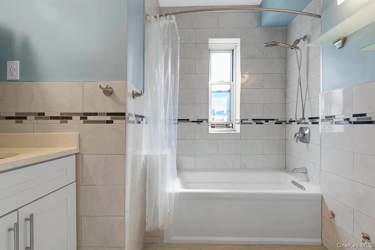
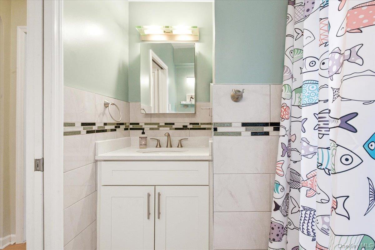
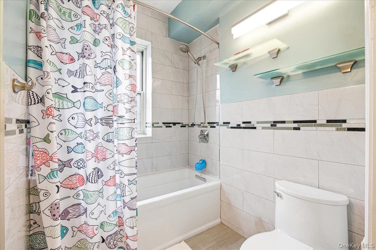
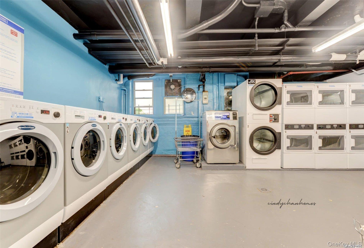
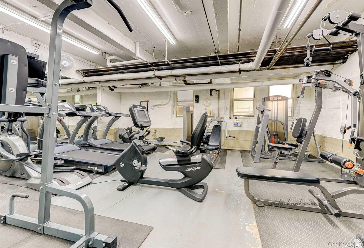
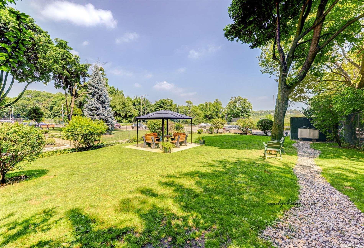
Discover the most neighborly, pet friendly, prewar coop in Forest Hills. Combining style and sophistication in this sun-drenched suite! Delicate morning sun fills this renovated spacious 2BR/JR4 coop with southeastern exposures. Stunning open and airy floor plan. You are immediately drawn to the expansive living room which connects seamlessly from the entry foyer with a built in bookshelf. The modern windowed kitchen is ideal for the most discerning chef. Timeless shaker white cabinets, low maintenance quartz countertops and glass backsplash, energy efficient appliances, finished with trendy chrome hardware. Both bedrooms are very spacious and the JR bedroom offers a pocket door and double exposures. Elegant windowed full bath with a nice deep tub, porcelain tiles accented with glass borders and finished with a clean modern vanity. Plenty of closets, recessed lighting and refinished oak hardwood floors throughout. The amenity rich Nathan Hale building features: 18 hour doorman, laundry room, gym, a live-in super, common garden, is pet friendly with a private dog run and pet of the month club, storage, and garage parking. BuildingLink allows residents the ability to streamline maintenance, operations receive notifications of package and dry cleaning arrival, and so much more. A way of life with convenience to a stellar selection of diverse restaurants, cafes, bar, and shops on Austin St. Quick and seamless access to highways, express/local trains, the LIRR and express buses to Manhattan. Minutes to parks, playgrounds, and shopping. Zoned for the well rated PS196 school.
Details
| MLS # | 999406 |
|---|---|
| Listing Type | For Sale |
| Style | House |
| Sub-Type | Resale |
| Status | Pending |
| Year | 1941 |
| Days On Site | 107 |
| Listing Provided By | EXP Realty | Lily G. Tran CBR |
Features
| Bed(s) | 2 |
|---|---|
| Bath(s) | 1 Total |
| Garage | 1 |
| Story(s) | 6 |
Interior
| Cooling | Wall/Window Unit(s) |
|---|---|
| Heating | Other |
| Interior Features | Entrance Foyer, Other, Quartz/Quartzite Counters |
| Appliances | Dishwasher, Gas Oven, Gas Range, Refrigerator |
Exterior
| Construction Materials | Brick |
|---|---|
| Foundation Details | Brick/Mortar |
| Lot Features | Near Public Transit, Near School, Near Shops |
Parking
| Garage Yes / No | Yes |
|---|---|
| Parking Features | Garage, On Street, Waitlist |
Utilities
| Utilities | See Remarks |
|---|---|
| Sewer | Other |
Location
| Community Features | Fitness Center, Other |
|---|
Area Information
| State | NY |
|---|---|
| County | Queens |
| City | Forest Hills |
| Zip Code | 11375 |
| Community Name | Nathan Hale |
| School District | Hillcrest High School |
| Elementary School | Ps 196 Grand Central Parkway |
| High School | Hillcrest High School |
| Listing VS Median (in Nathan Hale) | |
Price: $449,000 low | high Med: $1,329,500 On site: 107 low | high Med: 30 | |
Market Activity 11375
Request a showing
Request a showing
Contact
Learn More About This Property

| State | NY |
|---|---|
| County | Queens |
| City | Forest Hills |
| Zip Code | 11375 |
| Community Name | Nathan Hale |
| School District | Hillcrest High School |
| Elementary School | Ps 196 Grand Central Parkway |
| High School | Hillcrest High School |
| Listing VS Median (in Nathan Hale) | |
Price: $449,000 low | high Med: $1,329,500 On site: 107 low | high Med: 30 | |