
1135 Wildberry Lane,Southold, NY 11971
Southold, NY 11971



Description
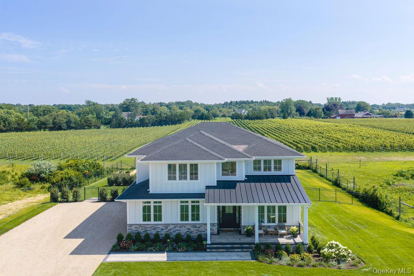
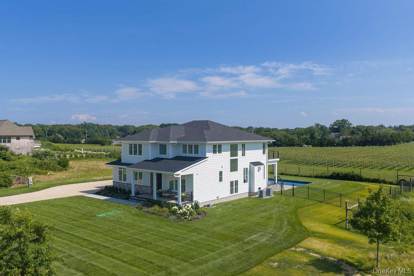
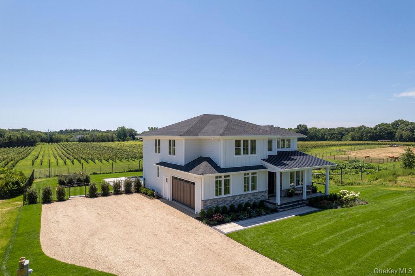
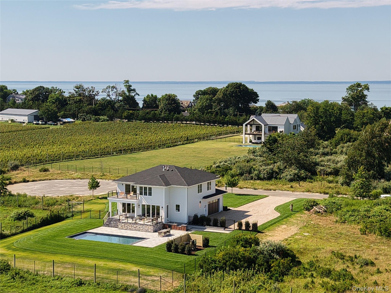
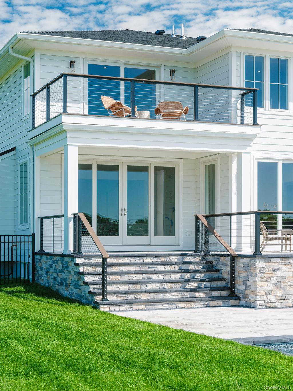
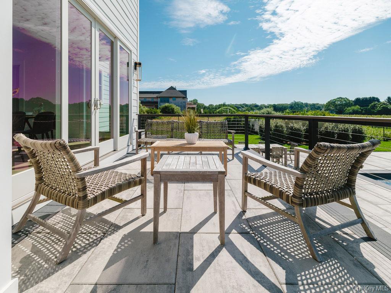
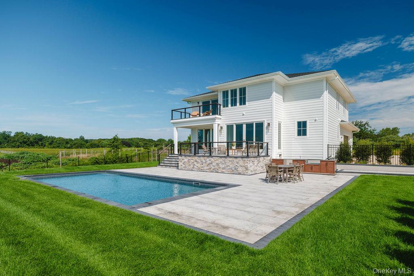
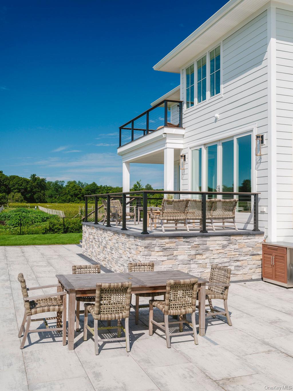
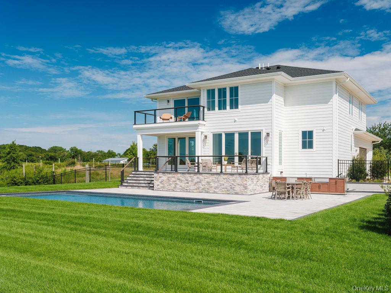
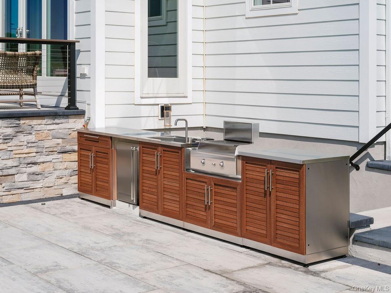
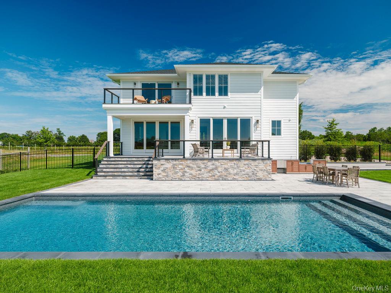
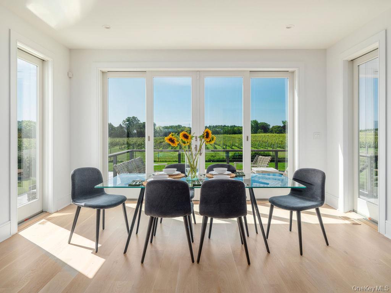
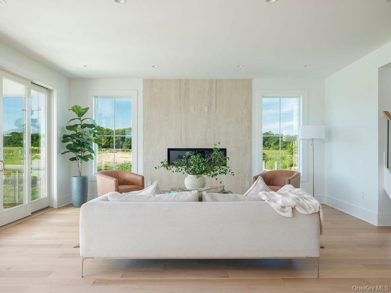
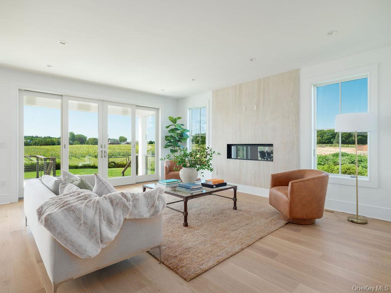
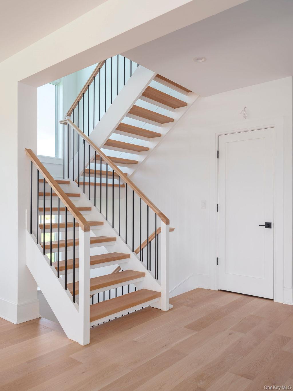
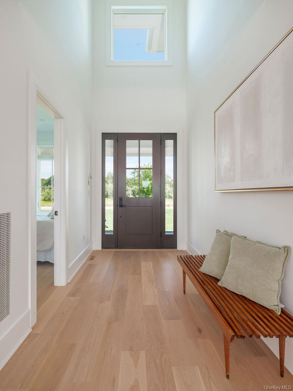
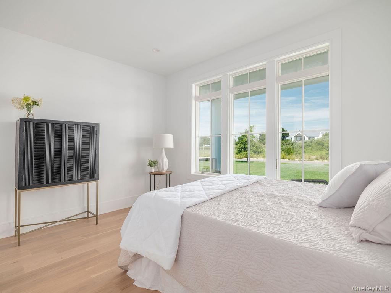
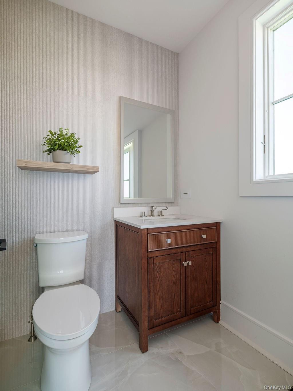
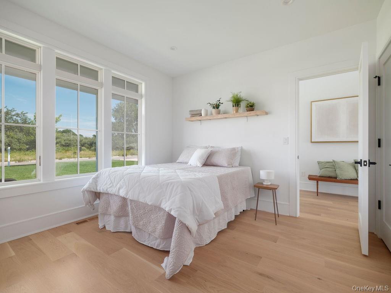
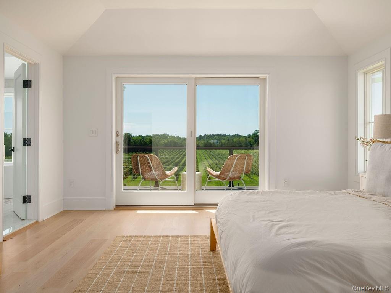
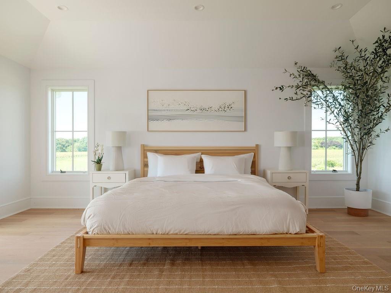
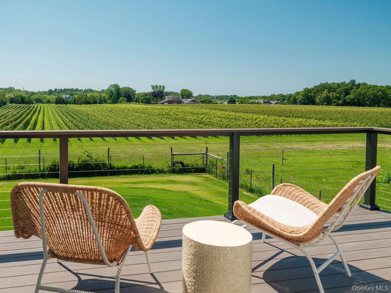
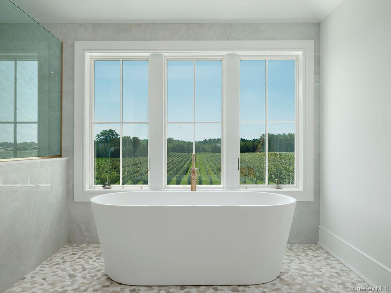
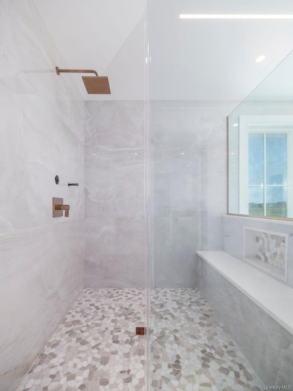
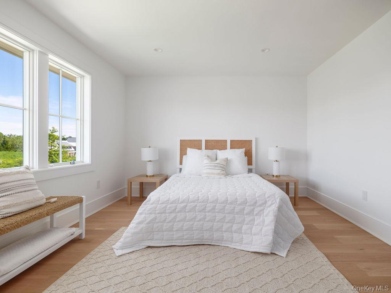
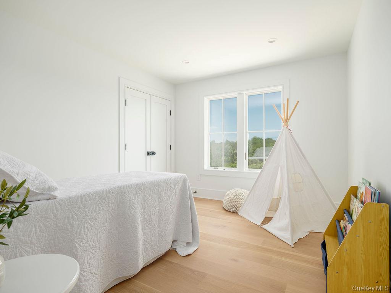
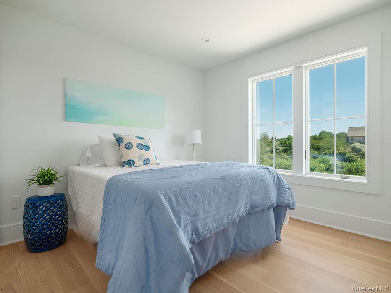
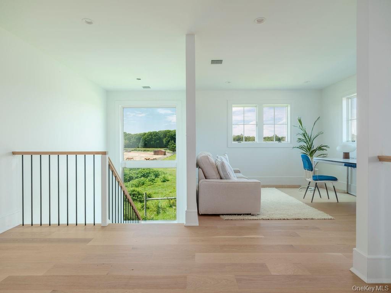
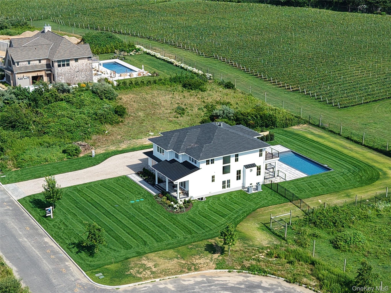
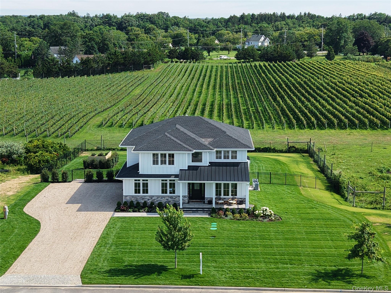
North Fork living, refined. Welcome to Wildberry. Your newly constructed dream home, where design, light, and landscape converge - set against sweeping, vineyard views and crafted for effortless indoor-outdoor living. From the moment you enter, the home reveals a quiet sophistication, with natural light pouring through thoughtfully placed openings, creating a sense of calm and connection to its spectacular surroundings. Luxury finishes have been selected and wired for full smart home capability. Intuitively designed for both everyday living and elevated entertaining. Offering 5 bedrooms and 5 full bathrooms and one half bathroom, the layout balances both as a private retreat while still accommodating guests with ease. Featuring two primary en-suite bedrooms on both the first and second floors, three guest bedrooms and a full cabana-style bathroom in the walk-out basement for pool party guests. Salt water pool is 18x36, heated and surrounded by patio with outdoor kitchen the backyard is fully fenced in. This is a home that lives as beautifully as it presents - timeless, intentional, and distinctly North Fork.
Details
| MLS # | 1037213 |
|---|---|
| Listing Type | For Sale |
| Style | House |
| Sub-Type | Resale |
| Status | Active |
| Year | 2026 |
| Days On Site | 16 |
| Listing Provided By | Douglas Elliman Real Estate | Melissa Principi |
Features
| Bed(s) | 5 |
|---|---|
| Bath(s) | 6 Total |
| SQ Feet | 3,240 |
| Garage | 2 |
| Basement | Y |
| Pool | Yes |
| Story(s) | 2 |
| Acreage | 0.55 |
| Property View | Open |
Interior
| Cooling | Central Air |
|---|---|
| Heating | Natural Gas |
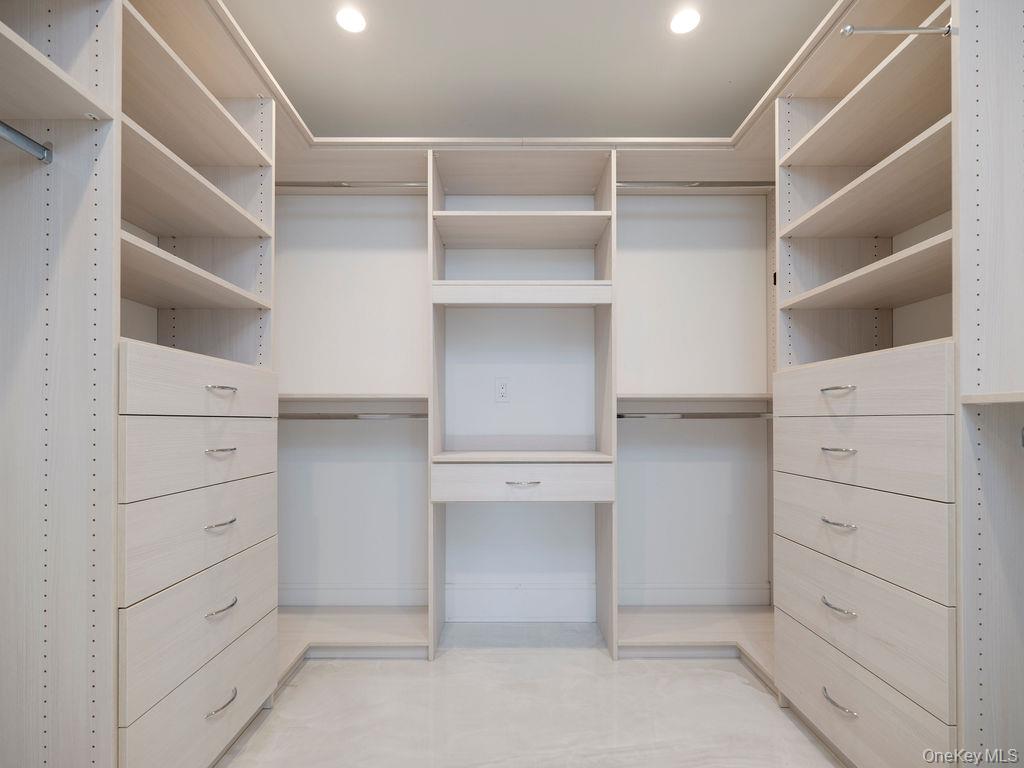
| Interior Features | First Floor Bedroom, First Floor Full Bath, Eat-in Kitchen, Entrance Foyer, Galley Type Kitchen, High Ceilings, Kitchen Island, Open Floorplan, Open Kitchen, Pantry, Primary Bathroom, Master Downstairs, Recessed Lighting, Soaking Tub, Walk Through Kitchen, Walk-In Closet(s), Washer/Dryer Hookup |
| Appliances | Dishwasher, Dryer, Gas Range, Microwave, Refrigerator, Stainless Steel Appliance(s), Washer |
Exterior
| Construction Materials | Frame |
|---|---|
| Foundation Details | Concrete Perimeter |
Parking
| Garage Yes / No | Yes |
|---|---|
| Parking Features | Driveway |
Utilities
| Utilities | Cable Connected, Electricity Connected, Natural Gas Connected, Water Connected |
|---|---|
| Sewer | Septic Tank |
Taxes
| Tax Year | 2026 |
|---|---|
| Tax Assessed Value | 0 |
| Tax Annual Amount | 0 |
Area Information
| State | NY |
|---|---|
| County | Suffolk County |
| City | Southold |
| Zip Code | 11971 |
| School District | Southold Junior-Senior High Scho |
| Elementary School | Southold Elementary School |
| High School | Southold Junior-Senior High Scho |
| Listing VS Median (in 11971) | |
Price: $2,895,000 low | high Med: $824,250 sqft: 3,240 low | high Med: 1,244 $ / sqft: $894 low | high Med: $711 On site: 16 low | high Med: 70 | |
Market Activity 11971
Request a showing
Request a showing
Contact
Learn More About This Property

| State | NY |
|---|---|
| County | Suffolk County |
| City | Southold |
| Zip Code | 11971 |
| School District | Southold Junior-Senior High Scho |
| Elementary School | Southold Elementary School |
| High School | Southold Junior-Senior High Scho |
| Listing VS Median (in 11971) | |
Price: $2,895,000 low | high Med: $824,250 sqft: 3,240 low | high Med: 1,244 $ / sqft: $894 low | high Med: $711 On site: 16 low | high Med: 70 | |