













Description
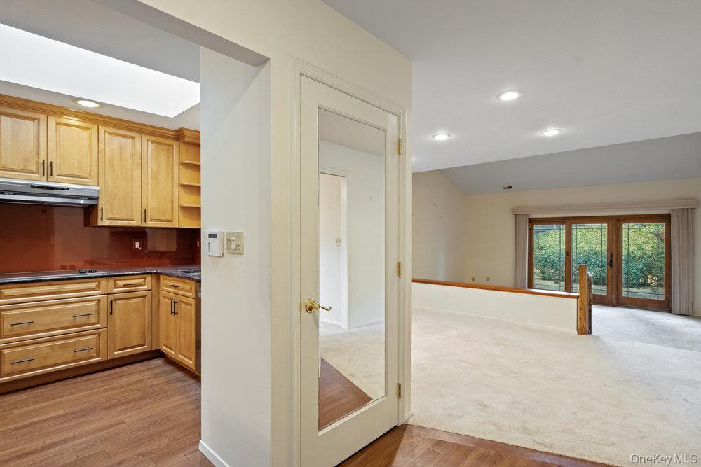
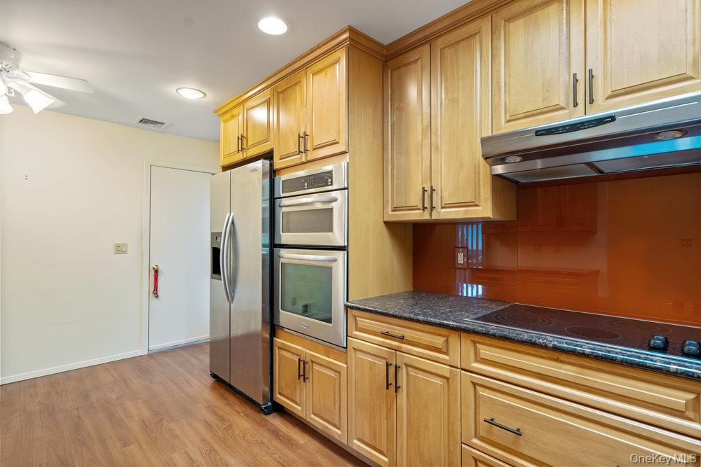
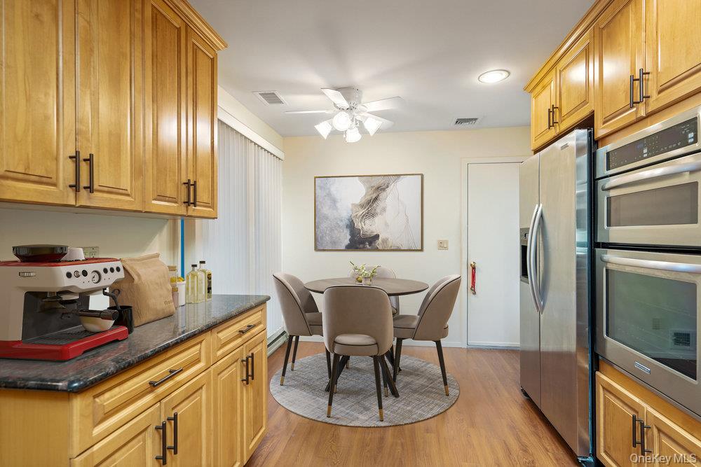
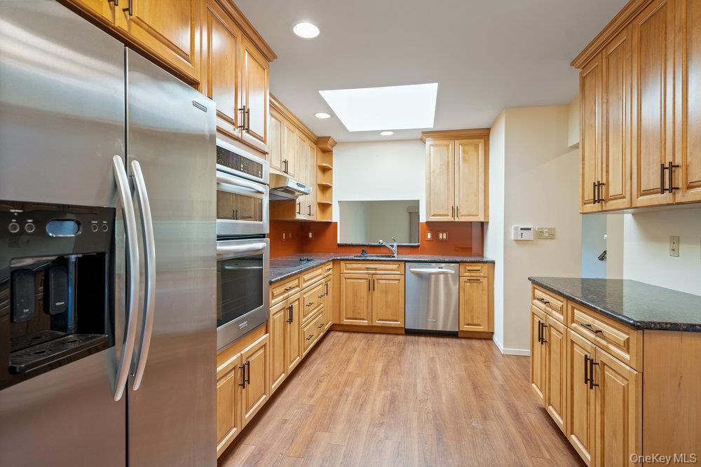
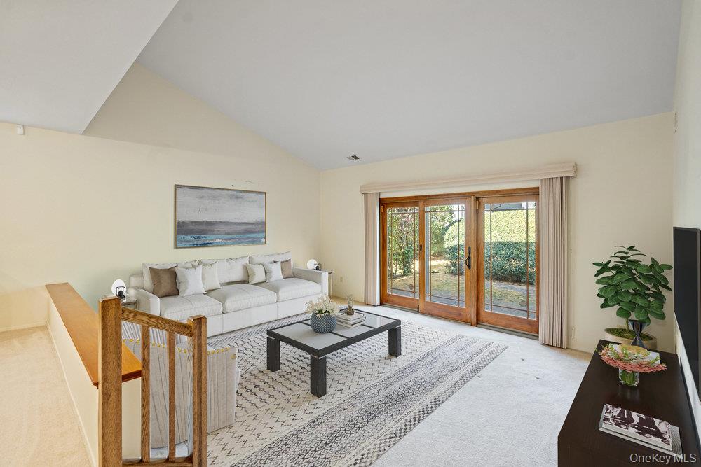
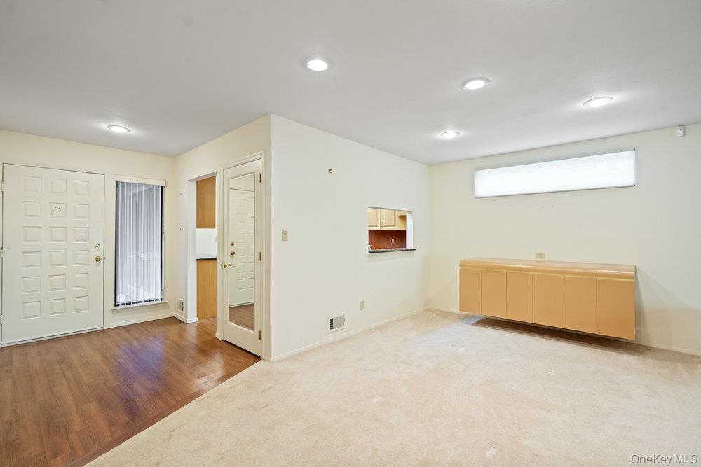
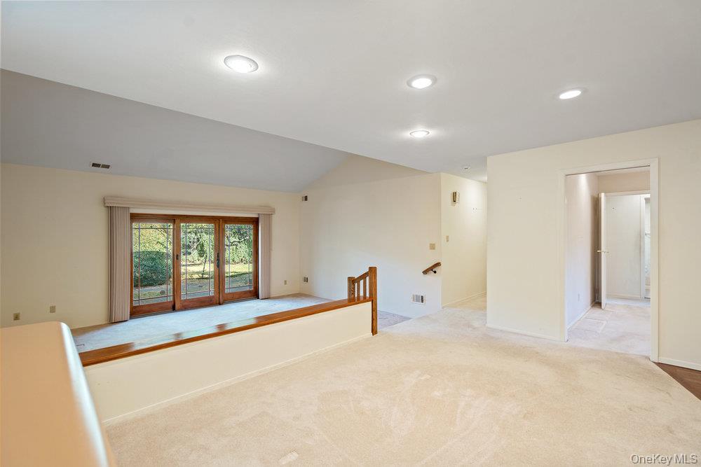
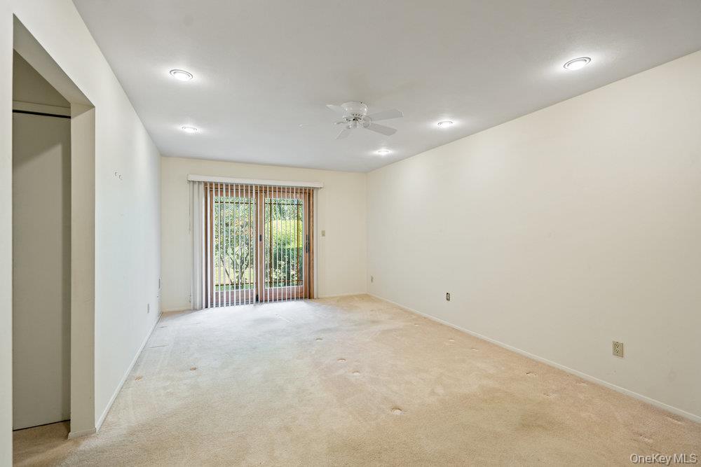
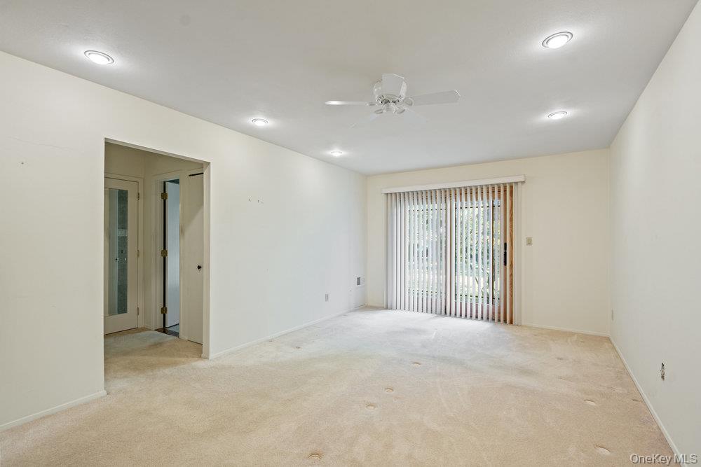
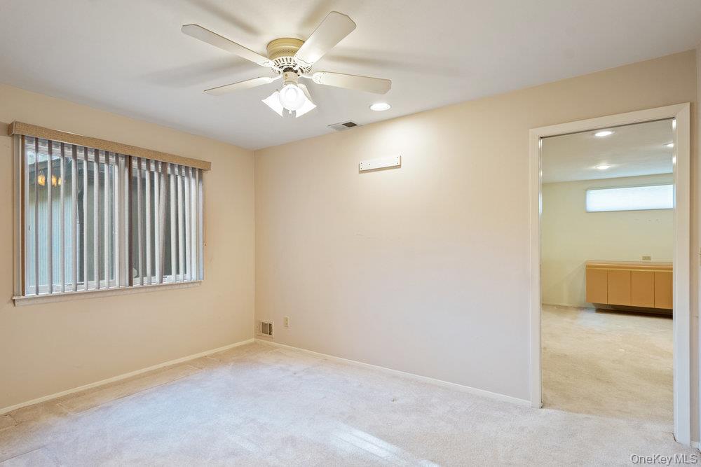
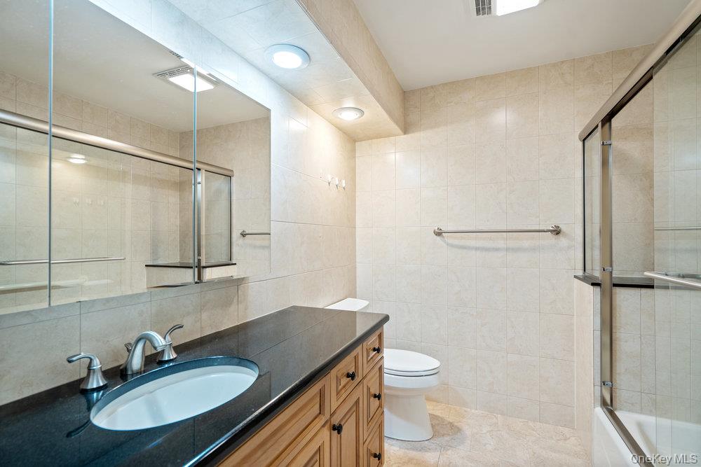
Galleria Ranch converted to three Bedrooms with expansive side, front and rear lawns. The kitchen has been partially opened making entertaining easier and bringing in more light. All the appliances are stainless, counter tops are granite, skylight, wood flooring and extra windows and heating unit. The Primary Suite has multiple closets, an enlarged shower and new sliding doors to the patio. The laundry is located in the hall leading to the second bath and Bedroom. The third Bedroom, has pocket doors to the back hall and can also be entered through the entry hall. The backyard is accessible from both the Living Room and Primary Suite through new doors, All the windows have been changed making this a seamless move for those looking for one level living in a country club setting and country club community. Make this this your next move while its still available.
Details
| MLS # | 998835 |
|---|---|
| Listing Type | For Sale |
| Style | Condominium |
| HOA Dues | $1,361 |
| Sub-Type | Resale |
| Status | Pending |
| Year | 1980 |
| Days On Site | 102 |
| Listing Provided By | Douglas Elliman Real Estate | Judy B. Fruitbine |
Features
| Bed(s) | 3 |
|---|---|
| Bath(s) | 2 Total |
| SQ Feet | 1,743 |
| Garage | 2 |
| Pool | Yes |
| Story(s) | 1 |
| Acreage | 29.14 |
| Property View | Open, Panoramic, Park, Greenbelt, |
Interior
| Cooling | Central Air |
|---|---|
| Heating | Electric, Forced Air |
| Interior Features | First Floor Bedroom, First Floor Full Bath, Cathedral Ceiling(s), Double Vanity, Eat-in Kitchen, Entrance Foyer, Formal Dining, Granite Counters, High Ceilings, His and Hers Closets, In-Law Floorplan, Open Floorplan, Pantry, Primary Bathroom, Master Downstairs, Recessed Lighting, Storage, Walk-In Closet(s), Washer/Dryer Hookup |
| Window Features | Aluminum Frames, Insulated Windows, New Windows |
| Appliances | Convection Oven, Cooktop, Dishwasher, Dryer, Electric Cooktop, Electric Oven, Electric Water Heater, Microwave, Refrigerator, Stainless Steel Appliance(s), Washer |
Exterior
| Security Features | Key Card Entry, Security Gate, Security Lights |
|---|---|
| Construction Materials | Brick, Cedar |
Parking
| Garage Yes / No | Yes |
|---|---|
| Parking Features | Attached |
Utilities
| Utilities | Electricity Connected, Sewer Connected, Trash Collection Private, Underground Utilities, Water Connected |
|---|---|
| Sewer | Public Sewer |
Location
| Community Features | Clubhouse, Fitness Center, Gated, Playground, Pool, Tennis Court(s) |
|---|
Taxes
| Tax Year | 2024 |
|---|---|
| Tax Assessed Value | 665 |
| Tax Annual Amount | 15555 |
| Tax Lot | 18 |
Area Information
| State | NY |
|---|---|
| County | Nassau County |
| City | Jericho |
| Zip Code | 11753 |
| Community Name | Hamlet |
| School District | Jericho Senior High School |
| Elementary School | JEFFREY RATNER-ROBERT SEAMAN ELE |
| High School | Jericho Senior High School |
| Listing VS Median (in Hamlet) | |
Price: $1,149,000 low | high Med: $1,024,000 sqft: 1,743 low | high Med: 1,663 $ / sqft: $659 low | high Med: $614 On site: 102 low | high Med: 117.5 | |
Market Activity 11753
Request a showing
Request a showing
Contact
Learn More About This Property

| State | NY |
|---|---|
| County | Nassau County |
| City | Jericho |
| Zip Code | 11753 |
| Community Name | Hamlet |
| School District | Jericho Senior High School |
| Elementary School | JEFFREY RATNER-ROBERT SEAMAN ELE |
| High School | Jericho Senior High School |
| Listing VS Median (in Hamlet) | |
Price: $1,149,000 low | high Med: $1,024,000 sqft: 1,743 low | high Med: 1,663 $ / sqft: $659 low | high Med: $614 On site: 102 low | high Med: 117.5 | |