
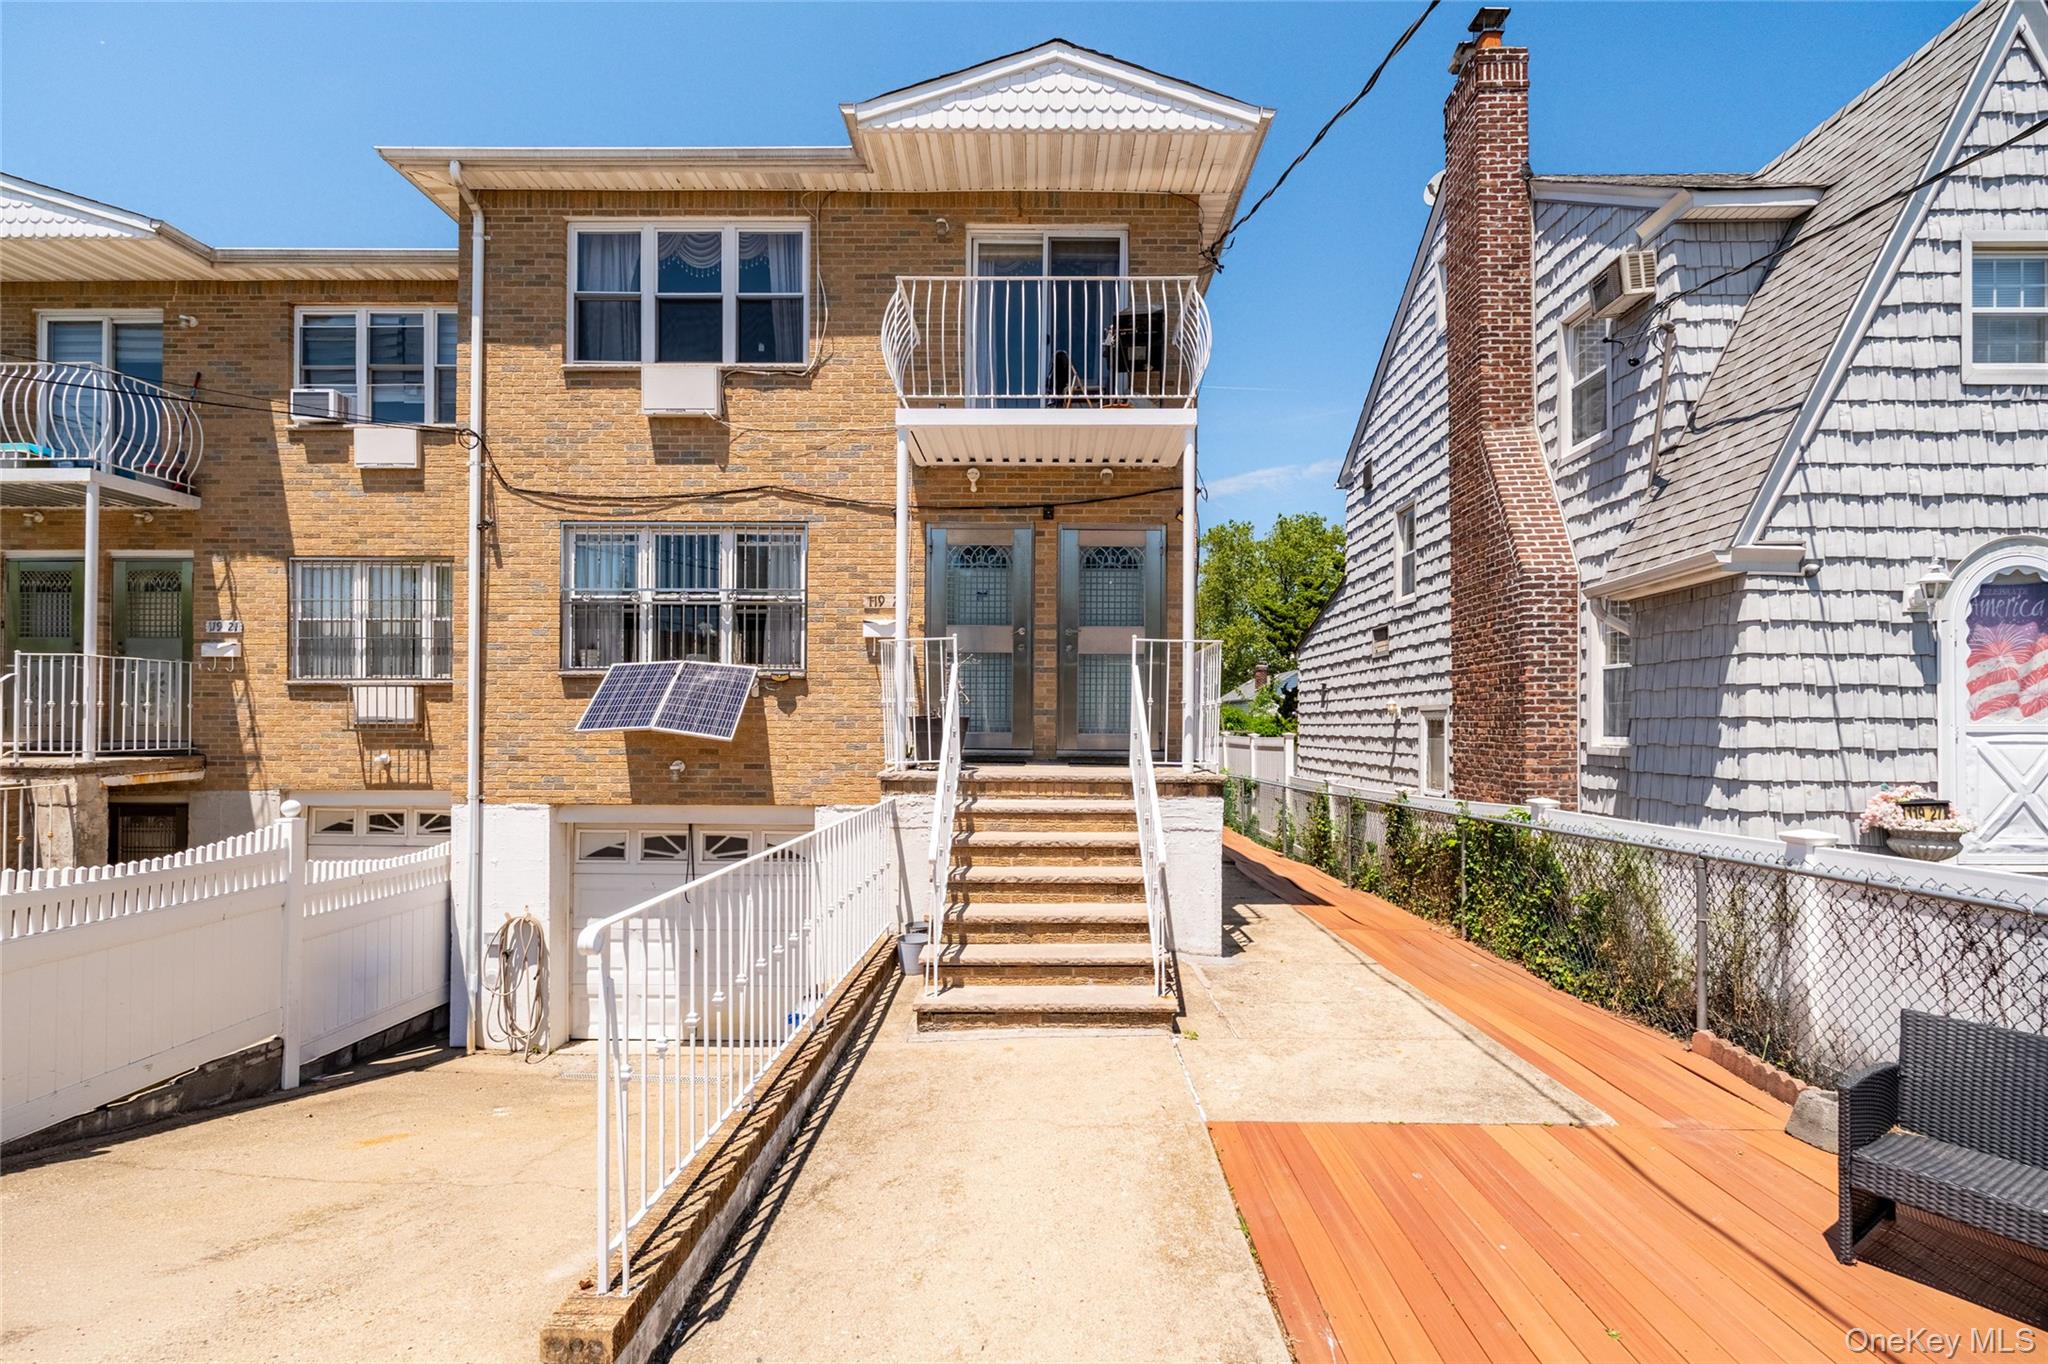
119-23 7th Avenue,College Point, NY 11356
College Point, NY 11356

Description
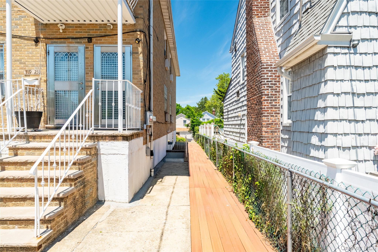
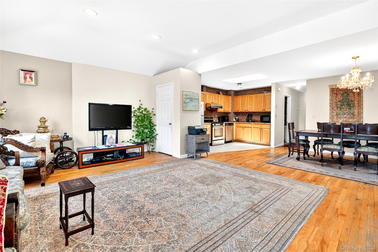
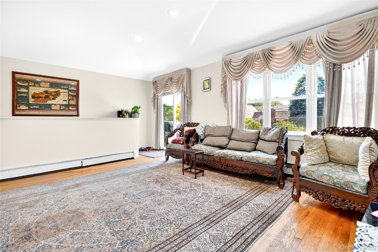
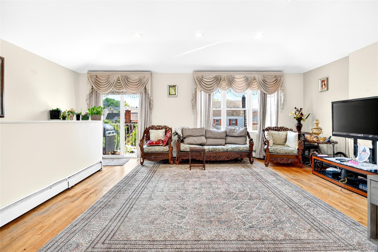
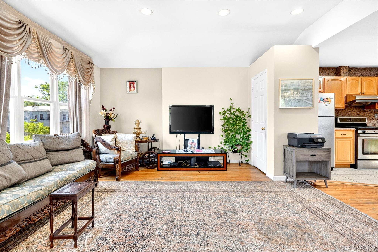
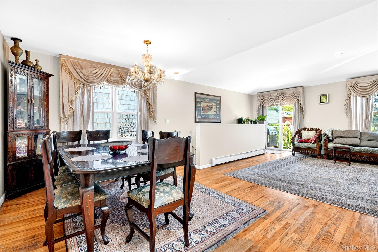
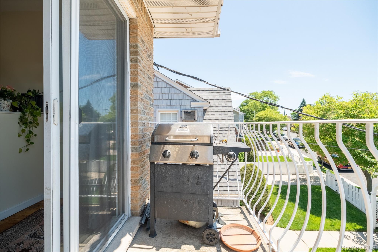
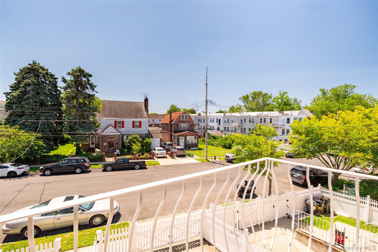
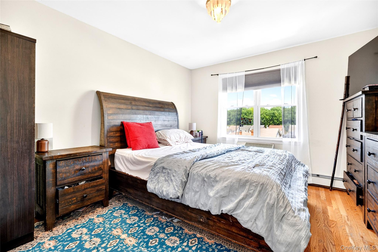
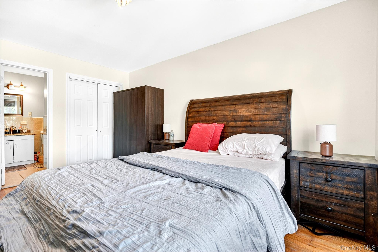
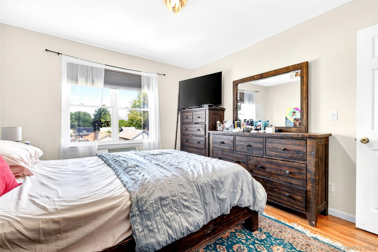
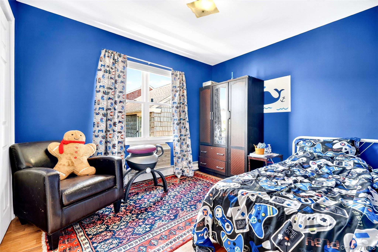
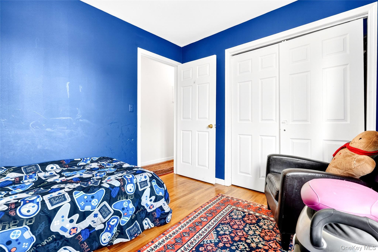
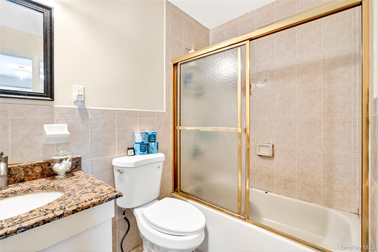
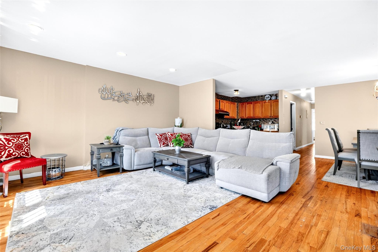
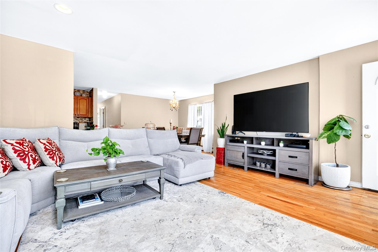
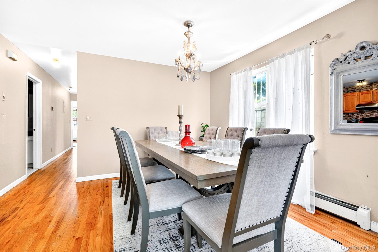
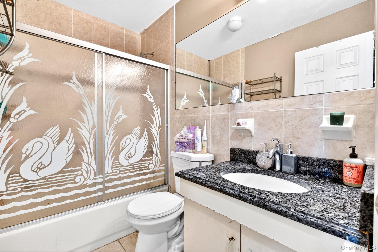
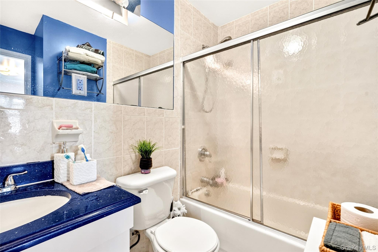
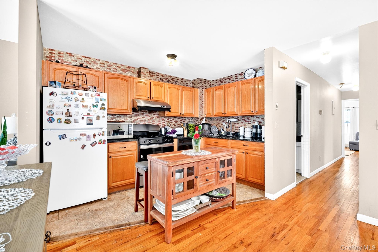
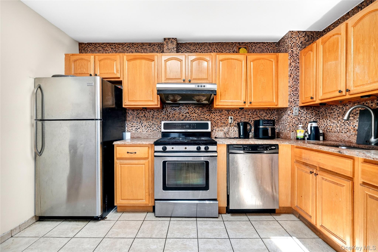
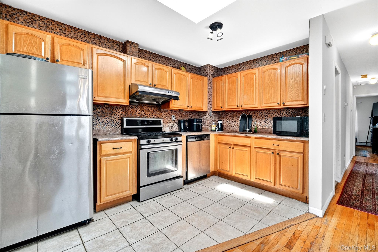
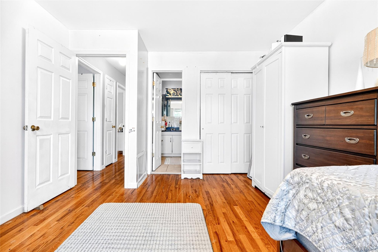
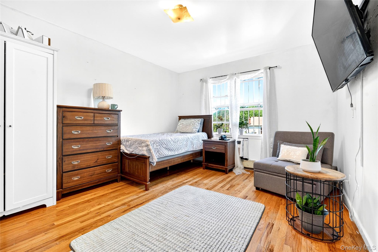
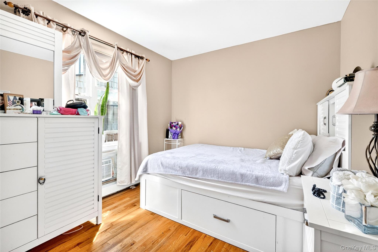
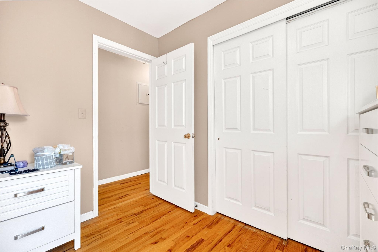
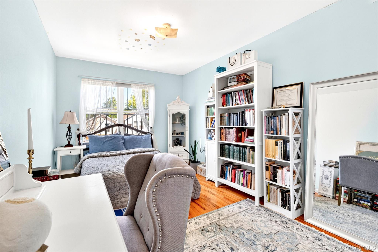
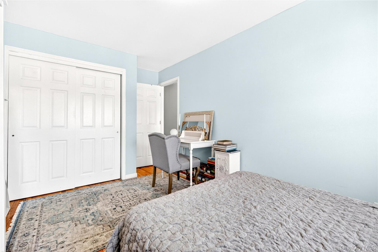
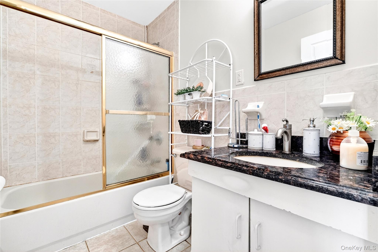
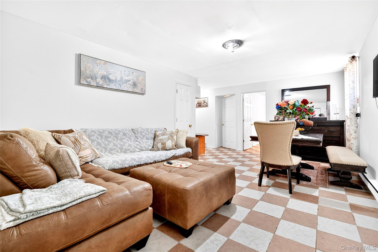
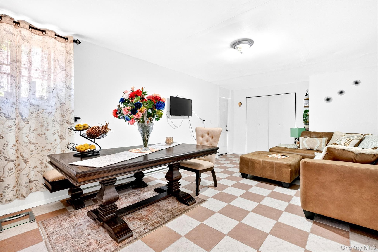
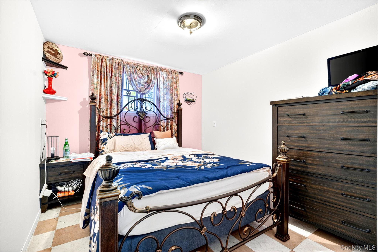
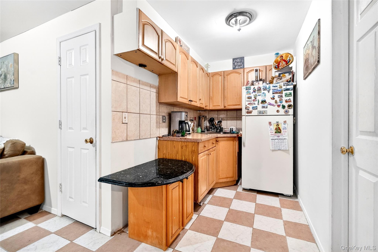
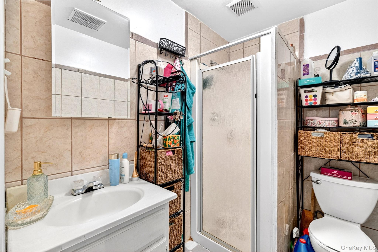
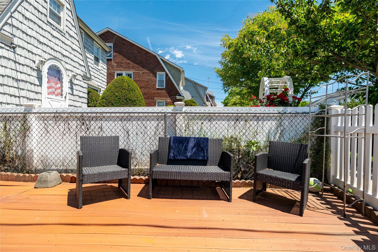
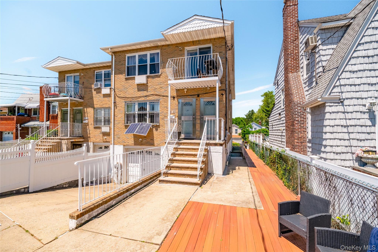
Legal 2-Family | Built 2000 | ~3,925 SF | Separate Utilities | Parking | Near Waterfront Park This spectacular residence is poised to become a crown jewel for a savvy investor or someone looking for a legal 2-family built in early 2000s with a worry-free income potential. Built with sophistication and a sense of proportion in mind, this legal two-family home features separate gas meters for each unit, two boilers, three electric meters and parking for two cars. Walk into a spacious 3BR/2BA unit on the top floor: this unit boasts cathedral ceilings with recessed lighting and a grand open floor plan that gracefully incorporates the living room, dining room, and an L-shaped kitchen. The hallway features a full bath and leads to three private bedrooms. The largest bedroom includes a full bath and a walk-in closet, creating a private sanctuary dedicated entirely to the primary suite. Enjoy family cookouts on the private balcony or bask in the sun under the kitchen skylight the choice is yours. The first-floor unit has an identical layout, with a more pronounced formal dining room adjacent to the living room and kitchen. This unit offers easy access via an internal staircase to the common area in the basement. The basement includes an accessory dwelling unit with a professionally designed two-bedroom floor plan, a summer kitchen, and a tiled living and dining area. It is perfect for guest quarters or a quiet retreat. Two similarly designed units offer excellent rental opportunities. Positioned less than a block away from Herman A. MacNeil Park, with its winding paths, shaded areas, water views, and views of the Manhattan skyline, this home brings the peace and harmony of suburban living while still providing access to New York City public transportation. Act now by bringing your best offer to the table.
Details
| MLS # | 1007218 |
|---|---|
| Listing Type | For Sale |
| Sub-Type | Resale |
| Status | Active |
| Year | 2000 |
| Days On Site | 90 |
| Listing Provided By | Keller Williams Realty NYC Grp | Gregory Tsougranis |
Features
| Bed(s) | 8 |
|---|---|
| Bath(s) | 4 Total |
| SQ Feet | 3,925 |
| Garage | 1 |
| Car Port | Yes |
| Basement | Y |
| Units | 2 |
Interior
| Cooling | Wall/Window Unit(s) |
|---|---|
| Heating | Baseboard, Natural Gas |
| Interior Features | First Floor Bedroom, First Floor Full Bath, Eat-in Kitchen, Granite Counters, Open Kitchen, Primary Bathroom, Master Downstairs, Recessed Lighting, Storage, Walk-In Closet(s) |
Exterior
| Exterior Features | Balcony, Courtyard, Garden, Lighting, Mailbox |
|---|---|
| Construction Materials | Brick, Frame |
| Fencing | Back Yard, Fenced, Front Yard, Perimeter, Vinyl |
Parking
| Garage Yes / No | Yes |
|---|---|
| Parking Features | Carport, Garage |
Utilities
| Utilities | Cable Connected, Electricity Connected, Natural Gas Connected, Phone Connected, See Remarks, Sewer Connected |
|---|---|
| Sewer | Public Sewer |
Taxes
| Tax Year | 2025 |
|---|---|
| Tax Assessed Value | 115620 |
| Tax Annual Amount | 14361 |
| Tax Lot | 70 |
Area Information
| State | NY |
|---|---|
| County | Queens |
| City | College Point |
| Zip Code | 11356 |
| School District | Flushing High School |
| Elementary School | Ps 129 Patricia Larkin |
| High School | Flushing High School |
| Listing VS Median (in 11356) | |
Price: $1,750,000 low | high Med: $888,000 sqft: 3,925 low | high Med: 1,157 $ / sqft: $446 low | high Med: $768 On site: 90 low | high Med: 207 | |
Market Activity 11356
Request a showing
Request a showing
Contact
Learn More About This Property

| State | NY |
|---|---|
| County | Queens |
| City | College Point |
| Zip Code | 11356 |
| School District | Flushing High School |
| Elementary School | Ps 129 Patricia Larkin |
| High School | Flushing High School |
| Listing VS Median (in 11356) | |
Price: $1,750,000 low | high Med: $888,000 sqft: 3,925 low | high Med: 1,157 $ / sqft: $446 low | high Med: $768 On site: 90 low | high Med: 207 | |
