
$695,000 $3,731 est/mo Sourced by Back At You
123 Jackie Court,Patchogue, NY 11772
Patchogue, NY 11772

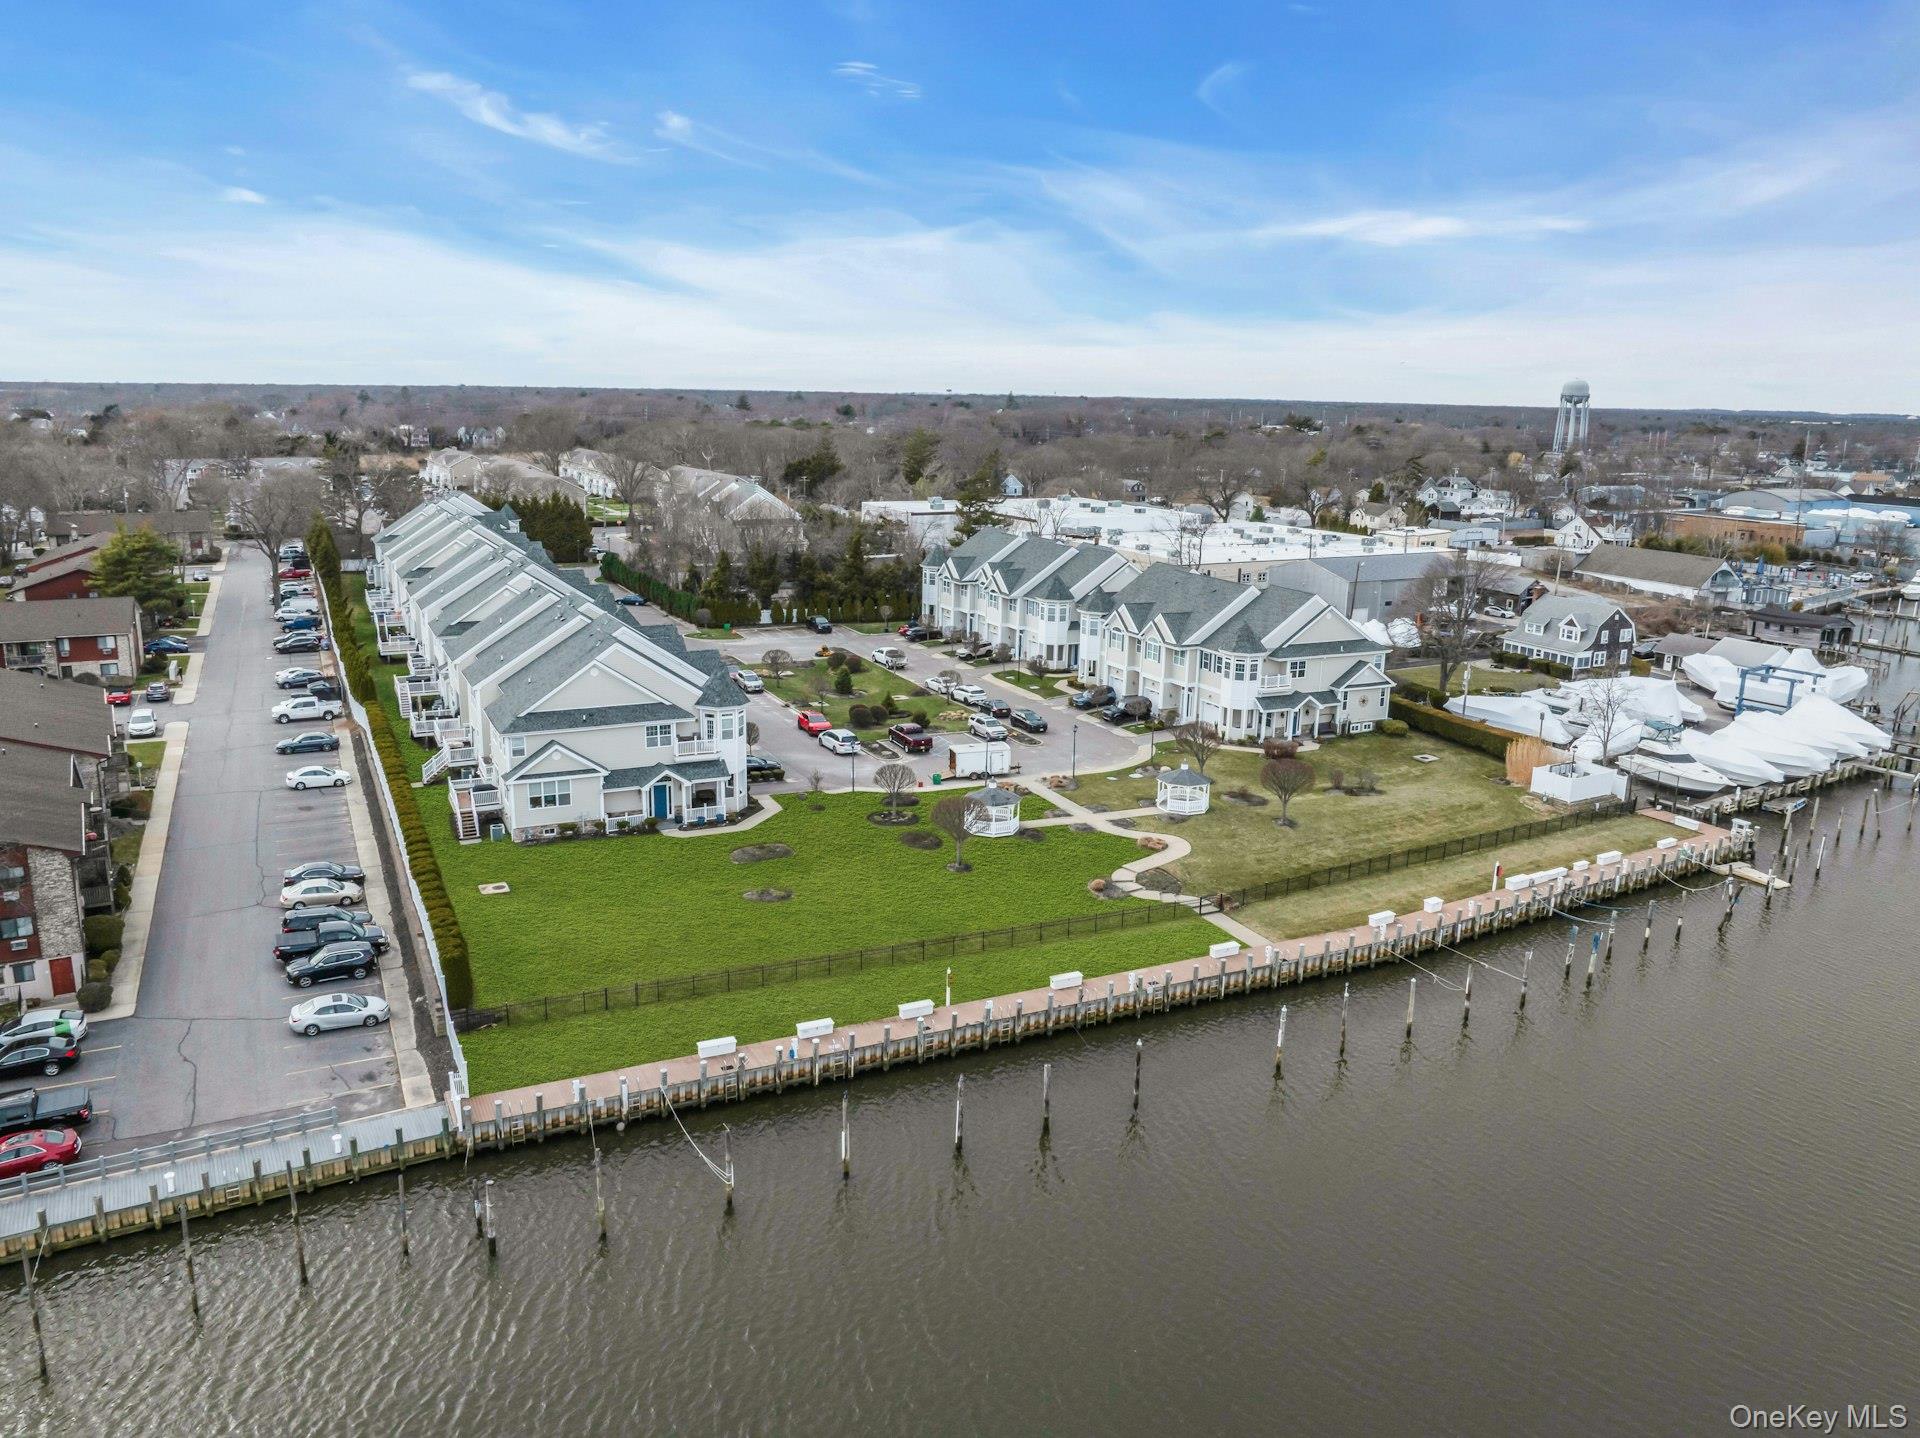
Beautiful Aerial Views
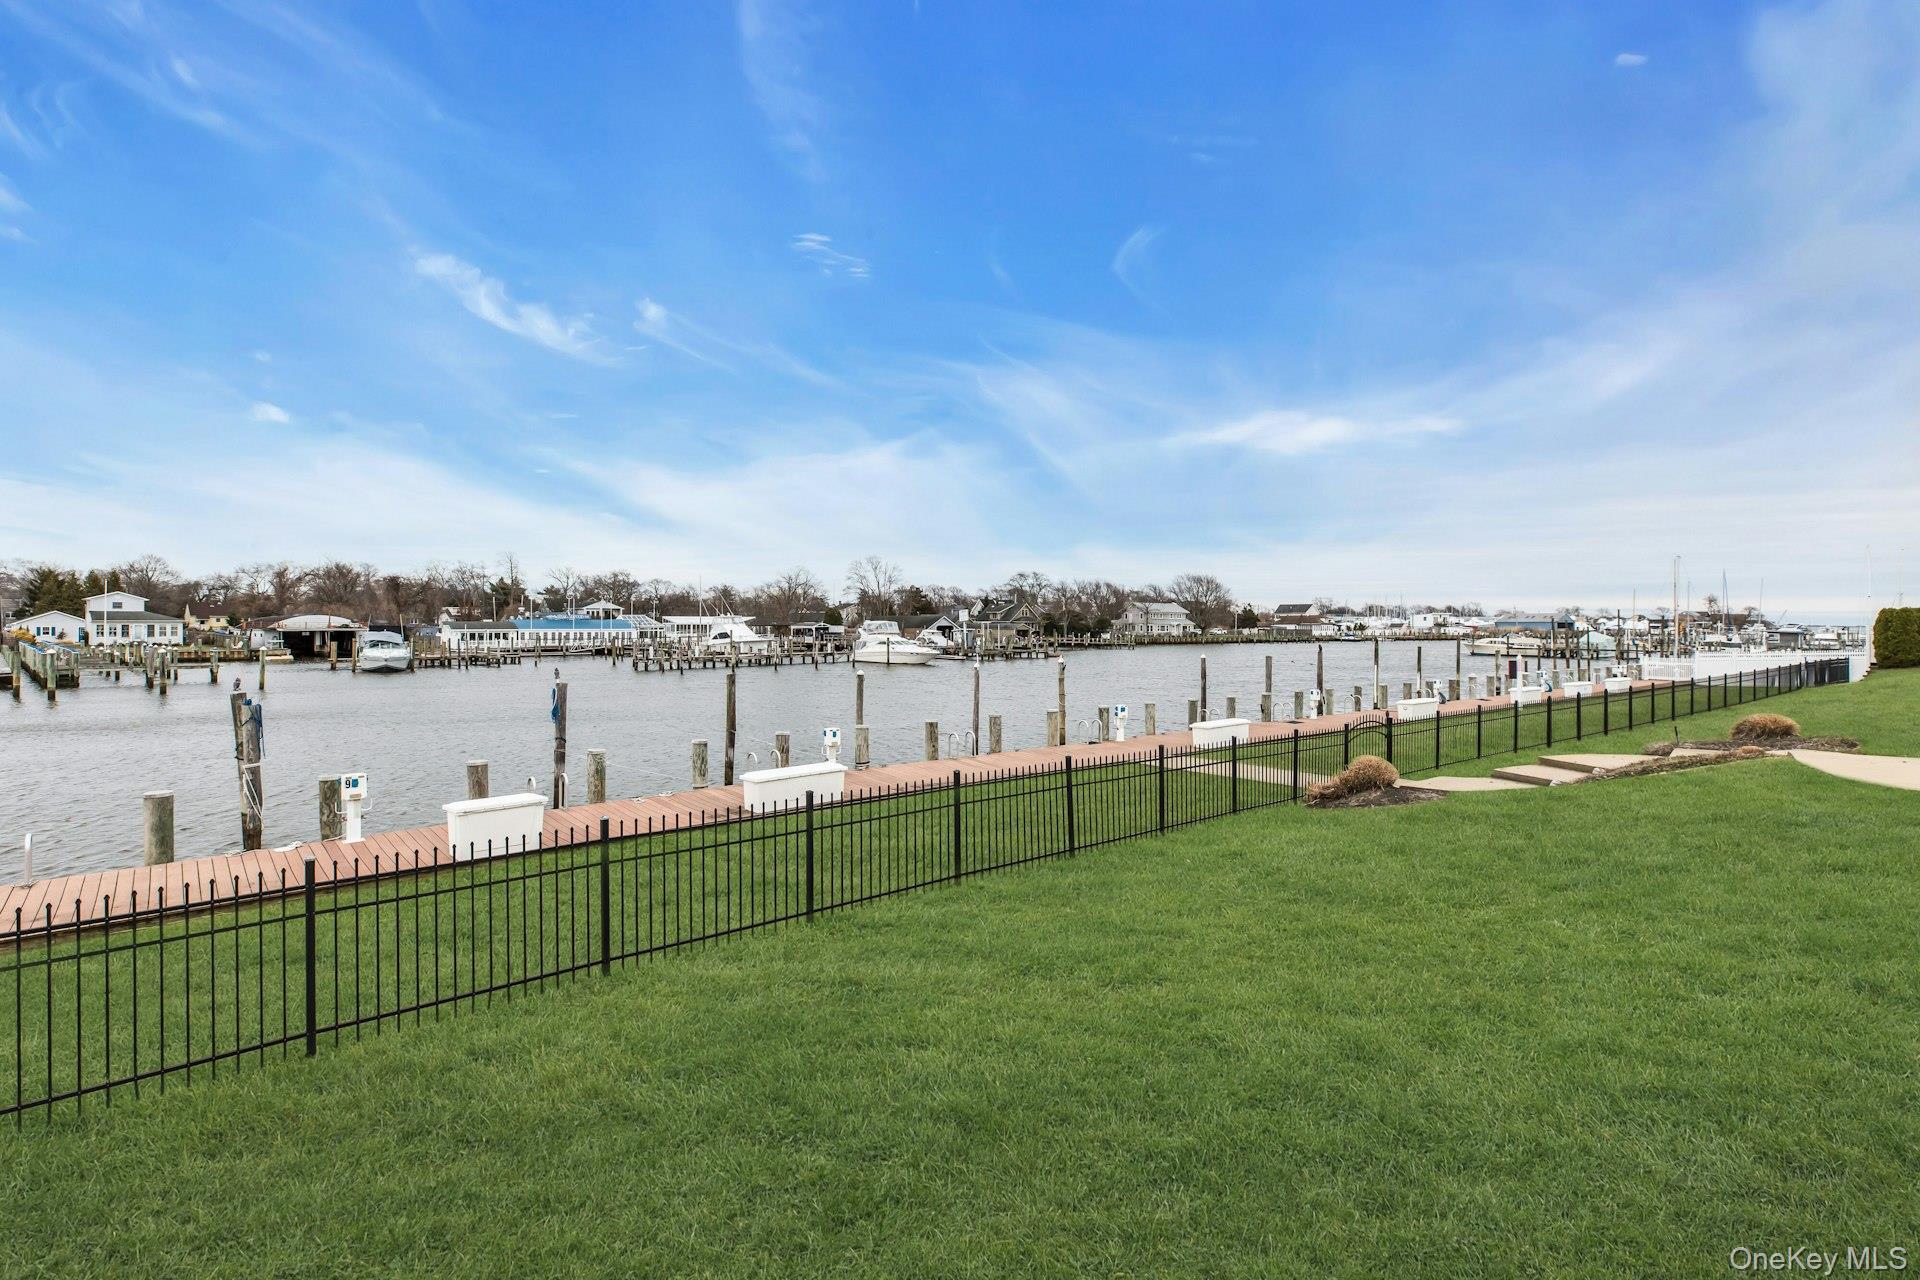
Dock and Bulkhead

Waterfront Gazebos
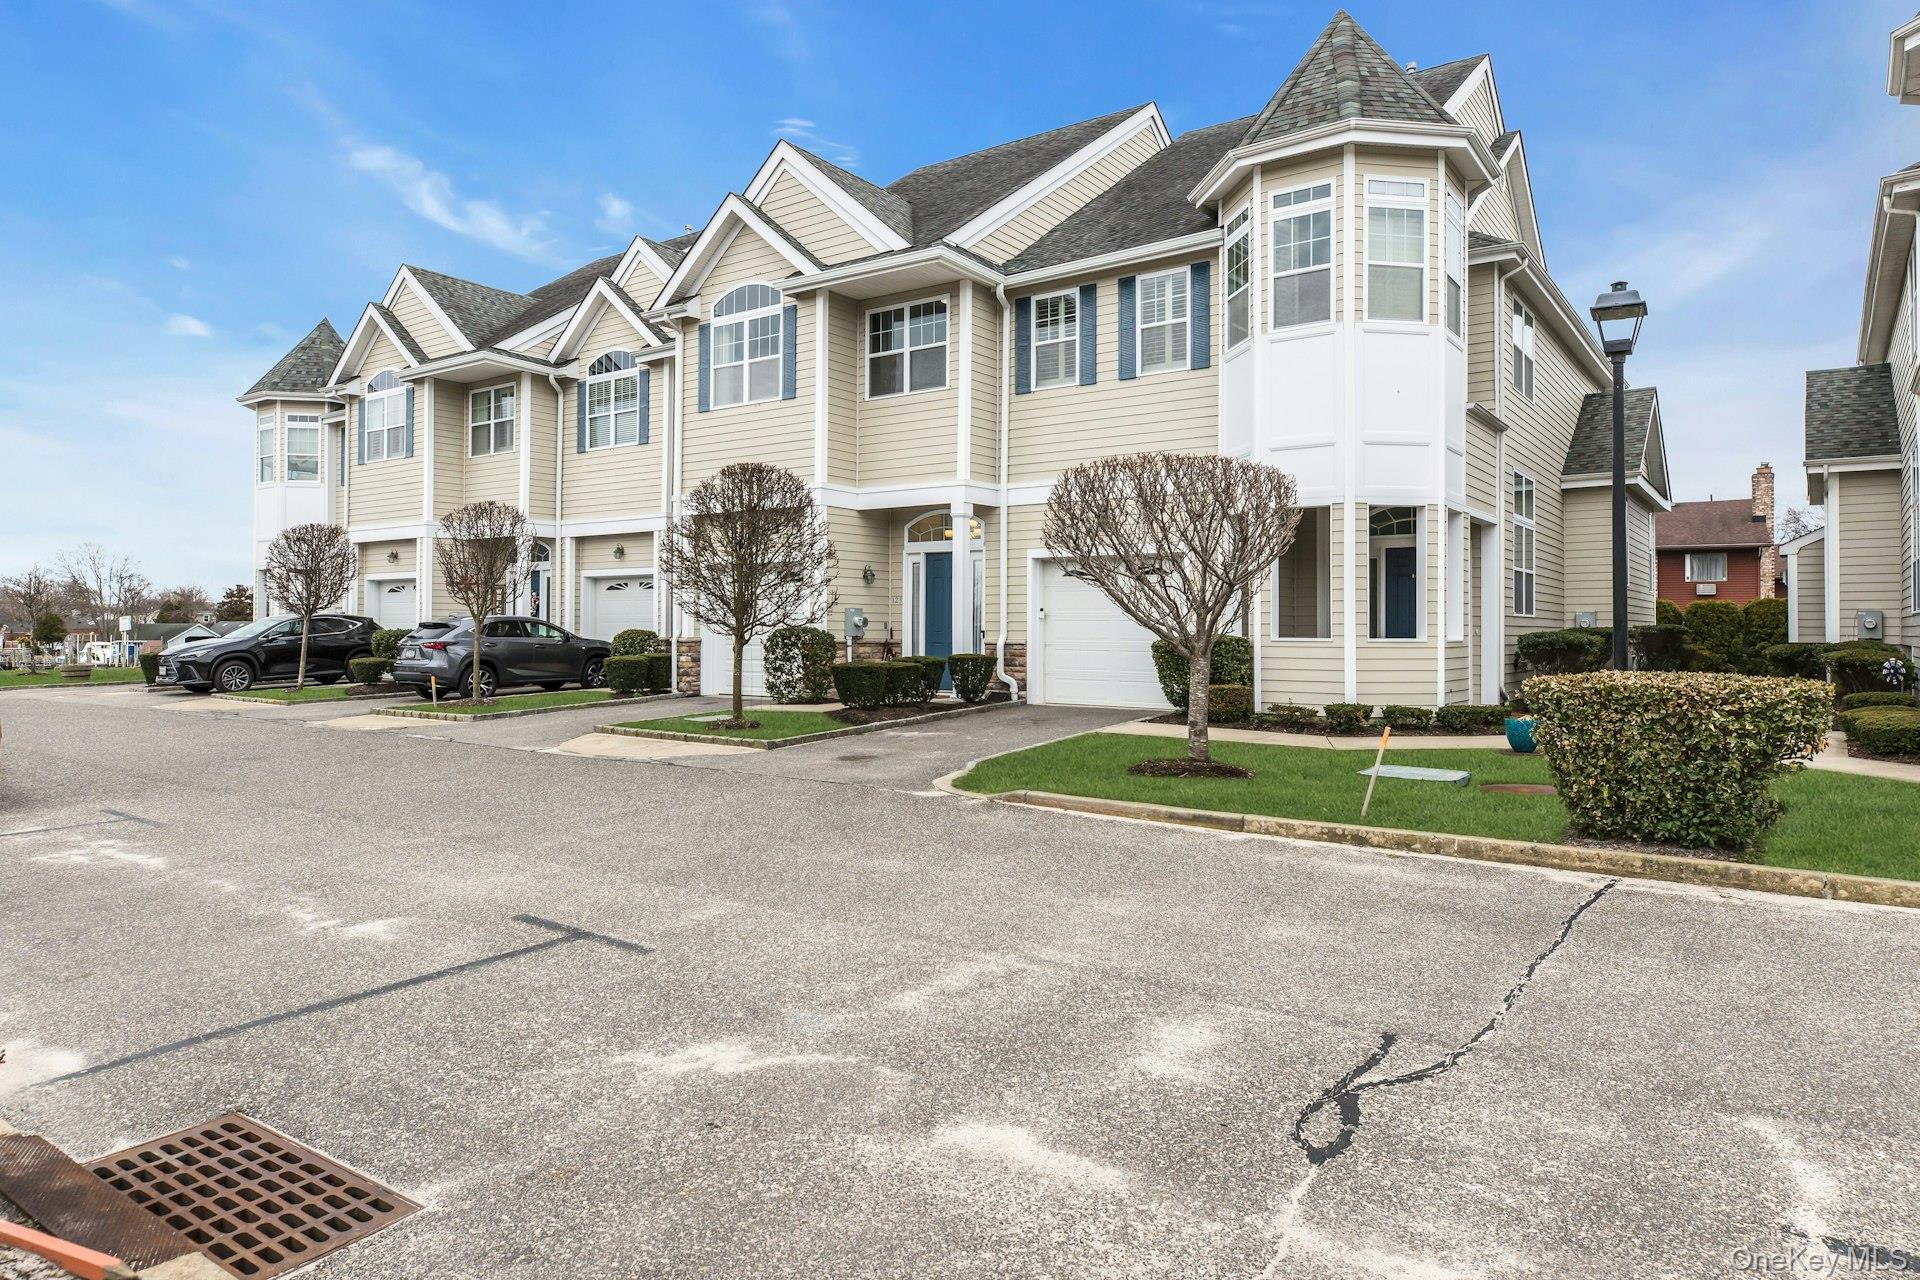
Waterfront Community

123 Jackie Court
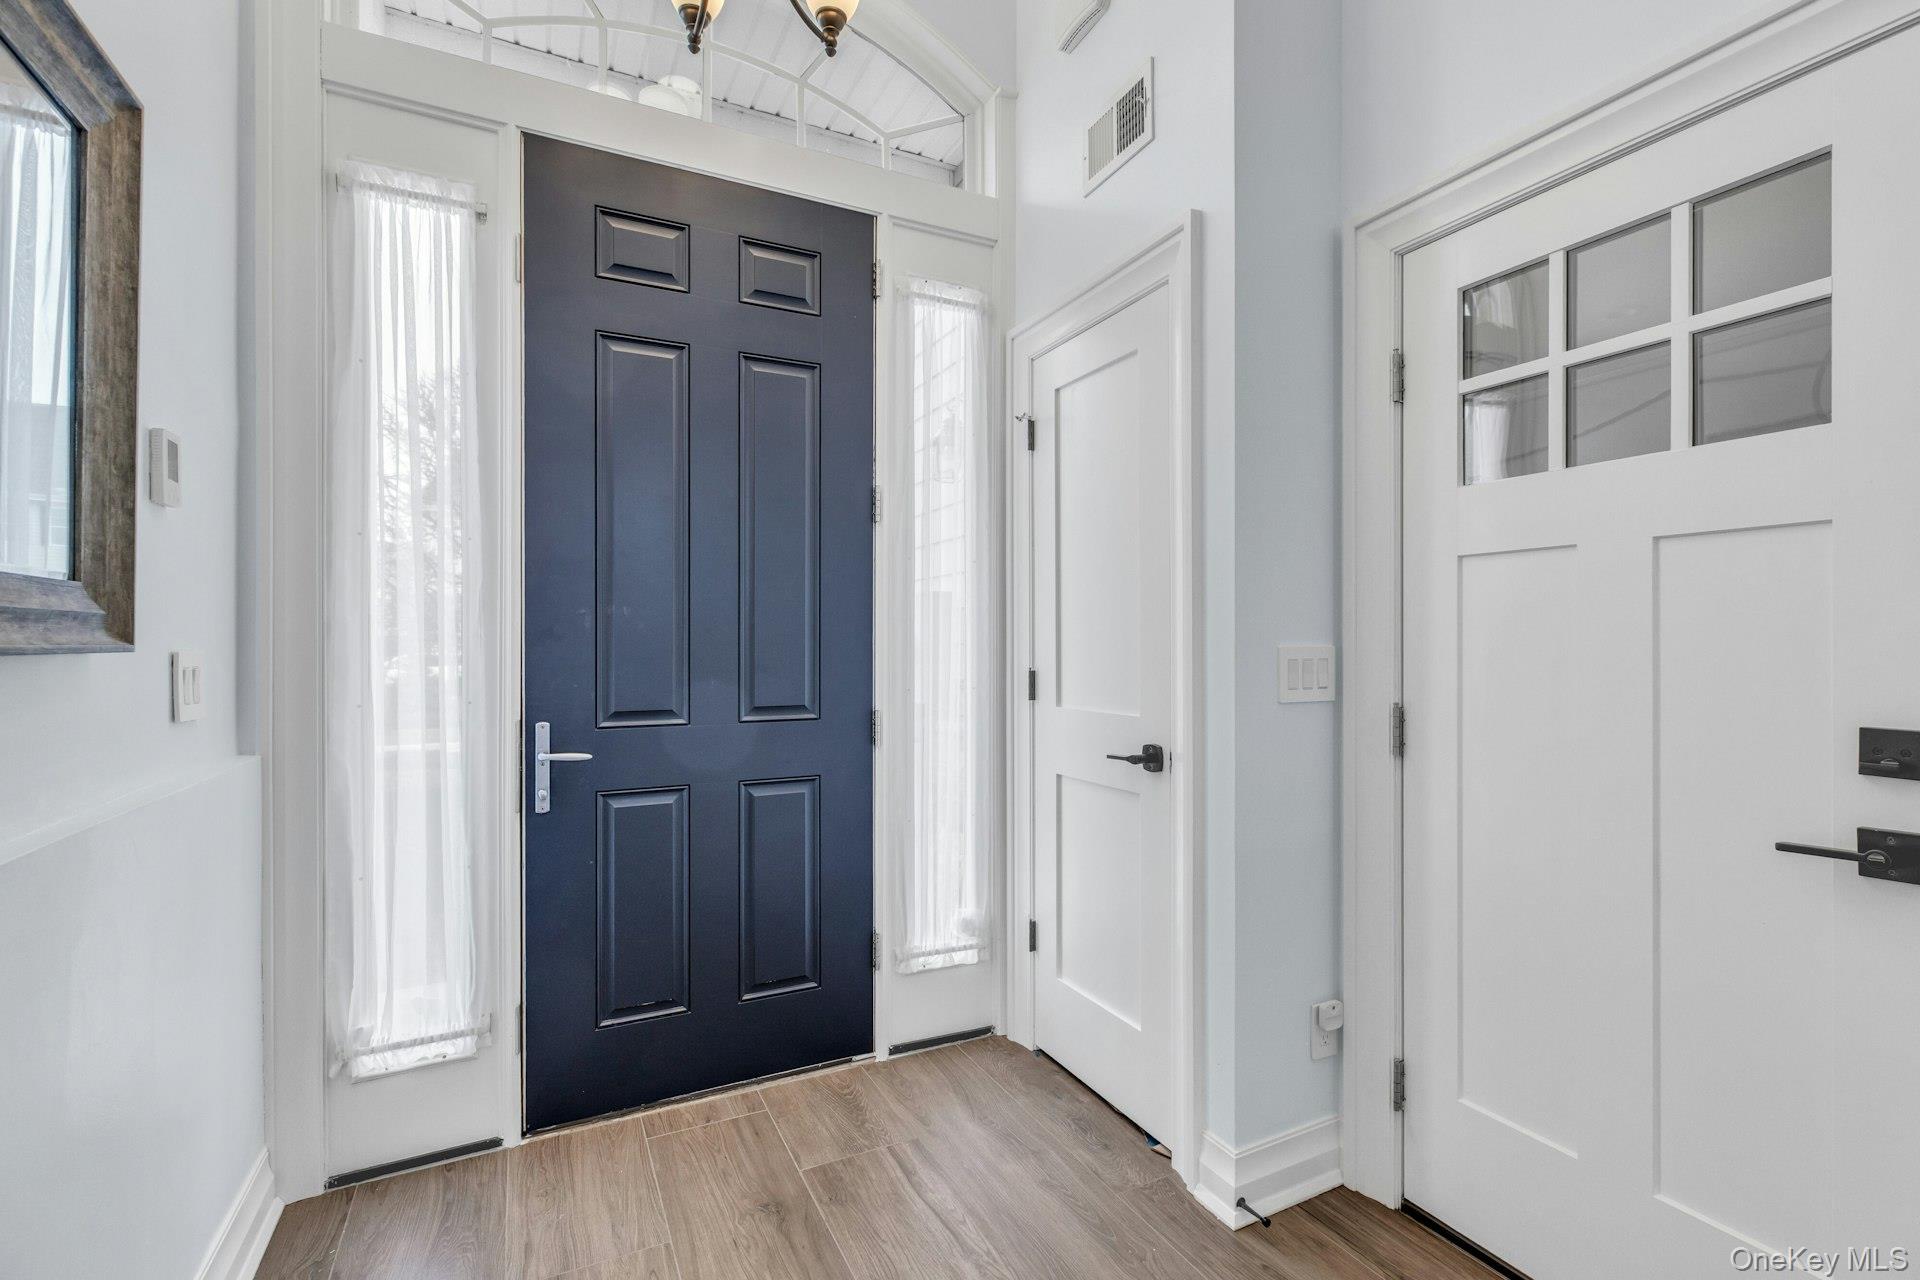
Entry Foyer with Radiant Heated Flooring and Interior Access to Garage.
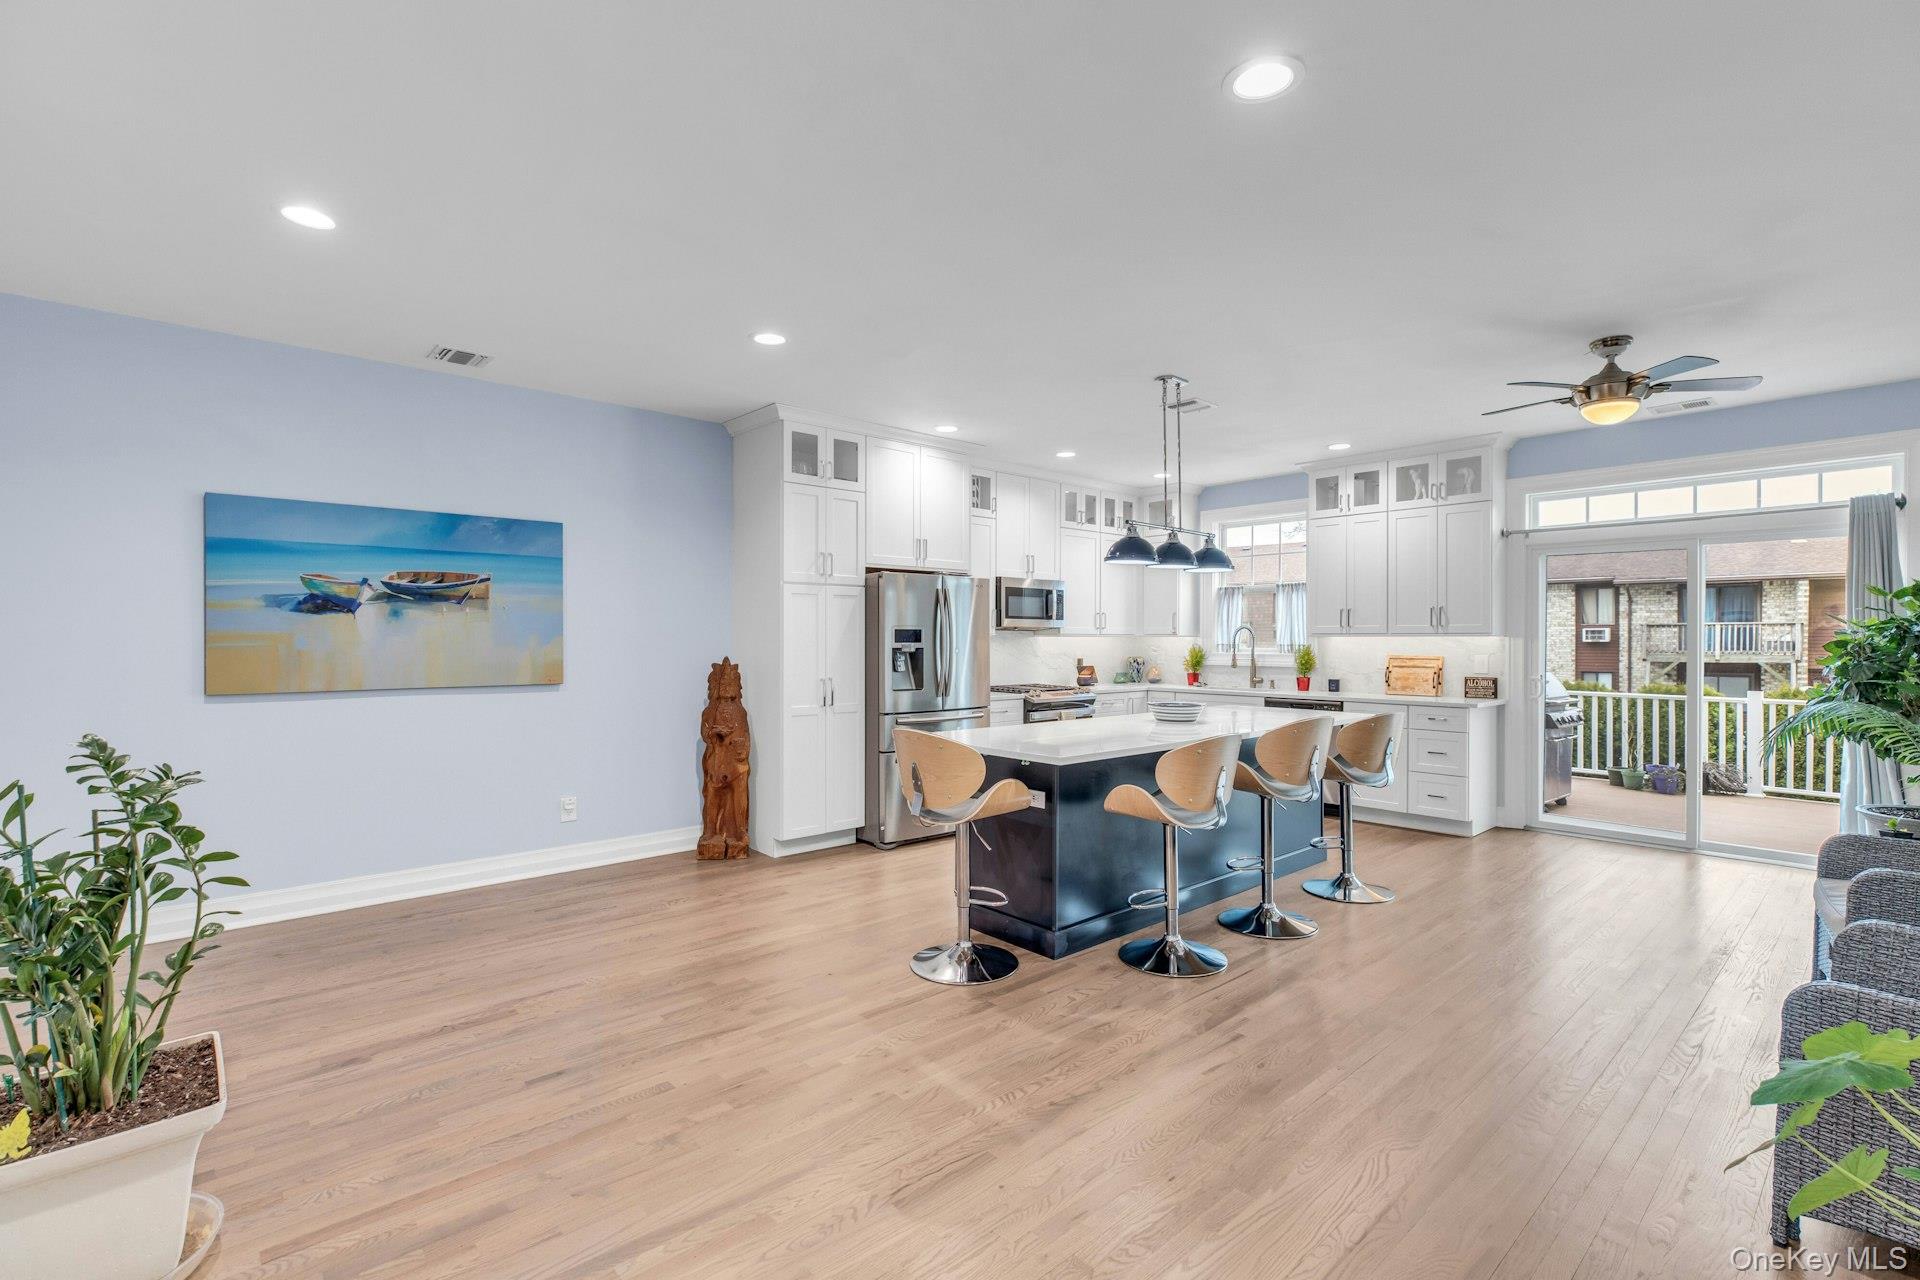
Main Level with New Kitchen, Living Room and Dining Areas, and sliding doors to rear deck.
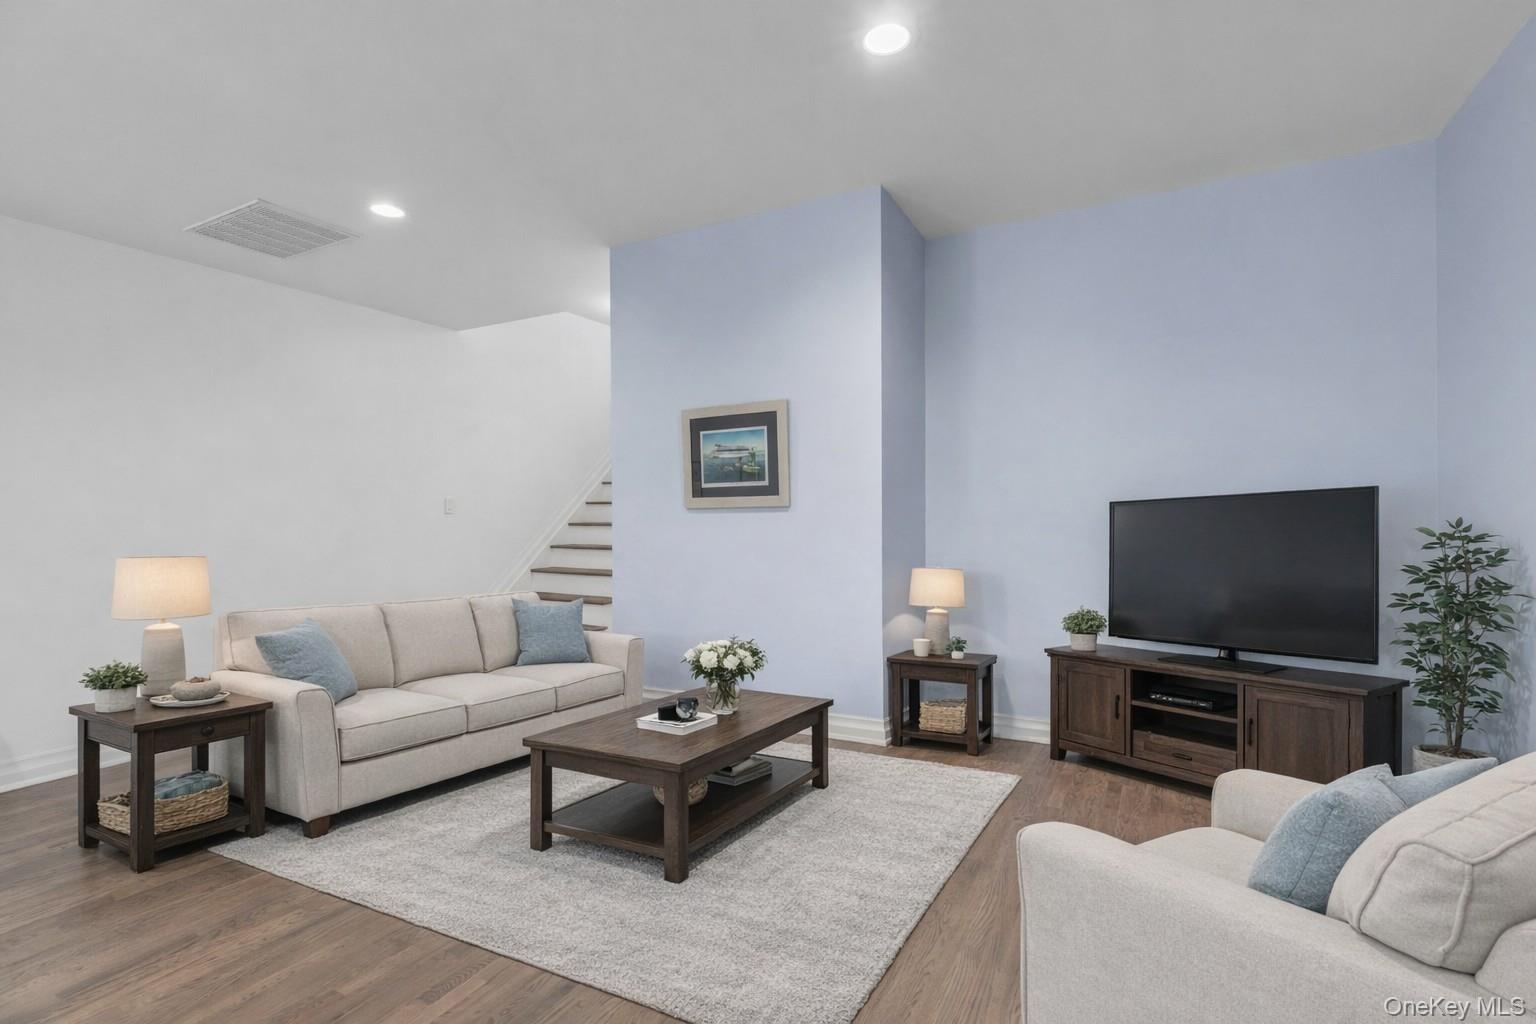
Living Room is Virtually Staged


Large Center Island
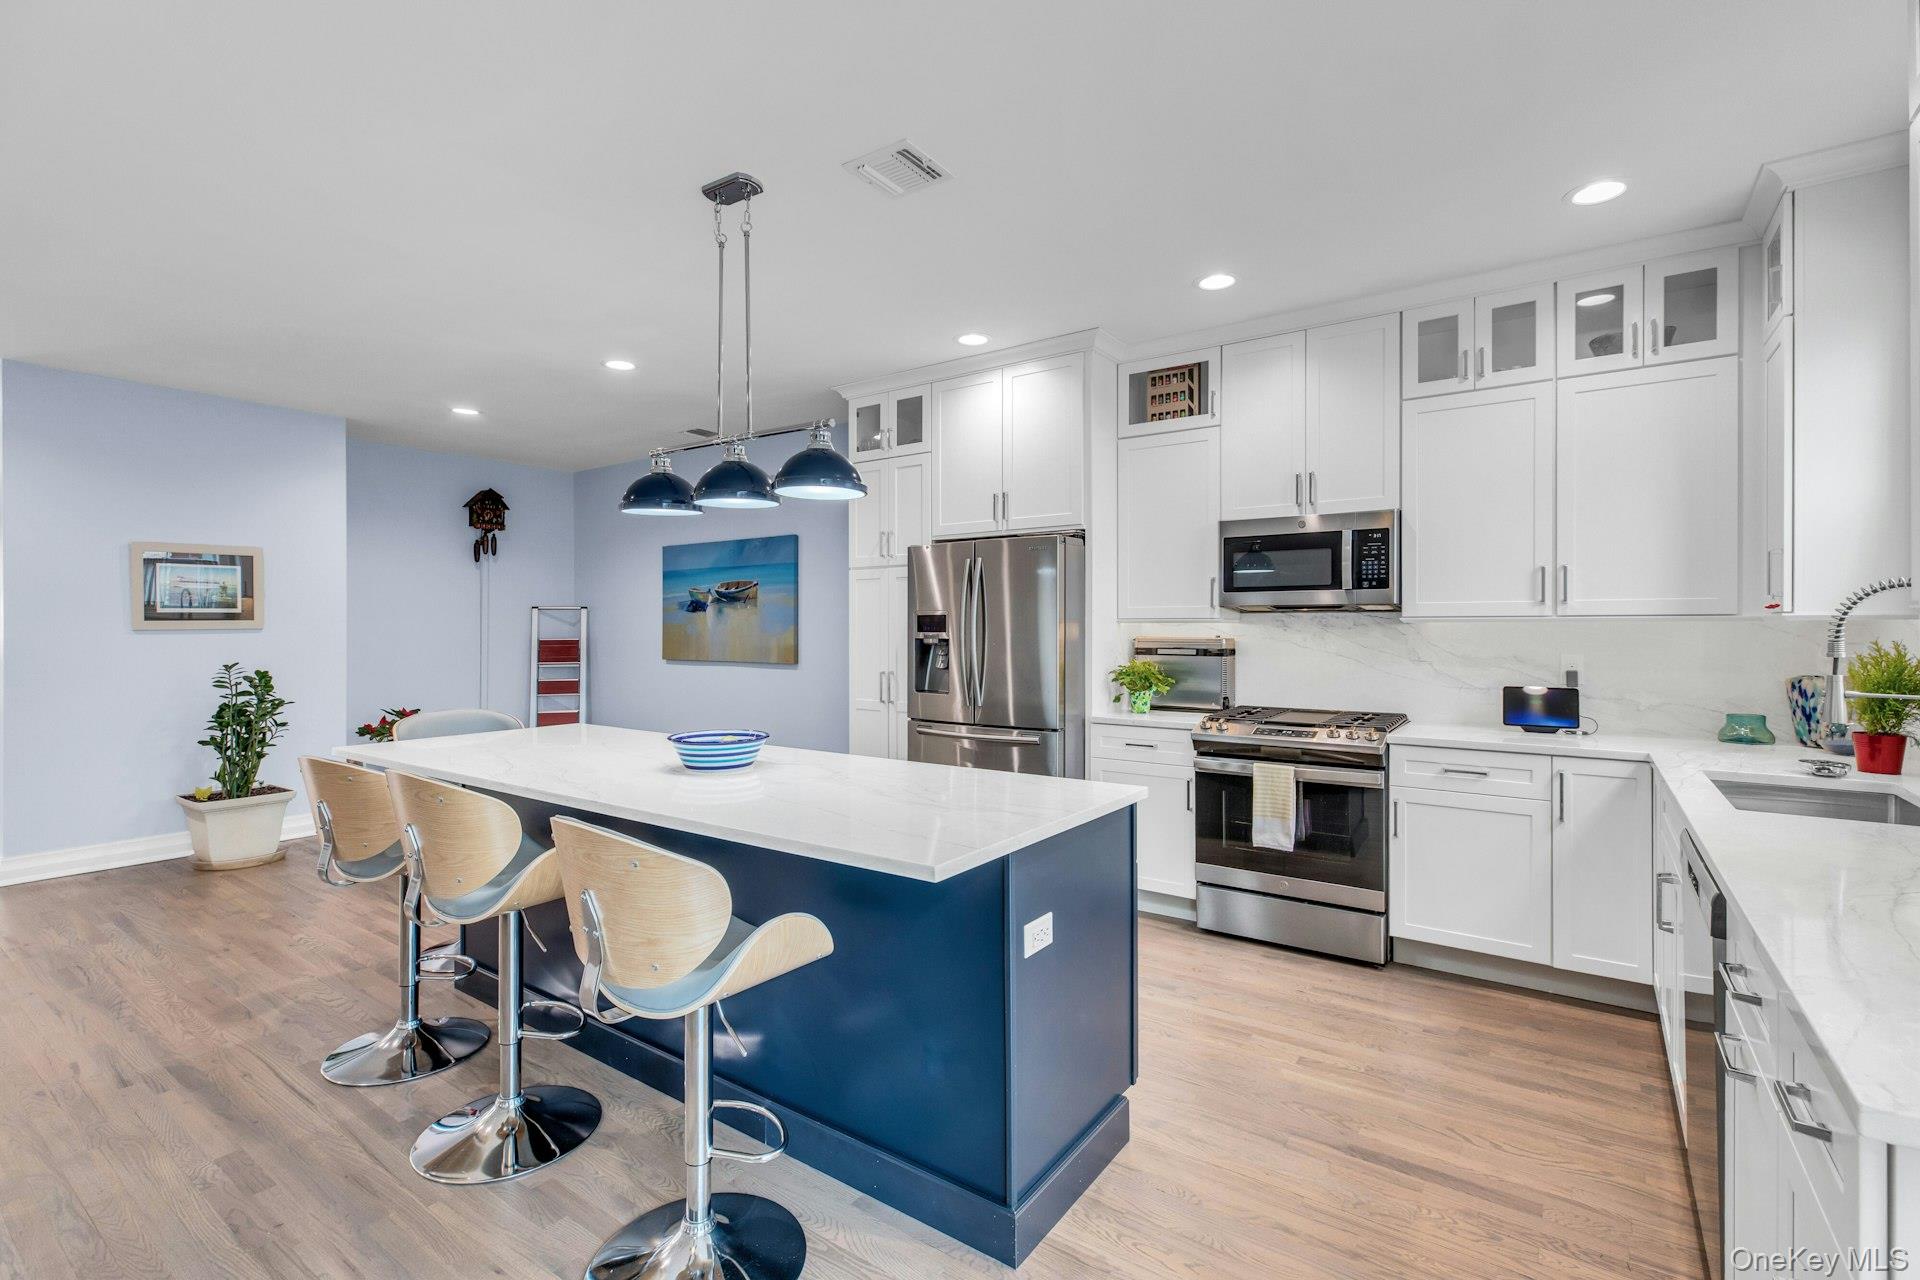
Beautiful cabinetry and spacious countertops.

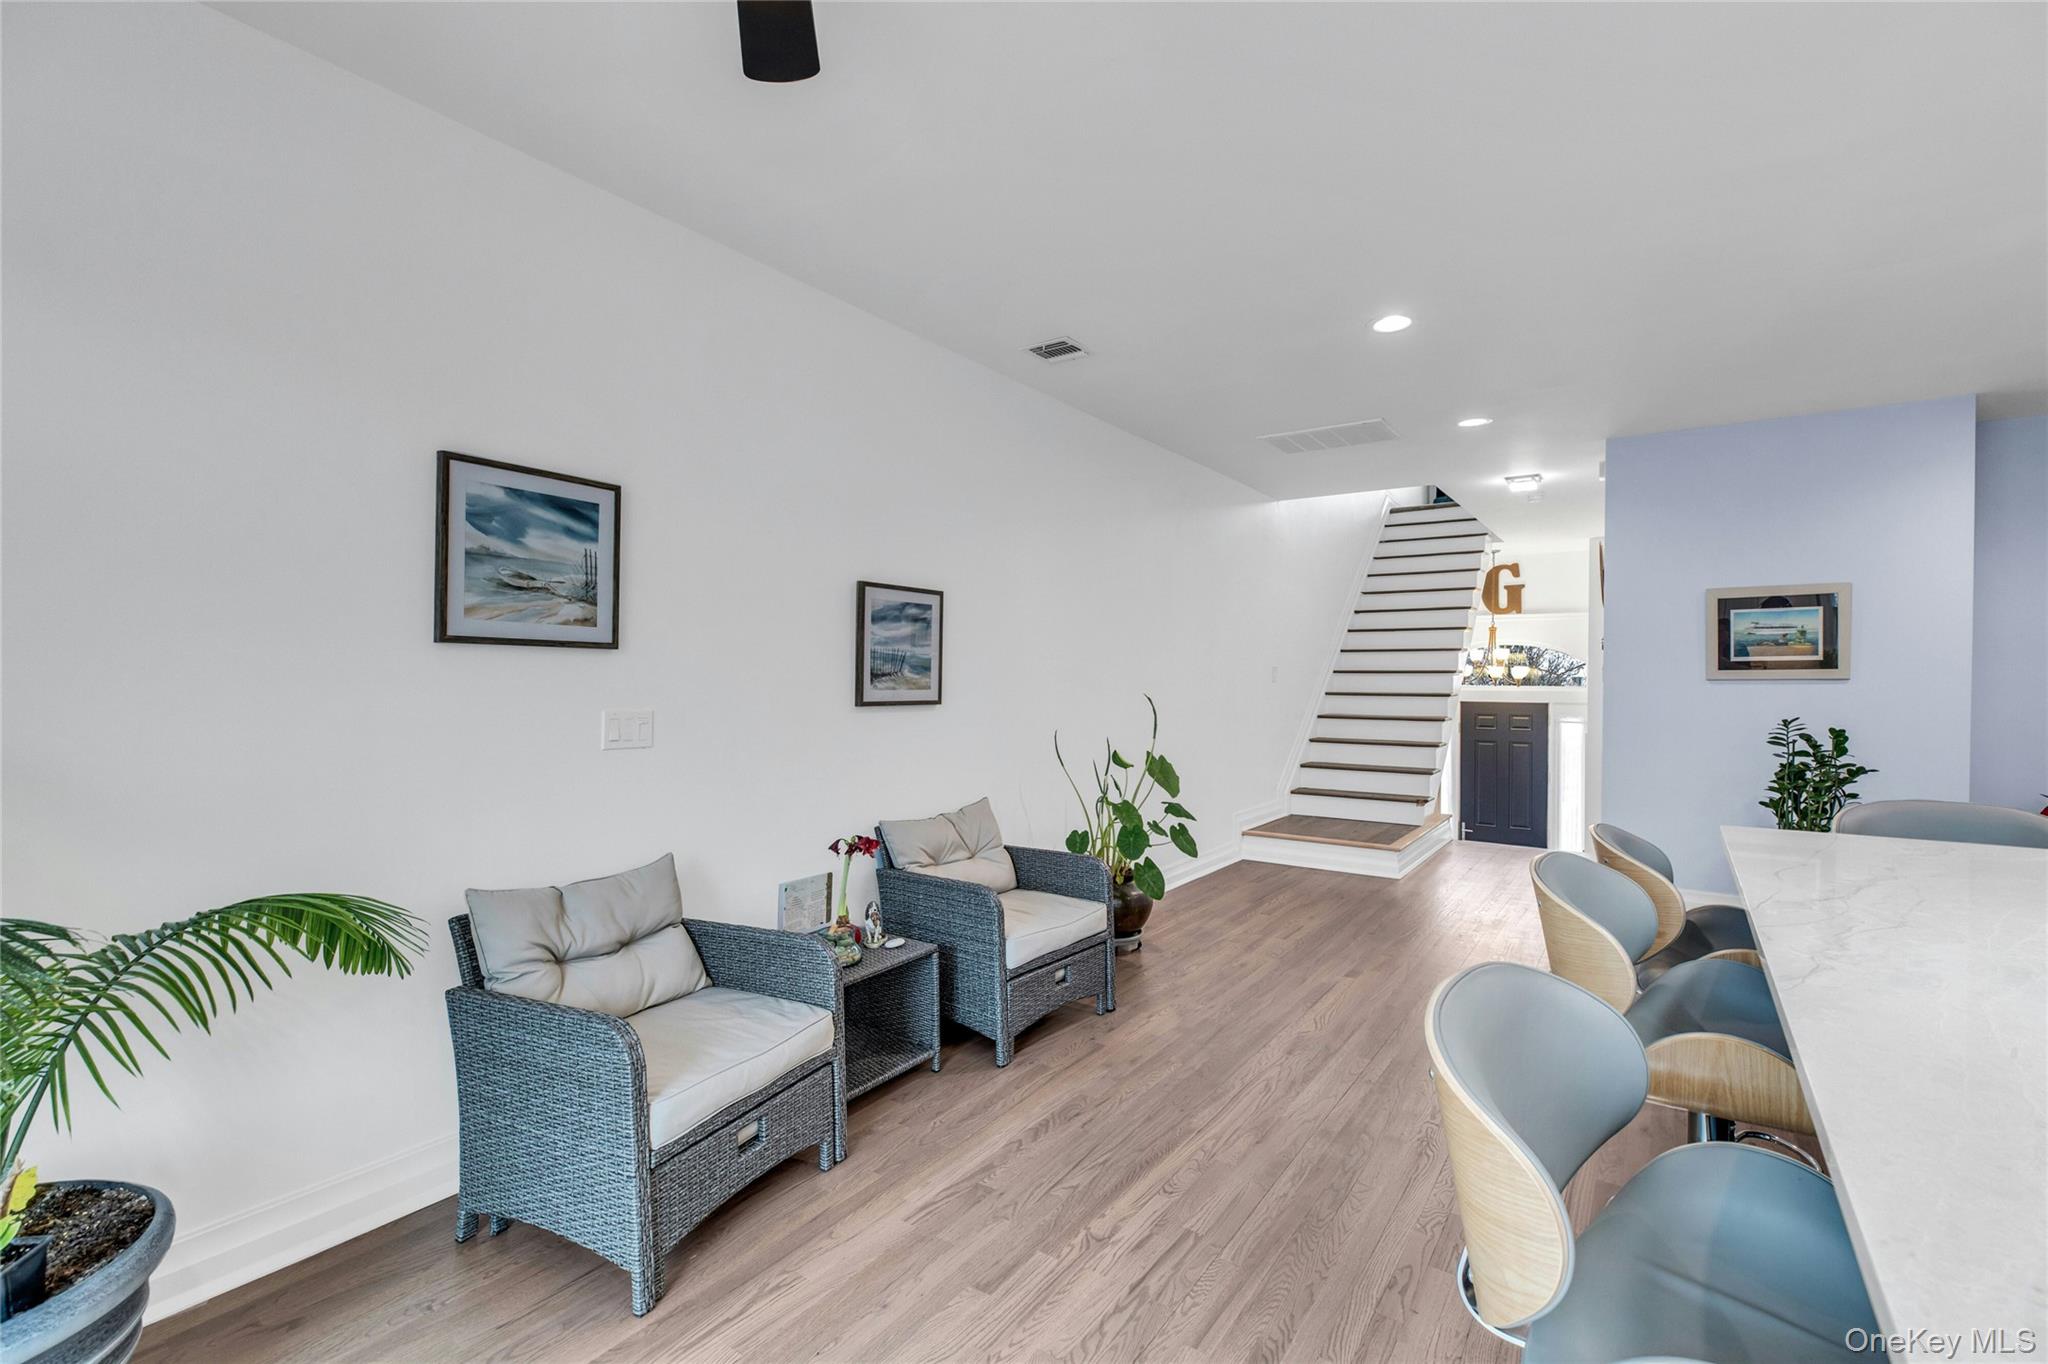
Dining Area is Virtually Staged


Rear Deck w/Water View

Main Level, Half Bath

Coming Soon, New Railings!
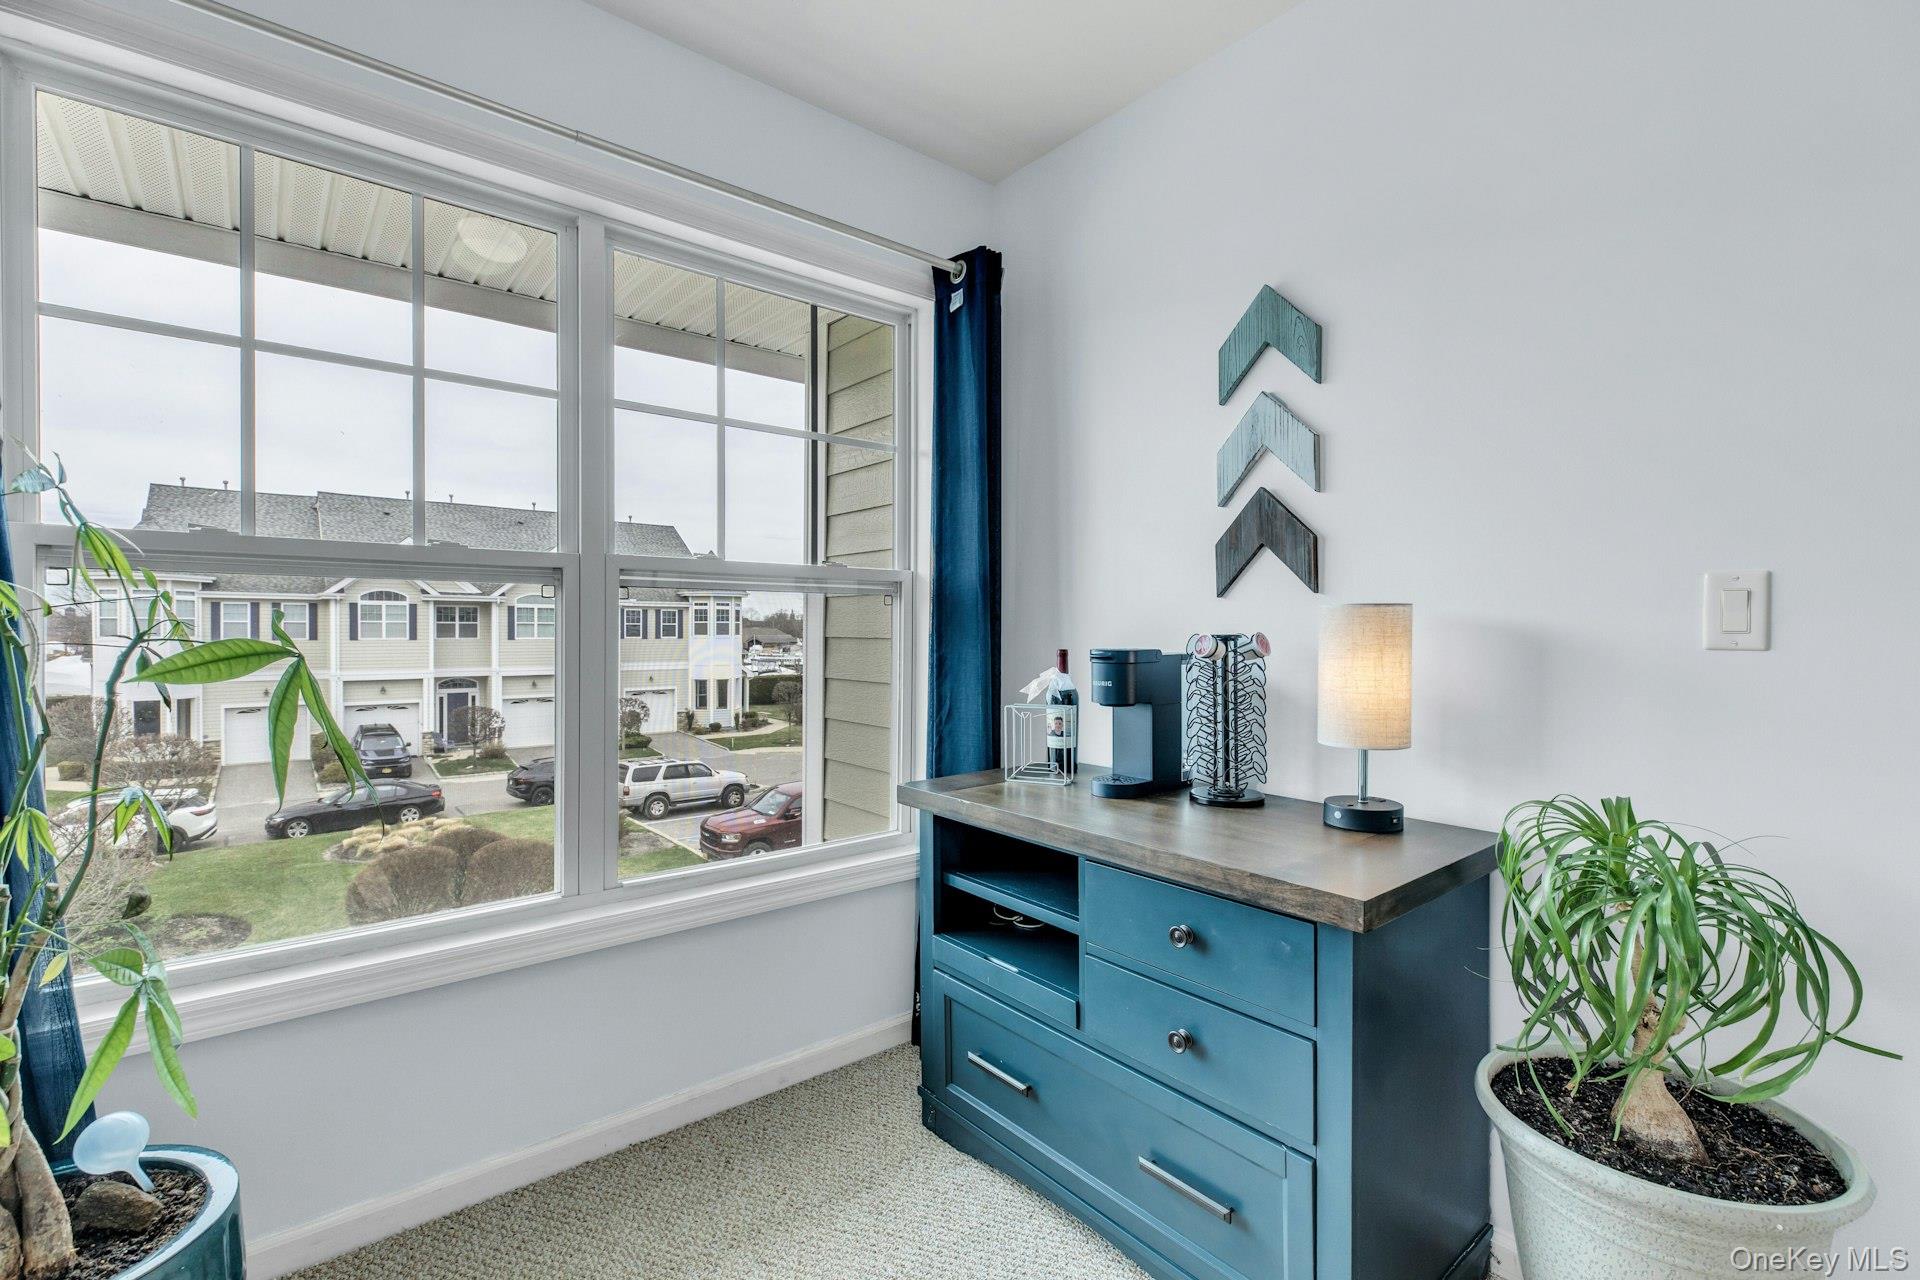
Second Floor Foyer

Hall to Primary Bedroom w/Walk-in Closets and Full Bath.

Primary Bedroom

Primary Bath
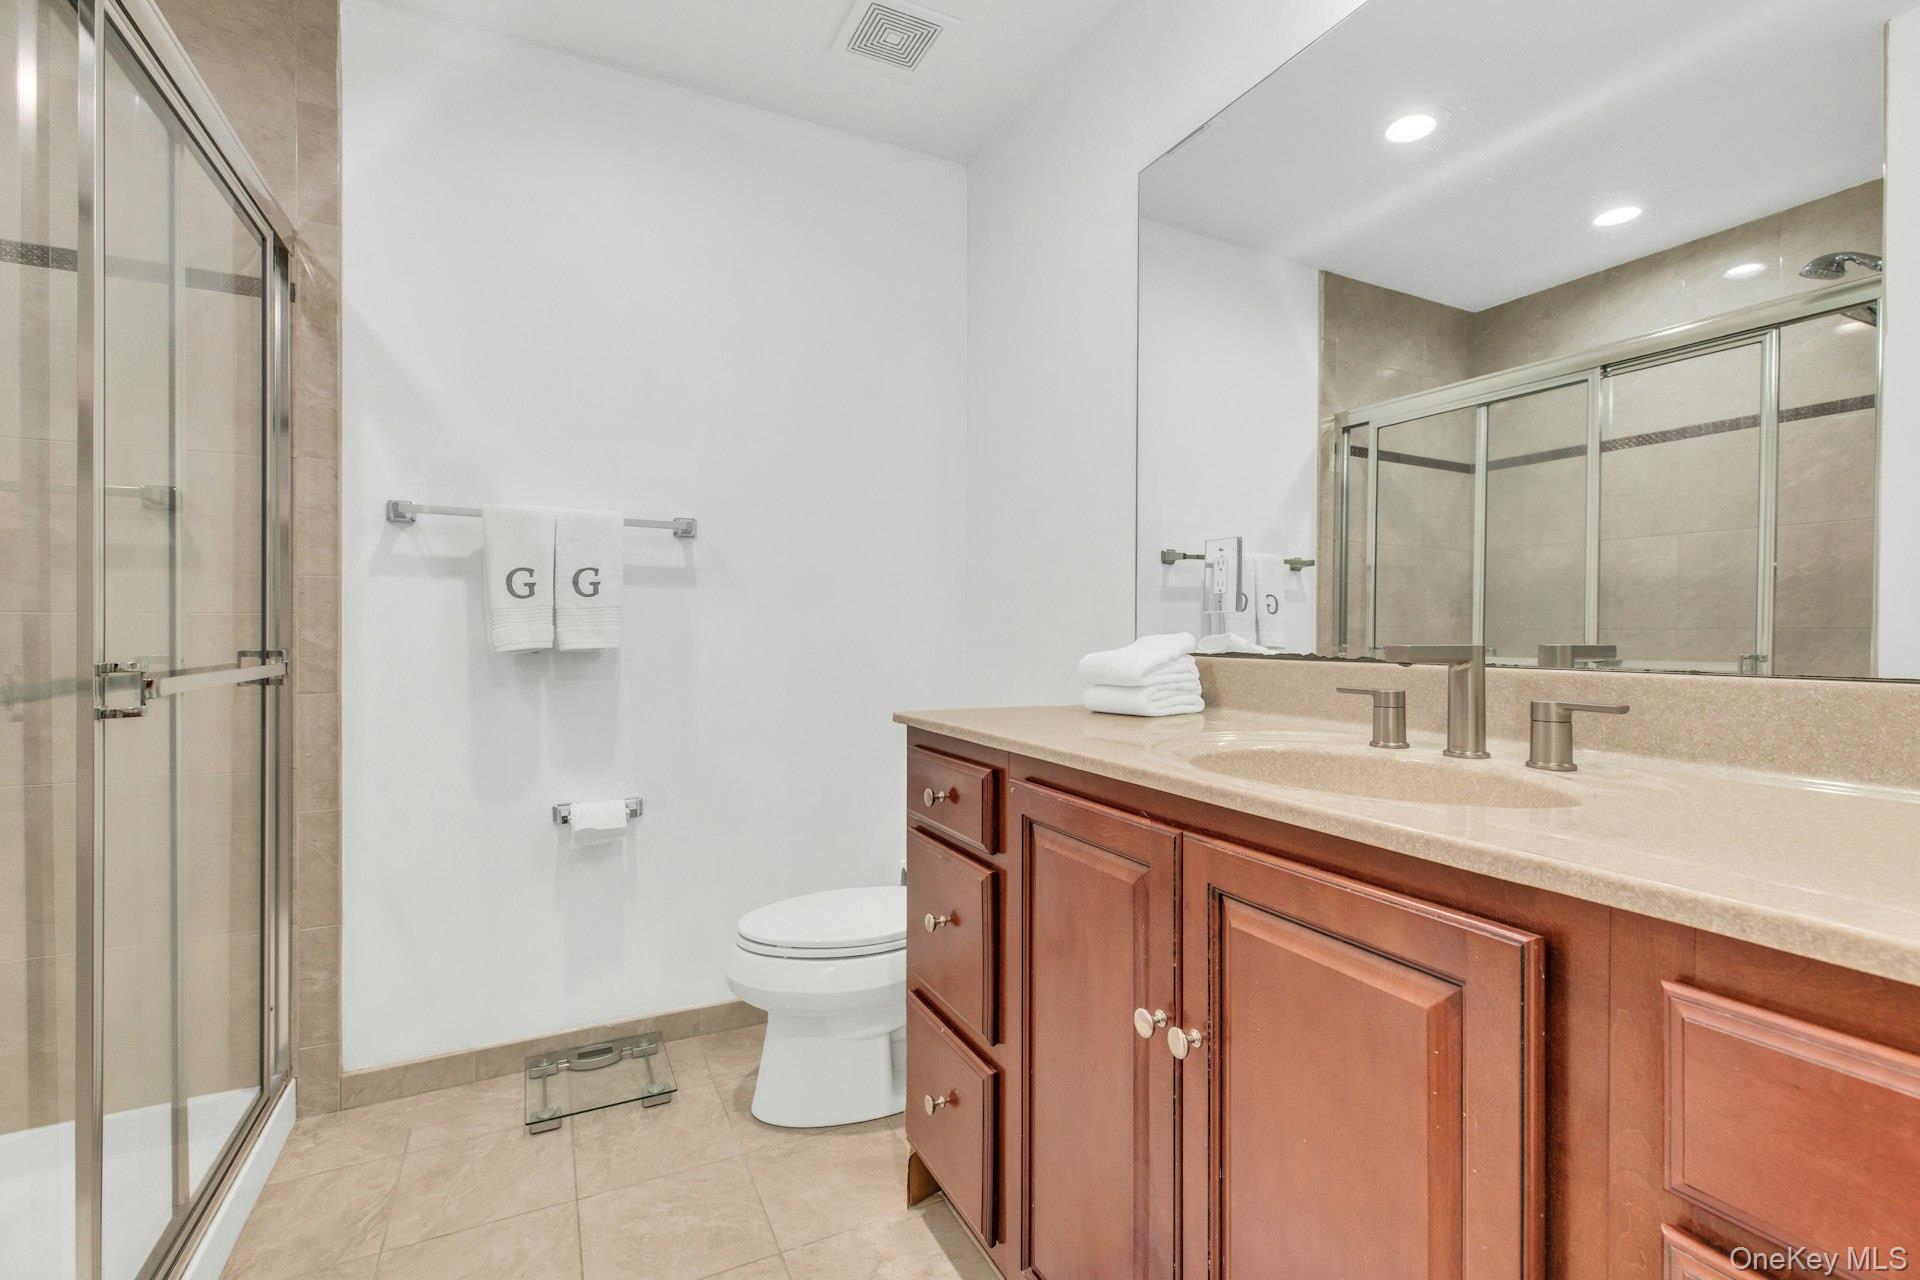
Primary Bathroom Vanity and Shower

Second Floor Hallway
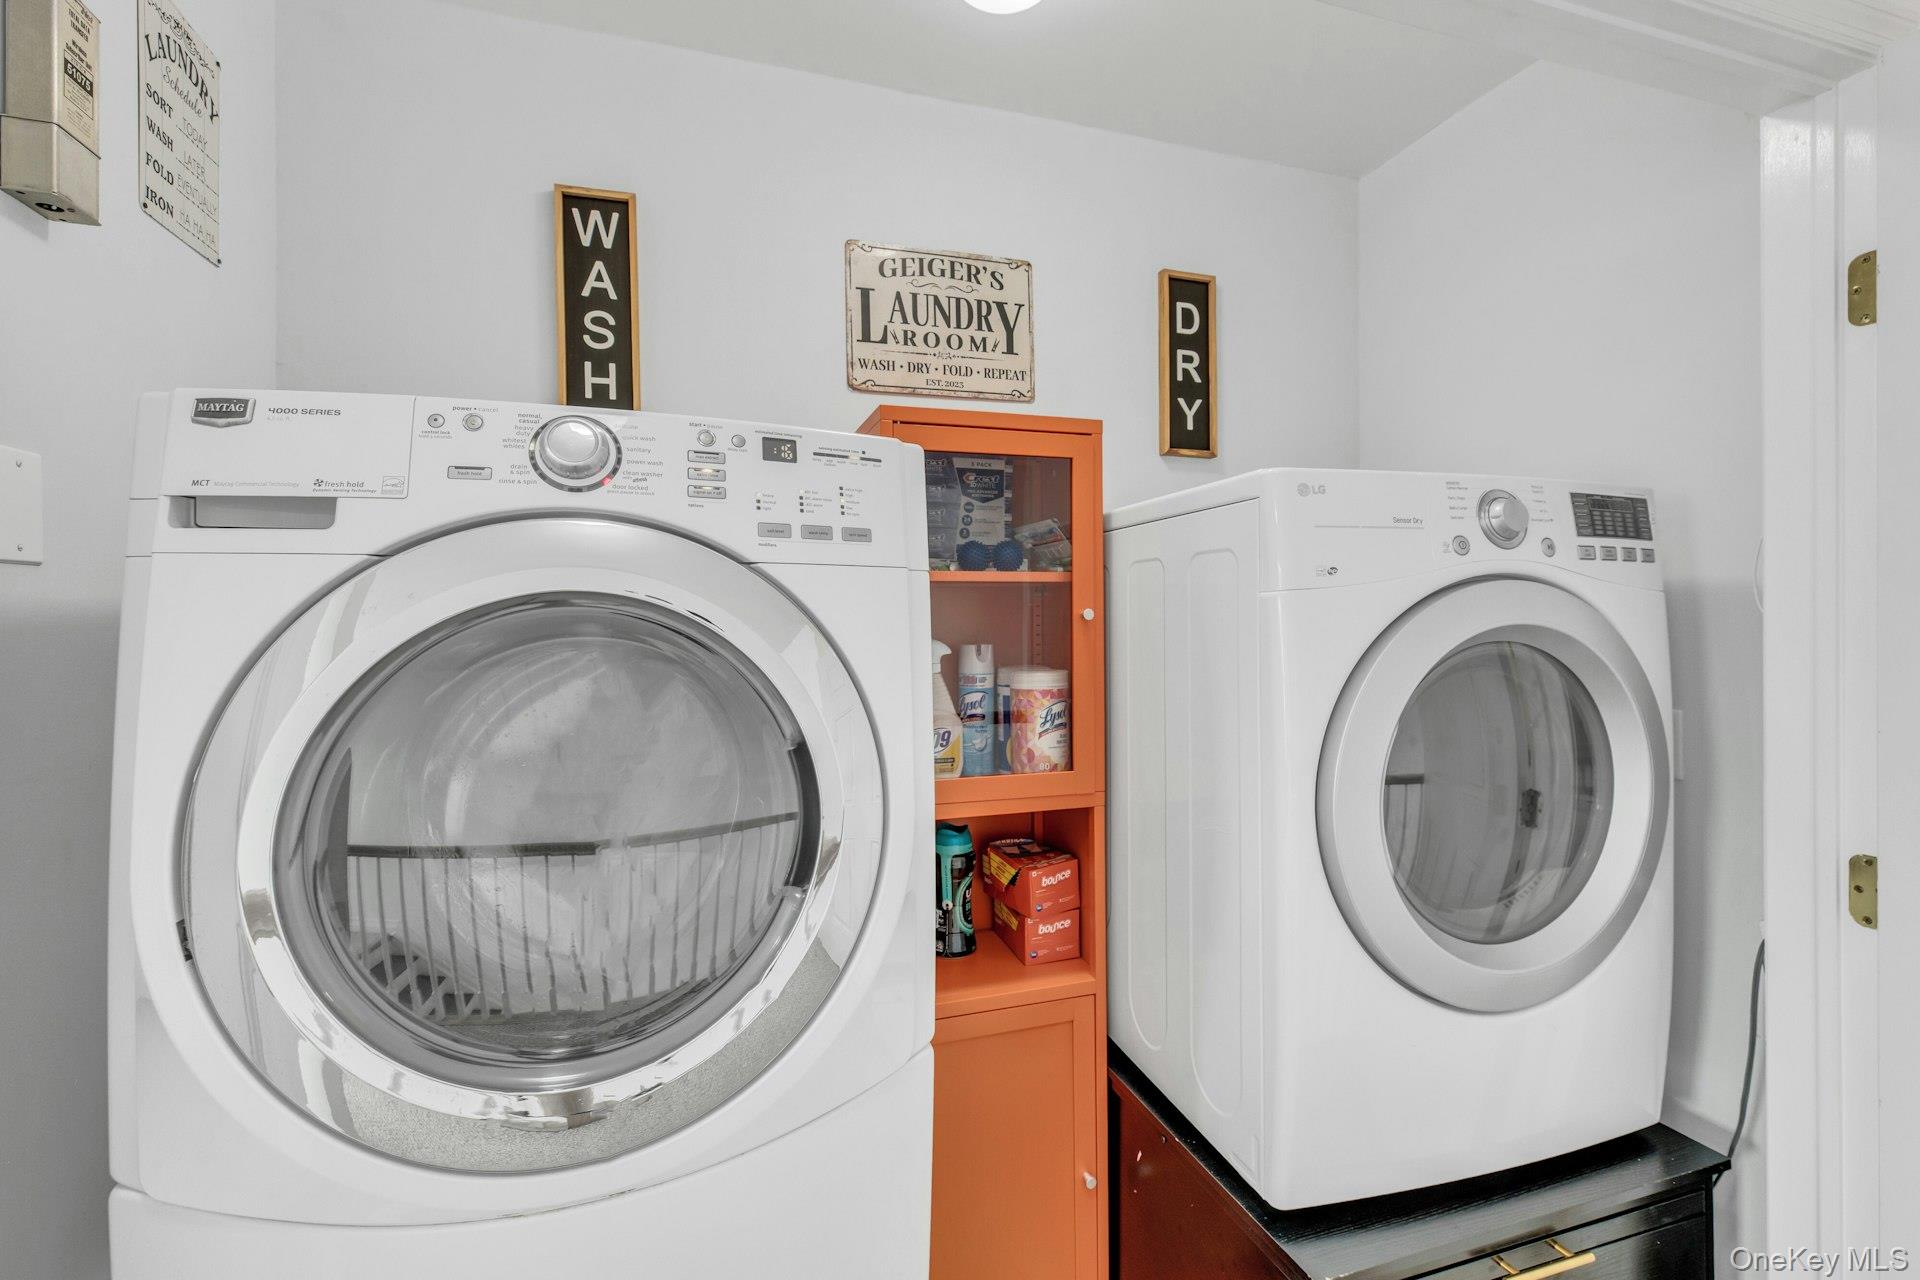
Second Floor Laundry Room.

Guest Bedroom
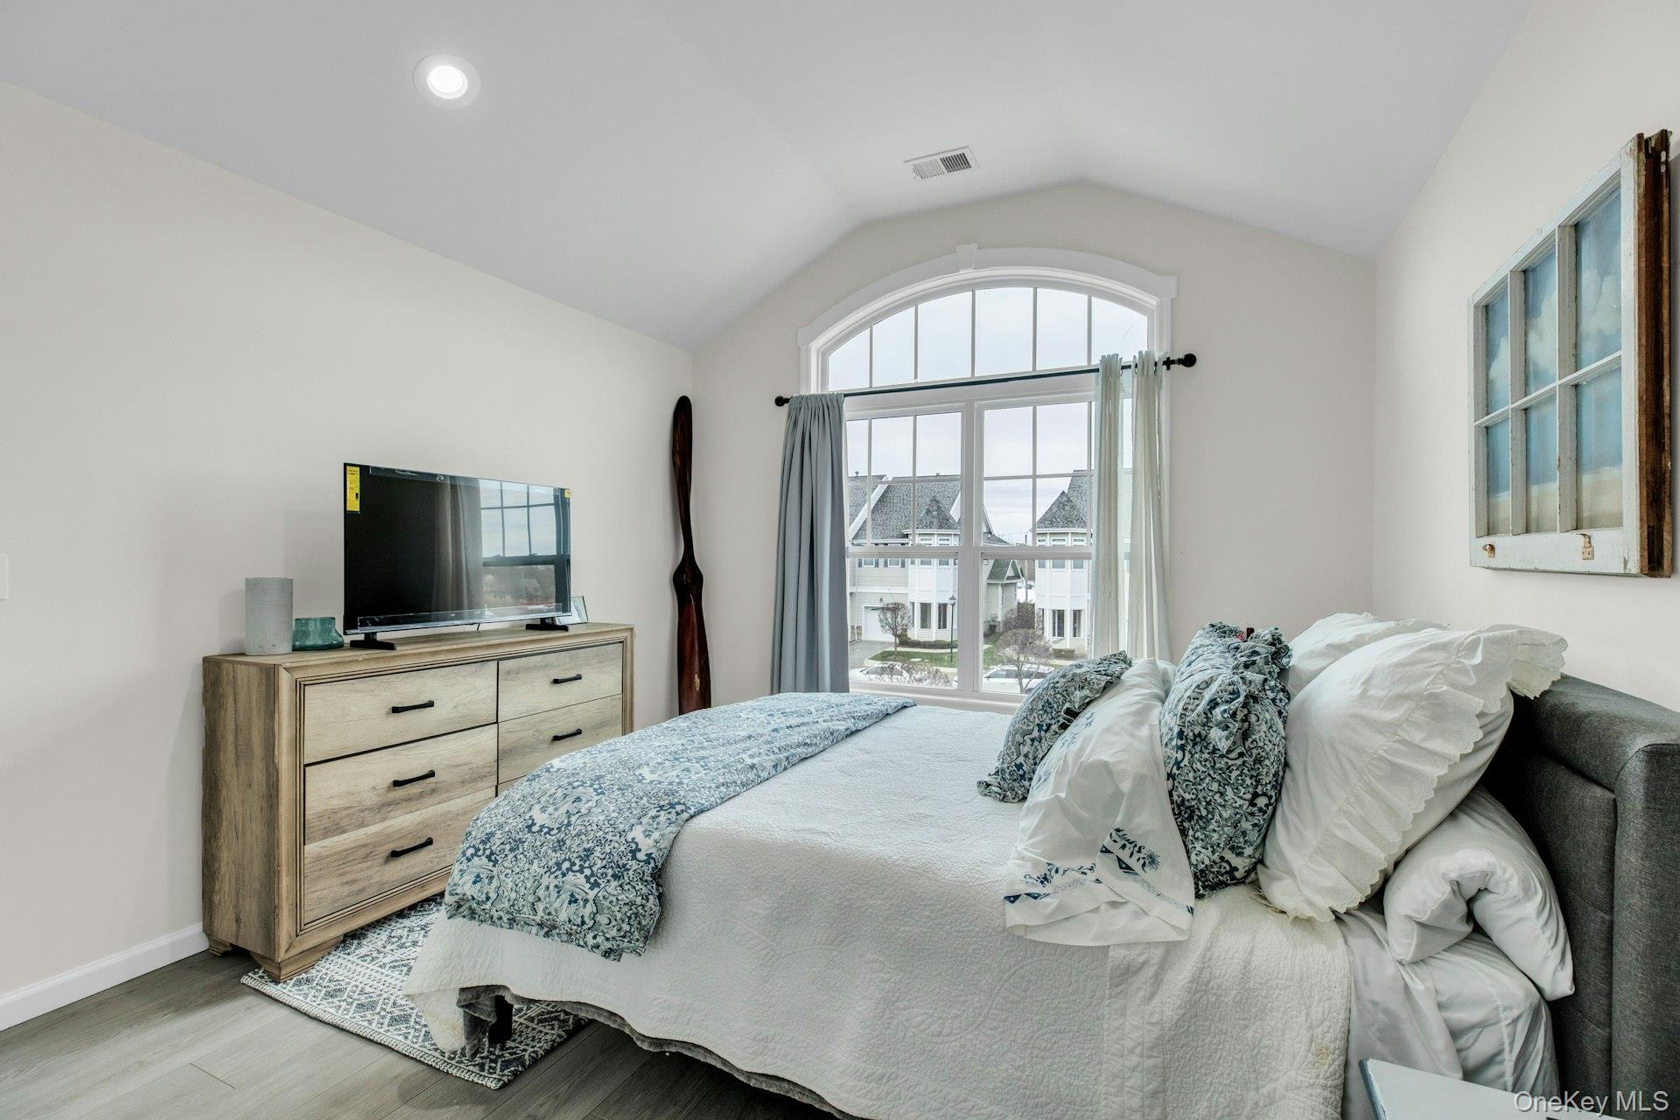
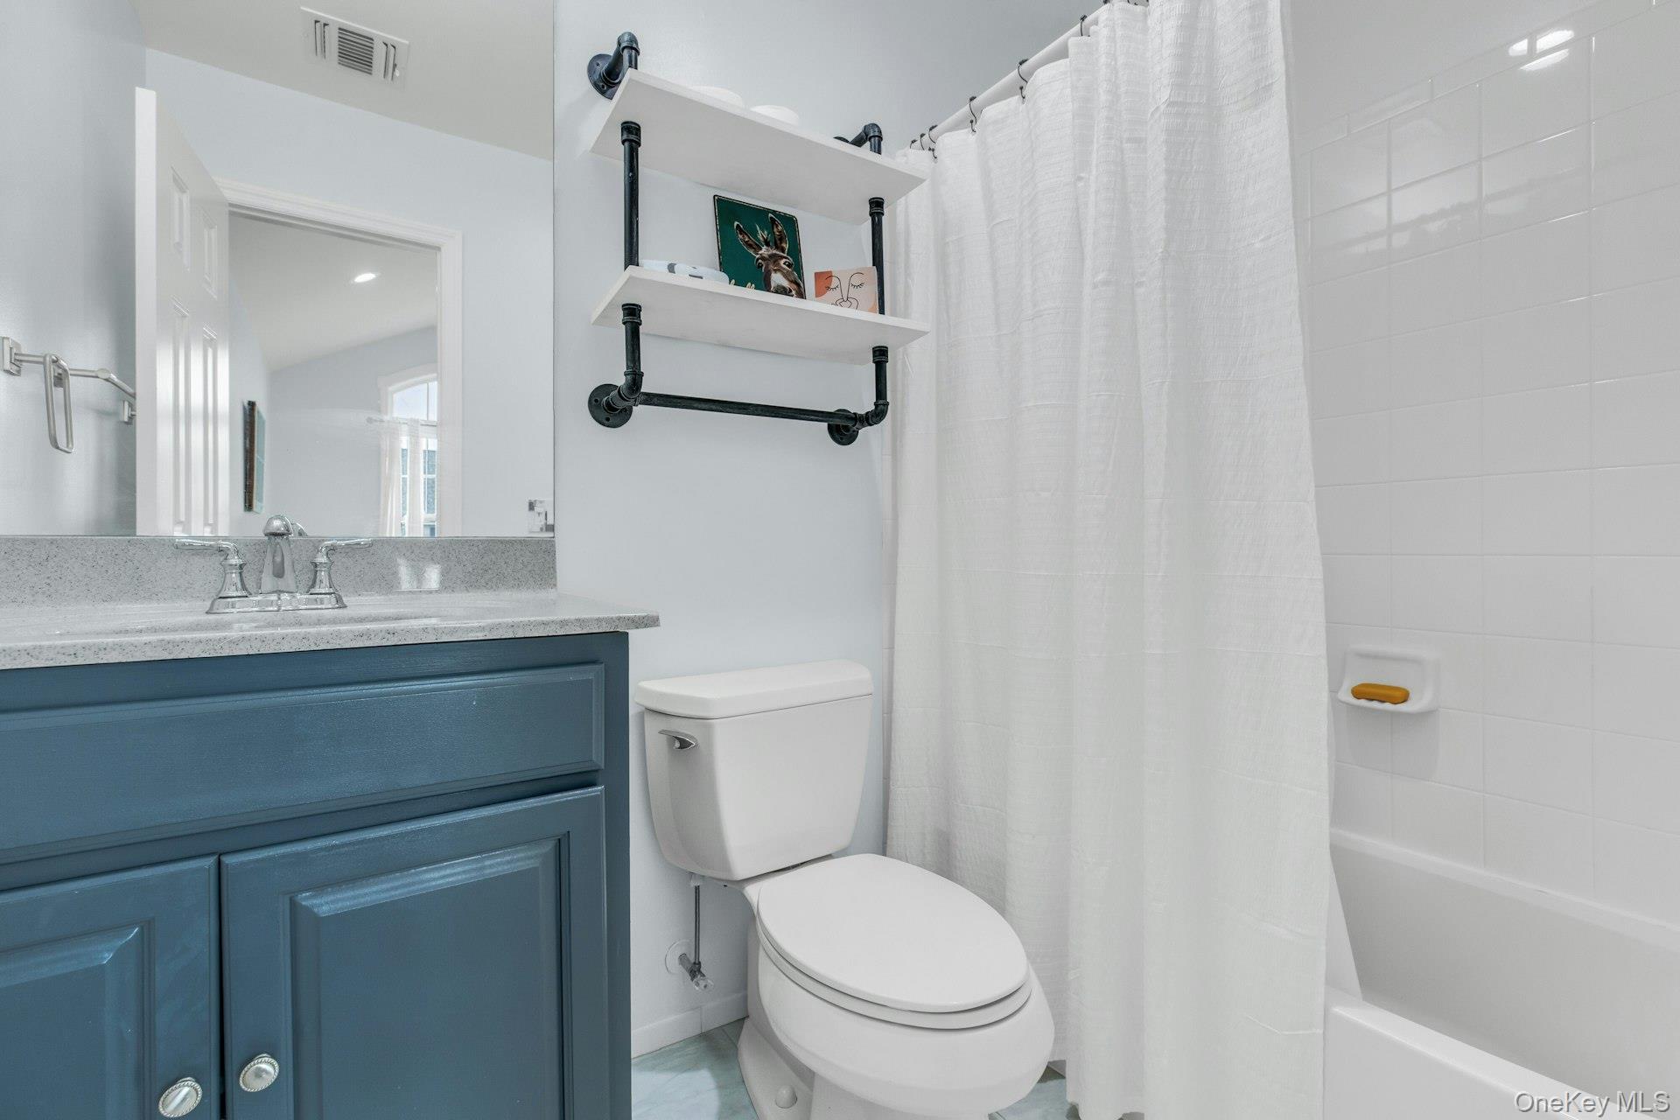
Guest Bedroom, Full Bath w/Tub
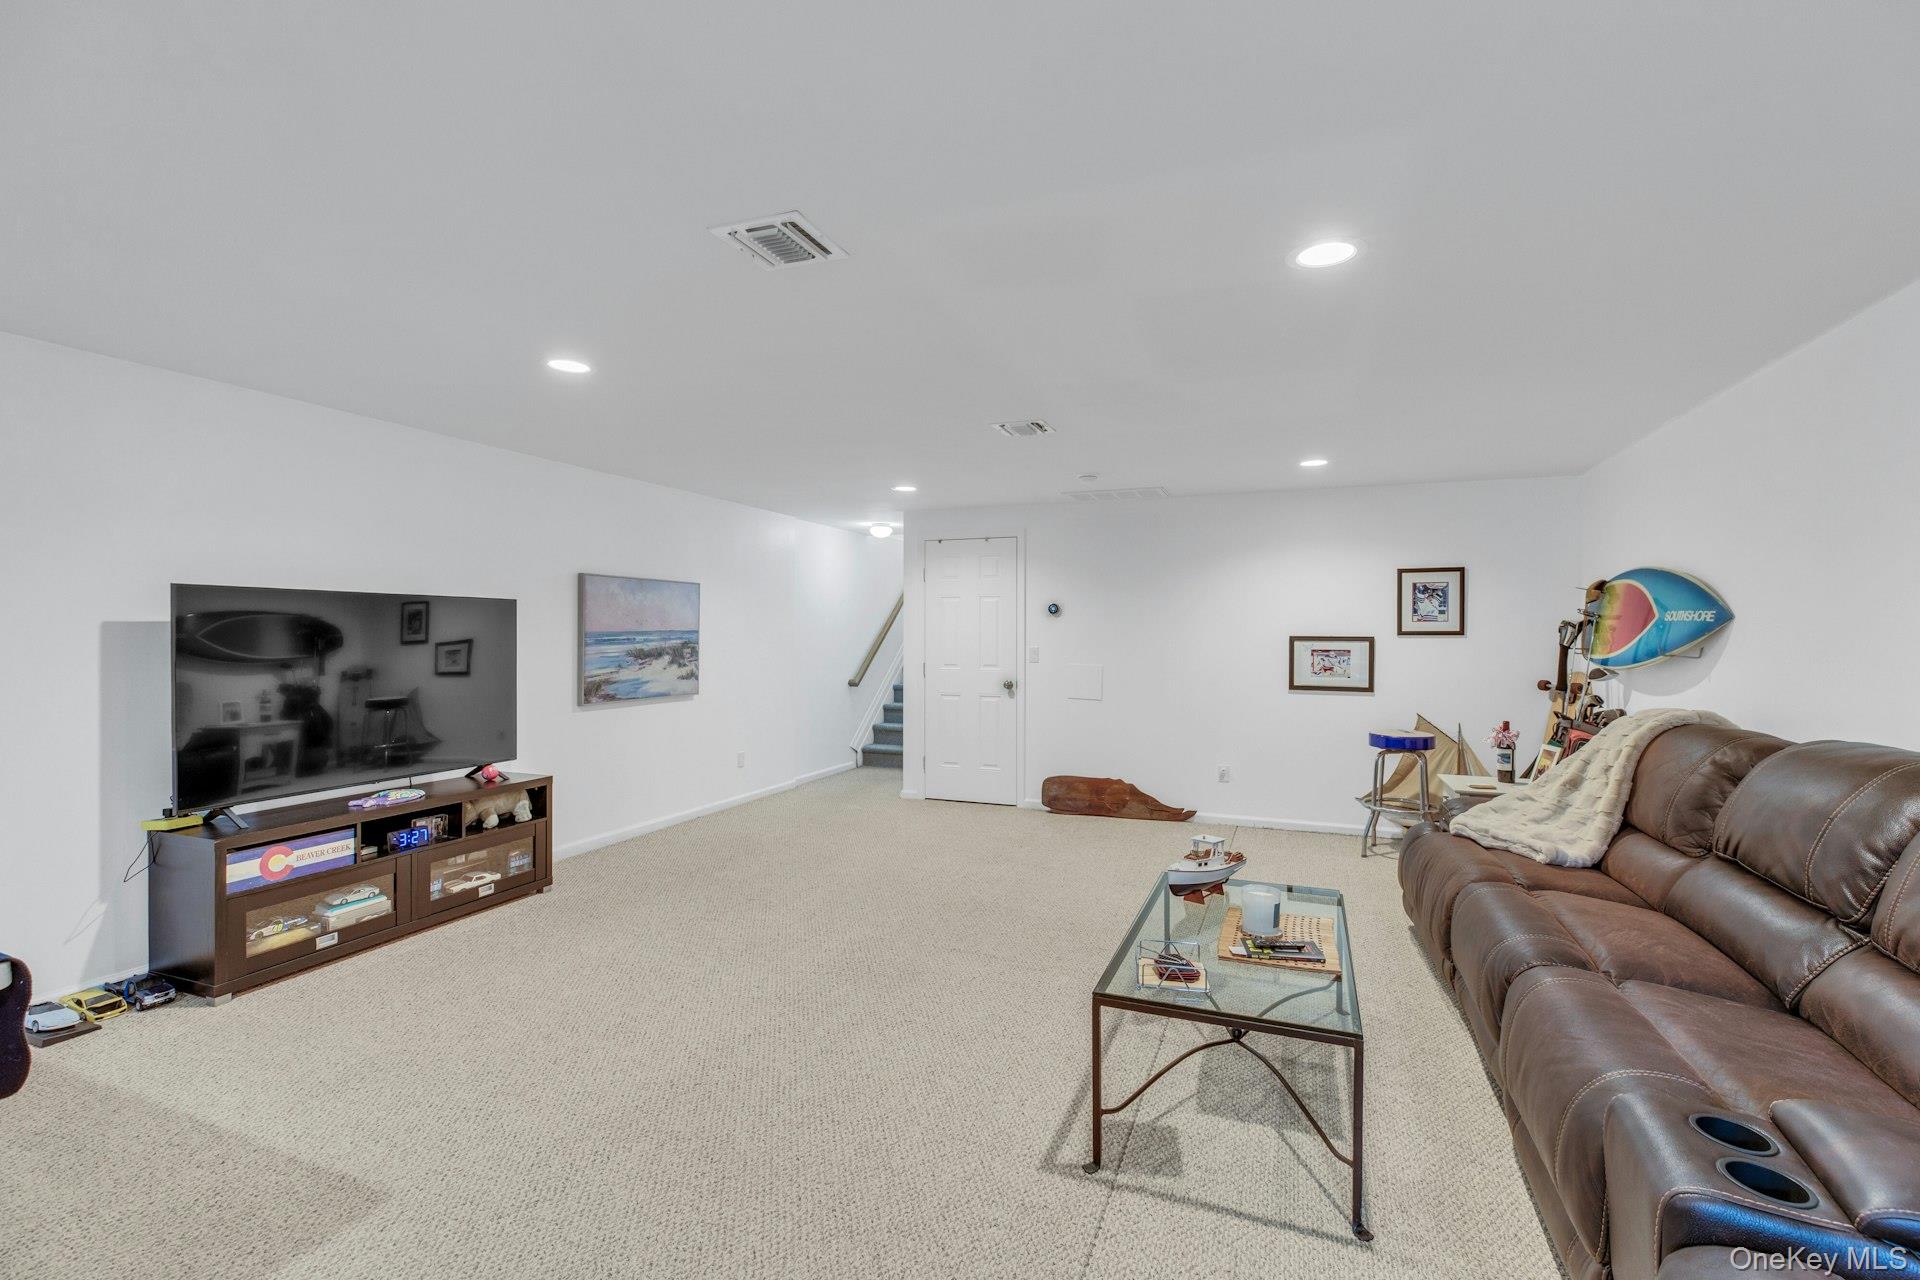
Lower Level Recreation Room



Description
Enjoy Coastal Living in the River View ... a Beautiful and Gated Waterfront Community! This renovated 2 bedroom, 2.5 bath Townhouse boasts a NEW modern kitchen with center island, refinished hardwood flooring, and sliding doors to the back deck offering water views. The spacious and open floor plan is bright and inviting, with tall ceilings and new LED Hi-Hat lighting throughout the entire home, while the lower level offers additional space for your enjoyment. The entry foyer is recently renovated with new flooring, radiant heat and access to the attached garage which offers a loft for additional storage. NOTE: Missing Railings on Staircases will be installed within the next couple of weeks, NEW from Deer Park Stairs.
Details
| MLS # | 975429 |
|---|---|
| Listing Type | For Sale |
| Style | Condominium |
| HOA Dues | $475 |
| Sub-Type | Resale |
| Status | Pending |
| Year | 2009 |
| Days On Site | 148 |
| Listing Provided By | Douglas Elliman Real Estate | Joanne Sturchio |
Features
| Bed(s) | 2 |
|---|---|
| Bath(s) | 3 Total |
| SQ Feet | 1,580 |
| Garage | 1 |
| Basement | Y |
| Property View | River, Water |
Interior
| Cooling | Central Air |
|---|---|
| Heating | Hot Water, Natural Gas |
| Interior Features | Eat-in Kitchen, Entrance Foyer, High Ceilings, His and Hers Closets, Kitchen Island, Open Floorplan, Open Kitchen, Pantry, Primary Bathroom, Recessed Lighting, Soaking Tub, Storage, Walk-In Closet(s), Washer/Dryer Hookup |
| Appliances | Dishwasher, Dryer, Oven, Refrigerator, Washer |
Exterior
| Security Features | Gated Community, Smoke Detector(s) |
|---|---|
| Construction Materials | Frame, Hardi Plank Type |
| Lot Features | Landscaped, Level, Near Public Transit, Near School, Near Shops, Sprinklers In Front, Sprinklers In Rear, Views |
Parking
| Garage Yes / No | Yes |
|---|---|
| Parking Features | Attached, Common, Driveway, Garage |
Utilities
| Utilities | Electricity Connected, Natural Gas Connected, Trash Collection Private, Water Connected |
|---|---|
| Sewer | Cesspool, Septic Tank |
Location
| Community Features | Curbs, Gated |
|---|
Taxes
| Tax Year | 2026 |
|---|---|
| Tax Annual Amount | 9063 |
| Tax Lot | 23.000 |
Area Information
| State | NY |
|---|---|
| County | Suffolk County |
| City | Patchogue |
| Zip Code | 11772 |
| Community Name | River View |
| School District | Patchogue-Medford High School |
| Elementary School | River Elementary School |
| High School | Patchogue-Medford High School |
| Listing VS Median (in River View) | |
Price: $695,000 low | high Med: $695,000 sqft: 1,580 low | high Med: 1,580 $ / sqft: $440 low | high Med: $440 On site: 148 low | high Med: 148 | |
Market Activity 11772
Request a showing
Request a showing
Contact
Learn More About This Property

| State | NY |
|---|---|
| County | Suffolk County |
| City | Patchogue |
| Zip Code | 11772 |
| Community Name | River View |
| School District | Patchogue-Medford High School |
| Elementary School | River Elementary School |
| High School | Patchogue-Medford High School |
| Listing VS Median (in River View) | |
Price: $695,000 low | high Med: $695,000 sqft: 1,580 low | high Med: 1,580 $ / sqft: $440 low | high Med: $440 On site: 148 low | high Med: 148 | |
Nearby Listings (Within 1/10 mile)
Price: $521K - $868K
sqft: 1,000 - 1,500


Listing Updated: August 22, 2026 at 2:08:16 AM PDT