
129 Clinton Corners Road,Salt Point, NY 12578
Salt Point, NY 12578

Description
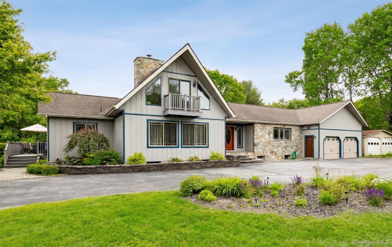
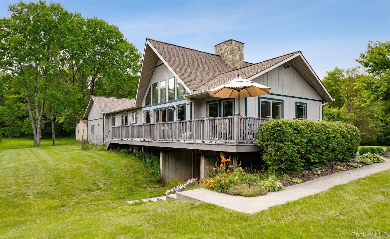
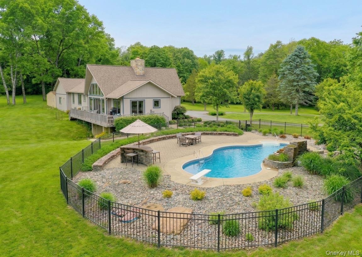
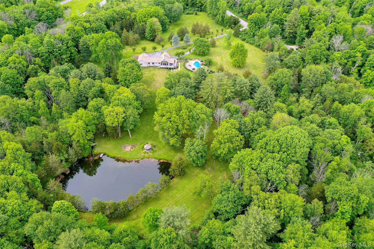
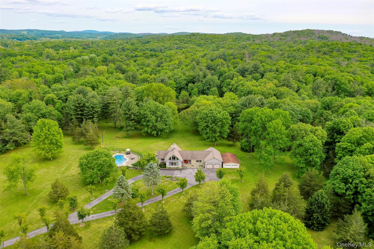
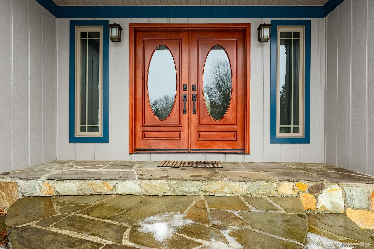
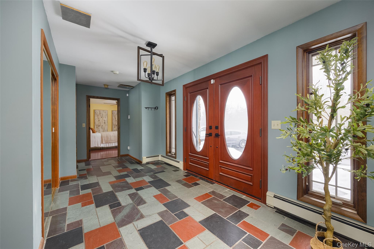
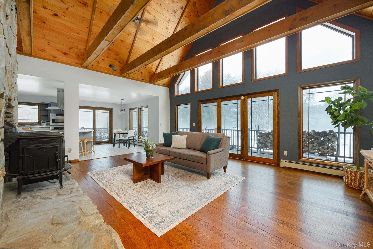
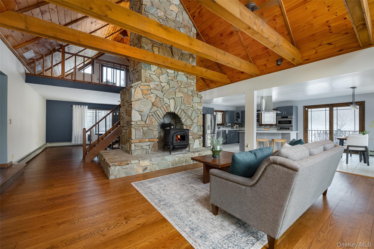
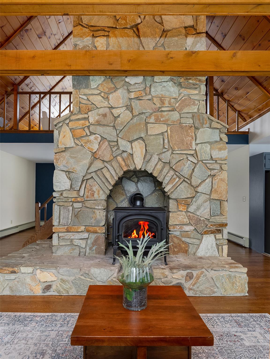
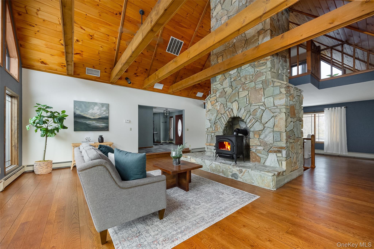
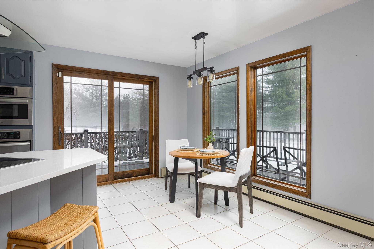
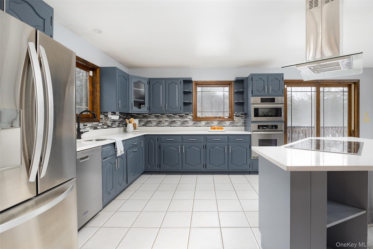
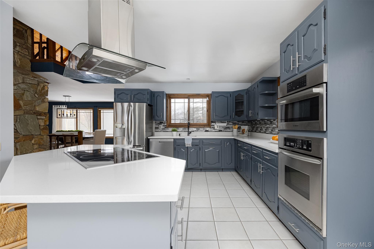
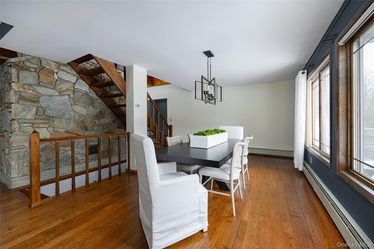
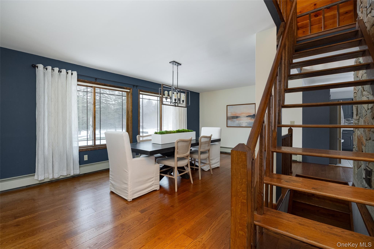
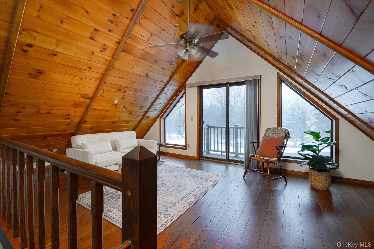
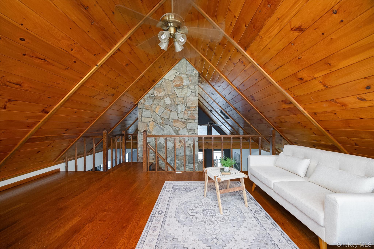
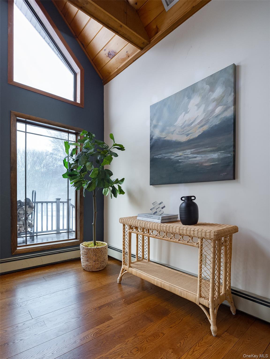
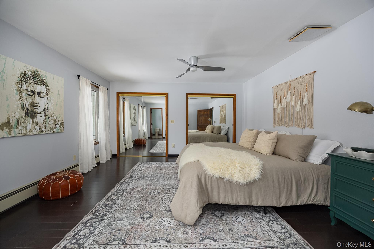
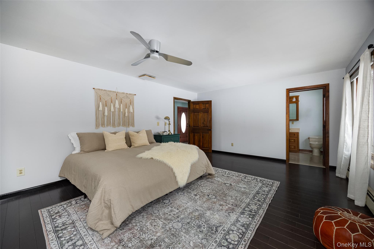
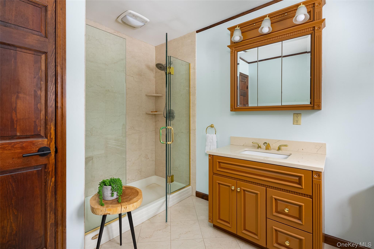
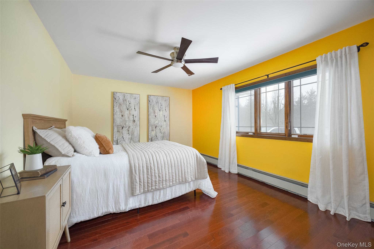
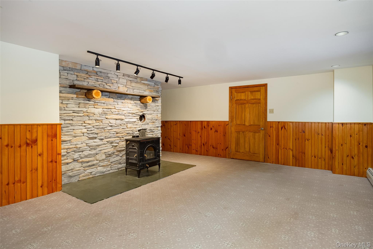
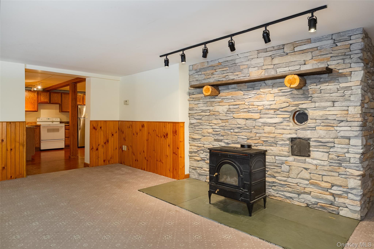
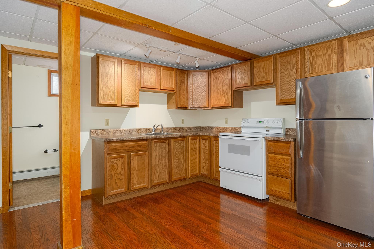
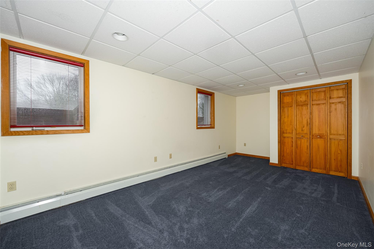
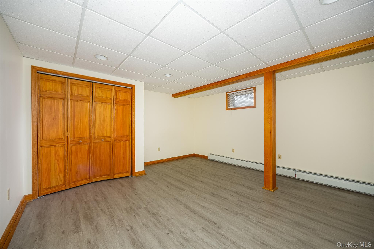
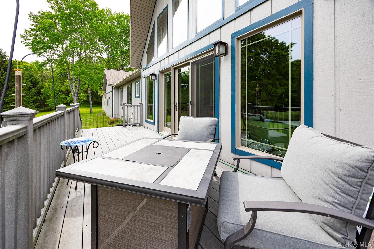

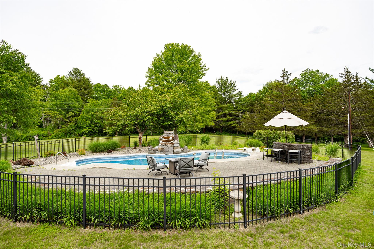
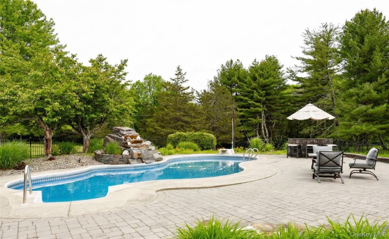
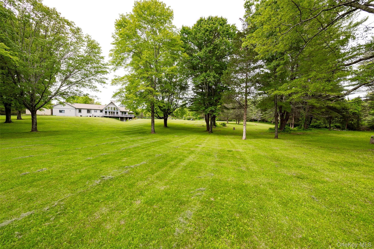
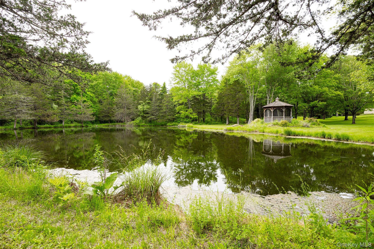
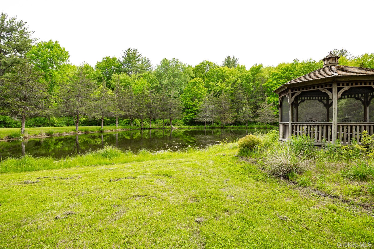
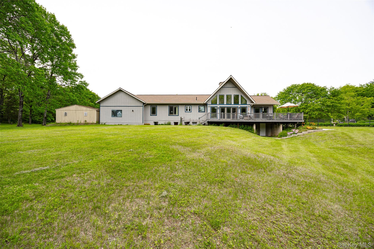
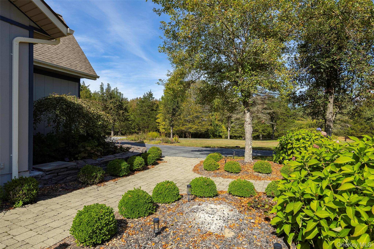
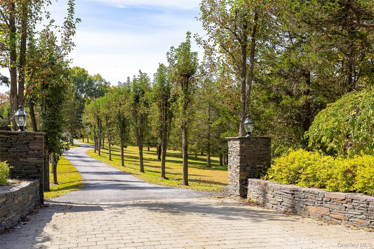
Set behind a sweeping driveway canopied by pear trees in bloom, this extraordinary post-and-beam contemporary is a study in what privacy truly looks like 18.5 acres of curated landscape, forest trails, and open sky, ten minutes from the Taconic State Parkway. The architecture announces itself immediately: soaring 25-foot cathedral ceilings, a commanding central stone fireplace, and grand mahogany double doors that open to a sun-drenched interior framed by new Marvin windows and French doors. At 4,300 square feet, the home flows with the ease of thoughtful design open living and dining spaces, a private office, loft, family room, and three bedrooms. Outside, the grounds unfold like a private resort. A saltwater pool sits within a custom stone patio and a cascading waterfall. Beyond the pool you'll find the picturesque one-acre pond with gazebo at its edge. Winding trails flow through the remaining acreage for hiking, four-wheeling, or simply disappearing for a while. Eighteen and a half acres of Hudson Valley at its finest.
Details
| MLS # | 965734 |
|---|---|
| Listing Type | For Sale |
| Style | House |
| Sub-Type | Resale |
| Status | Active |
| Year | 1984 |
| Days On Site | 165 |
| Listing Provided By | Compass Greater NY, LLC | Ryan Arket |
Features
| Bed(s) | 4 |
|---|---|
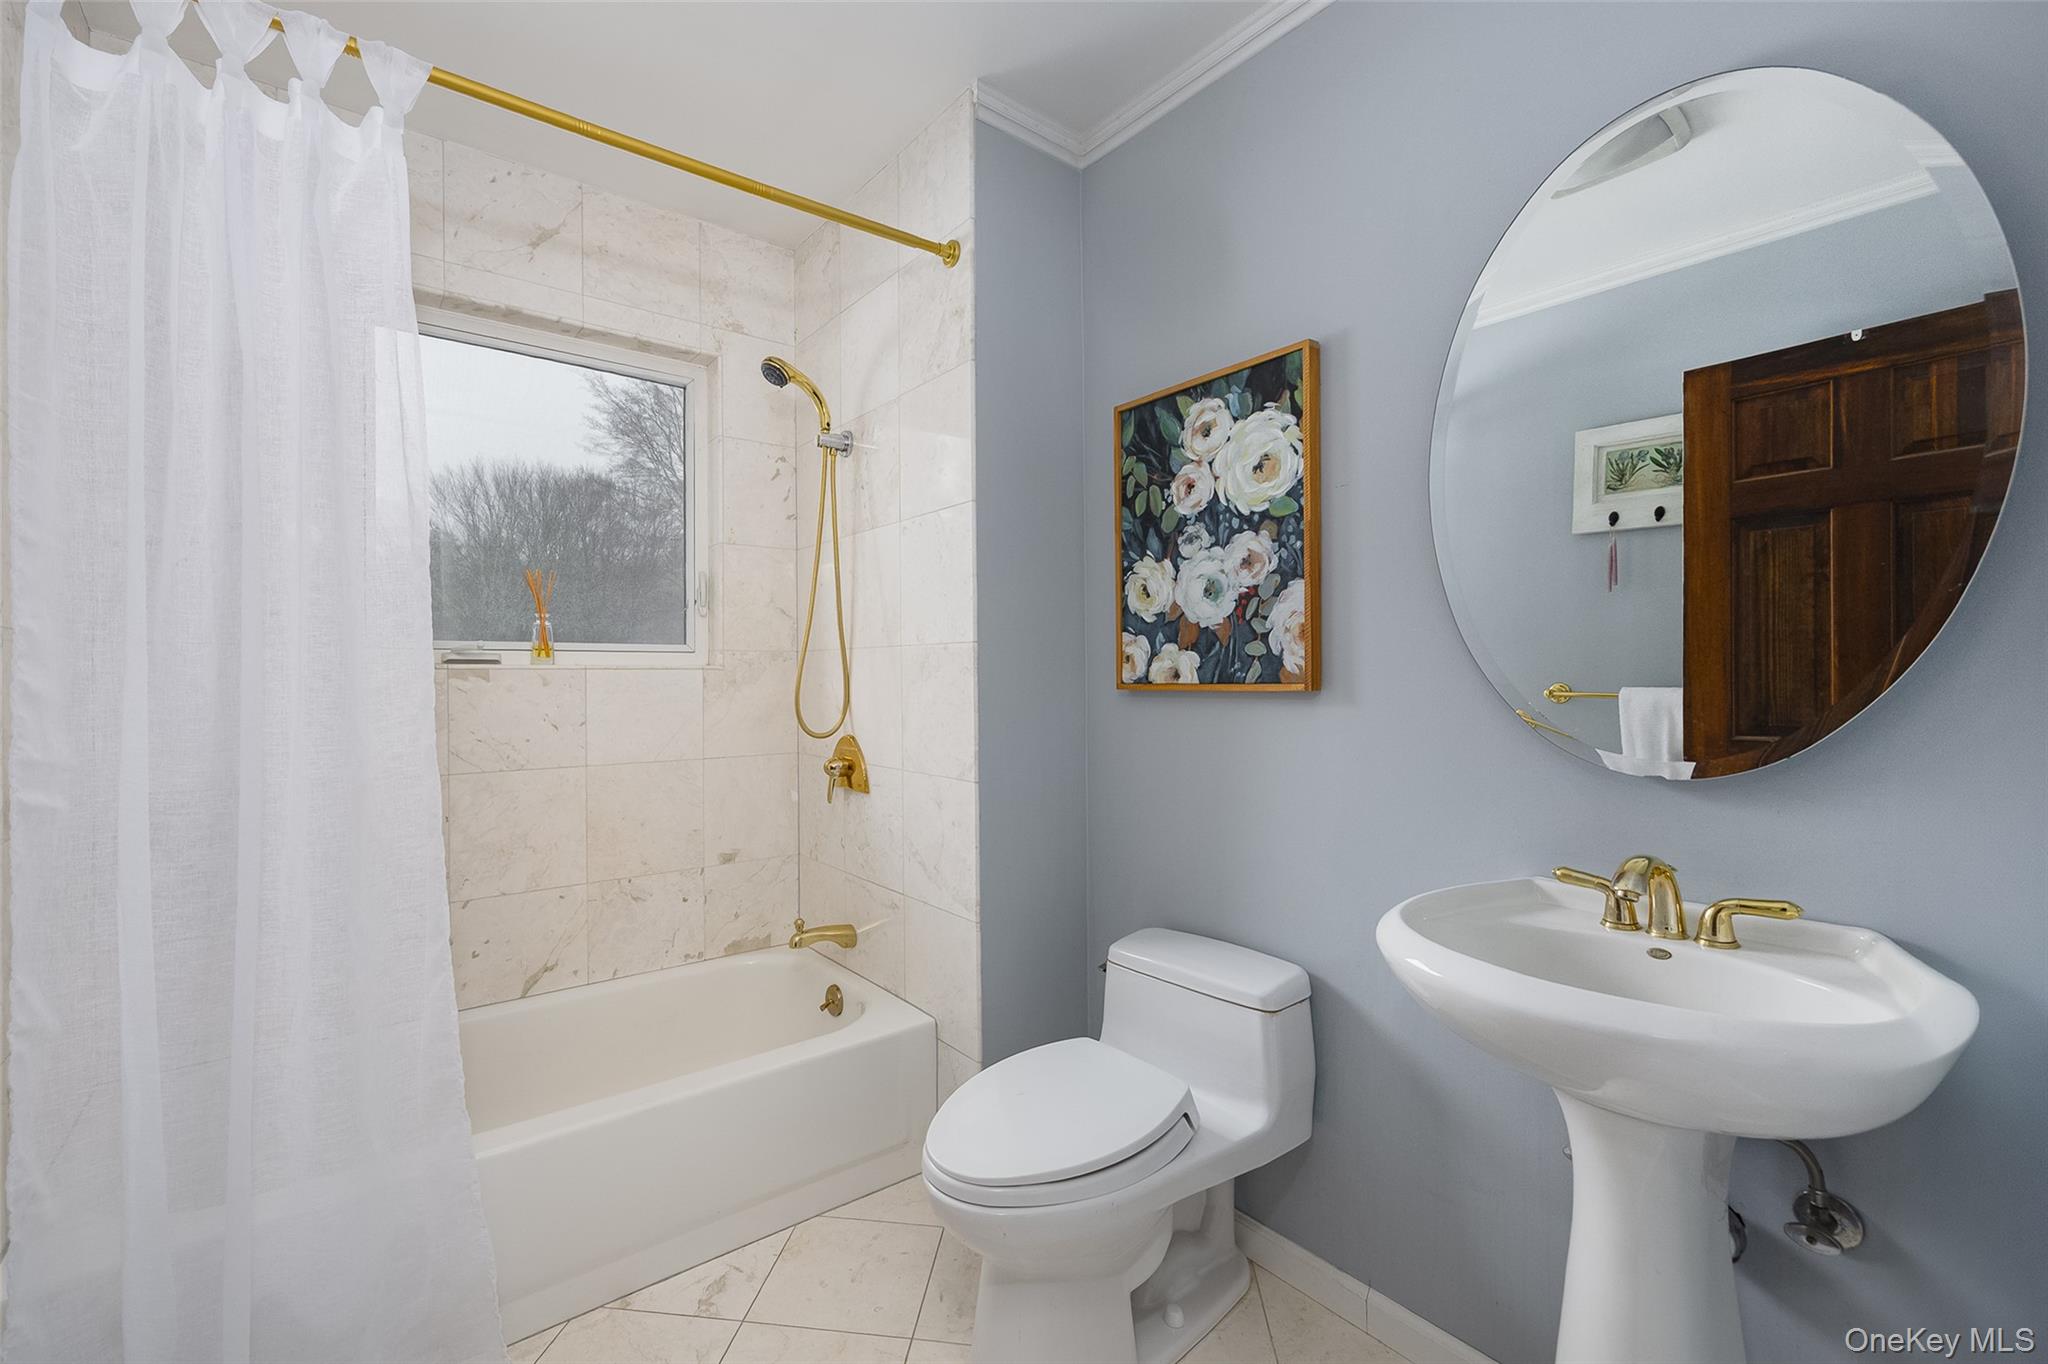
| Bath(s) | 3 Total |
| SQ Feet | 4,300 |
| Garage | 4 |
| Basement | Y |
| Pool | Yes |
| Story(s) | 2 |
| Acreage | 18.52 |
| Water Front | Yes |
Interior
| Cooling | Central Air |
|---|---|
| Heating | Hot Water, Oil, Wood |
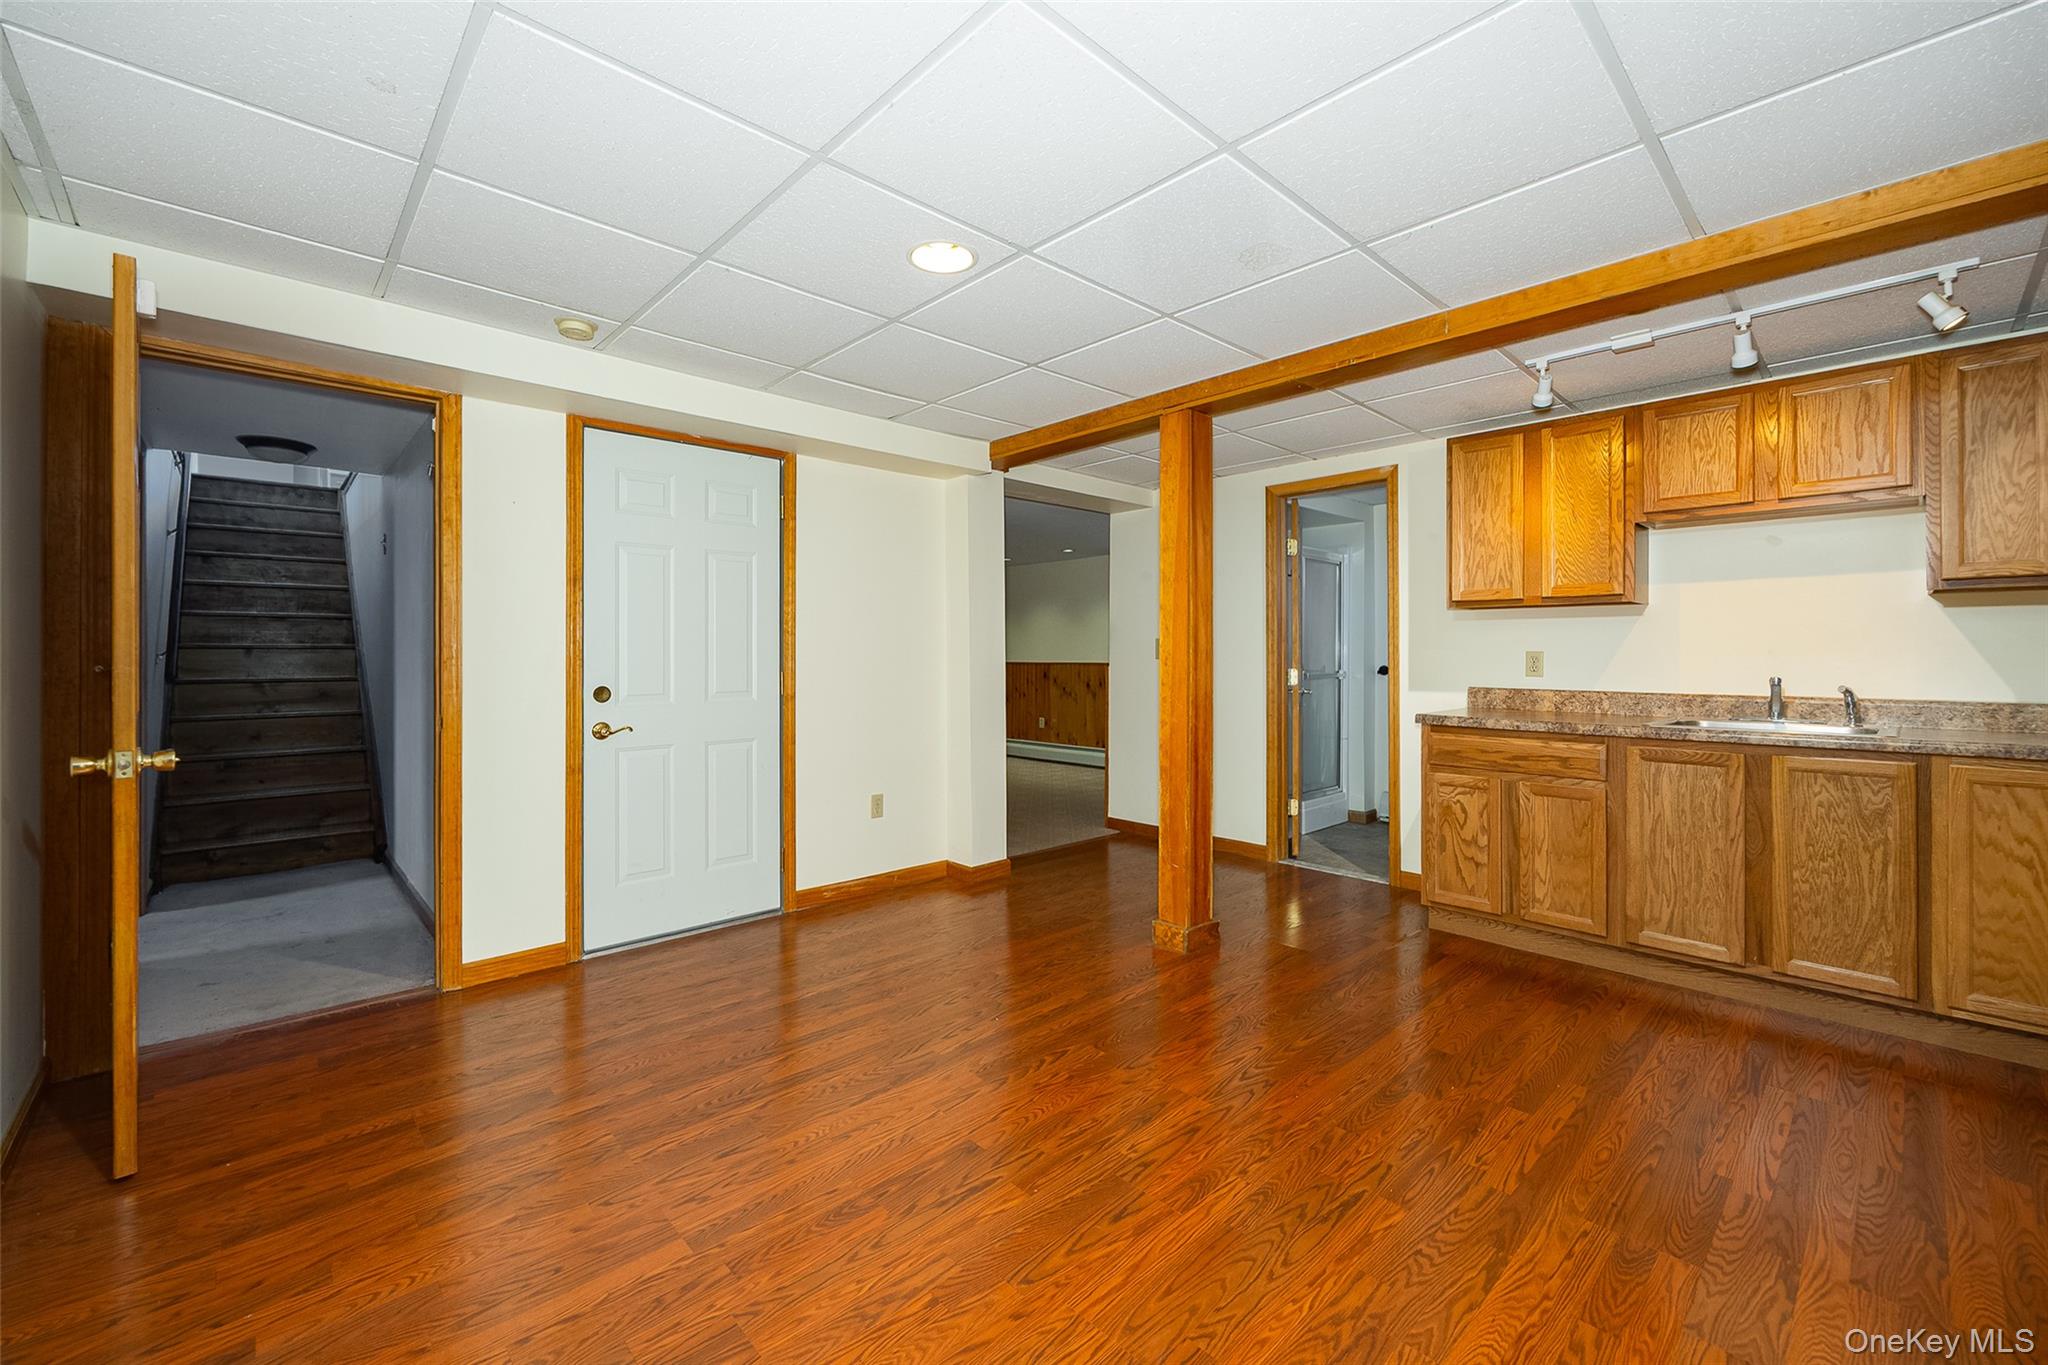
| Interior Features | First Floor Bedroom, First Floor Full Bath, Beamed Ceilings, Cathedral Ceiling(s), Ceiling Fan(s), Chefs Kitchen, Eat-in Kitchen, Entrance Foyer, His and Hers Closets, In-Law Floorplan |
| Window Features | New Windows, Oversized Windows |
| Appliances | Dishwasher, Dryer, Microwave, Range, Refrigerator, Stainless Steel Appliance(s), Washer |
Exterior
| Construction Materials | Stone, Wood Siding |
|---|---|
| Foundation Details | Pillar/Post/Pier |
| Lot Features | Cleared, Landscaped, Level, Private |
Parking
| Garage Yes / No | Yes |
|---|---|
| Parking Features | Driveway, Garage, Garage Door Opener, Private |
Utilities
| Utilities | Cable Available, Electricity Available, Phone Available, Trash Collection Private |
|---|---|
| Sewer | Septic Tank |
Taxes
| Tax Year | 2025 |
|---|---|
| Tax Assessed Value | 460500 |
| Tax Annual Amount | 11584.39 |
Area Information
| State | NY |
|---|---|
| County | Dutchess County |
| City | Salt Point |
| Zip Code | 12578 |
| School District | Millbrook High School |
| Elementary School | Elm Drive Elementary School |
| High School | Millbrook High School |
| Listing VS Median (in 12578) | |
Price: $1,100,000 low | high Med: $585,000 sqft: 4,300 low | high Med: 1,950 $ / sqft: $256 low | high Med: $300 On site: 165 low | high Med: 127 | |
Market Activity 12578
Request a showing
Request a showing
Contact
Learn More About This Property

| State | NY |
|---|---|
| County | Dutchess County |
| City | Salt Point |
| Zip Code | 12578 |
| School District | Millbrook High School |
| Elementary School | Elm Drive Elementary School |
| High School | Millbrook High School |
| Listing VS Median (in 12578) | |
Price: $1,100,000 low | high Med: $585,000 sqft: 4,300 low | high Med: 1,950 $ / sqft: $256 low | high Med: $300 On site: 165 low | high Med: 127 | |