131 Lot D Searingtown Road,Albertson, NY 11507
Albertson, NY 11507

Description

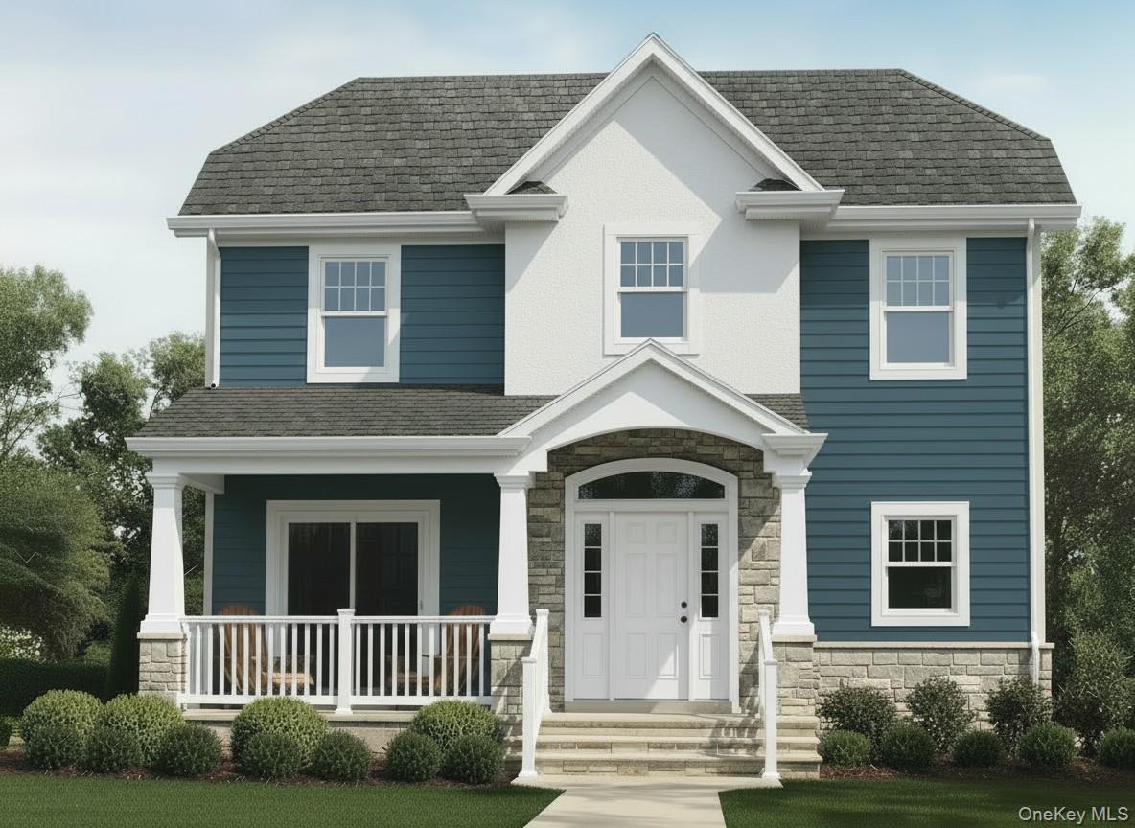
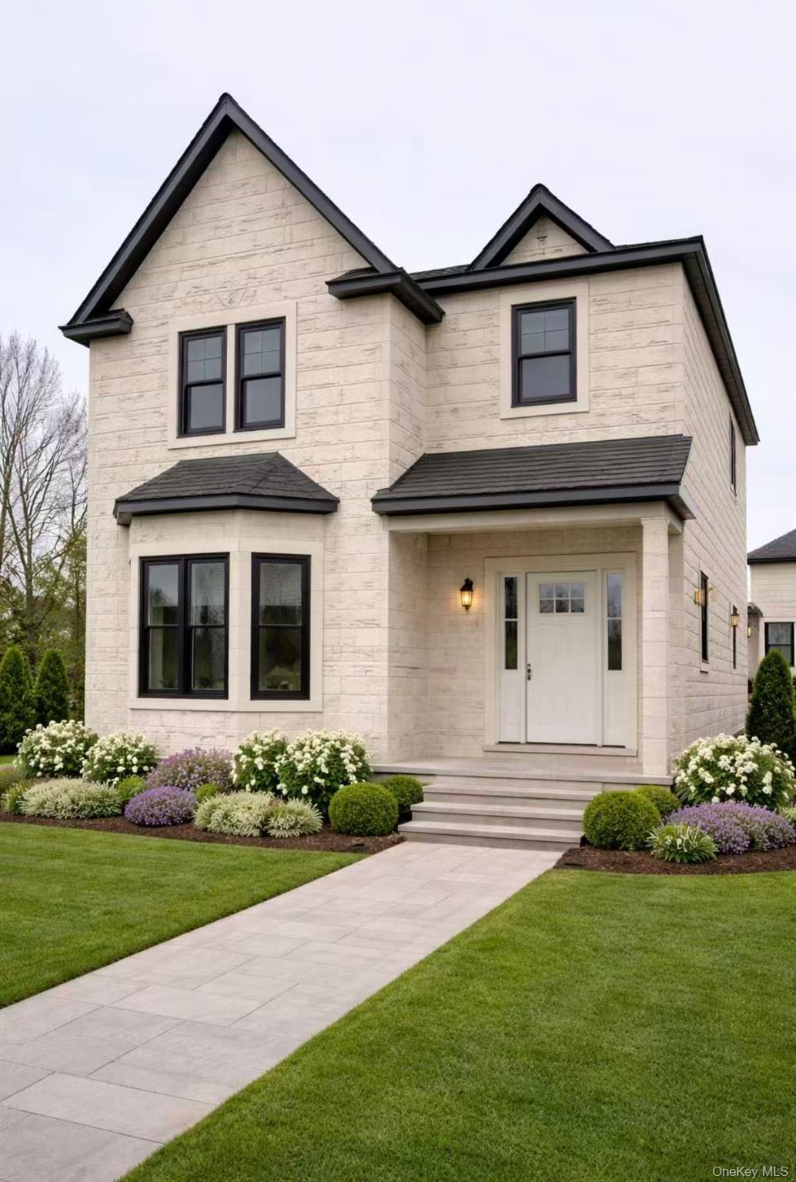
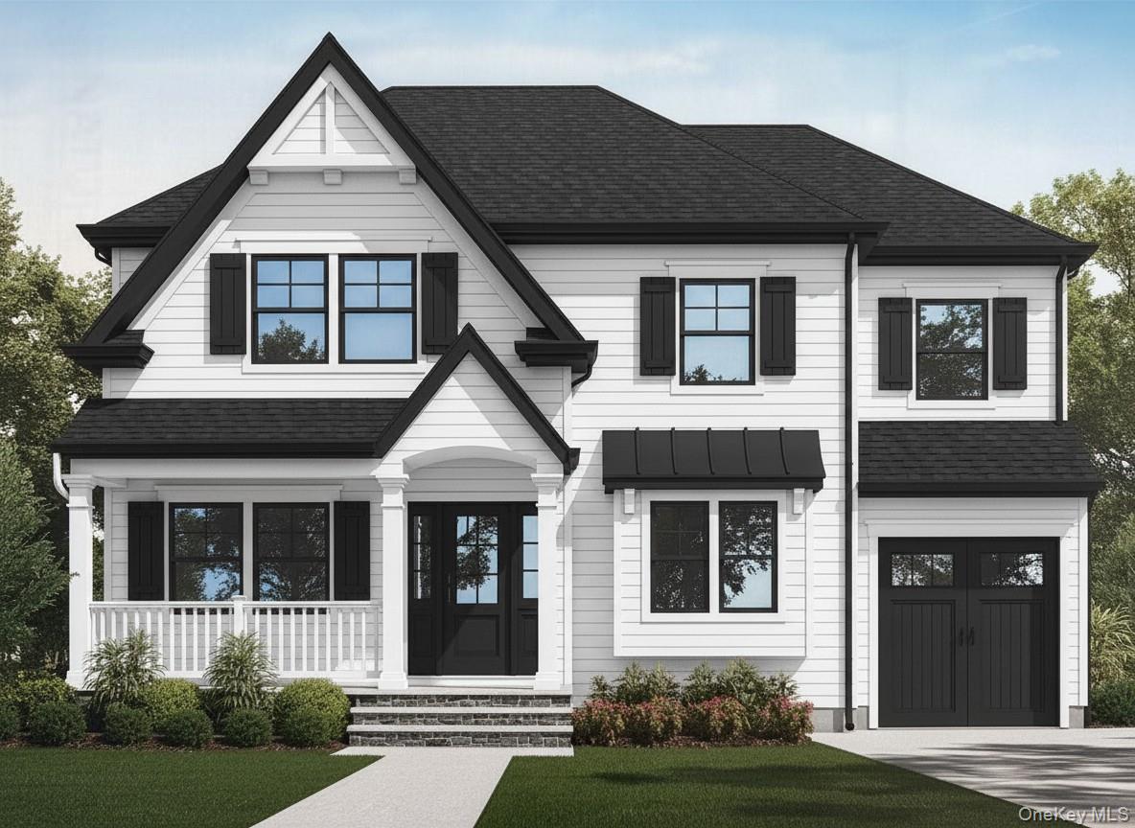
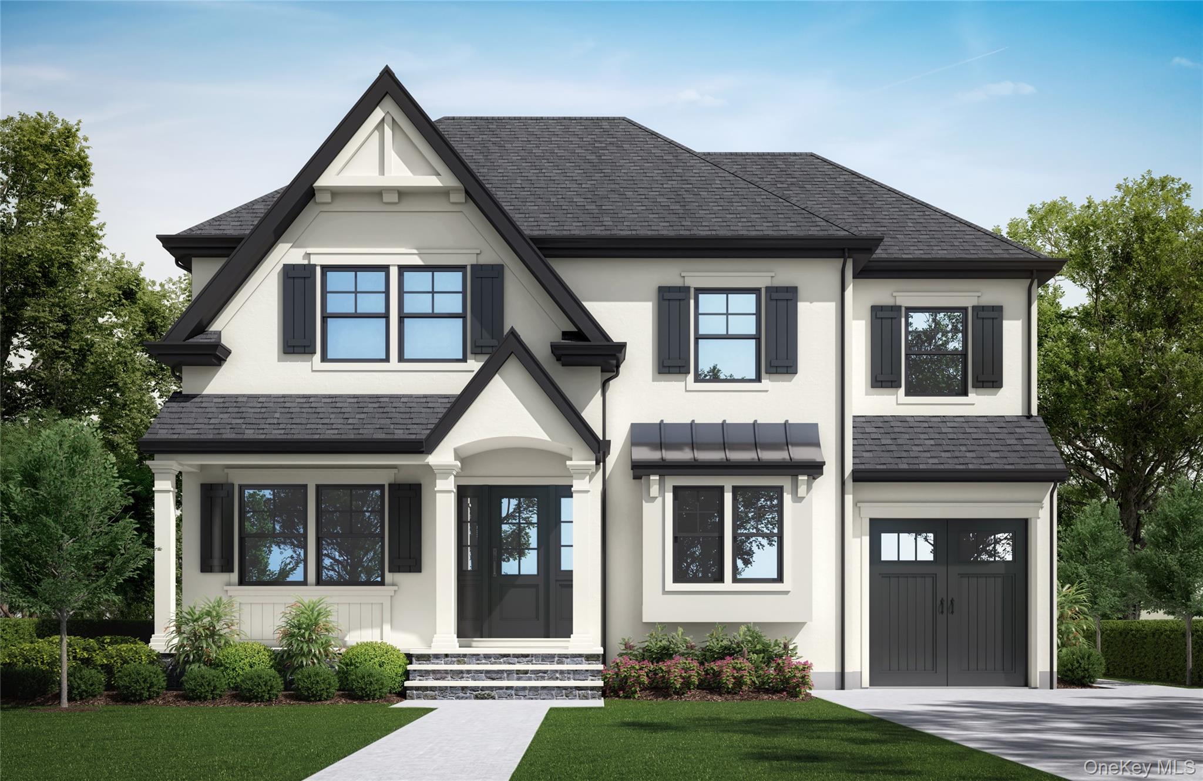
Introducing Four Exceptional New Construction Homes in Highly Coveted Albertson Area Experience unparalleled luxury and craftsmanship in this exclusive collection of four brand-new, architecturally distinct homes, each thoughtfully designed to suit a variety of lifestyles and needs. Nestled in the heart of desirable Albertson, these residences are crafted by one of North Shore’s most sought-after builders, known for meticulous attention to detail and timeless design. Every home showcases elegant appointments, gourmet eat-in kitchens, and well-planned, intuitive floor plans that blend comfort with sophistication. From expansive living spaces to refined finishes, each model offers its own unique styleperfect for the most discerning buyers seeking something truly special. Additional highlights include: One-car attached garage Full basement offering endless possibilities Distinct architectural designs, ensuring every buyer finds a home that matches their personal taste Superior craftsmanship and premium materials throughout These four residences represent a rare opportunity to own a brand-new, uniquely designed home in an incredible location close to transportation, shopping, dining, and top-rated schools. A new level of luxury living awaits in Albertsonsecure your dream home today.
Details
| MLS # | 937731 |
|---|---|
| Listing Type | For Sale |
| Style | House |
| Sub-Type | Resale |
| Status | Active |
| Year | 2026 |
| Days On Site | 133 |
| Listing Provided By | Signature Premier Properties | Catherine V. Horan |
Features
| Bed(s) | 4 |
|---|---|
| Bath(s) | 5 Total |
| SQ Feet | 2,688 |
| Garage | 1 |
| Basement | Y |
| Acreage | 0.13 |
Interior
| Cooling | Central Air |
|---|---|
| Heating | Forced Air, Natural Gas |
| Interior Features | Double Vanity, Eat-in Kitchen, Entrance Foyer, Formal Dining, Kitchen Island, Primary Bathroom, Storage, Walk-In Closet(s), Washer/Dryer Hookup |
| Appliances | Dishwasher, Microwave, Range, Refrigerator |
Exterior
| Construction Materials | Frame |
|---|
Parking
| Garage Yes / No | Yes |
|---|---|
| Parking Features | Driveway |
Utilities
| Utilities | Electricity Connected |
|---|---|
| Sewer | Public Sewer |
Taxes
| Tax Year | 2025 |
|---|---|
| Tax Assessed Value | 223 |
| Tax Annual Amount | 0 |
Area Information
| State | NY |
|---|---|
| County | Nassau County |
| City | Albertson |
| Zip Code | 11507 |
| School District | Herricks High School |
| Elementary School | Searingtown School |
| High School | Herricks High School |
| Listing VS Median (in 11507) | |
Price: $2,200,000 low | high Med: $1,258,000 sqft: 2,688 low | high Med: 2,030 $ / sqft: $818 low | high Med: $620 On site: 133 low | high Med: 57 | |
Market Activity 11507
Request a showing
Request a showing
Contact
Learn More About This Property

| State | NY |
|---|---|
| County | Nassau County |
| City | Albertson |
| Zip Code | 11507 |
| School District | Herricks High School |
| Elementary School | Searingtown School |
| High School | Herricks High School |
| Listing VS Median (in 11507) | |
Price: $2,200,000 low | high Med: $1,258,000 sqft: 2,688 low | high Med: 2,030 $ / sqft: $818 low | high Med: $620 On site: 133 low | high Med: 57 | |