
Description
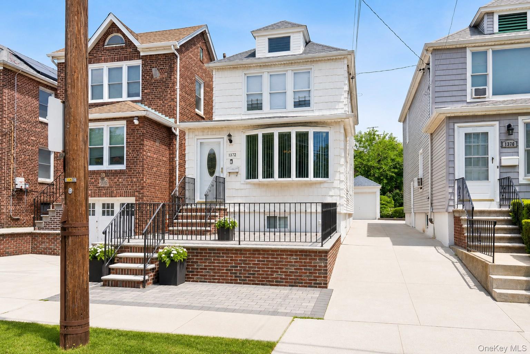
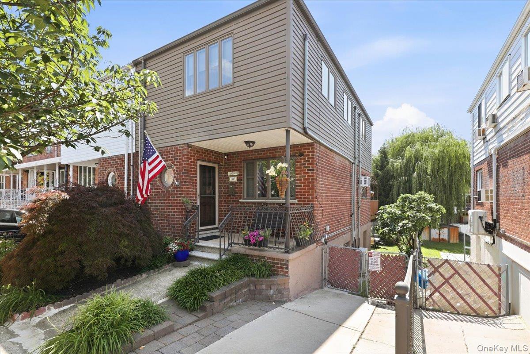
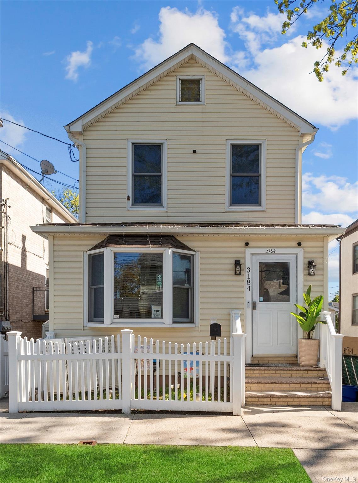
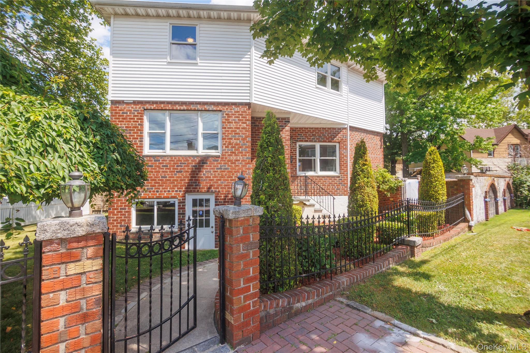
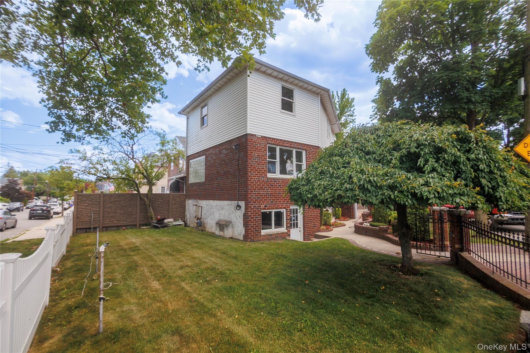
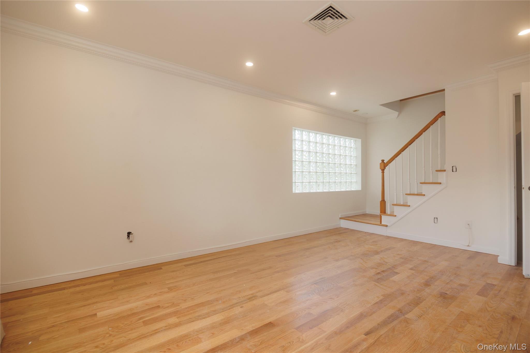
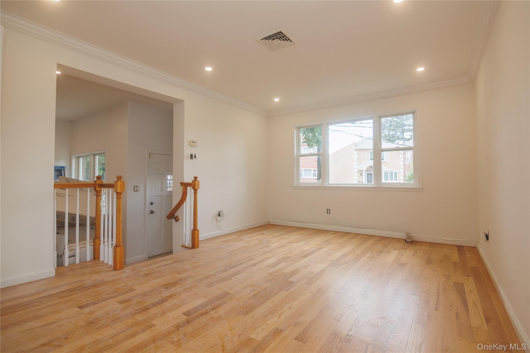
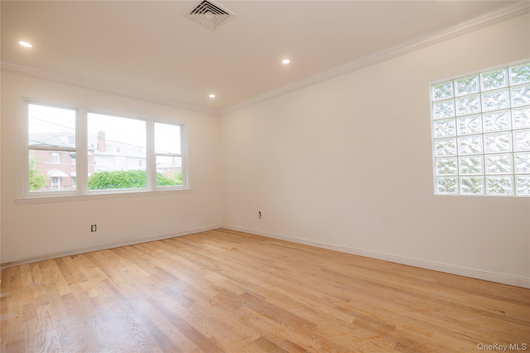
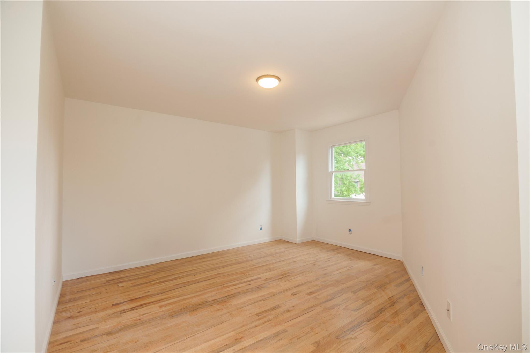
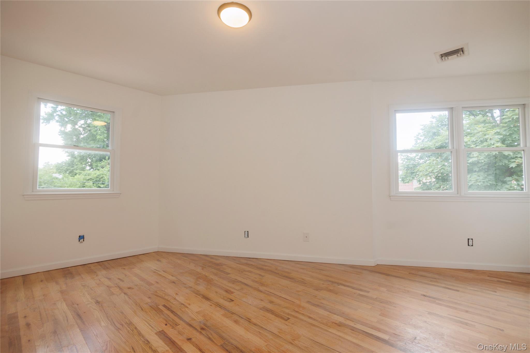
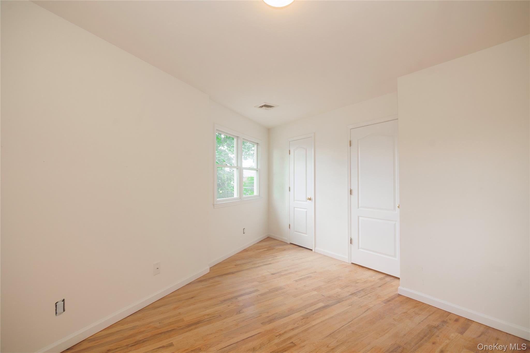
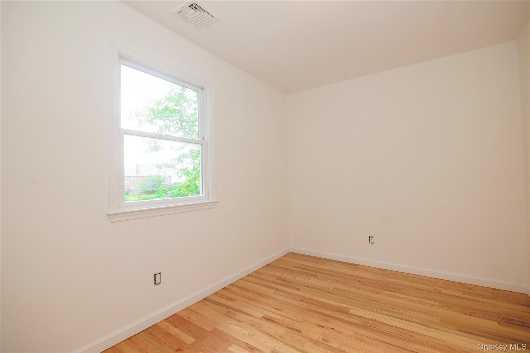
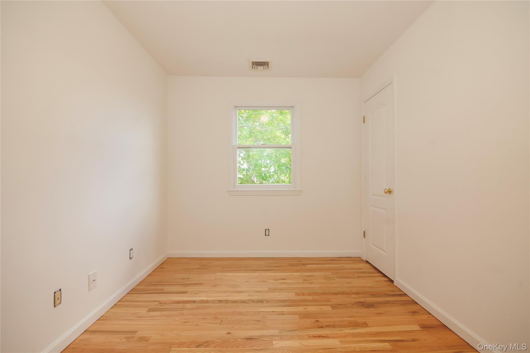
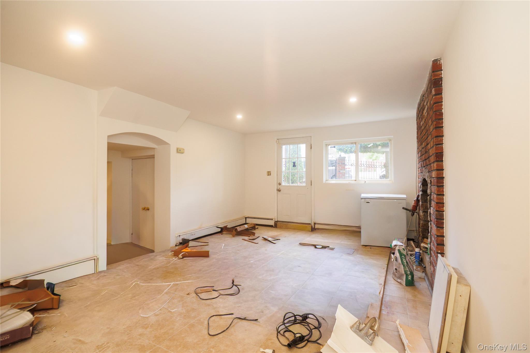
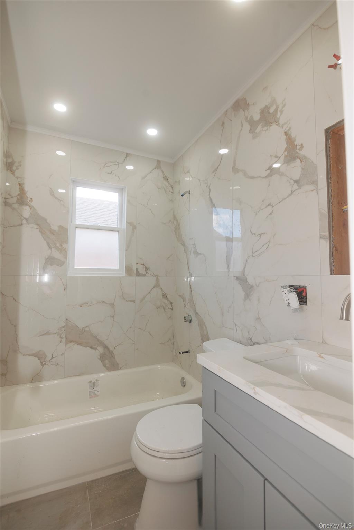
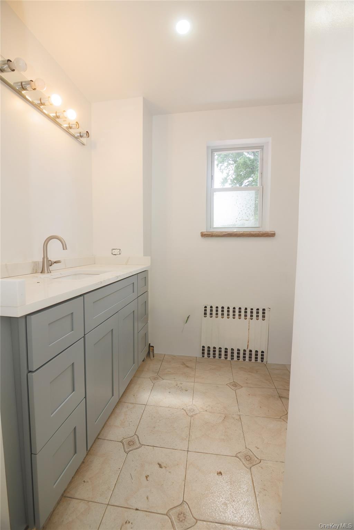
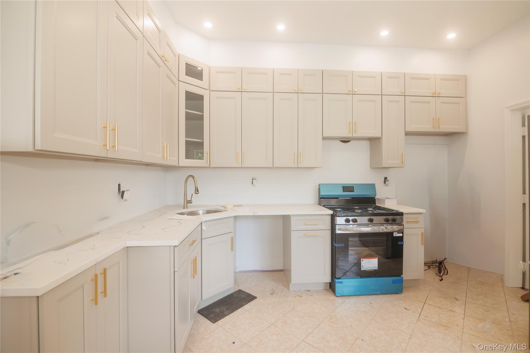
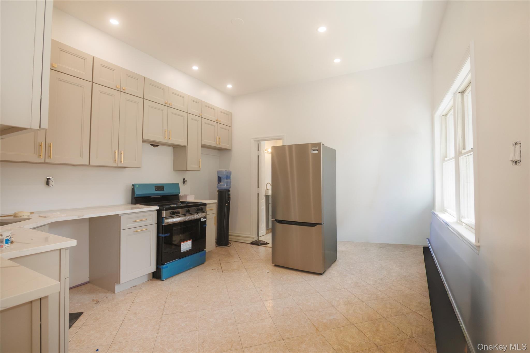
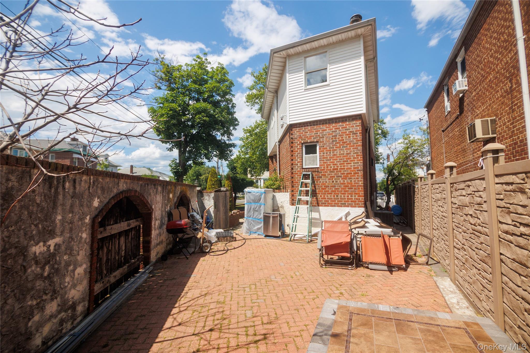
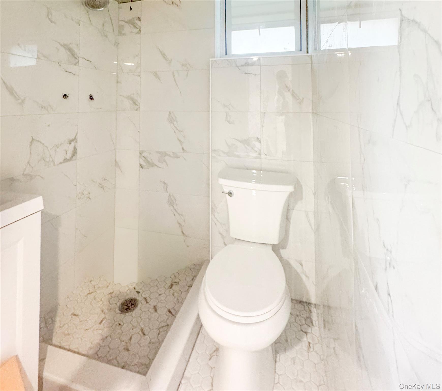
Country Club detached house just renovated with entrances on the basement and 1st floor levels, three bedrooms, two and a half bathrooms. The basement entrance opens into a ceramic tiled room that can be used as an office or recreational area with an under-stair closet. Walk three steps down into an auxiliary room with another closet and connected to the laundry and boiler room. The main entrance opens into an eat-in kitchen with a new fridge, oven, range hood, dishwasher, and cabinets. Walk three steps up to the living room, which has a clear glass window and a glass block window, crown molding, and stairs to the basement and second floor. The second floor contains the master bedroom with a walk-in closet, as well as two other bedrooms. There is a bathroom at each level of the house. Located in a cul-de-sac, it is near Pelham Bay Park, the 6 train, and major highways. Laundry room two rooms in basement tiled kitchen hardwood living room bedrooms etc close to pelham bay park 6 train and major highways. patio front and back yard garage and driveway
Details
| MLS # | 1029387 |
|---|---|
| Listing Type | For Sale |
| Style | House |
| Sub-Type | Resale |
| Status | Active |
| Year | 1930 |
| Days On Site | 36 |
| Listing Provided By | Century 21 Kafcos Realty | Gregory Kafcos |
Features
| Bed(s) | 3 |
|---|---|
| Bath(s) | 3 Total |
| SQ Feet | 1,295 |
| Garage | 1 |
| Basement | Y |
| Story(s) | 2 |
| Acreage | 0.10 |
| Golf Course | Yes |
| Property View | Neighborhood |
Interior
| Cooling | Central Air |
|---|---|
| Heating | Baseboard, Hot Air |
| Interior Features | First Floor Full Bath, Crown Molding, Eat-in Kitchen, Open Floorplan, Open Kitchen, Walk-In Closet(s) |
| Window Features | Wood Frames |
| Appliances | Dishwasher, Dryer, Freezer, Gas Cooktop, Gas Oven, Gas Range, Refrigerator, Washer, Gas Water Heater |
Exterior
| Exterior Features | Garden, Rain Gutters |
|---|---|
| Security Features | Fire Alarm, Smoke Detector(s) |
| Construction Materials | Advanced Framing Technique, Batts Insulation, Brick, Vinyl Siding |
| Foundation Details | Concrete Perimeter |
| Lot Features | Back Yard, Cul-De-Sac, Front Yard, Landscaped, Near Golf Course, Near Public Transit, Near School, Near Shops |
| Fencing | Back Yard, Chain Link, Front Yard, Vinyl |
Parking
| Garage Yes / No | Yes |
|---|---|
| Parking Features | Driveway, Garage |
Utilities
| Utilities | Cable Available, Electricity Connected, Phone Available, Sewer Connected, Trash Collection Public, Underground Utilities, Water Available |
|---|---|
| Sewer | Public Sewer |
Taxes
| Tax Year | 2025 |
|---|---|
| Tax Assessed Value | 41040 |
| Tax Annual Amount | 7701.8 |
| Tax Lot | 255 |
Area Information
| State | NY |
|---|---|
| County | Bronx County |
| City | Bronx |
| Zip Code | 10465 |
| School District | Herbert H Lehman High School |
| Elementary School | Ps 71 Rose E Scala |
| High School | Herbert H Lehman High School |
| Listing VS Median (in 10465) | |
Price: $900,000 low | high Med: $730,000 sqft: 1,295 low | high Med: 1,764 $ / sqft: $695 low | high Med: $414 On site: 36 low | high Med: 158 | |
Market Activity 10465
Request a showing
Request a showing
Contact
Learn More About This Property

| State | NY |
|---|---|
| County | Bronx County |
| City | Bronx |
| Zip Code | 10465 |
| School District | Herbert H Lehman High School |
| Elementary School | Ps 71 Rose E Scala |
| High School | Herbert H Lehman High School |
| Listing VS Median (in 10465) | |
Price: $900,000 low | high Med: $730,000 sqft: 1,295 low | high Med: 1,764 $ / sqft: $695 low | high Med: $414 On site: 36 low | high Med: 158 | |