In-Person: 08/29 2:00 PM - 4:00 PM
In-Person: 08/29 2:00 PM - 4:00 PM

135-39 124th Street,South Ozone Park, NY 11420
South Ozone Park, NY 11420






Description
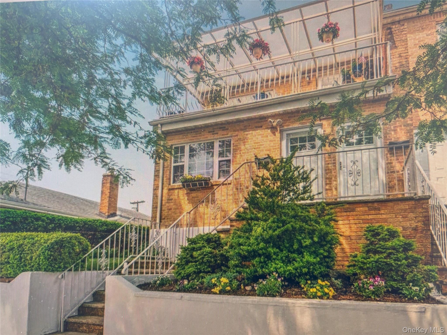
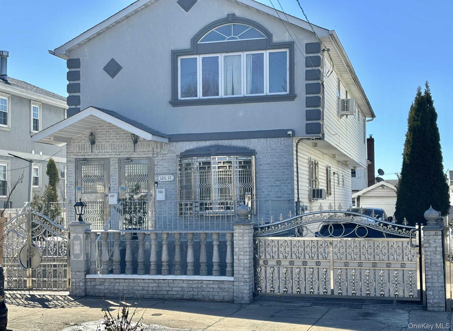
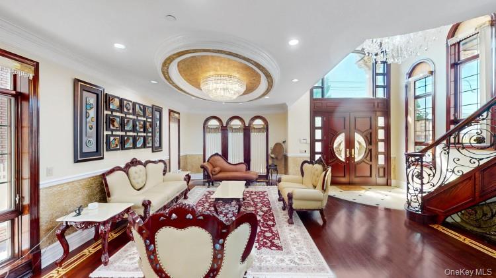
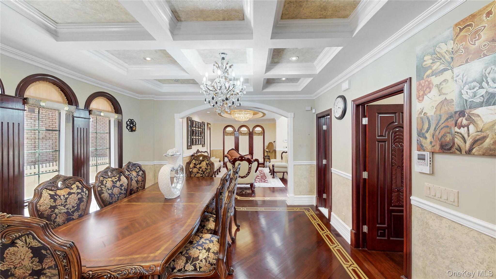
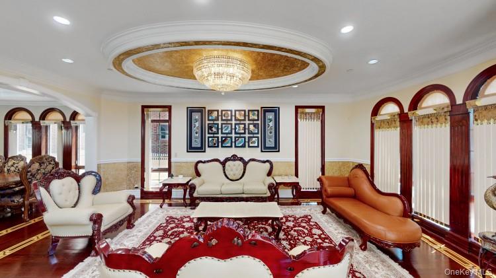
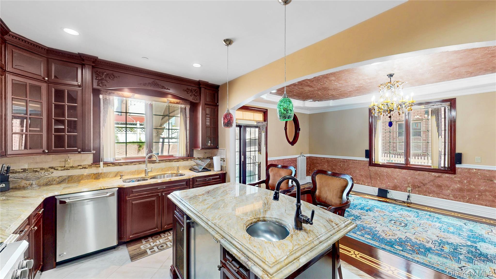
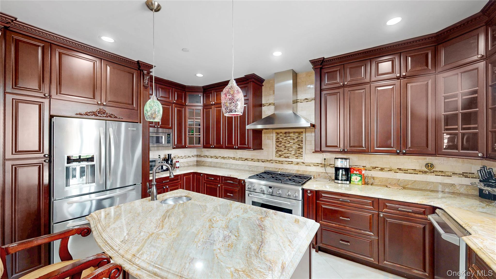
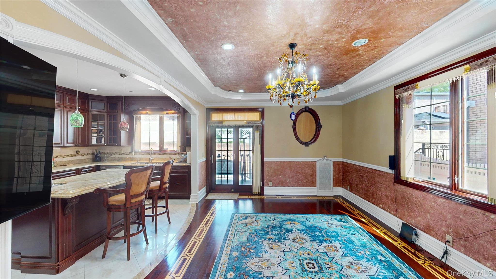
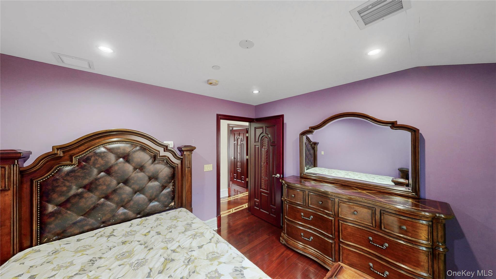
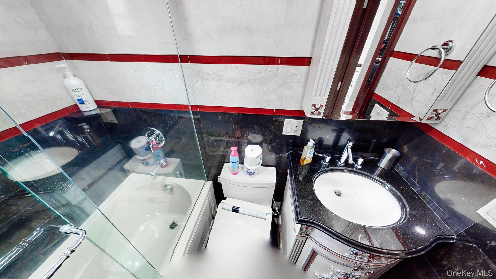
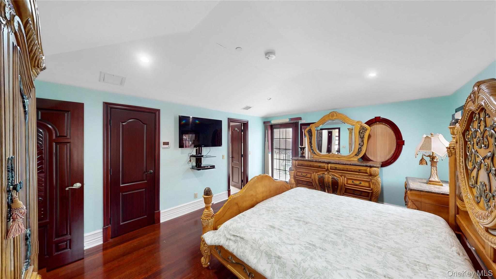
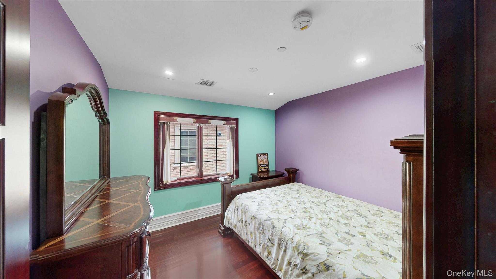
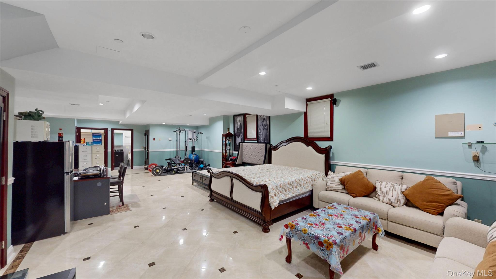
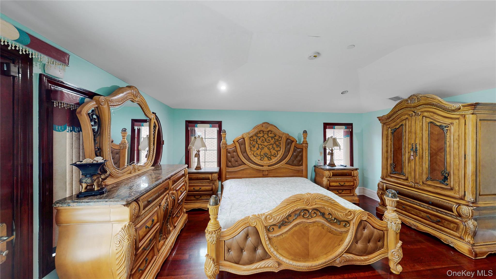
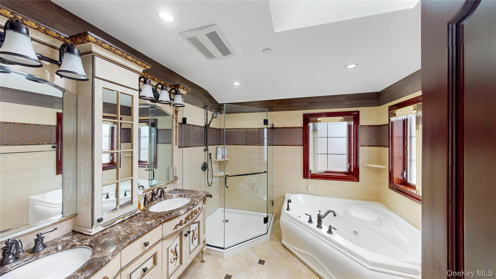
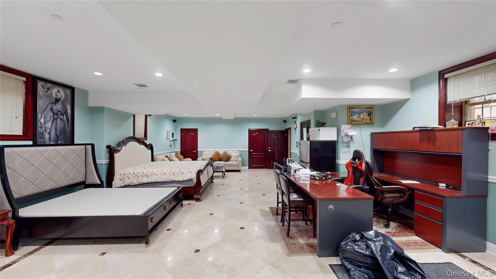
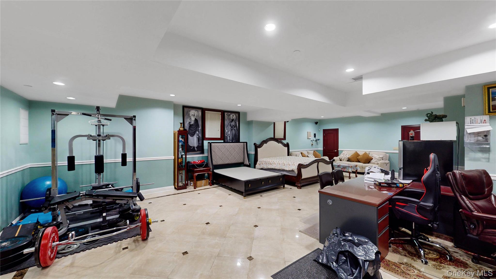
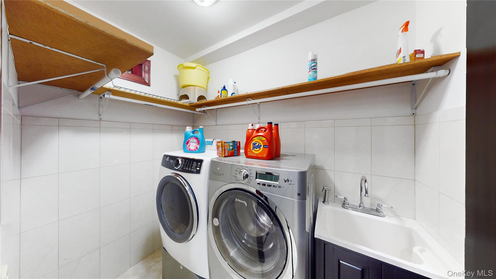
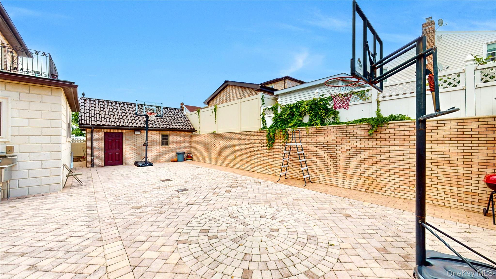
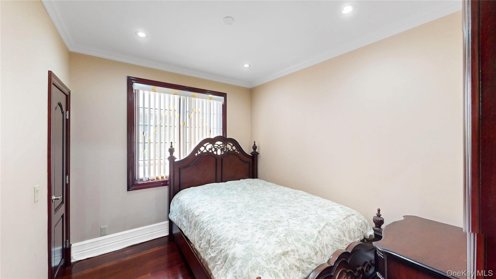
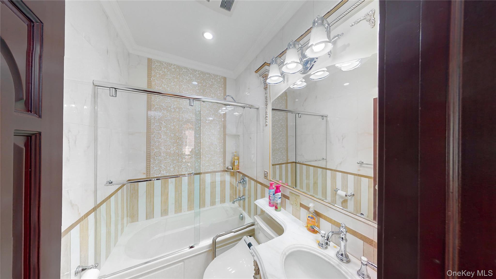
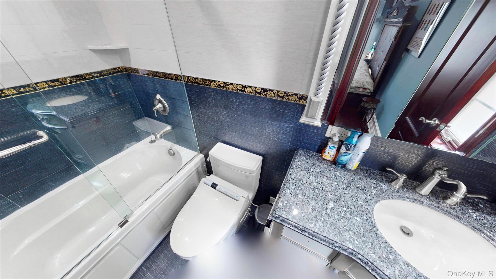
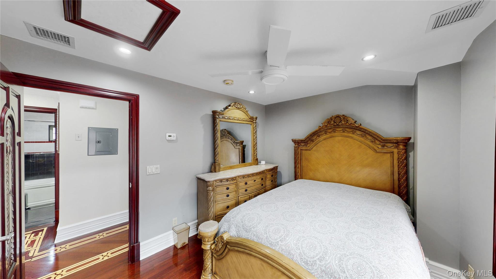
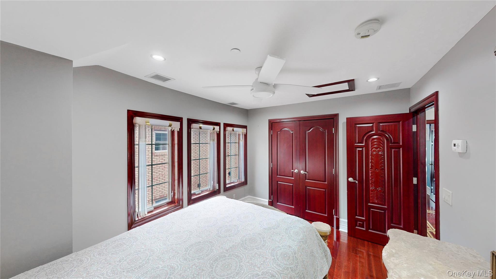
Welcome to this extraordinary custom-built estate in the highly sought-after South Ozone Park/Wakefield neighborhood, where timeless elegance meets modern luxury. A breathtaking grand entrance adorned with magnificent Roman columns sets the stage for the unparalleled craftsmanship found throughout this exceptional residence. The home's stunning front fountain creates a breathtaking first impression, adding a sense of elegance, tranquility, and timeless grandeur to this magnificent estate. Step inside to an impressive cathedral-ceiling living room featuring two stunning chandeliers that illuminate the home's sophisticated design. A dramatic winding staircase serves as the centerpiece of the grand foyer, while exquisite custom moldings and rich pure mahogany wood flooring throughout create an atmosphere of warmth and refinement. Designed for both lavish entertaining and comfortable everyday living, this remarkable home offers a formal dining room, spacious family room, and a spectacular chef's kitchen complete with premium top-of-the-line appliances, elegant marble countertops, a farmhouse sink, and abundant custom cabinetry. The residence boasts five generously sized bedrooms, including two luxurious primary suites, and five beautifully appointed full bathrooms. Expansive picture windows and floor-to-ceiling windows flood the home with natural light while showcasing the exceptional architectural details throughout. The fully finished basement provides the ultimate entertainment experience, featuring a spacious recreation area, private gym, and dedicated laundry room. Outside, the home's striking brick exterior is complemented by a classic terracotta roof, elegant precast window moldings, a beautifully paved yard, and private fenced grounds. Offering the perfect blend of grandeur, functionality, and superior craftsmanship, this one-of-a-kind residence is a rare opportunity to own a true luxury masterpiece in one of the area's most desirable neighborhoods.
Details
| MLS # | 1015422 |
|---|---|
| Listing Type | For Sale |
| Style | House |
| Sub-Type | Resale |
| Status | Active |
| Year | 2012 |
| Days On Site | 72 |
| Listing Provided By | Elite Realty of USA Inc | Chandar Persaud |
Features
| Bed(s) | 5 |
|---|---|
| Bath(s) | 5 Total |
| SQ Feet | 2,700 |
| Garage | 1 |
| Basement | Y |
| Acreage | 0.09 |
Interior
| Cooling | Central Air |
|---|---|
| Heating | Baseboard, Natural Gas |
| Interior Features | First Floor Bedroom, First Floor Full Bath, Beamed Ceilings, Bidet, Low Flow Plumbing Fixtures, Marble Counters, Natural Woodwork, Open Floorplan |
| Appliances | Oven, Range, Refrigerator, Stainless Steel Appliance(s) |
Exterior
| Construction Materials | Block, Blown-In Insulation, Brick, Energy Star, Other |
|---|---|
| Foundation Details | Other |
Parking
| Garage Yes / No | Yes |
|---|---|
| Parking Features | Other |
Utilities
| Utilities | Electricity Available, Electricity Connected, Sewer Available, Sewer Connected |
|---|---|
| Sewer | Public Sewer |
Taxes
| Tax Year | 2025 |
|---|---|
| Tax Assessed Value | 85560 |
| Tax Annual Amount | 11065.4 |
Area Information
| State | NY |
|---|---|
| County | Queens |
| City | South Ozone Park |
| Zip Code | 11420 |
| School District | Epic High School North |
| Elementary School | Ps 51 |
| High School | Epic High School North |
| Listing VS Median (in 11420) | |
Price: $1,999,000 low | high Med: $829,900 sqft: 2,700 low | high Med: 1,682 $ / sqft: $740 low | high Med: $493 On site: 72 low | high Med: 76 | |
Market Activity 11420
Request a showing
Request a showing
Contact
Learn More About This Property

| Open House |
|---|
| In-Person 08/29 2:00 PM - 4:00 PM |
| In-Person 08/29 2:00 PM - 4:00 PM |
| In-Person 08/30 2:00 PM - 4:00 PM |
| In-Person 08/30 2:00 PM - 4:00 PM |
| State | NY |
|---|---|
| County | Queens |
| City | South Ozone Park |
| Zip Code | 11420 |
| School District | Epic High School North |
| Elementary School | Ps 51 |
| High School | Epic High School North |
| Listing VS Median (in 11420) | |
Price: $1,999,000 low | high Med: $829,900 sqft: 2,700 low | high Med: 1,682 $ / sqft: $740 low | high Med: $493 On site: 72 low | high Med: 76 | |