15 Ridge Drive,Port Washington, NY 11050
Port Washington, NY 11050

Description
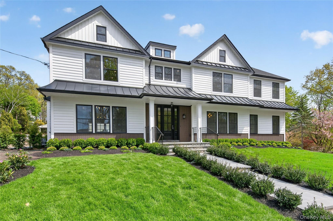
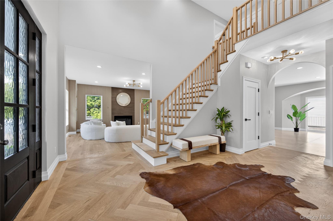
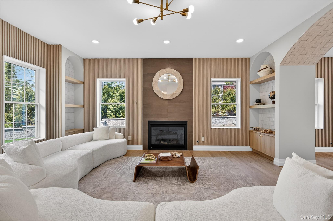
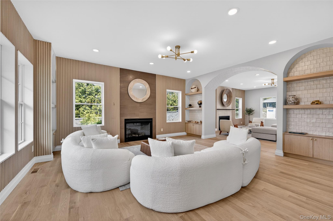
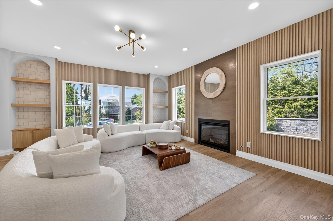
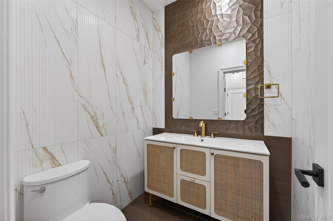
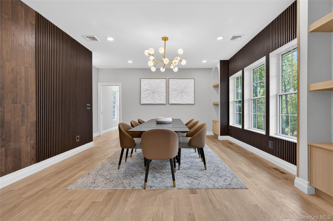
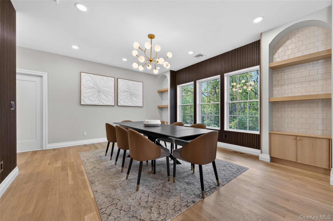
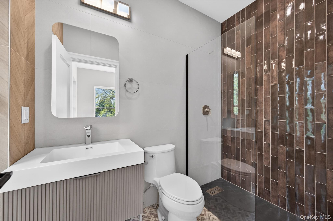
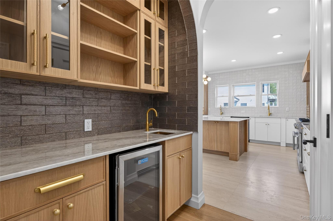
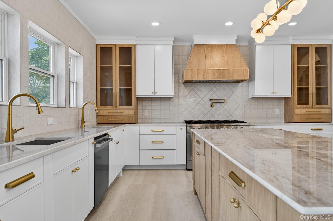
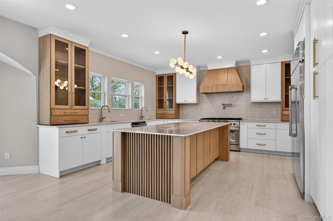
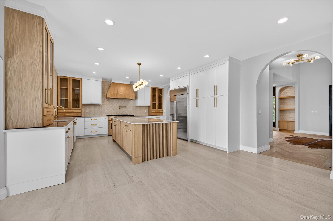
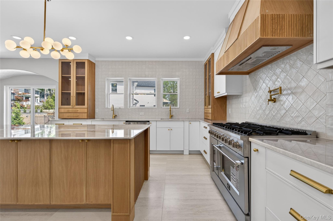
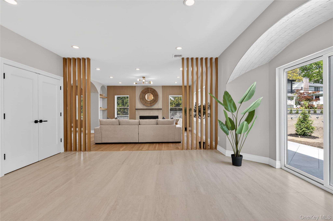
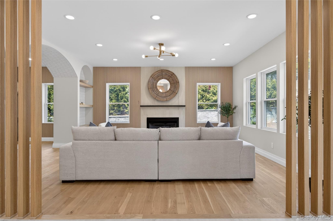
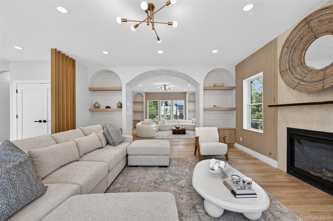
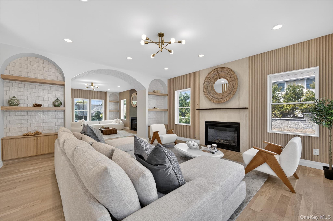
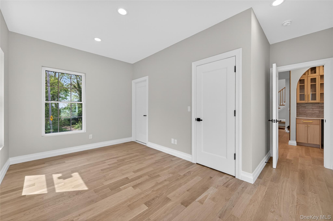
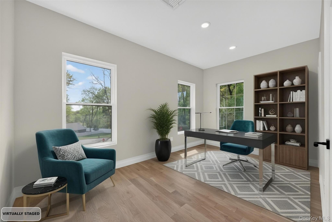
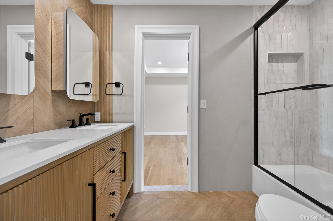
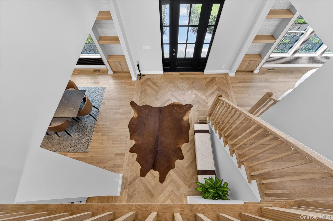
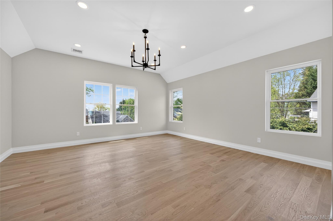
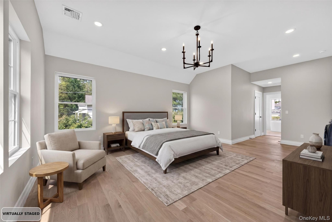
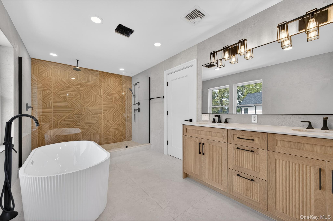
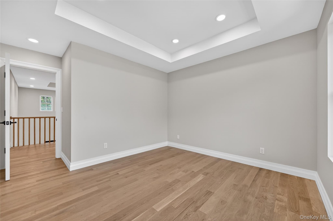
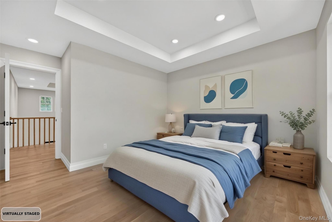
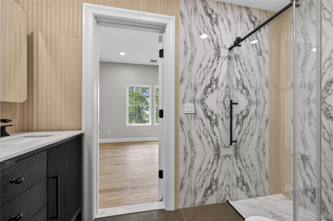
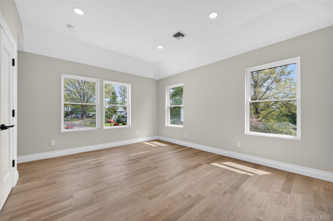
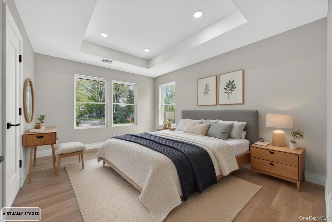
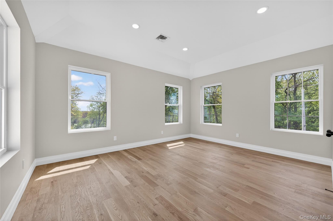
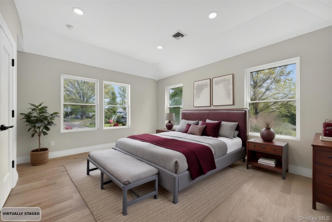
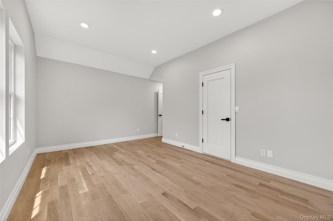
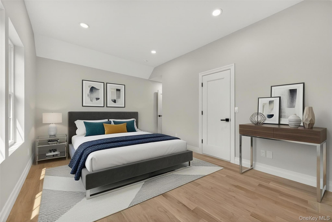
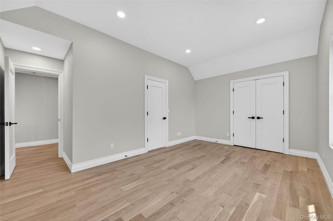
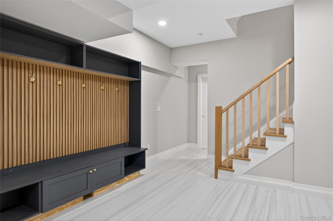
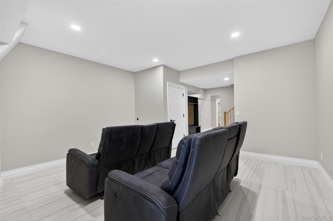
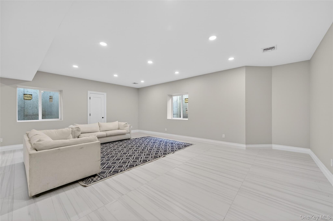
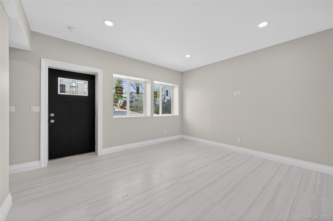
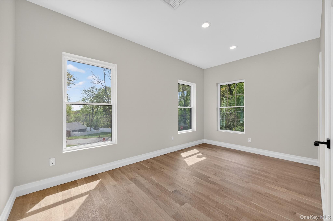
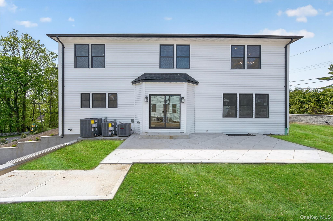
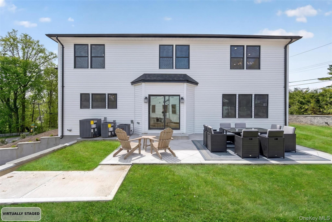
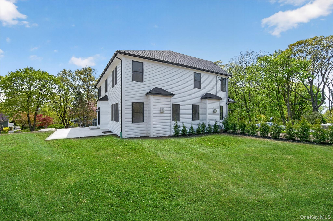
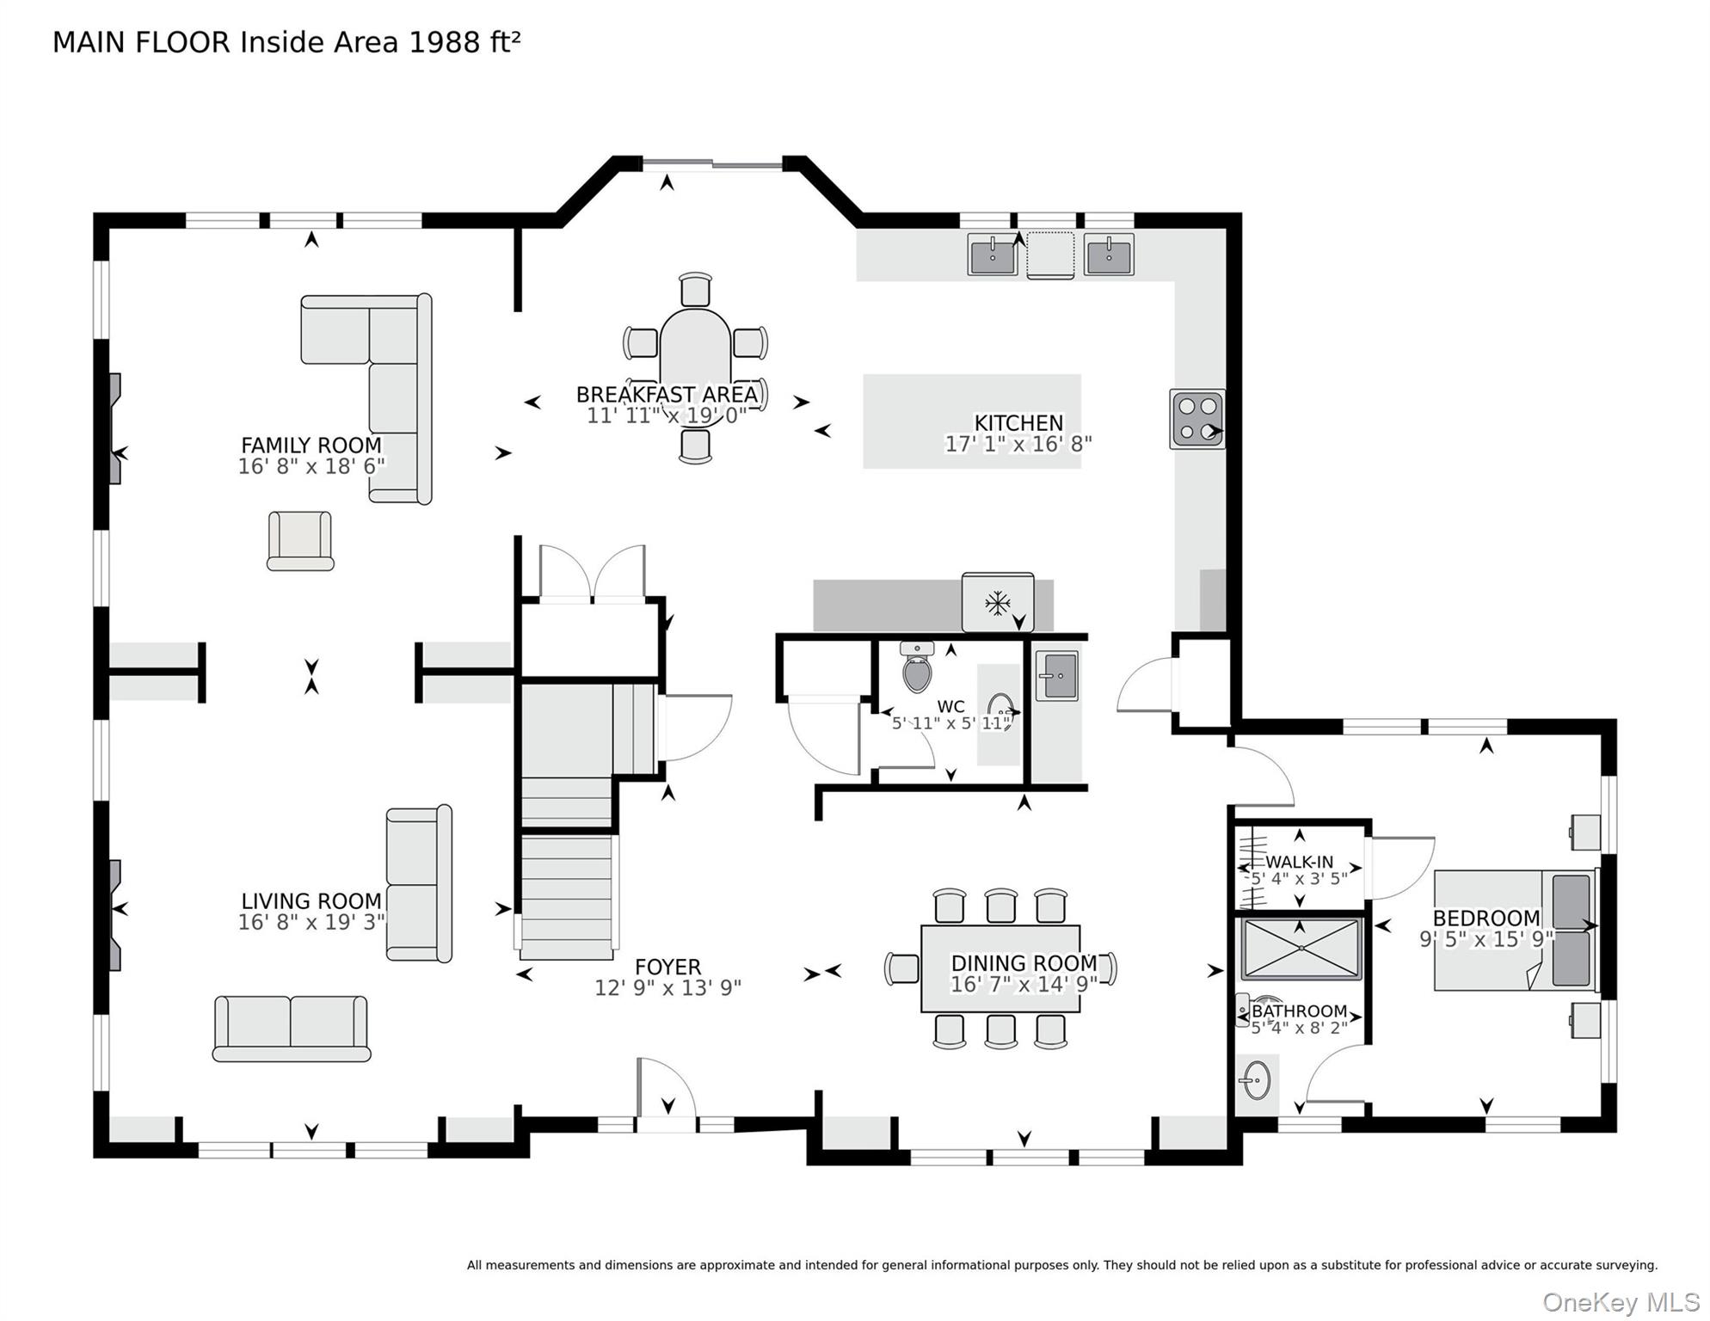
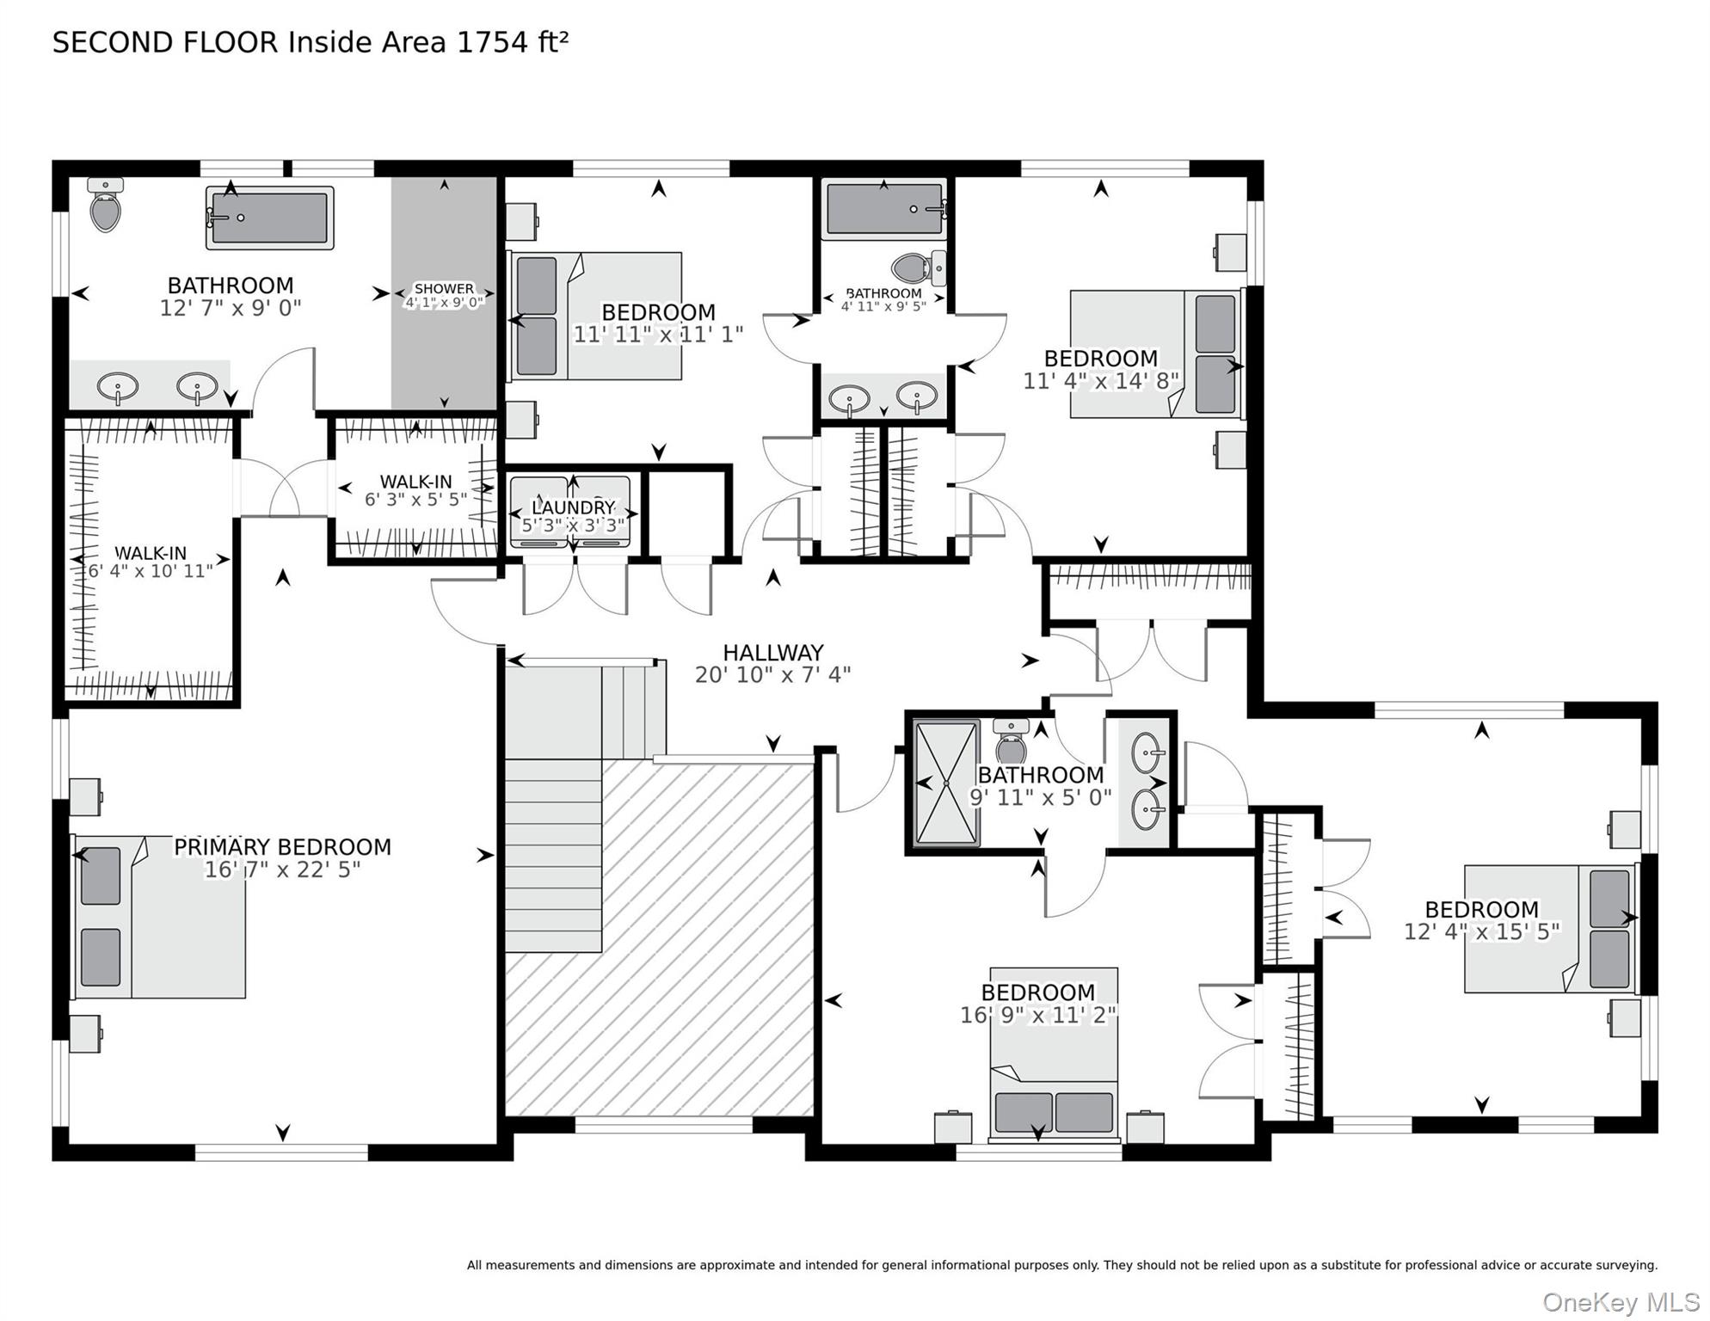
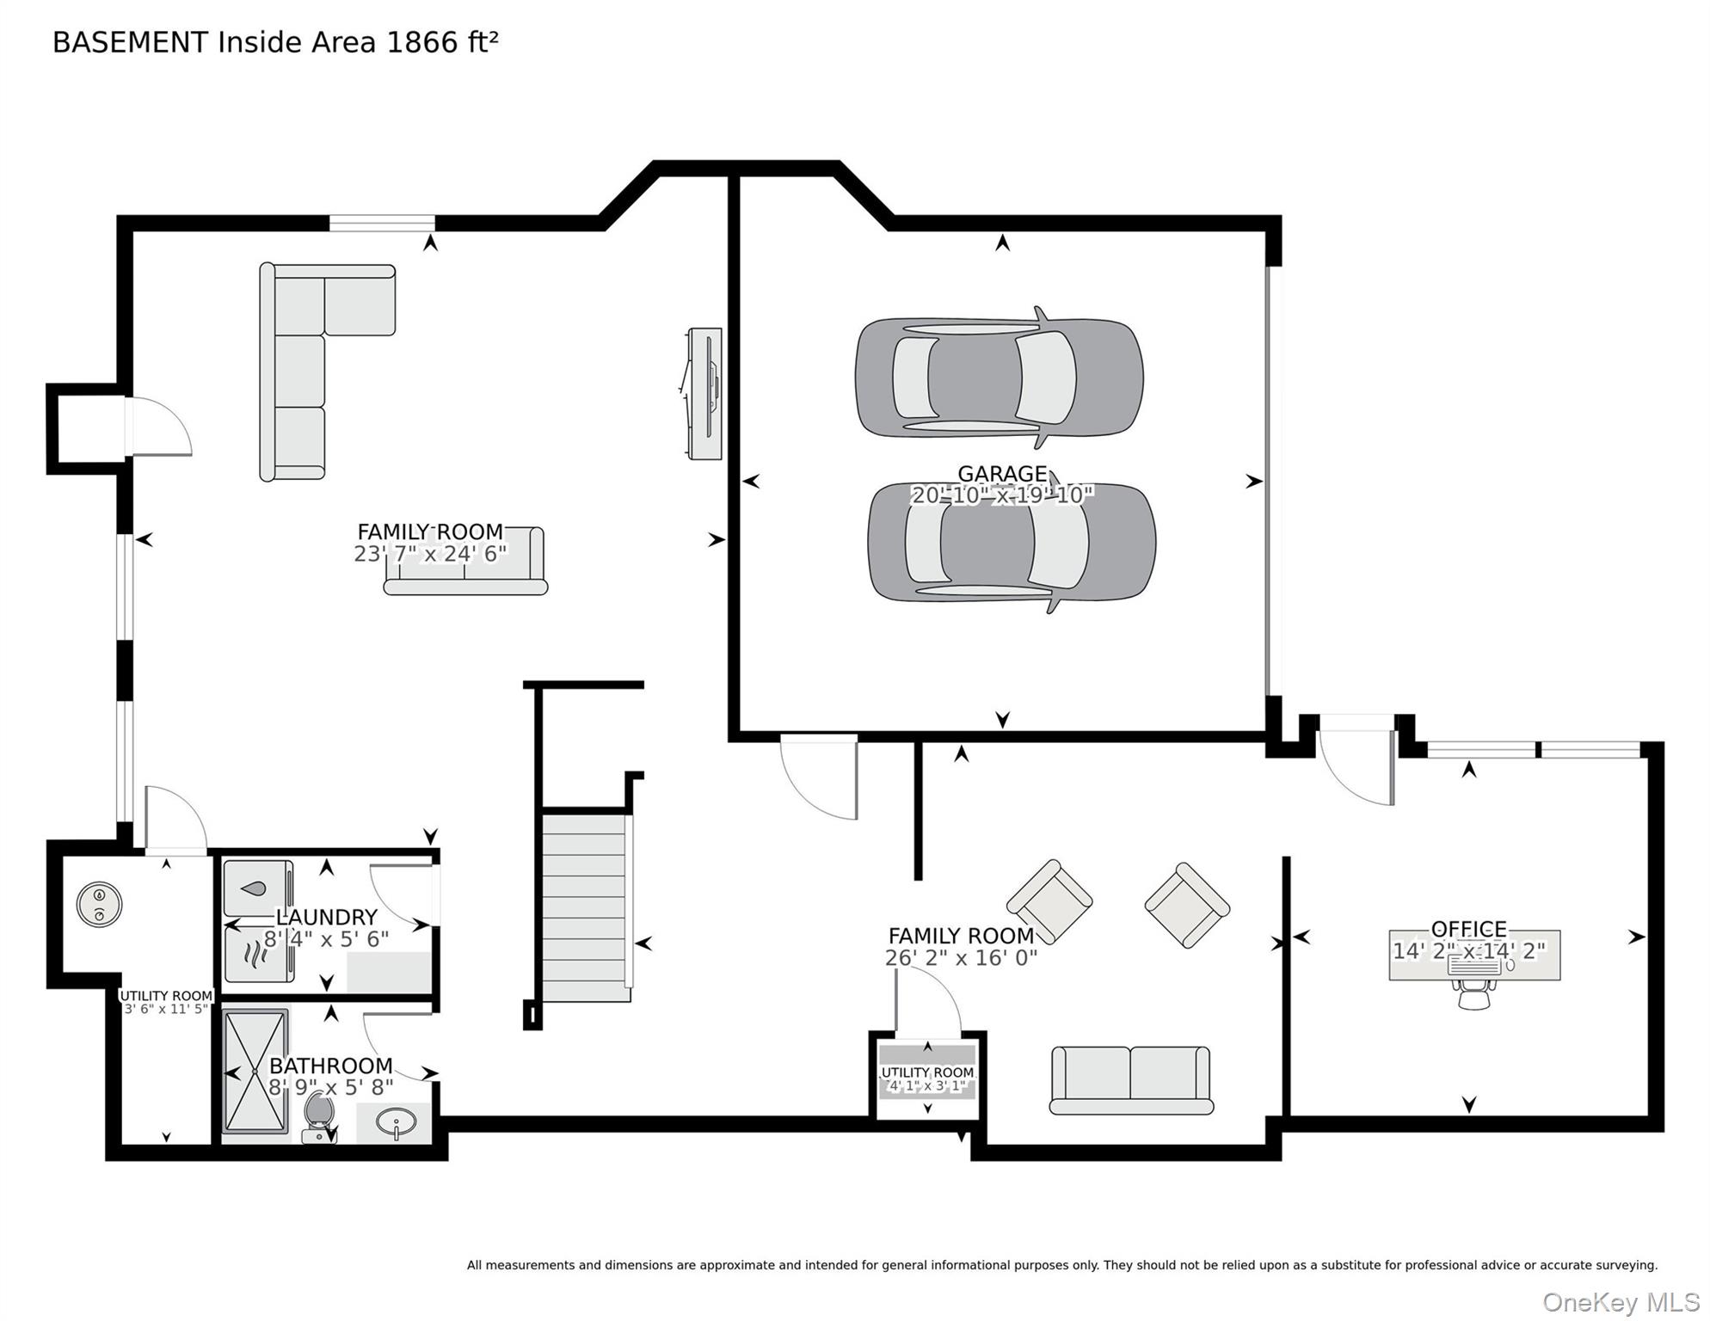
Stunning New Construction with 6000 s/f of living space in Sought-After Monfort HillsExperience the perfect blend of timeless elegance and modern design in this newly built Post-Modern Colonial. Offering 6 bedrooms and 5.5 baths, this home is thoughtfully designed with a seamless layout and refined finishes throughout.The first floor welcomes you with a gracious living room featuring a gas fireplace, built ins, a formal dining room ideal for entertaining, and a spacious relaxing room with its own fireplace for everyday living. The chef’s kitchen is both stylish and functional, complete with a butler’s pantry, premium details, high end appliances and sliding glass doors that lead to the patio and backyardcreating effortless indoor-outdoor flow. The versatile sixth bedroom, 5.5 bath offers a first floor bedroom/home office with a full bath. The second floor boasts a primary bedroom w/ primary bath and four additional spacious bedrooms and two full baths. Throughout the home, custom millwork, rich wood accents, and curated design elements create a distinctive character that blends classic charm with contemporary flair. Architectural archways add warmth and visual interest at every turn.The walk-out lower level is designed for both leisure and productivity, featuring a large recreation room, media area, mudroom, second home office and fitness space.Additional amenities include a 1.5 car attached garage with easy access in and out of the home and generous storage. Gas cooking and heating, central air conditioning and in-ground sprinkler system.Conveniently located near schools, town, restaurants, railroad, and beautiful waterfront settings. This home offers an exceptional lifestyle in a prime location.
Details
| MLS # | 989974 |
|---|---|
| Listing Type | For Sale |
| Style | House |
| Sub-Type | Resale |
| Status | Active |
| Year | 2026 |
| Days On Site | 119 |
| Listing Provided By | Daniel Gale Sothebys Intl Rlty | Maryann Ressa CBR |
Features
| Bed(s) | 6 |
|---|---|
| Bath(s) | 6 Total |
| SQ Feet | 6,000 |
| Garage | 1 |
| Basement | Y |
| Acreage | 0.28 |
Interior
| Cooling | Central Air |
|---|---|
| Heating | Hot Air, Natural Gas |
| Interior Features | First Floor Bedroom, First Floor Full Bath, Cathedral Ceiling(s), Chandelier, Dry Bar, Eat-in Kitchen, Entertainment Cabinets, Entrance Foyer, Galley Type Kitchen, High Ceilings, His and Hers Closets, Kitchen Island, Natural Woodwork, Tray Ceiling(s), Washer/Dryer Hookup |
| Appliances | Dishwasher, Dryer, Exhaust Fan, Gas Oven, Gas Range, Oven, Refrigerator, Gas Water Heater |
Exterior
| Construction Materials | Vinyl Siding |
|---|---|
| Lot Features | Near Public Transit, Near School, Near Shops, Sprinklers In Front, Sprinklers In Rear |
Parking
| Garage Yes / No | Yes |
|---|---|
| Parking Features | Garage |
Utilities
| Utilities | Cable Available, Electricity Available, Natural Gas Connected, Sewer Connected |
|---|---|
| Sewer | Public Sewer |
Taxes
| Tax Year | 2026 |
|---|---|
| Tax Assessed Value | 731 |
| Tax Annual Amount | 0 |
| Tax Lot | 51 |
Area Information
| State | NY |
|---|---|
| County | Nassau County |
| City | Port Washington |
| Zip Code | 11050 |
| School District | Paul D Schreiber Senio High Scho |
| Elementary School | John J Daly Elementary School |
| High School | Paul D Schreiber Senio High Scho |
| Listing VS Median (in 11050) | |
Price: $3,295,000 low | high Med: $899,000 sqft: 6,000 low | high Med: 1,222 $ / sqft: $549 low | high Med: $739 On site: 119 low | high Med: 174 | |
Market Activity 11050
Request a showing
Request a showing
Contact
Learn More About This Property

| State | NY |
|---|---|
| County | Nassau County |
| City | Port Washington |
| Zip Code | 11050 |
| School District | Paul D Schreiber Senio High Scho |
| Elementary School | John J Daly Elementary School |
| High School | Paul D Schreiber Senio High Scho |
| Listing VS Median (in 11050) | |
Price: $3,295,000 low | high Med: $899,000 sqft: 6,000 low | high Med: 1,222 $ / sqft: $549 low | high Med: $739 On site: 119 low | high Med: 174 | |