

Description
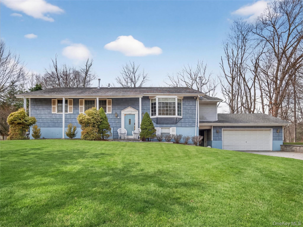
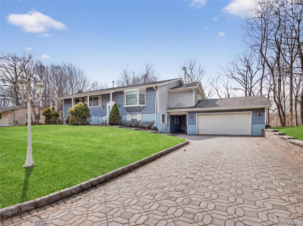
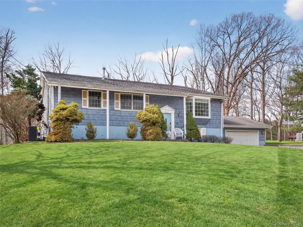
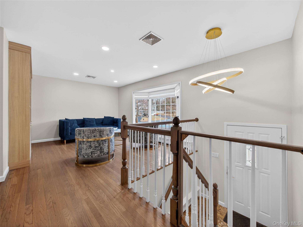
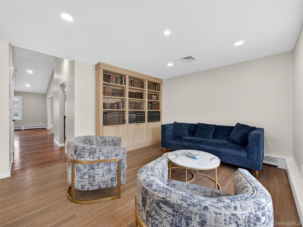
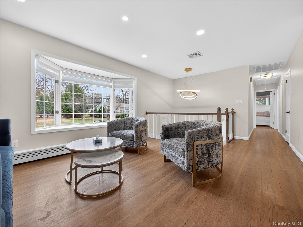
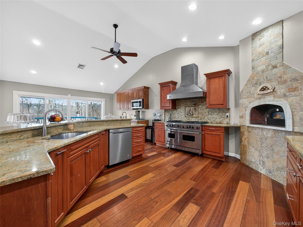
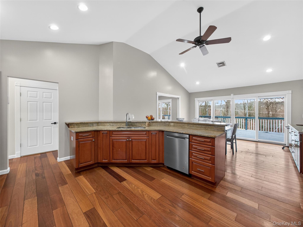
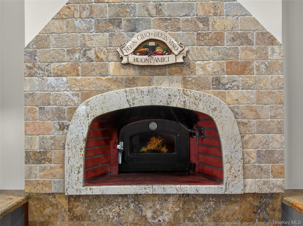
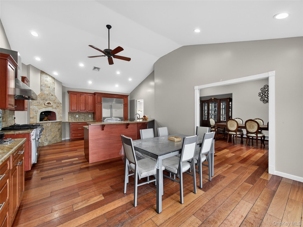
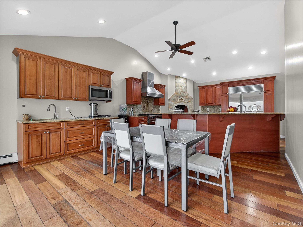
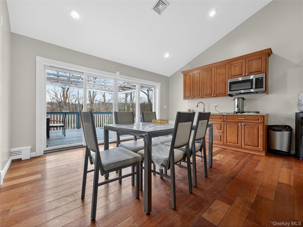
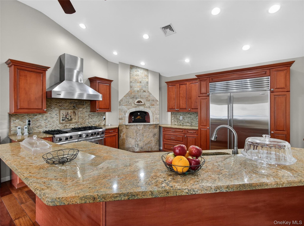
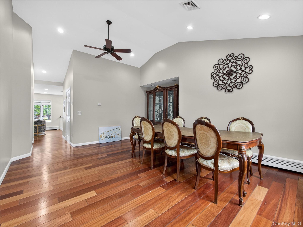
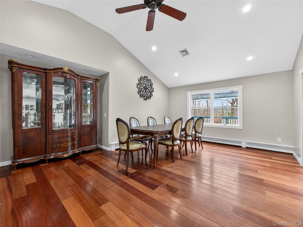
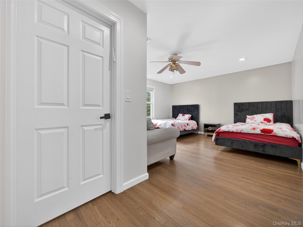
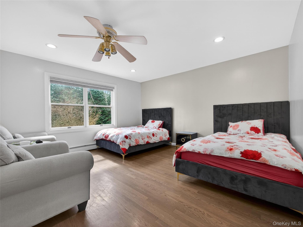
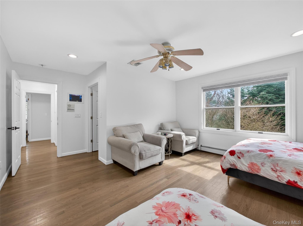
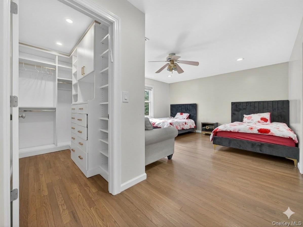
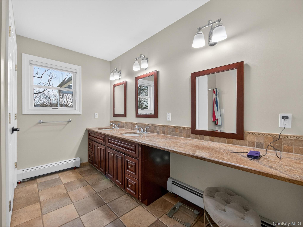
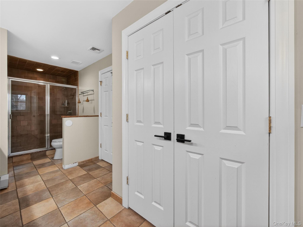
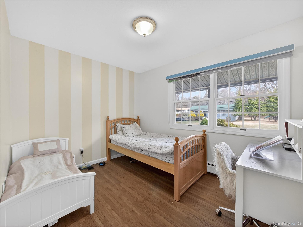
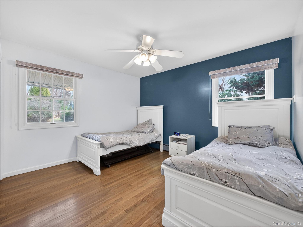
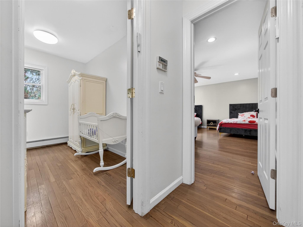
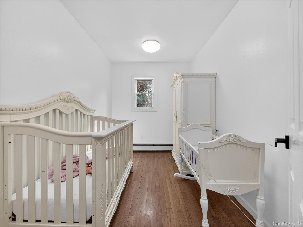
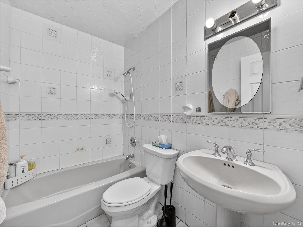
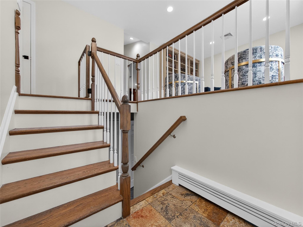
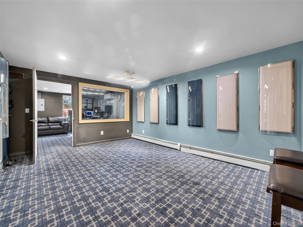
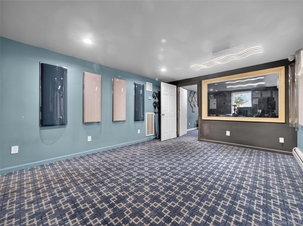
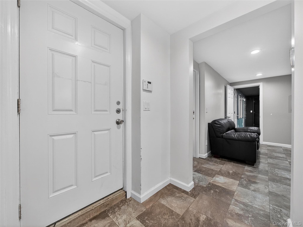
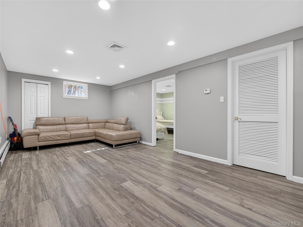
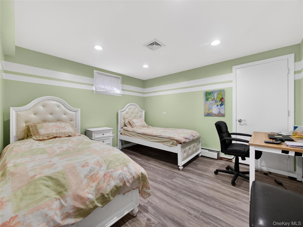
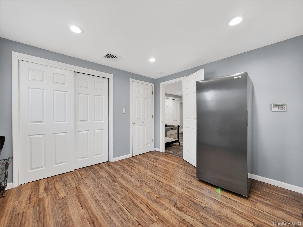
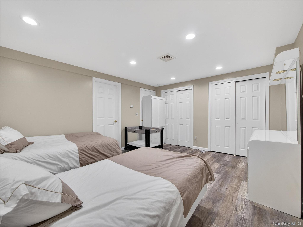
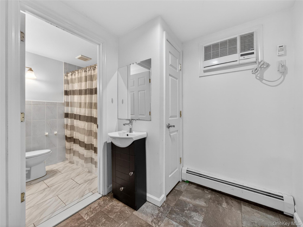
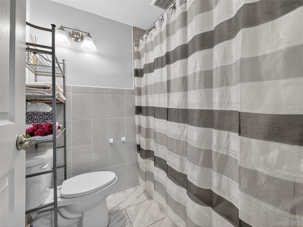
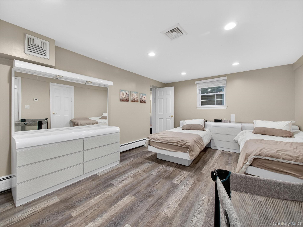
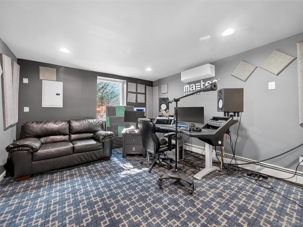
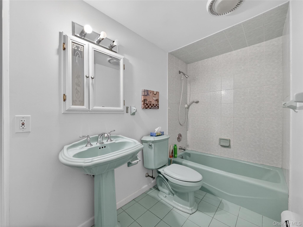
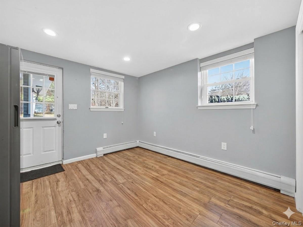
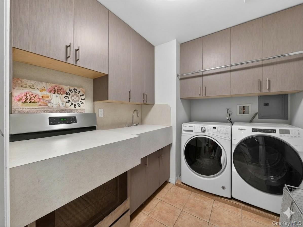
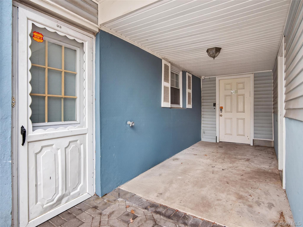
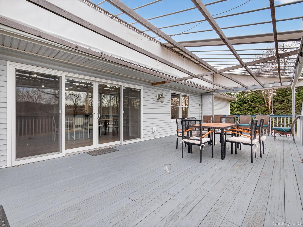
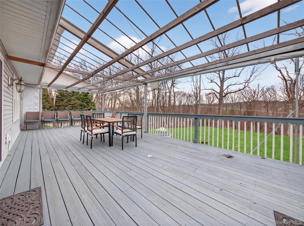
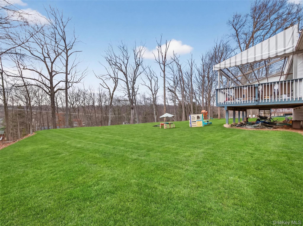
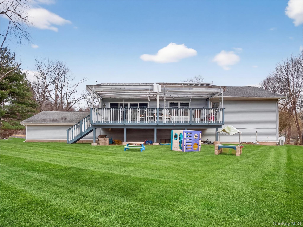
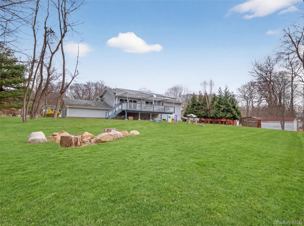
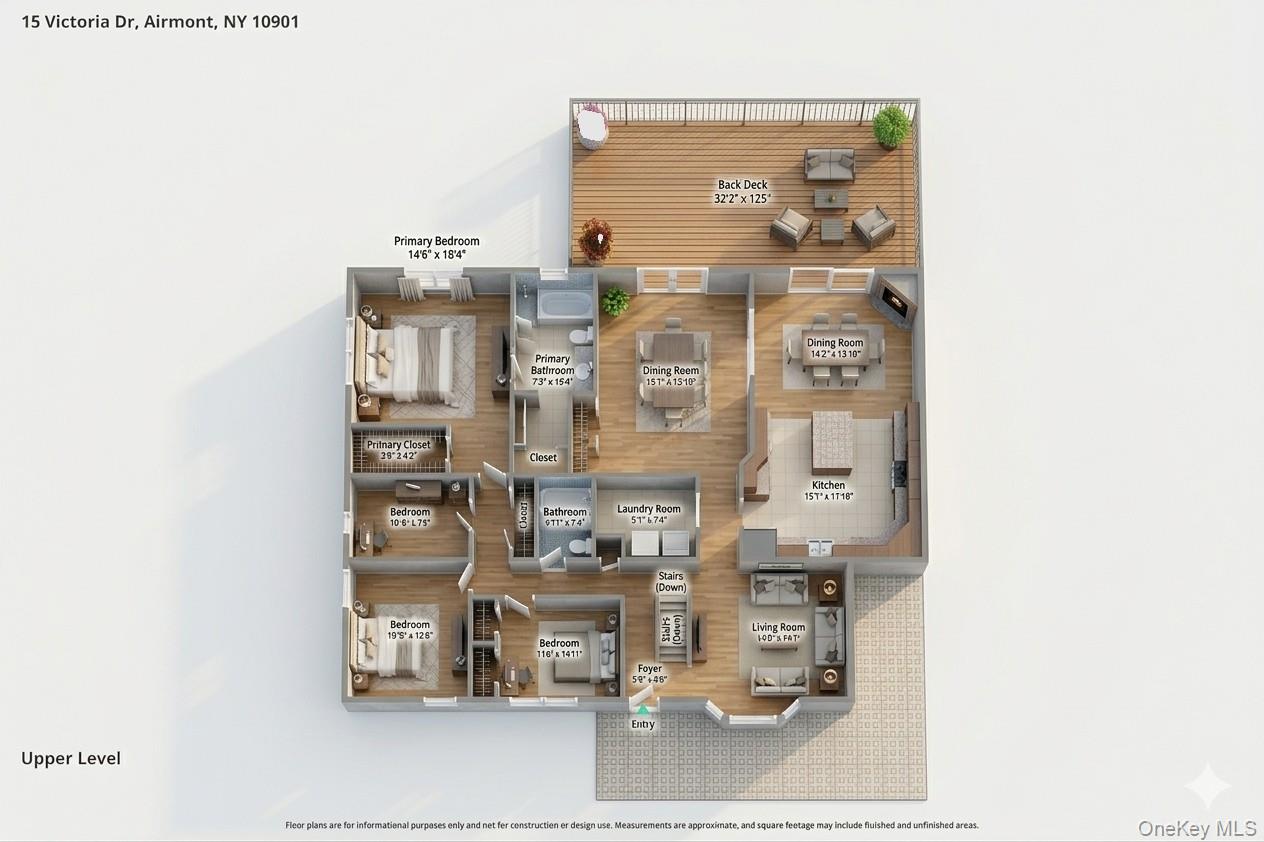
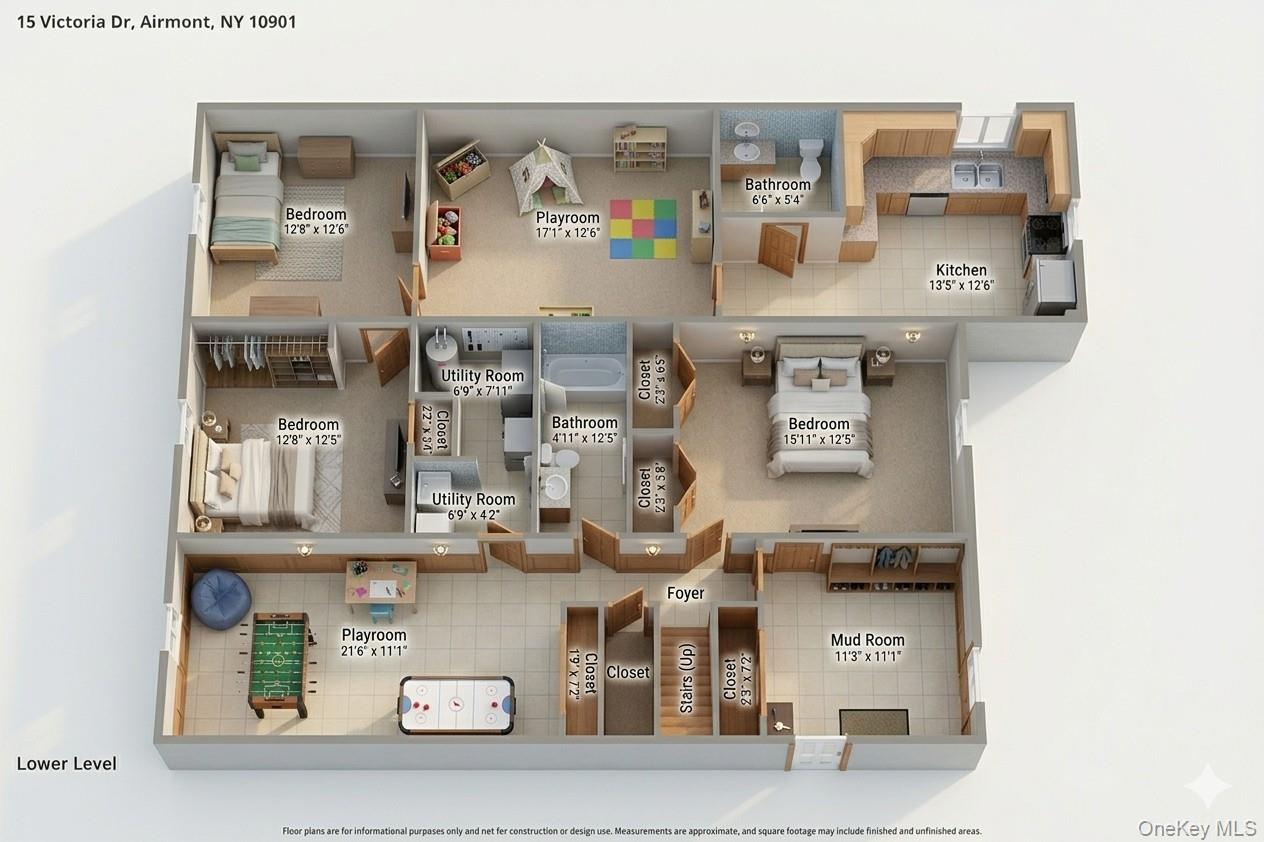
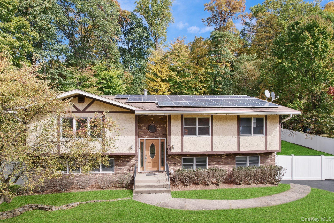
Exceptional Custom Expanded Raised Ranch in Prime Airmont Location!Welcome to 15 Victoria Drive, a beautifully designed and meticulously maintained home offering 7 spacious bedrooms, 3.5 bathrooms, and approximately 3,938 sq ft of elegant living space set on a generous .54-acre property with a private backyard. Step inside and immediately feel the bright, open-concept layout enhanced by high ceilings, recessed lighting, and stunning hardwood floors throughout. The home features a warm and inviting living room, a formal dining room perfect for entertaining, and a thoughtfully designed layout ideal for both everyday living and hosting. The heart of the home is the gourmet chef’s kitchen, showcasing custom cabinetry, granite countertops, high-end stainless steel appliances, a large center island, and a beautiful stone feature wall with a built-in ovena true showpiece for cooking and gathering. Additional highlights include a separate sitting area, providing a perfect space for relaxation, study, or quiet retreat. The expansive layout offers incredible flexibility for extended living, home office setups, or guest accommodations. Upstairs and throughout, you’ll find generously sized bedrooms and well-appointed bathrooms, offering both comfort and functionality. Enjoy outdoor living in the private backyard, ideal for entertaining, play, or peaceful relaxation.***THIS HOME IS OFFERED AS PART OF THE SELLER’S CERTIFIED PRE-OWNED PROGRAM. CALL FOR MORE!***
Details
| MLS # | 973254 |
|---|---|
| Listing Type | For Sale |
| Style | House |
| Sub-Type | Resale |
| Status | Pending |
| Year | 1964 |
| Days On Site | 131 |
| Listing Provided By | Team W Realty LLC | Yisroel Weiss |
Features
| Bed(s) | 7 |
|---|---|
| Bath(s) | 4 Total |
| SQ Feet | 3,938 |
| Garage | 1 |
| Acreage | 0.54 |
Interior
| Cooling | Attic Fan, Central Air |
|---|---|
| Heating | Baseboard, Natural Gas |
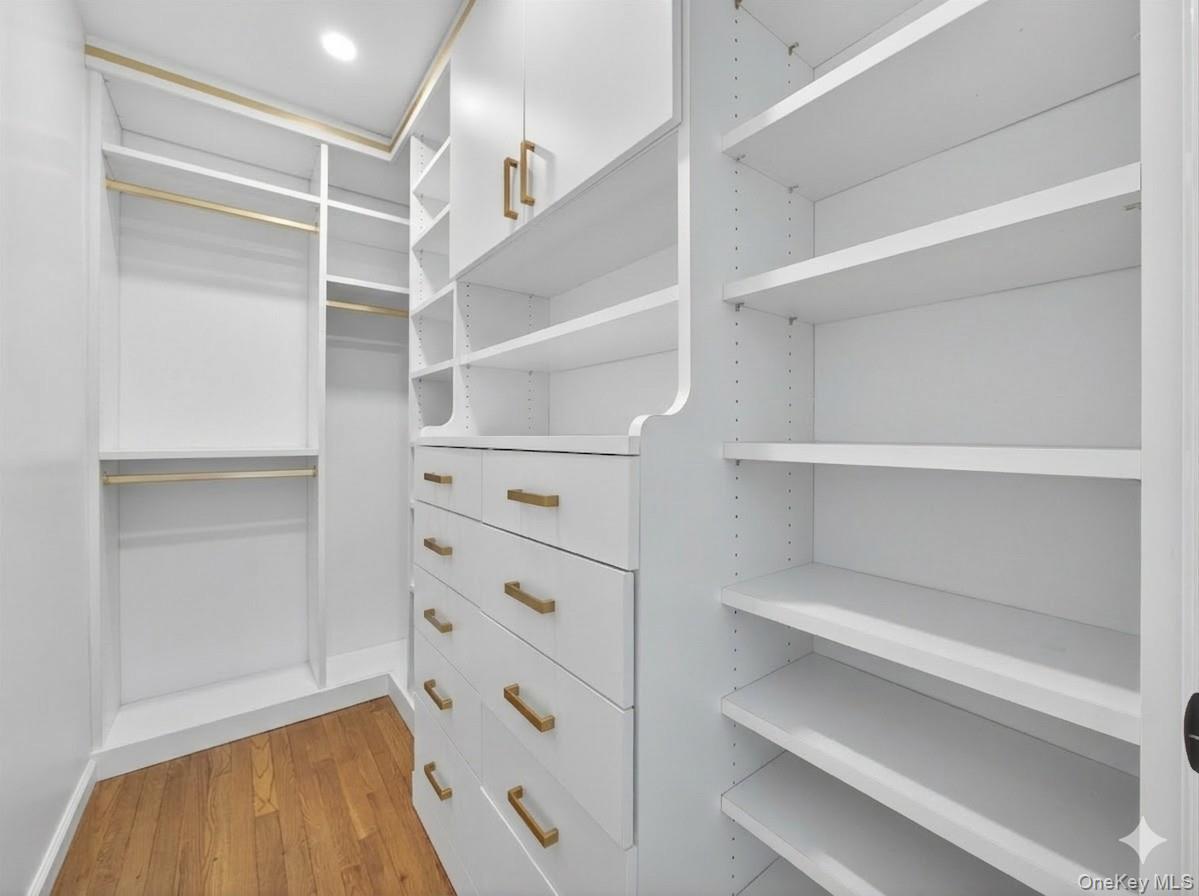
| Interior Features | First Floor Bedroom, Cathedral Ceiling(s), Ceiling Fan(s), Eat-in Kitchen, Entrance Foyer, Formal Dining, Granite Counters, Pantry, Primary Bathroom, Master Downstairs, Walk-In Closet(s) |
| Appliances | Other |
Exterior
| Construction Materials | Frame |
|---|
Parking
| Garage Yes / No | Yes |
|---|---|
| Parking Features | Driveway |
Utilities
| Utilities | Trash Collection Public |
|---|---|
| Sewer | Public Sewer |
Taxes
| Tax Year | 2025 |
|---|---|
| Tax Annual Amount | 24374.95 |
Area Information
| State | NY |
|---|---|
| County | Rockland County |
| City | Airmont |
| Zip Code | 10901 |
| School District | Suffern Senior High School |
| Elementary School | Cherry Lane Elementary School |
| High School | Suffern Senior High School |
| Listing VS Median (in 10901) | |
Price: $1,400,000 low | high Med: $700,000 sqft: 3,938 low | high Med: 2,372 $ / sqft: $356 low | high Med: $296 On site: 131 low | high Med: 20 | |
Market Activity 10901
Request a showing
Request a showing
Contact
Learn More About This Property

| State | NY |
|---|---|
| County | Rockland County |
| City | Airmont |
| Zip Code | 10901 |
| School District | Suffern Senior High School |
| Elementary School | Cherry Lane Elementary School |
| High School | Suffern Senior High School |
| Listing VS Median (in 10901) | |
Price: $1,400,000 low | high Med: $700,000 sqft: 3,938 low | high Med: 2,372 $ / sqft: $356 low | high Med: $296 On site: 131 low | high Med: 20 | |
 | $999,00022 N Lorna LaneAirmont, NY 10952 |