
168 Pound Ridge Road,Bedford, NY 10506
Bedford, NY 10506

Description
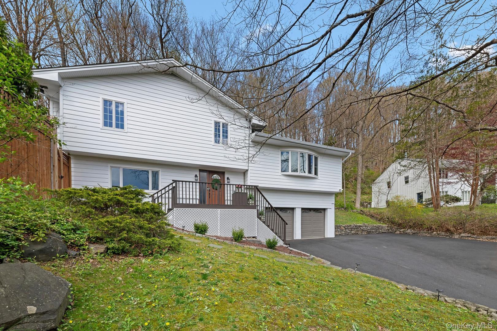
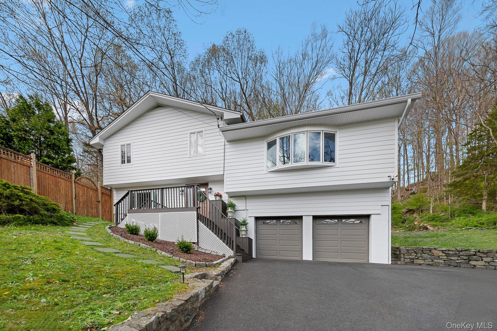
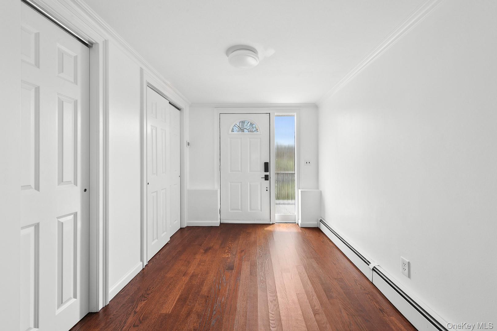
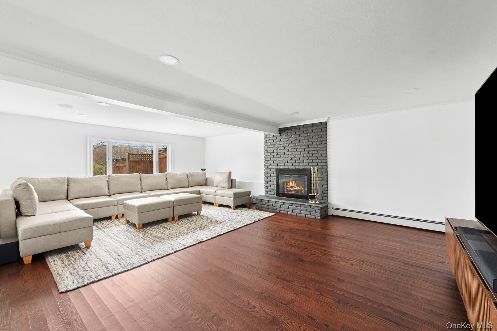
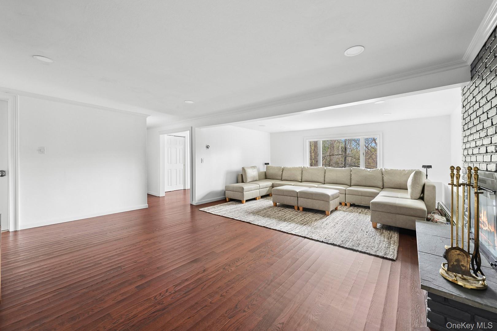
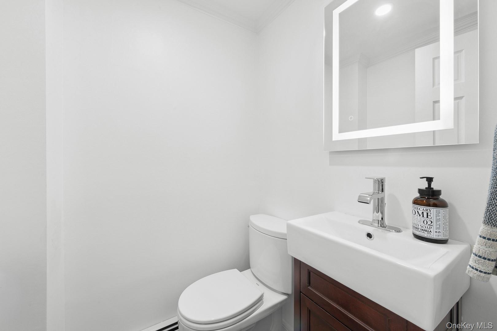
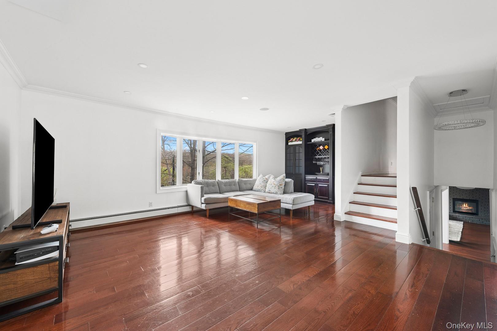
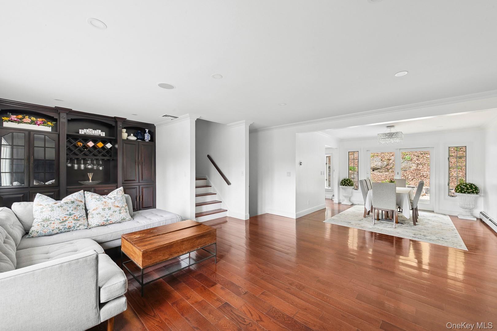
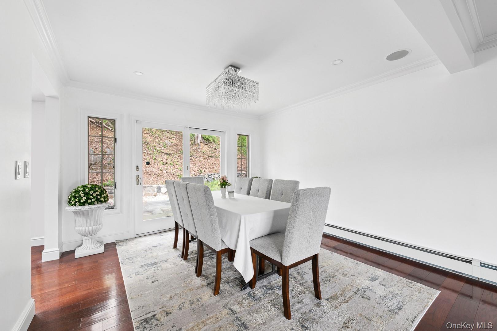
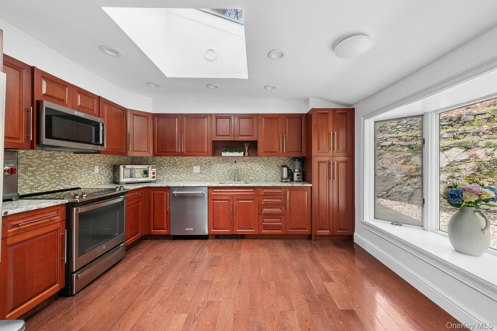
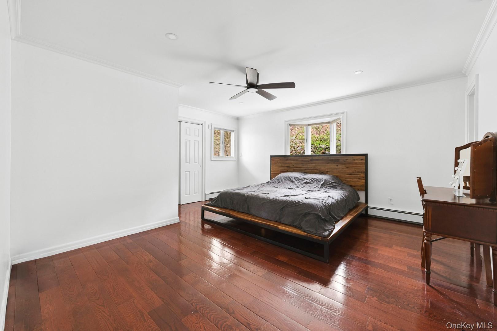
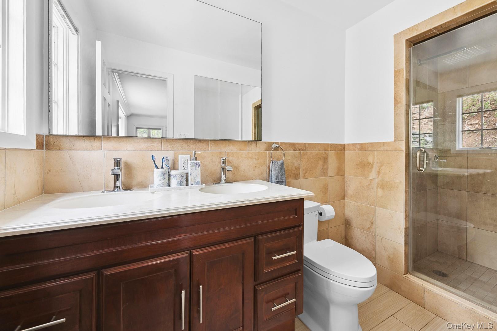
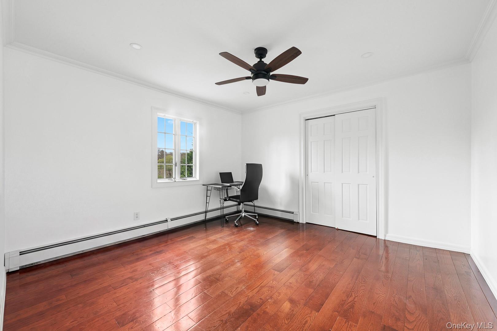
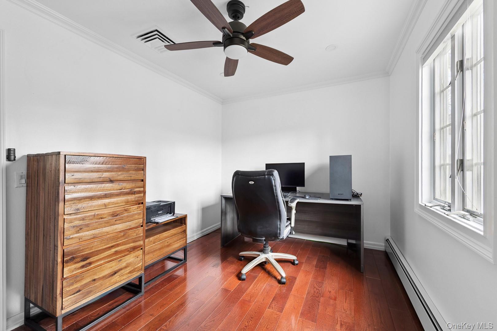
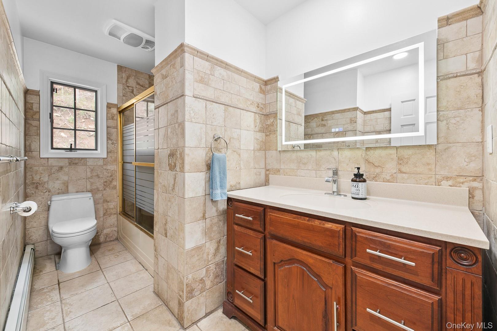
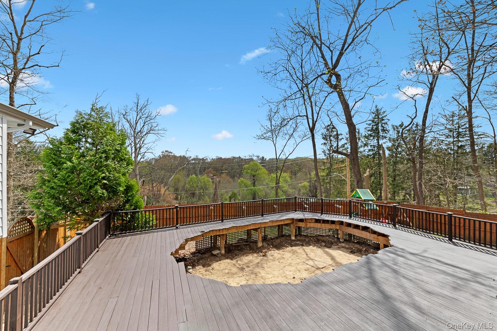
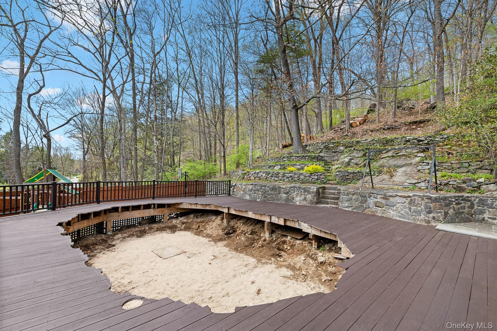
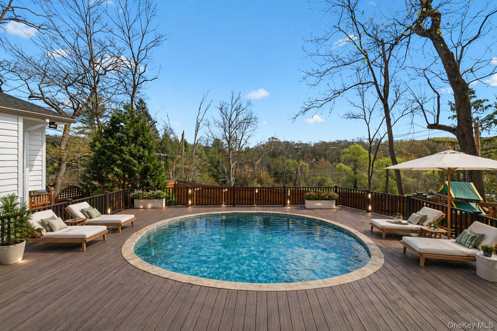
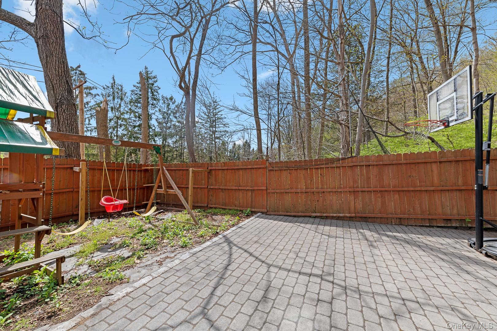
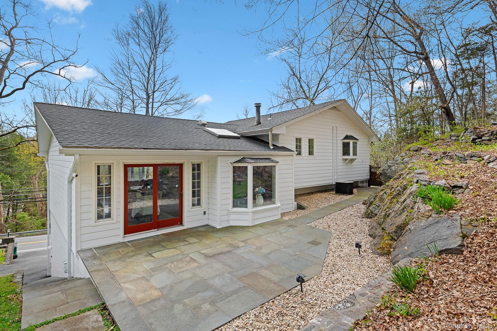
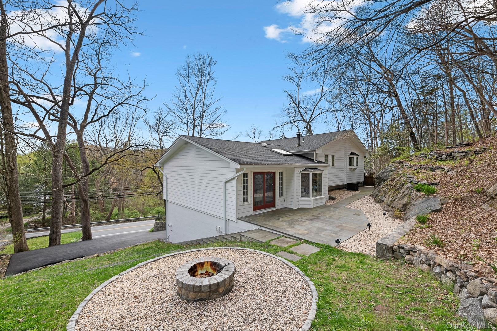
Experience the perfect blend of modern sophistication and outdoor luxury in this stunning 3-bedroom, 2.5-bathroom home. The interior shines with beautiful hardwood flooring and recessed lighting throughout, featuring an updated kitchen, a formal dining room, and a cozy family room with a wood-burning fireplace. Retreat to the primary suite complete with a stylishly updated en-suite.Outside, your private oasis awaits. Step out onto a freshly stained deck that leads to an above-ground pool site ready for your summer setup, complemented by an adjacent play area. Evenings are best spent gathered around the dedicated firepit, the perfect spot for roasting marshmallows and relaxing under the stars. Exceptional curb appeal and peace of mind are guaranteed with a newly re-paved driveway, Alside Ascend composite siding (Hardie board style), and a roof and gutters that are all less than 10 years old. This turnkey gem is ready for you to move in and enjoy!
Details
| MLS # | 973158 |
|---|---|
| Listing Type | For Sale |
| Style | House |
| Sub-Type | Resale |
| Status | Active |
| Year | 1971 |
| Days On Site | 132 |
| Listing Provided By | Keller Williams Realty Partner | Mark Boyland |
Features
| Bed(s) | 3 |
|---|---|
| Bath(s) | 3 Total |
| SQ Feet | 2,220 |
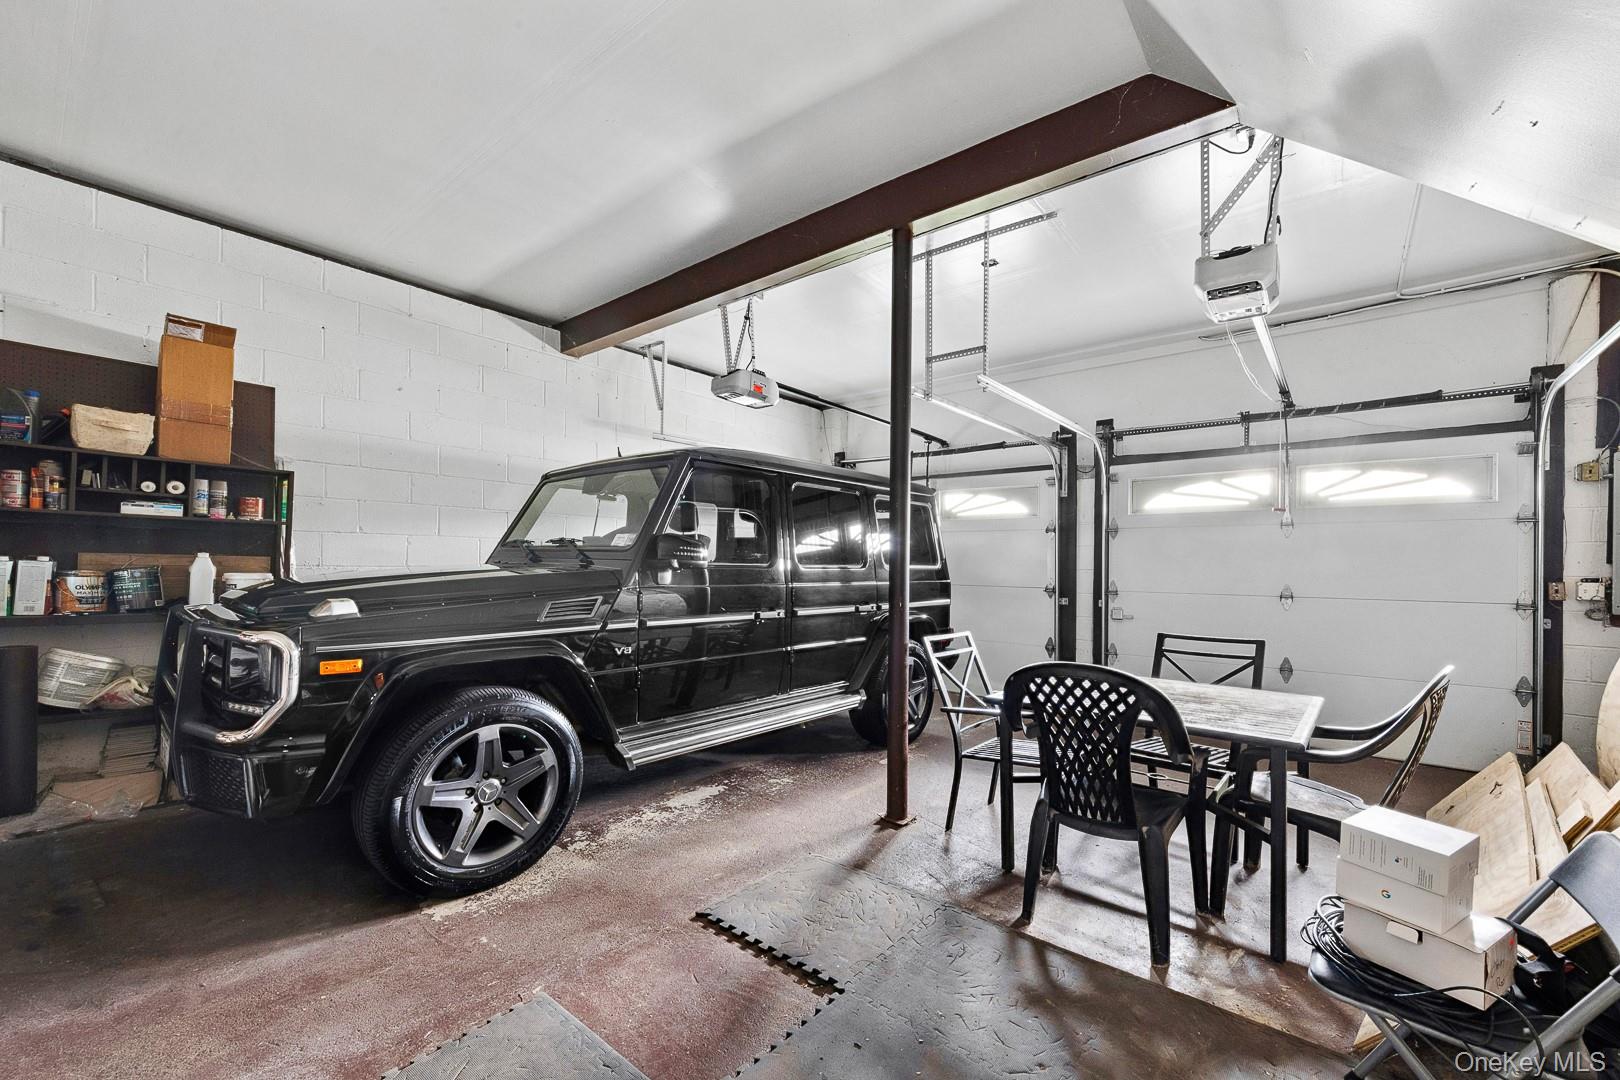
| Garage | 2 |
| Acreage | 1.10 |
Interior
| Cooling | Central Air |
|---|---|
| Heating | Baseboard, Oil |
| Interior Features | Built-in Features, Double Vanity, Dry Bar, Entrance Foyer, Formal Dining, Granite Counters, High Ceilings, His and Hers Closets, Open Floorplan, Primary Bathroom, Recessed Lighting, Smart Thermostat, Walk-In Closet(s), Washer/Dryer Hookup |
| Appliances | Convection Oven, Cooktop, Dishwasher, Disposal, Dryer, Electric Cooktop, Electric Oven, Electric Range, ENERGY STAR Qualified Appliances, Exhaust Fan, Freezer, Microwave, Refrigerator, Stainless Steel Appliance(s), Washer, Tankless Water Heater, Water Softener Owned |
Exterior
| Exterior Features | Fire Pit, Playground, Rain Gutters |
|---|---|
| Construction Materials | Frame, Hardi Plank Type |
| Lot Features | Back Yard, Landscaped, Near Shops |
| Fencing | Wood |
Parking
| Garage Yes / No | Yes |
|---|---|
| Parking Features | Attached |
Utilities
| Utilities | Electricity Connected, Trash Collection Private |
|---|---|
| Sewer | Septic Tank |
Taxes
| Tax Year | 2025 |
|---|---|
| Tax Assessed Value | 53060 |
| Tax Annual Amount | 13447 |
Area Information
| State | NY |
|---|---|
| County | Westchester County |
| City | Bedford |
| Zip Code | 10506 |
| School District | Fox Lane High School |
| Elementary School | Bedford Village Elementary Schoo |
| High School | Fox Lane High School |
| Listing VS Median (in 10506) | |
Price: $849,000 low | high Med: $1,600,000 sqft: 2,220 low | high Med: 3,518 $ / sqft: $382 low | high Med: $468 On site: 132 low | high Med: 66.5 | |
Market Activity 10506
Request a showing
Request a showing
Contact
Learn More About This Property

| State | NY |
|---|---|
| County | Westchester County |
| City | Bedford |
| Zip Code | 10506 |
| School District | Fox Lane High School |
| Elementary School | Bedford Village Elementary Schoo |
| High School | Fox Lane High School |
| Listing VS Median (in 10506) | |
Price: $849,000 low | high Med: $1,600,000 sqft: 2,220 low | high Med: 3,518 $ / sqft: $382 low | high Med: $468 On site: 132 low | high Med: 66.5 | |
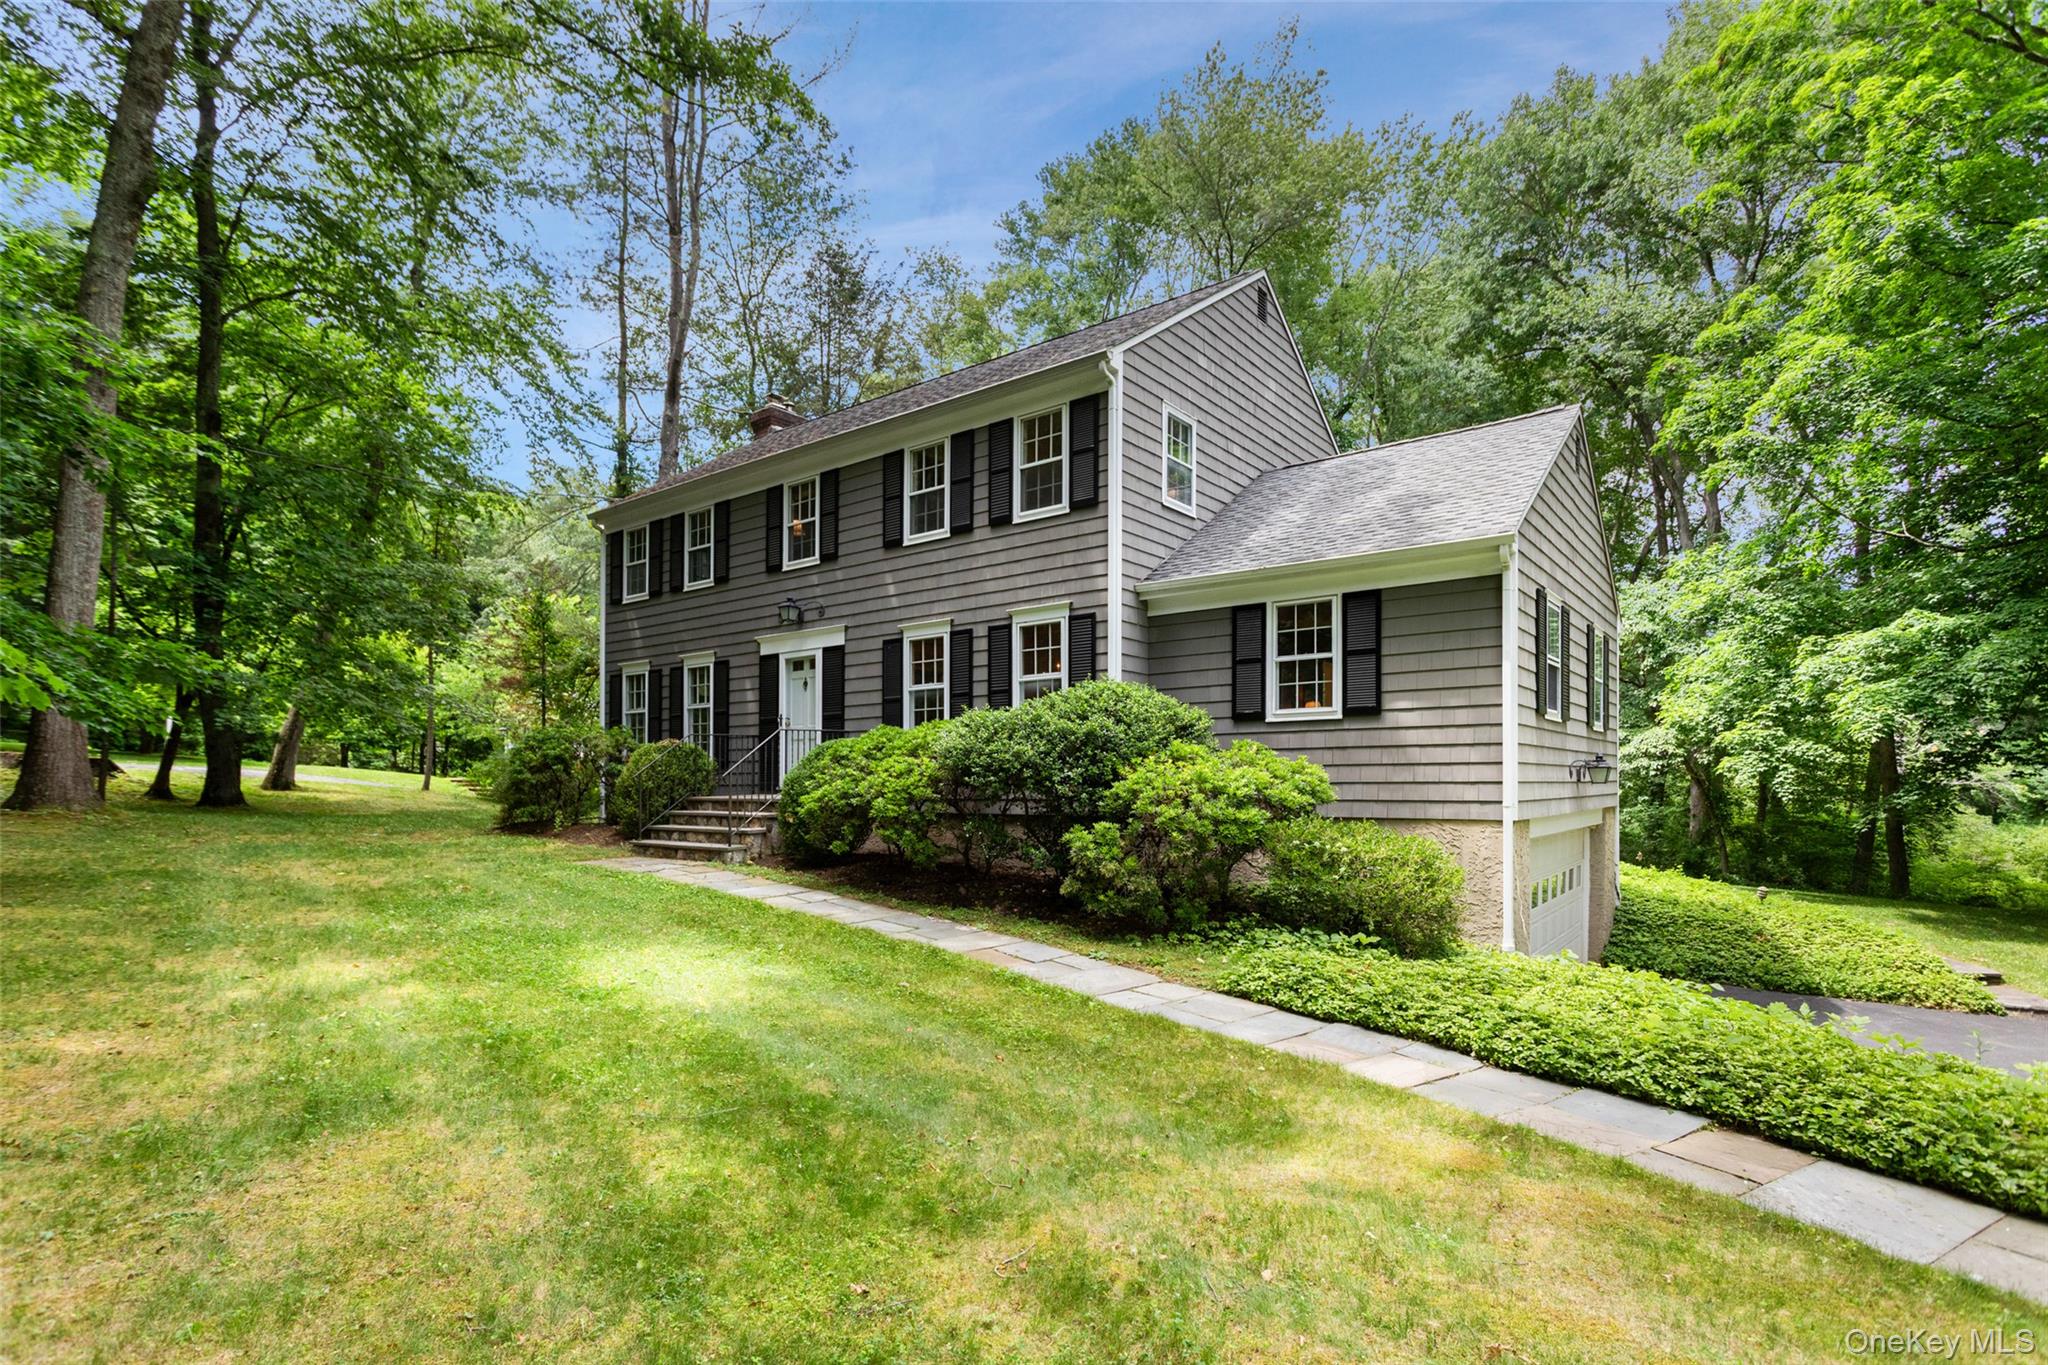 | $1,200,00029 Cartway LaneBedford, NY 10506 |
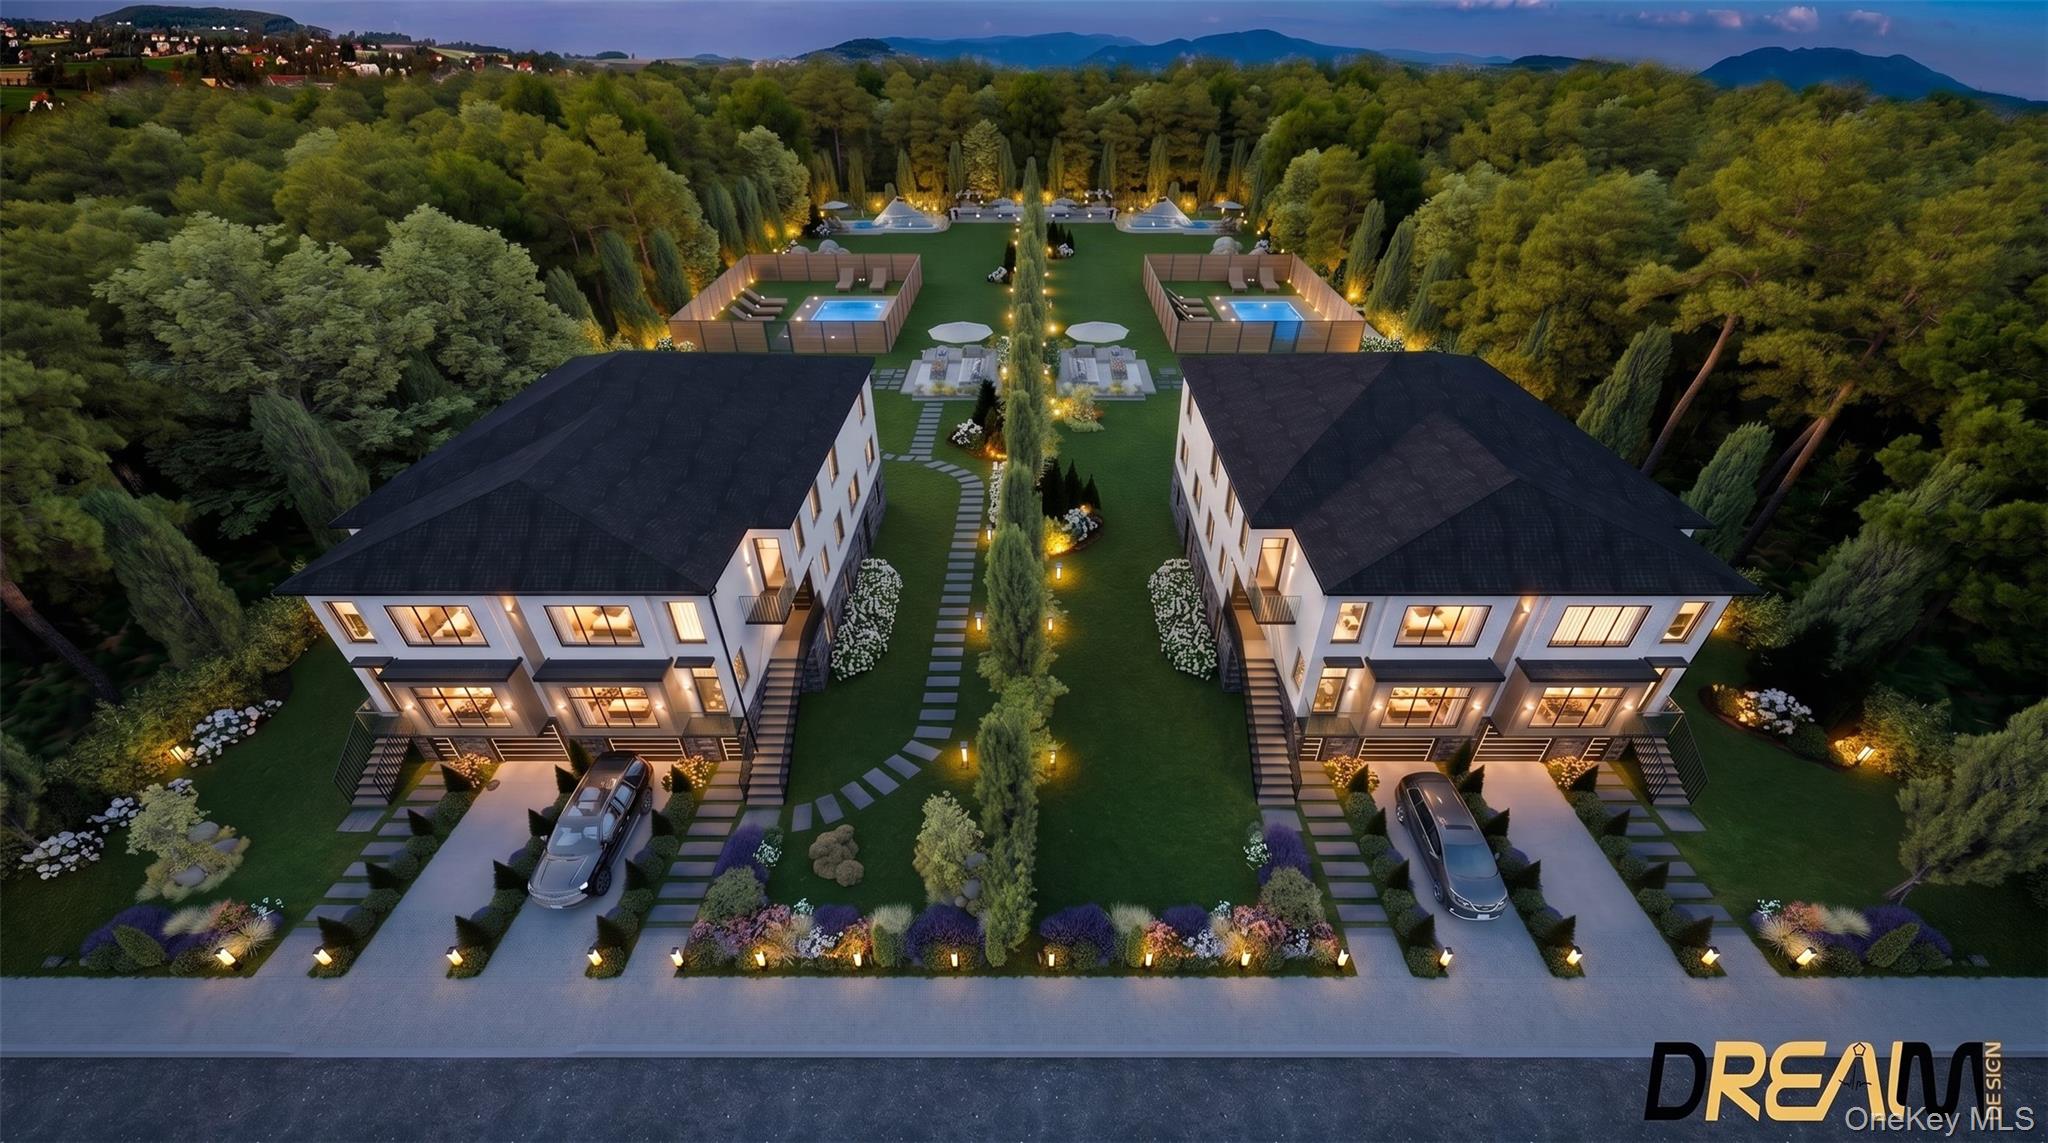 | $1,099,000113 Rock Hill RoadSpring Valley, NY 10977 |
 | $1,099,000115 Rock Hill RoadSpring Valley, NY 10977 |