17 Pine Hill Drive,South Salem, NY 10590
South Salem, NY 10590

Description
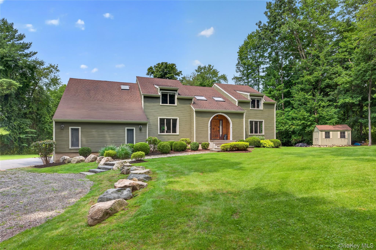
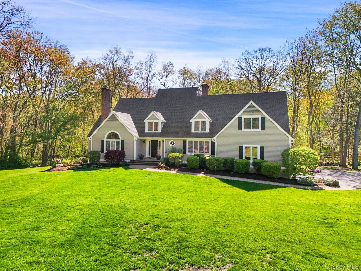
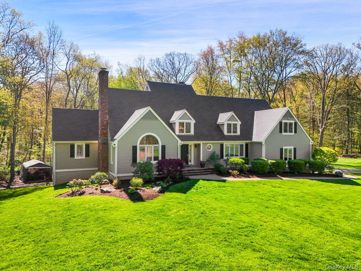
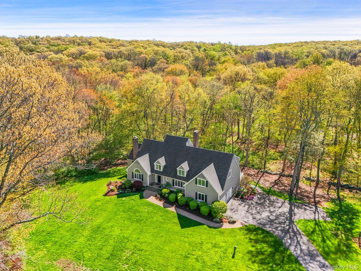
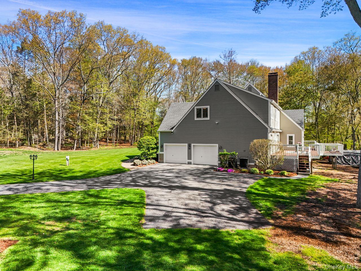
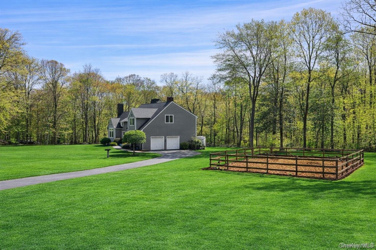
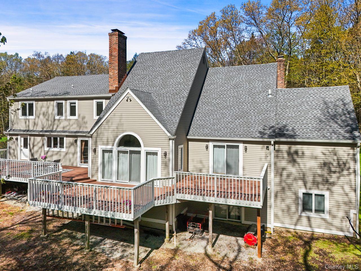
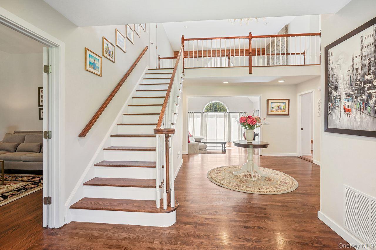
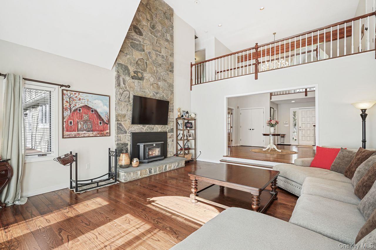
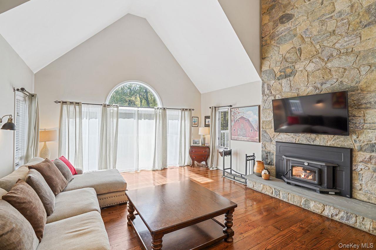
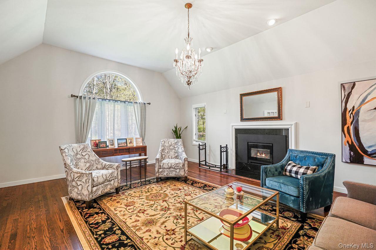
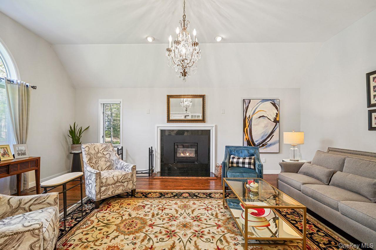
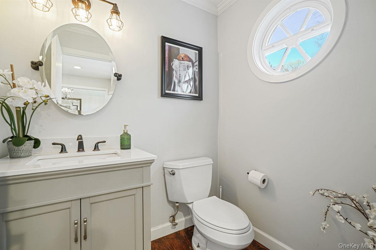
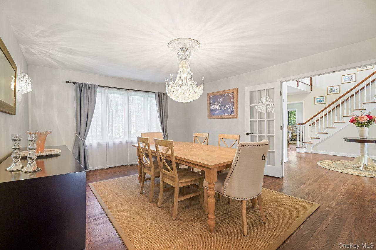

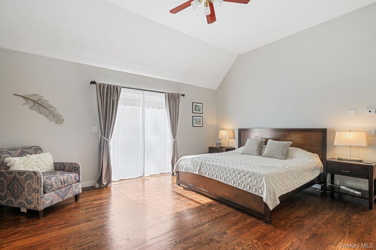
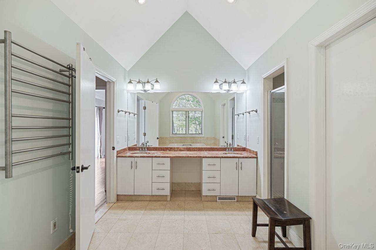
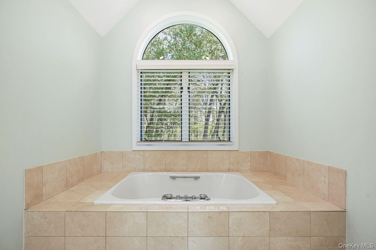
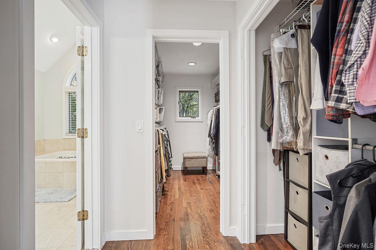
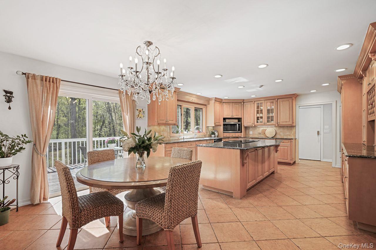
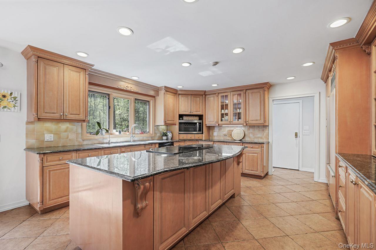
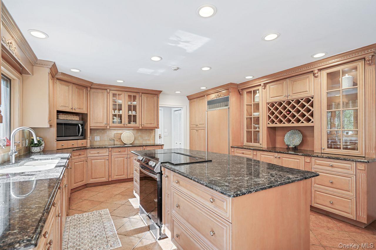
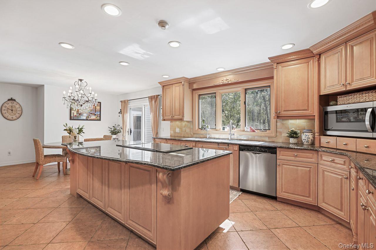
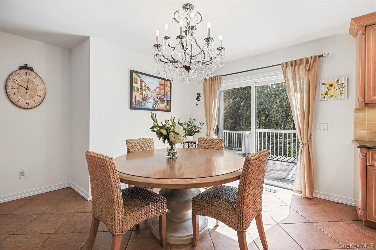
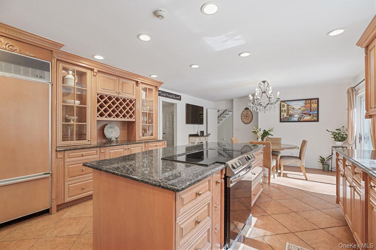
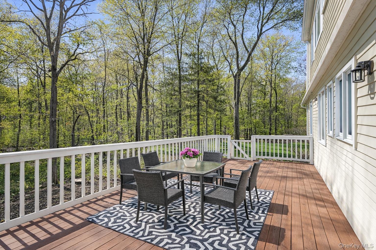
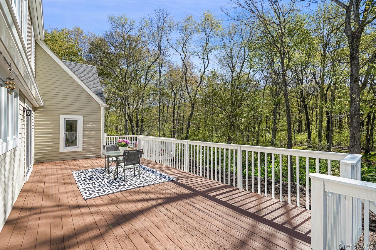
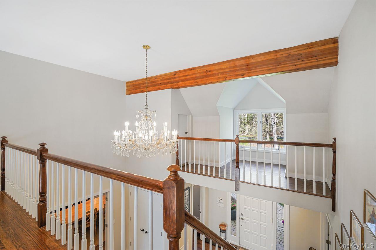
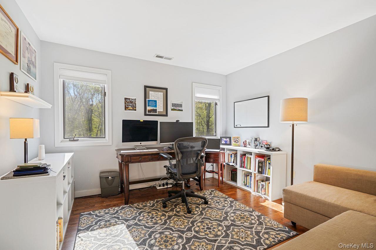
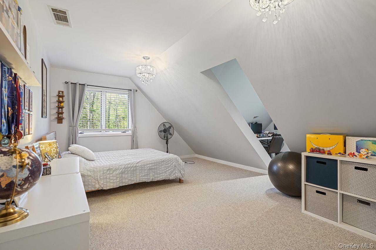
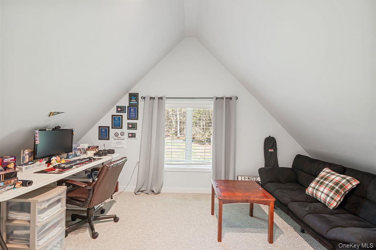
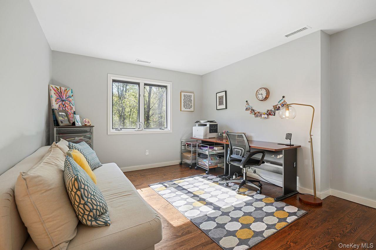
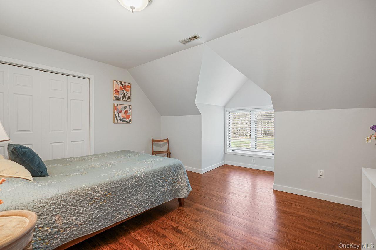
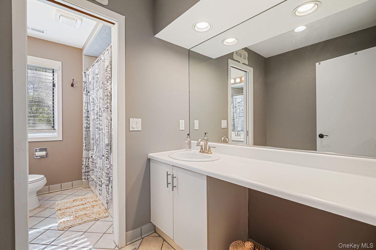
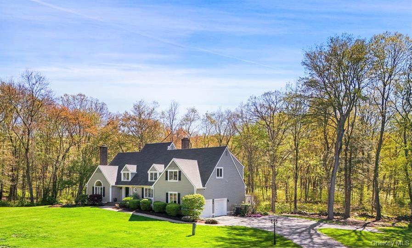
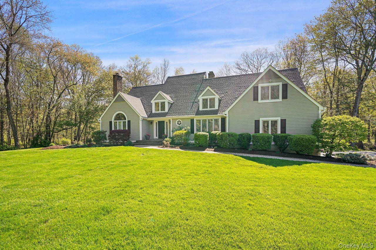




Set on 3.73 acres this elegant 4-bedroom, 2.5-bath colonial offers soaring ceilings, expansive windows and exceptional privacy. A dramatic double-height entry welcomes you into the home. A formal living room and a stunning great room with cathedral ceilings both featuring wood-burning fireplaces. The spacious kitchen is complete with a center island, breakfast nook, and access to a full house length rear deck which overlooks the serene private back yard. The first-floor primary suite also on this level is a private retreat with high ceilings, a walk-in closet, a spacious en-suite bath, and direct access to the deck. A powder room, formal dining room, laundry room and access to the garage round out this level. A grand staircase brings you to the second level which consists of 3 bedrooms, one with its own sitting room, a full bathroom with 2 sinks and a bonus space currently being used as an office. The unfinished basement spans the full footprint of the main level and offers plenty of storage as well as endless possibilities. A set of sliders to the outside make accessing the back yard a snap.The level, sprawling yard surrounds the home while matures trees in the back offer exceptional privacy year round. Part of the Katonah Lewisboro School System. 8 miles to major highways and the Katonah train station.
Details
| MLS # | 981501 |
|---|---|
| Listing Type | For Sale |
| Style | House |
| Sub-Type | Resale |
| Status | Pending |
| Year | 1986 |
| Days On Site | 111 |
| Listing Provided By | Coldwell Banker Realty | Patricia Maiolo-Hinkley |
Features
| Bed(s) | 4 |
|---|---|
| Bath(s) | 3 Total |
| SQ Feet | 3,550 |
| Garage | 2 |
| Basement | Y |
| Acreage | 3.73 |
Interior
| Cooling | Central Air |
|---|---|
| Heating | Heat Pump, Oil, Other, See Remarks, Wood |
| Interior Features | Cathedral Ceiling(s), Ceiling Fan(s), Eat-in Kitchen, Entrance Foyer, Formal Dining, Granite Counters, Primary Bathroom, Master Downstairs, Walk-In Closet(s) |
| Window Features | Skylight(s) |
| Appliances | Cooktop, Dishwasher, Dryer, Electric Water Heater, Freezer, Microwave, Refrigerator, Washer |
Exterior
| Exterior Features | Balcony |
|---|---|
| Security Features | Security System |
| Construction Materials | Frame |
| Lot Features | Level, Near School, Part Wooded |
| Fencing | Electric |
Parking
| Garage Yes / No | Yes |
|---|---|
| Parking Features | Attached, Driveway, Garage Door Opener |
Utilities
| Utilities | Trash Collection Private |
|---|---|
| Sewer | Septic Tank |
Taxes
| Tax Year | 2025 |
|---|---|
| Tax Assessed Value | 62800 |
| Tax Annual Amount | 19279 |
Area Information
| State | NY |
|---|---|
| County | Westchester County |
| City | South Salem |
| Zip Code | 10590 |
| School District | John Jay High School |
| Elementary School | Meadow Pond Elementary School |
| High School | John Jay High School |
| Listing VS Median (in 10590) | |
Price: $1,299,000 low | high Med: $894,999 sqft: 3,550 low | high Med: 2,500 $ / sqft: $366 low | high Med: $358 On site: 111 low | high Med: 13 | |
Market Activity 10590
Request a showing
Request a showing
Contact
Learn More About This Property

| State | NY |
|---|---|
| County | Westchester County |
| City | South Salem |
| Zip Code | 10590 |
| School District | John Jay High School |
| Elementary School | Meadow Pond Elementary School |
| High School | John Jay High School |
| Listing VS Median (in 10590) | |
Price: $1,299,000 low | high Med: $894,999 sqft: 3,550 low | high Med: 2,500 $ / sqft: $366 low | high Med: $358 On site: 111 low | high Med: 13 | |