171 Oakfield Avenue,Dix Hills, NY 11746
Dix Hills, NY 11746




Description
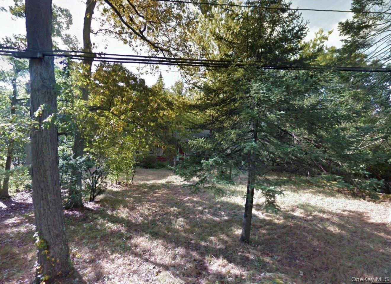
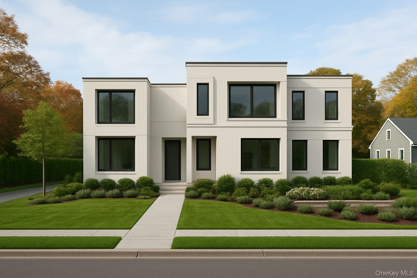
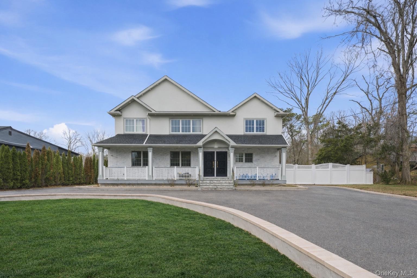
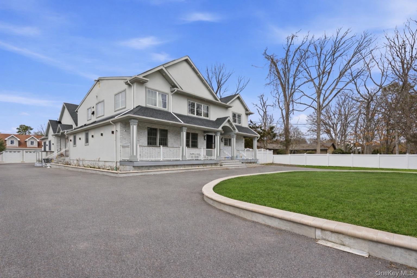
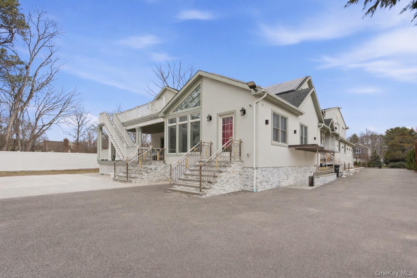
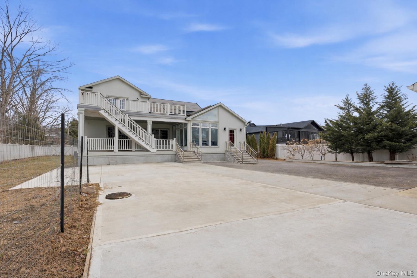
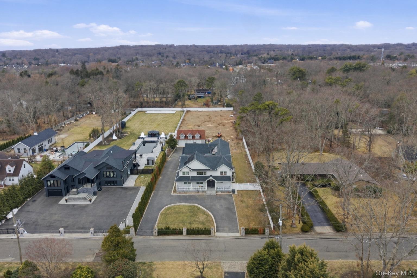
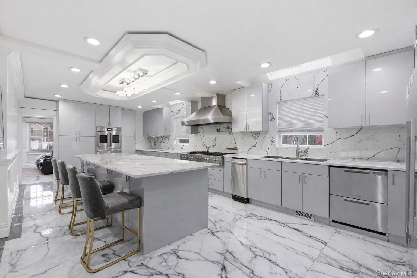
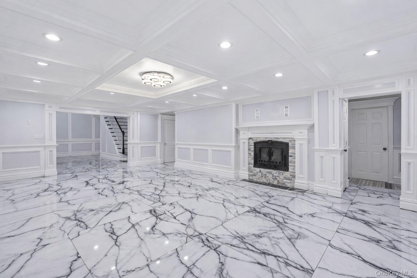
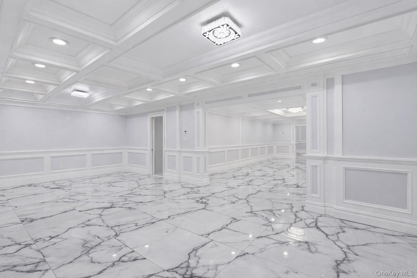
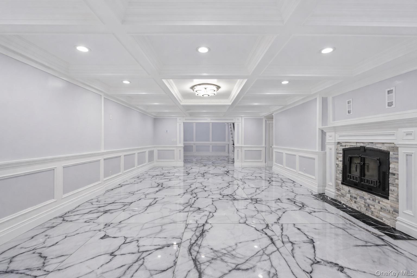
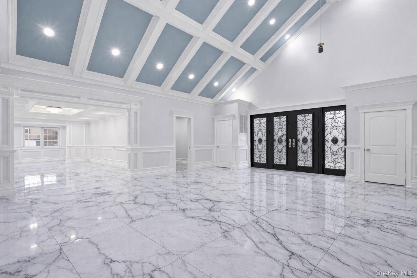
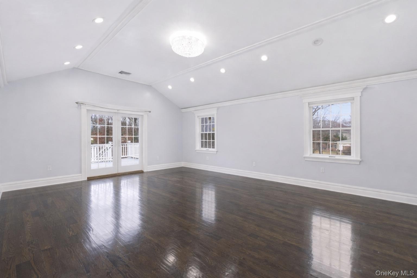
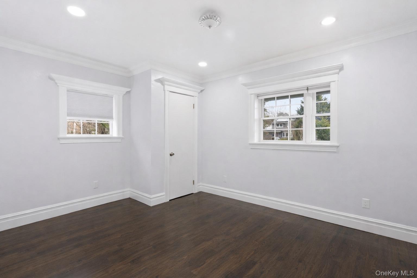
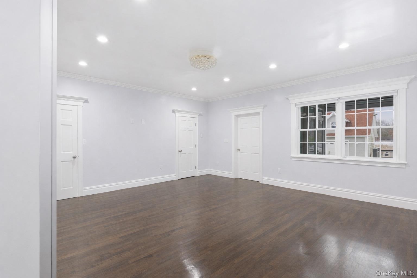
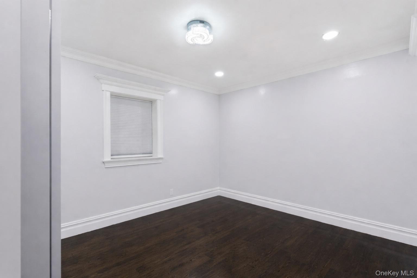
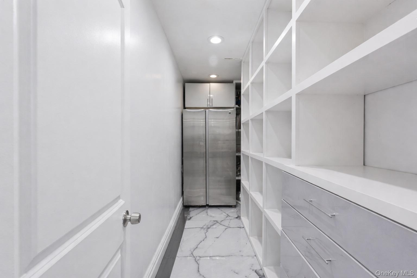
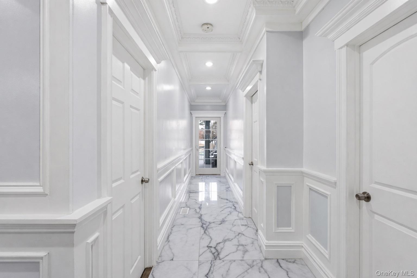
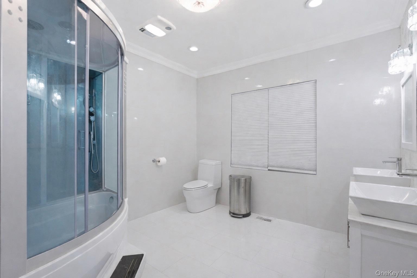
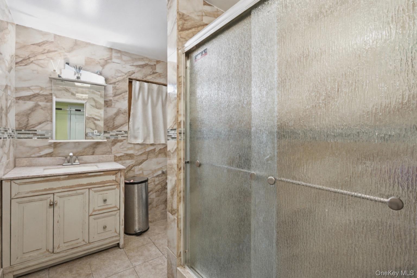
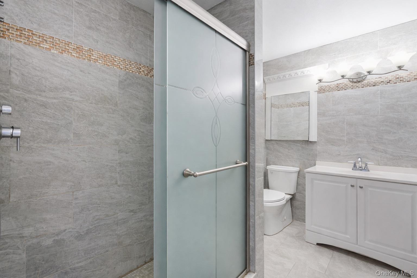
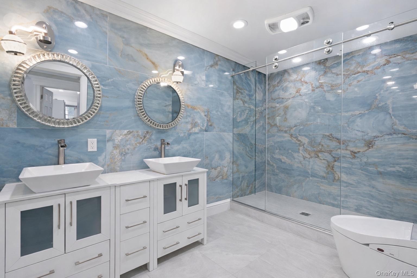
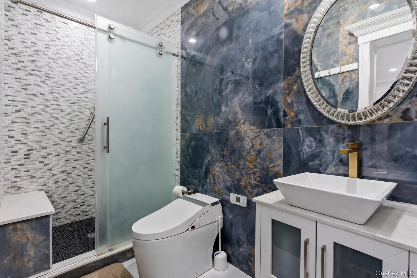
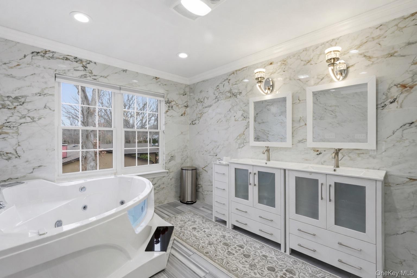
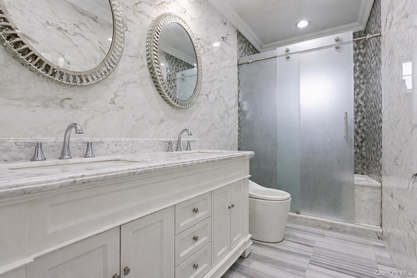
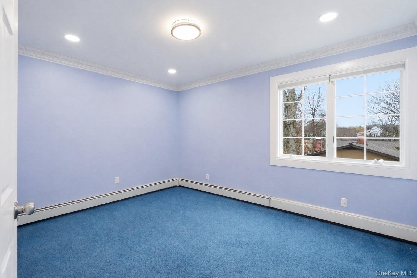
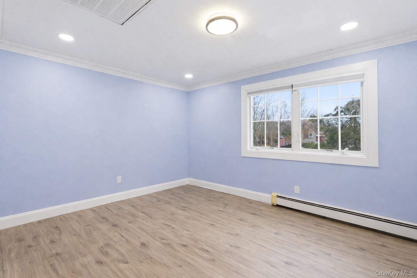
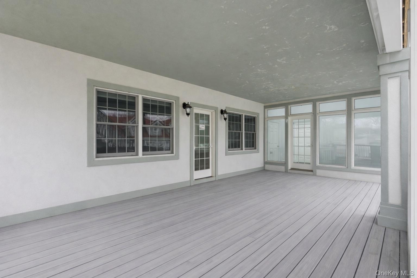
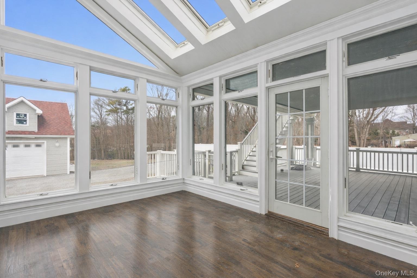
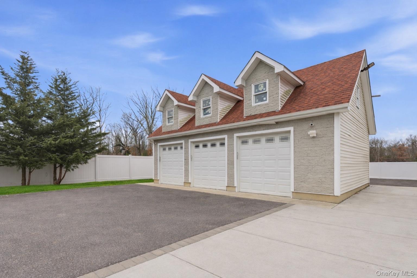
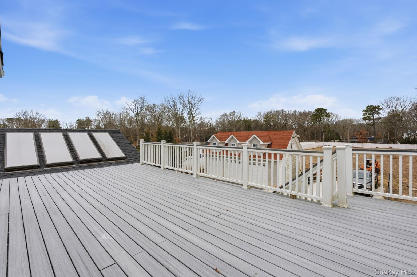
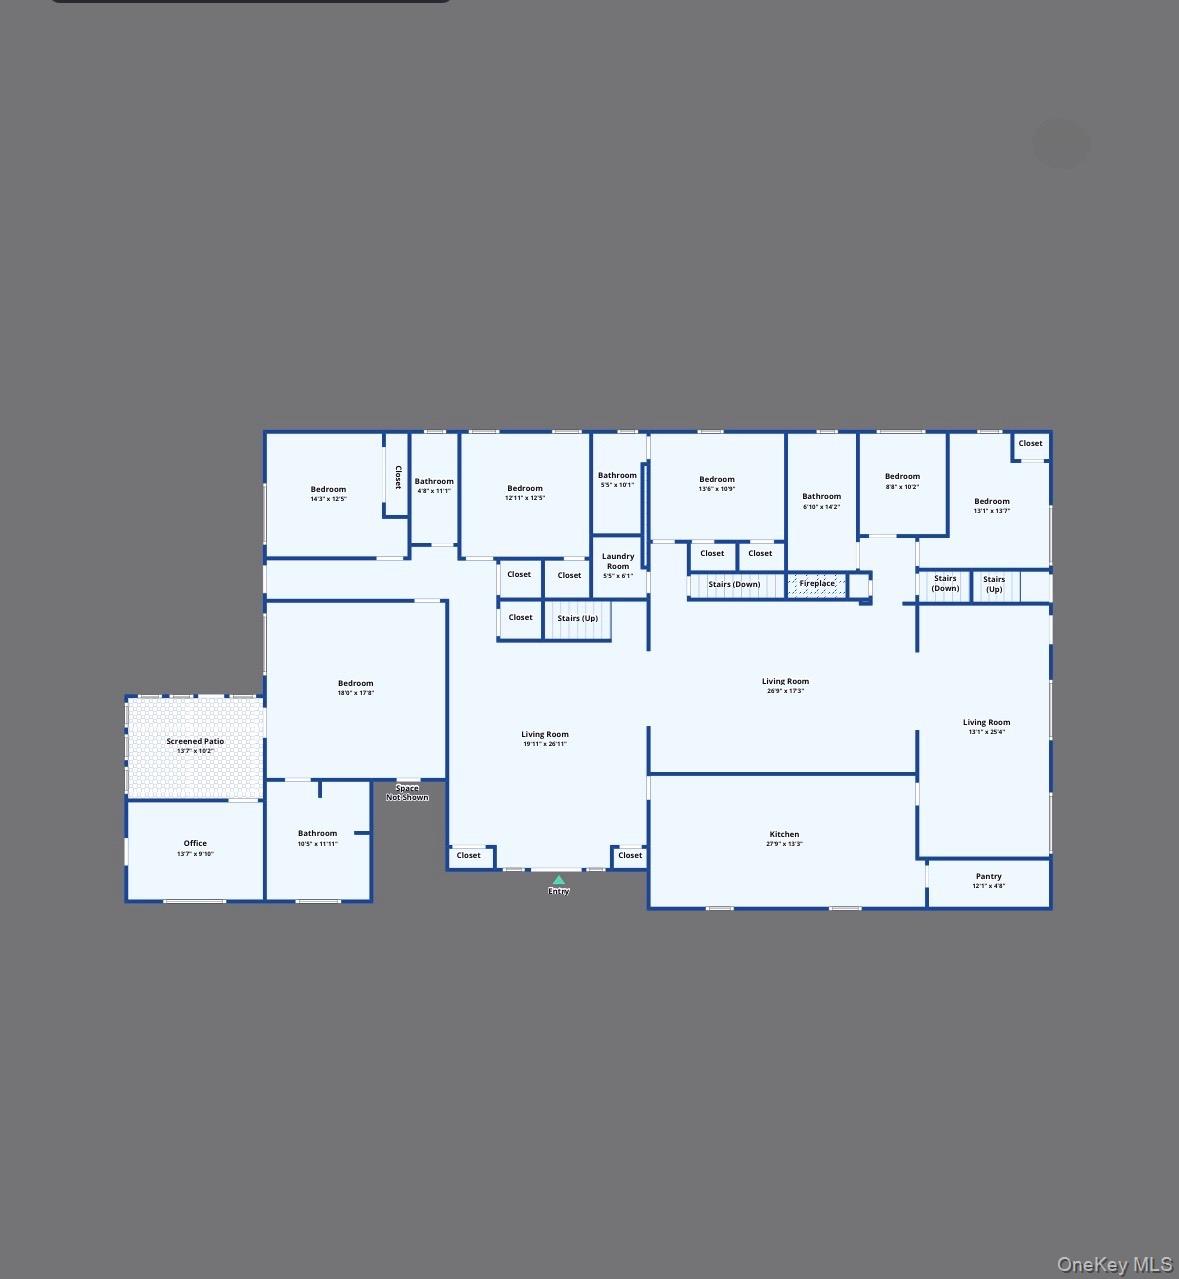
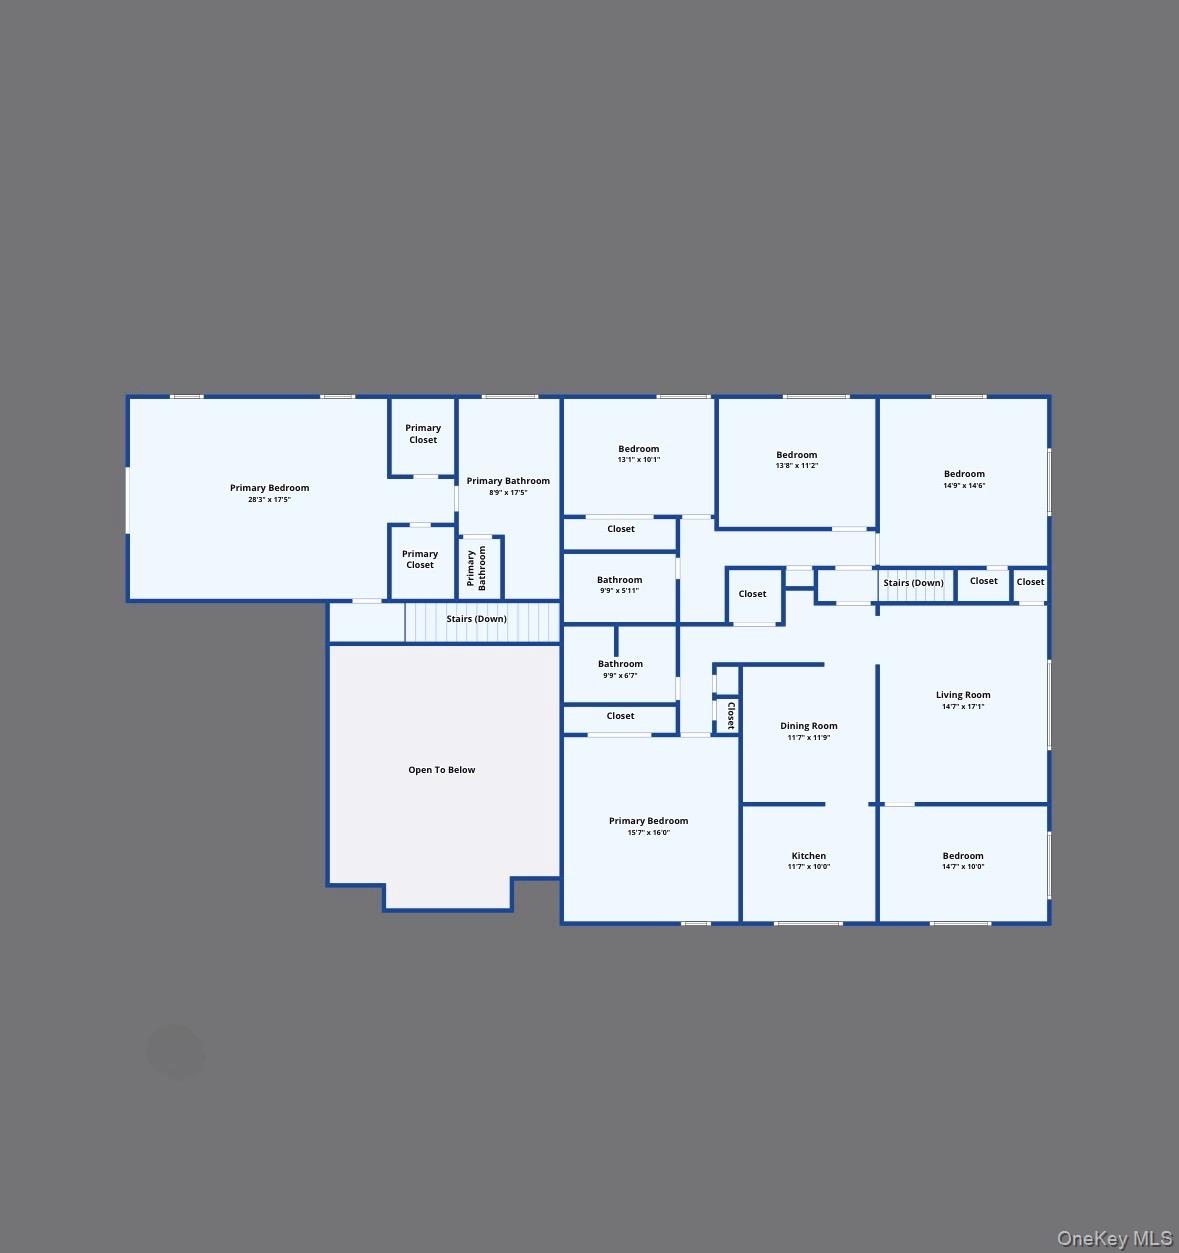
Welcome to one of Dix Hills' most extraordinary offerings a newly renovated mother/daughter compound with potential for an additional ADU, set on a full acre of beautifully fenced private property. With 12 bedrooms, 8 full bathrooms, and 7,400 square feet of living space, this is multi-generational living and investment potential at its absolute finest. The main residence dazzles from the moment you arrive. A sweeping circular driveway leads to a grand two-story foyer with soaring coffered ceilings, ornate wrought iron entry doors, and polished Calacatta marble floors that flow throughout the entire main level. The chef's kitchen is a showpiece featuring floor-to-ceiling lacquered cabinetry, a full slab marble backsplash, professional-grade stainless appliances including a commercial range and double wall ovens, a large center island, and a dedicated butler's pantry with a second full refrigerator. Expansive living and dining areas feature custom wainscoting, fireplace, coffered ceilings, and crystal light fixtures all ideal for large-scale entertaining. A stunning glass sunroom with operable skylights, floor-to-ceiling windows, and rich hardwood floors opens directly to the expansive rooftop deck a rare outdoor retreat finished in composite decking with crisp white railings, offering sweeping views over the surrounding grounds and neighborhood. The bedroom wing impresses at every turn. The primary suite is a true sanctuary, with a spa-worthy en suite bath showcasing dramatic floor-to-ceiling marble walls, a corner jetted whirlpool soaking tub, a double vanity, and a glass shower. Additional en suites include a show-stopping blue azul marble bath with dual vessel sinks, a smart bidet toilet, and a frameless glass shower, as well as a striking navy and gold marble bath each one a designer statement in its own right. The expansive basement totaling thousands of square feet offers exceptional potential for a home theater, gym, wine cellar, recreation space, or additional living quarters, all pre-wired and spray-foam insulated. Whether you're looking for the ultimate multi-generational estate, a property with ADU income potential, or simply the most impressive home in Dix Hills 171 Oakfield Avenue delivers it all.
Details
| MLS # | 976541 |
|---|---|
| Listing Type | For Sale |
| Style | House |
| Sub-Type | Resale |
| Status | Active |
| Year | 1961 |
| Days On Site | 149 |
| Listing Provided By | Jason Mitchell Real Estate NY | Richard Alvarez |
Features
| Bed(s) | 12 |
|---|---|
| Bath(s) | 8 Total |
| SQ Feet | 7,400 |
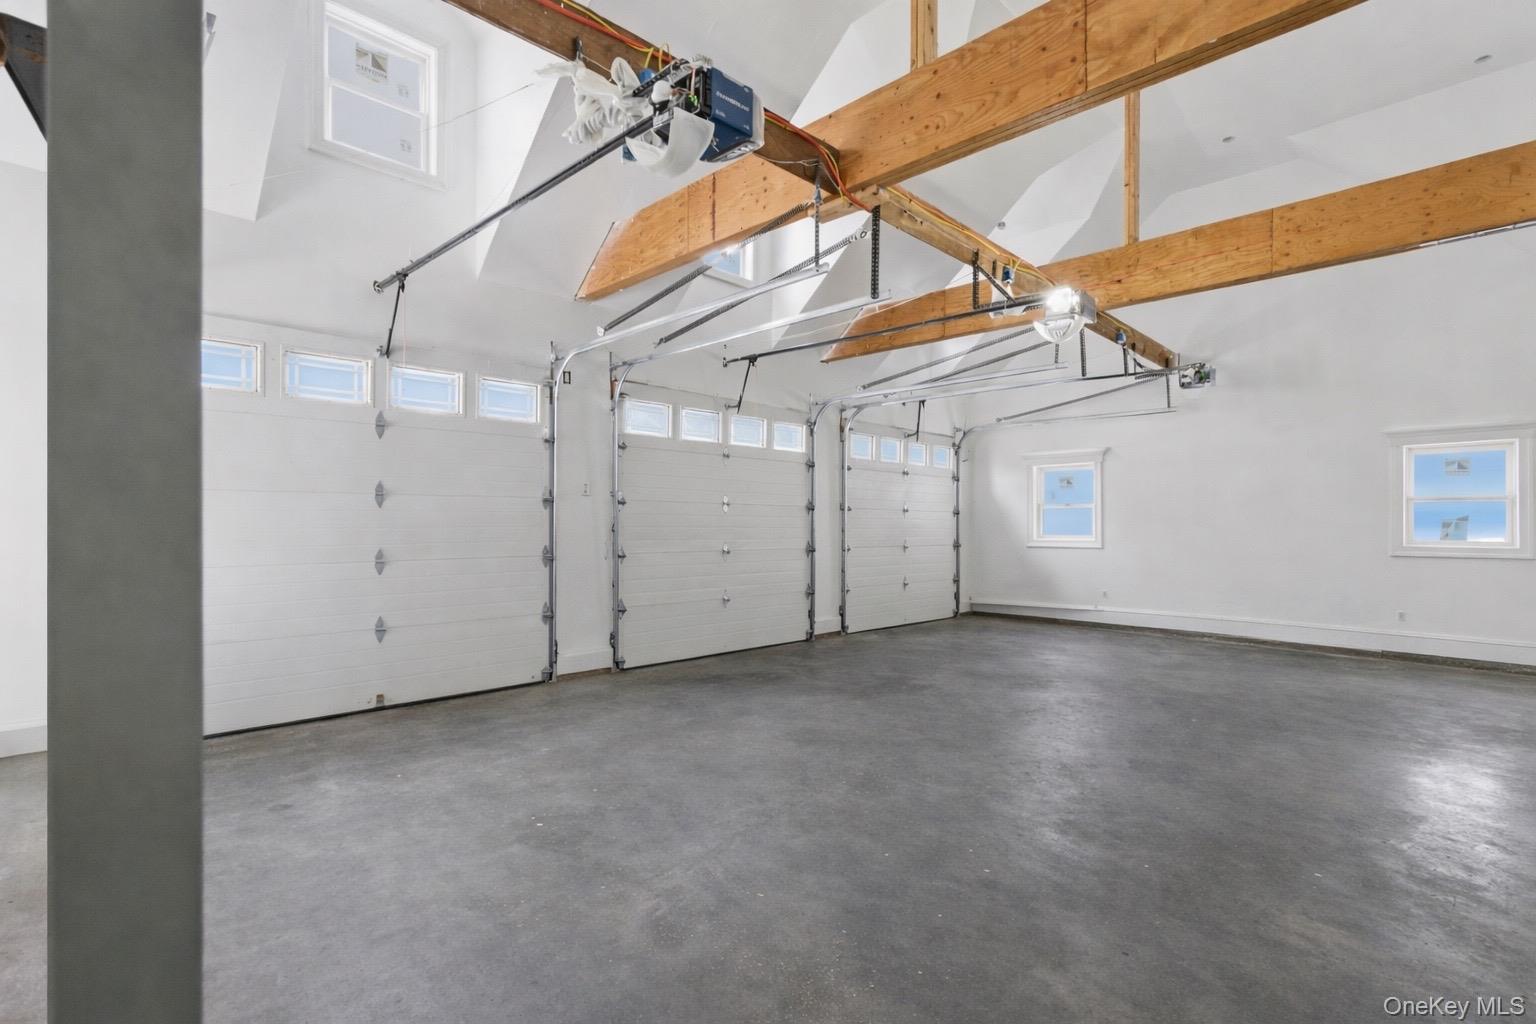
| Garage | 3 |
| Basement | Y |
| Acreage | 1.09 |
Interior
| Cooling | Central Air, Ductless |
|---|---|
| Heating | Natural Gas, Propane, Radiant Floor |
| Interior Features | First Floor Bedroom, First Floor Full Bath, Cathedral Ceiling(s), Chefs Kitchen, Crown Molding, Double Vanity, Entrance Foyer, Formal Dining, High Ceilings, Kitchen Island, Recessed Lighting, Storage, Walk Through Kitchen, Walk-In Closet(s), Washer/Dryer Hookup |
| Appliances | Dishwasher, Dryer, Freezer, Microwave, Oven, Stainless Steel Appliance(s), Washer |
Exterior
| Construction Materials | Other |
|---|---|
| Foundation Details | Other |
Parking
| Garage Yes / No | Yes |
|---|---|
| Parking Features | Detached, Driveway, Electric Vehicle Charging Station(s) |
Utilities
| Utilities | Electricity Connected, Natural Gas Available, Propane |
|---|---|
| Sewer | Cesspool |
Taxes
| Tax Year | 2025 |
|---|---|
| Tax Assessed Value | 9840 |
| Tax Annual Amount | 38564.38 |
Area Information
| State | NY |
|---|---|
| County | Suffolk County |
| City | Dix Hills |
| Zip Code | 11746 |
| Listing VS Median (in 11746) | |
Price: $4,250,000 low | high Med: $854,500 sqft: 7,400 low | high Med: 2,500 $ / sqft: $574 low | high Med: $342 On site: 149 low | high Med: 23 | |
Market Activity 11746
Request a showing
Request a showing
Contact
Learn More About This Property

| State | NY |
|---|---|
| County | Suffolk County |
| City | Dix Hills |
| Zip Code | 11746 |
| Listing VS Median (in 11746) | |
Price: $4,250,000 low | high Med: $854,500 sqft: 7,400 low | high Med: 2,500 $ / sqft: $574 low | high Med: $342 On site: 149 low | high Med: 23 | |