
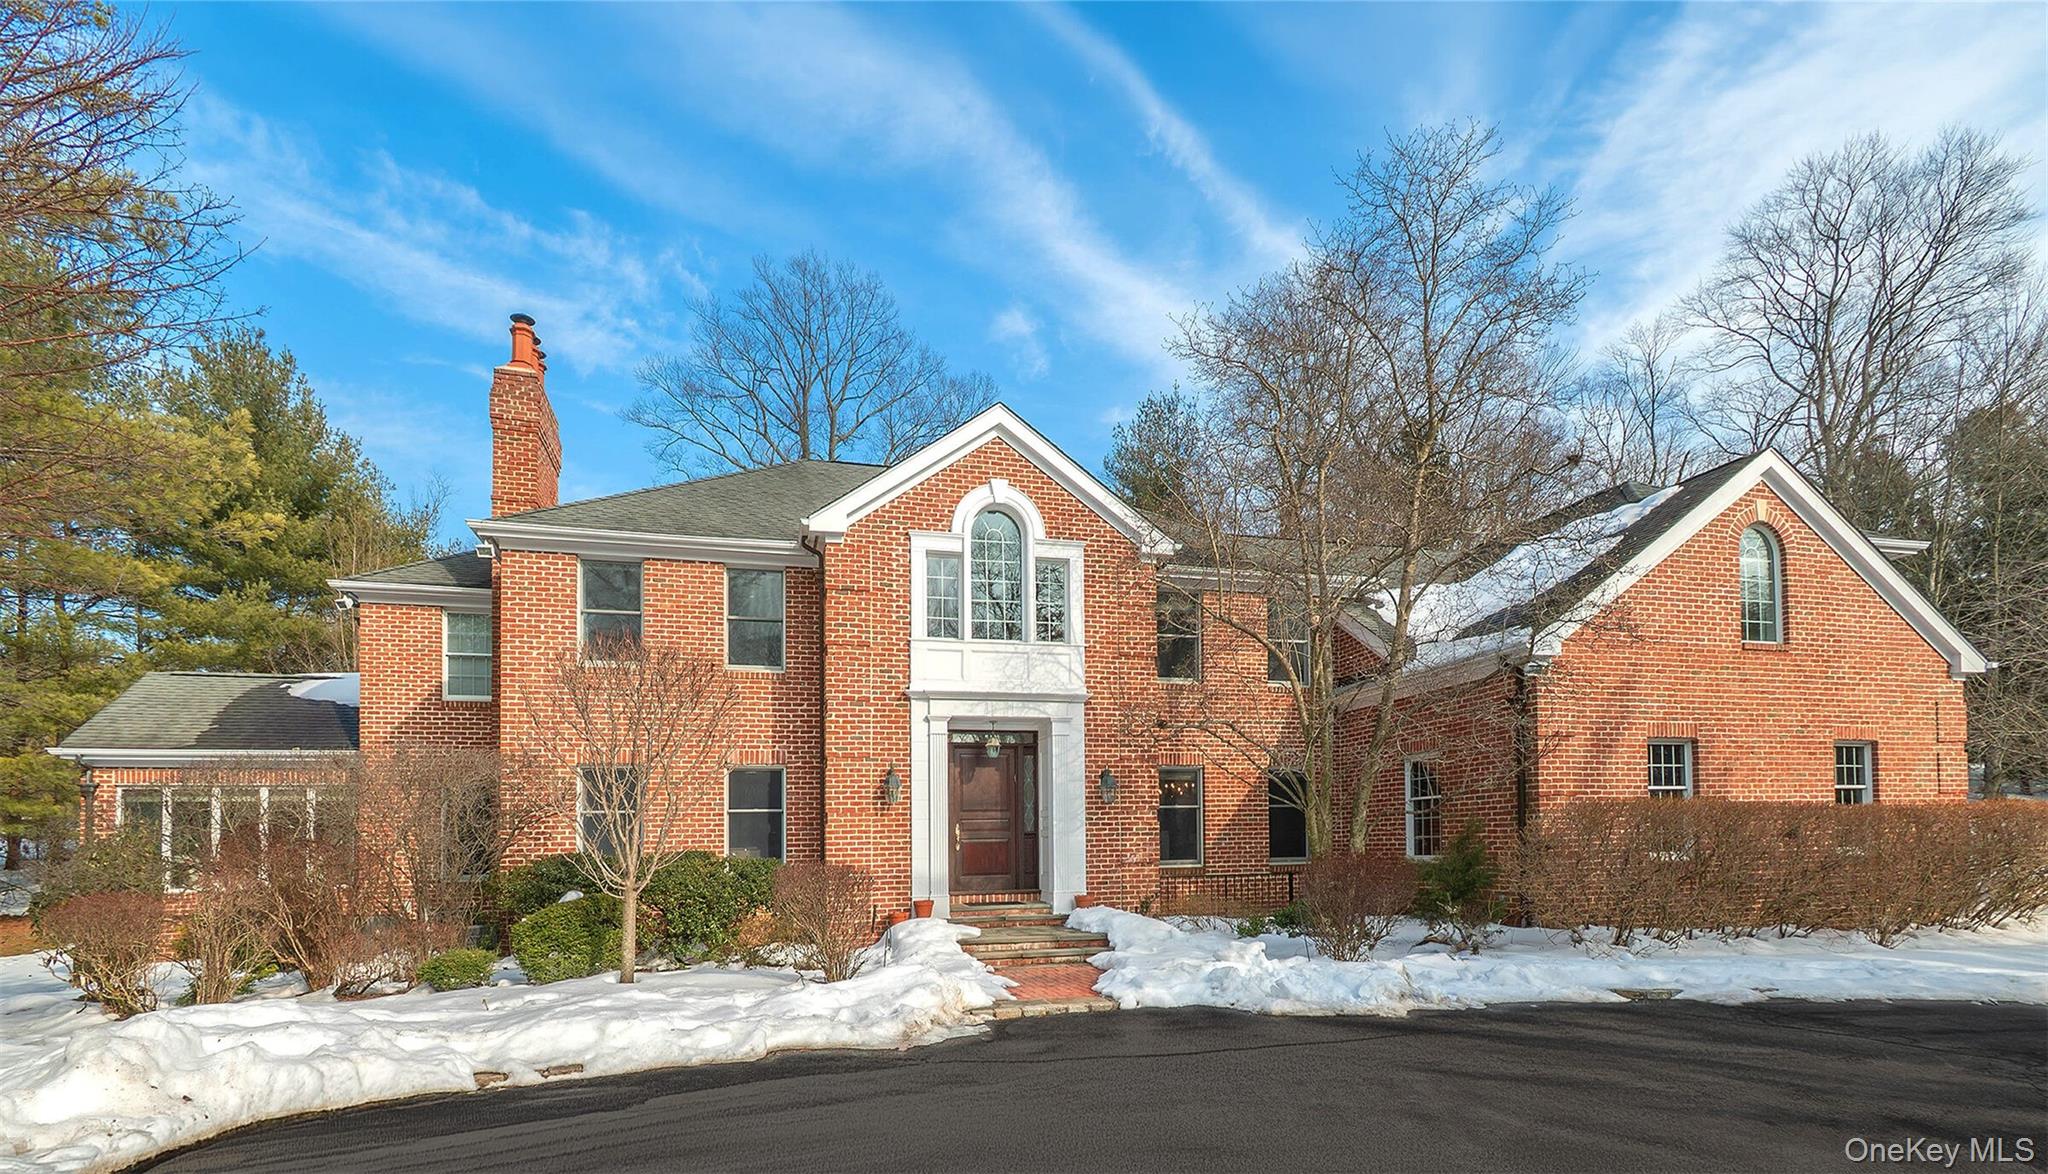
18 Harriman Drive,Sands Point, NY 11050
Sands Point, NY 11050

Description
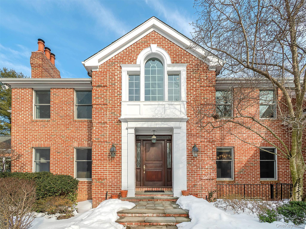
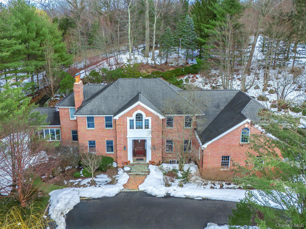
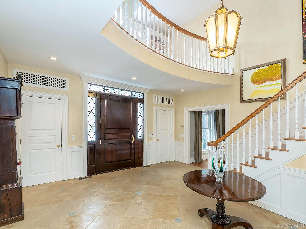
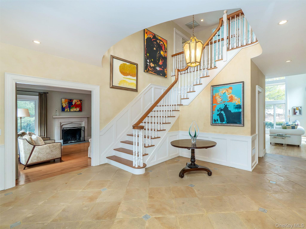
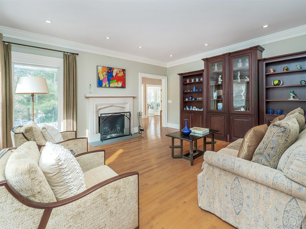
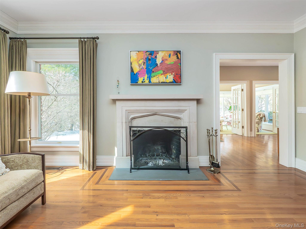
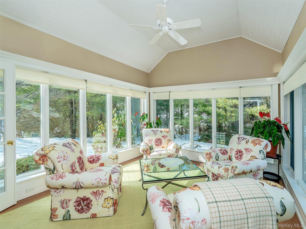
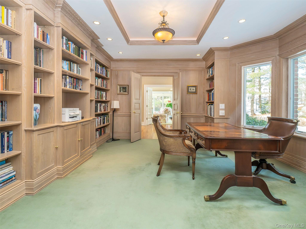
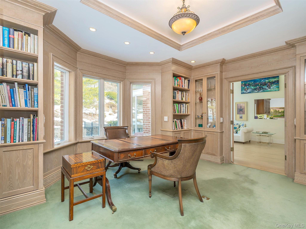
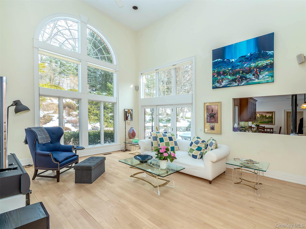
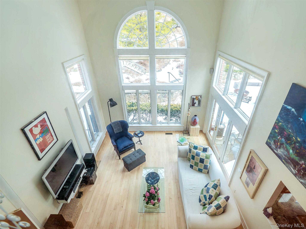
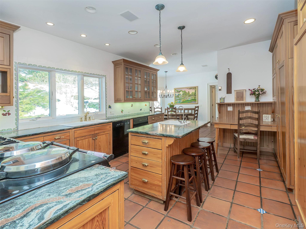
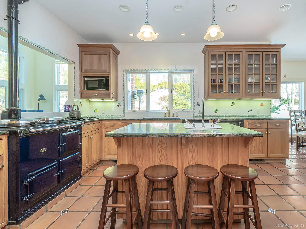
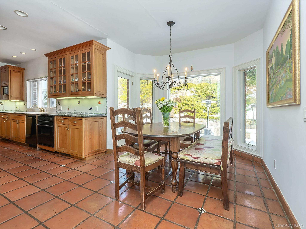
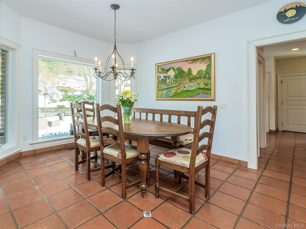
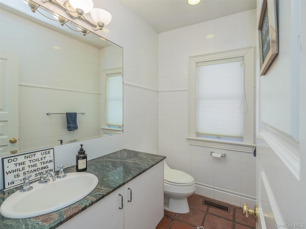
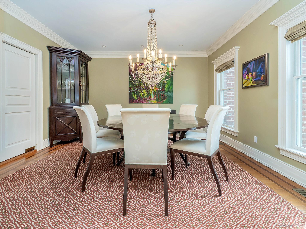
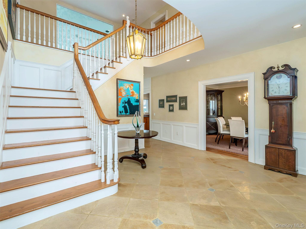
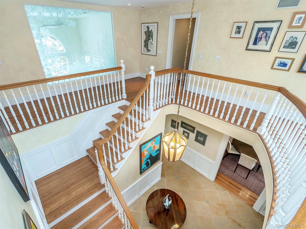
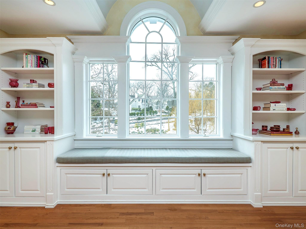
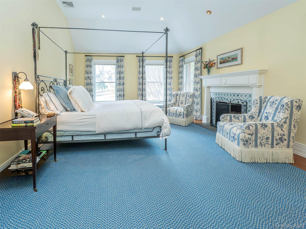
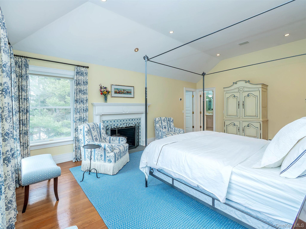
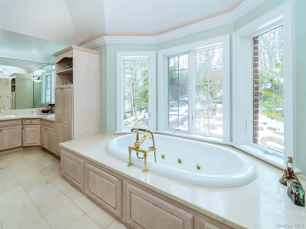
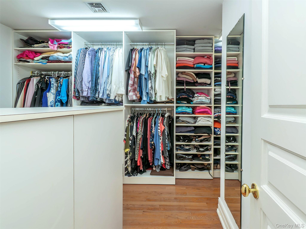
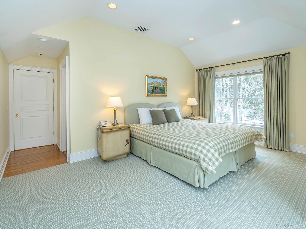
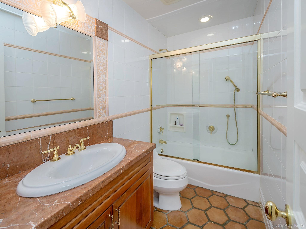
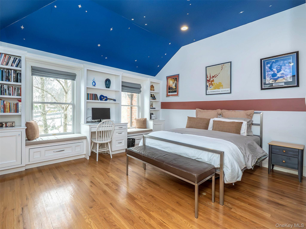
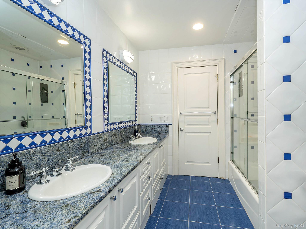
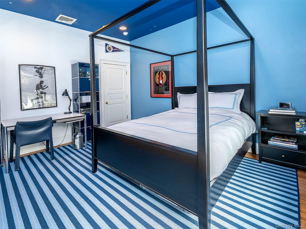
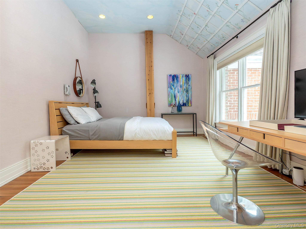
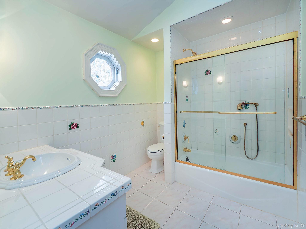
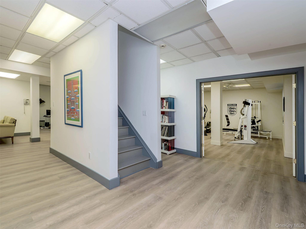
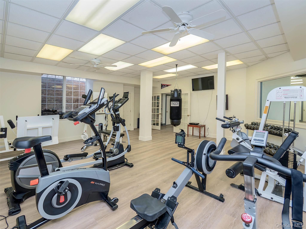
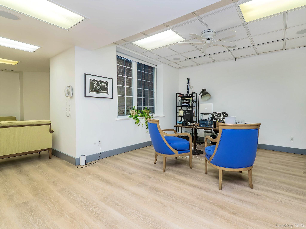
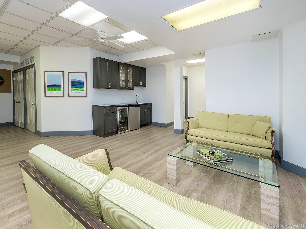
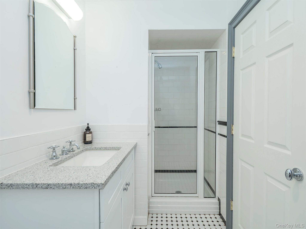
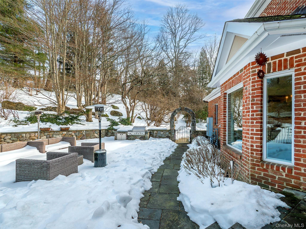
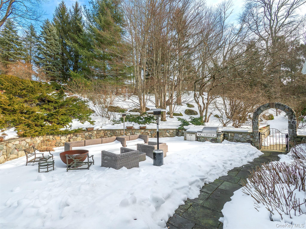
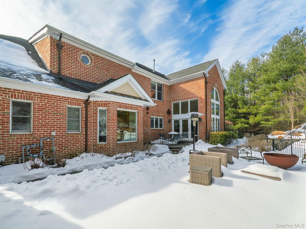
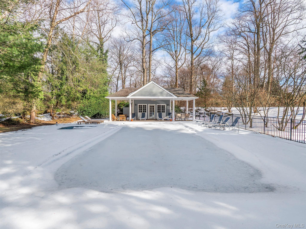
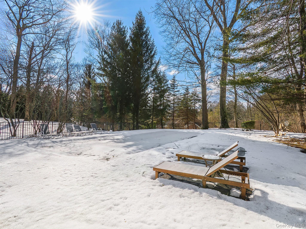
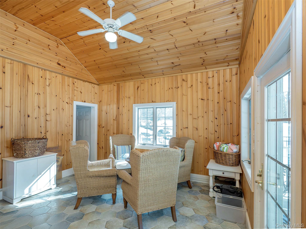
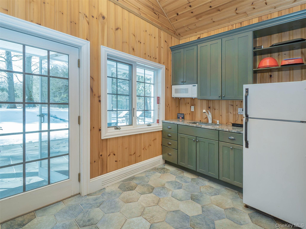
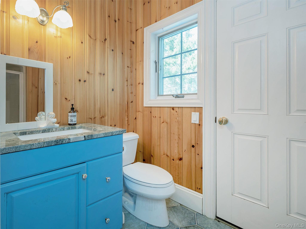
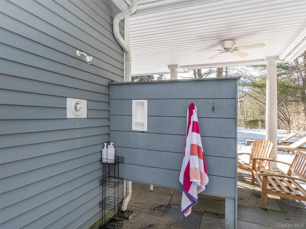
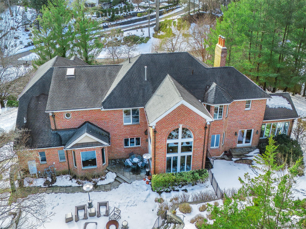
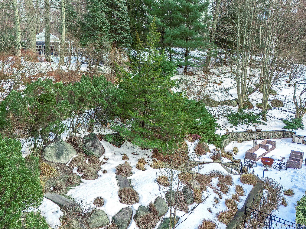
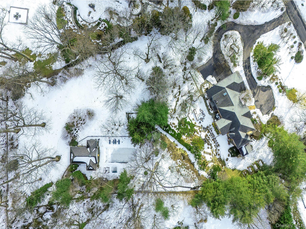
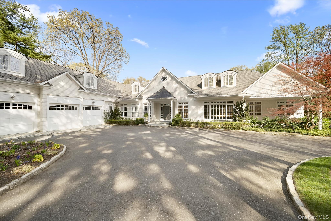
Built in 1997 and thoughtfully designed across nearly 6,000 square feet, this 6-bedroom, 5 full and 2 half-bath Sands Point residence showcases quality craftsmanship at every turn - from generous moldings and soaring ceilings to a gracious layout that enhances the scale and flow of each principal room.The main level features a living room with a wood-burning fireplace, a gracious dining room, and a chef’s eat-in kitchen that opens to the great room, distinguished by arched windows, a look-through to the kitchen, and an etched glass window above. Additional rooms on this level include a library with light wood built-ins, and a sun-filled sunroom, offering flexible space for work, relaxation, or casual gatherings. Each room is bright, well-proportioned, and thoughtfully positioned for easy flow throughout the home.Set on two lush, professionally landscaped acres, the grounds offer exceptional outdoor living. A flat upper level features an in-ground gunite pool and spa, along with a fully equipped pool house with kitchenette, full bath, and outdoor shower - perfectly designed for summer entertaining. Additional highlights include a 3-car garage and deeded beach rights.A classic brick Colonial set on beautifully landscaped grounds, this custom-built residence offers exceptional scale, craftsmanship, and privacy - delivering a refined lifestyle with expansive interiors, resort-style outdoor amenities, and seamless indoor-outdoor living.
Details
| MLS # | 960644 |
|---|---|
| Listing Type | For Sale |
| Style | House |
| Sub-Type | Resale |
| Status | Pending |
| Year | 1997 |
| Days On Site | 181 |
| Listing Provided By | Daniel Gale Sothebys Intl Rlty | Susan Stein |
Features
| Bed(s) | 6 |
|---|---|
| Bath(s) | 7 Total |
| SQ Feet | 5,872 |
| Garage | 3 |
| Basement | Y |
| Pool | Yes |
| Acreage | 2.00 |
| Water Front | Yes |
Interior
| Cooling | Central Air |
|---|---|
| Heating | Natural Gas, Radiant Floor |
| Interior Features | Cathedral Ceiling(s), Ceiling Fan(s), Central Vacuum, Chandelier, Chefs Kitchen, Crown Molding, Double Vanity, Eat-in Kitchen, Entrance Foyer, Formal Dining, Granite Counters, High Ceilings, Pantry, Primary Bathroom, Walk-In Closet(s), Wet Bar |
| Appliances | Convection Oven, Cooktop, Dishwasher, Disposal, Dryer, Gas Cooktop, Refrigerator, Washer, Wine Refrigerator |
Exterior
| Exterior Features | Gas Grill |
|---|---|
| Construction Materials | Brick |
Parking
| Garage Yes / No | Yes |
|---|---|
| Parking Features | Attached |
Utilities
| Utilities | Natural Gas Connected |
|---|---|
| Sewer | Cesspool |
Taxes
| Tax Year | 2025 |
|---|---|
| Tax Assessed Value | 2799 |
| Tax Annual Amount | 59693 |
Area Information
| State | NY |
|---|---|
| County | Nassau County |
| City | Sands Point |
| Zip Code | 11050 |
| School District | Paul D Schreiber Senio High Scho |
| Elementary School | Manorhaven Elementary School |
| High School | Paul D Schreiber Senio High Scho |
| Listing VS Median (in 11050) | |
Price: $3,950,000 low | high Med: $899,000 sqft: 5,872 low | high Med: 500 $ / sqft: $673 low | high Med: $1,798 On site: 181 low | high Med: 4 | |
Market Activity 11050
Request a showing
Request a showing
Contact
Learn More About This Property

| State | NY |
|---|---|
| County | Nassau County |
| City | Sands Point |
| Zip Code | 11050 |
| School District | Paul D Schreiber Senio High Scho |
| Elementary School | Manorhaven Elementary School |
| High School | Paul D Schreiber Senio High Scho |
| Listing VS Median (in 11050) | |
Price: $3,950,000 low | high Med: $899,000 sqft: 5,872 low | high Med: 500 $ / sqft: $673 low | high Med: $1,798 On site: 181 low | high Med: 4 | |
 | $5,250,00017 Hilldale LaneSands Point, NY 11050 |