18 Millbank Road,Poughkeepsie, NY 12603
Poughkeepsie, NY 12603






Description
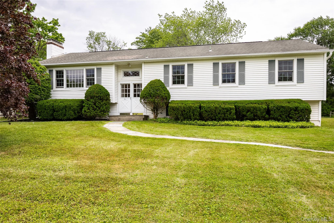
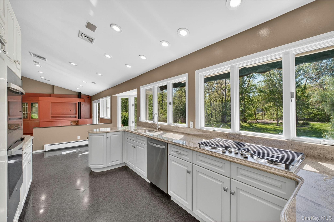
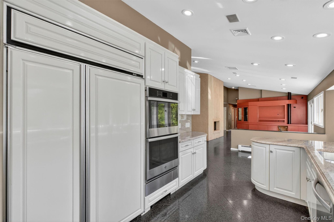
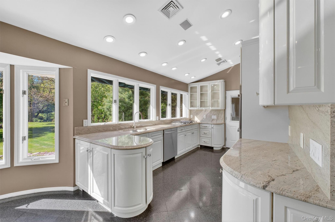
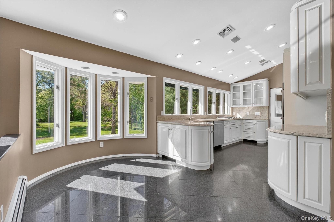
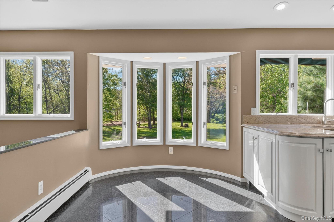
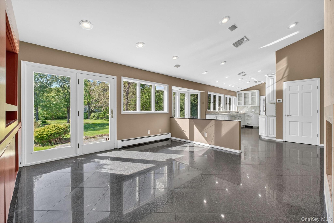
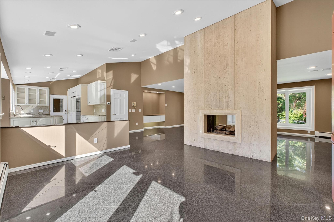
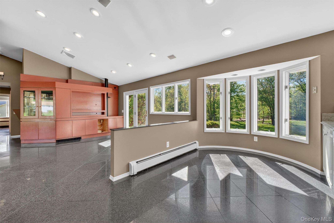
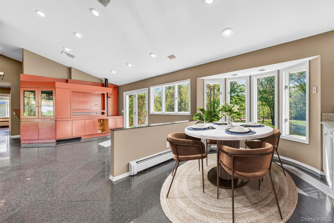
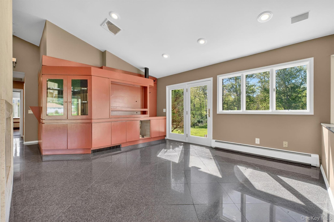
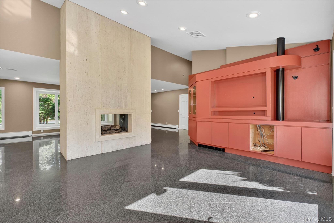
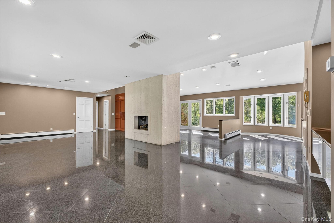
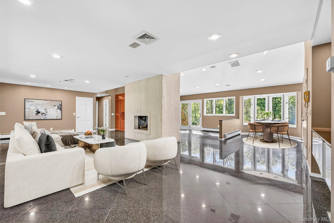
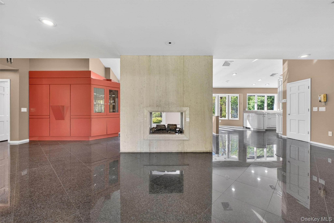
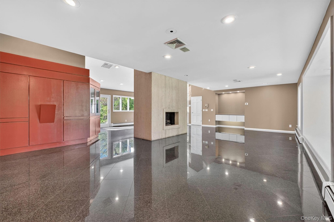
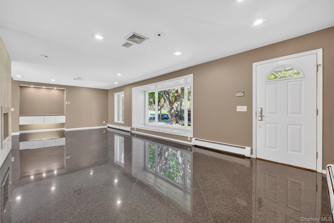
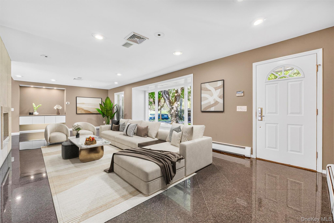
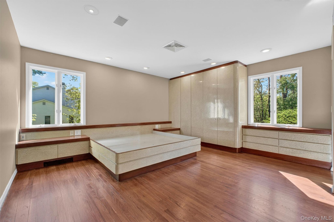
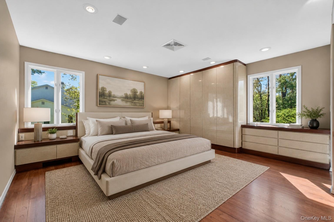
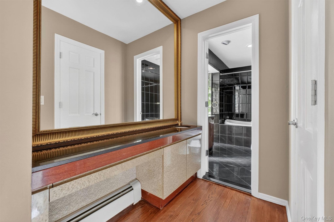
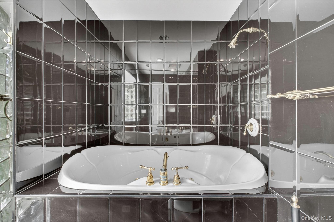
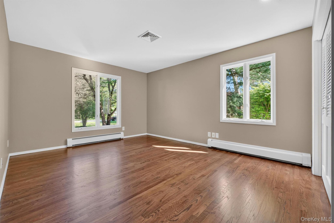
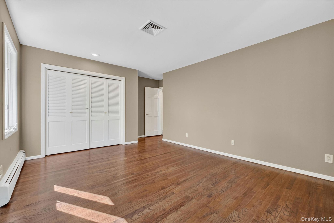
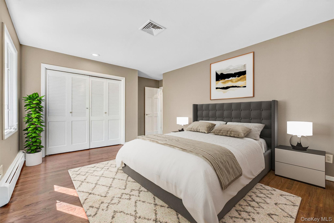
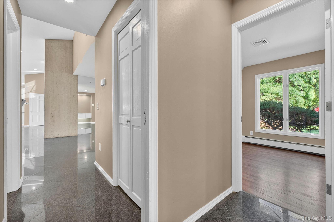
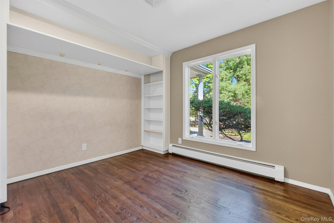
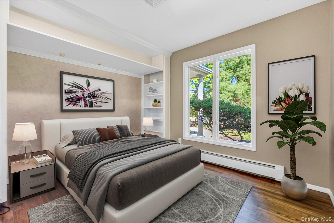
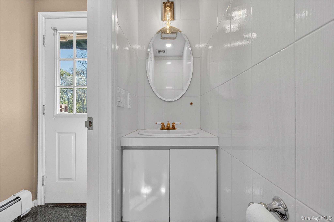
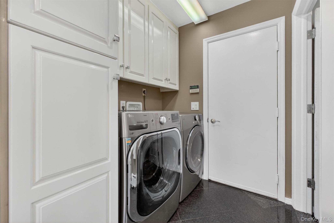
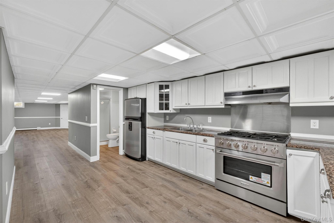
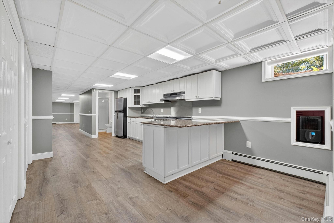
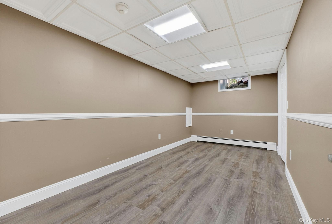
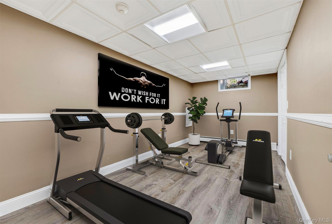
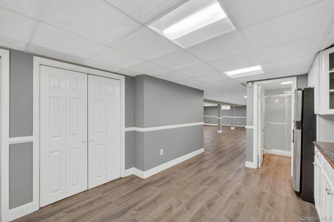
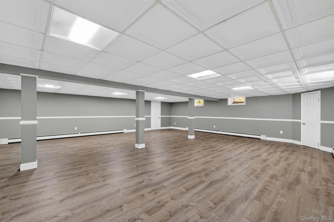
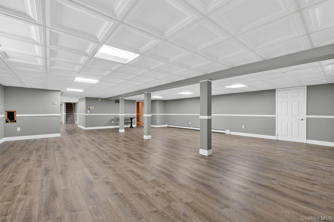
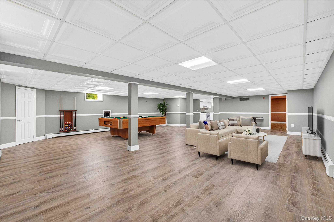
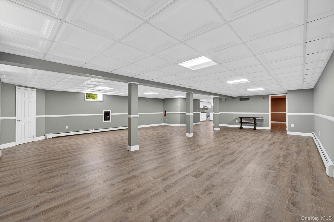
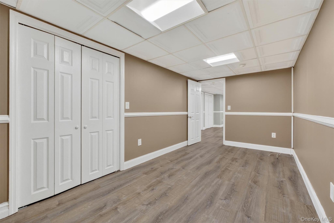
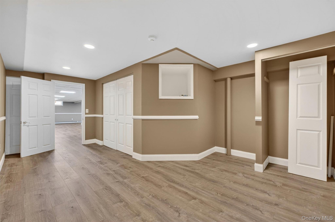
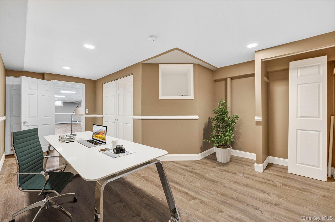
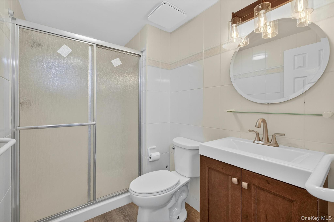
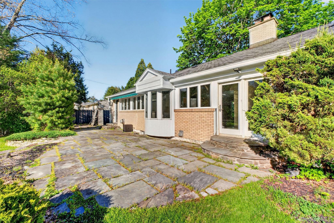
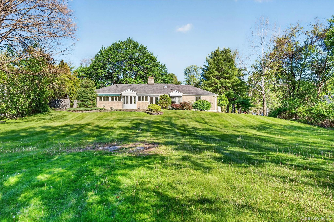
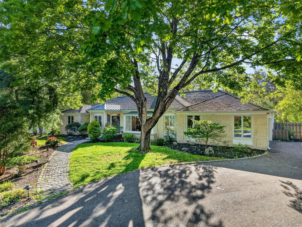
Experience refined living in this impeccably maintained brick contemporary ranch located in the Spackenkill School District. Featuring a spacious layout boasting 2800 sqft, the home offers an airy flow from room to room. High ceilings and abundance of windows & sunlight enhance the interior, while a stunning floor-to-ceiling travertine fireplace anchors the main living space with warmth and character. The chef-inspired kitchen is equipped with granite countertops, premium stainless steel appliances, and a coveted Sub-Zero refrigerator, blending functionality with sophisticated style. Your eat-in kitchen includes an adorable rounded dining nook. Nearby, an inviting lounge area with custom built-in shelving provides the perfect place to unwind in front of the double doors with a clear view of your expansive backyard. The main level is comprised of beautiful granite flooring and includes a serene primary suite complete with tailored built-ins and a private bathroom. Additional amenities on this floor include another full bath, a convenient powder room, two more spacious bedrooms, a dedicated laundry area, and direct access to the outdoor living space from the kitchen area. The finished lower level adds incredible versatility, offering expansive bonus space ideal for a recreation room, home office, fitness studio, or entertainment area, along with an additional full bathroom. Thoughtful upgrades such as six separate heating zones, a heated garage, and a whole-house generator provide enhanced comfort and reliability throughout the year.Step outdoors to a beautifully landscaped backyard spanning over 1 acre, featuring a spacious patio and retractable awning for shaded outdoor enjoyment. Perfectly positioned near major commuter routes, transportation, schools, and a variety of popular restaurants and shops, this exceptional property offers convenience and upscale living in a prime location.
Details
| MLS # | 997723 |
|---|---|
| Listing Type | For Sale |
| Style | House |
| Sub-Type | Resale |
| Status | Pending |
| Year | 1968 |
| Days On Site | 99 |
| Listing Provided By | eXp Realty | Michael E. LaMorte |
Features
| Bed(s) | 3 |
|---|---|
| Bath(s) | 4 Total |
| SQ Feet | 2,800 |
| Garage | 2 |
| Basement | Y |
| Story(s) | 2 |
| Acreage | 1.10 |
Interior
| Cooling | Central Air |
|---|---|
| Heating | Hot Water, Oil, Steam |
| Interior Features | First Floor Bedroom, First Floor Full Bath, Bidet, Built-in Features, Cathedral Ceiling(s), Granite Counters, High Ceilings, Open Floorplan, Primary Bathroom, Recessed Lighting, Soaking Tub, Walk-In Closet(s), Washer/Dryer Hookup |
| Appliances | Dishwasher, Dryer, Oven, Range, Refrigerator, Stainless Steel Appliance(s), Washer |
Exterior
| Construction Materials | Brick |
|---|---|
| Lot Features | Level |
Parking
| Garage Yes / No | Yes |
|---|---|
| Parking Features | Attached, Driveway, Garage |
Utilities
| Utilities | Electricity Connected, Sewer Connected |
|---|---|
| Sewer | Public Sewer |
Taxes
| Tax Year | 2025 |
|---|---|
| Tax Assessed Value | 419500 |
| Tax Annual Amount | 14638 |
Area Information
| State | NY |
|---|---|
| County | Dutchess County |
| City | Poughkeepsie |
| Zip Code | 12603 |
| School District | Spackenkill High School |
| Elementary School | Hagan |
| High School | Spackenkill High School |
| Listing VS Median (in 12603) | |
Price: $675,000 low | high Med: $425,000 sqft: 2,800 low | high Med: 1,482 $ / sqft: $241 low | high Med: $287 On site: 99 low | high Med: 15 | |
Market Activity 12603
Request a showing
Request a showing
Contact
Learn More About This Property

| State | NY |
|---|---|
| County | Dutchess County |
| City | Poughkeepsie |
| Zip Code | 12603 |
| School District | Spackenkill High School |
| Elementary School | Hagan |
| High School | Spackenkill High School |
| Listing VS Median (in 12603) | |
Price: $675,000 low | high Med: $425,000 sqft: 2,800 low | high Med: 1,482 $ / sqft: $241 low | high Med: $287 On site: 99 low | high Med: 15 | |