
18 Ridge Road,Mount Kisco, NY 10549
Mount Kisco, NY 10549




Description
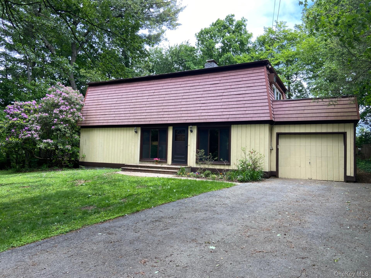
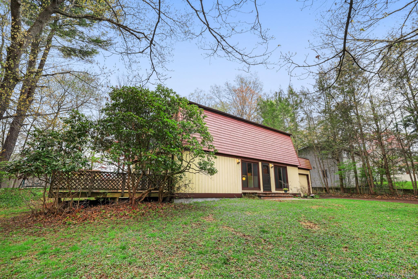
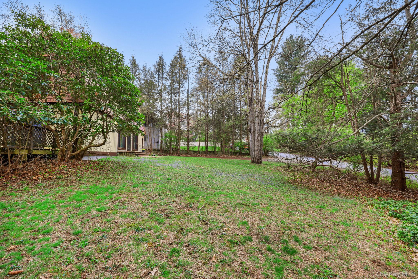
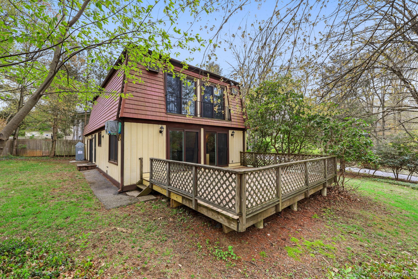
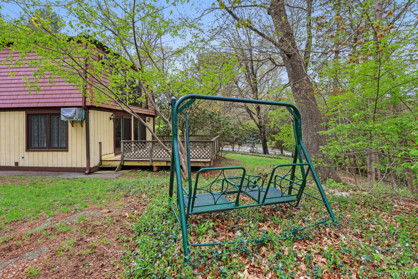
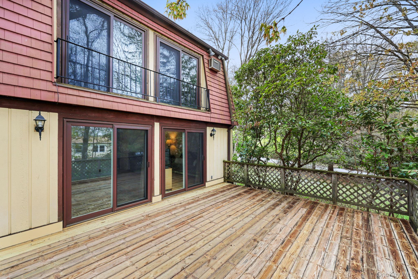
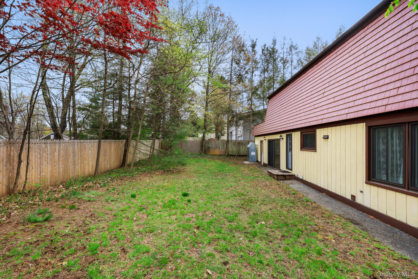
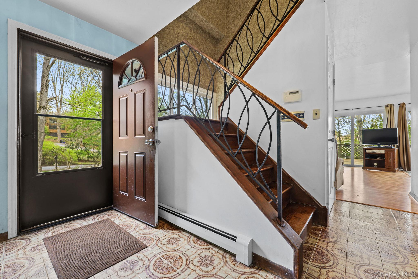
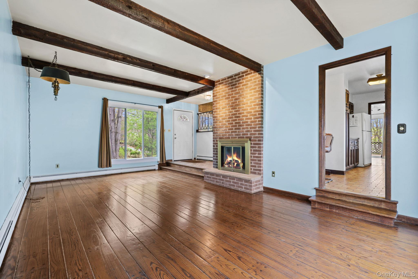
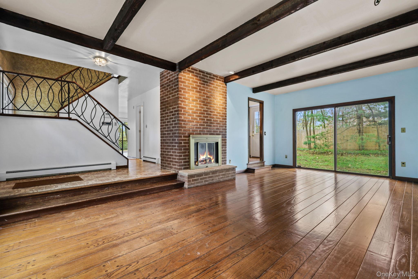
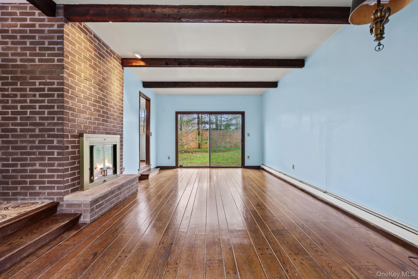
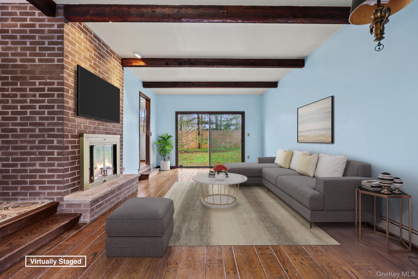
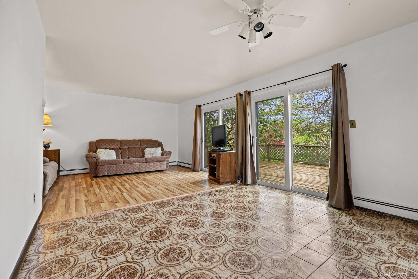
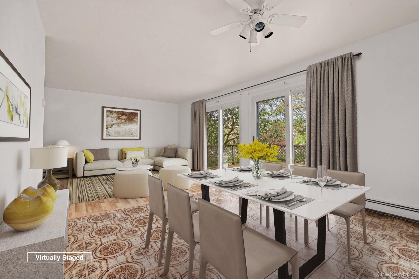
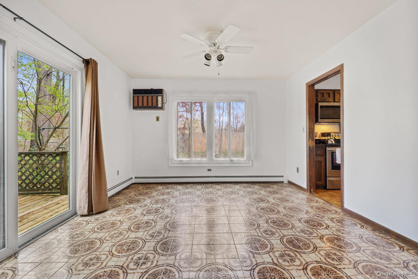
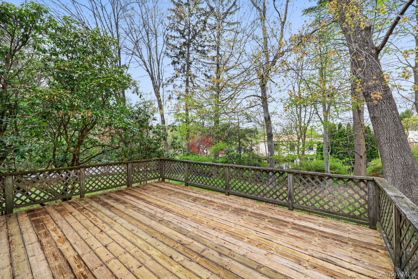
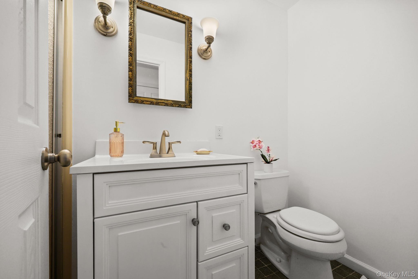
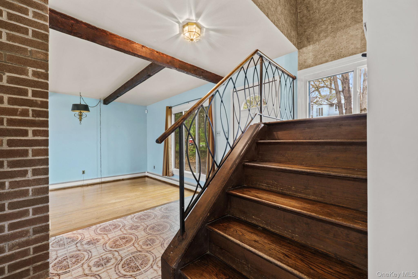
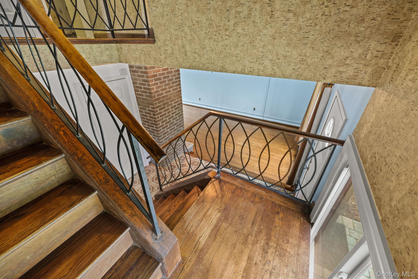
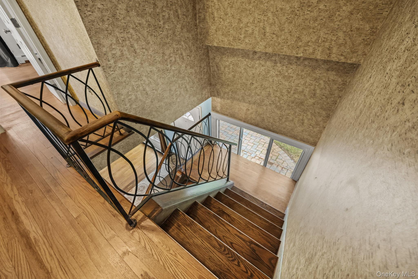
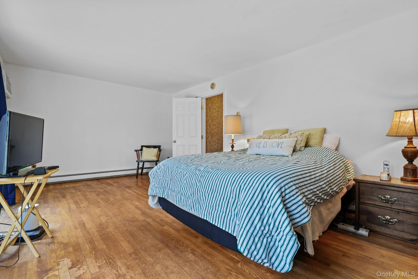
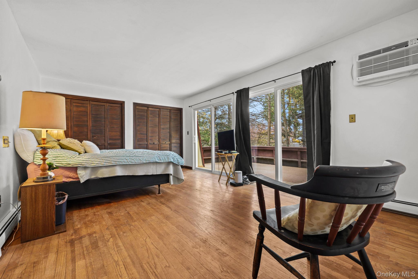
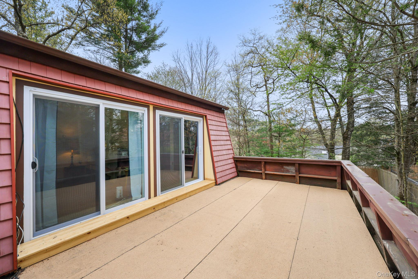
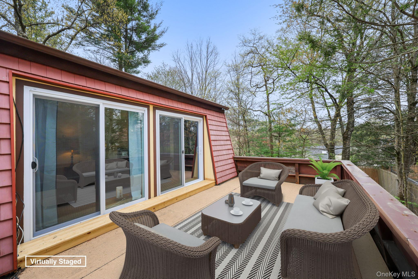
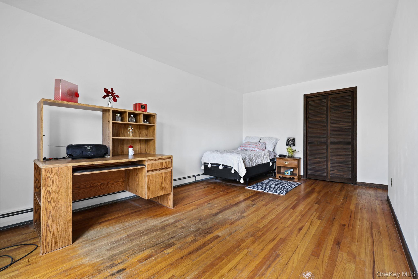
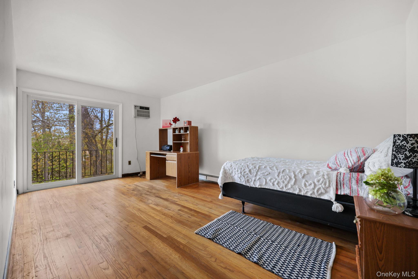
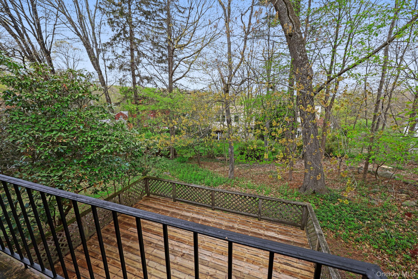
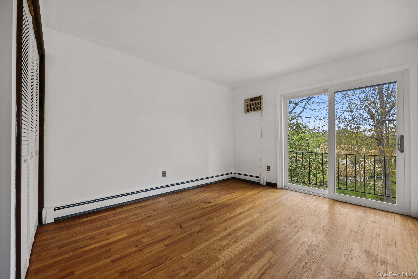
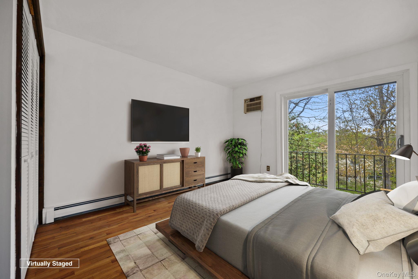
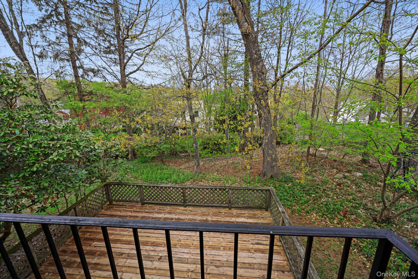
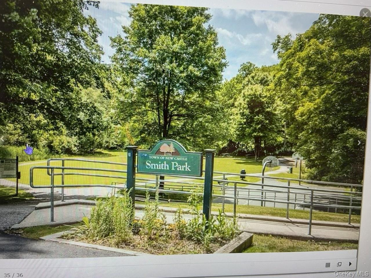
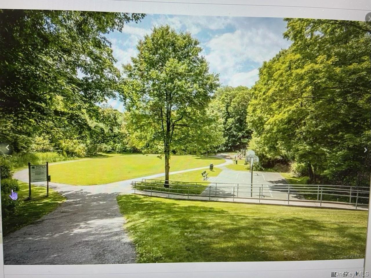
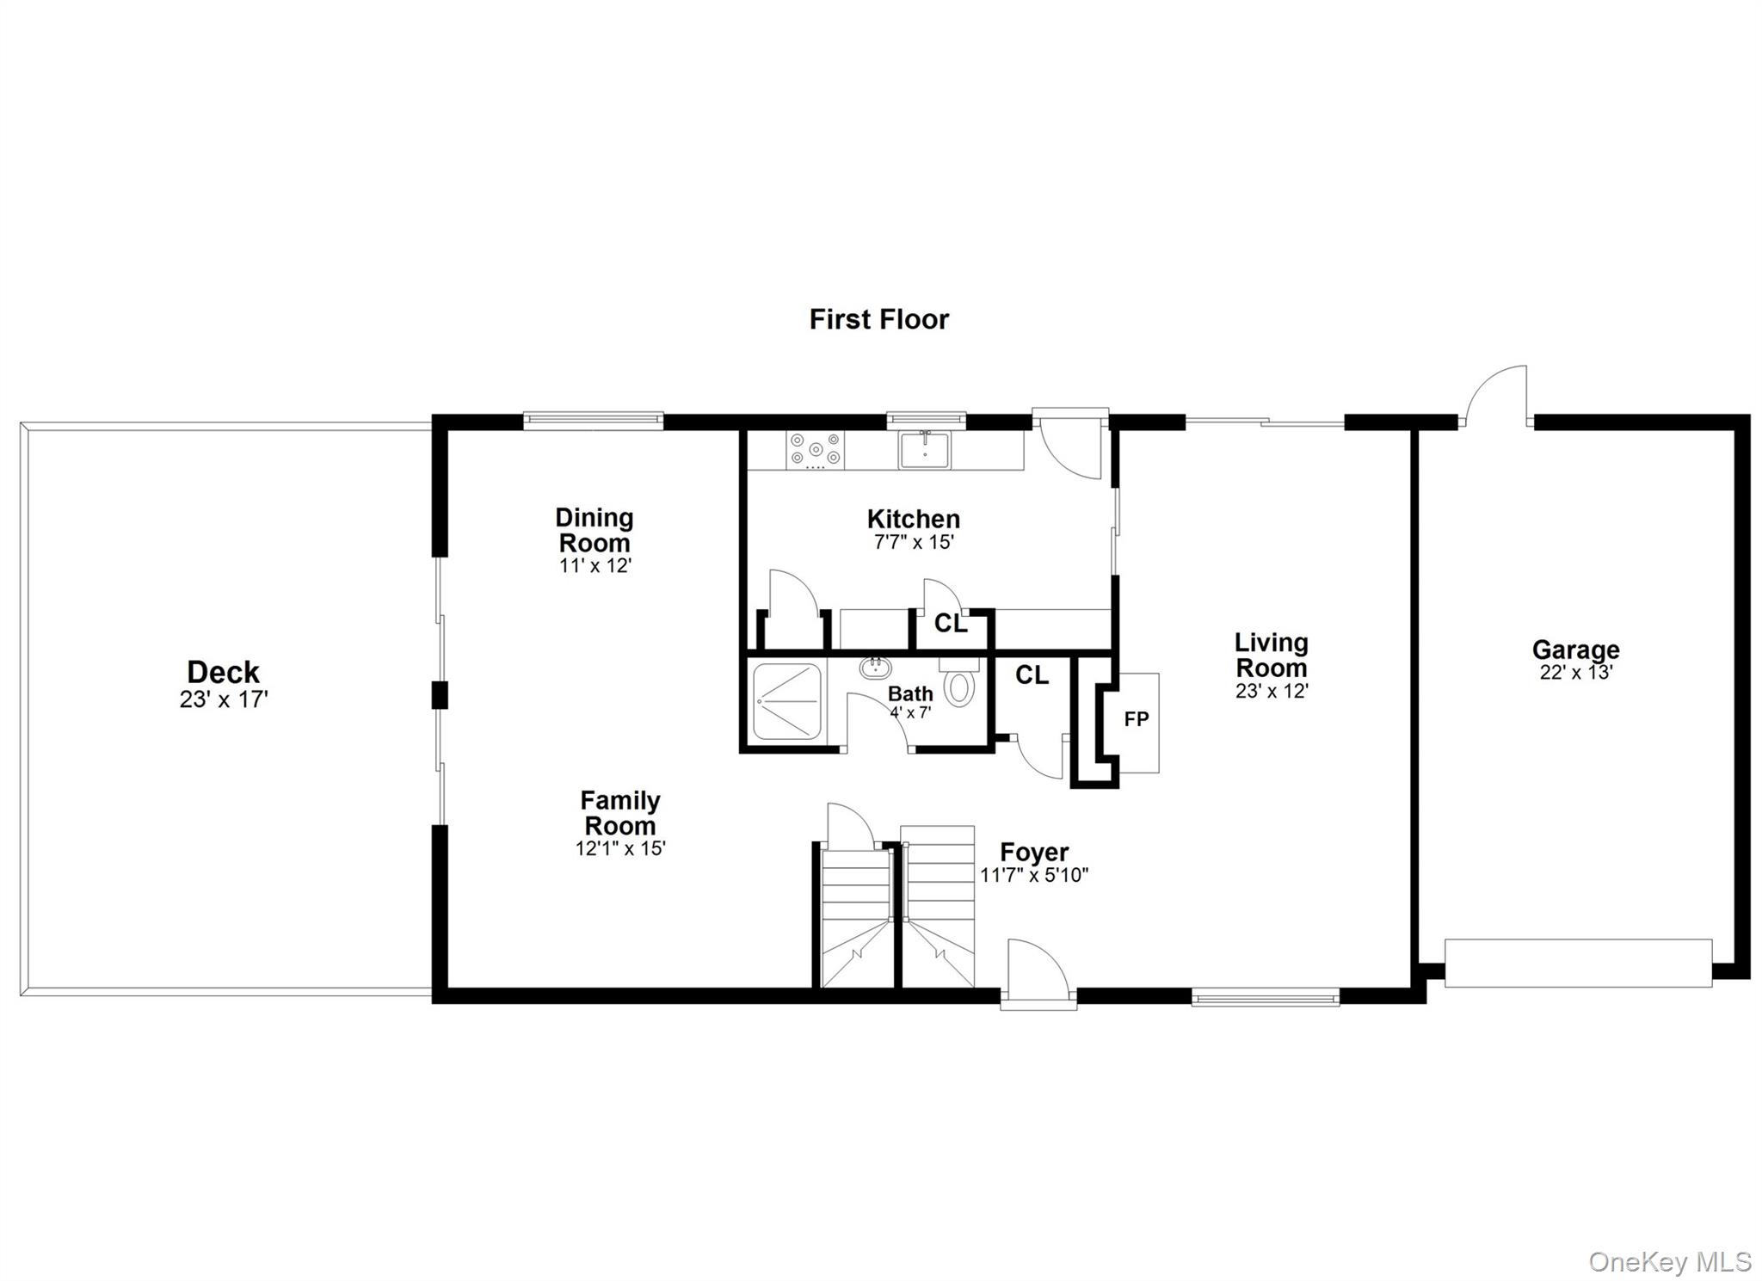
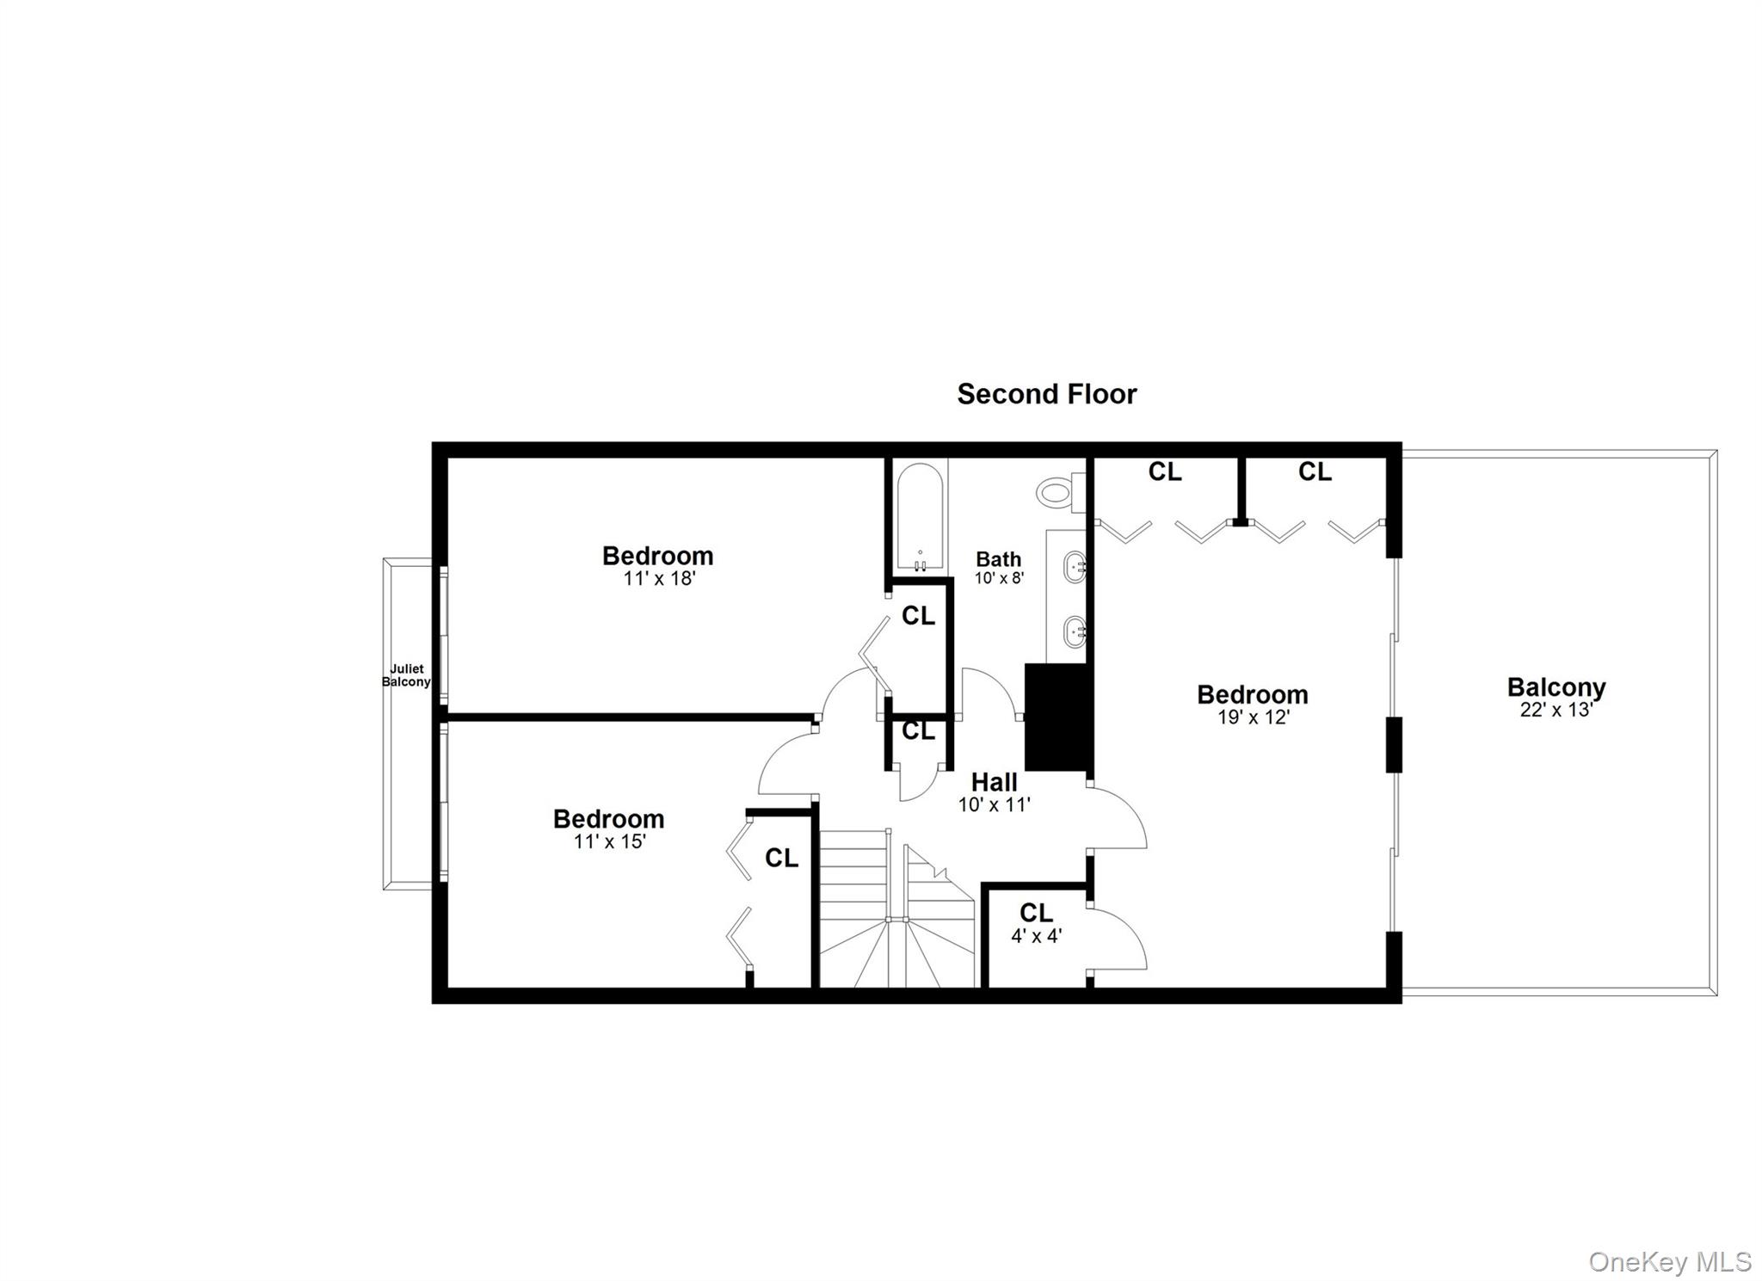
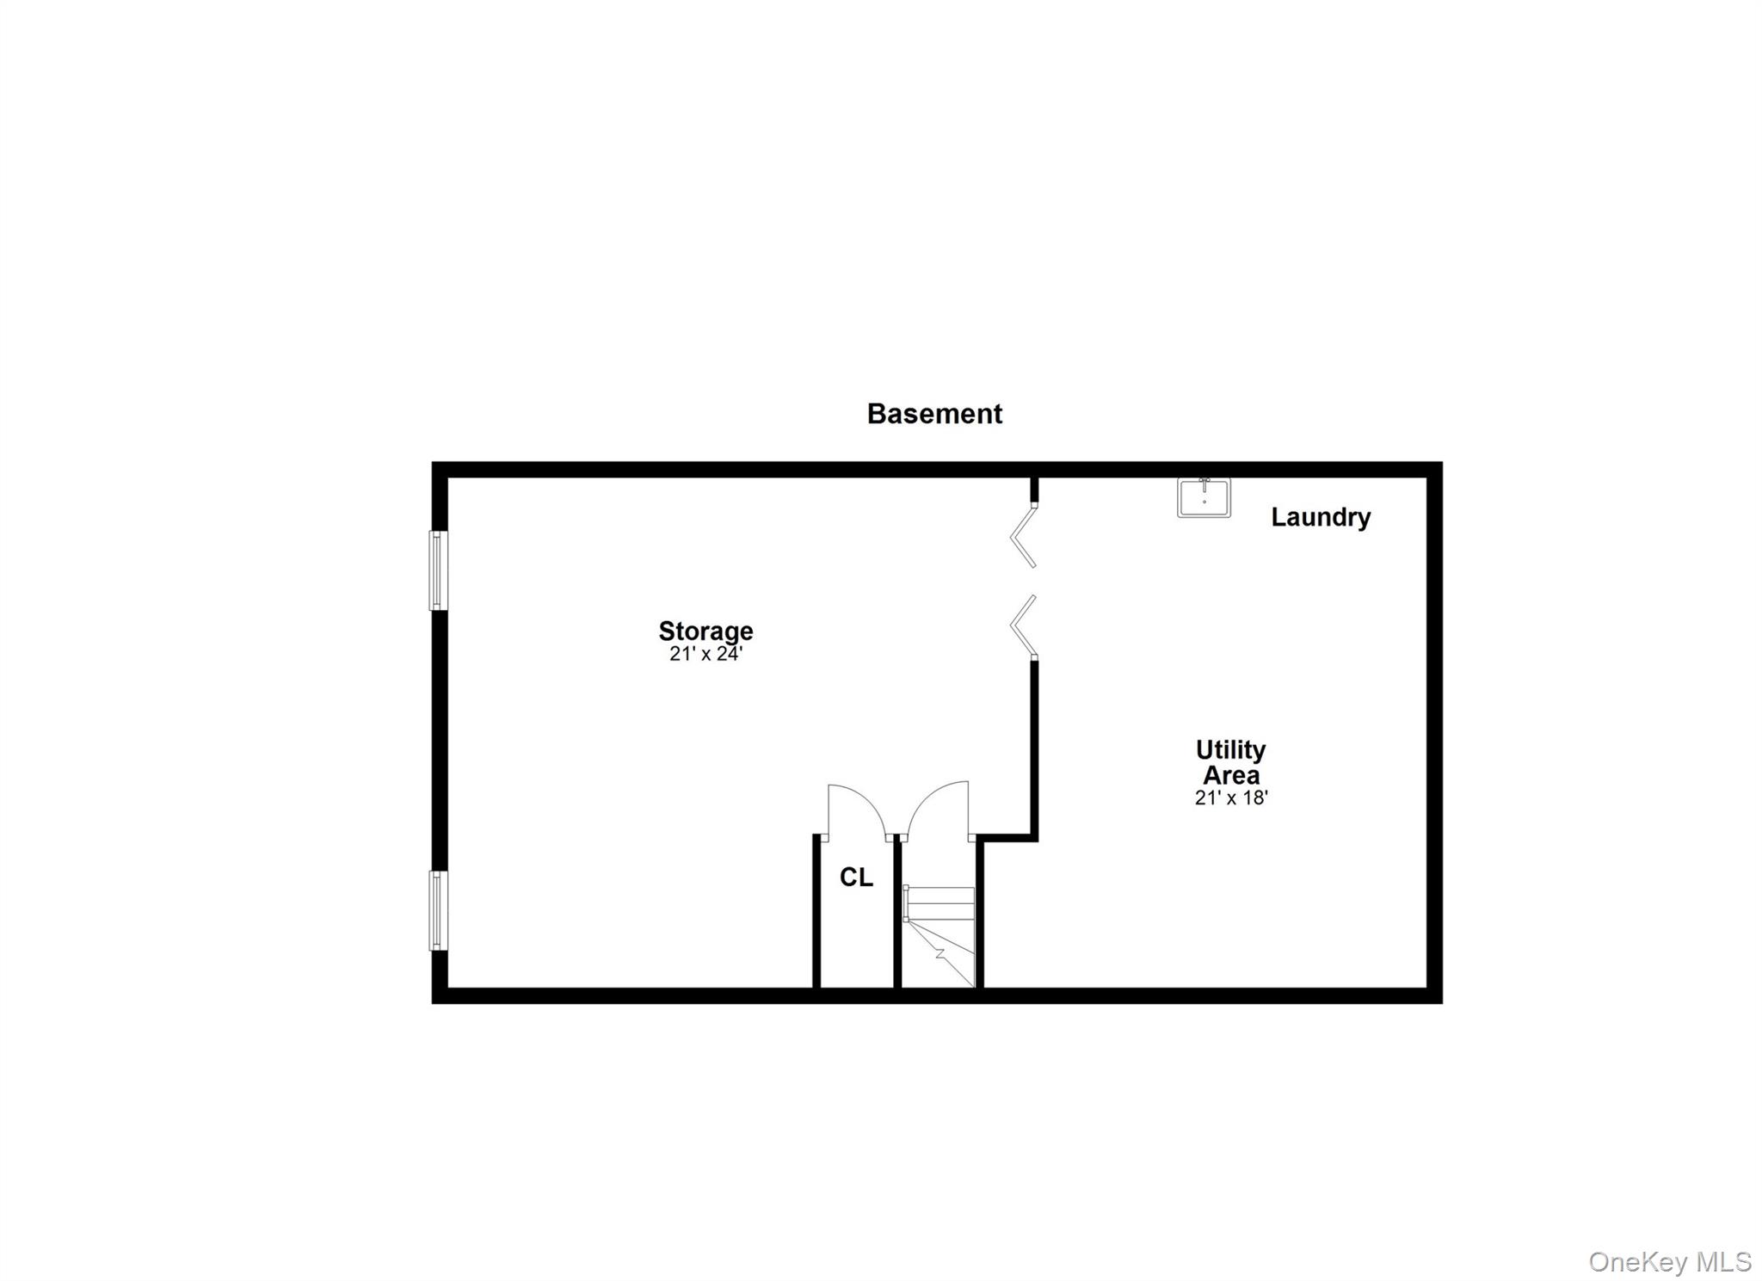
Located in the highly sought after Chappaqua Central School District in the desirable Smith Park neighborhood, this one of a kind Contemporary with striking Modern Mansard architecture. Offering open concept living, soaring 12 foot ceilings in the dramatic living room with fireplace, clean architectural lines, and expansive windows, this home is filled with natural light and designed for today’s modern living.The unique exterior blends texture and style while seamlessly connecting indoor and outdoor spaces. Enjoy entertaining or relaxing on the expansive deck, private balcony off the primary bedroom, and charming Juliet balconies from bedrooms two and three overlooking the peaceful property. Recent upgrades include a new roof, new above ground oil tank, freshly painted interior, one car attached garage, and abundant basement storage. Set on a level .29 acre property just minutes to downtown Chappaqua, Metro North train, parks, restaurants, shopping, farmers market, hiking trails, and top rated Chappaqua schools, this exceptional home offers the perfect blend of architectural character, suburban convenience, and Westchester County living.
Details
| MLS # | 989771 |
|---|---|
| Listing Type | For Sale |
| Style | House |
| Sub-Type | Resale |
| Status | Pending |
| Year | 1975 |
| Days On Site | 119 |
| Listing Provided By | Houlihan Lawrence Inc. | Alicja Bohmrich |
Features
| Bed(s) | 3 |
|---|---|
| Bath(s) | 2 Total |
| SQ Feet | 1,968 |
| Garage | 1 |
| Basement | Y |
| Acreage | 0.29 |
| Property View | Trees, Woods |
Interior
| Cooling | Wall/Window Unit(s) |
|---|---|
| Heating | Baseboard |
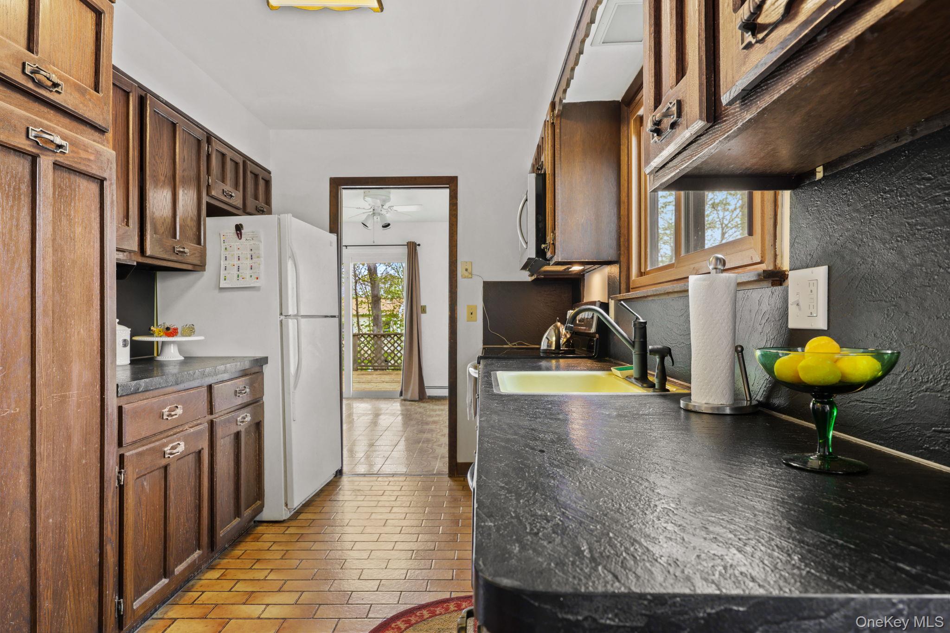
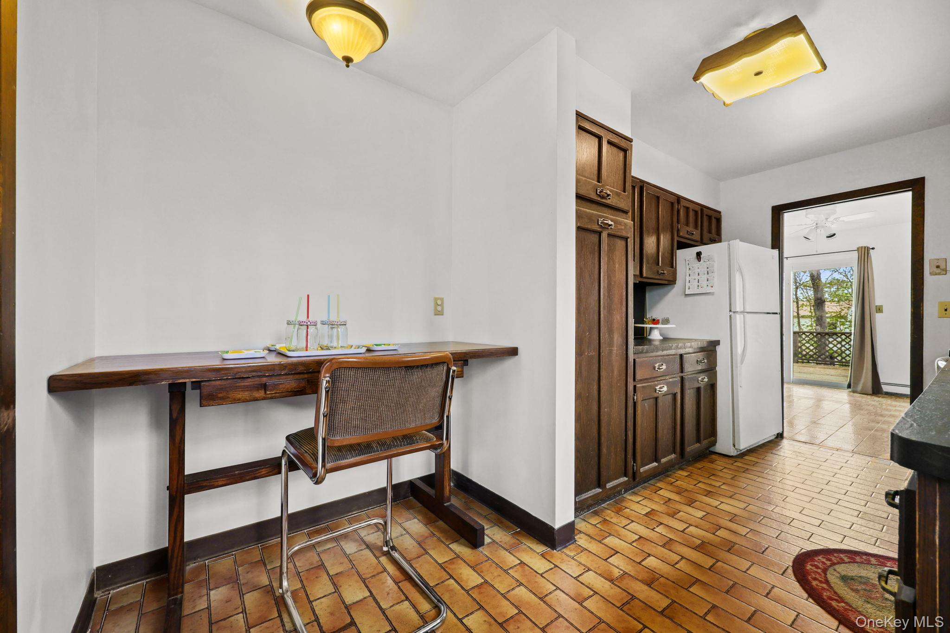
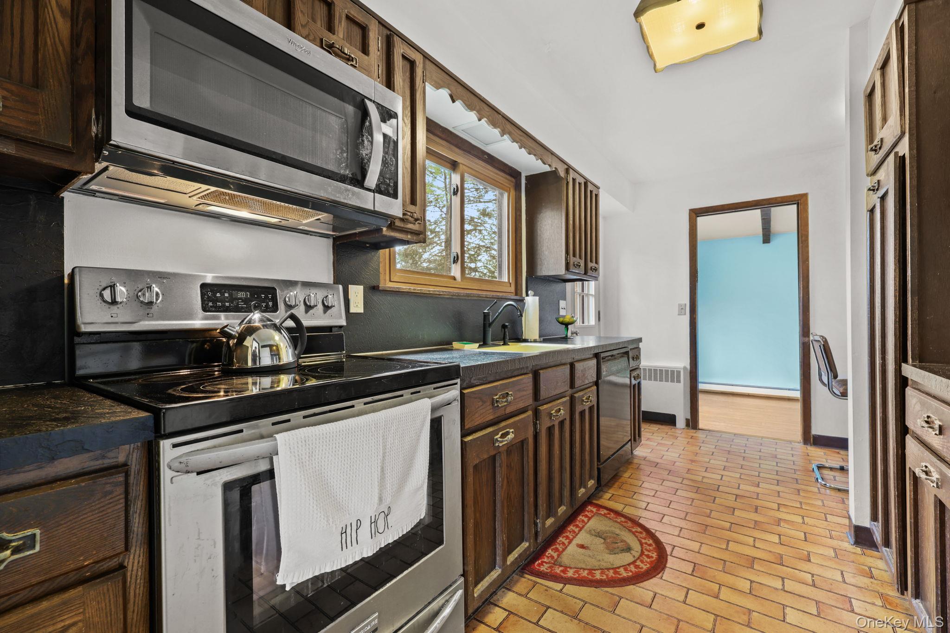
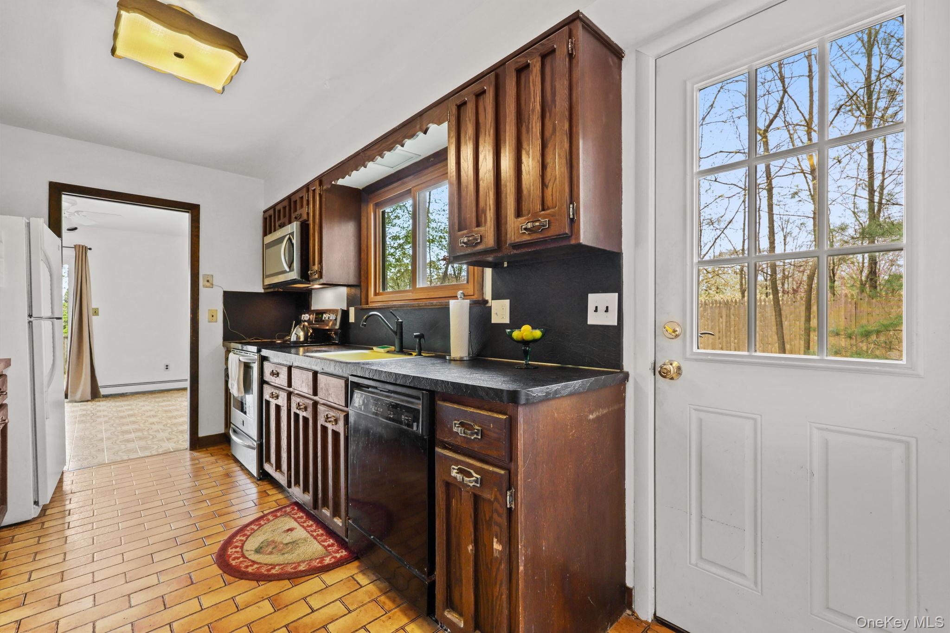
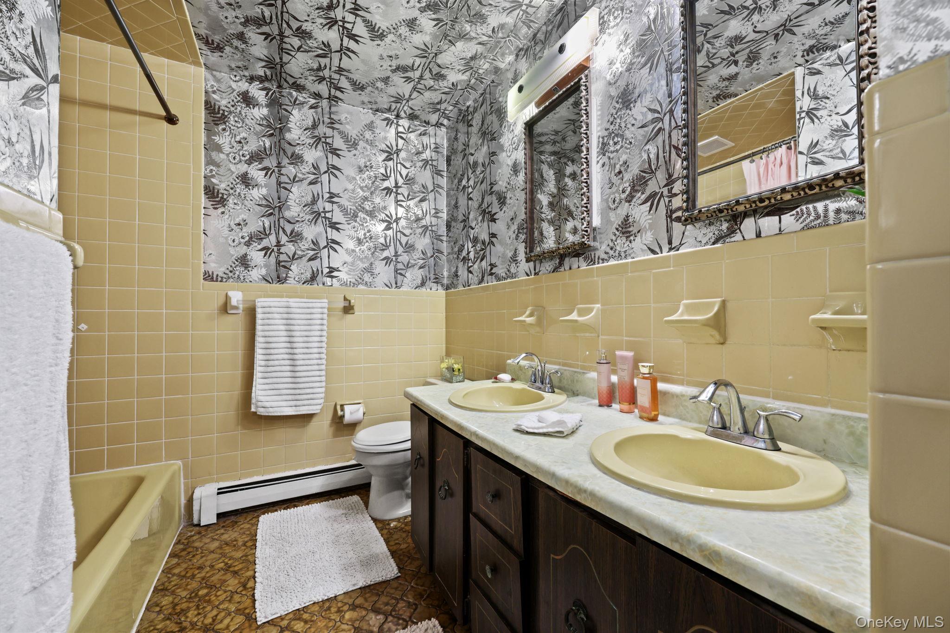
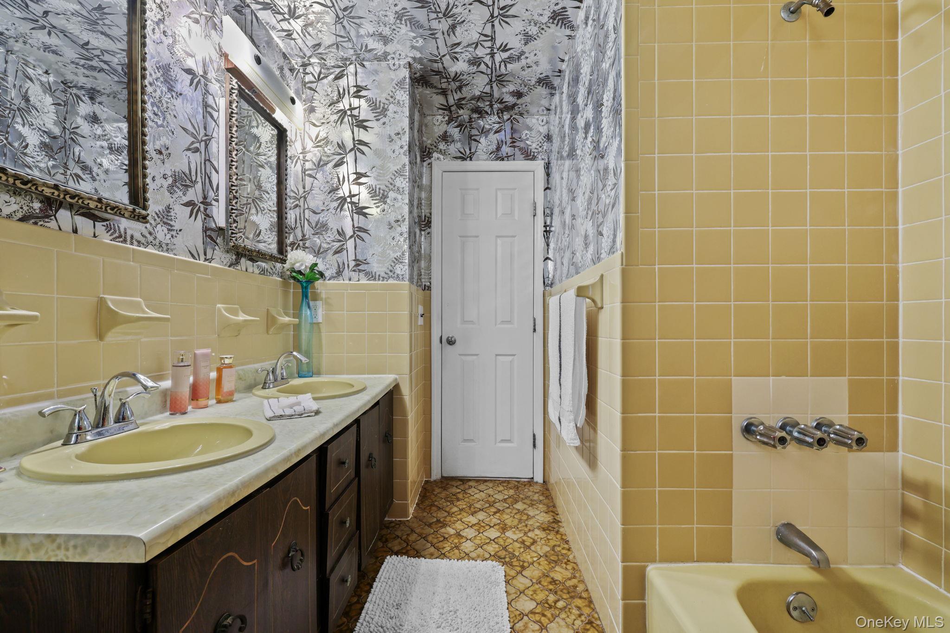
| Interior Features | First Floor Full Bath, Beamed Ceilings, Breakfast Bar, Cathedral Ceiling(s), Ceiling Fan(s), Chandelier, Double Vanity, Eat-in Kitchen, Entrance Foyer, Galley Type Kitchen, High Ceilings, His and Hers Closets, Natural Woodwork, Open Floorplan, Original Details, Pantry, Recessed Lighting, Storage, Walk-In Closet(s) |
| Window Features | Double Pane Windows |
| Appliances | Dishwasher, Dryer, Electric Oven, Microwave, Refrigerator, Washer |
Exterior
| Exterior Features | Balcony, Juliet Balcony |
|---|---|
| Construction Materials | Brick, Clapboard, Hardi Plank Type, Vinyl Siding |
| Lot Features | Garden, Level, Part Wooded |
| Fencing | Back Yard |
Parking
| Garage Yes / No | Yes |
|---|---|
| Parking Features | Attached |
Utilities
| Utilities | Cable Available, Electricity Available, Phone Available, Trash Collection Public |
|---|---|
| Sewer | Septic Tank |
Taxes
| Tax Year | 2025 |
|---|---|
| Tax Assessed Value | 116500 |
| Tax Annual Amount | 20082 |
Area Information
| State | NY |
|---|---|
| County | Westchester County |
| City | Mount Kisco |
| Zip Code | 10549 |
| School District | Horace Greeley High School |
| Elementary School | Westorchard |
| High School | Horace Greeley High School |
| Listing VS Median (in 10549) | |
Price: $799,000 low | high Med: $660,000 sqft: 1,968 low | high Med: 2,500 $ / sqft: $406 low | high Med: $264 On site: 119 low | high Med: 78 | |
Market Activity 10549
Request a showing
Request a showing
Contact
Learn More About This Property

| State | NY |
|---|---|
| County | Westchester County |
| City | Mount Kisco |
| Zip Code | 10549 |
| School District | Horace Greeley High School |
| Elementary School | Westorchard |
| High School | Horace Greeley High School |
| Listing VS Median (in 10549) | |
Price: $799,000 low | high Med: $660,000 sqft: 1,968 low | high Med: 2,500 $ / sqft: $406 low | high Med: $264 On site: 119 low | high Med: 78 | |
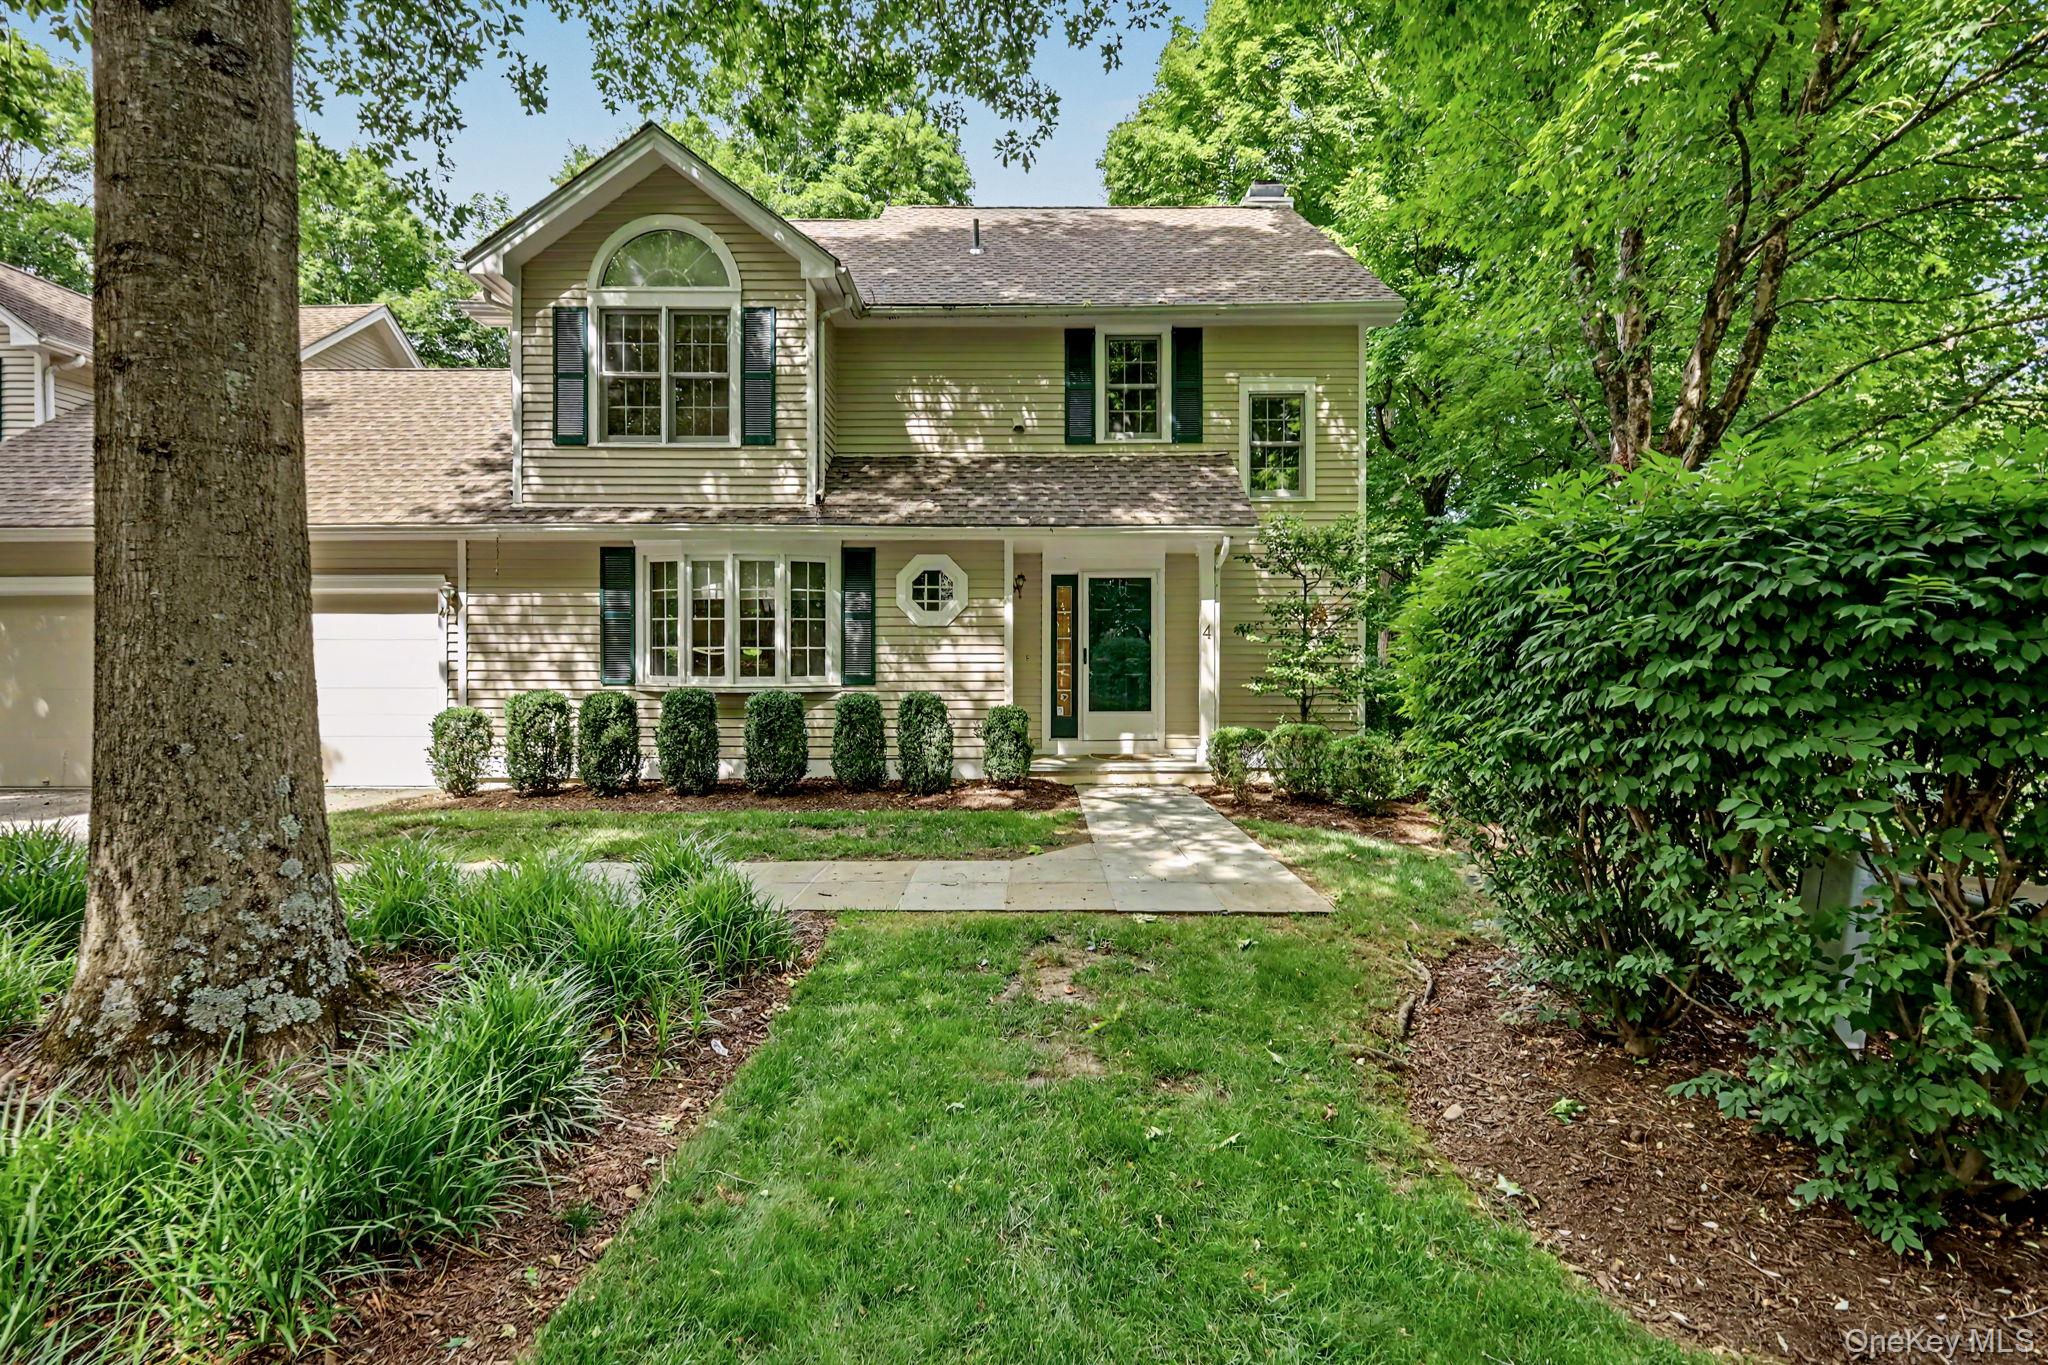 | $1,099,0004 Annes Wood LaneMount Kisco, NY 10549 |
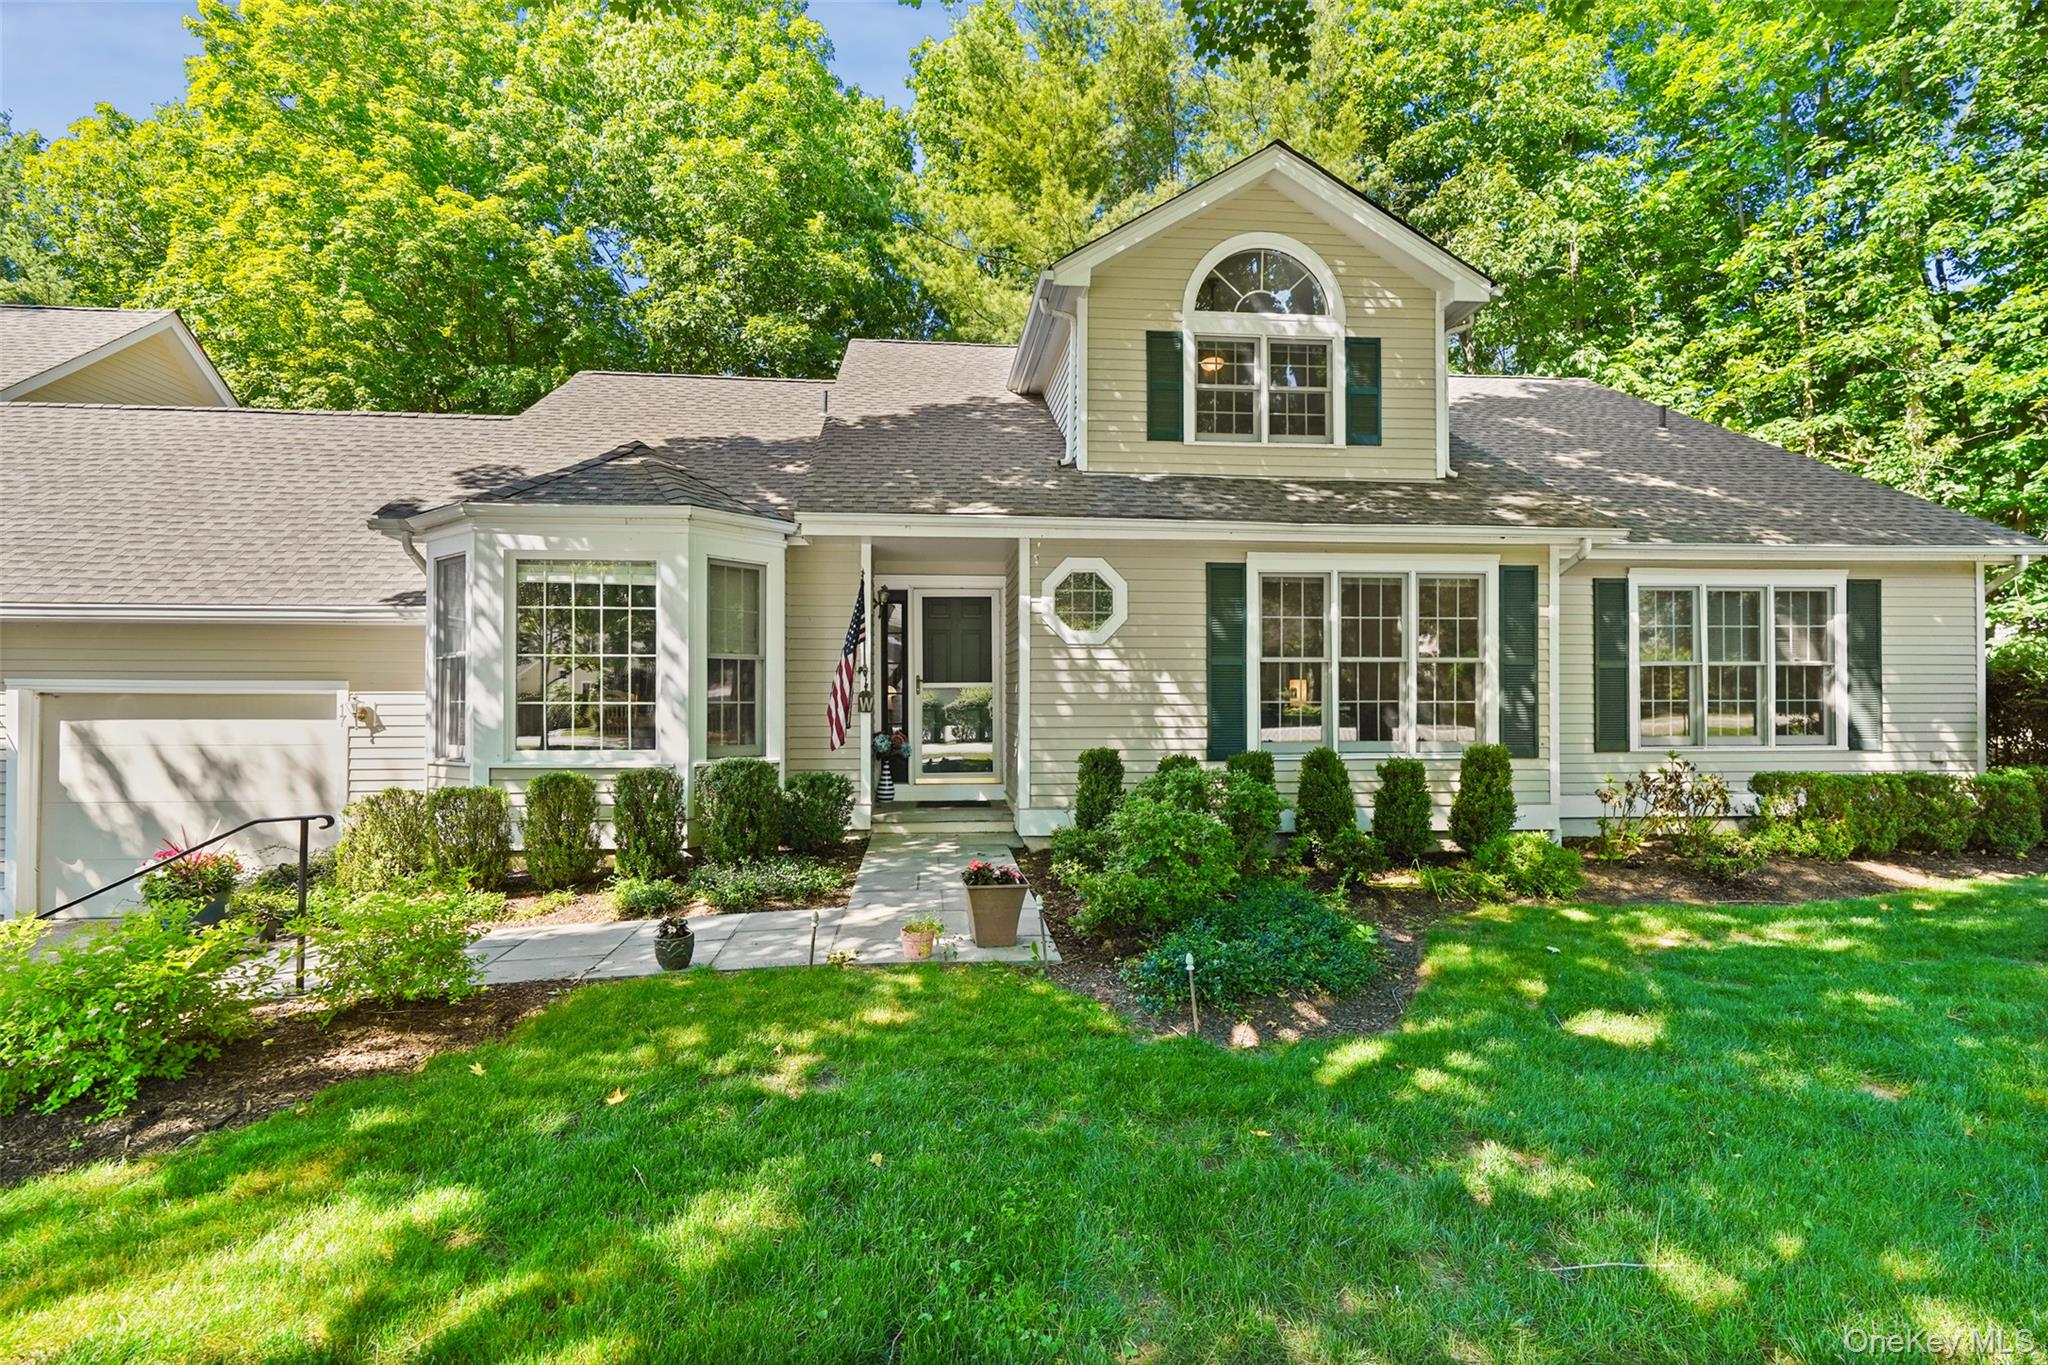 | $1,249,00017 Cross River RoadMount Kisco, NY 10549 |