New Listing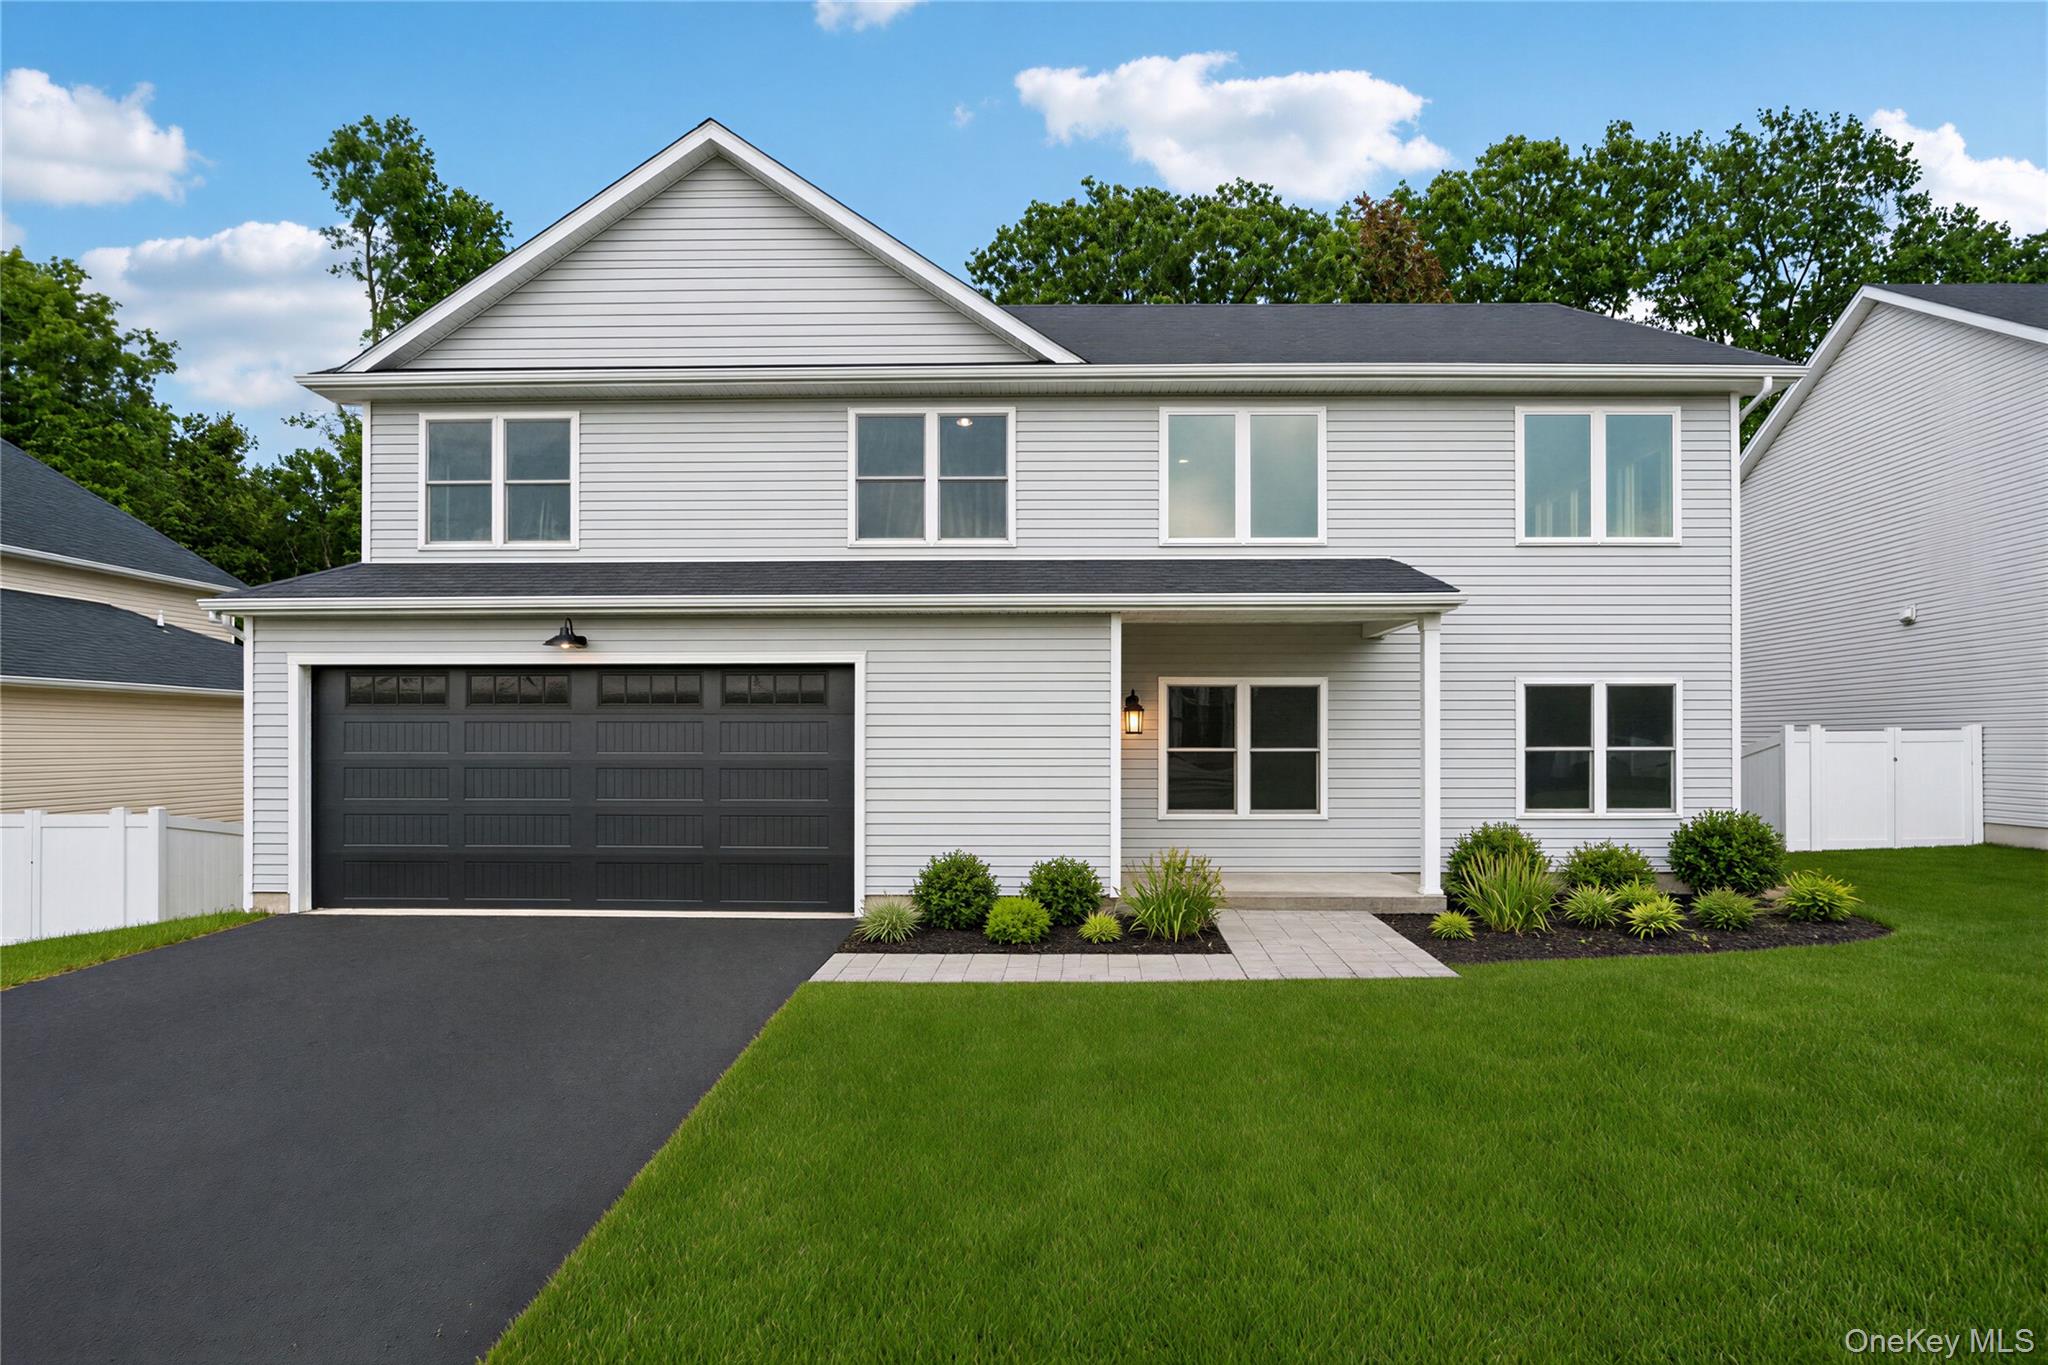
18 Rustic Drive,Rock Tavern, NY 12575
Rock Tavern, NY 12575

Description
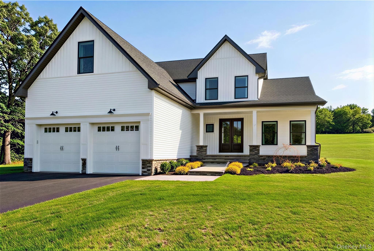
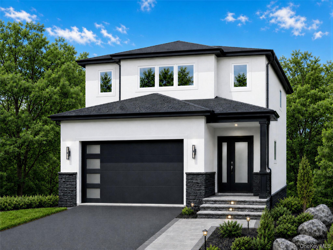
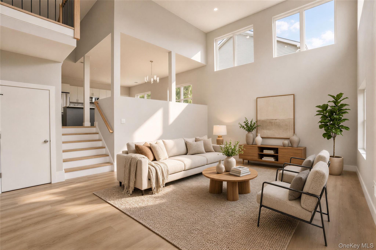
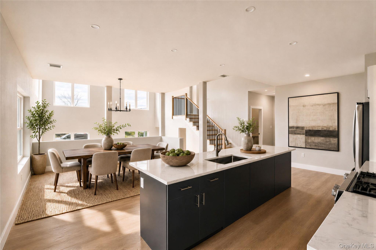
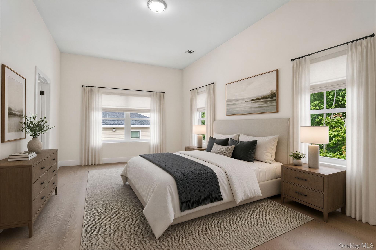
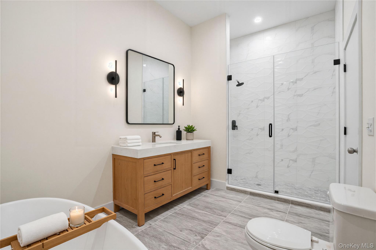
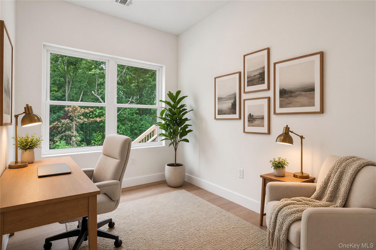
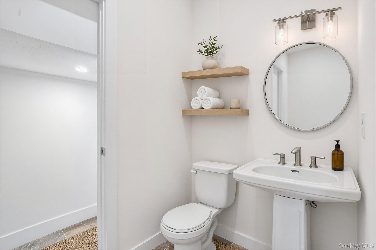
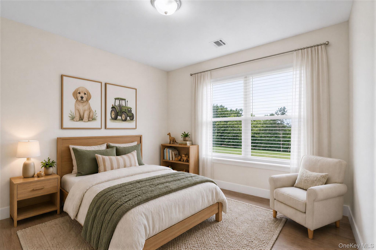
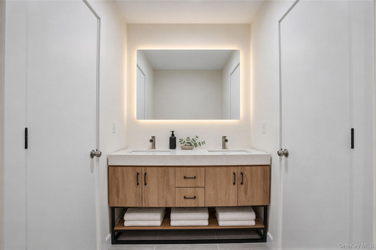
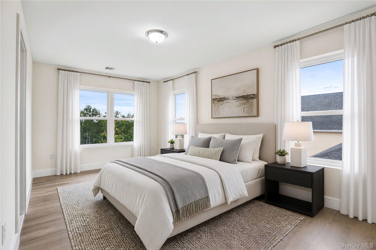
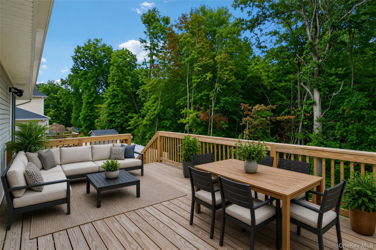
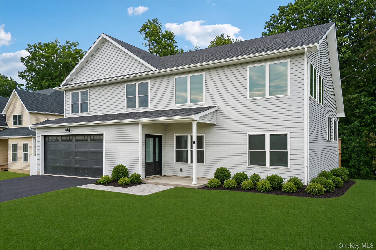
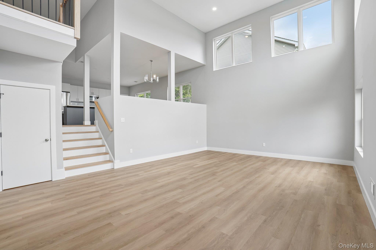
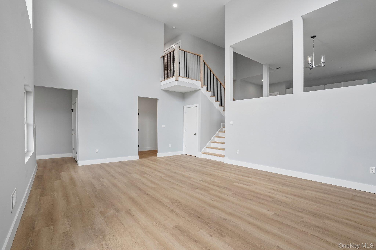
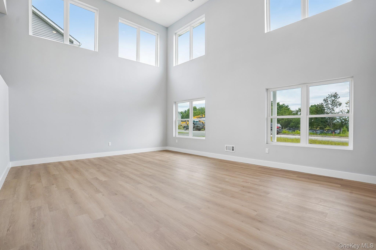
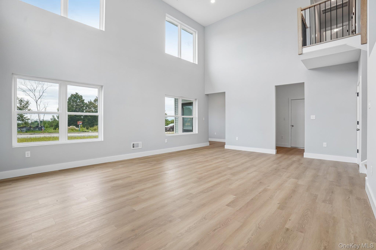
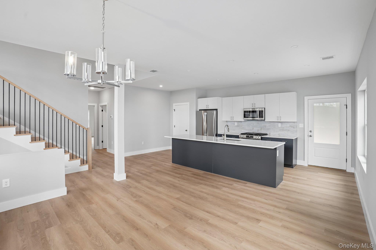
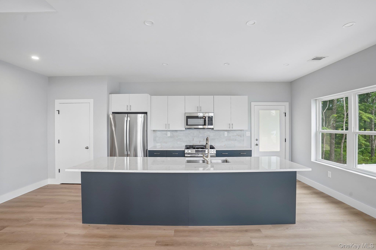
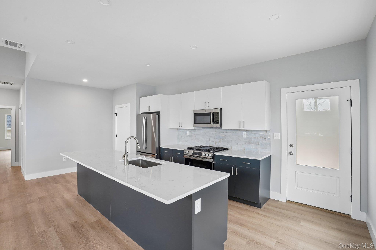
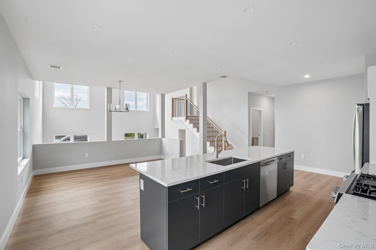
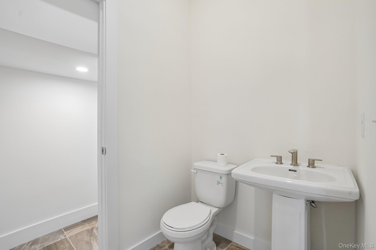
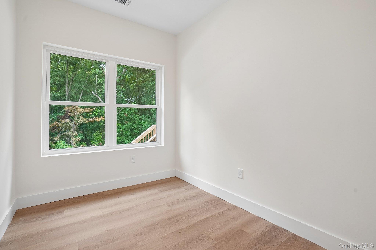
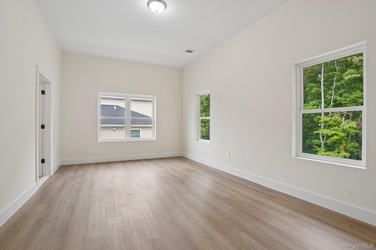
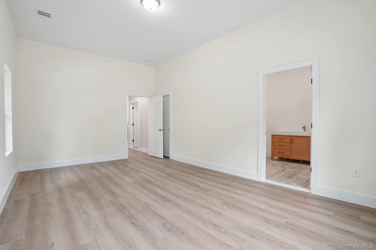
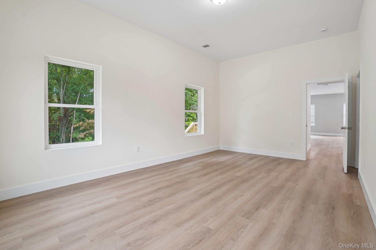
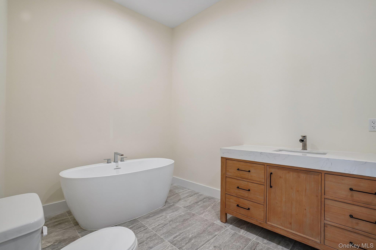
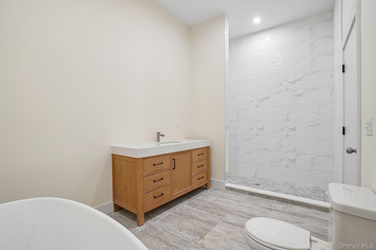
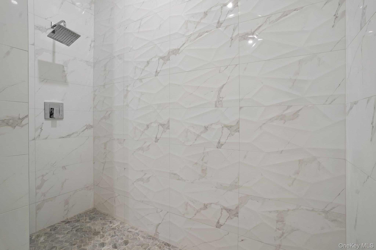
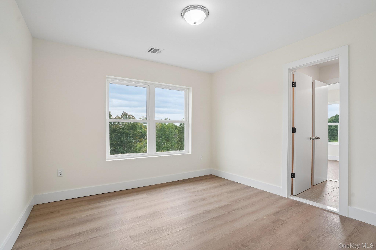
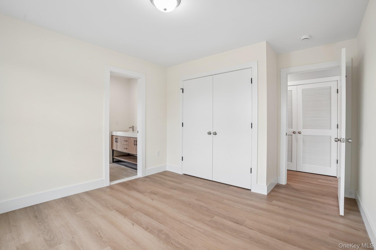
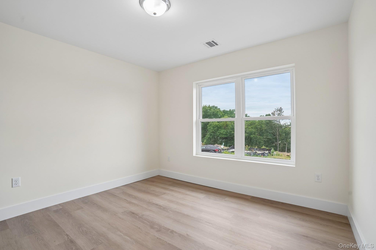
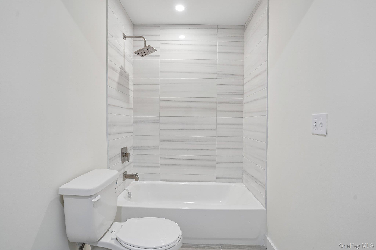
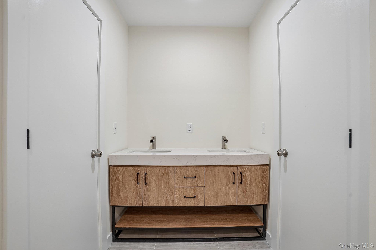
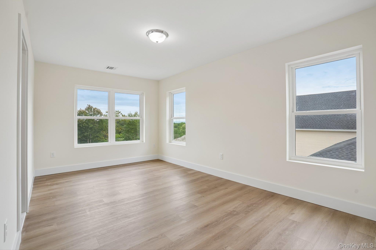
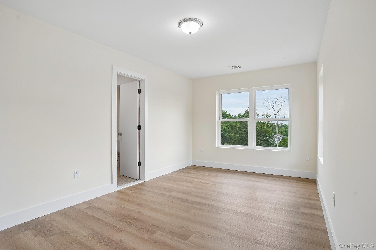
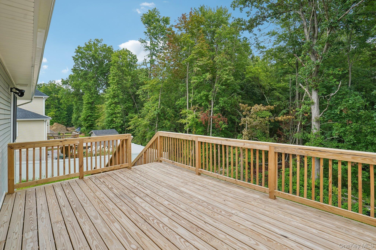
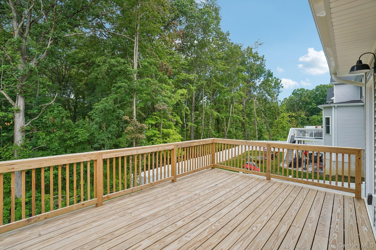
AVAILABLE FOR QUICK MOVE-IN! Welcome to The Nesta stylish contemporary split-level home offering a rare entry point into the sought-after Aerie Preserve community in the Mid-Hudson Valley. The unique, thoughtfully designed layout maximizes space and natural light, beautifully illuminated by energy-efficient LED lighting throughout. Step inside the first floor to find a bright, open living room with soaring ceilings and convenient access to the 2-car garage. Just a few steps up, the rear split-level serves as the heart of the home, featuring a gorgeous gourmet kitchen complete with quartz countertops, stainless steel appliances, custom cabinetry, a large center island, and direct deck access for easy entertaining. This level also hosts the private primary suite with a large walk-in closet and en-suite bath with a soaking tub, a dedicated home office, and a convenient powder room. The top floor features two additional bedrooms connected by a full Jack-and-Jill bathroom, alongside an upstairs laundry room. Downstairs, a large unfinished basement provides direct access to the backyard and endless room for future expansion. Complete with public water, public sewer, and NO HOA fees. Move-in readyschedule your tour today!
Details
| MLS # | 1039448 |
|---|---|
| Listing Type | For Sale |
| Style | House |
| Sub-Type | Resale |
| Status | Active |
| Year | 2026 |
| Days On Site | 4 |
| Listing Provided By | Keller Williams City Views | Geoffrey E. Grivalsky |
Features
| Bed(s) | 3 |
|---|---|
| Bath(s) | 3 Total |
| SQ Feet | 2,500 |
| Garage | 2 |
| Basement | Y |
| Acreage | 0.23 |
Interior
| Cooling | Central Air |
|---|---|
| Heating | Hot Air, Natural Gas |
| Interior Features | High Ceilings, Kitchen Island, Open Floorplan, Open Kitchen, Pantry, Primary Bathroom, Quartz/Quartzite Counters, Soaking Tub, Walk-In Closet(s), Washer/Dryer Hookup |
| Window Features | Insulated Windows |
| Appliances | Dishwasher, Gas Range, Microwave, Refrigerator, Stainless Steel Appliance(s), Gas Water Heater |
Exterior
| Construction Materials | Vinyl Siding |
|---|---|
| Foundation Details | Concrete Perimeter |
| Lot Features | Back Yard |
Parking
| Garage Yes / No | Yes |
|---|---|
| Parking Features | Attached, Driveway, Garage, Garage Door Opener |
Utilities
| Utilities | Electricity Connected, Natural Gas Connected, Sewer Connected, Water Connected |
|---|---|
| Sewer | Public Sewer |
Taxes
| Tax Year | 2025 |
|---|---|
| Tax Annual Amount | 0 |
| Tax Lot | 9 |
Area Information
| State | NY |
|---|---|
| County | Orange County |
| City | Rock Tavern |
| Zip Code | 12575 |
| Community Name | Aerie Preserve |
| School District | Valley Central High School |
| Elementary School | East Coldenham Elementary School |
| High School | Valley Central High School |
| Listing VS Median (in Aerie Preserve) | |
Price: $715,000 low | high Med: $745,000 sqft: 2,500 low | high Med: 2,800 $ / sqft: $286 low | high Med: $266 On site: 4 low | high Med: 168 | |
Market Activity 12575
Request a showing
Request a showing
Contact
Learn More About This Property

| State | NY |
|---|---|
| County | Orange County |
| City | Rock Tavern |
| Zip Code | 12575 |
| Community Name | Aerie Preserve |
| School District | Valley Central High School |
| Elementary School | East Coldenham Elementary School |
| High School | Valley Central High School |
| Listing VS Median (in Aerie Preserve) | |
Price: $715,000 low | high Med: $745,000 sqft: 2,500 low | high Med: 2,800 $ / sqft: $286 low | high Med: $266 On site: 4 low | high Med: 168 | |