184 Farragut Avenue,Hastings-on-Hudson, NY 10706
Hastings-on-Hudson, NY 10706













Description
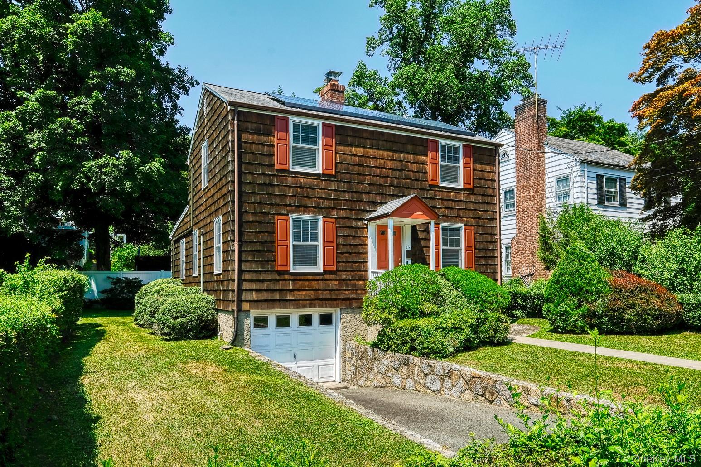
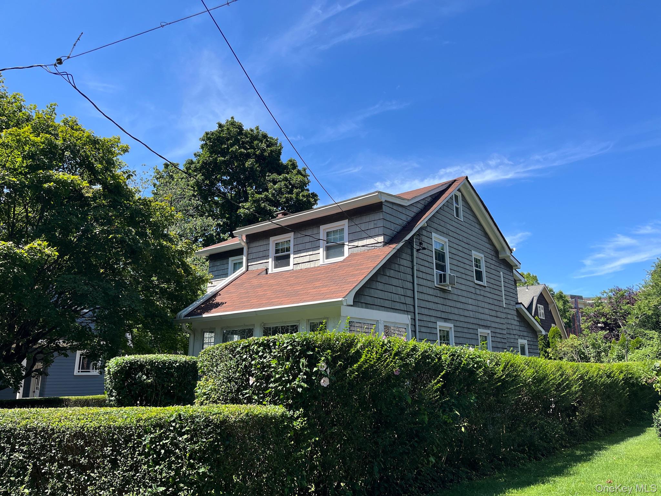
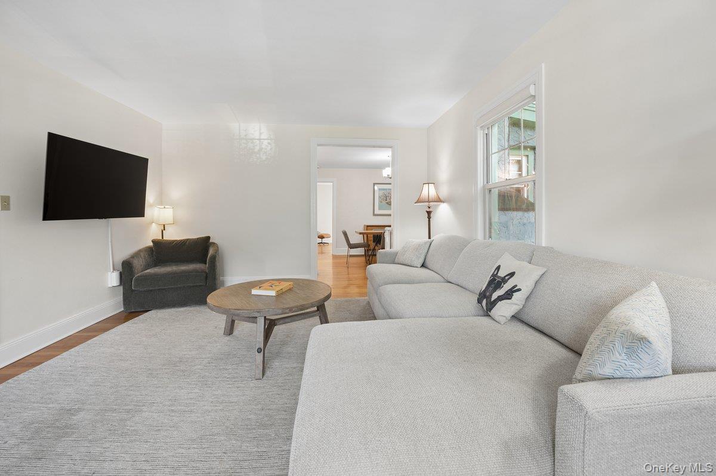
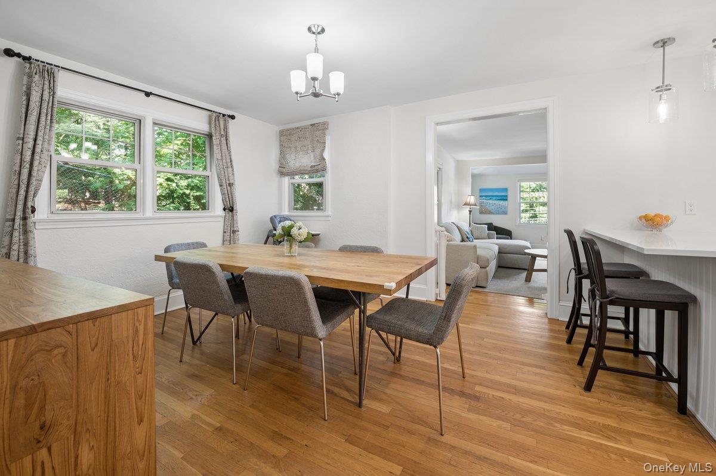
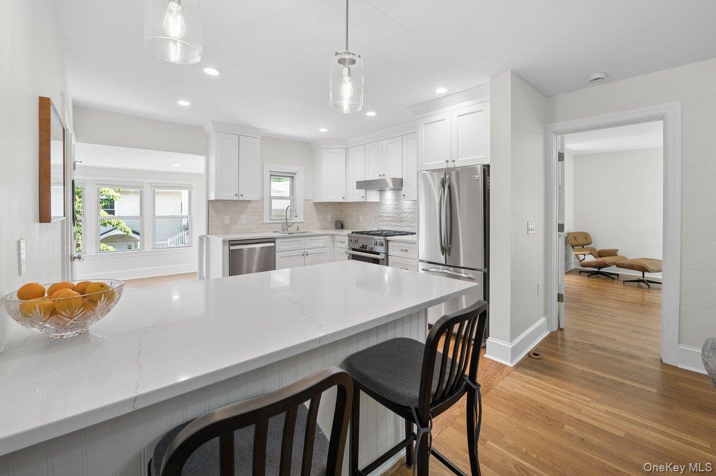
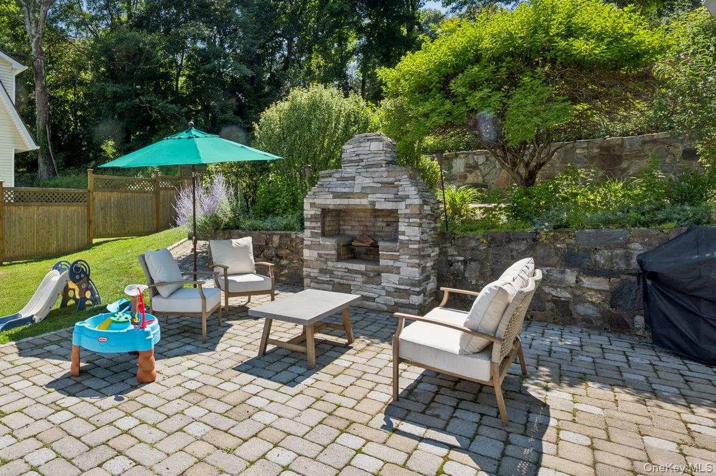
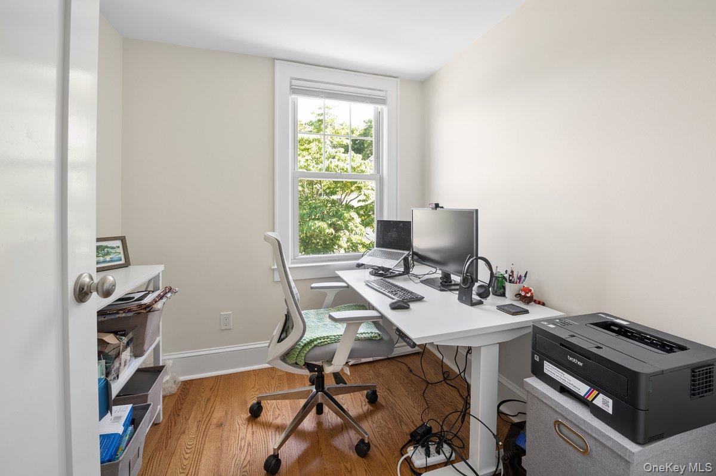
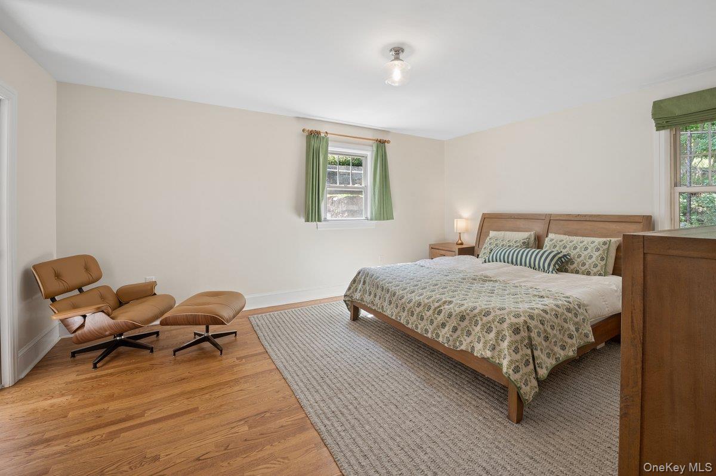
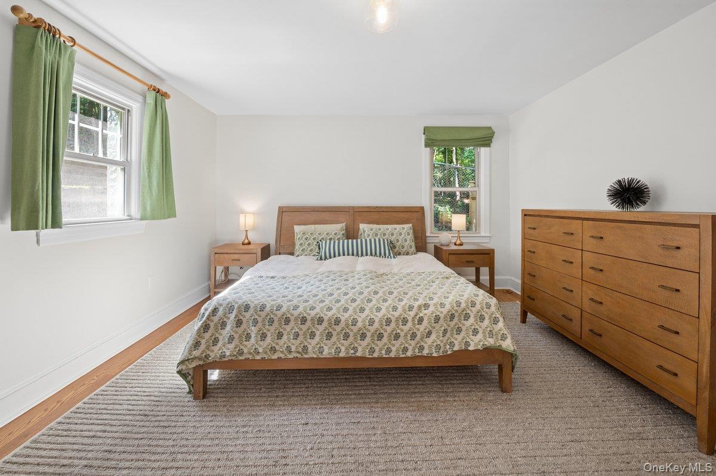
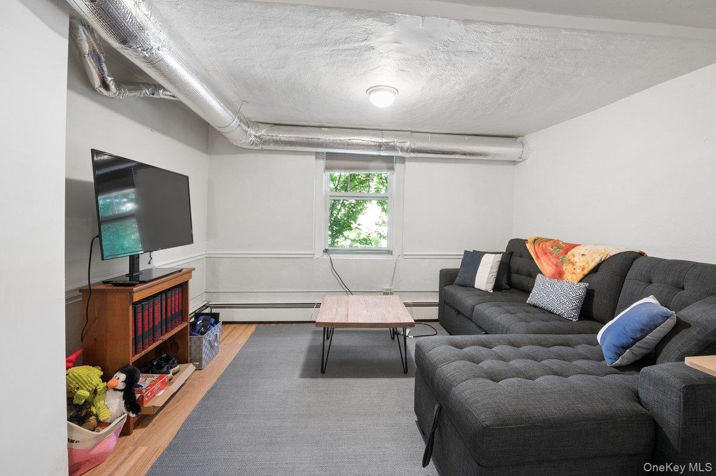
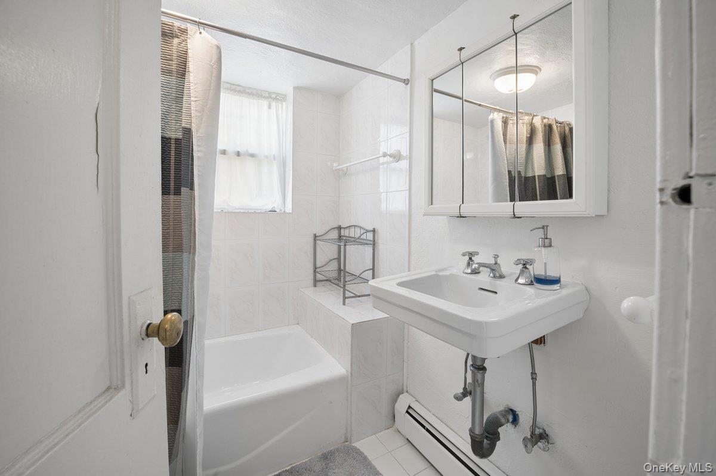
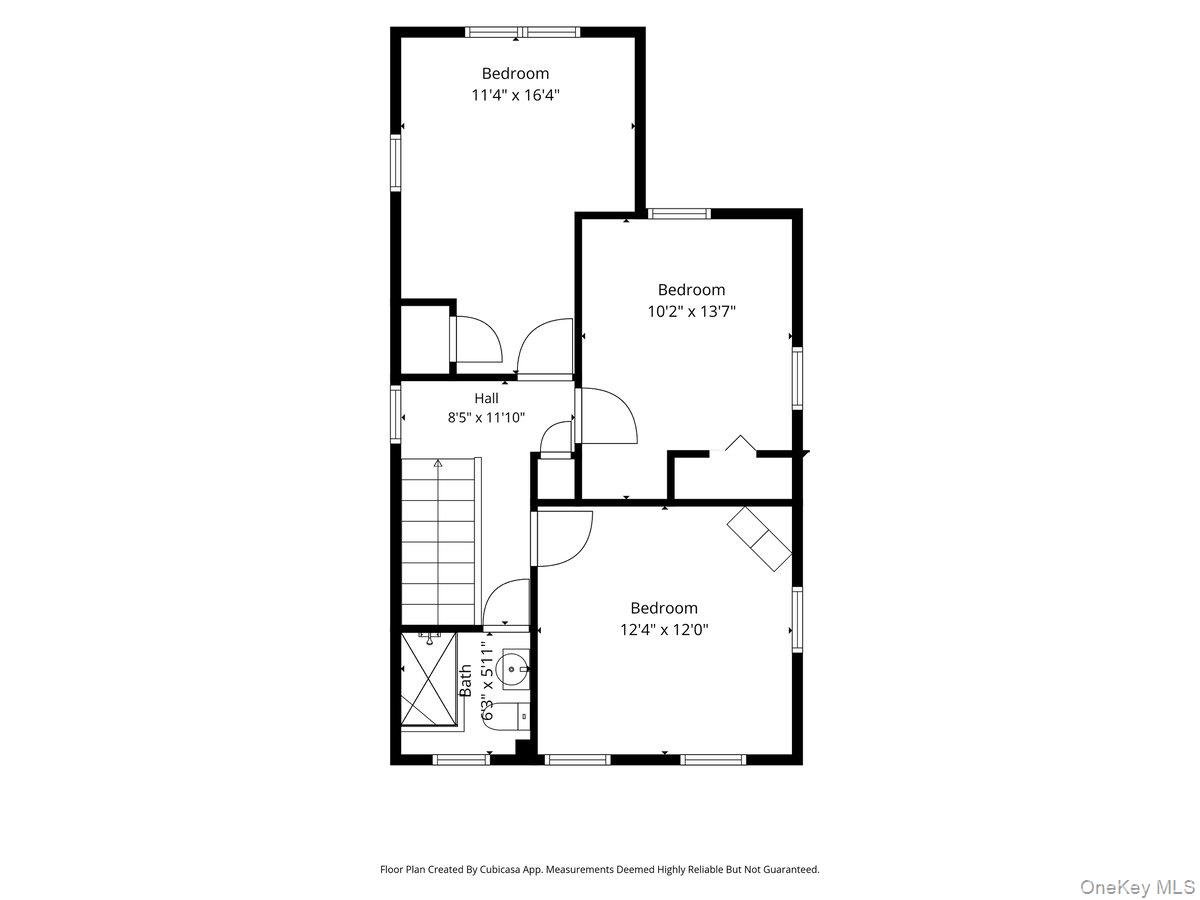
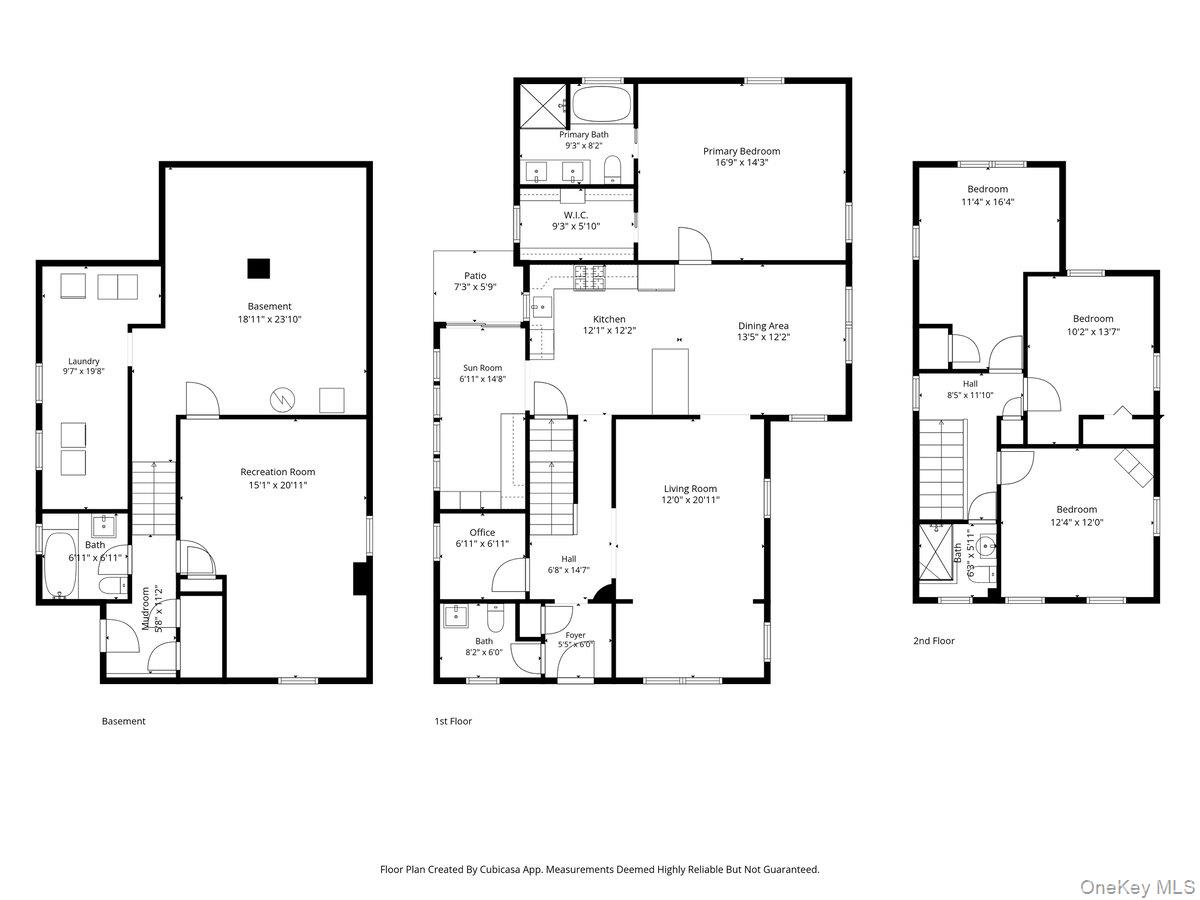
Step into a seamless blend of 1925 character and sophisticated modern design in this sun-drenched Hastings-on-Hudson Colonial. Perfectly positioned near the heart of the village, this home has been thoughtfully renovated to prioritize both style and effortless flow, while embracing a commitment to modern efficiency. The main level greets you with a spacious, airy living room that transitions naturally into a formal dining room. At the center of the home, the chef’s kitchen serves as a true gathering spot, featuring a sitting island and top-of-the-line appliances. Just off the kitchen is a bright sunroom with a door leading out to a private, fenced backyard. The outdoor space is a destination in itself, boasting a patio equipped with a built-in fireplace/grill for year-round enjoyment. A dedicated first-floor office provides a quiet retreat for those working from home. The layout offers exceptional flexibility, including a coveted first-floor primary suite complete with a walk-in closet and a spa-inspired bathroom. Upstairs, you’ll find three additional bedrooms and full bath. This home is also equipped with solar panels, offering a sustainable energy solution that complements its thoughtful renovations. The versatile walk-out lower level adds significant living space, featuring a recreation room and an additional full bathideal for a gym, media room, or creative studio. With its timeless curb appeal and a location that puts great restaurants, shops, farmer's market, parks and Metro North within easy reach, this home is a rare find.
Details
| MLS # | 1022187 |
|---|---|
| Listing Type | For Sale |
| Style | House |
| Sub-Type | Resale |
| Status | Pending |
| Year | 1925 |
| Days On Site | 51 |
| Listing Provided By | Compass Greater NY, LLC | Donna K. Rohan |
Features
| Bed(s) | 4 |
|---|---|
| Bath(s) | 4 Total |
| SQ Feet | 2,025 |
| Garage | 2 |
| Basement | Y |
| Acreage | 0.28 |
Interior
| Cooling | Central Air |
|---|---|
| Heating | Baseboard, Forced Air, Natural Gas, Radiant, Solar |
| Interior Features | First Floor Bedroom, First Floor Full Bath, Ceiling Fan(s), Chefs Kitchen, Double Vanity, Eat-in Kitchen, Entrance Foyer, Kitchen Island, Open Kitchen, Primary Bathroom, Master Downstairs, Soaking Tub, Walk-In Closet(s) |
| Appliances | Dishwasher, Dryer, Exhaust Fan, Microwave, Range, Refrigerator, Stainless Steel Appliance(s), Washer |
Exterior
| Construction Materials | Frame |
|---|---|
| Lot Features | Back Yard, Near Public Transit, Near School, Near Shops |
| Fencing | Back Yard, Fenced |
Parking
| Garage Yes / No | Yes |
|---|---|
| Parking Features | Detached, Driveway |
Utilities
| Utilities | Electricity Connected, Natural Gas Connected, Sewer Connected, Trash Collection Public, Water Connected |
|---|---|
| Sewer | Public Sewer |
Taxes
| Tax Year | 2025 |
|---|---|
| Tax Assessed Value | 1066600 |
| Tax Annual Amount | 27957 |
Area Information
| State | NY |
|---|---|
| County | Westchester County |
| City | Hastings-on-Hudson |
| Zip Code | 10706 |
| School District | Hastings High School |
| Elementary School | Hillside Elementary School |
| High School | Hastings High School |
| Listing VS Median (in 10706) | |
Price: $1,349,000 low | high Med: $999,500 sqft: 2,025 low | high Med: 2,025 $ / sqft: $666 low | high Med: $494 On site: 51 low | high Med: 119 | |
Market Activity 10706
Request a showing
Request a showing
Contact
Learn More About This Property

| State | NY |
|---|---|
| County | Westchester County |
| City | Hastings-on-Hudson |
| Zip Code | 10706 |
| School District | Hastings High School |
| Elementary School | Hillside Elementary School |
| High School | Hastings High School |
| Listing VS Median (in 10706) | |
Price: $1,349,000 low | high Med: $999,500 sqft: 2,025 low | high Med: 2,025 $ / sqft: $666 low | high Med: $494 On site: 51 low | high Med: 119 | |