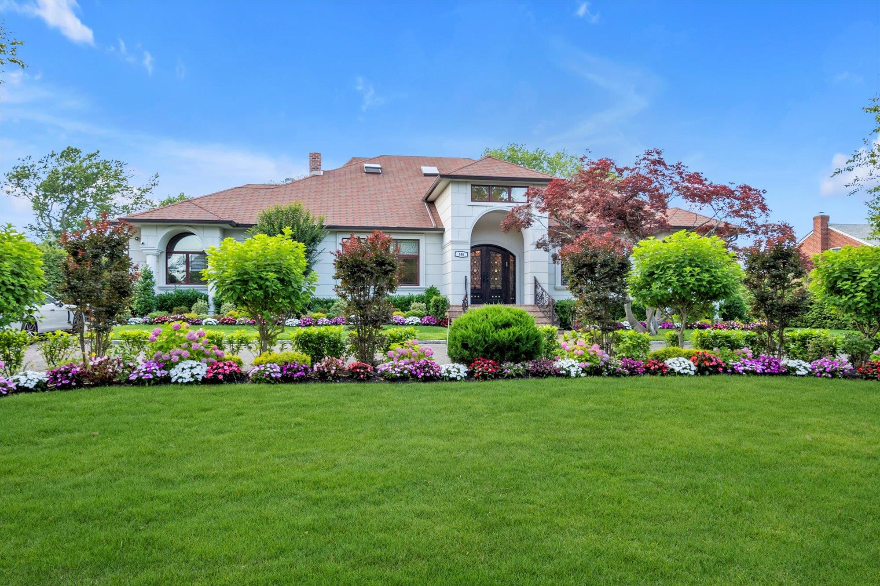
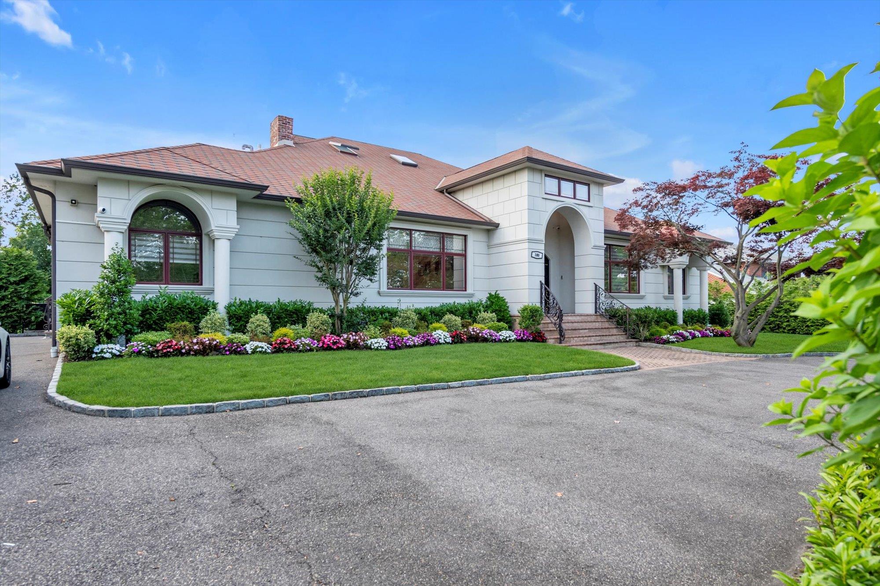
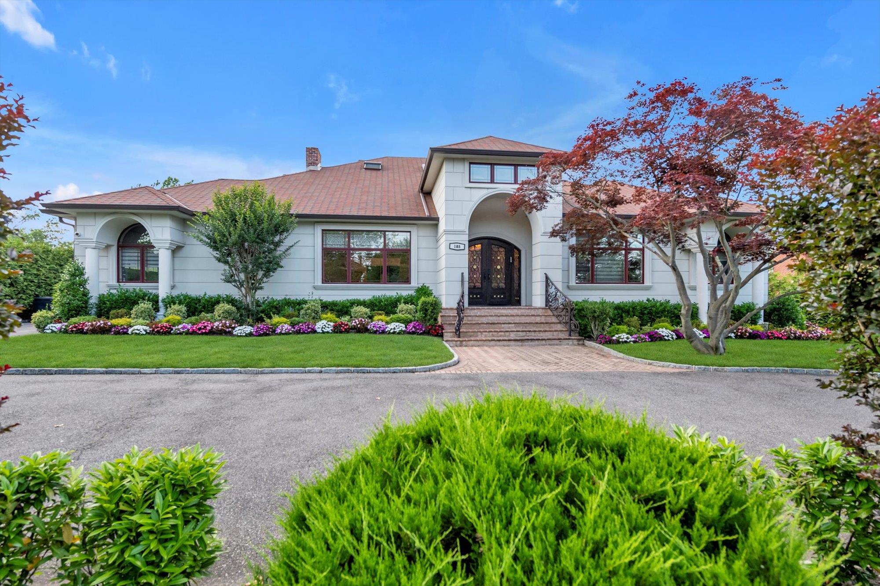
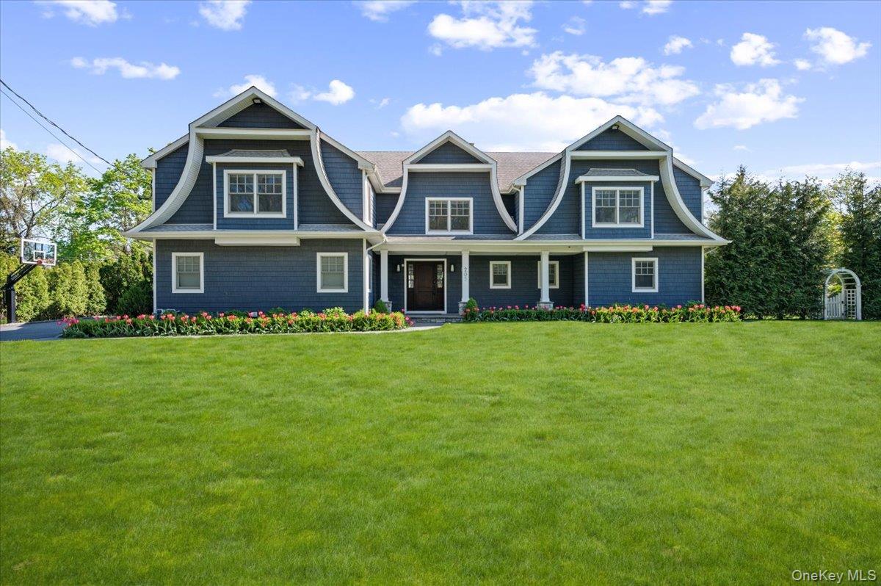
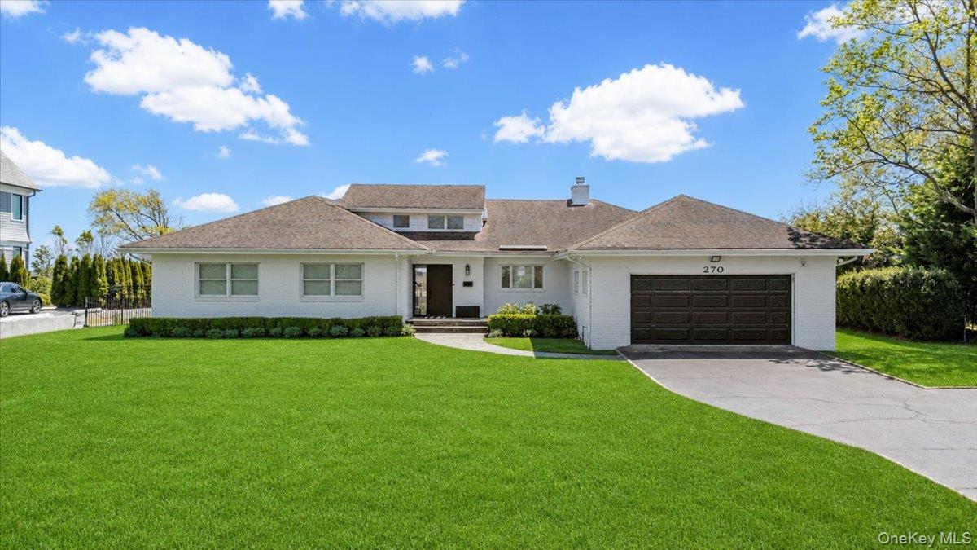
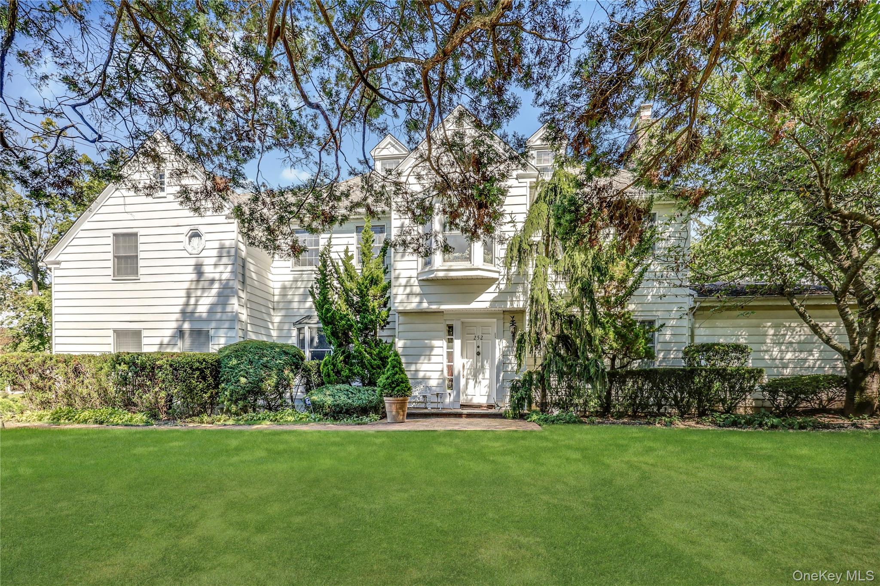
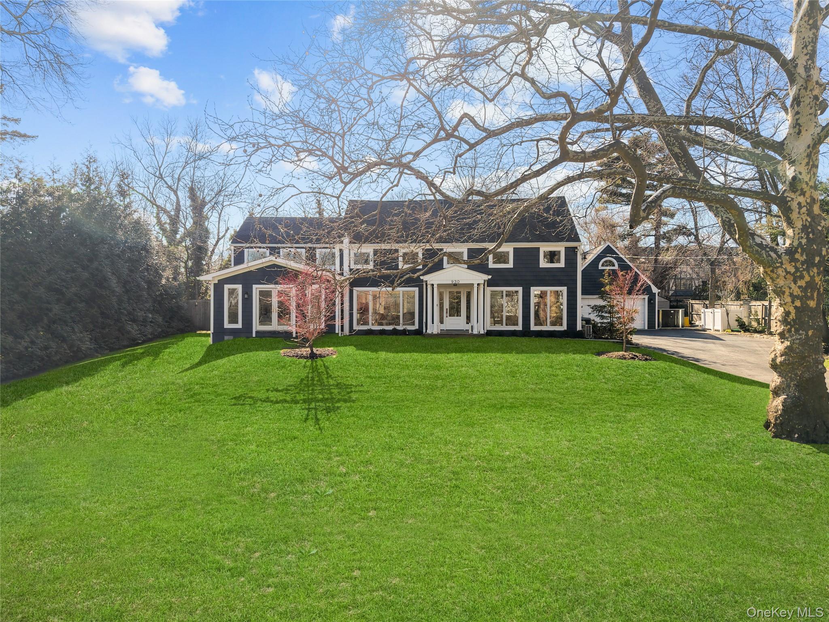
View of front of property with french doors, a chimney, and a front lawn
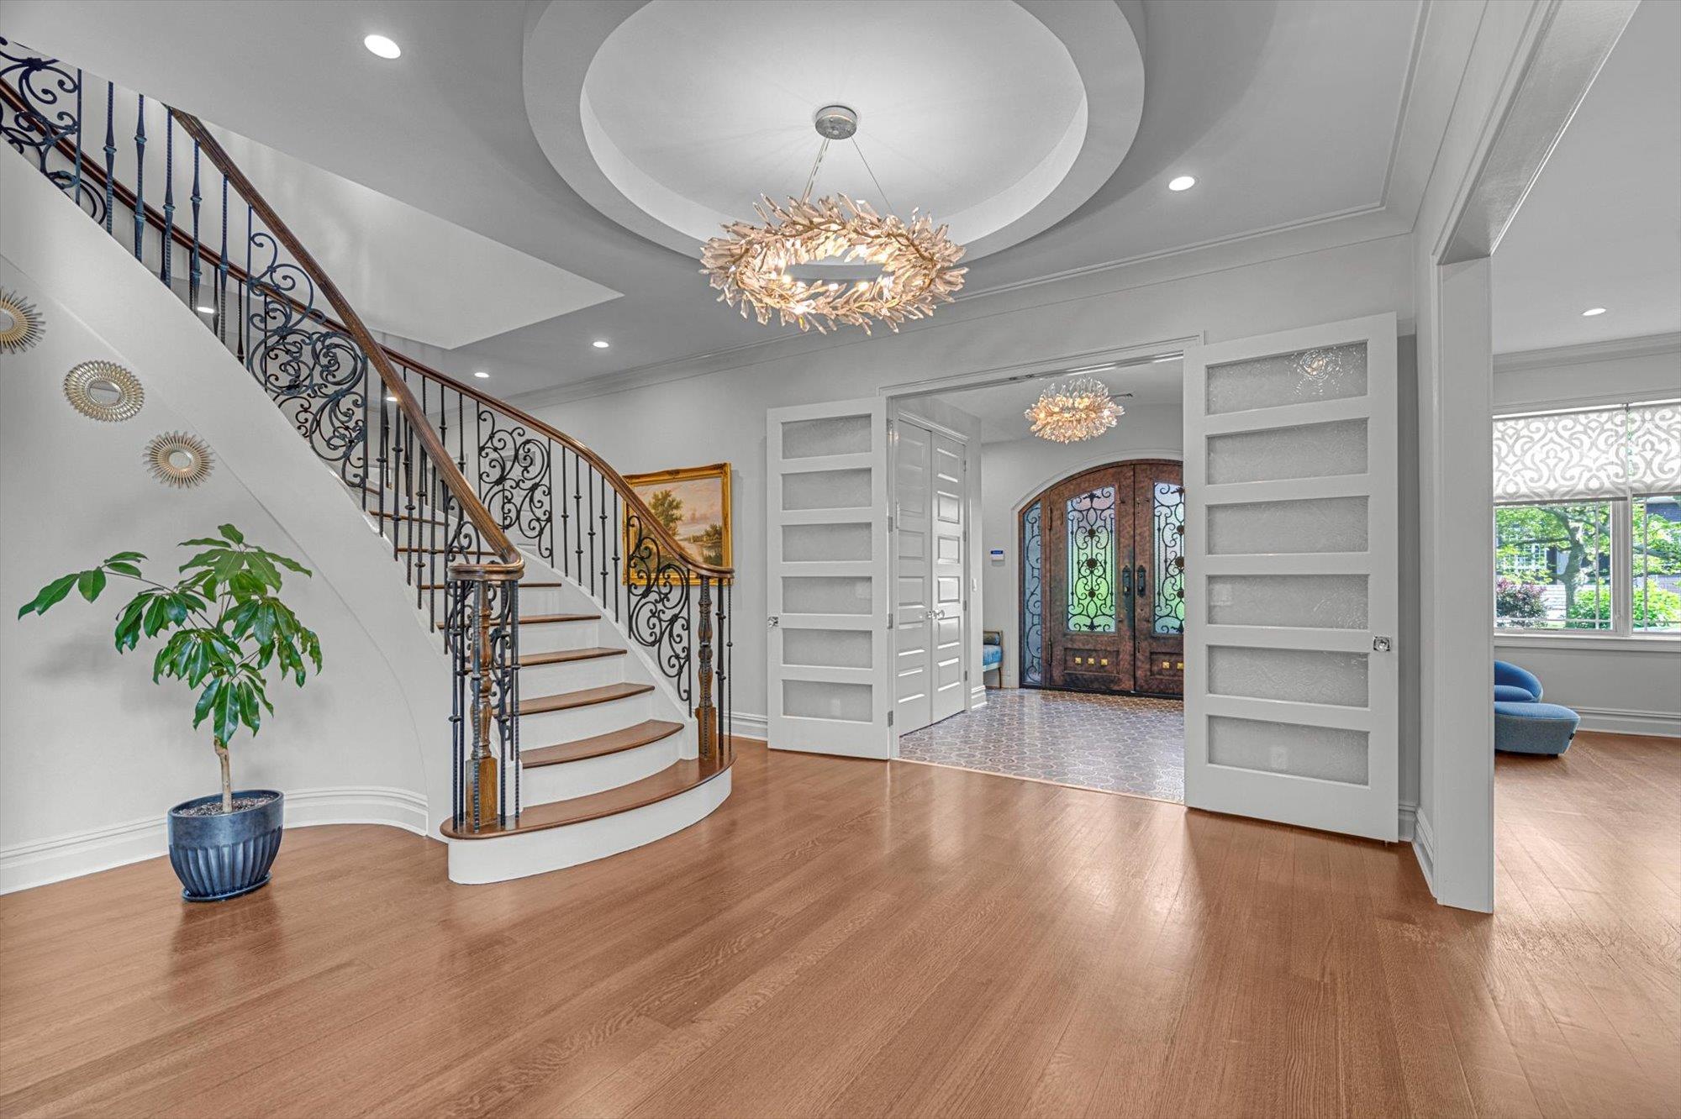
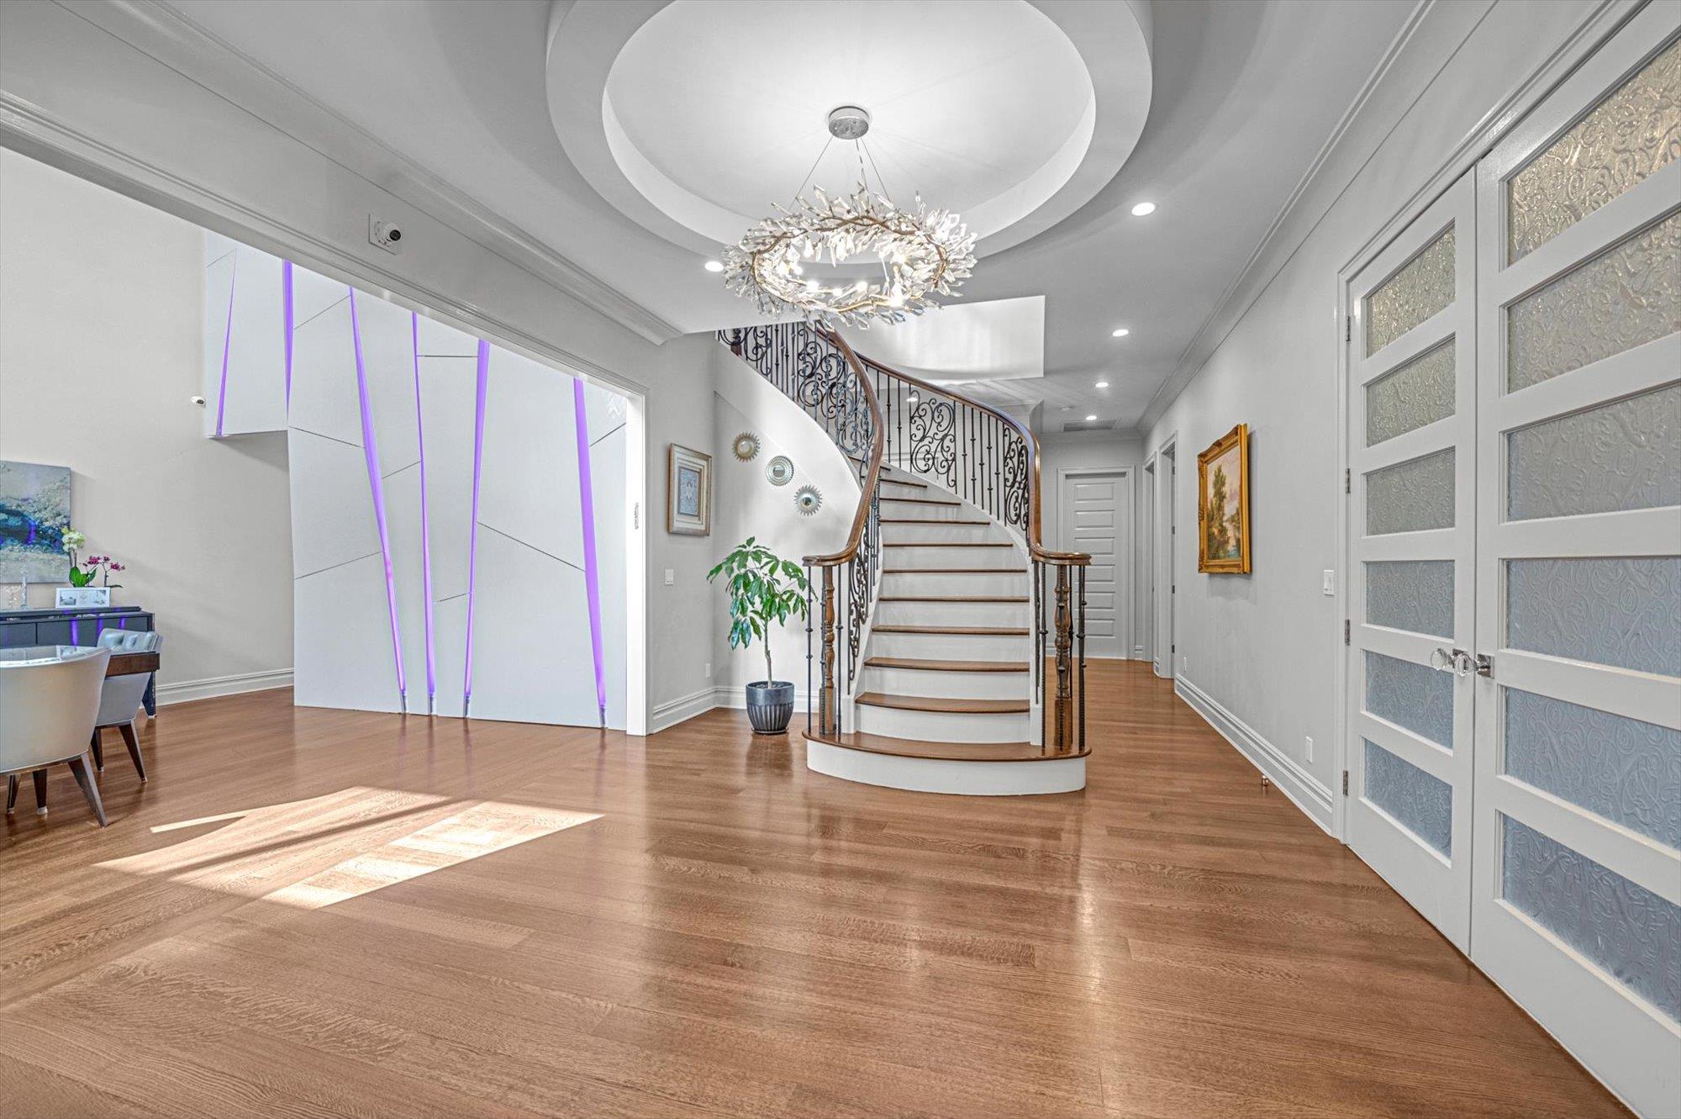
Foyer featuring a chandelier, wood finished floors, stairway, crown molding, and recessed lighting
Entrance foyer featuring wood finished floors, a chandelier, stairs, recessed lighting, and a tray ceiling
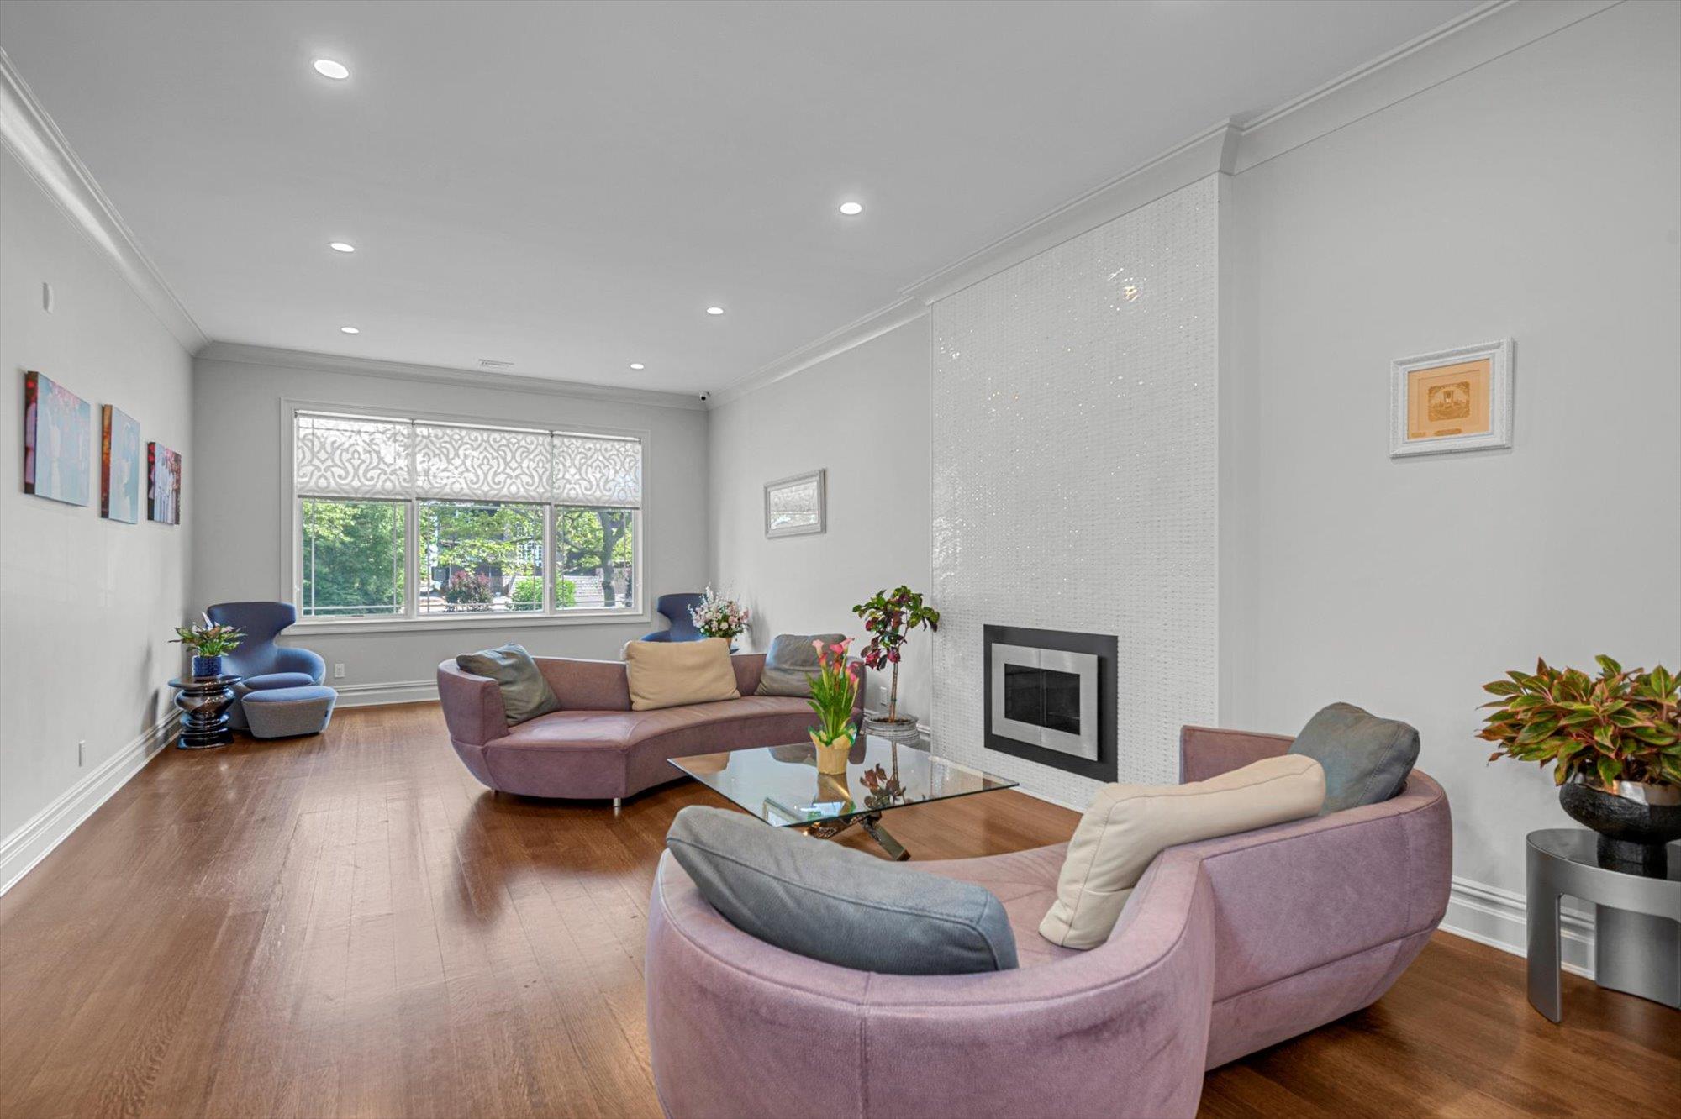
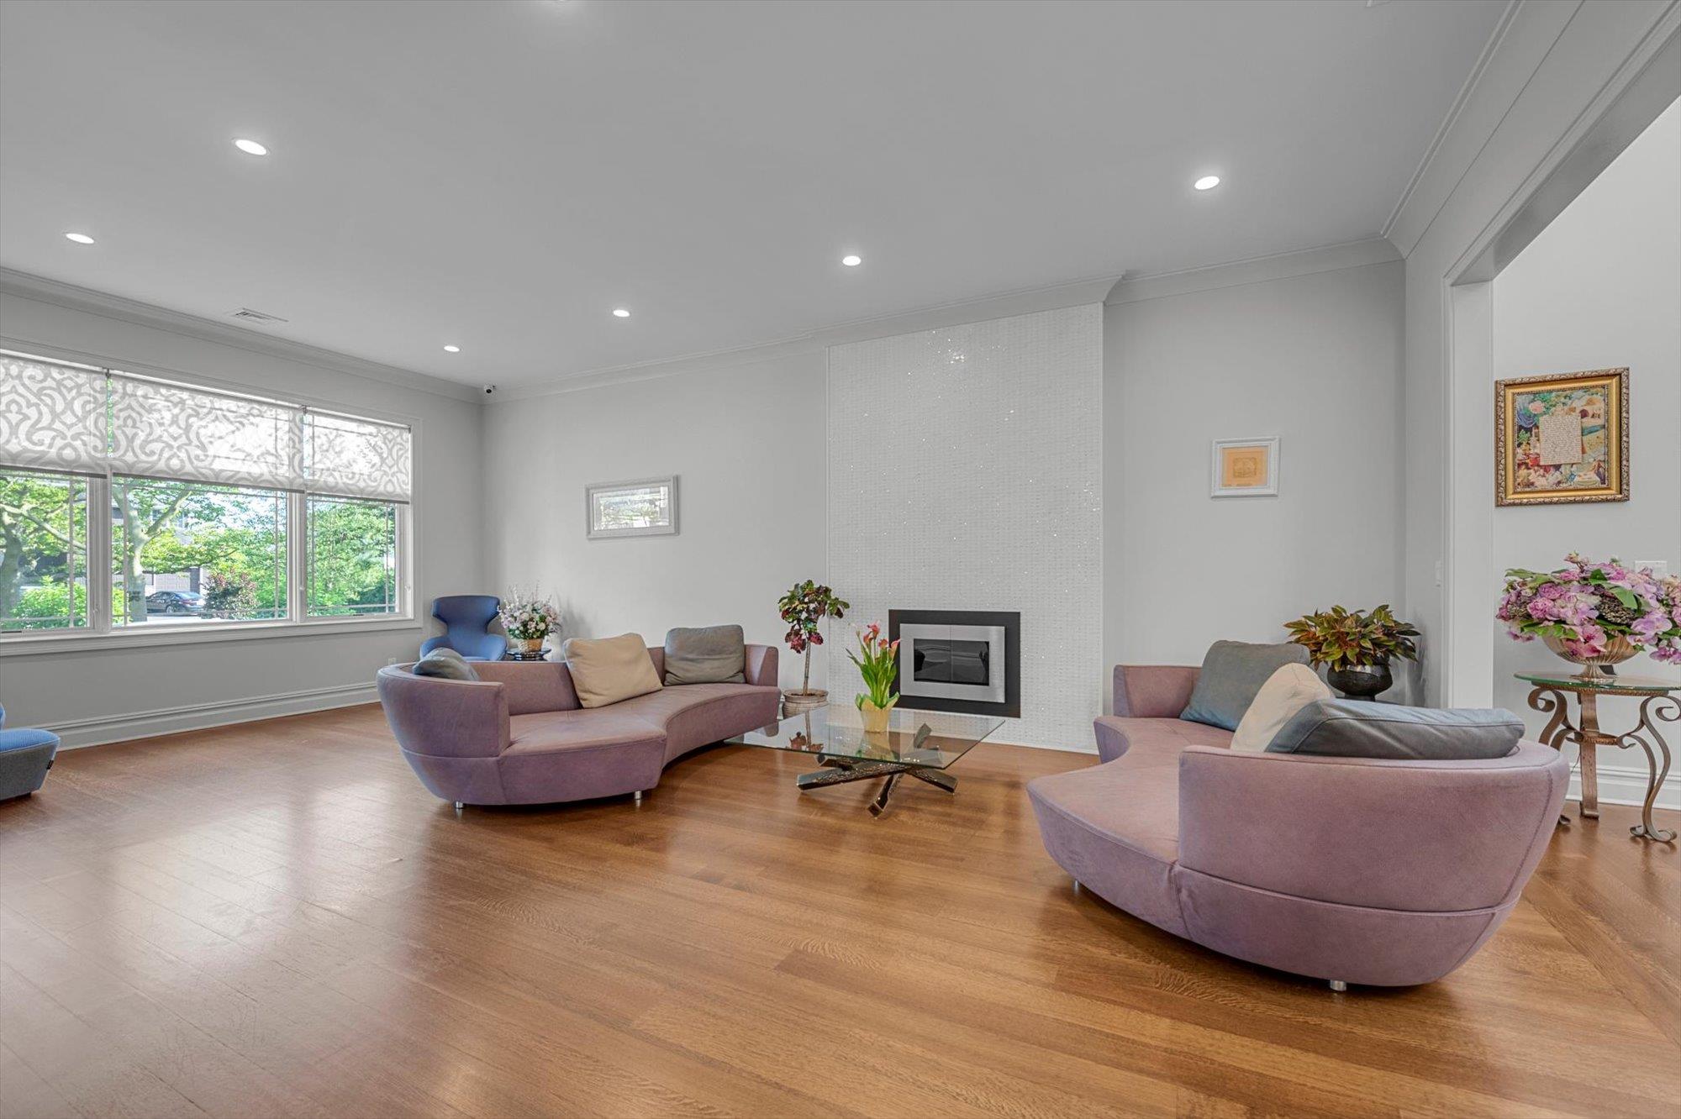
Living room with crown molding, wood finished floors, a large fireplace, and recessed lighting
Living room with ornamental molding, light wood finished floors, recessed lighting, and a large gas fireplace
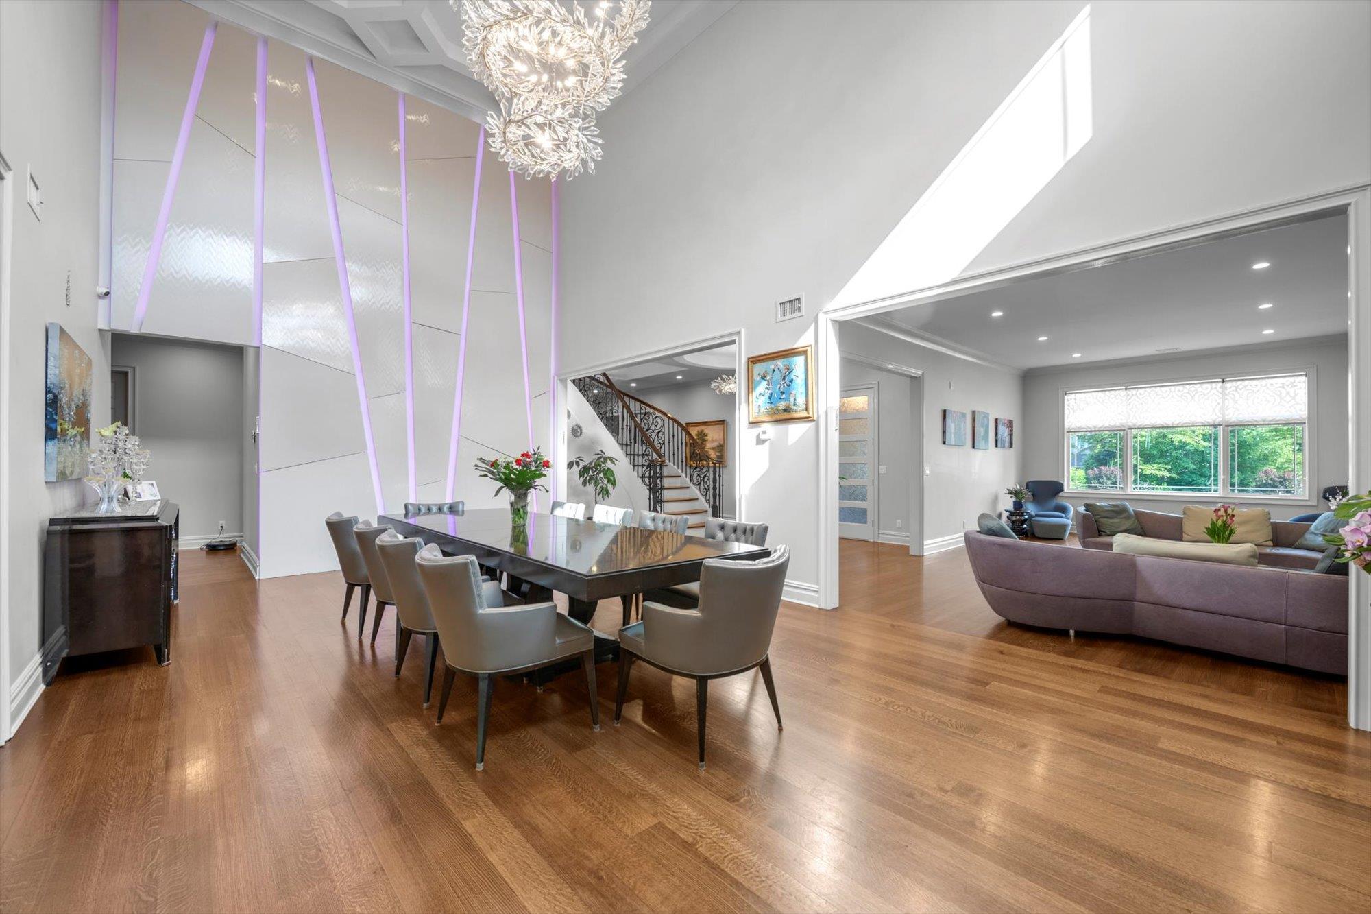
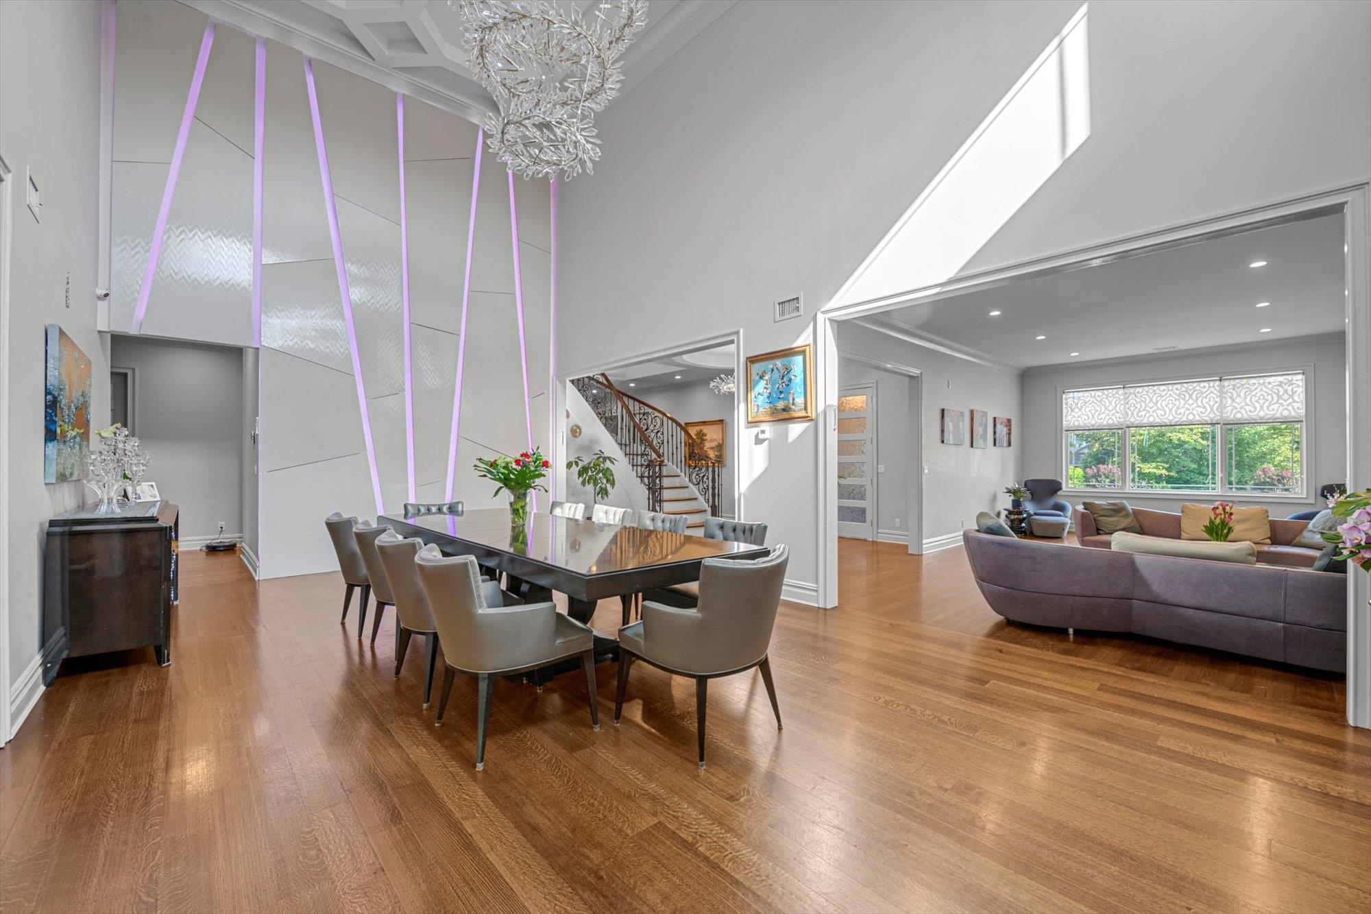
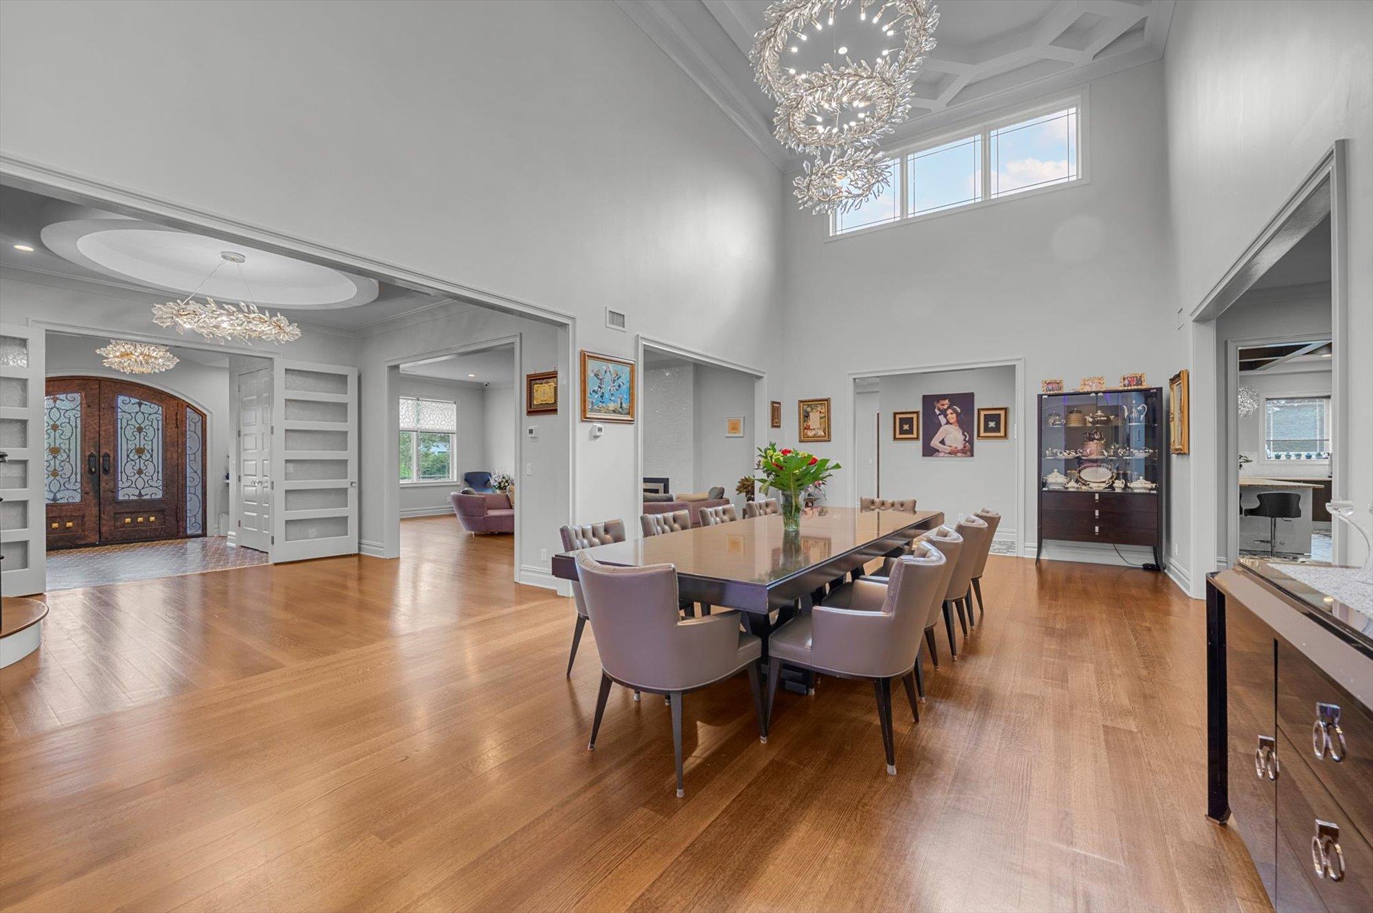
Formal Dining Room featuring wood finished floors, a 20' ceiling, and a chandelier
Forml Dining Room featuring a towering 20' ceiling, wood finished floors, crown molding, and a chandelier
Formal Dining room with a chandelier, ornamental molding, light wood-style flooring, coffered ceiling, and a towering 20' ceiling
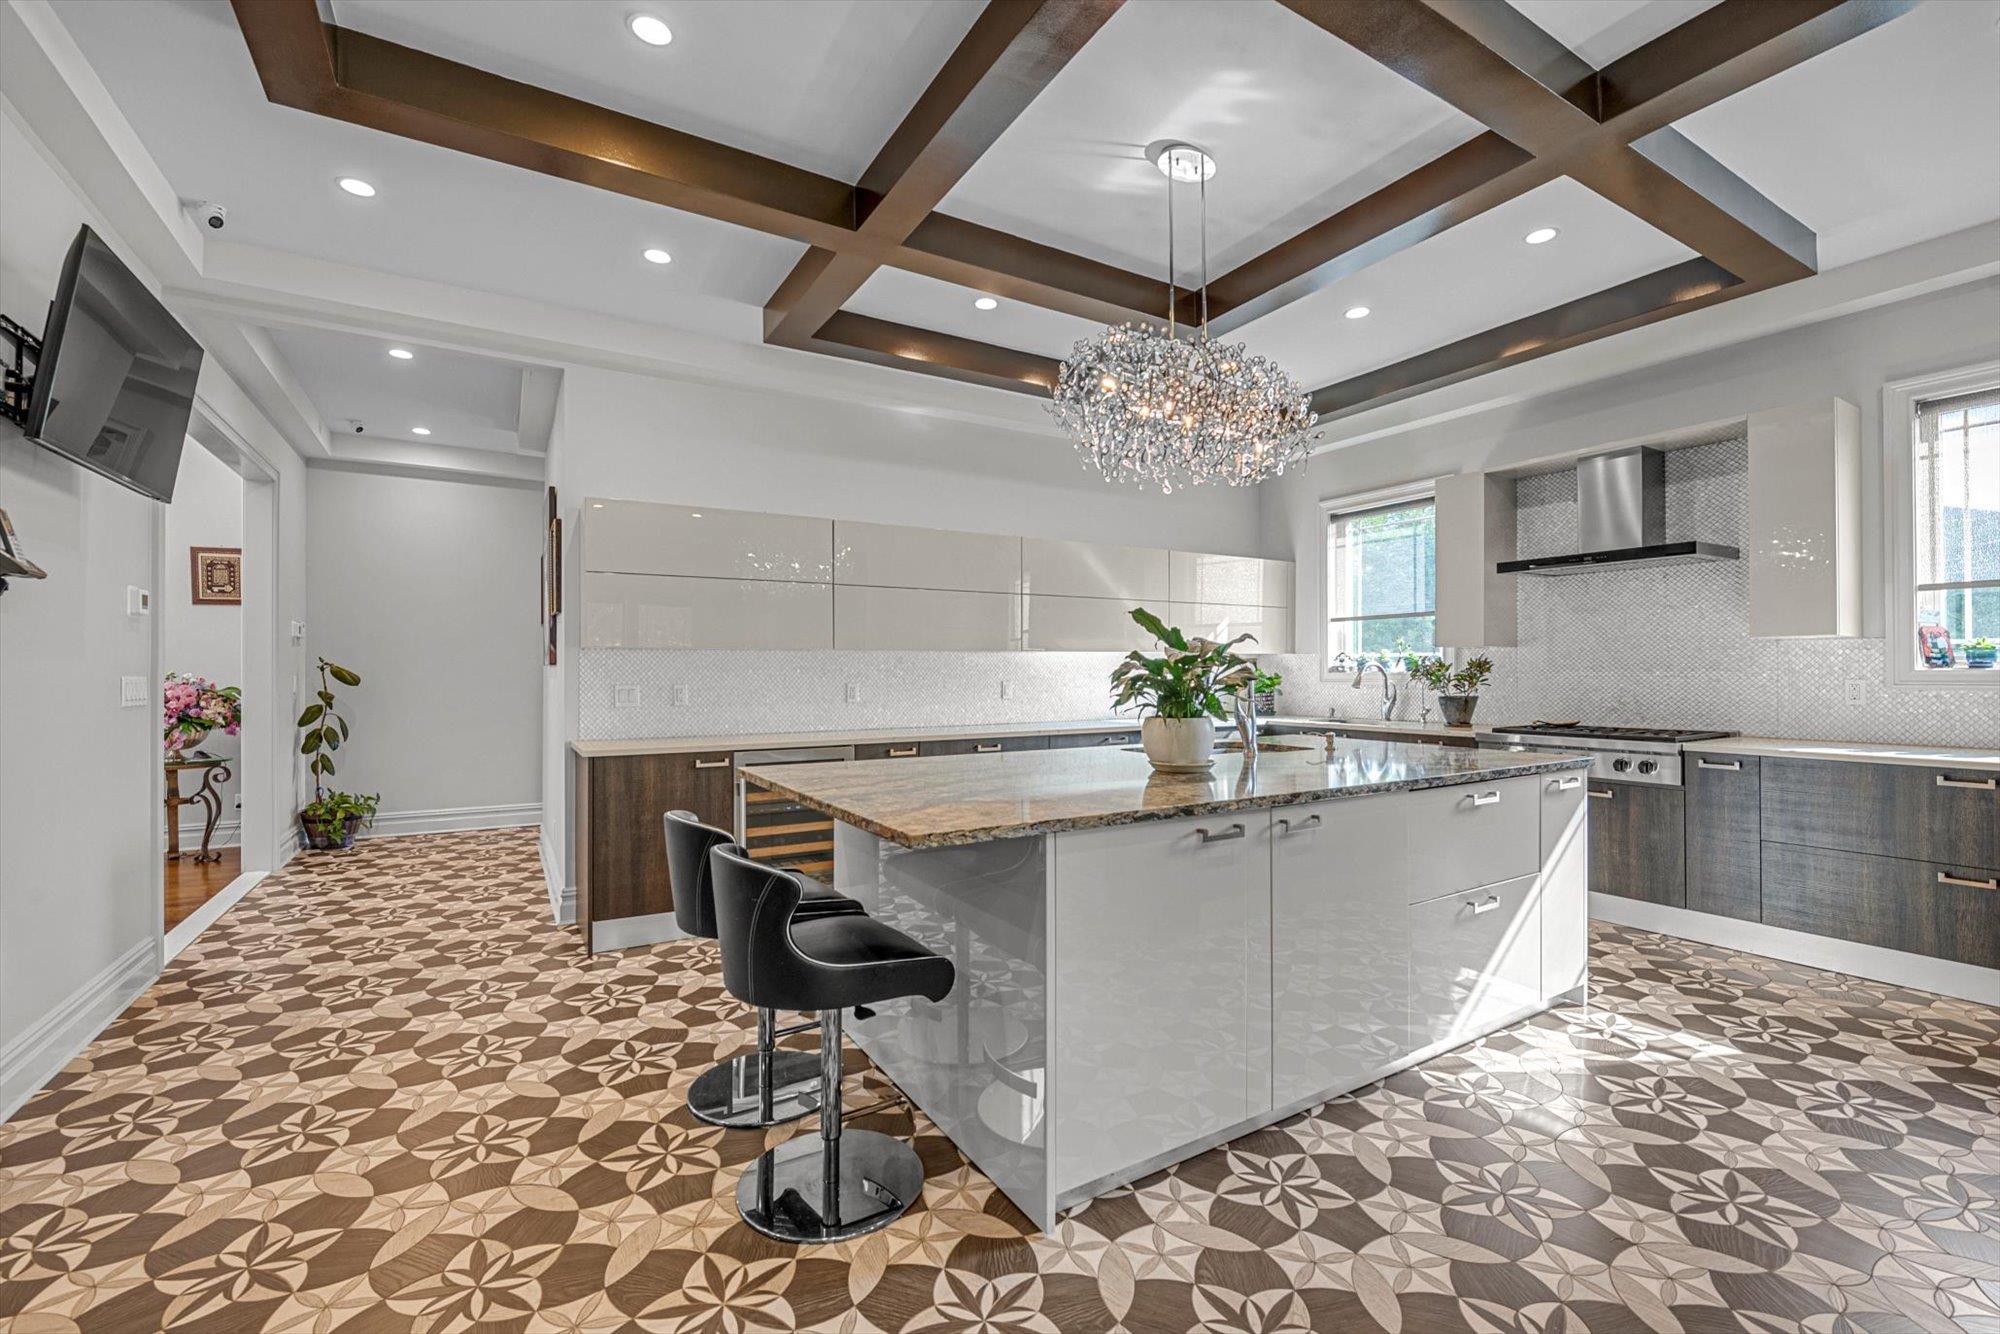
Kitchen with wall chimney range hood, modern cabinets, coffered ceiling, a large island, and healthy amount of natural light
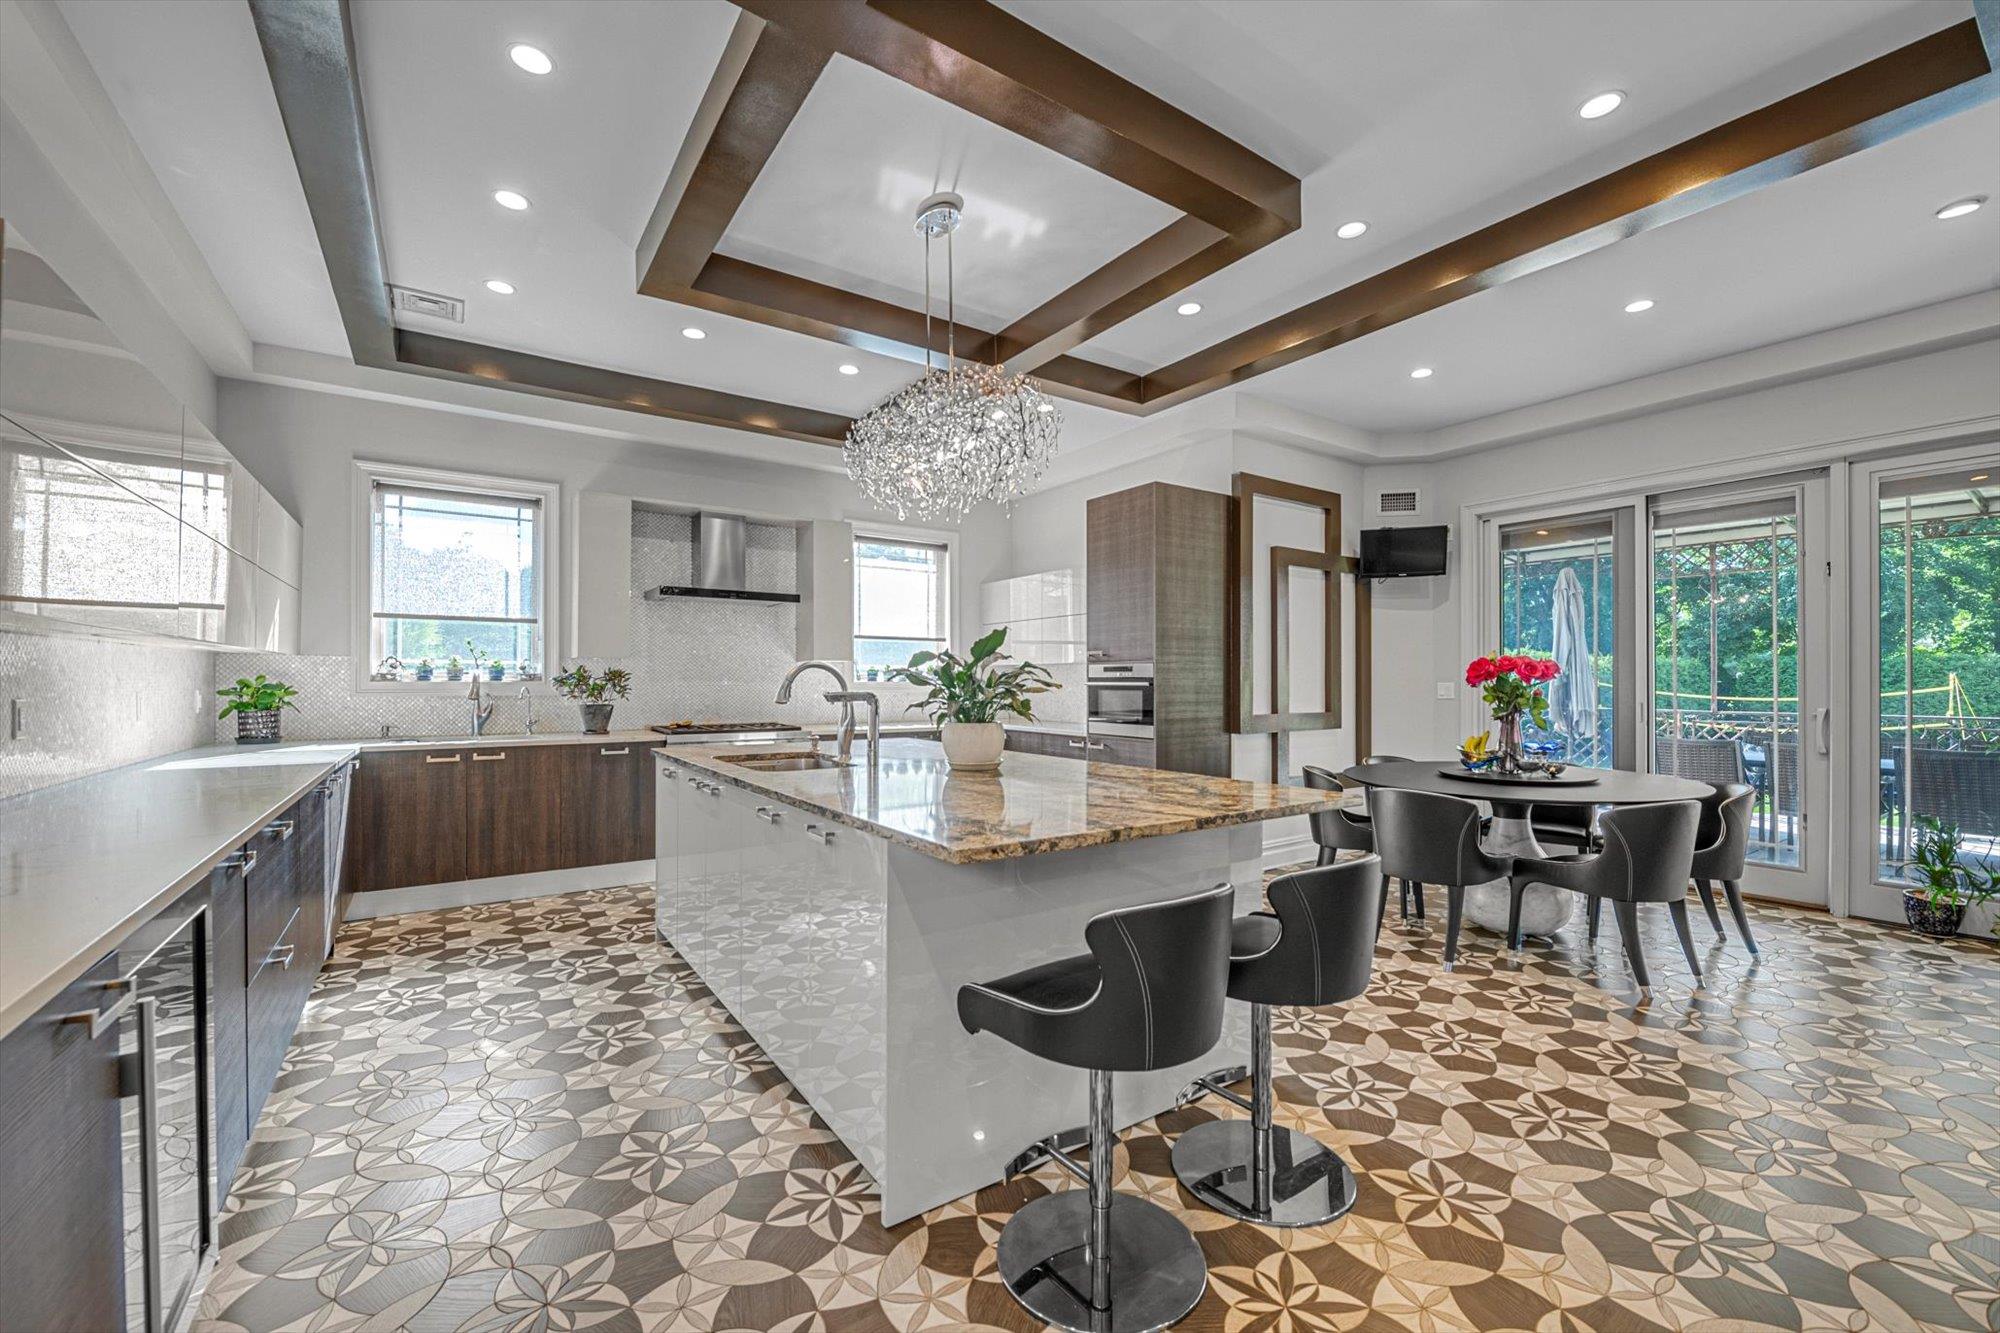
Kitchen featuring modern cabinets, beverage cooler, backsplash, a breakfast bar, and wall chimney exhaust hood
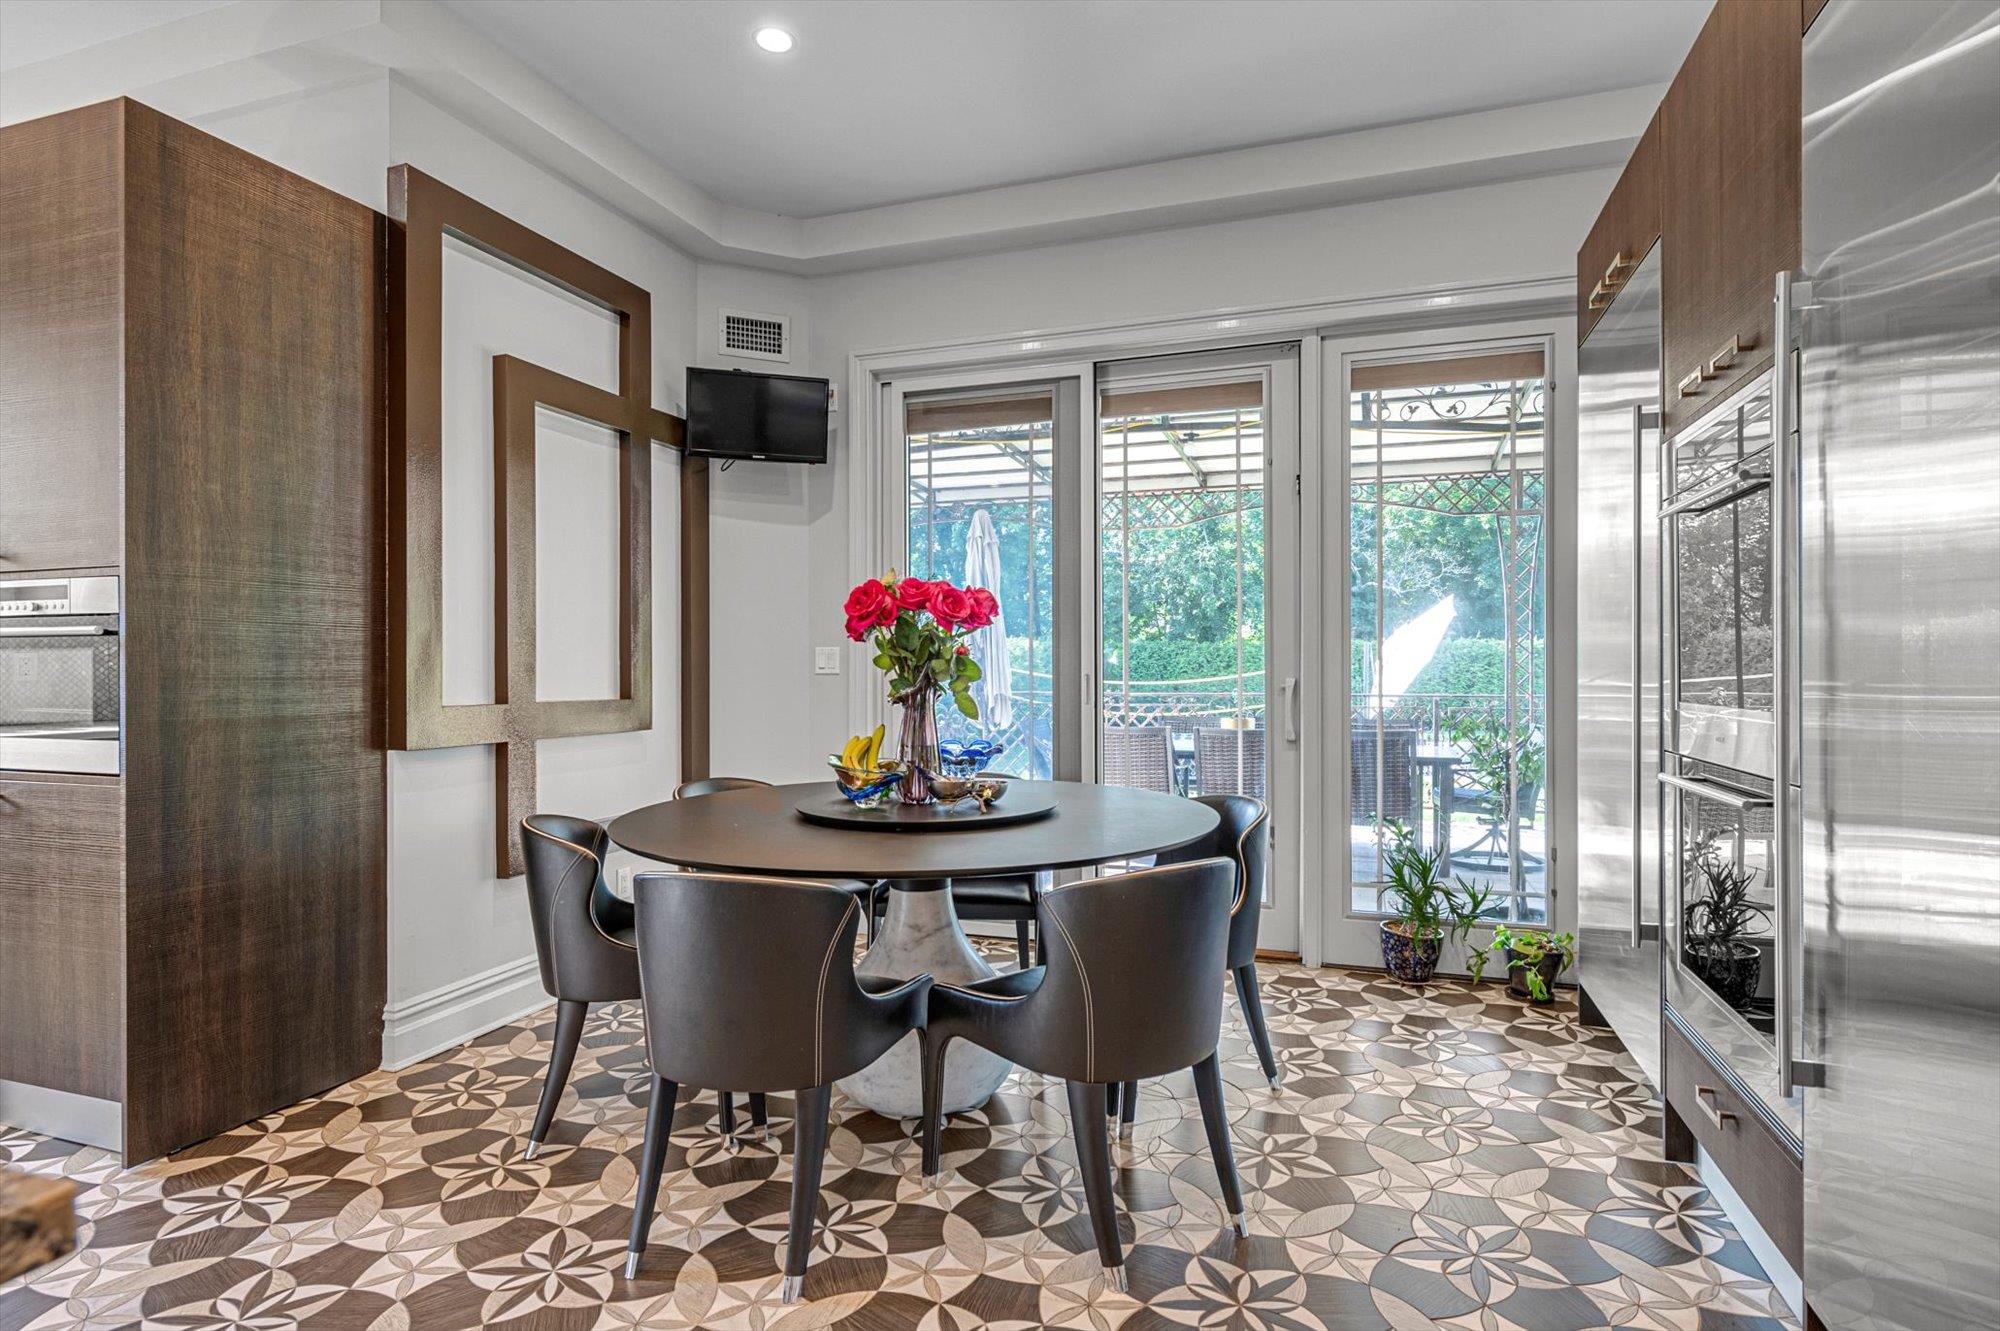
Breakfast Area featuring recessed lighting Overlooking Backyard
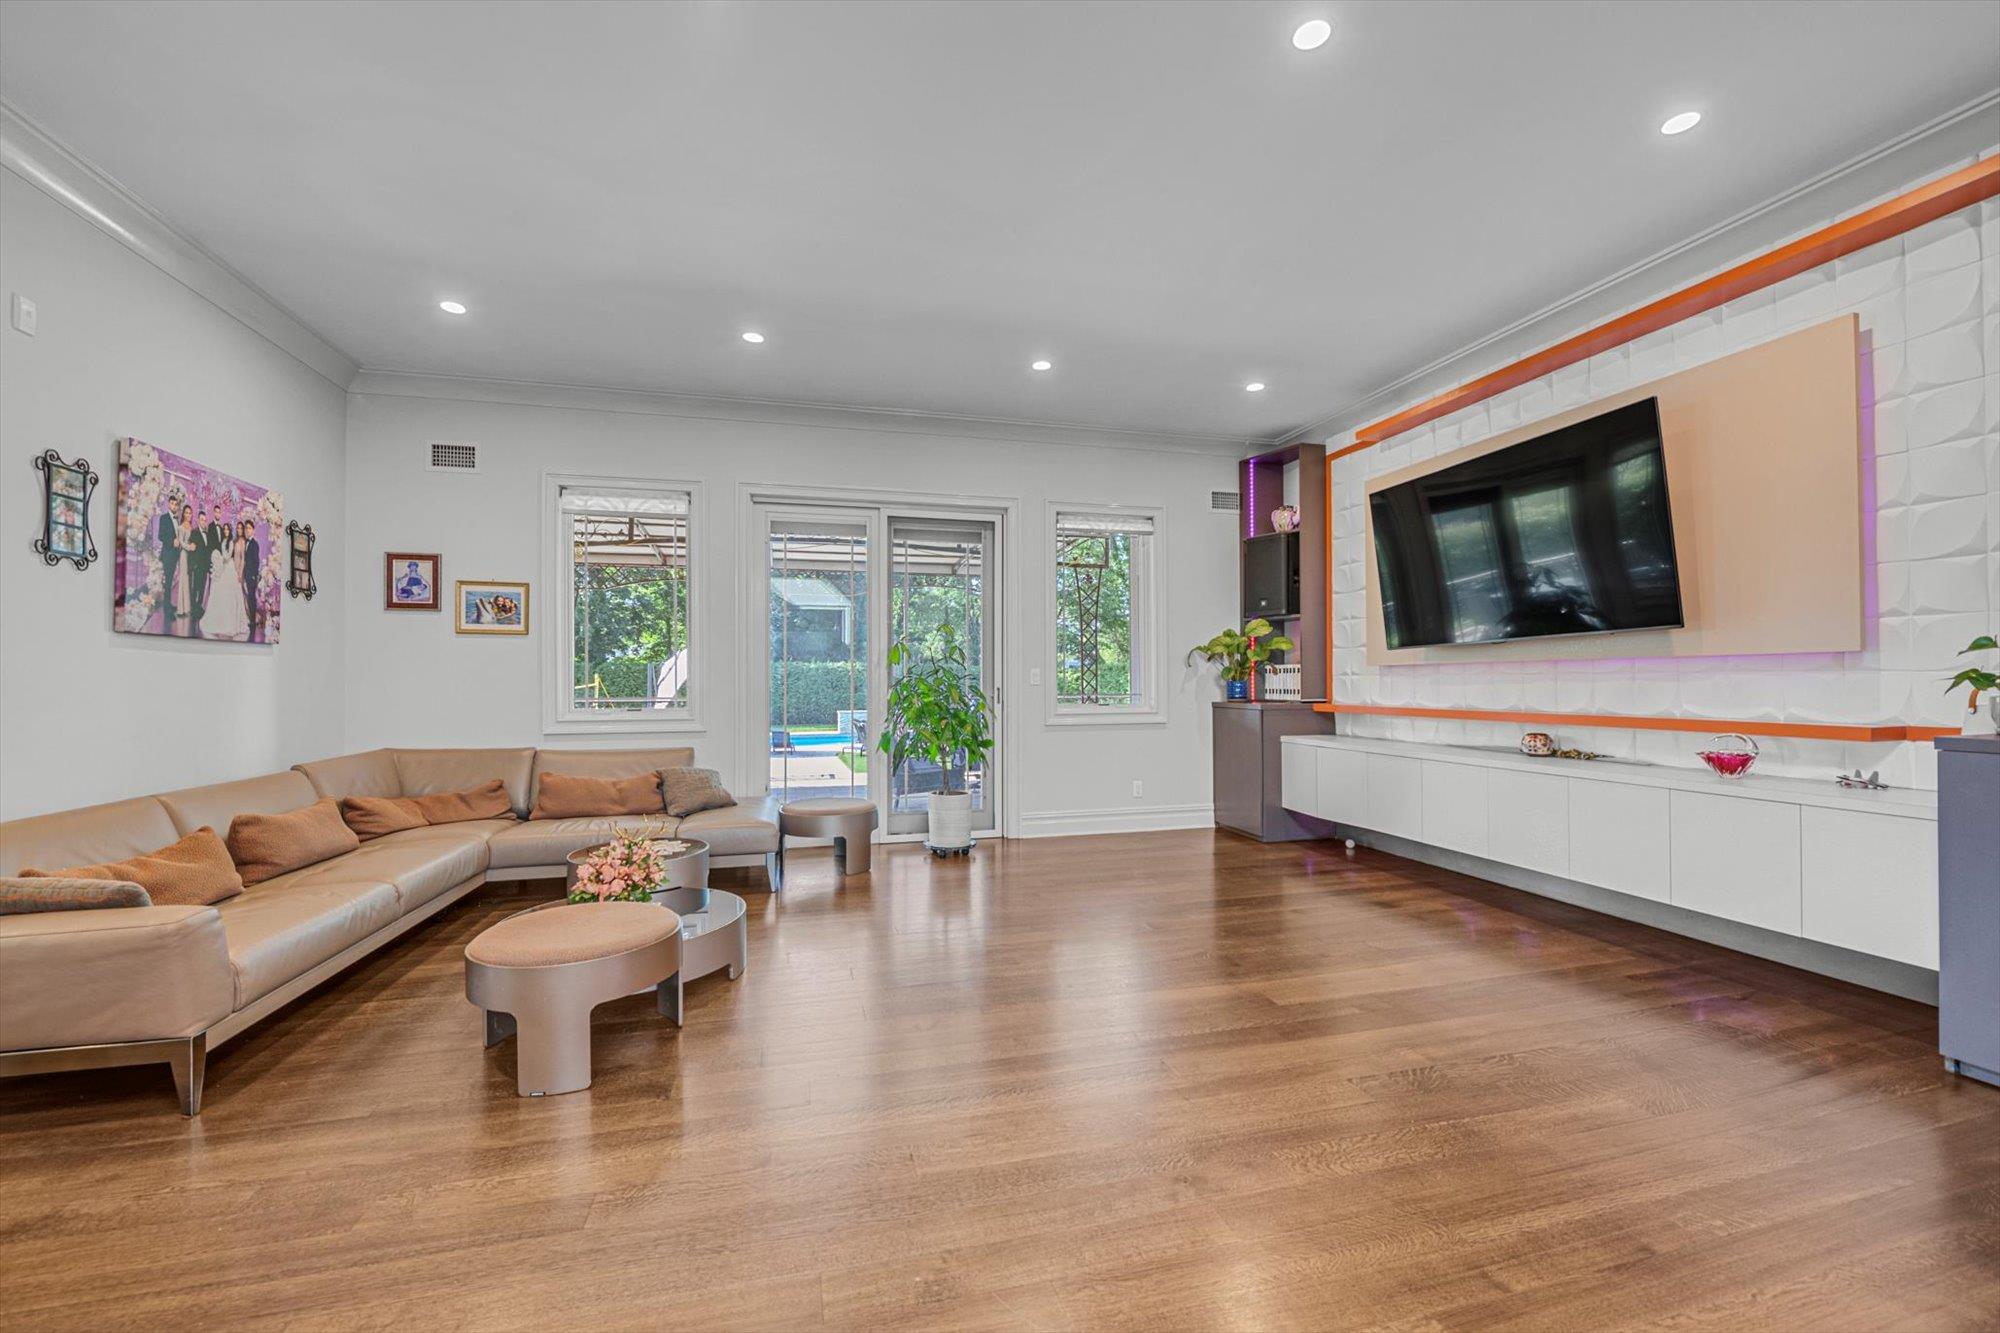
Family room featuring Built in Entertainment Center, ornamental molding, light wood finished floors, and recessed lighting
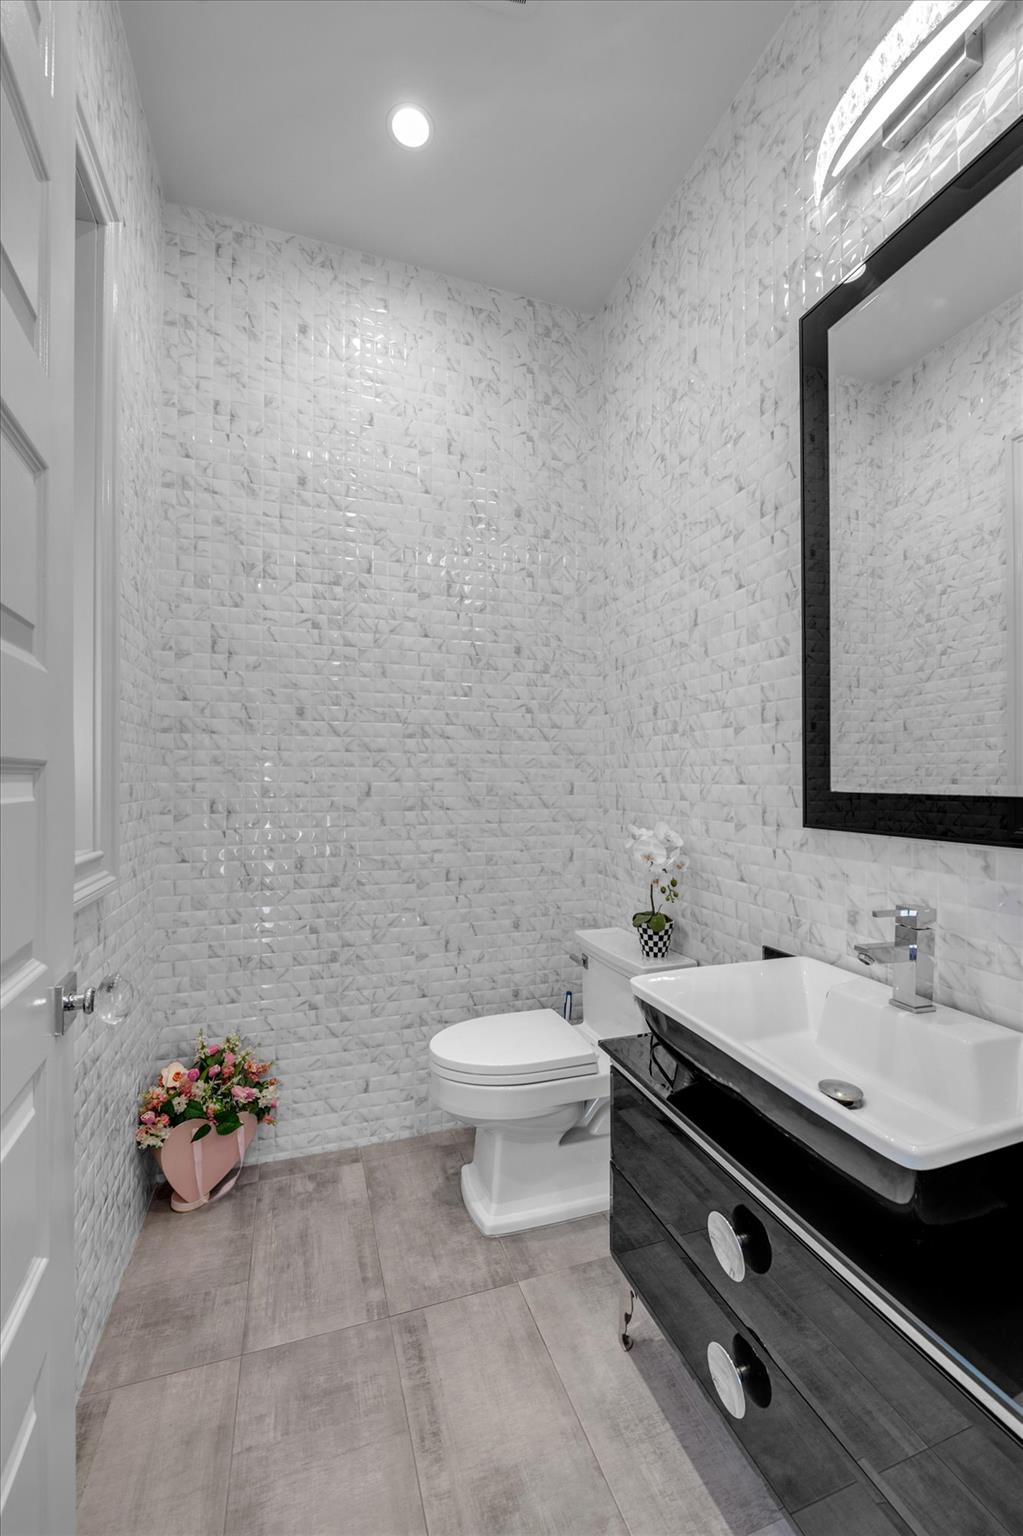
Powder room with vanity and toilet
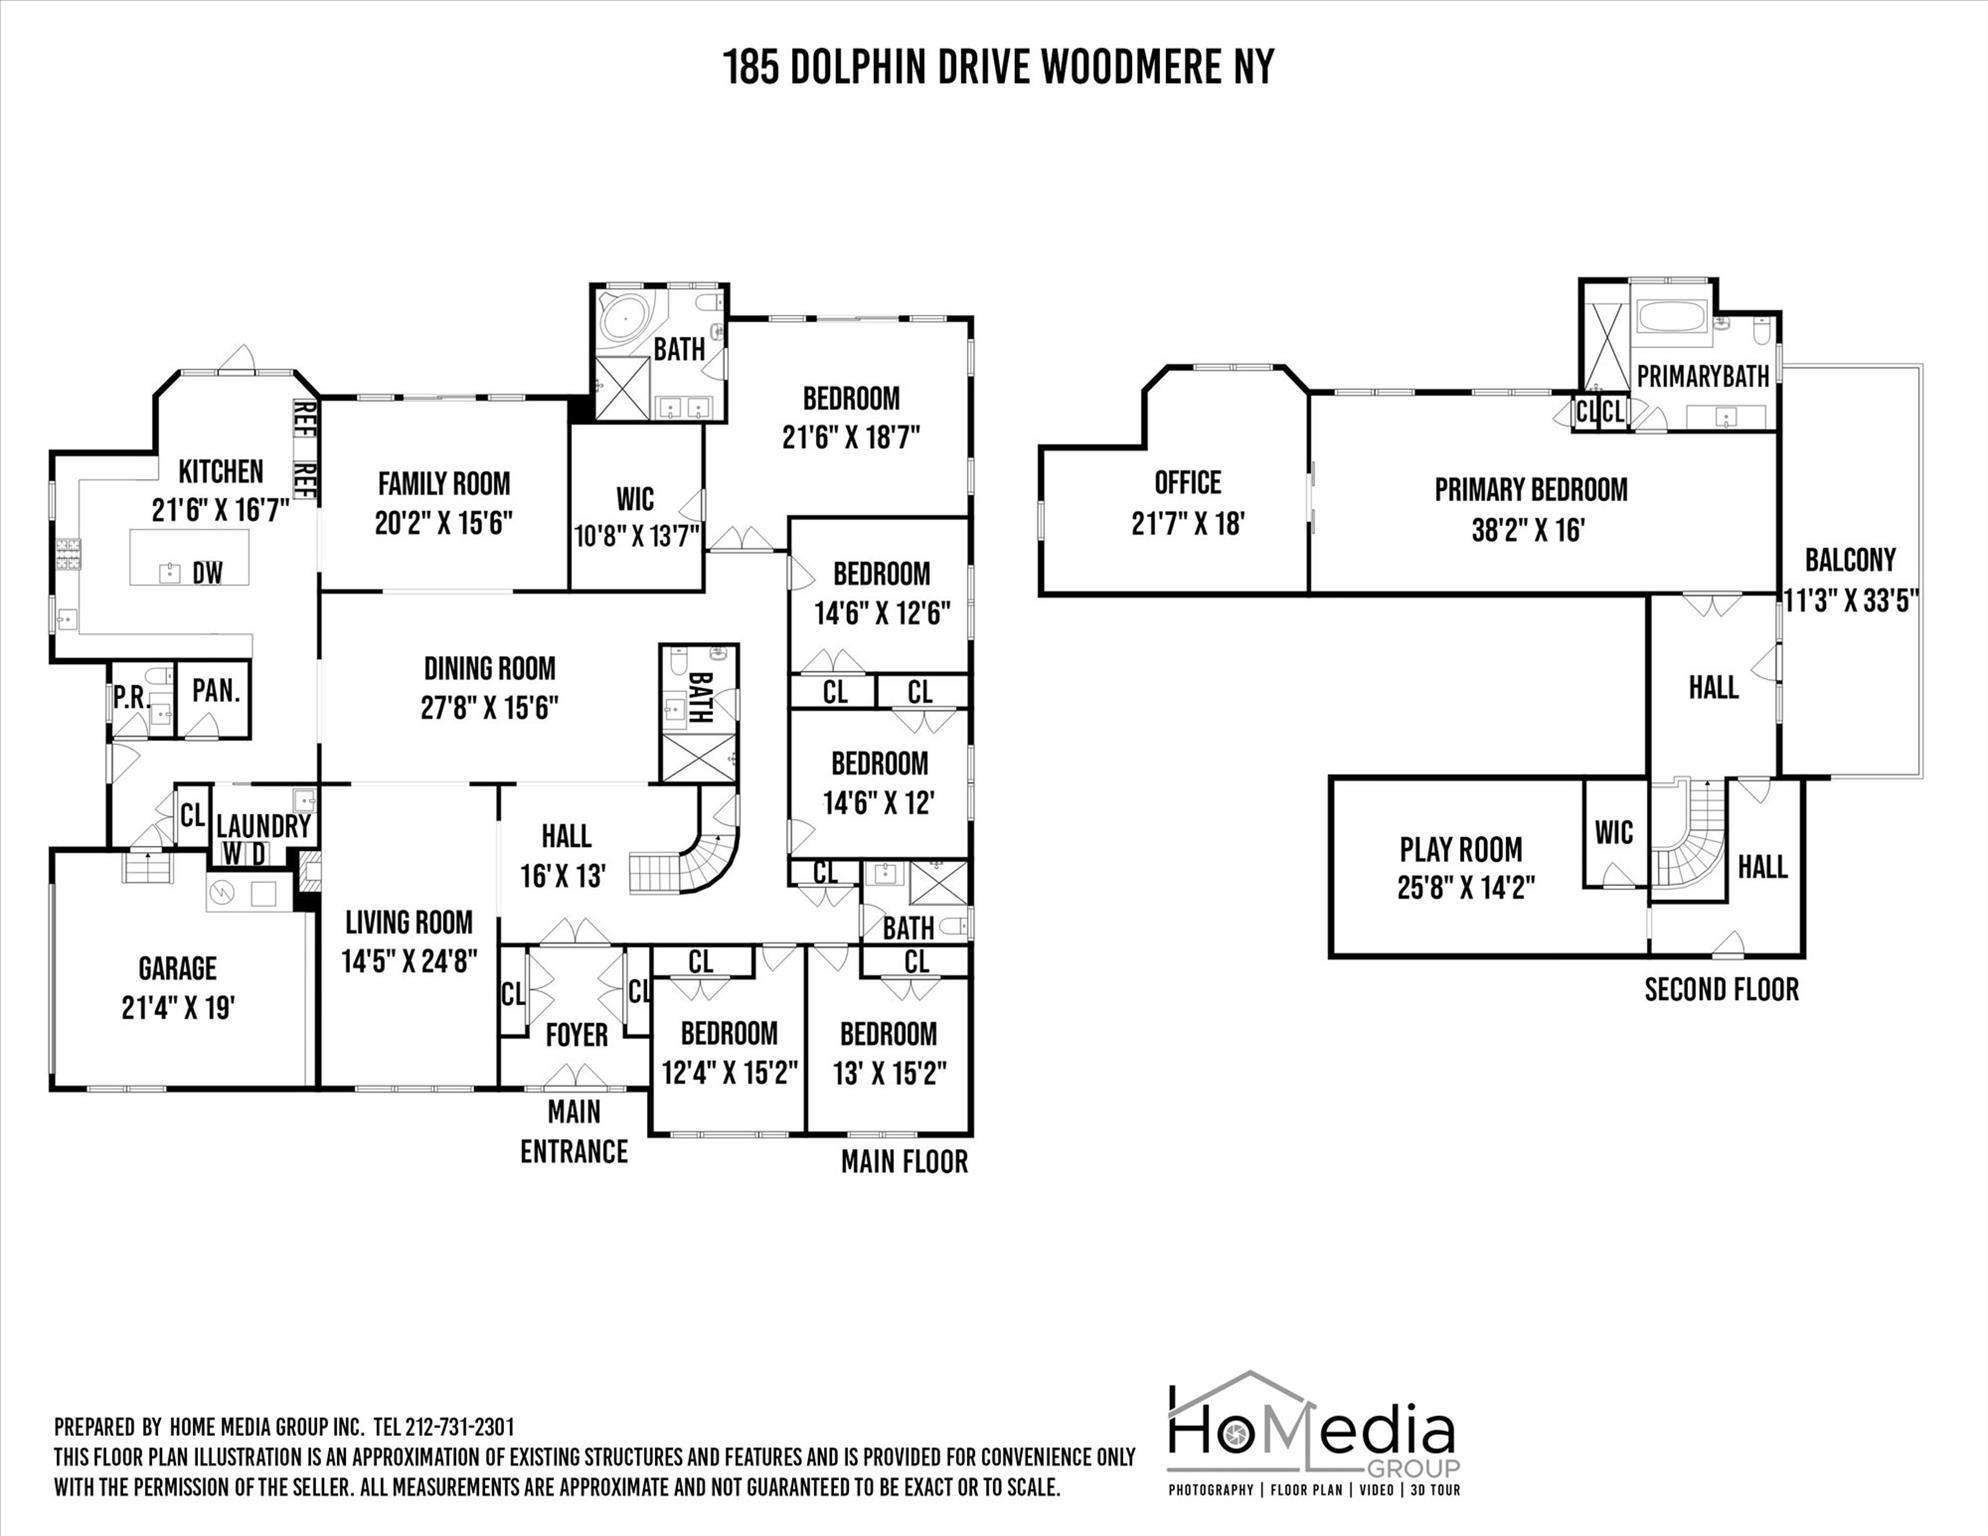
Main Floor Primary Bedroom with Ensuite Bath, wood finished floors, Custom Walk in Closet, crown molding, recessed lighting, and access to outside
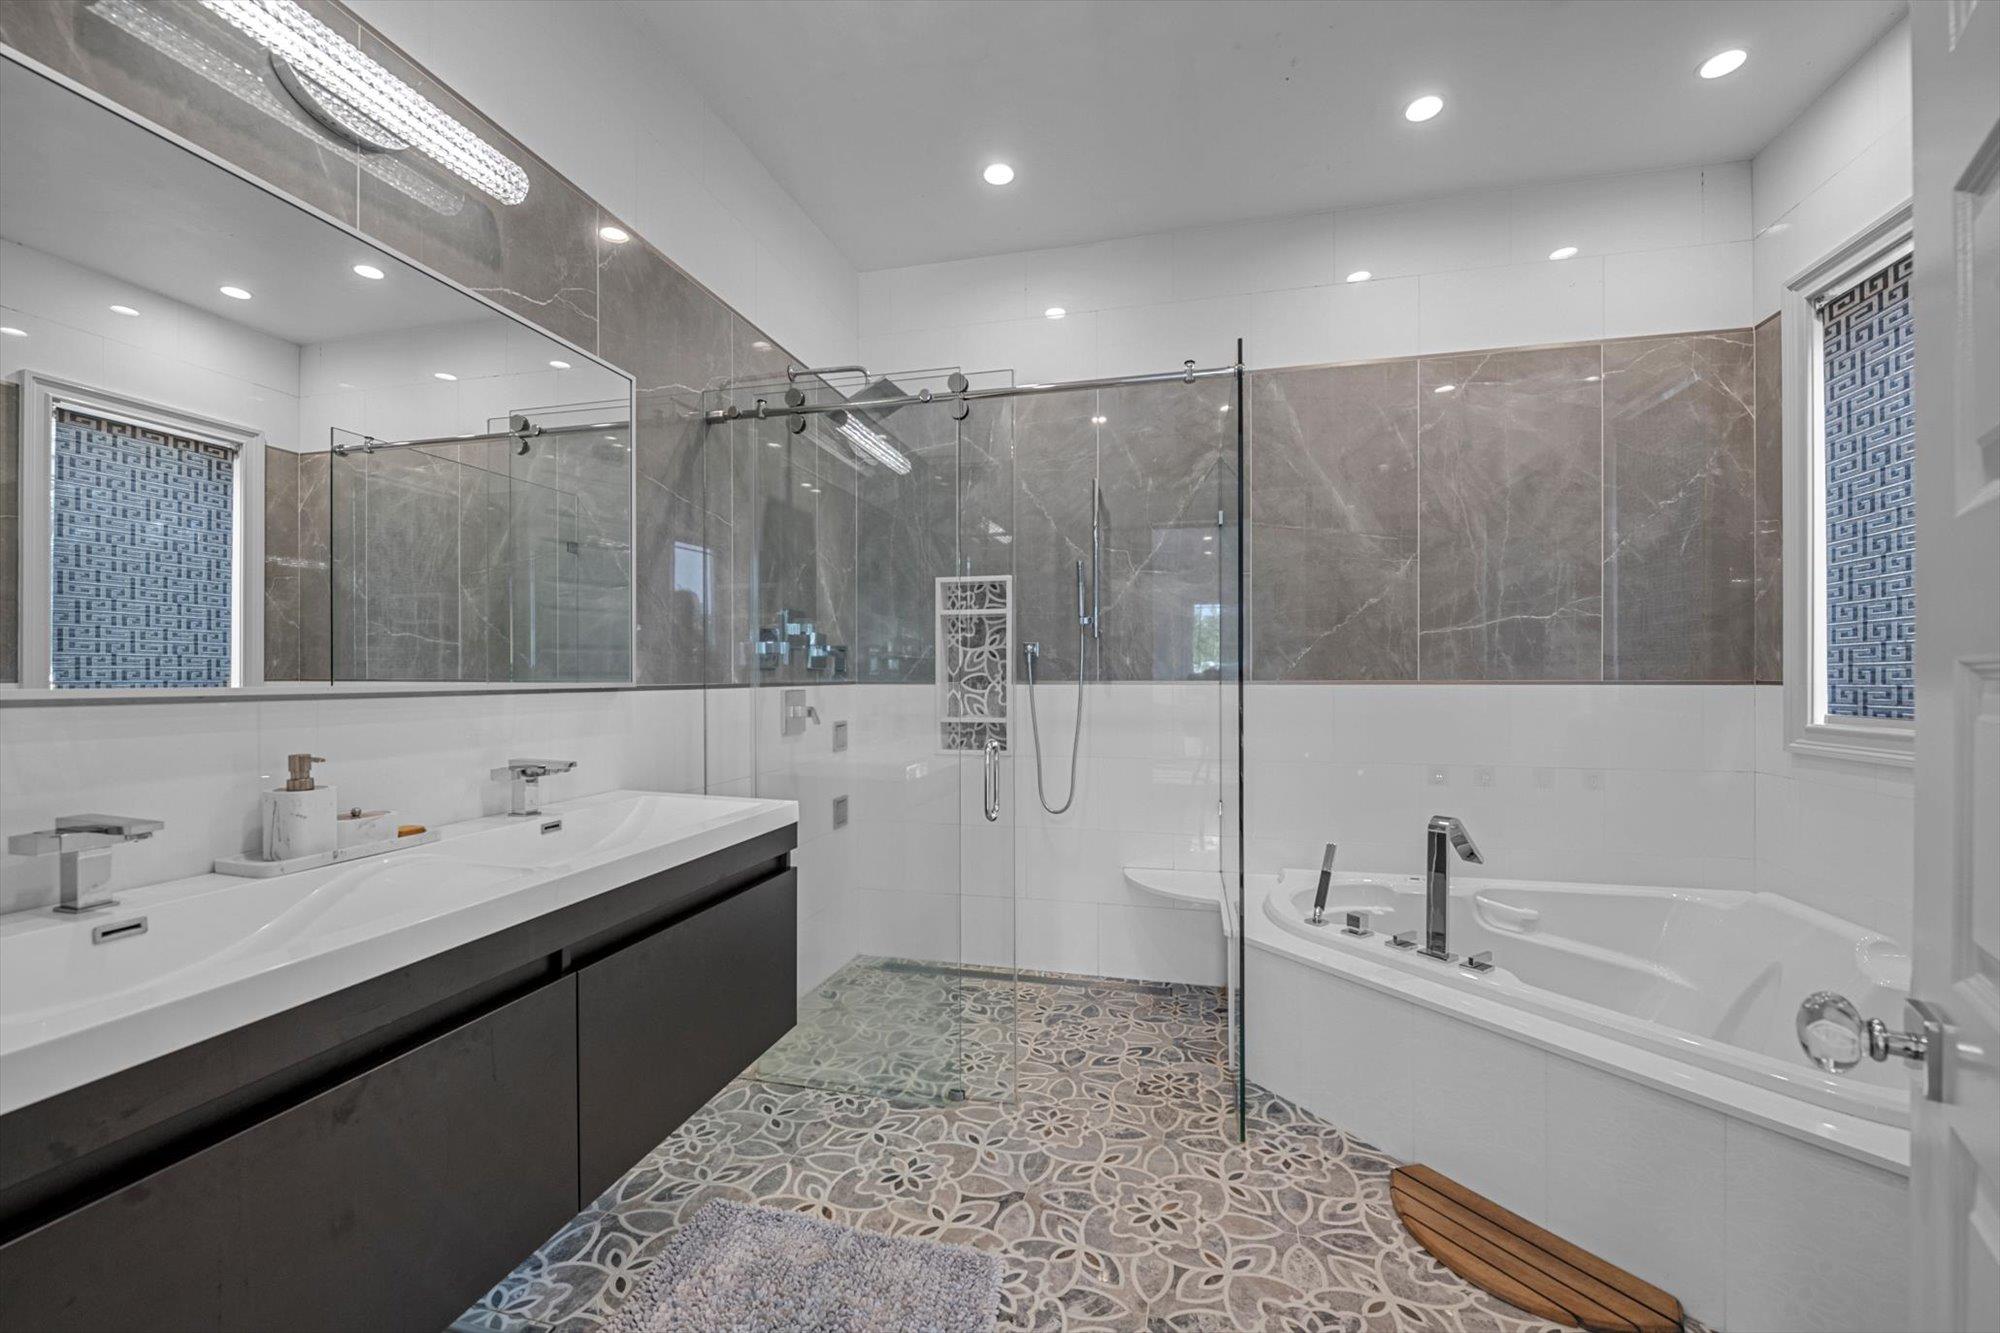
Main Floor Primary Bathroom featuring a garden tub, a stall shower, recessed lighting, double vanity, and tile walls
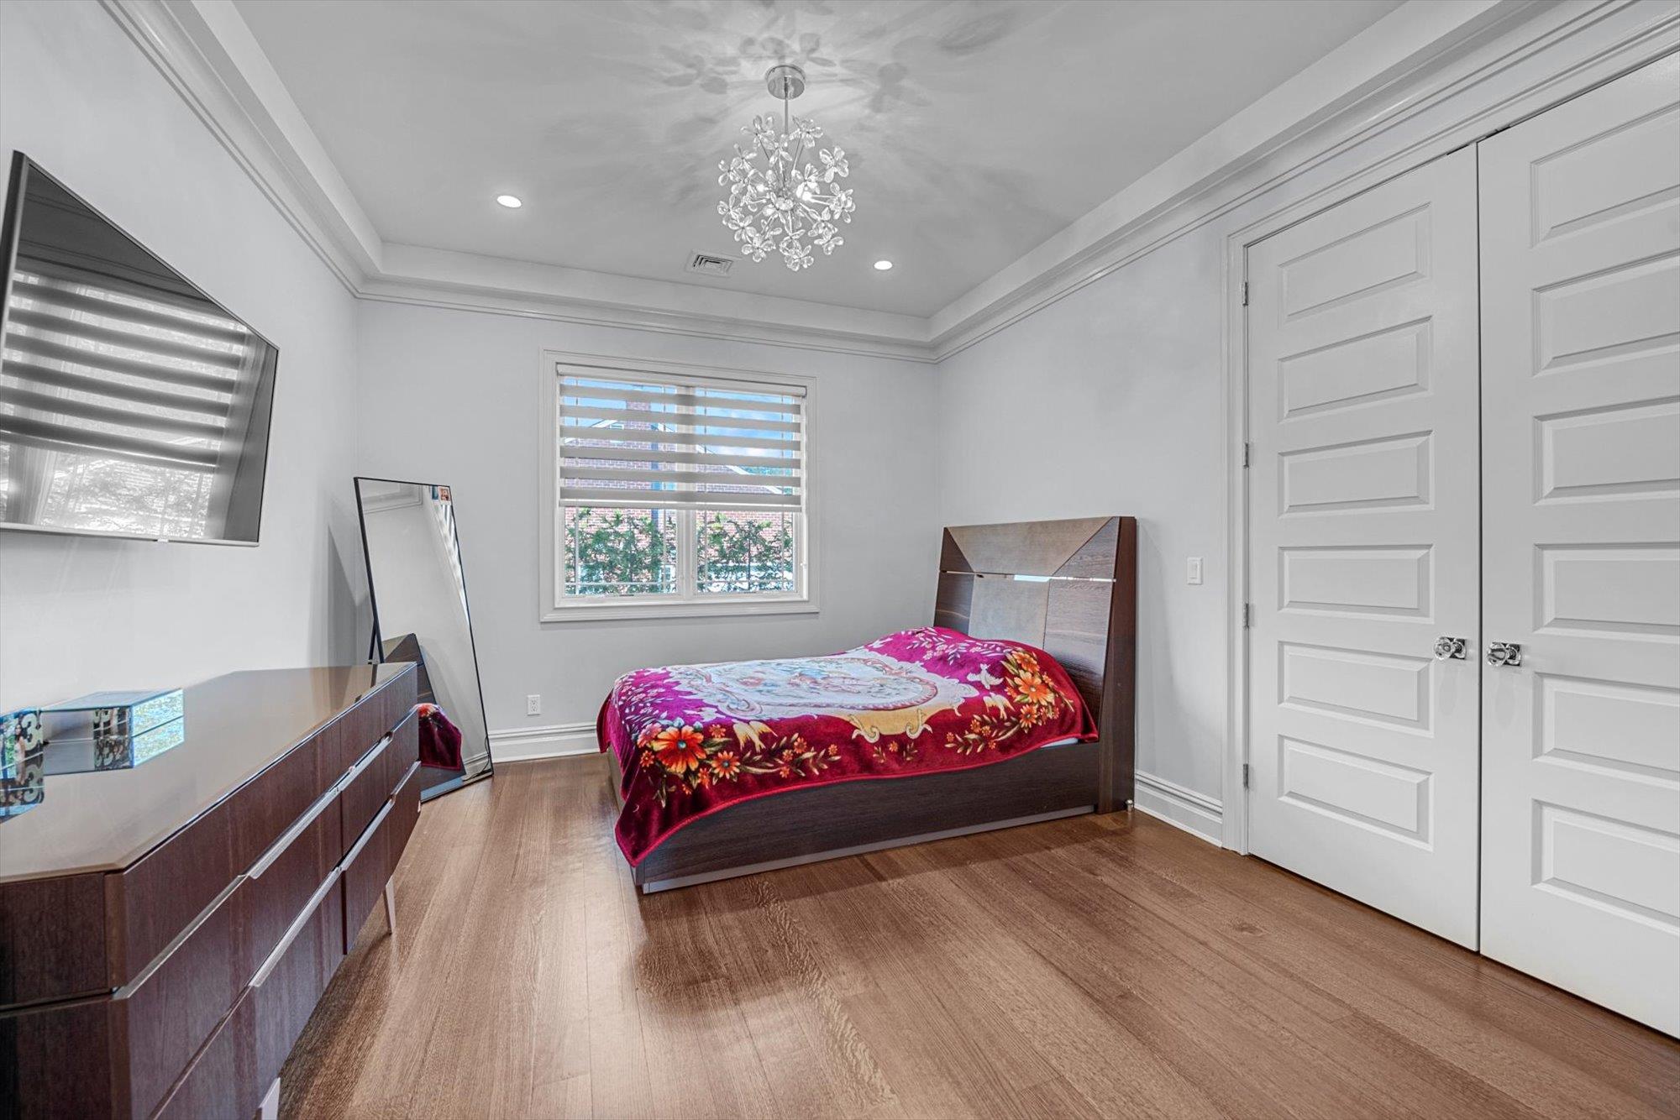
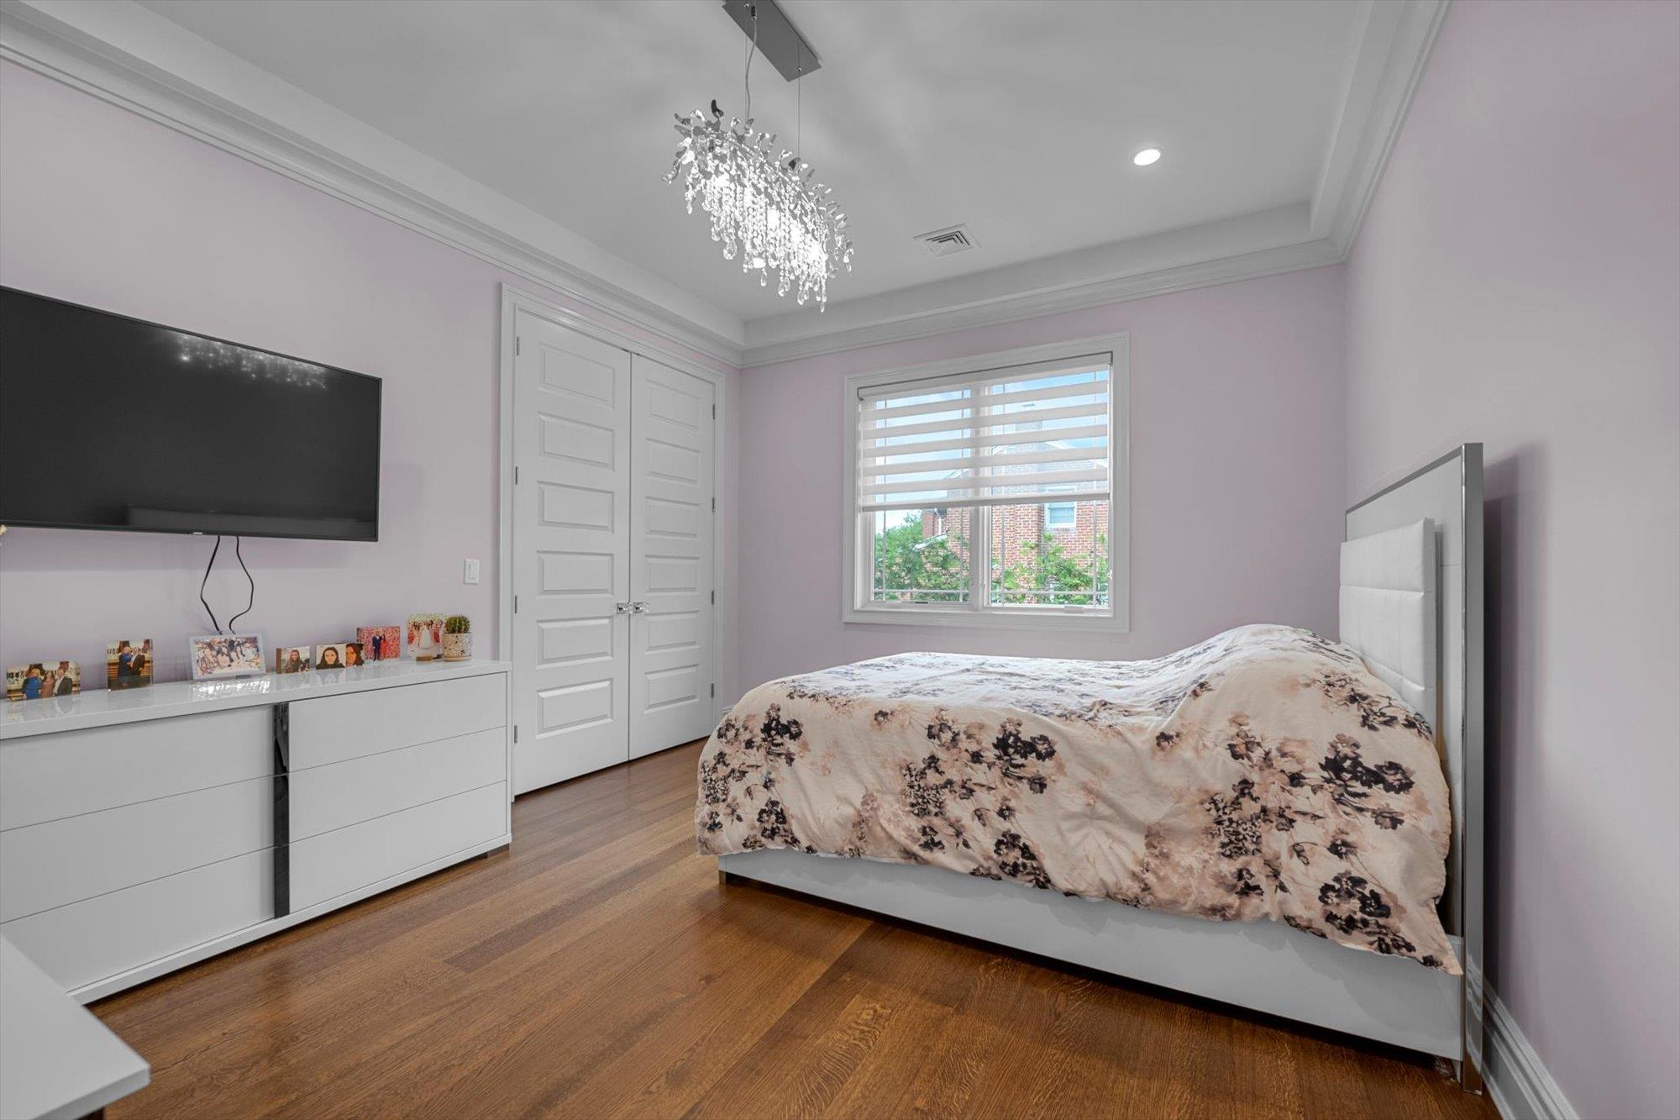
Bedroom featuring wood finished floors, a chandelier, ornamental molding, and a closet
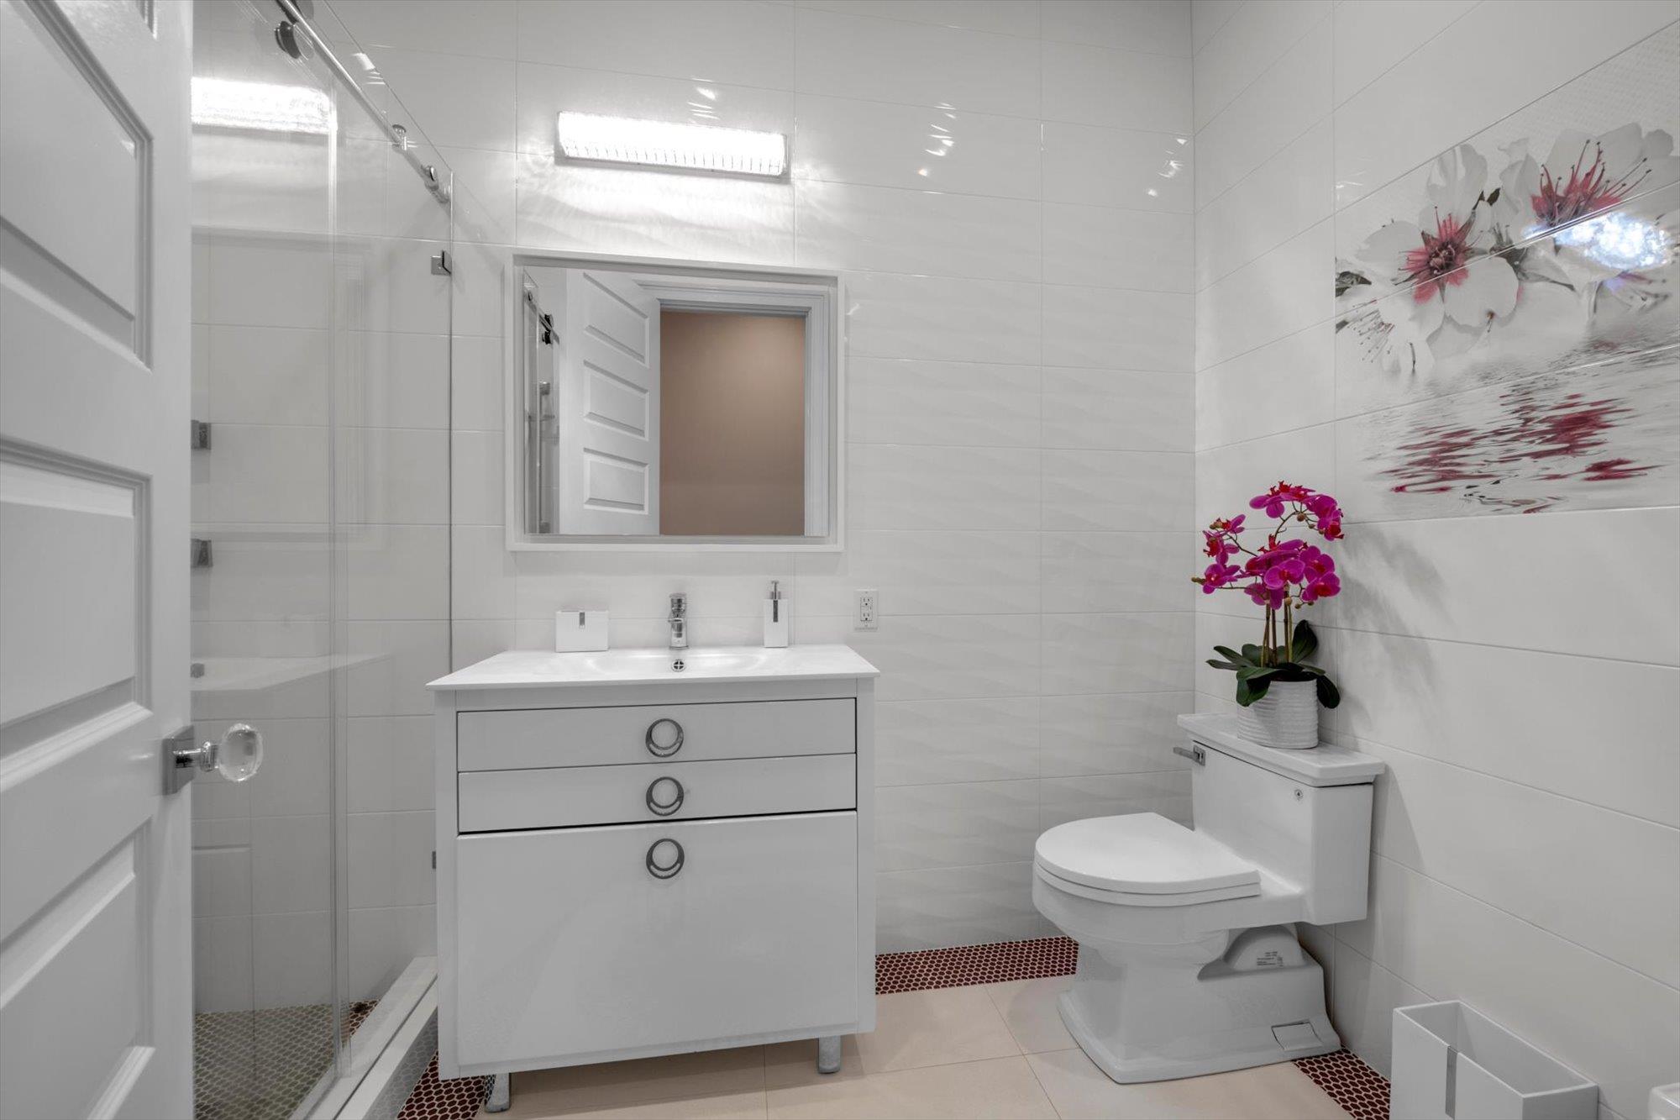
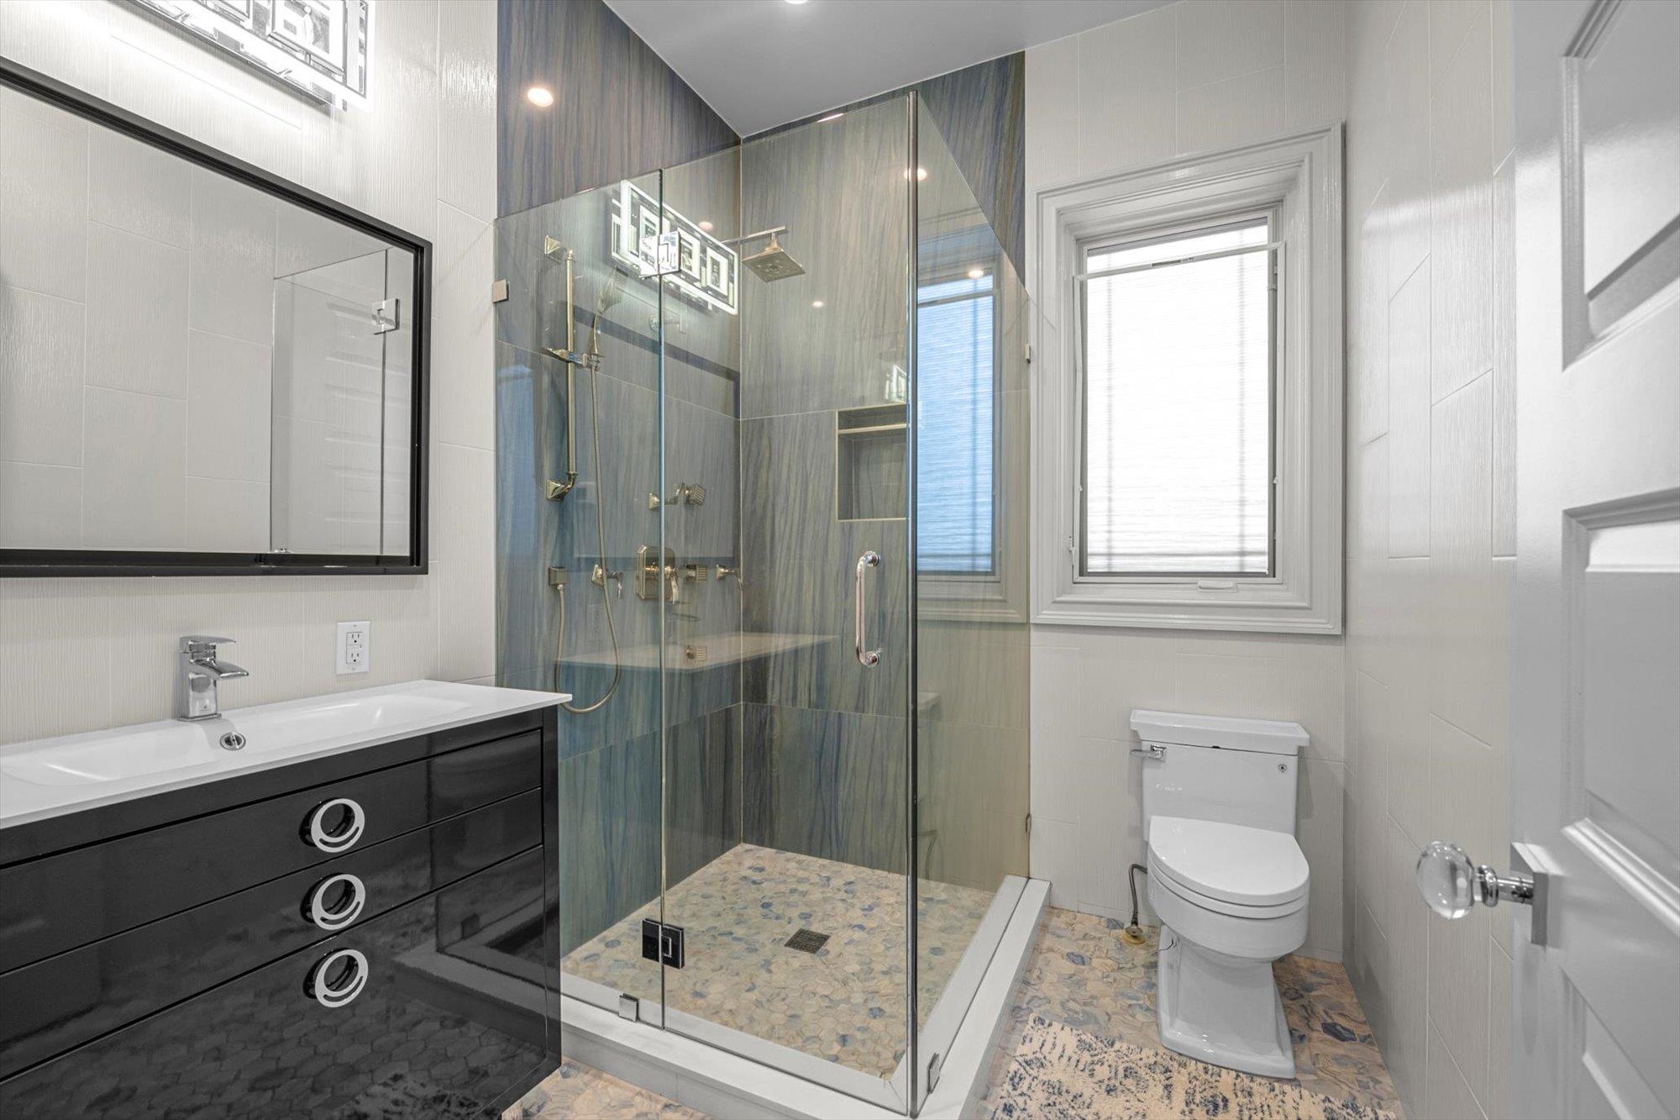
Bathroom featuring vanity, tile walls, tile patterned flooring, and a shower stall
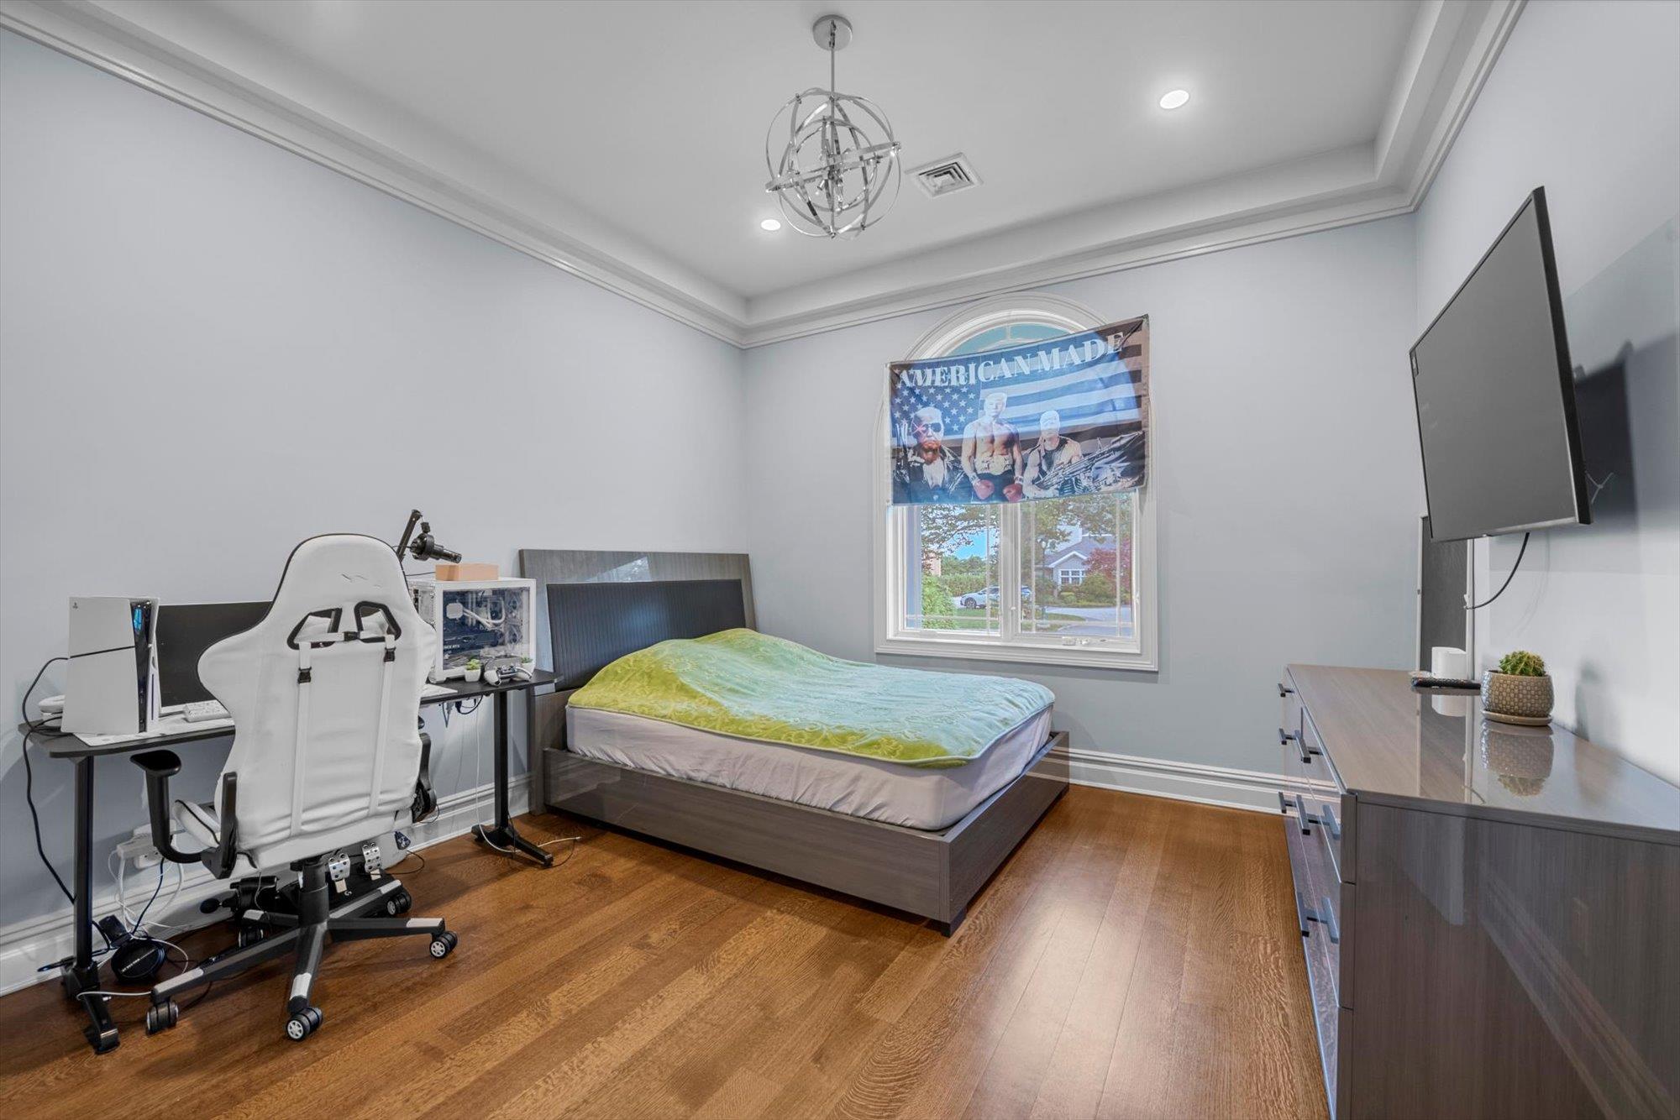
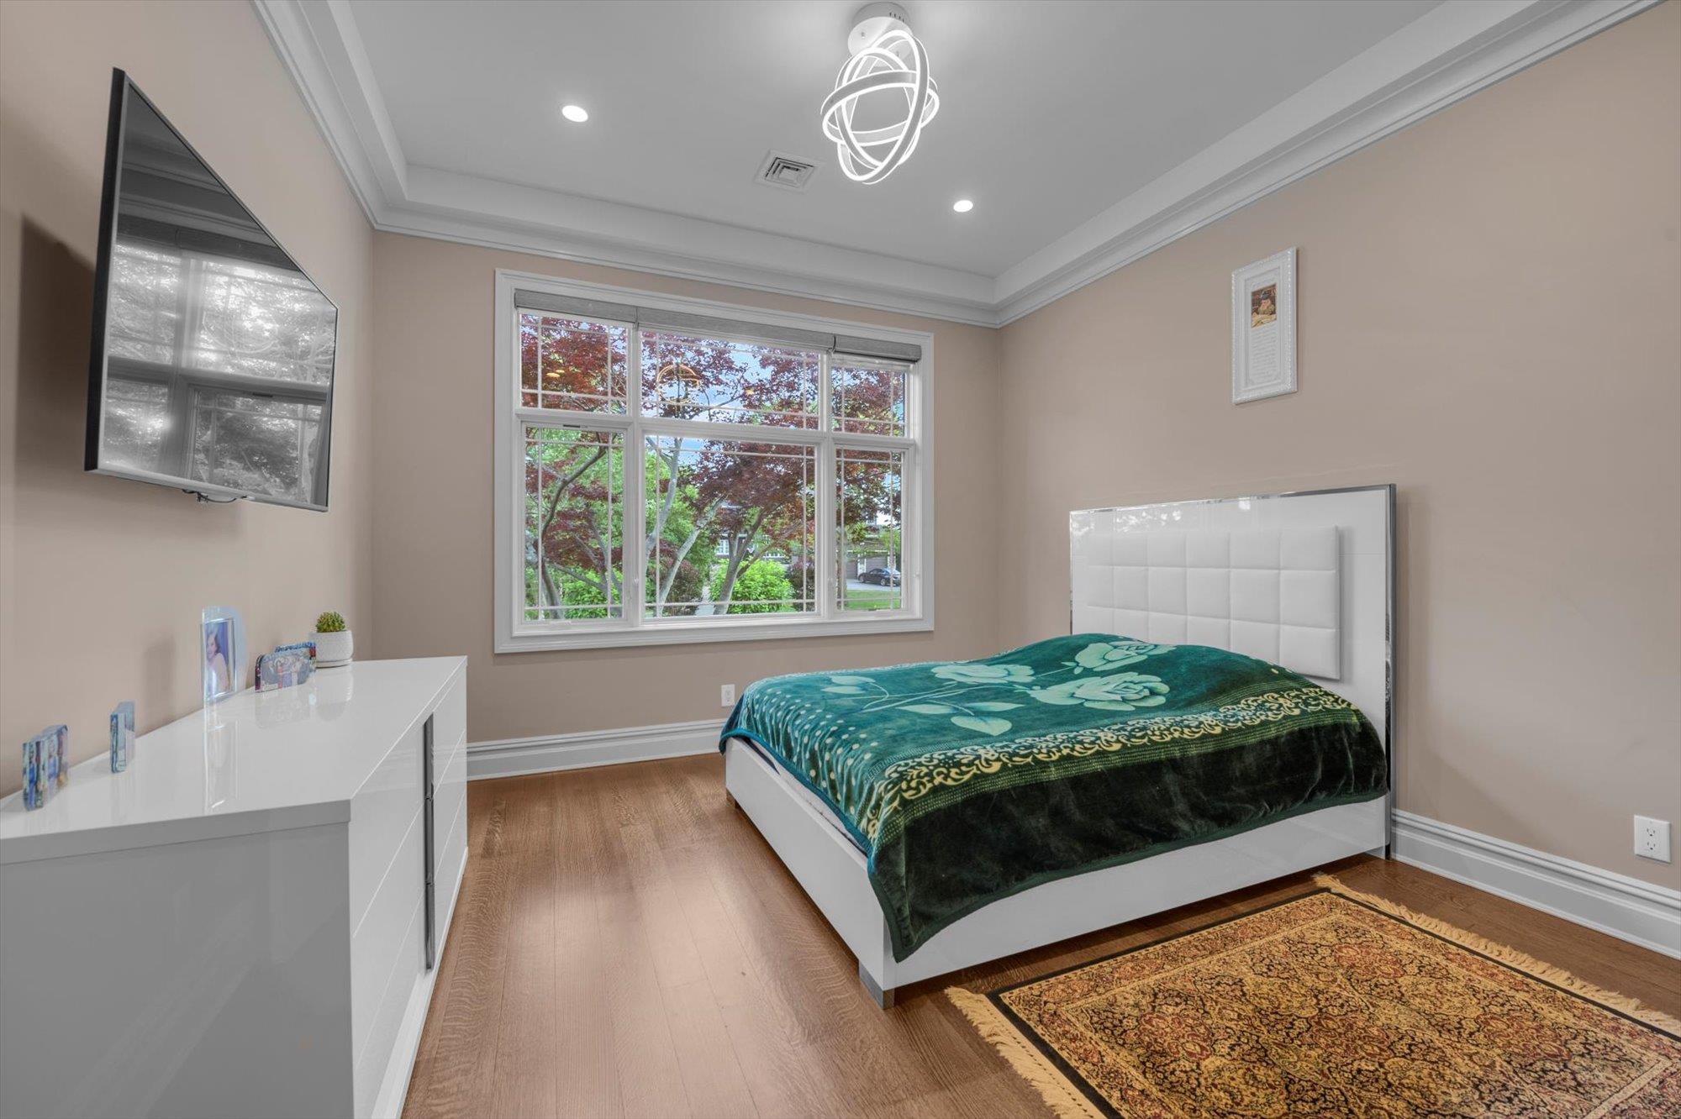
Bedroom featuring wood finished floors, a closet, ornamental molding, a chandelier, and recessed lighting
Bedroom with wood finished floors, recessed lighting, a chandelier, and ornamental molding
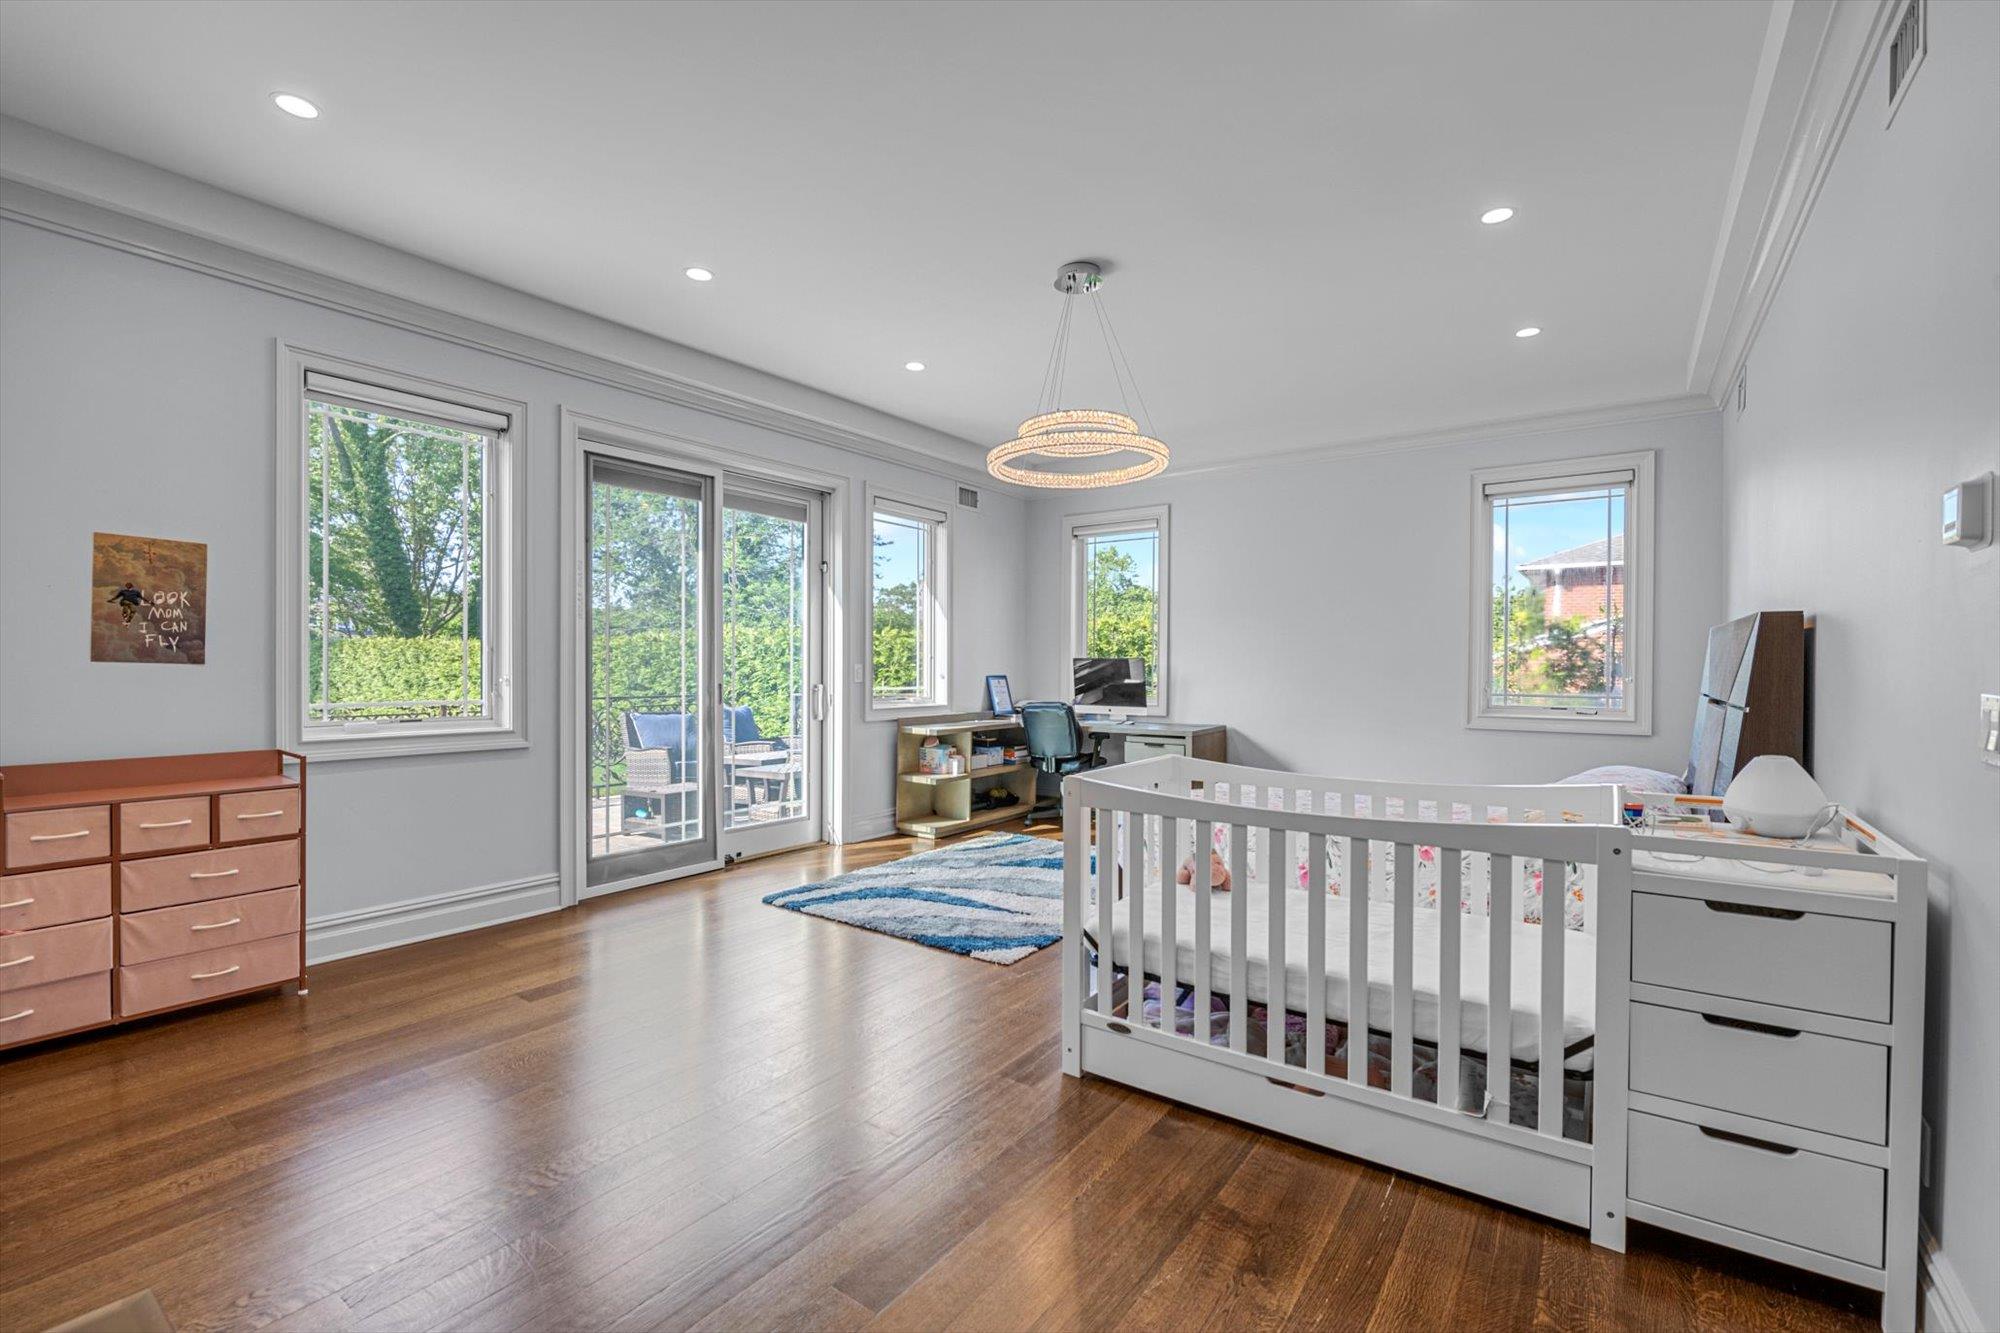
Bedroom with crown molding, wood finished floors, and recessed lighting
Full bath with vanity, a stall shower, and tile walls
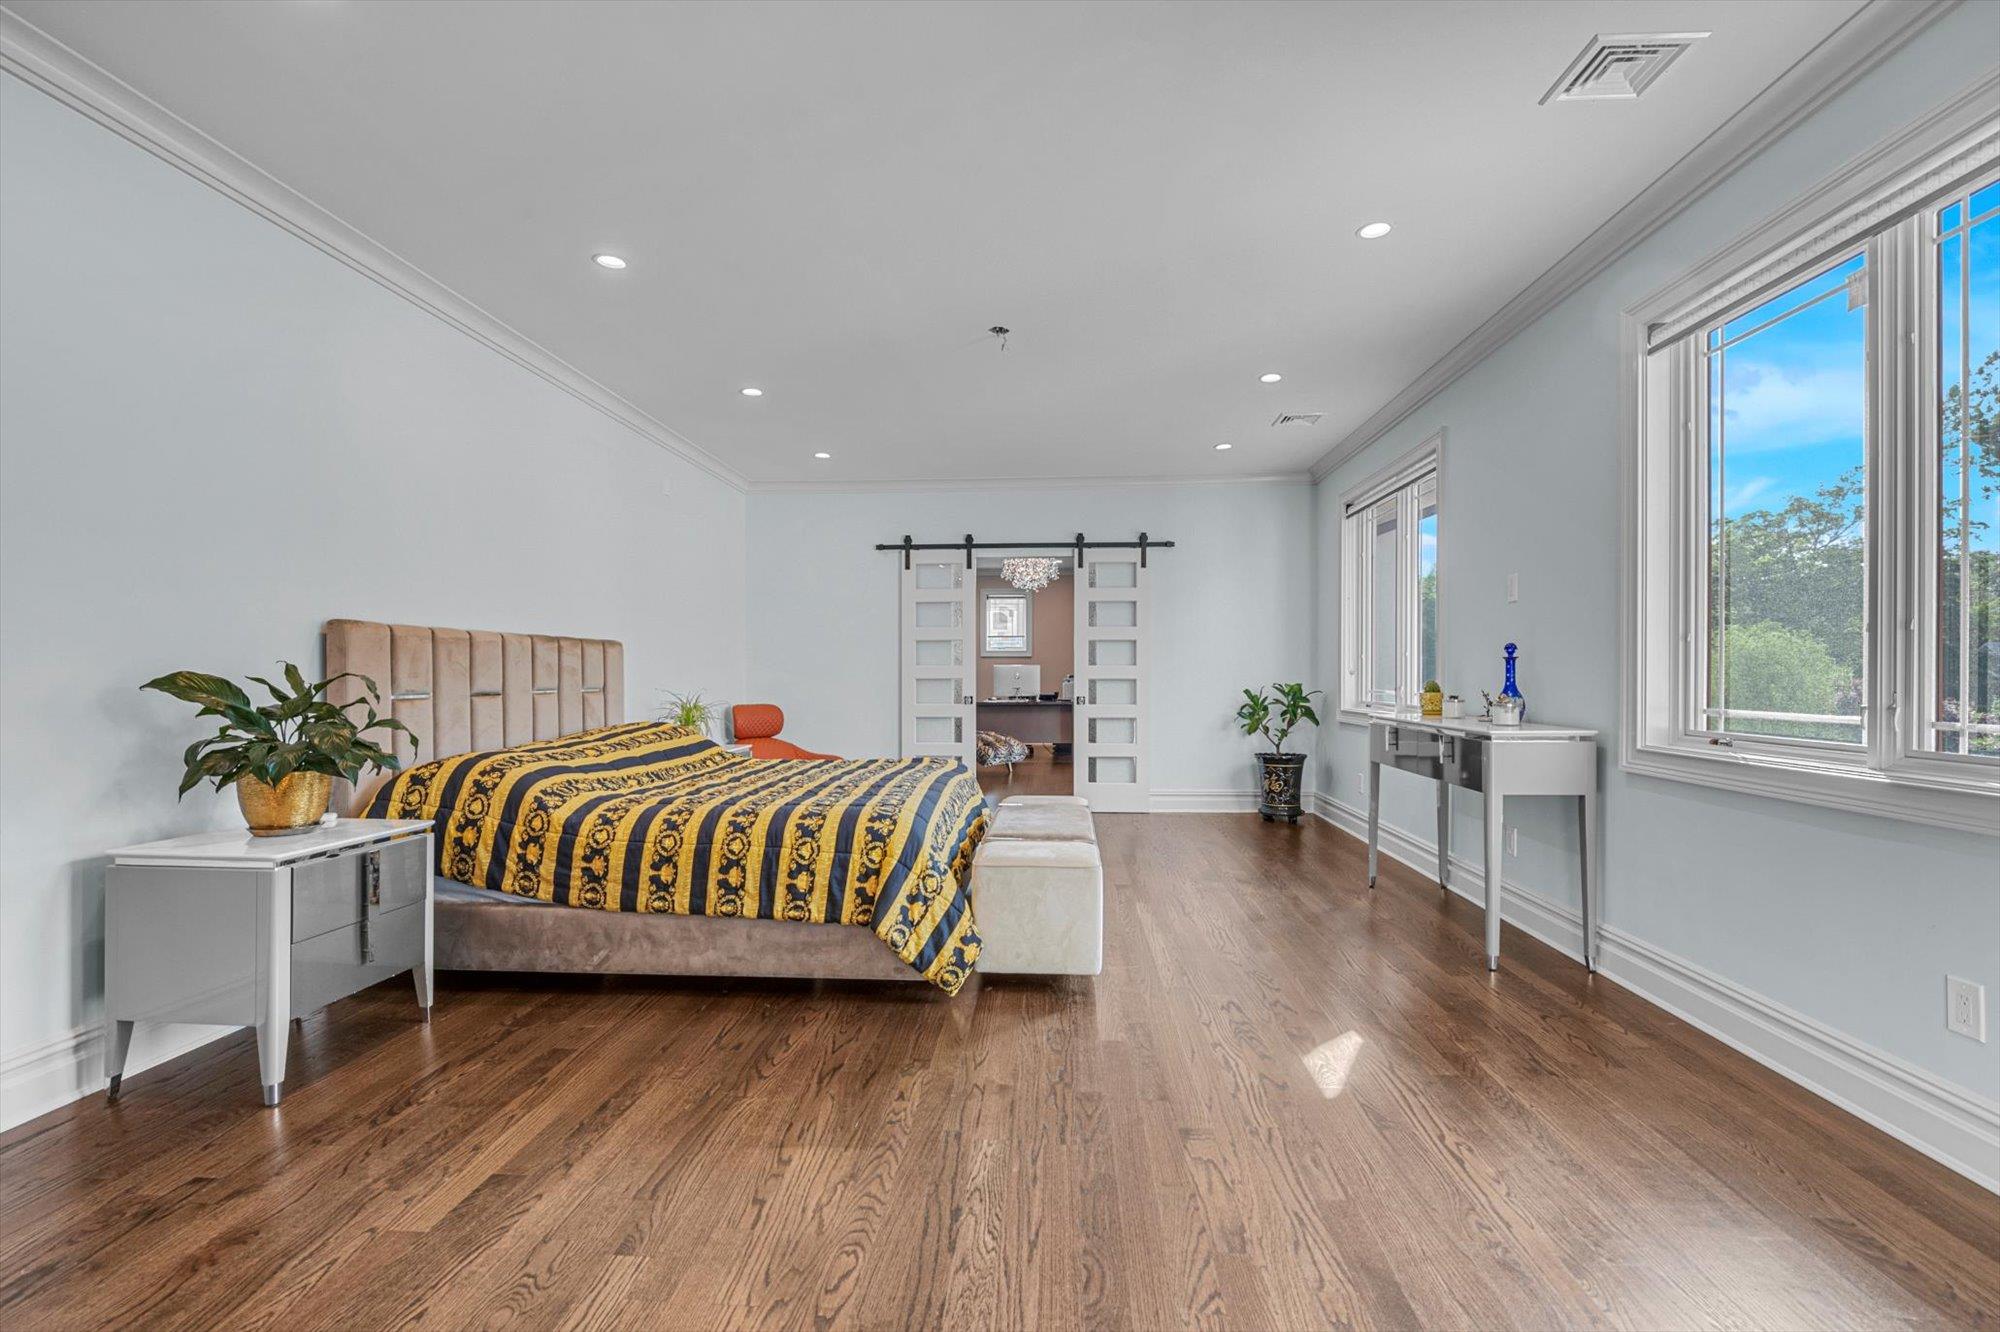
Second Floor Primary Bedroom with Ensuite Spa Bathroom, Office behind barn door, wood finished floors, recessed lighting, and ornamental molding
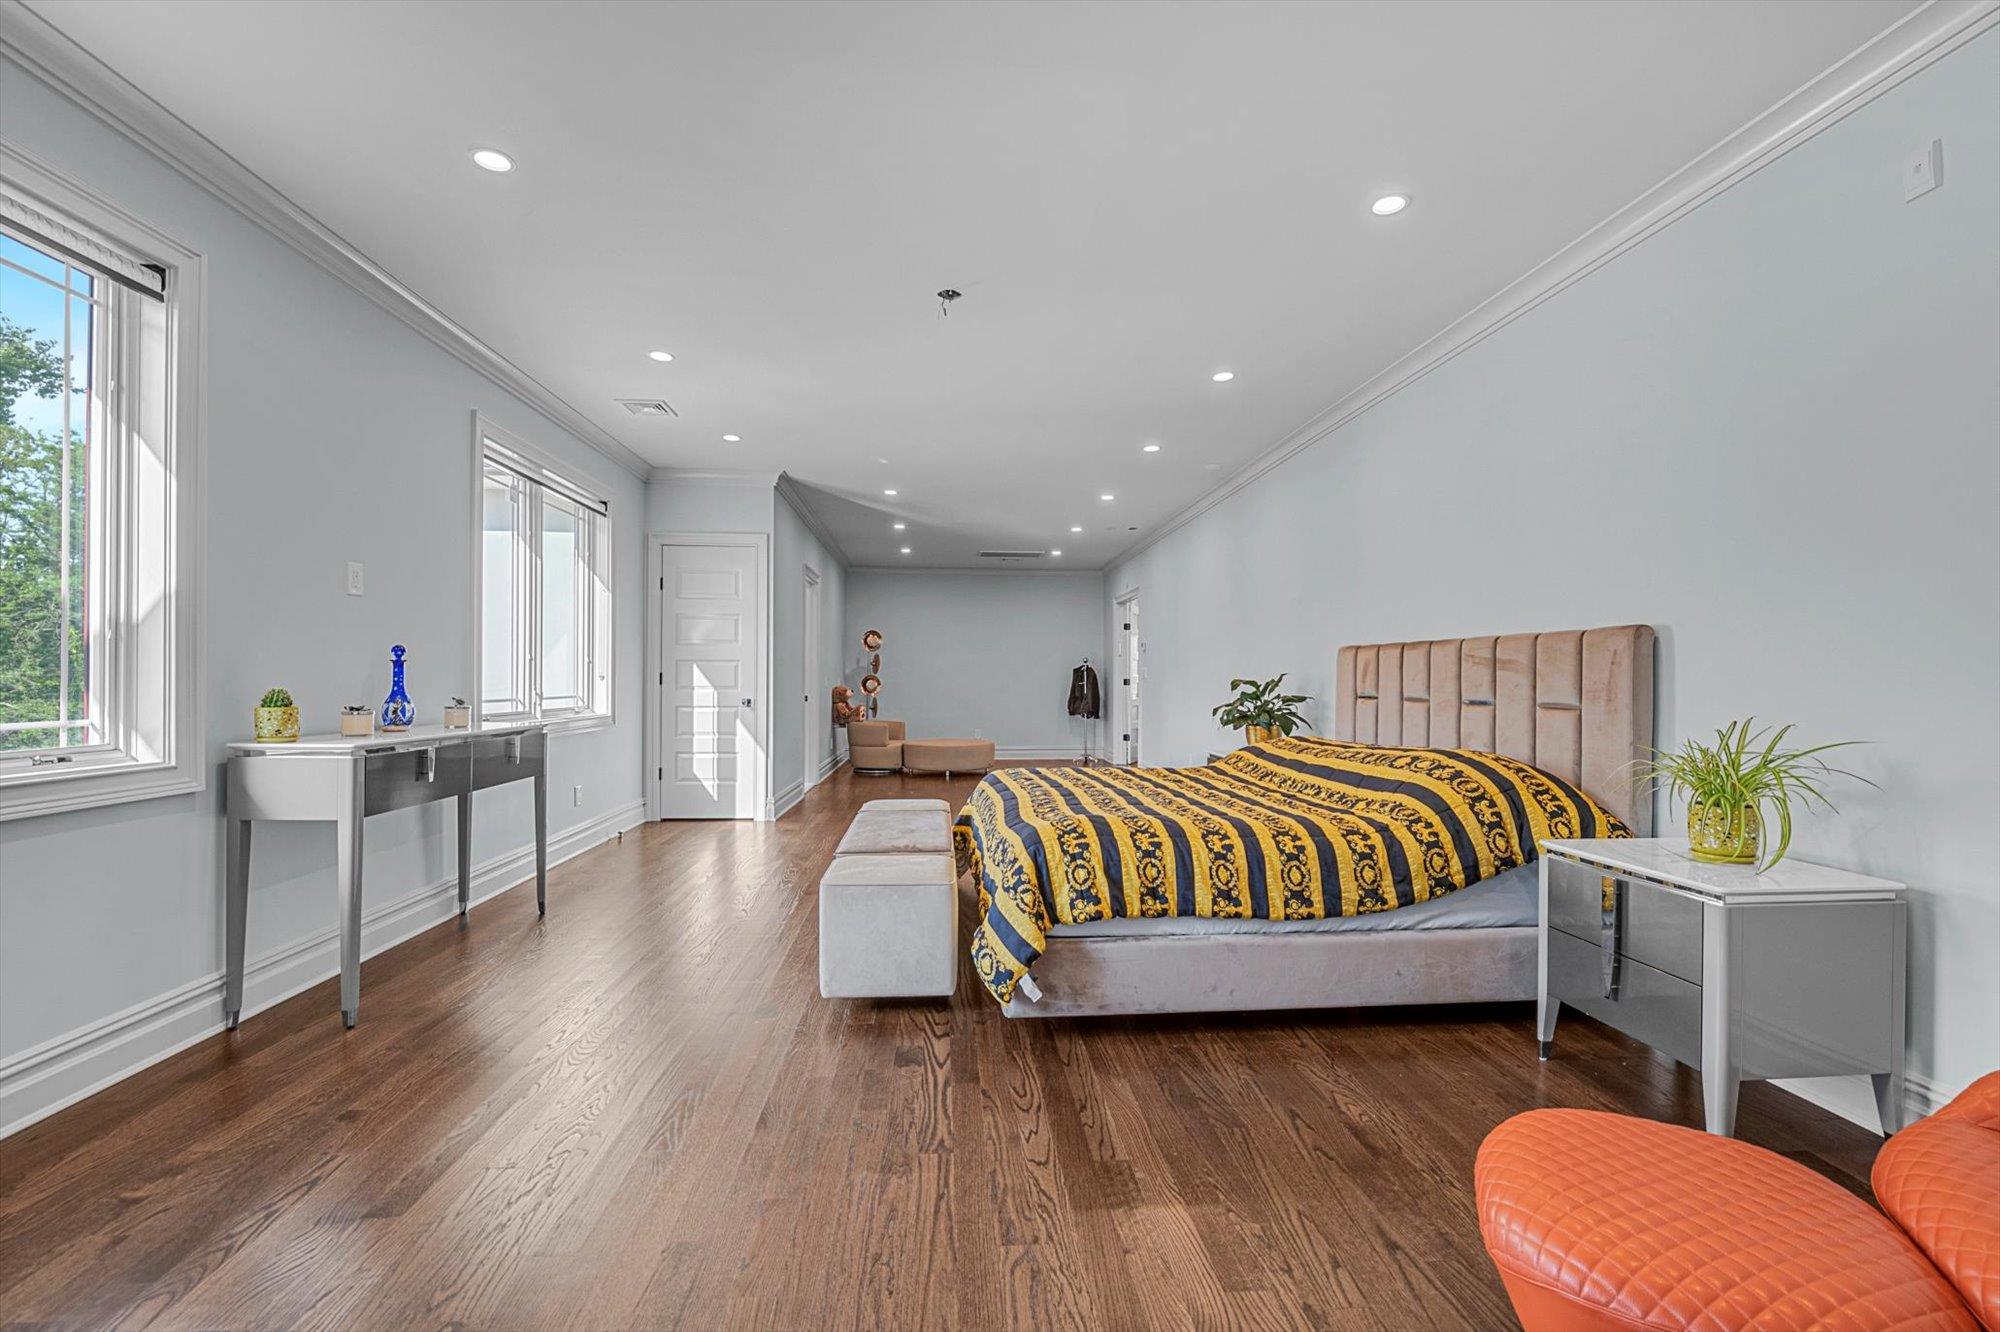
Second Floor Primary Bedroom with Ensuite Spa Bathroom, ornamental molding, multiple windows, wood finished floors, and recessed lighting
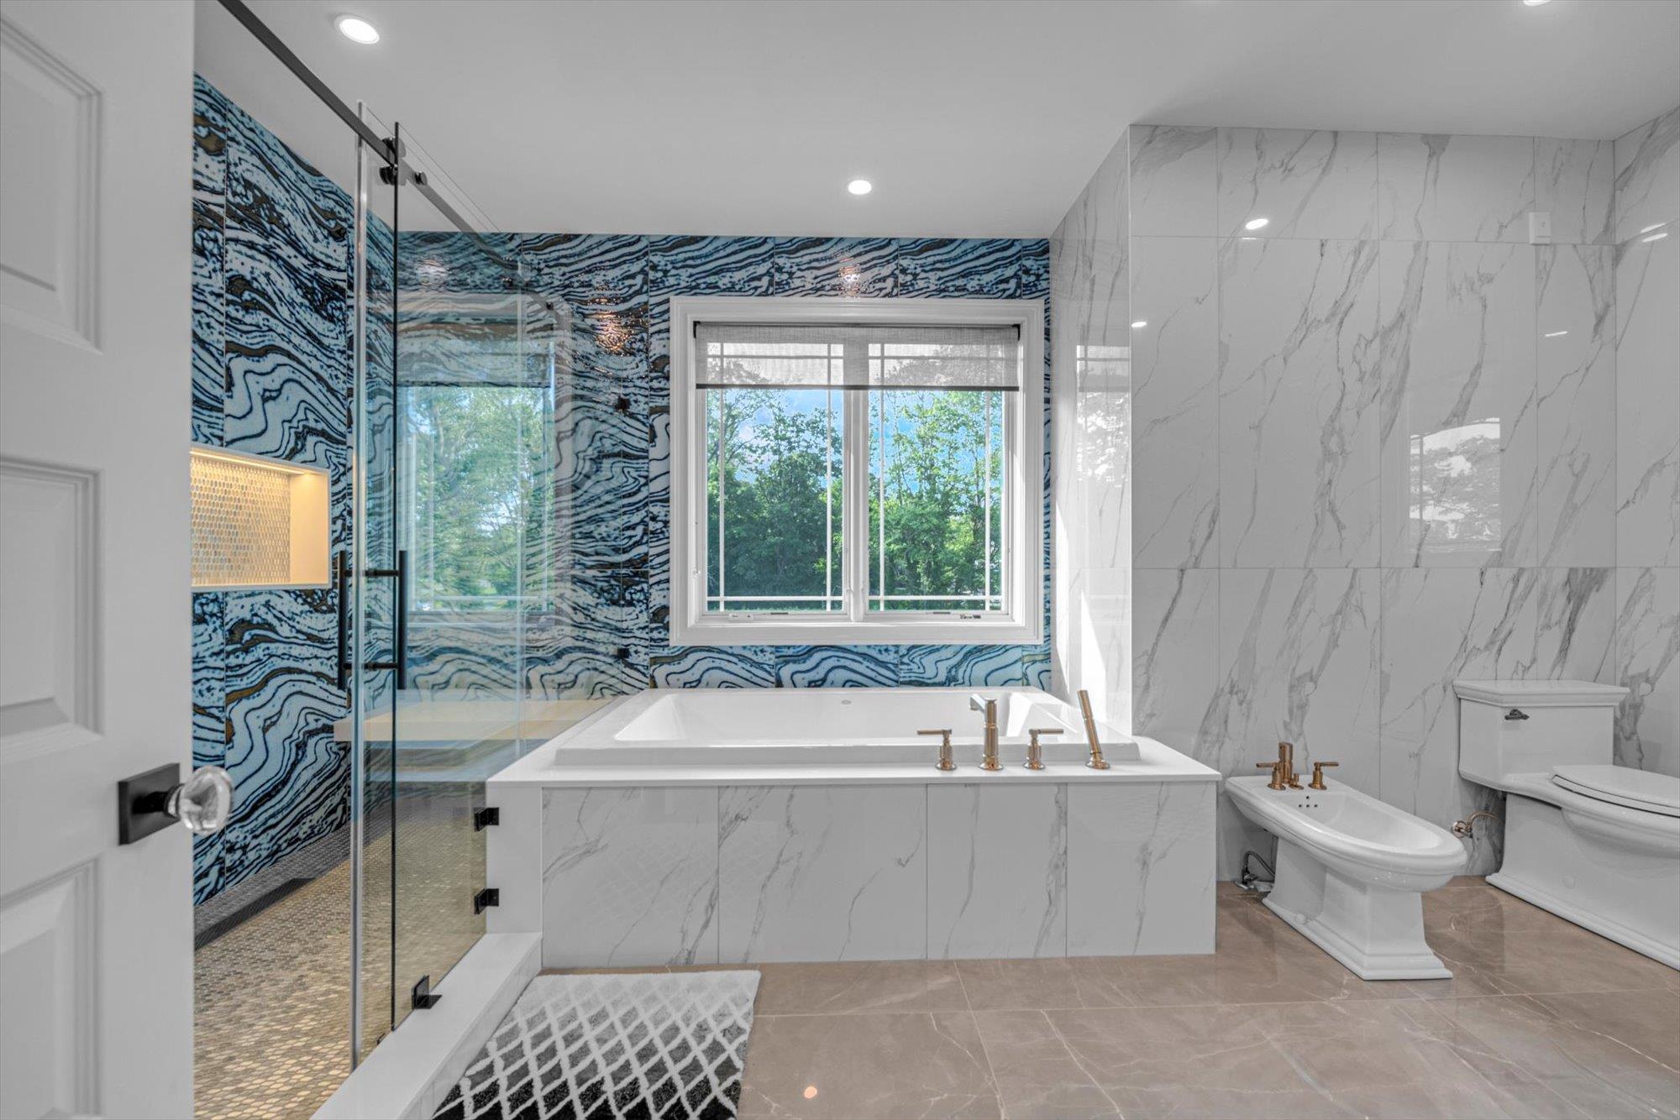
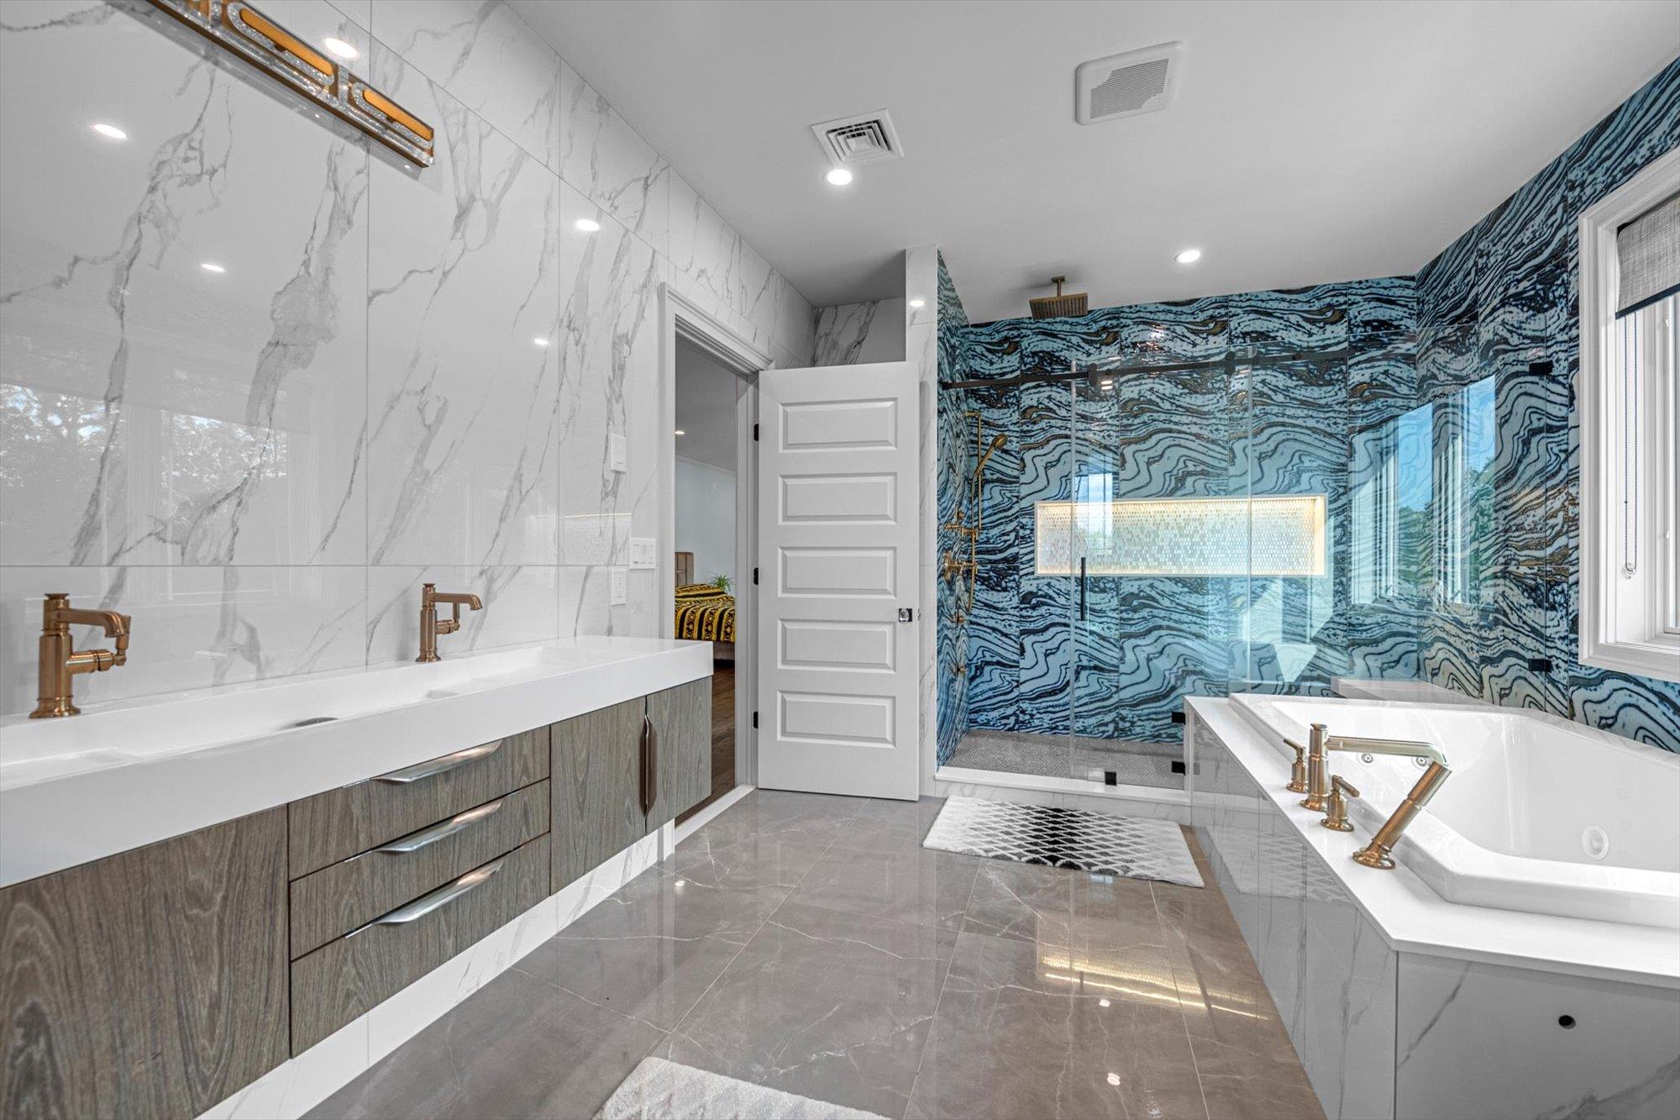
Primary Spa Bathroom with a bidet, a bath, a marble finish shower, marble finish floors, and recessed lighting
Primary Spa Bathroom with marble tiled flooring, a marble finish shower, a jetted tub, and recessed lighting
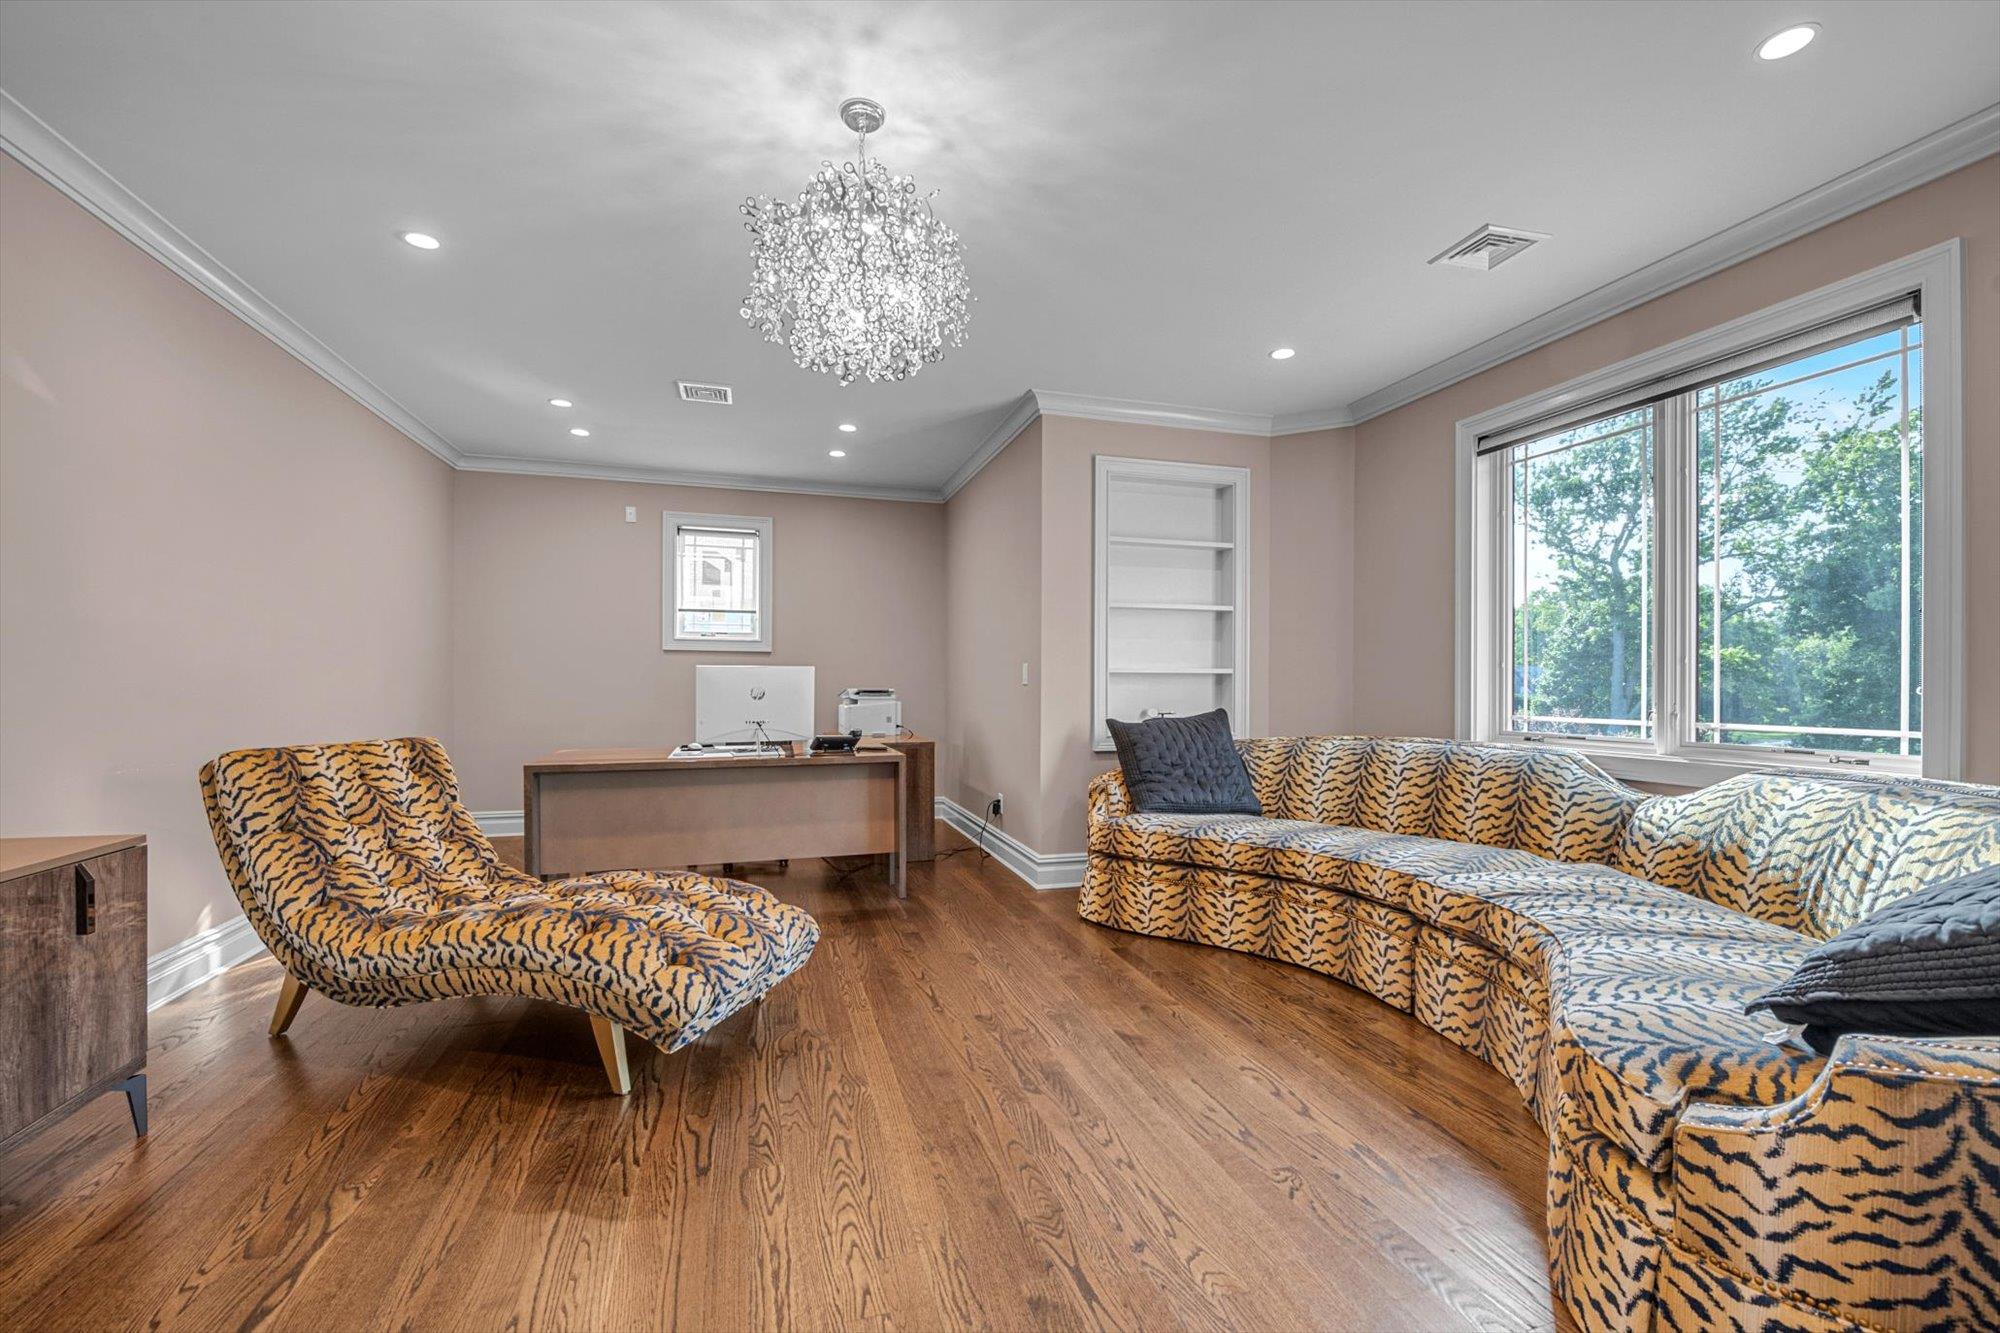
Office space in Primary Suite featuring recessed lighting, wood finished floors, Barn Door Closing, plenty of natural light, a chandelier, and ornamental molding
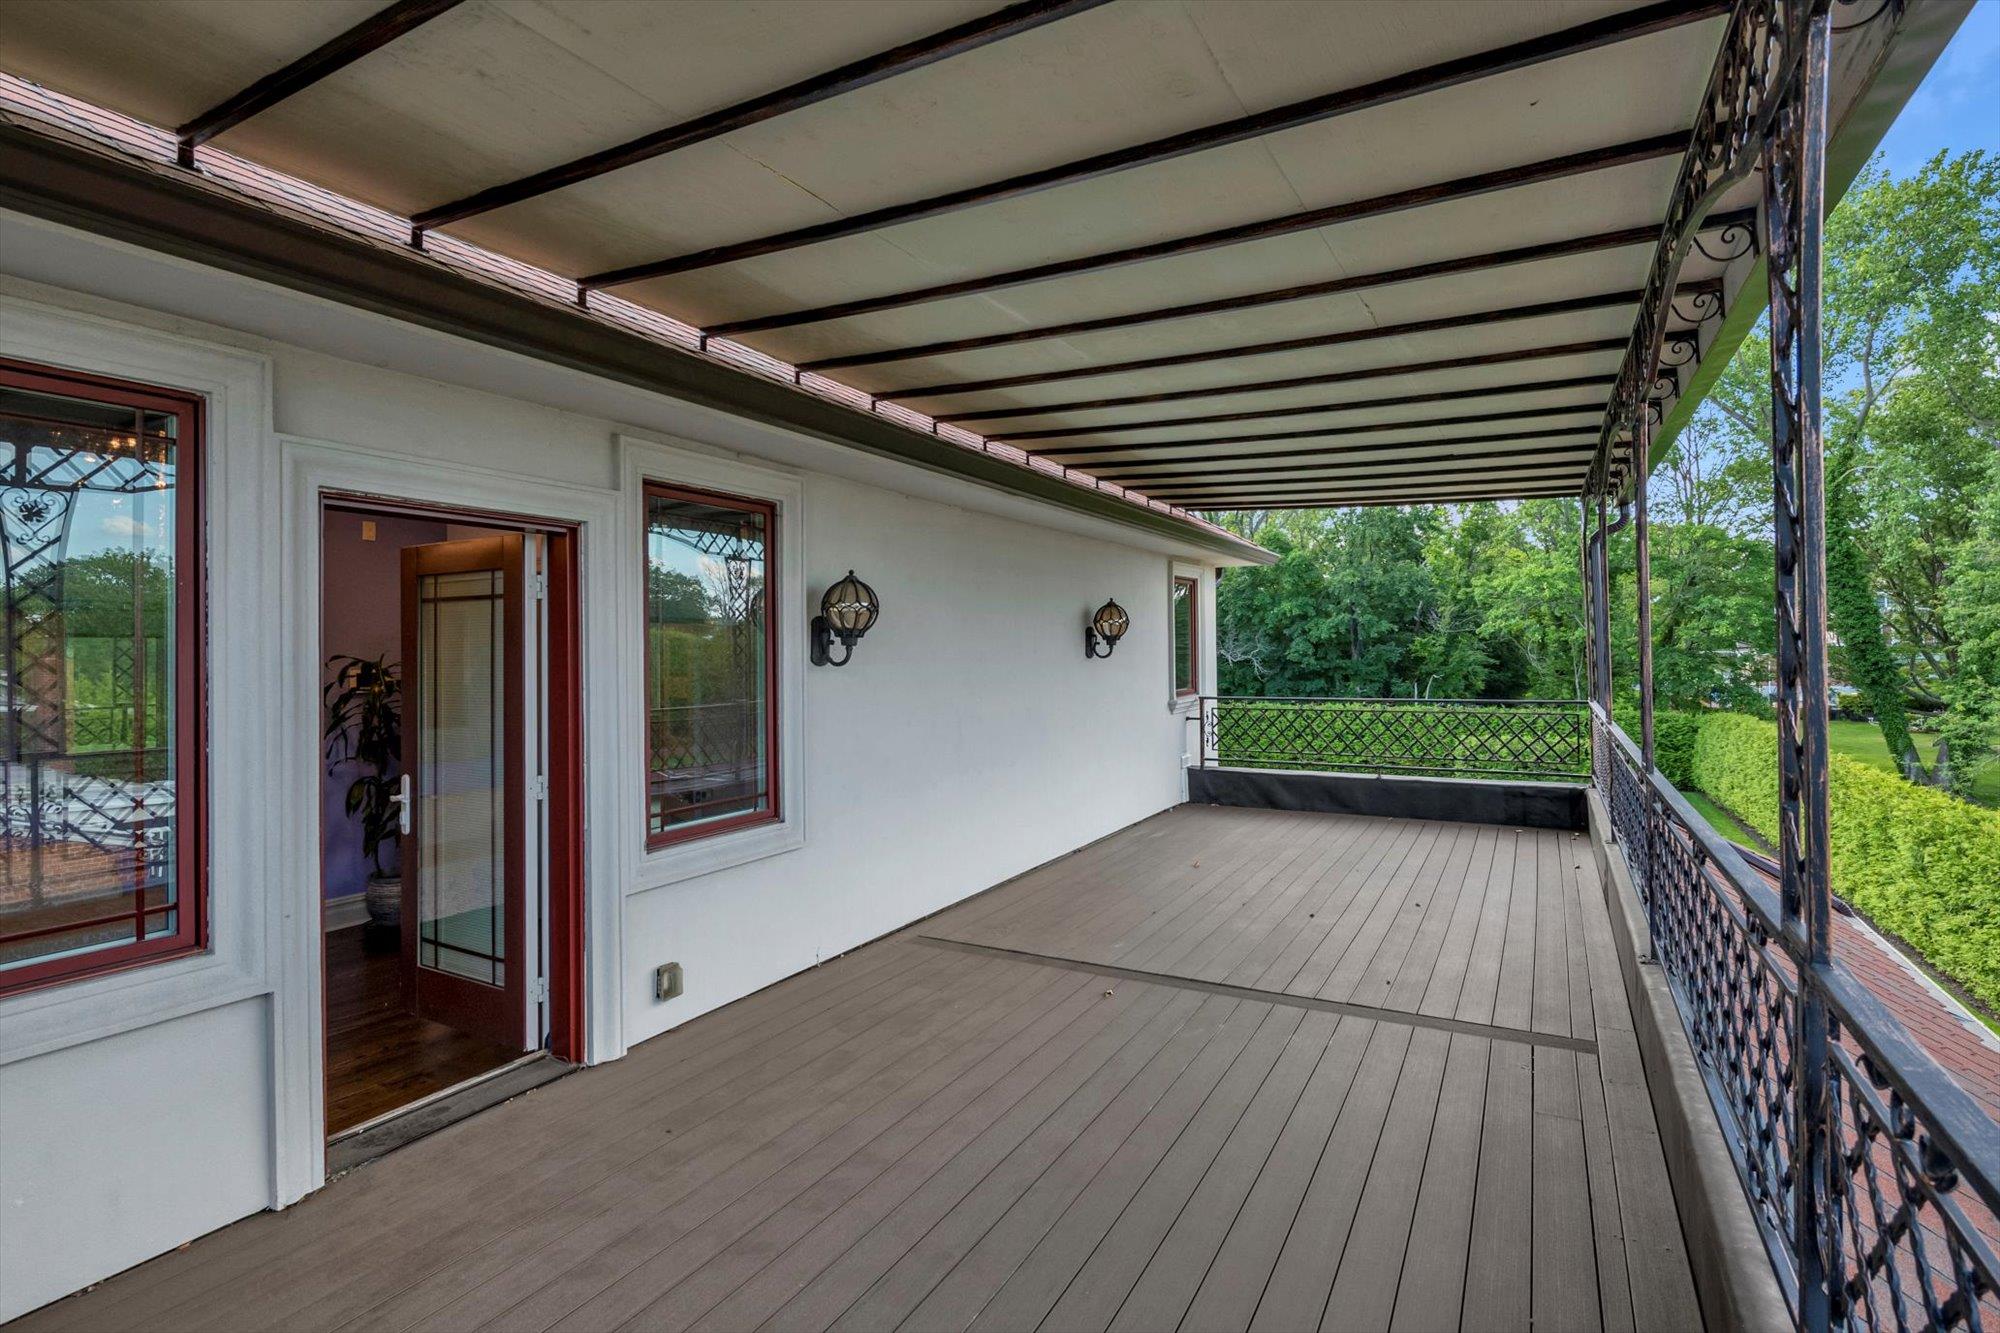
View of Trex deck on Second Level overlooking Yard
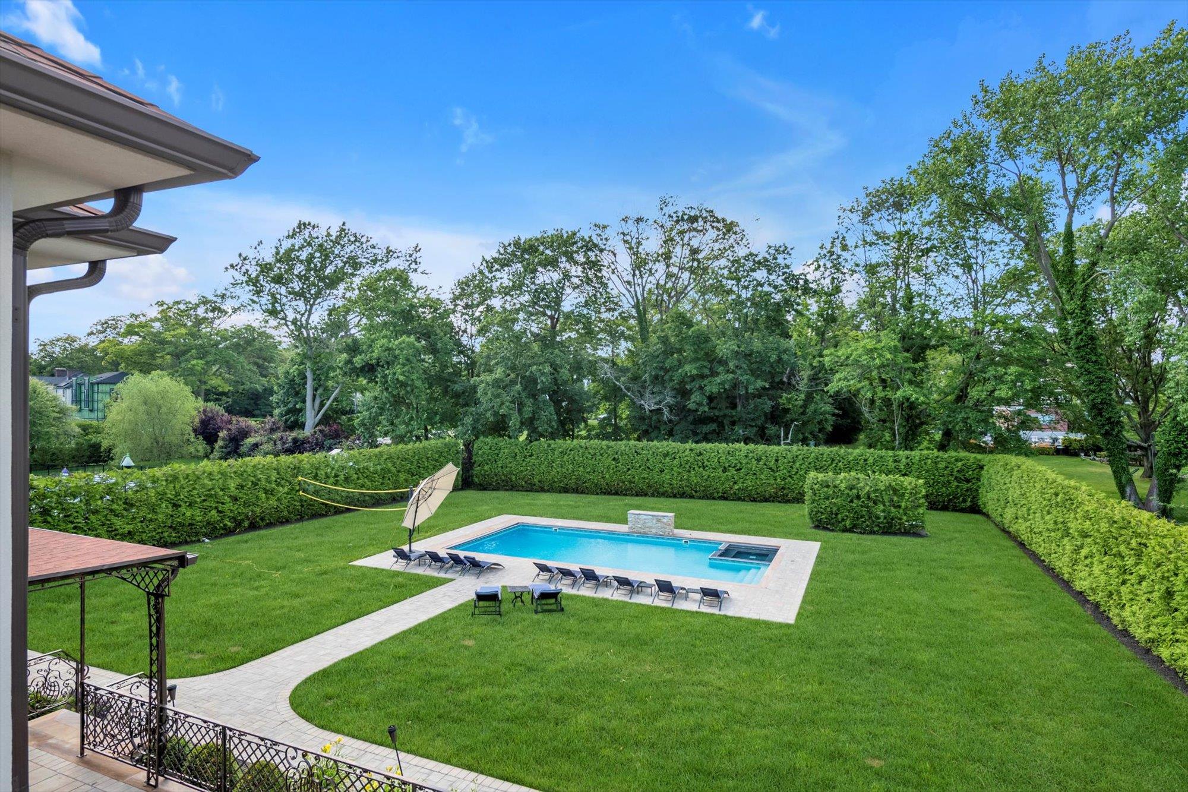
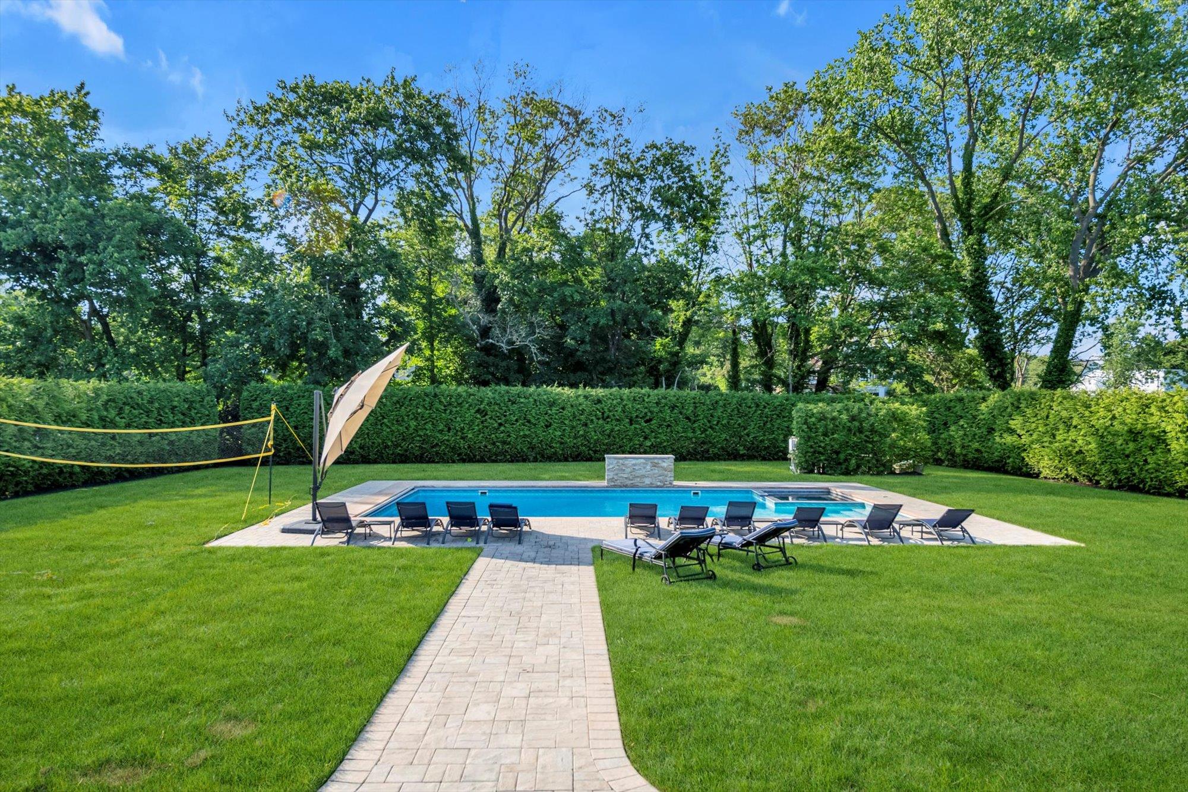
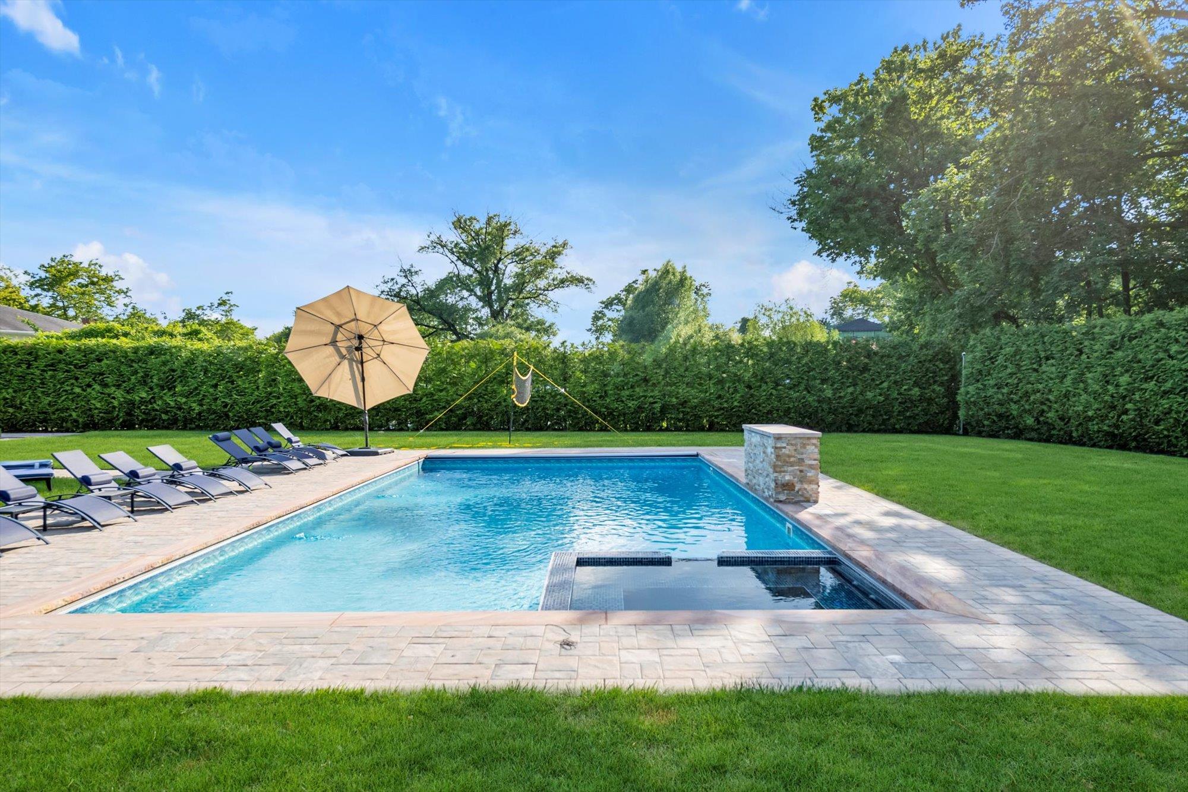
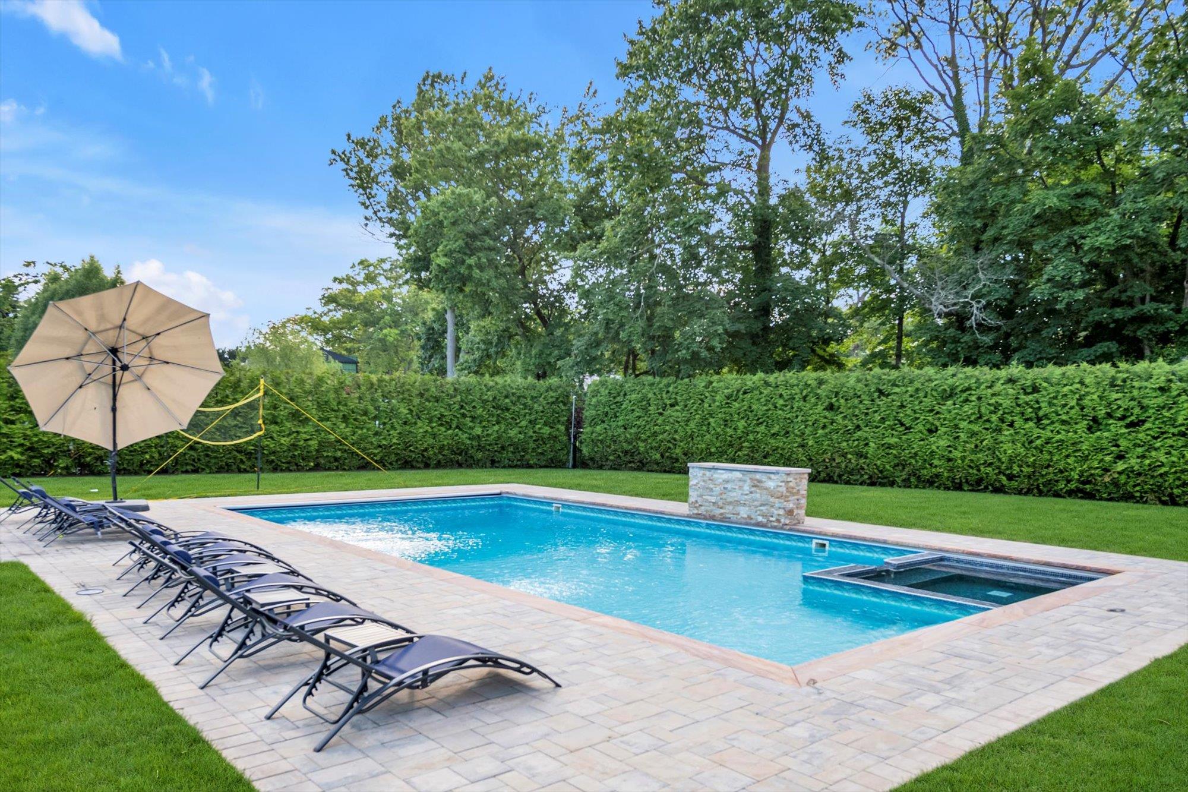
View of pool with view of Privacy trees
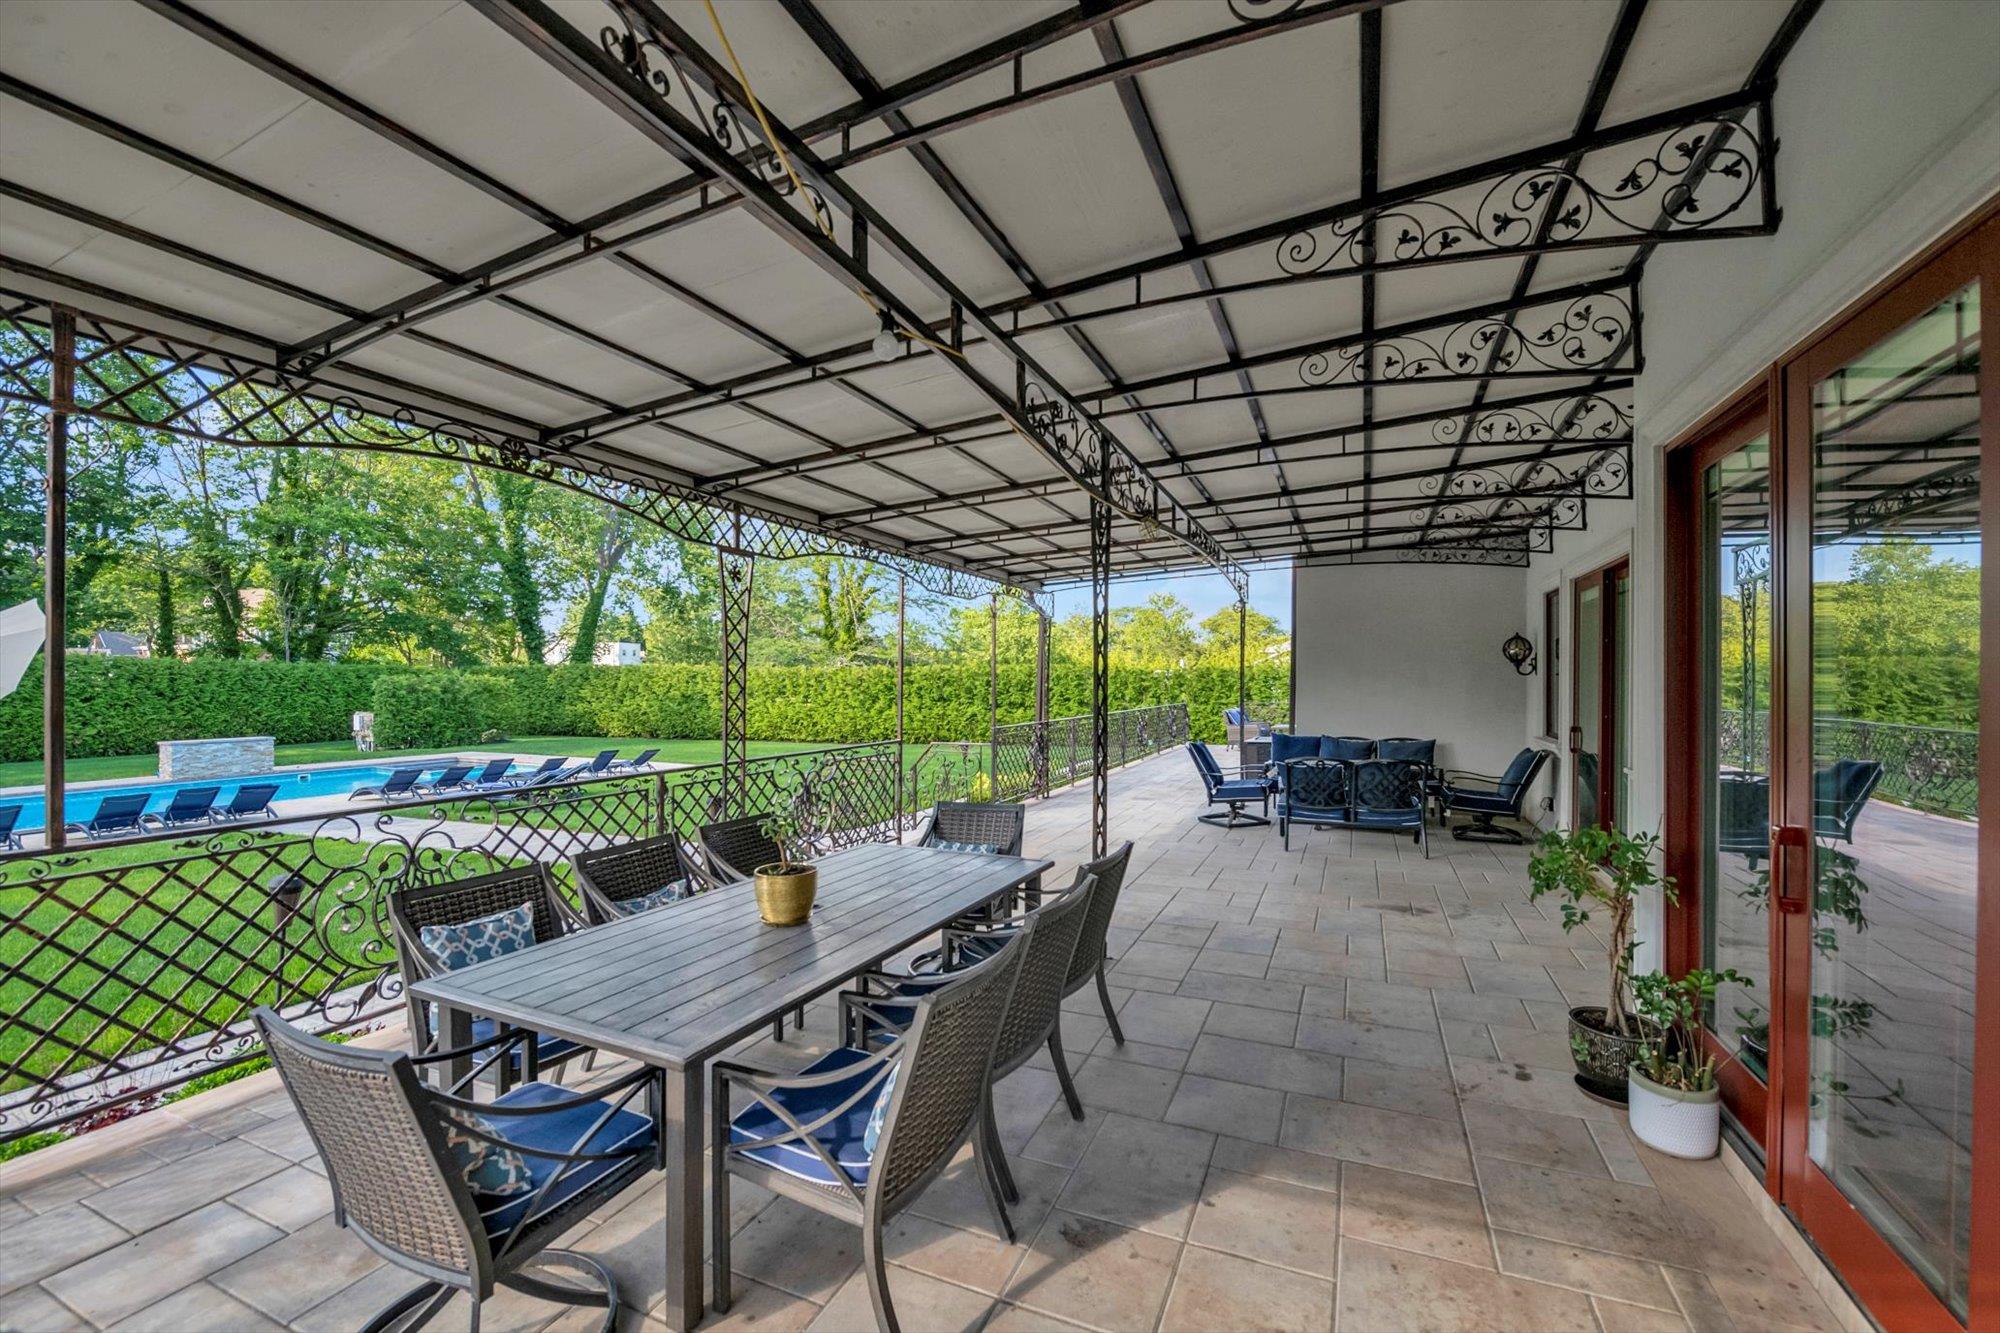
Covered Porch. Fenced backyard featuring outdoor dining area, outdoor lounge area, and a patio
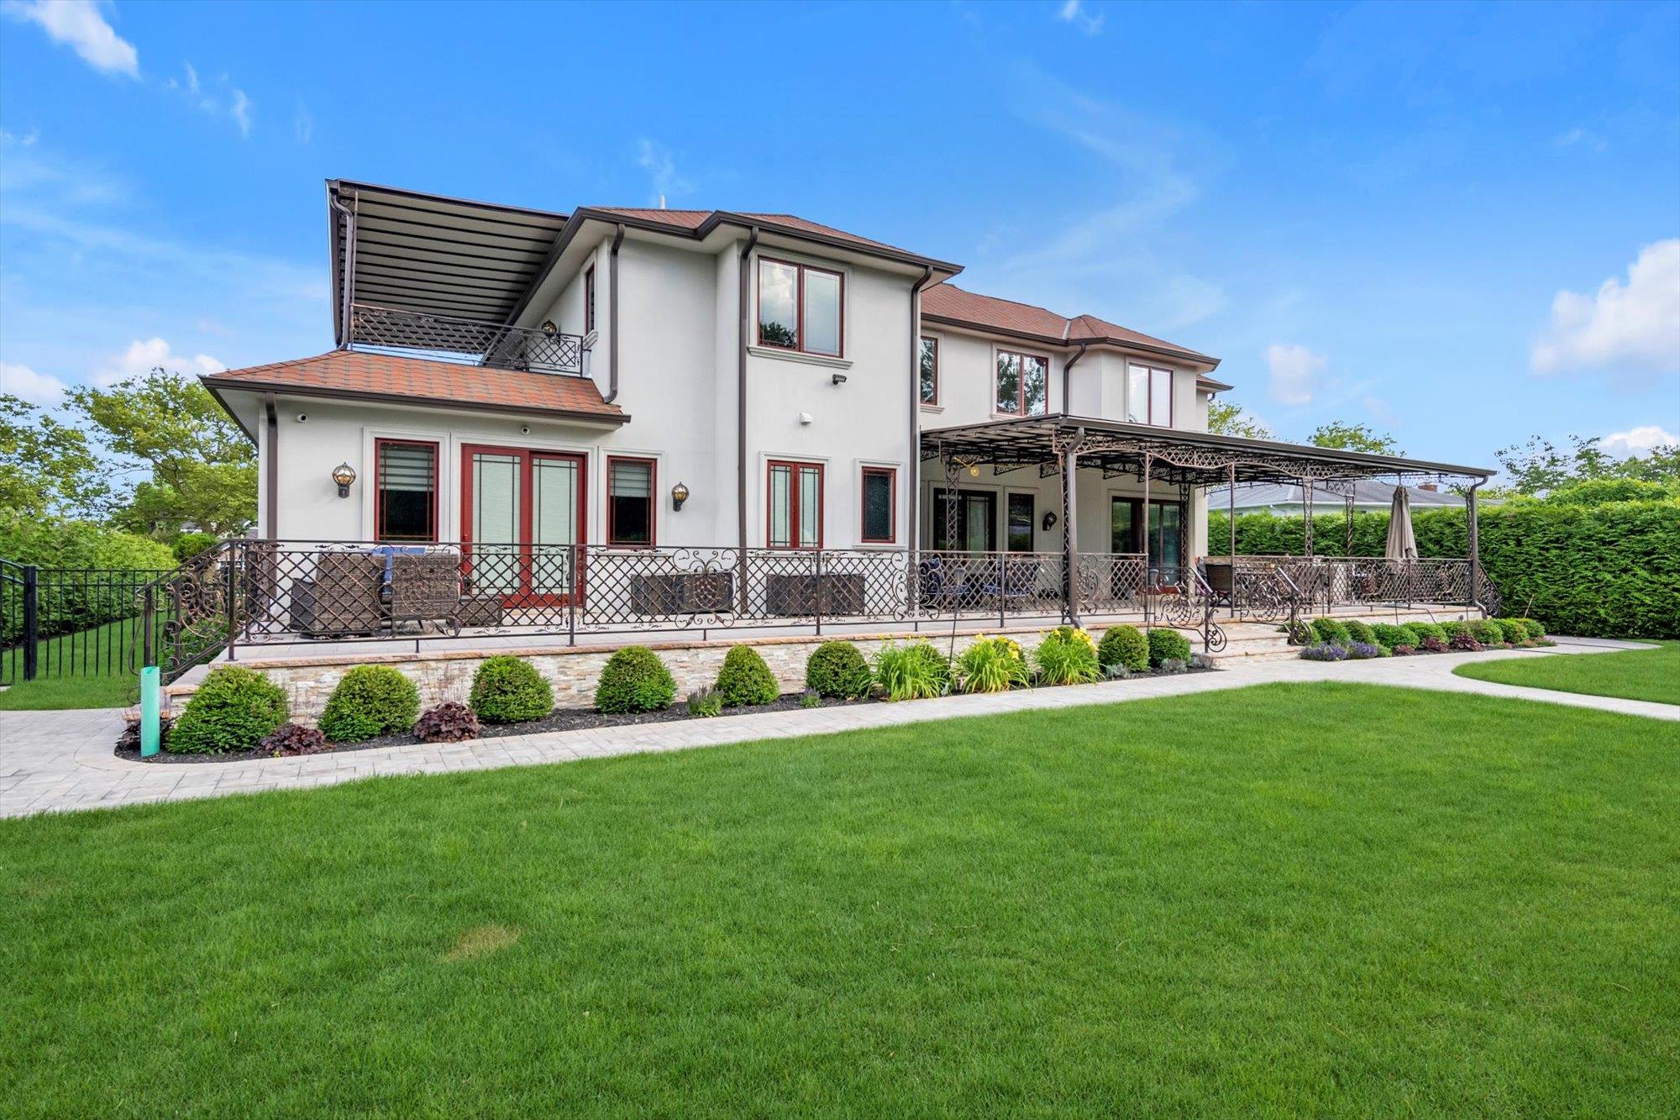
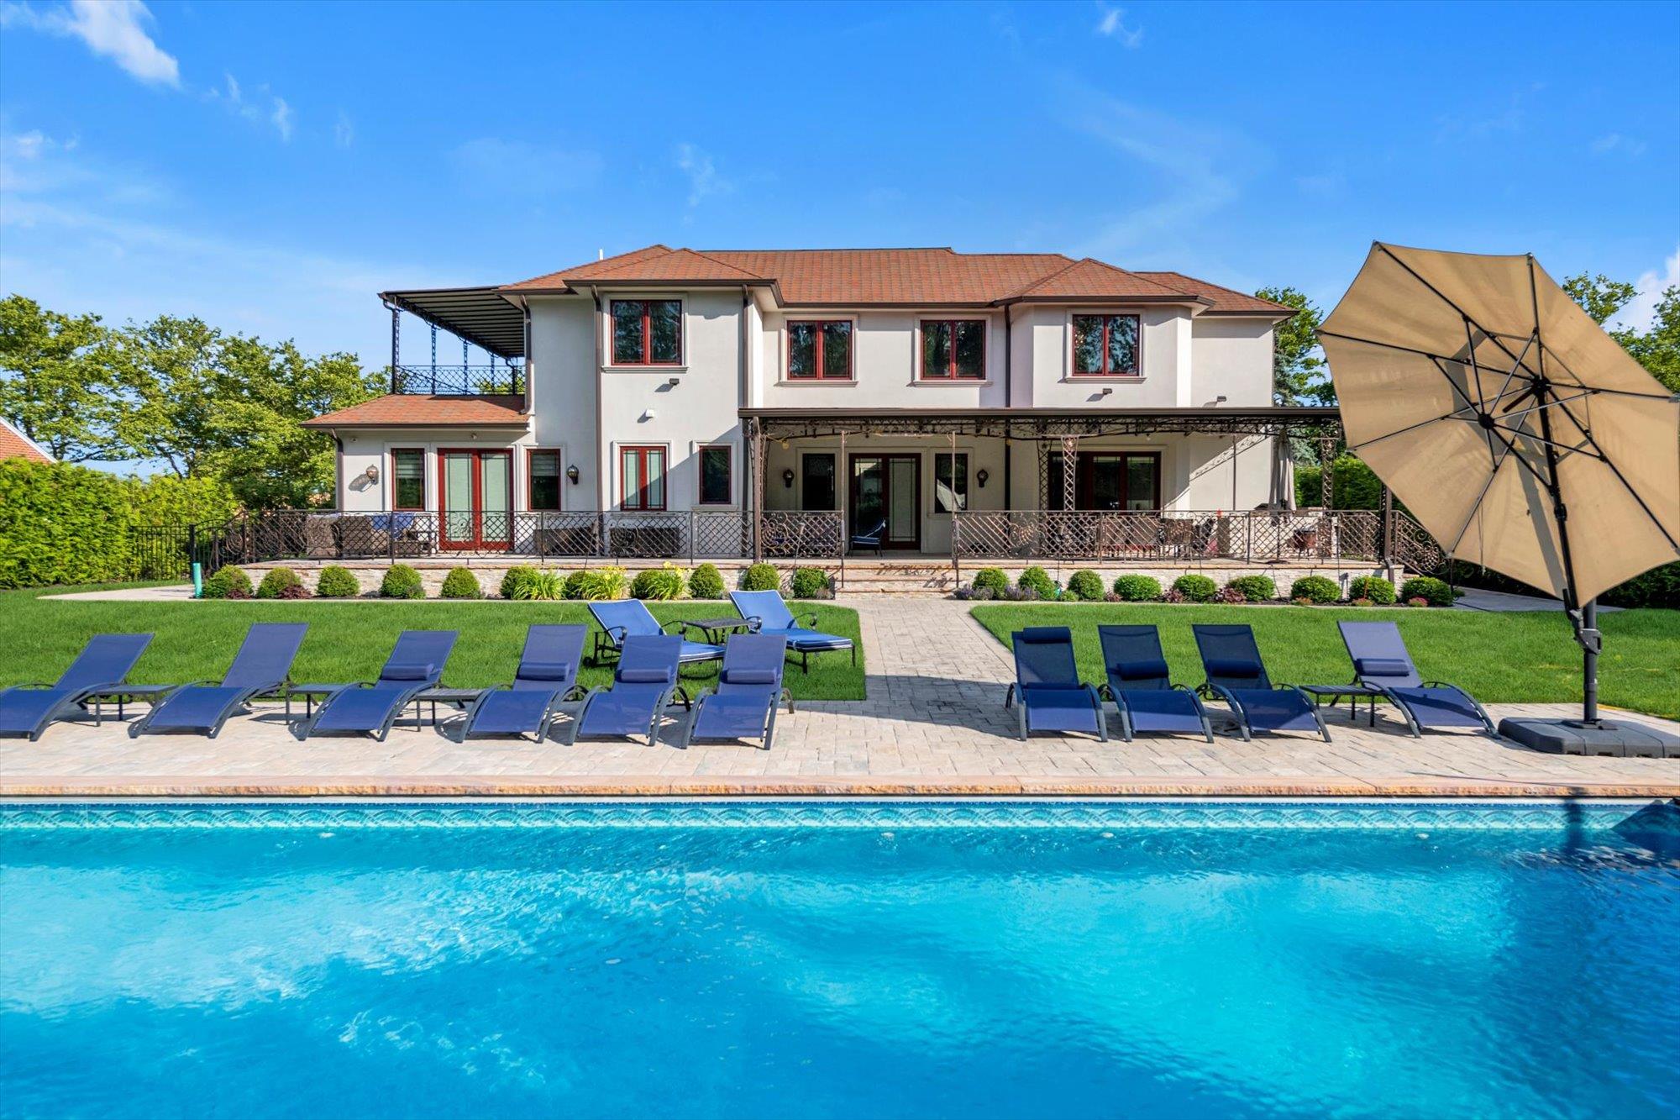
Back of house featuring stucco siding
View of swimming pool featuring a patio area, view of wooded area, and a fenced backyard
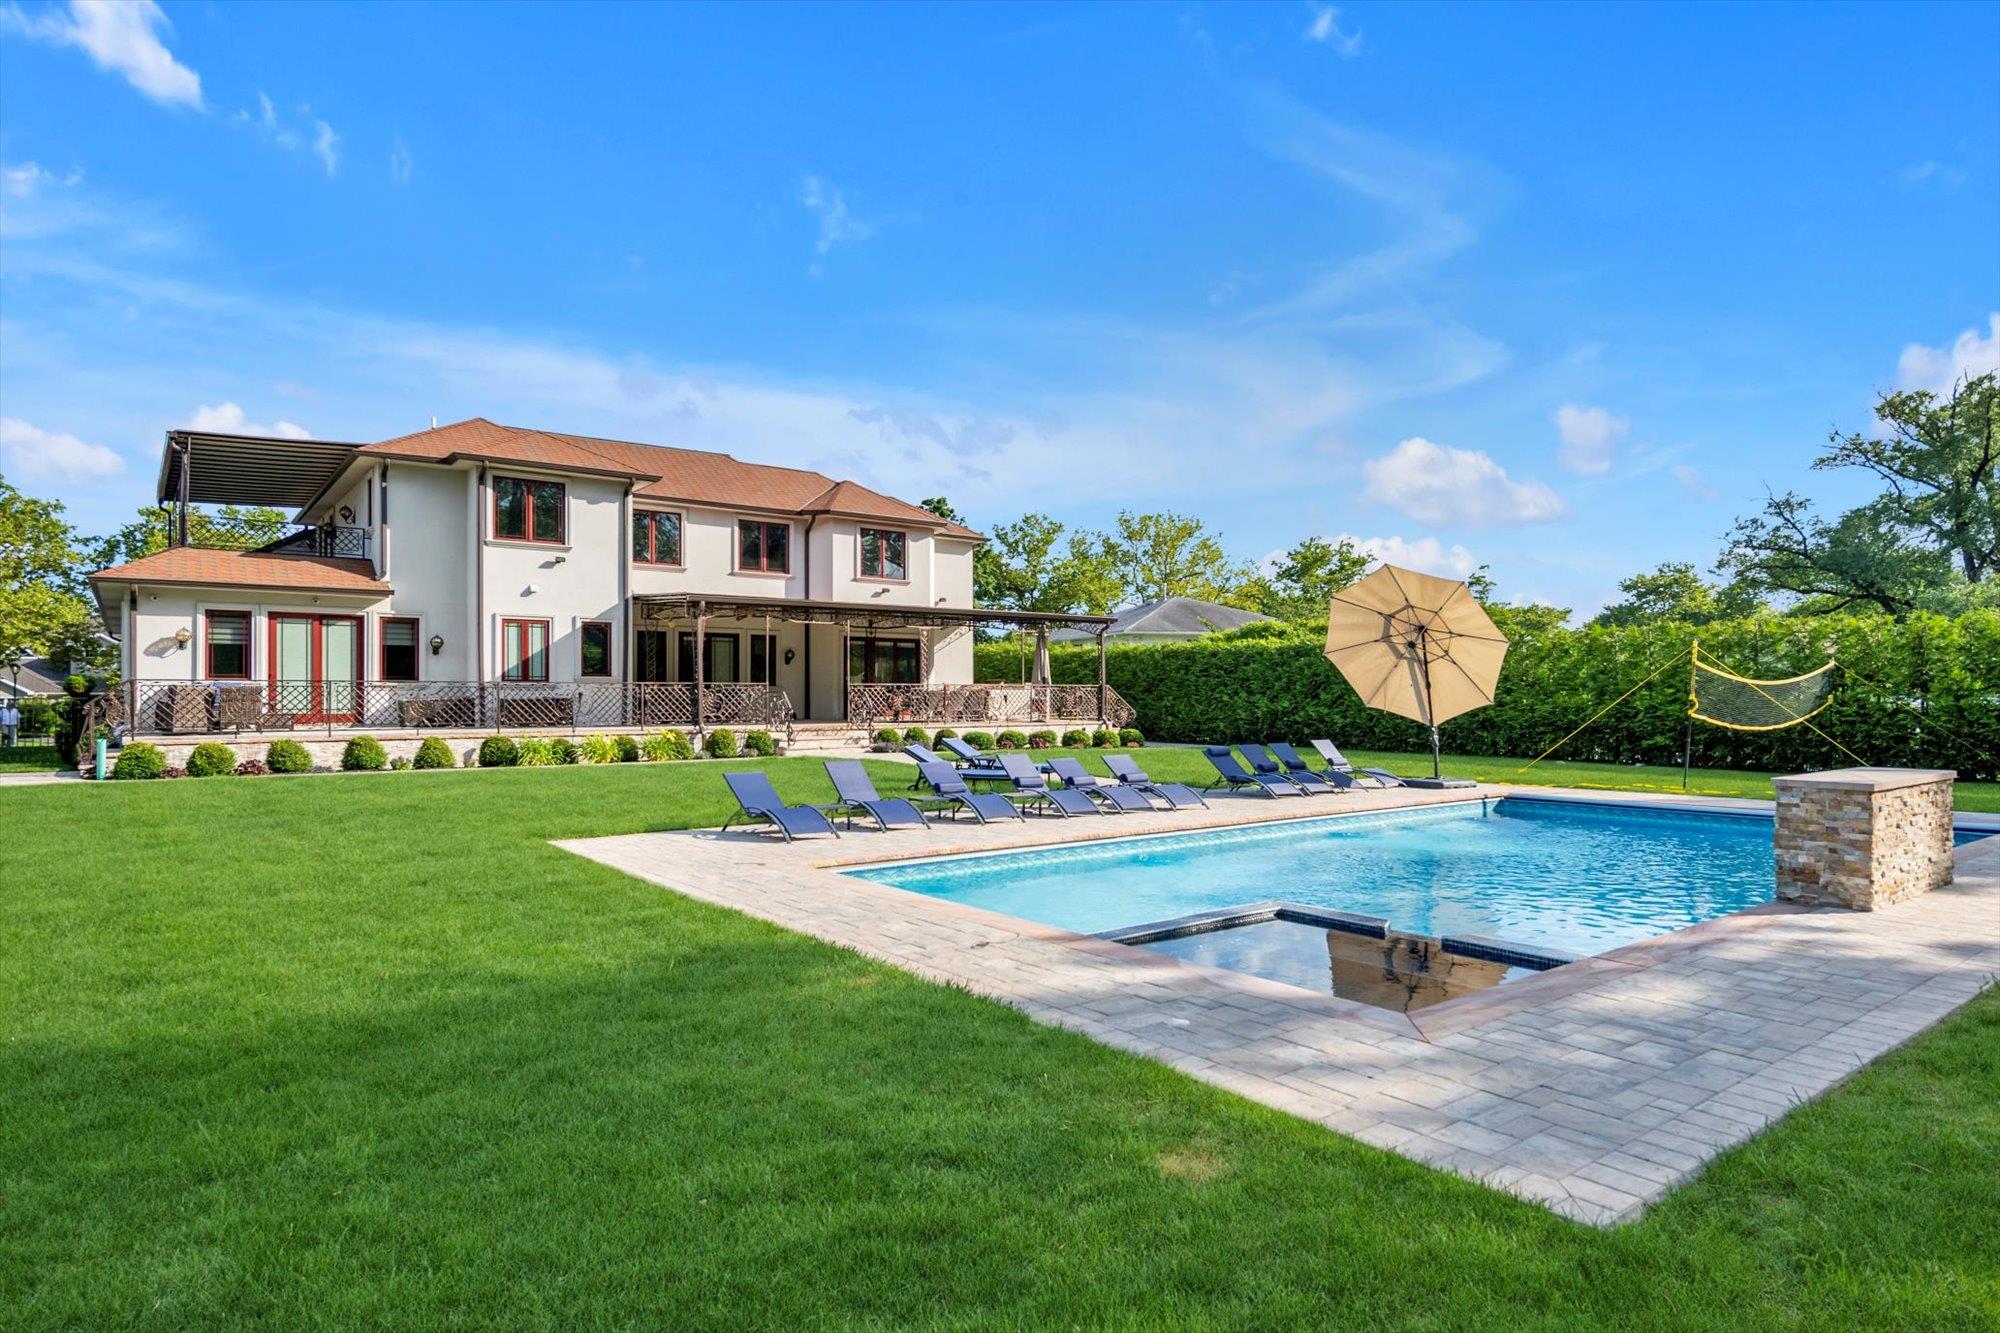
View of swimming pool with a lawn, a patio area, and a pool with connected hot tub
View of pool featuring a lawn, a pool with connected hot tub, and a patio
View of swimming pool featuring a lawn, a patio area, and a pool with connected hot tub
Rear view of property with a patio area, a balcony, stucco siding, and a lawn
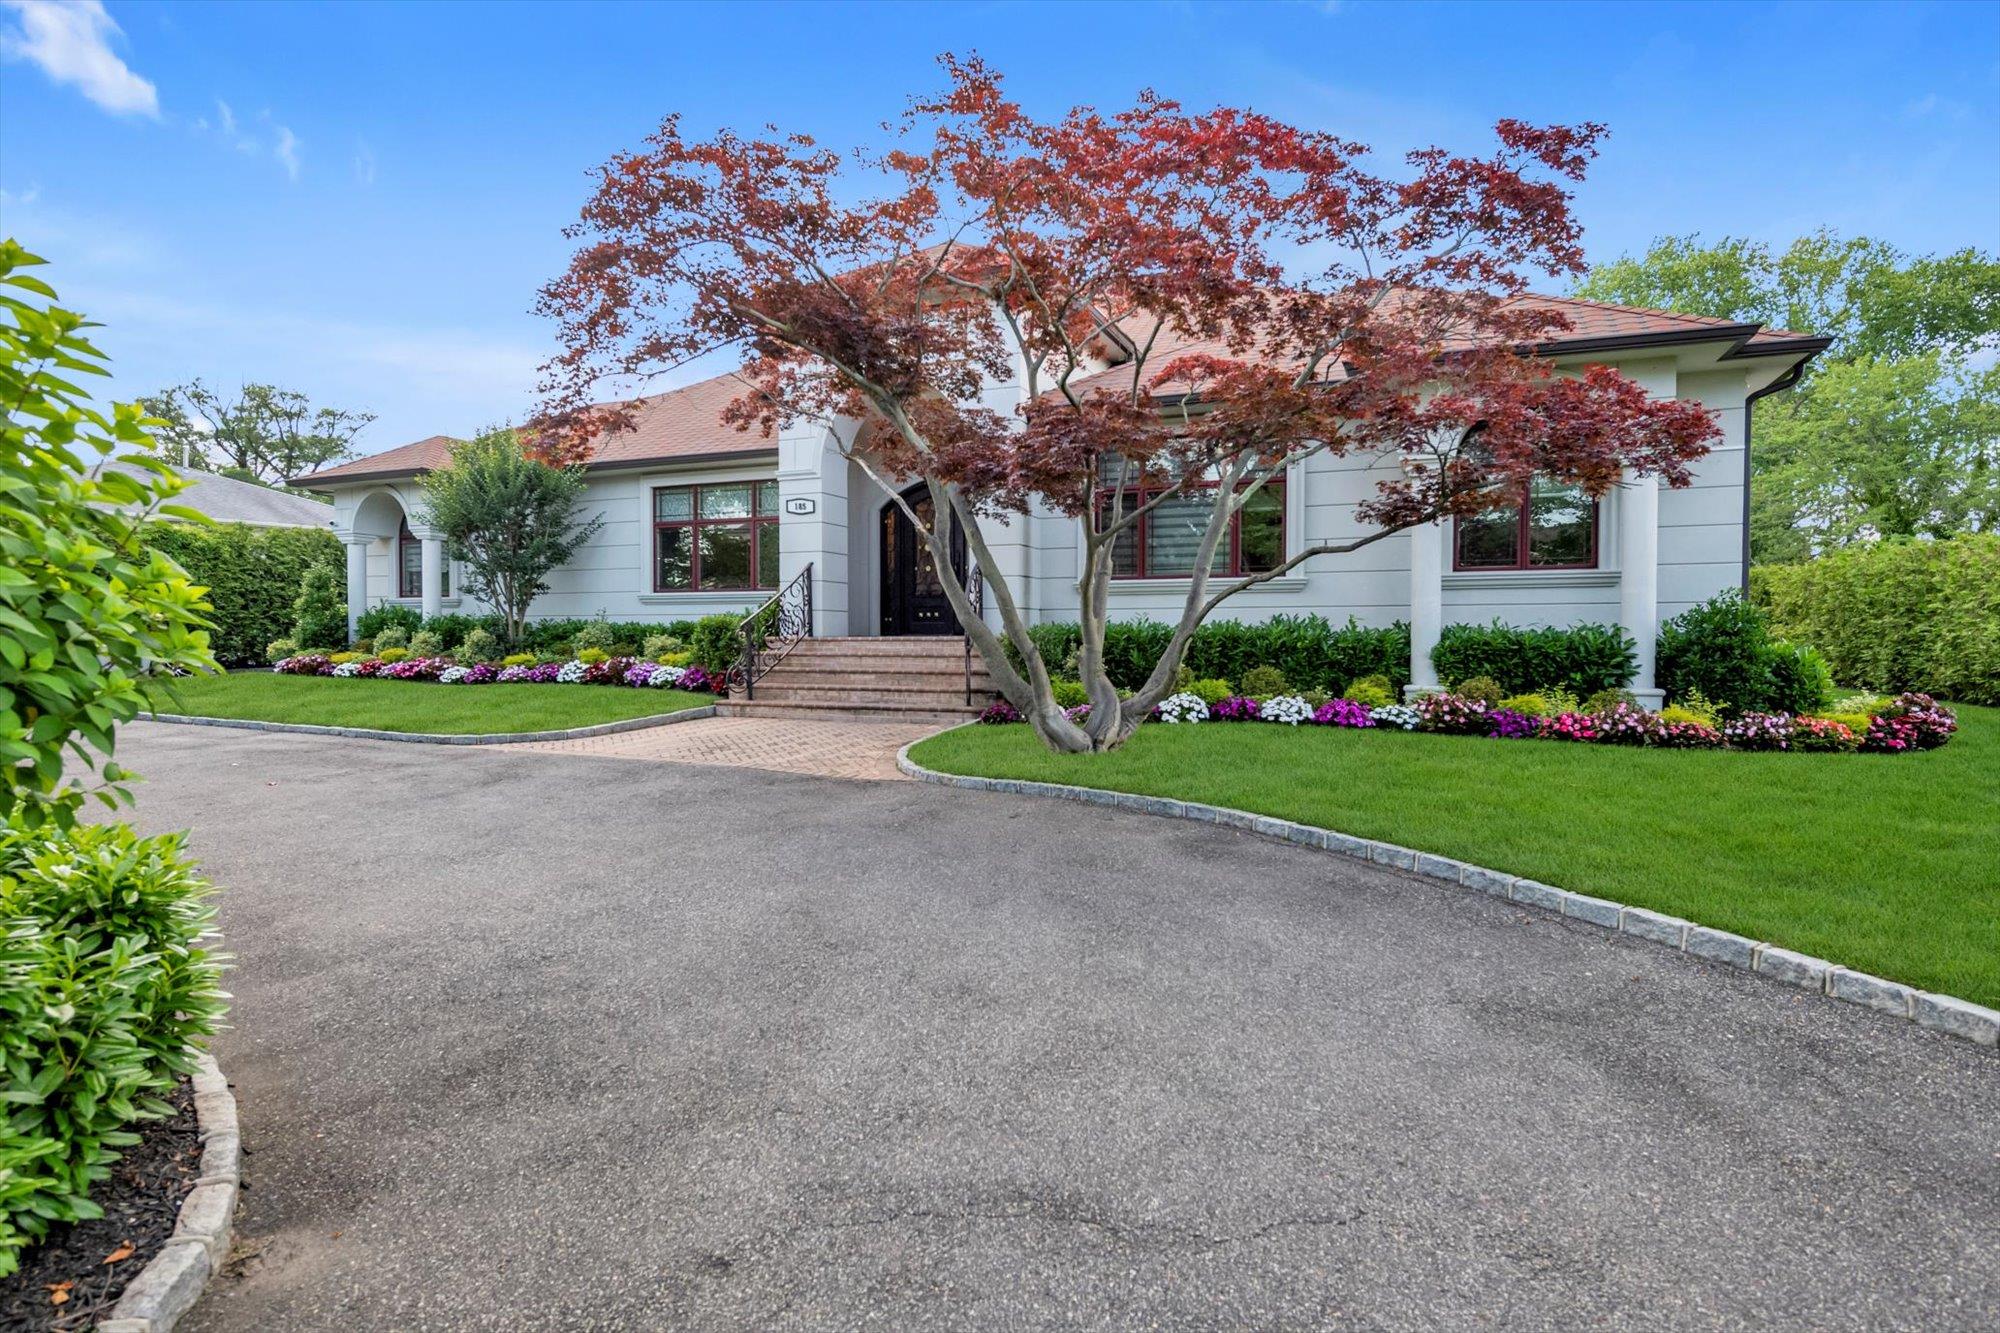
View of front of home with a chimney and a front yard
Mediterranean / spanish-style home featuring french doors, a chimney, and a front lawn
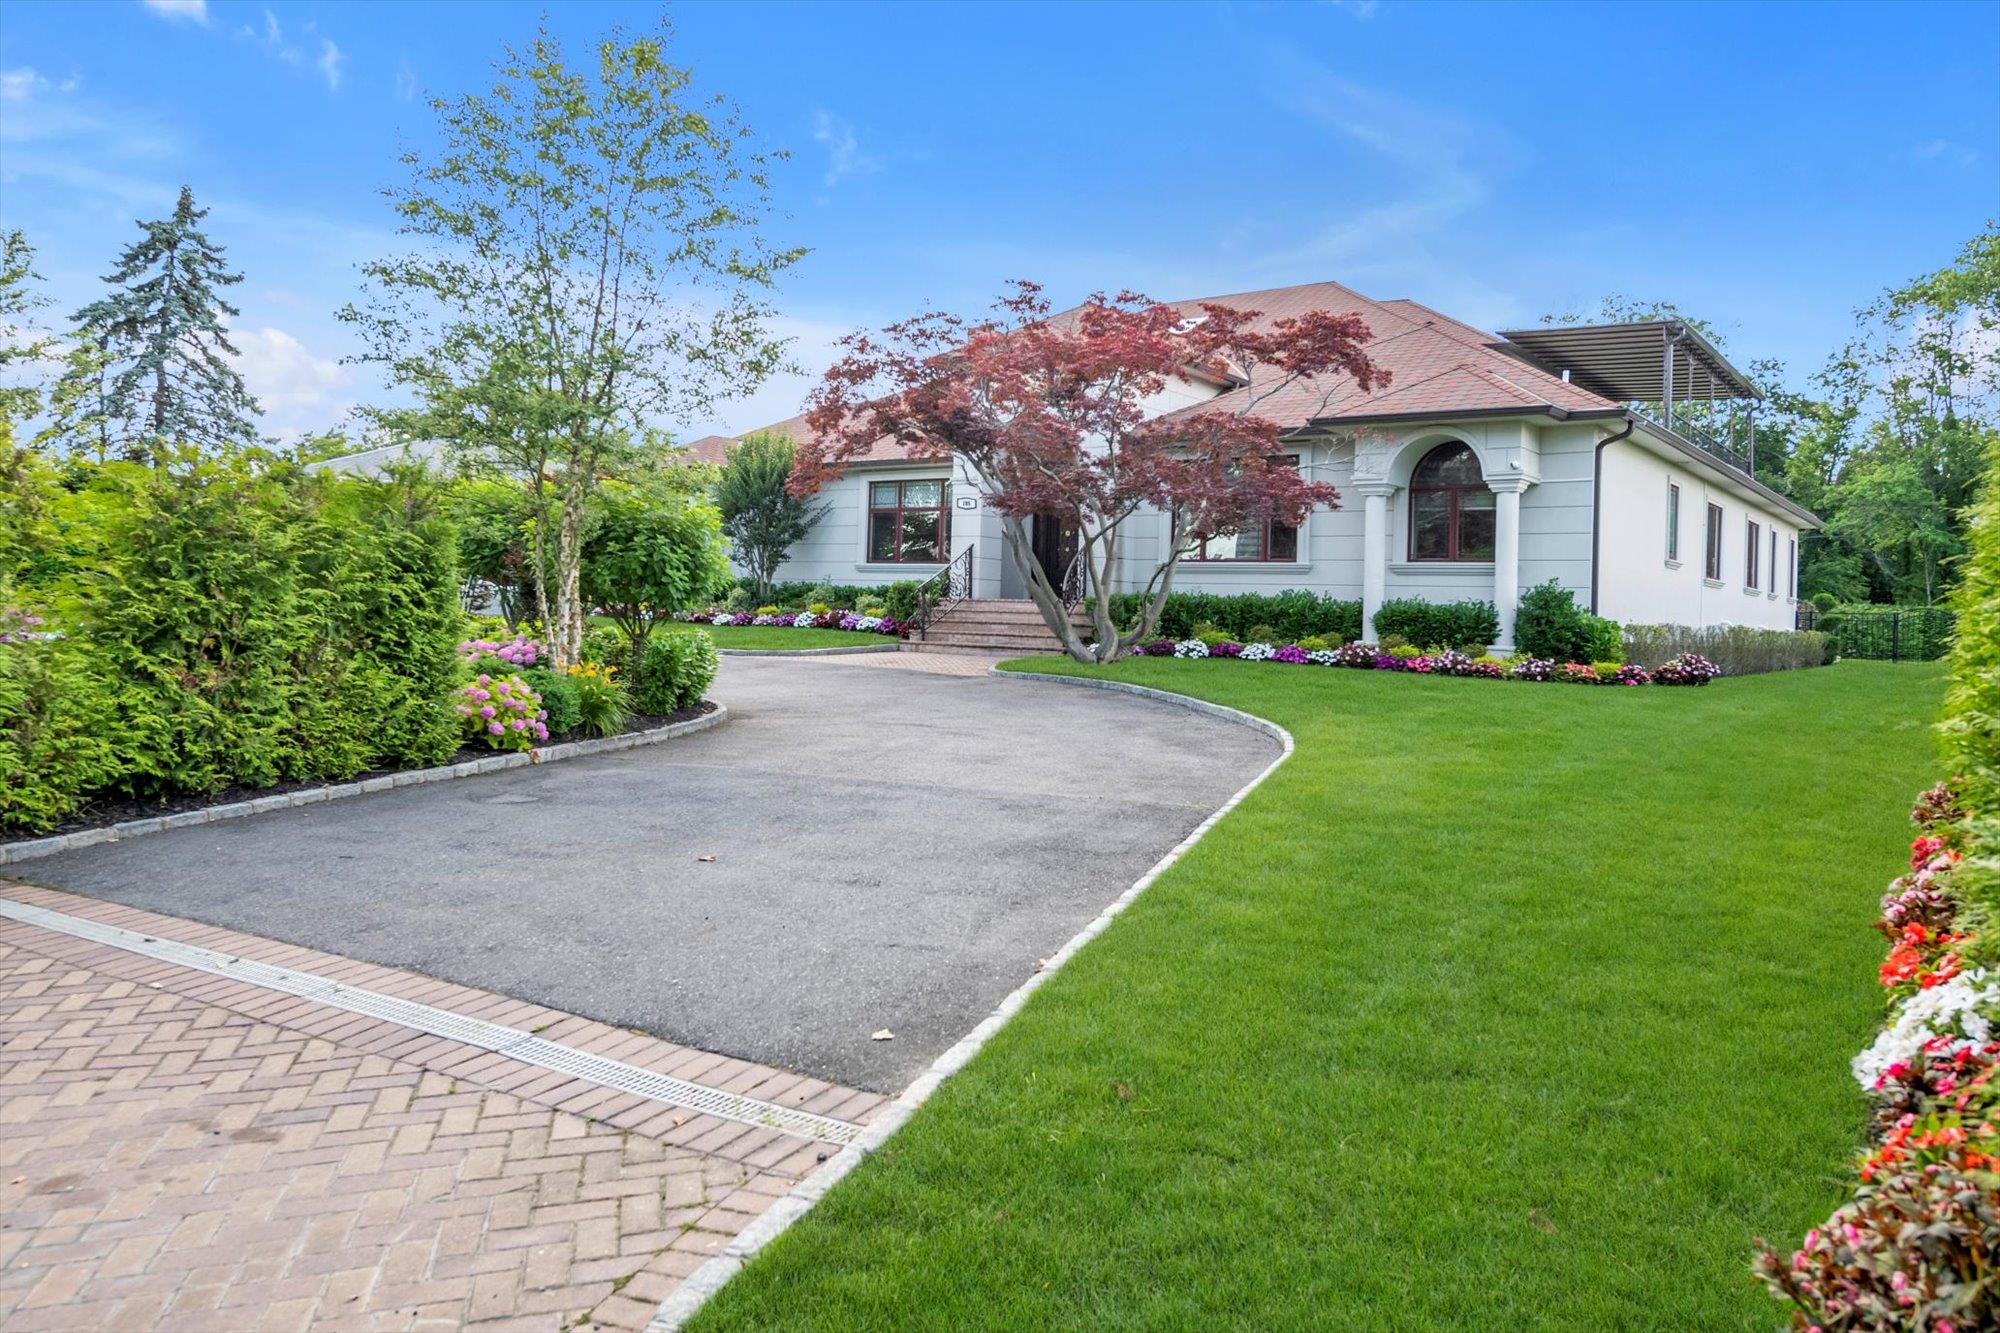
view of Circular Driveway with a front yard
View of front of home with Circular driveway and a front lawn