

Description
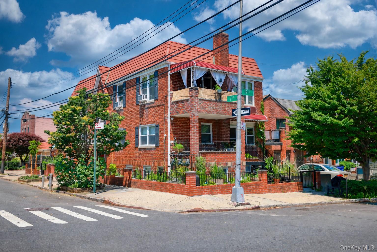
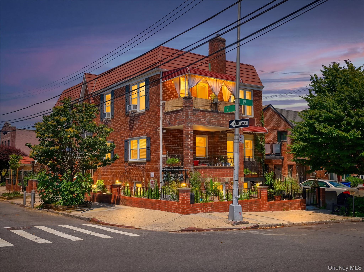
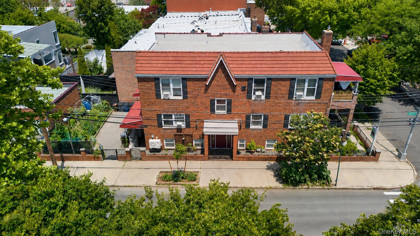
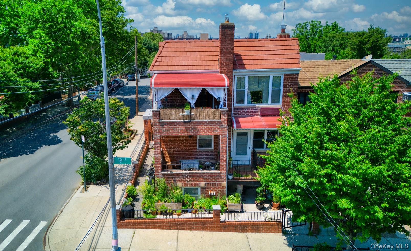
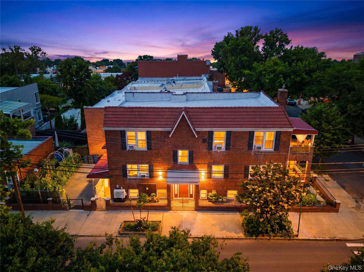
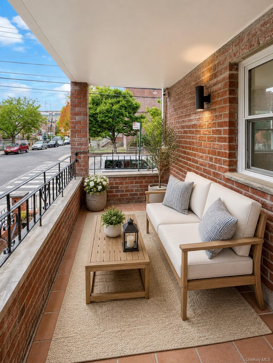
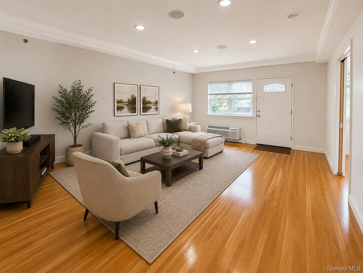
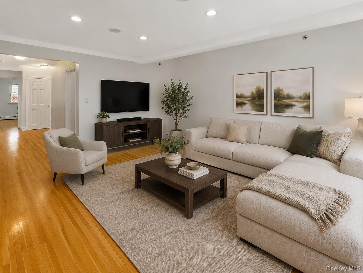
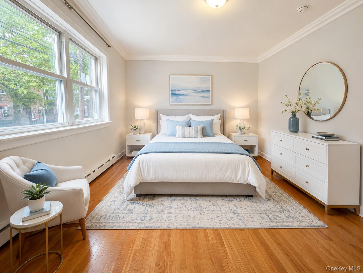
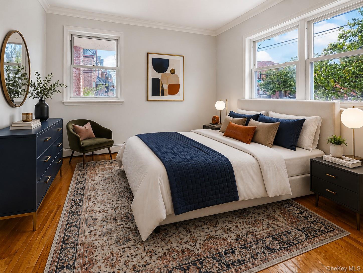
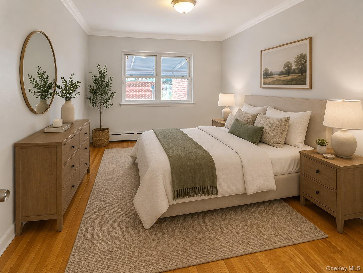
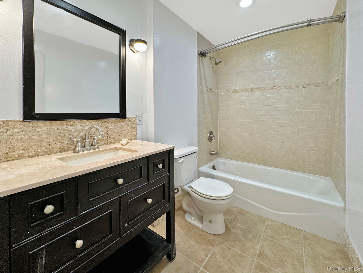
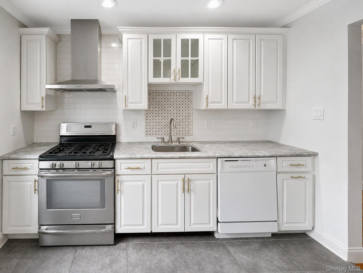
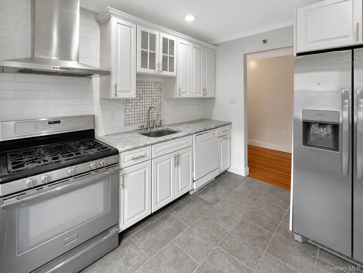
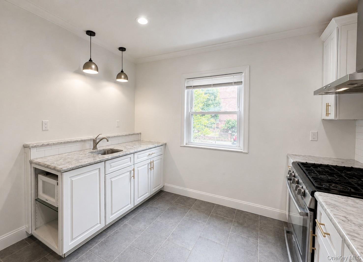
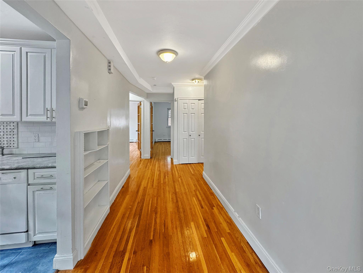
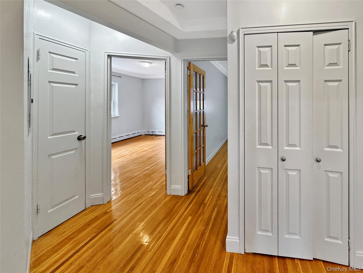
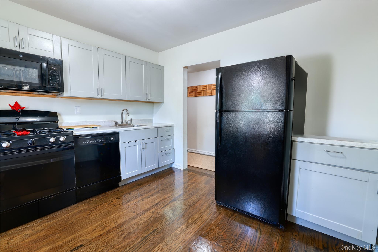
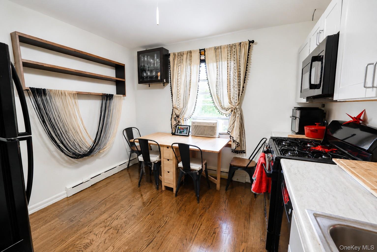
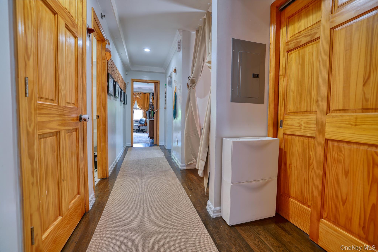
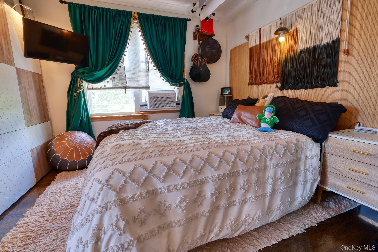
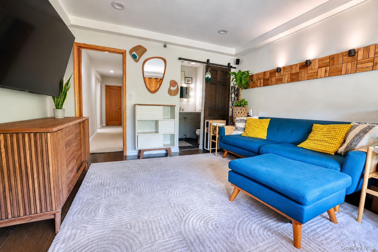
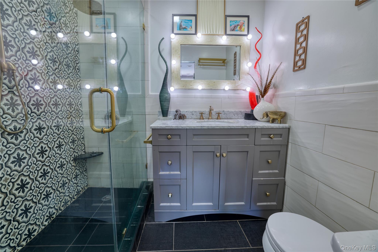
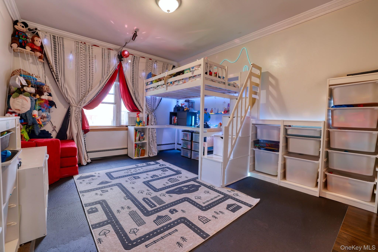
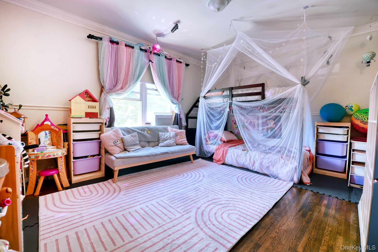
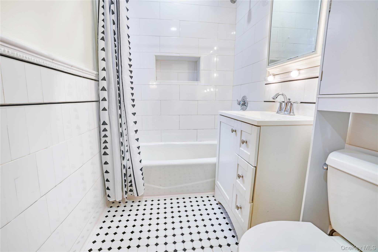
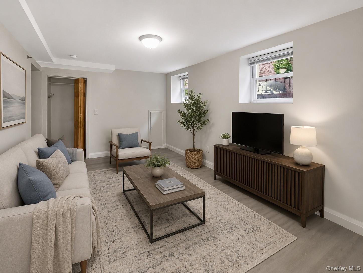
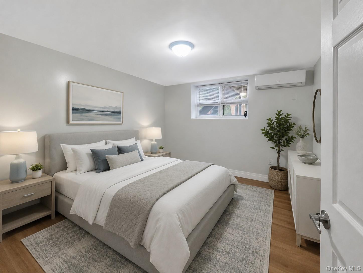
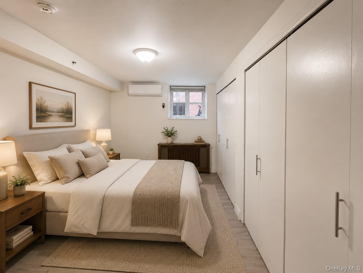
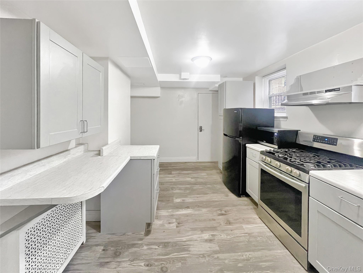
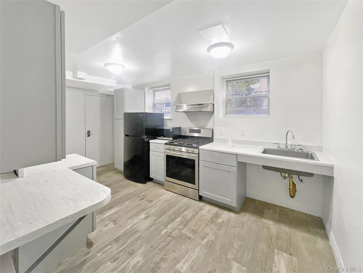
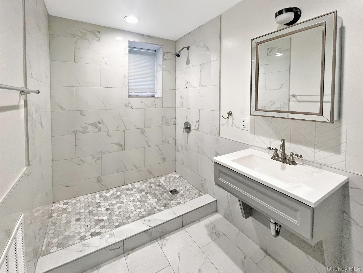
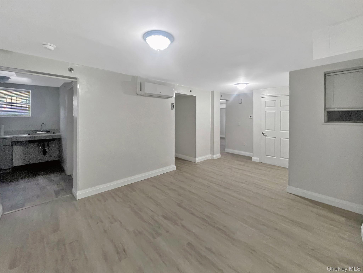
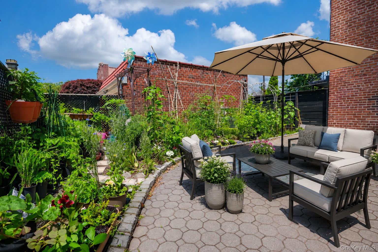
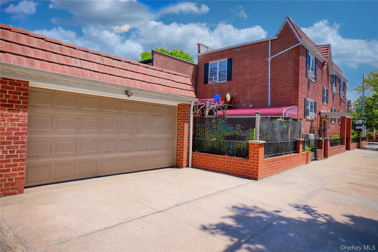
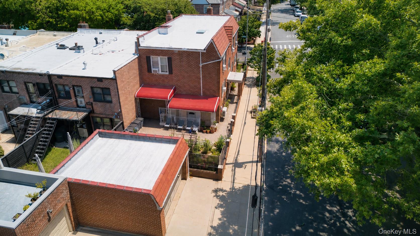
One block from Astoria Park and the East River waterfront, this extraordinary semi-detached corner brick property represents one of the largest and most versatile three-family opportunities currently available in the neighborhood. Featuring a detached two car garage with EV charging capability, multiple outdoor spaces, and expansive residential layouts, this is a truly rare offering in one of Astoria's most sought-after locations. Ideal for investors, multi-generational living, or an owner-occupant seeking rental income, the property offers exceptional flexibility and scale. Occupying a prominent corner position, the home features three generously proportioned residences. The top-floor residence offers three bedrooms, two full bathrooms, a spacious living room, and a private terrace. The middle-floor apartment features three bedrooms, a full bathroom, an oversized living room, and a private balcony. The recently renovated lower-level residence has been thoughtfully designed for accessibility, featuring ADA-compliant accommodations, elevator access, modern finishes, and energy-efficient mini-split heating and cooling systems. Renovated kitchens and bathrooms complement the home's spacious layouts and abundant natural light. Outside, a welcoming front patio, expansive paved courtyard, and dedicated garden area create exceptional opportunities for entertaining, gardening, and relaxation. Whether utilized as an income-producing investment, a multi-generational residence, or a primary home with rental income, the property's size, accessibility features, private parking, and premier location make it a standout opportunity. Just moments from Astoria Park's waterfront promenade, pool, tennis courts, running track, playgrounds, and open green spaces, this remarkable property offers an unmatched combination of lifestyle, space, and long-term value. *Some photos are virtually staged.
Details
| MLS # | 1017507 |
|---|---|
| Listing Type | For Sale |
| Sub-Type | Resale |
| Status | Active |
| Year | 1950 |
| Days On Site | 68 |
| Listing Provided By | Blue Brick Real Estate | Antonino Lo Verme |
Features
| Bed(s) | 8 |
|---|---|
| Bath(s) | 4 Total |
| SQ Feet | 3,069 |
| Garage | 2 |
| Basement | Y |
| Units | 3 |
| Acreage | 0.06 |
Interior
| Cooling | Ductless, Wall/Window Unit(s) |
|---|---|
| Heating | Natural Gas |
| Interior Features | Natural Woodwork |
Exterior
| Construction Materials | Brick |
|---|
Parking
| Garage Yes / No | Yes |
|---|---|
| Parking Features | Detached, Driveway |
Utilities
| Utilities | Cable Connected, Electricity Connected, Natural Gas Connected, Sewer Connected, Water Connected |
|---|---|
| Sewer | Public Sewer |
Taxes
| Tax Year | 2026 |
|---|---|
| Tax Annual Amount | 10886 |
Area Information
| State | NY |
|---|---|
| County | Queens |
| City | Astoria |
| Zip Code | 11105 |
| School District | Long Island City High School |
| Elementary School | Ps 122 Mamie Fay |
| High School | Long Island City High School |
| Listing VS Median (in 11105) | |
Price: $2,250,000 low | high Med: $1,279,000 sqft: 3,069 low | high Med: 1,376 $ / sqft: $733 low | high Med: $930 On site: 68 low | high Med: 111 | |
Market Activity 11105
Request a showing
Request a showing
Contact
Learn More About This Property

| State | NY |
|---|---|
| County | Queens |
| City | Astoria |
| Zip Code | 11105 |
| School District | Long Island City High School |
| Elementary School | Ps 122 Mamie Fay |
| High School | Long Island City High School |
| Listing VS Median (in 11105) | |
Price: $2,250,000 low | high Med: $1,279,000 sqft: 3,069 low | high Med: 1,376 $ / sqft: $733 low | high Med: $930 On site: 68 low | high Med: 111 | |
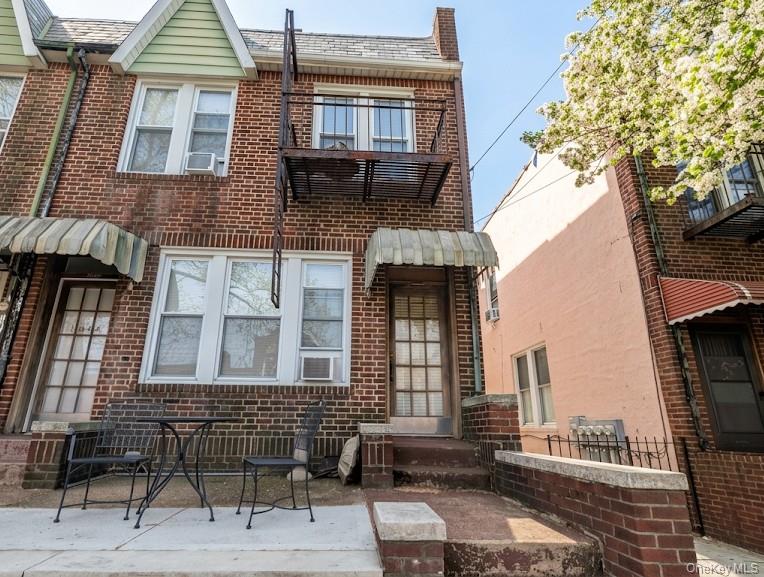 | $1,795,00018-44 21st DriveAstoria, NY 11105 |
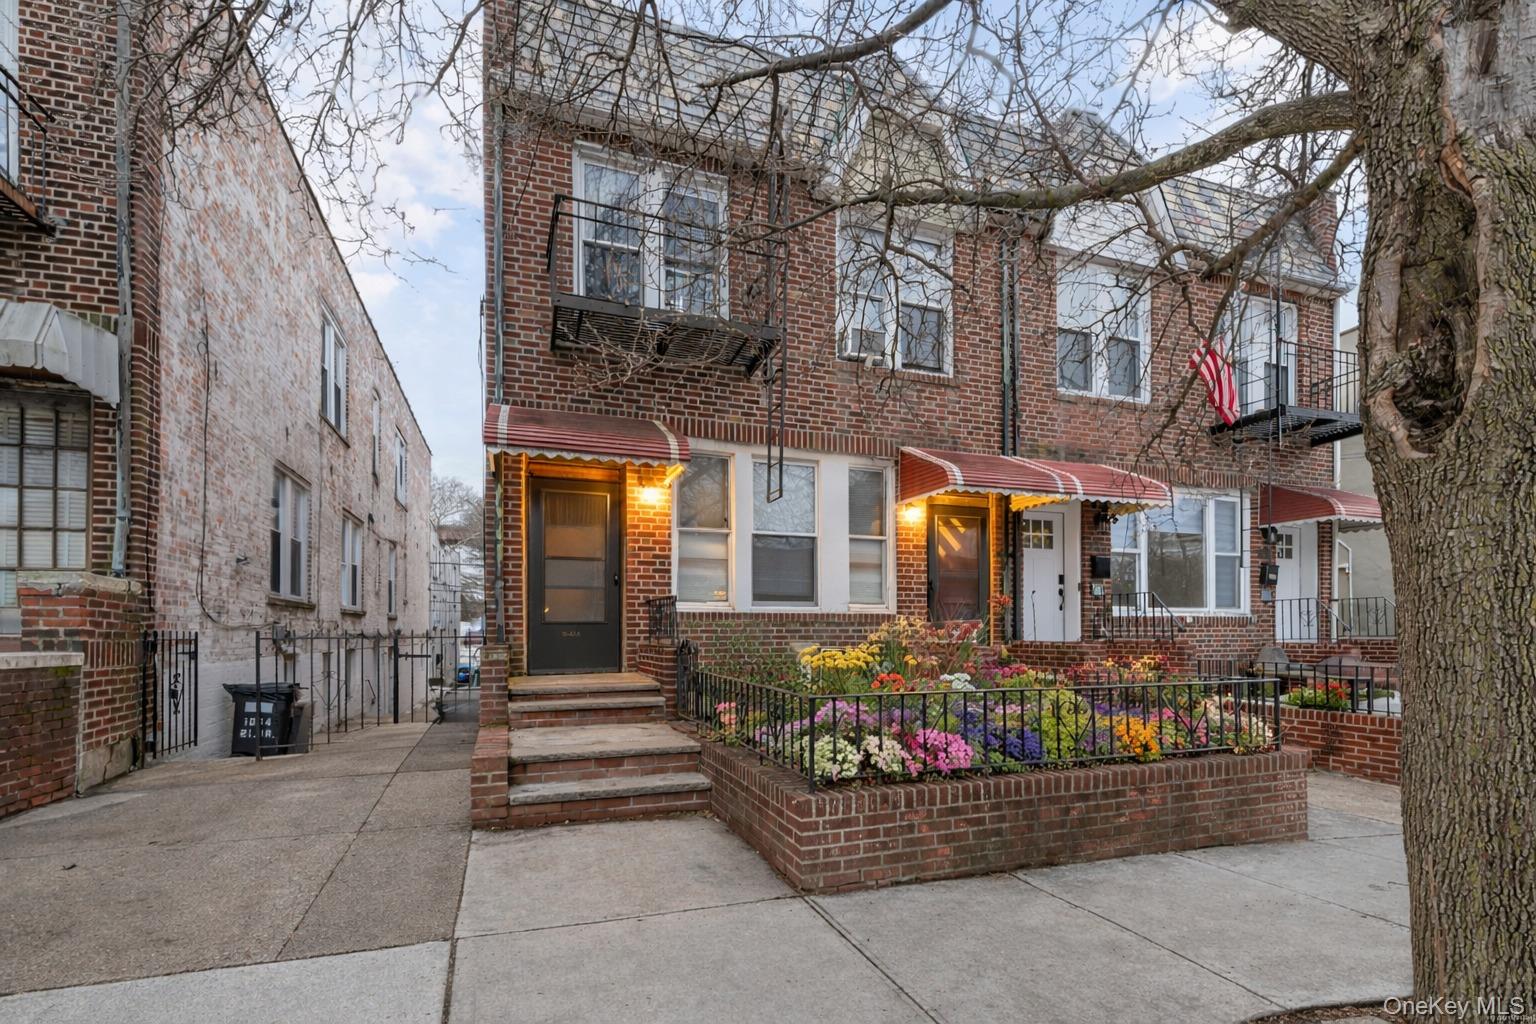 | $1,969,8881840 21st DriveAstoria, NY 11105 |