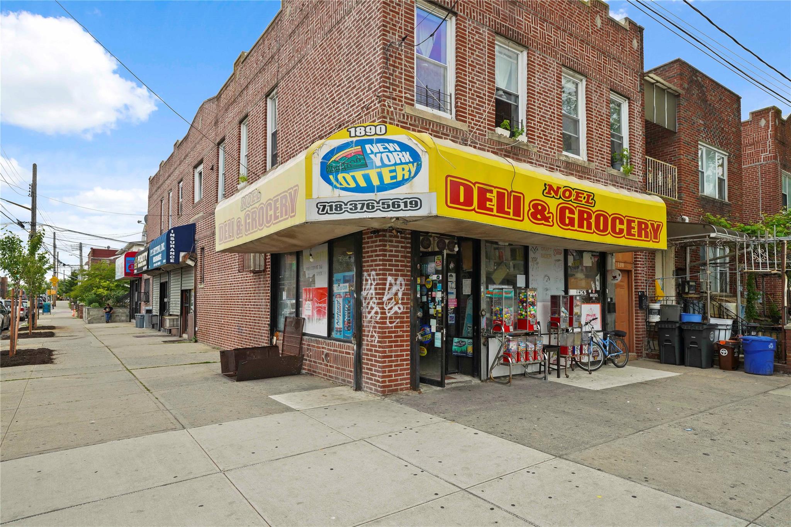
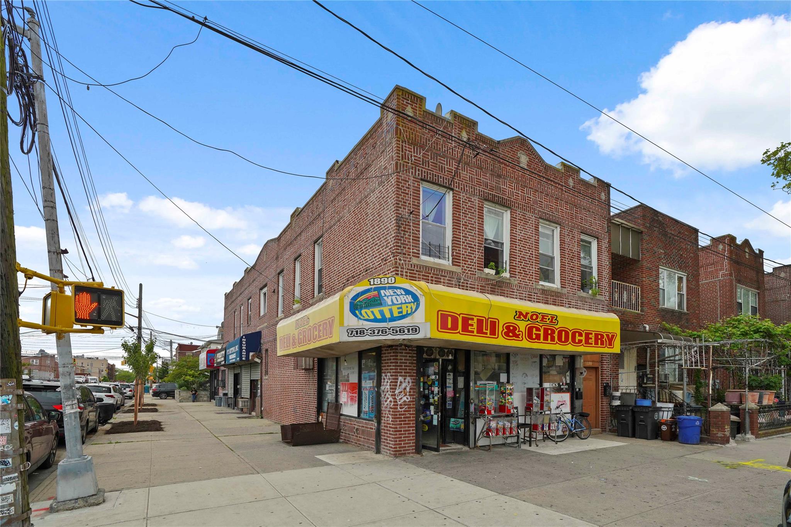
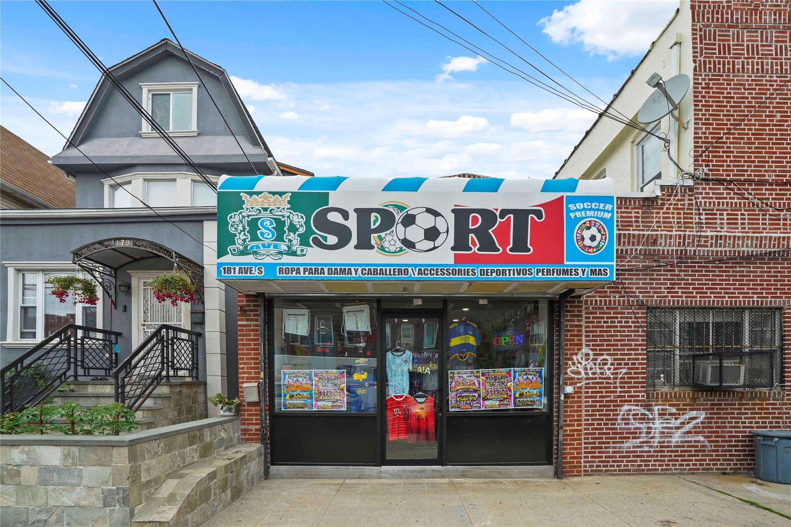
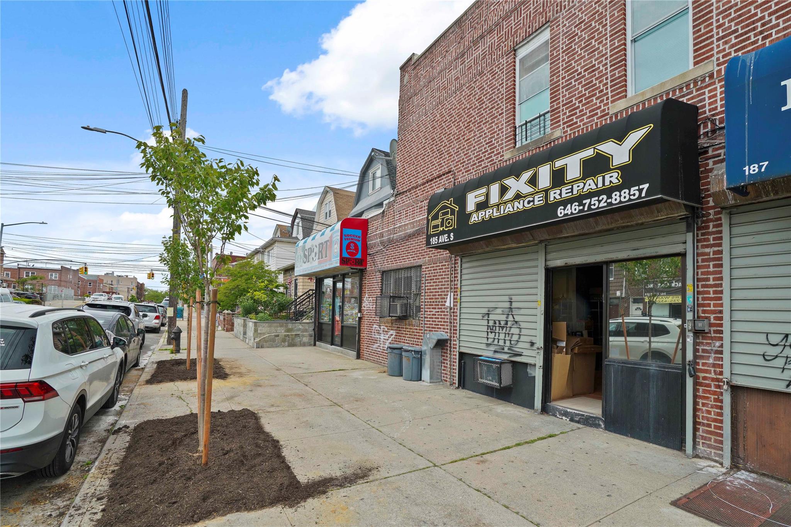
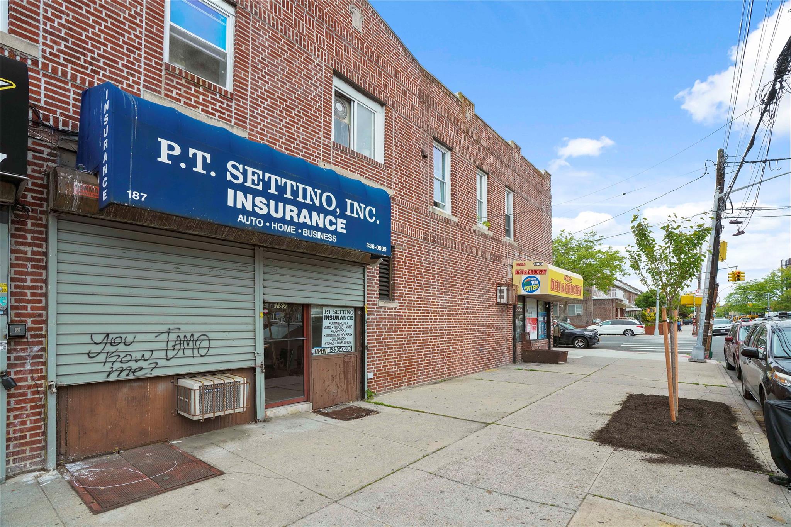
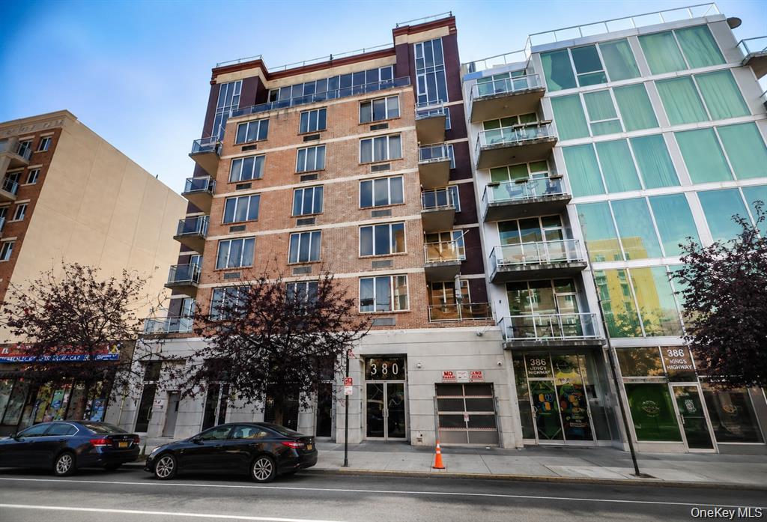
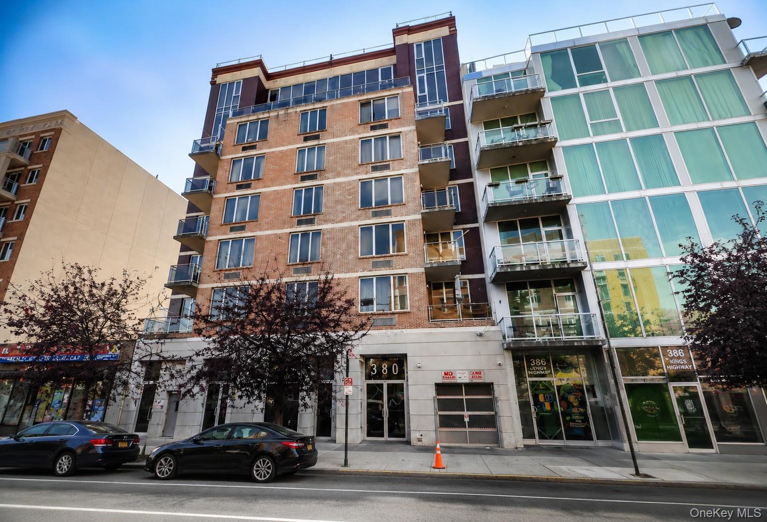

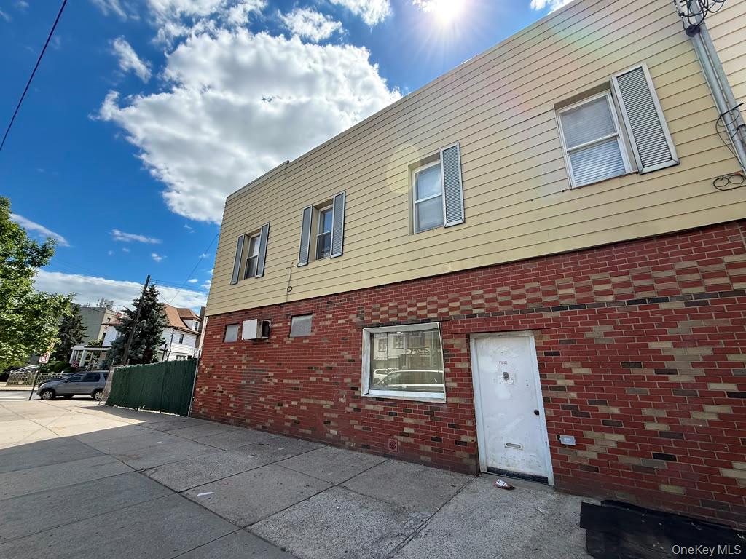
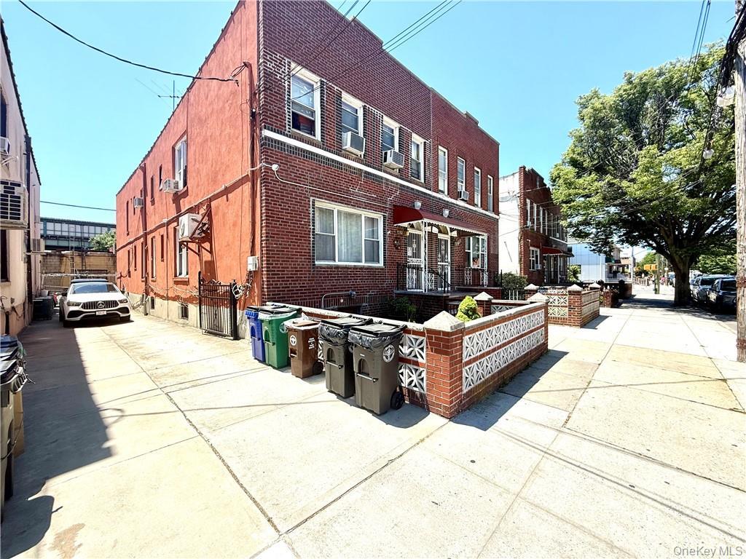
View of building exterior
View of building exterior
View of building exterior
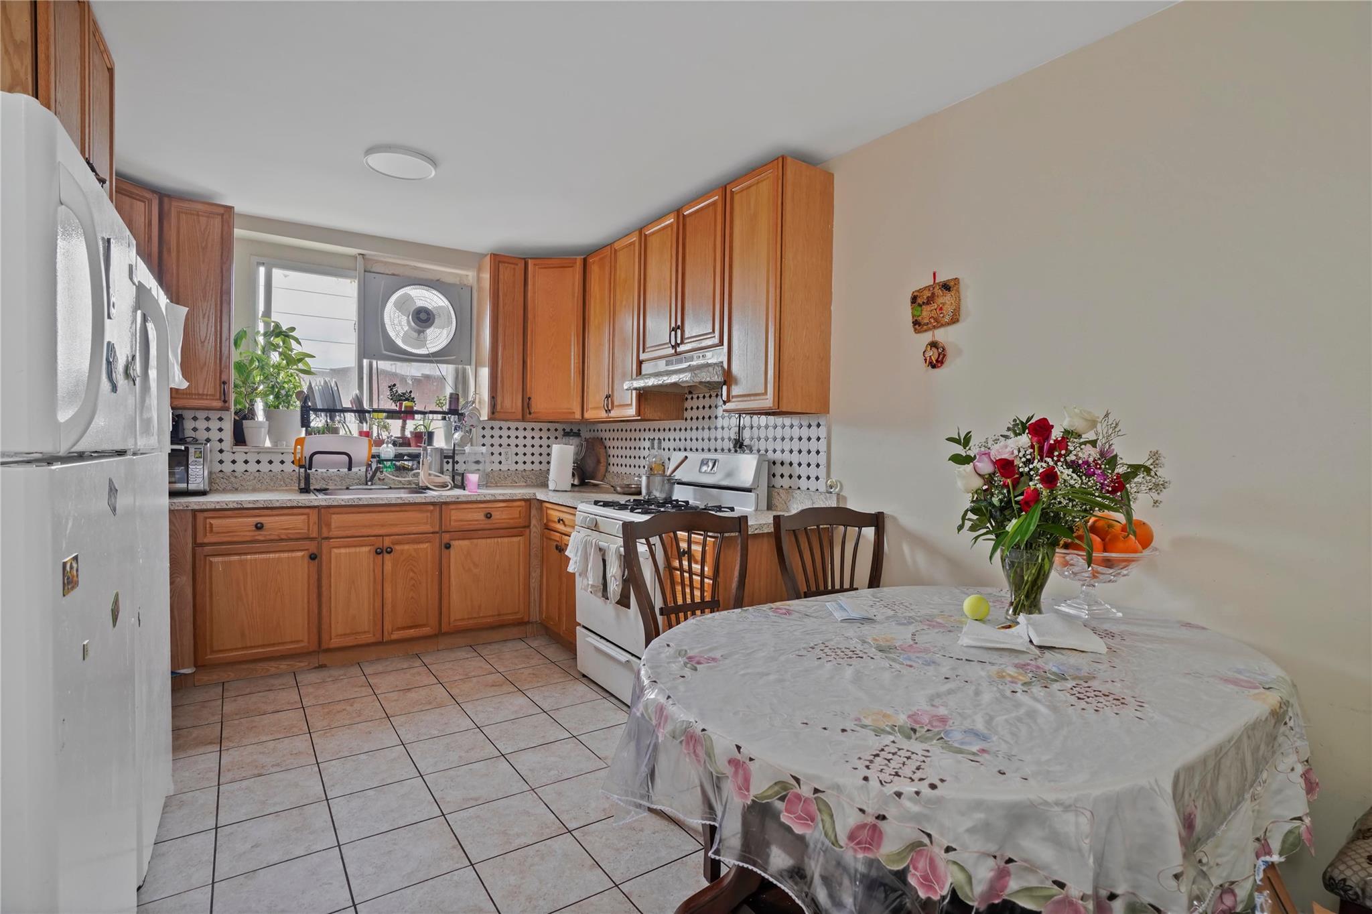
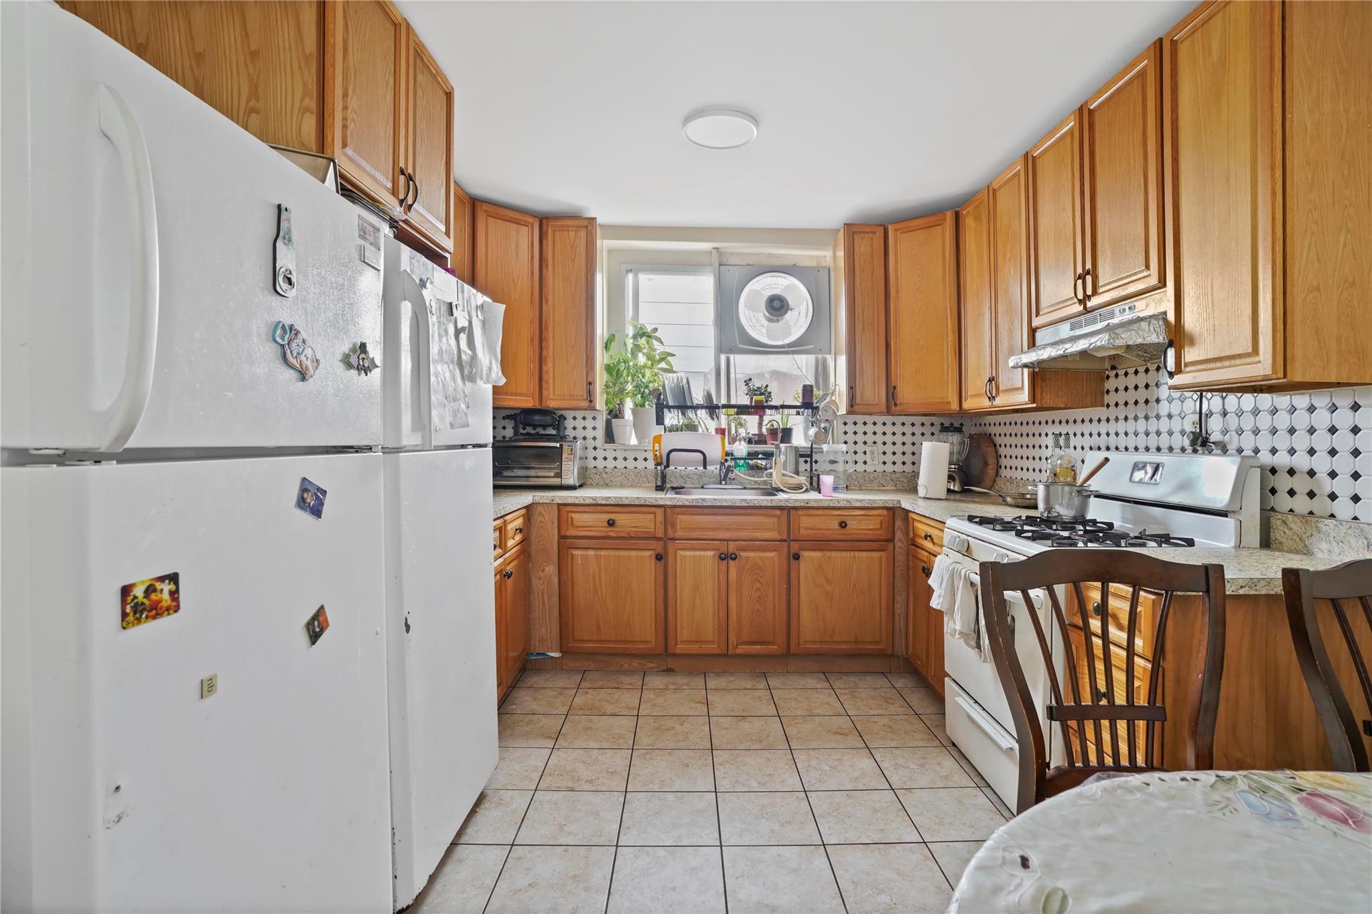
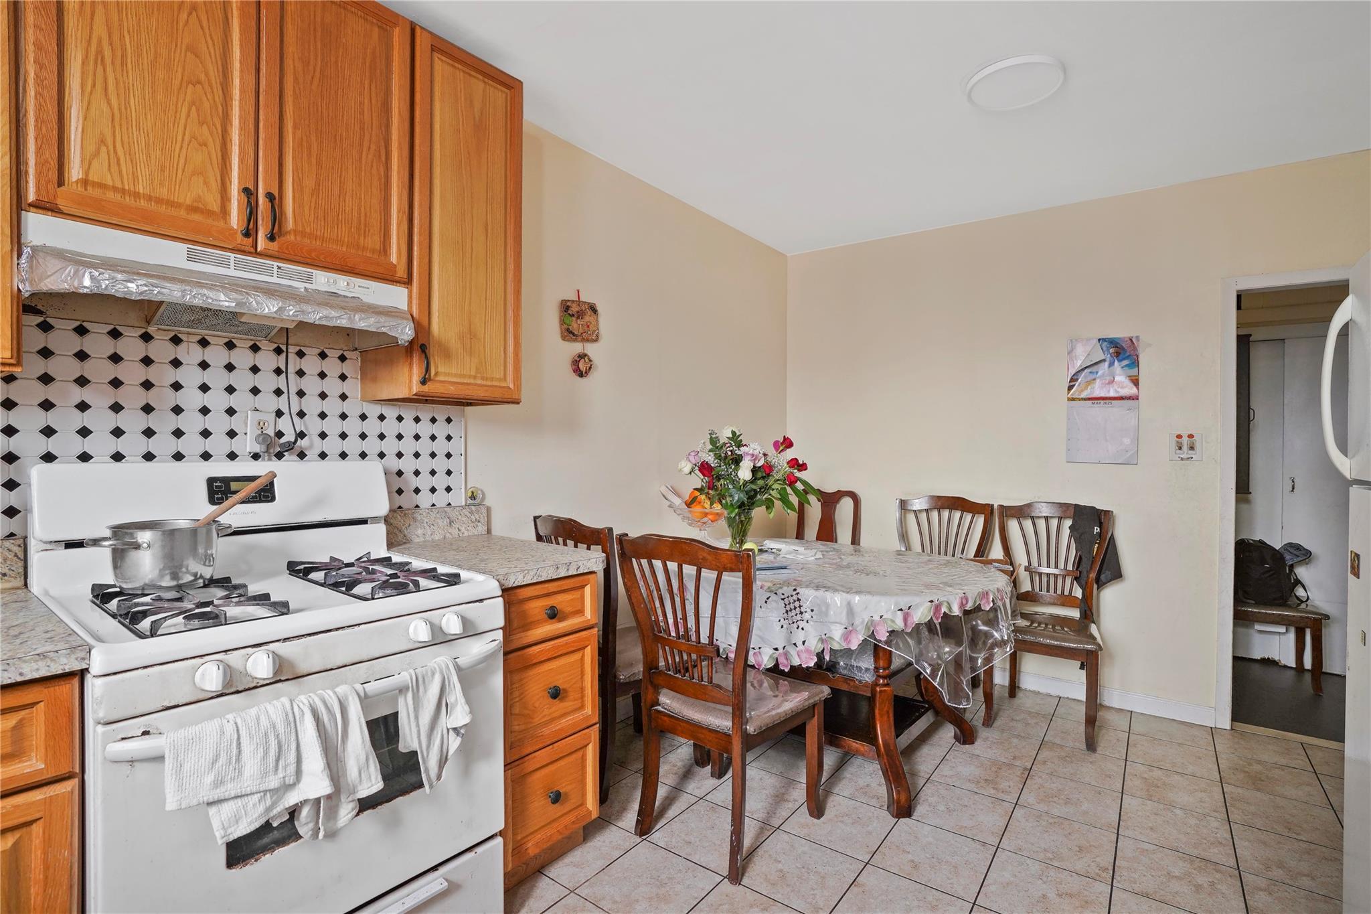
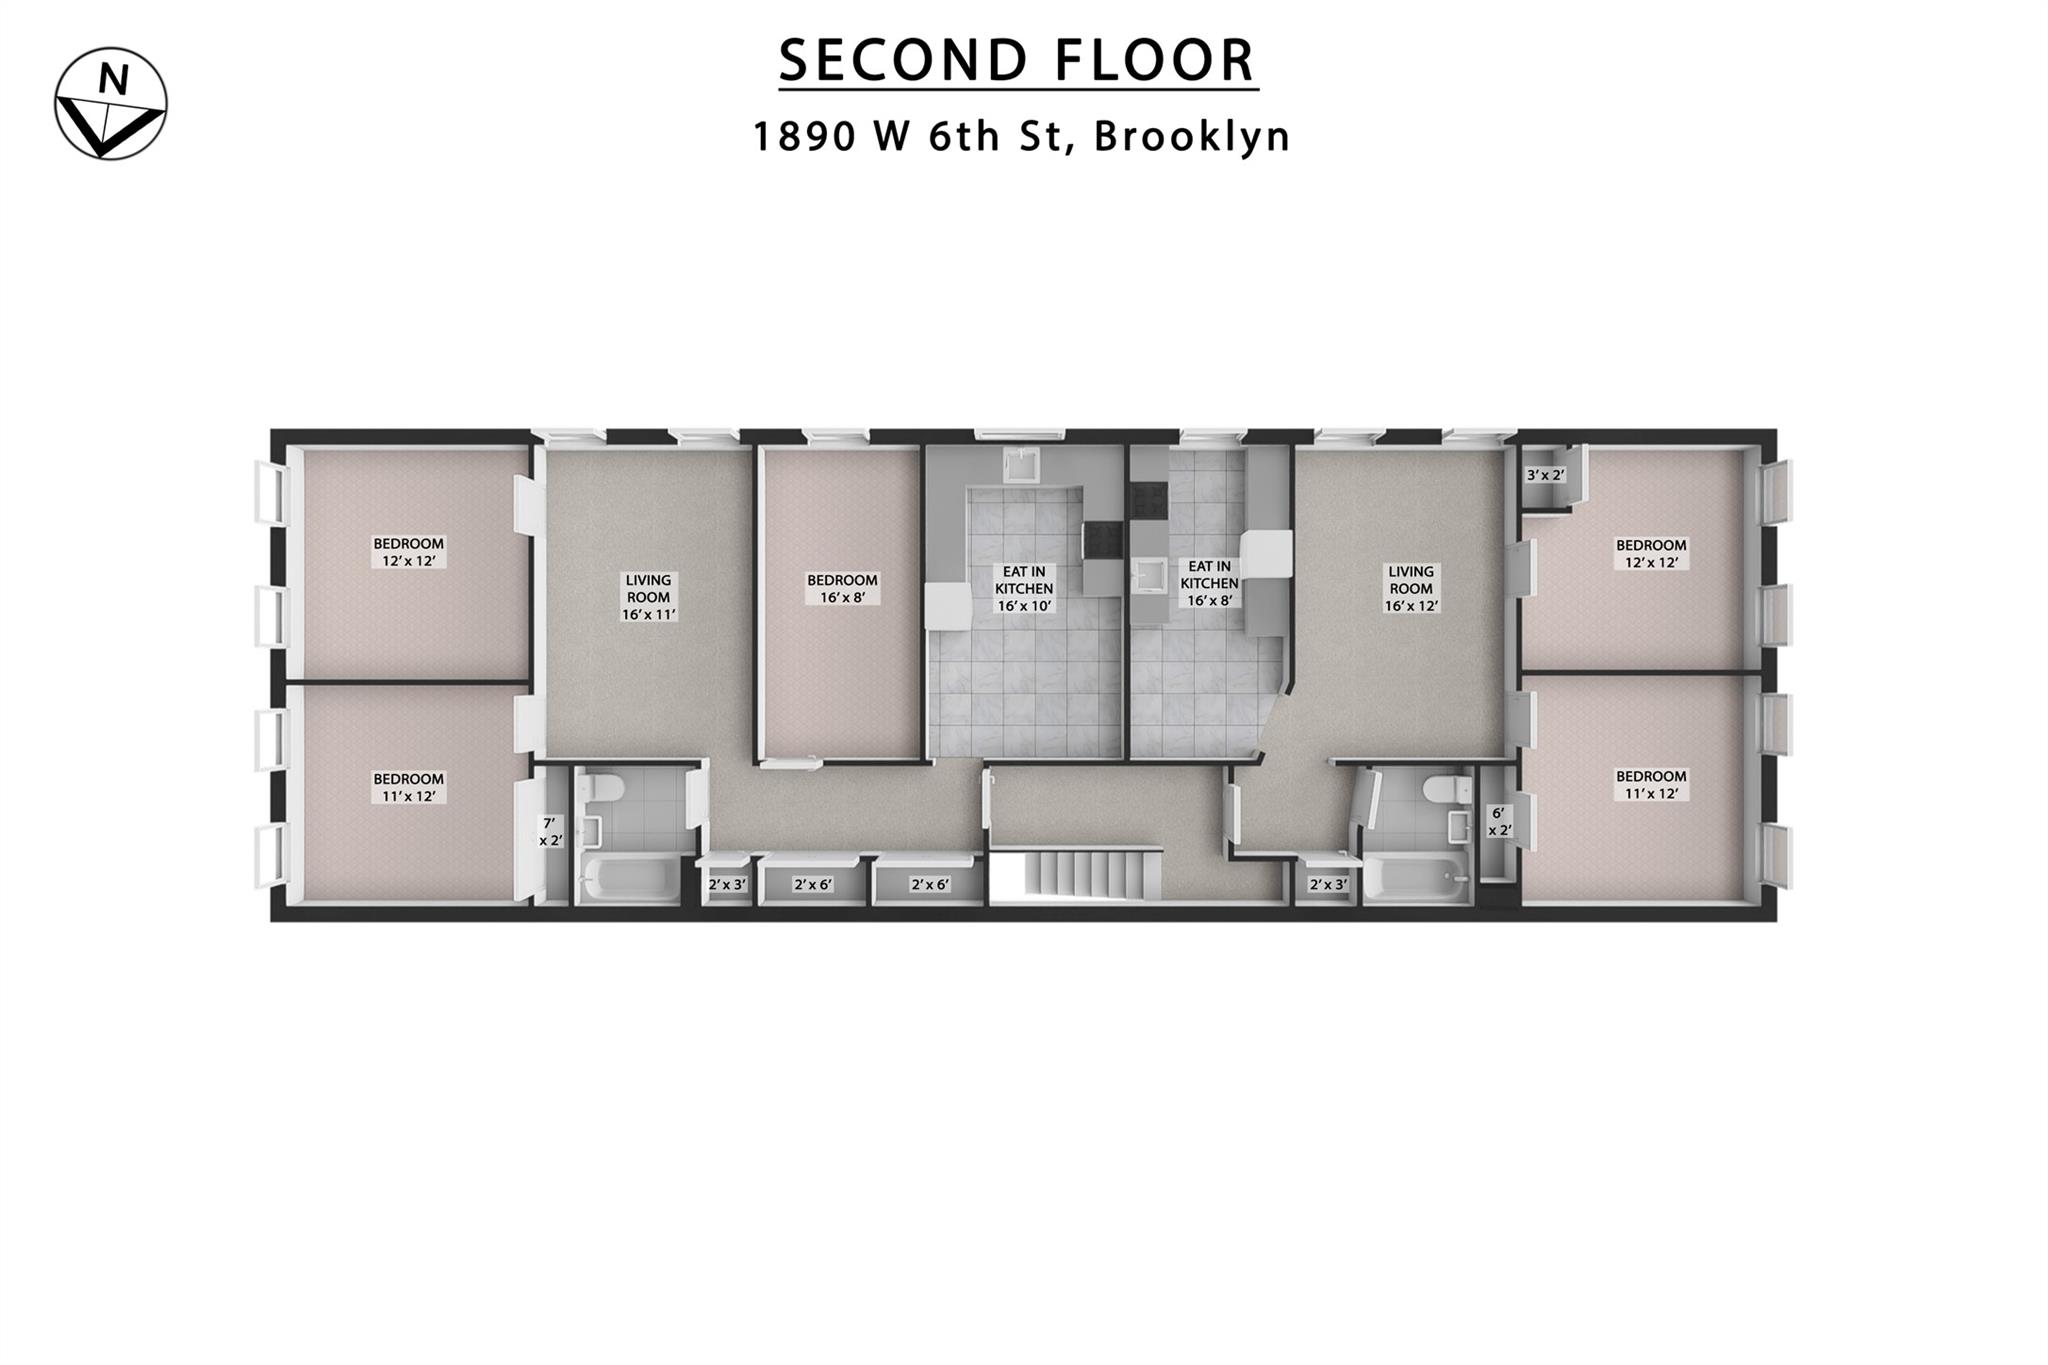
Kitchen with white appliances, under cabinet range hood, backsplash, and light countertops
Kitchen featuring white appliances, under cabinet range hood, light countertops, and brown cabinets
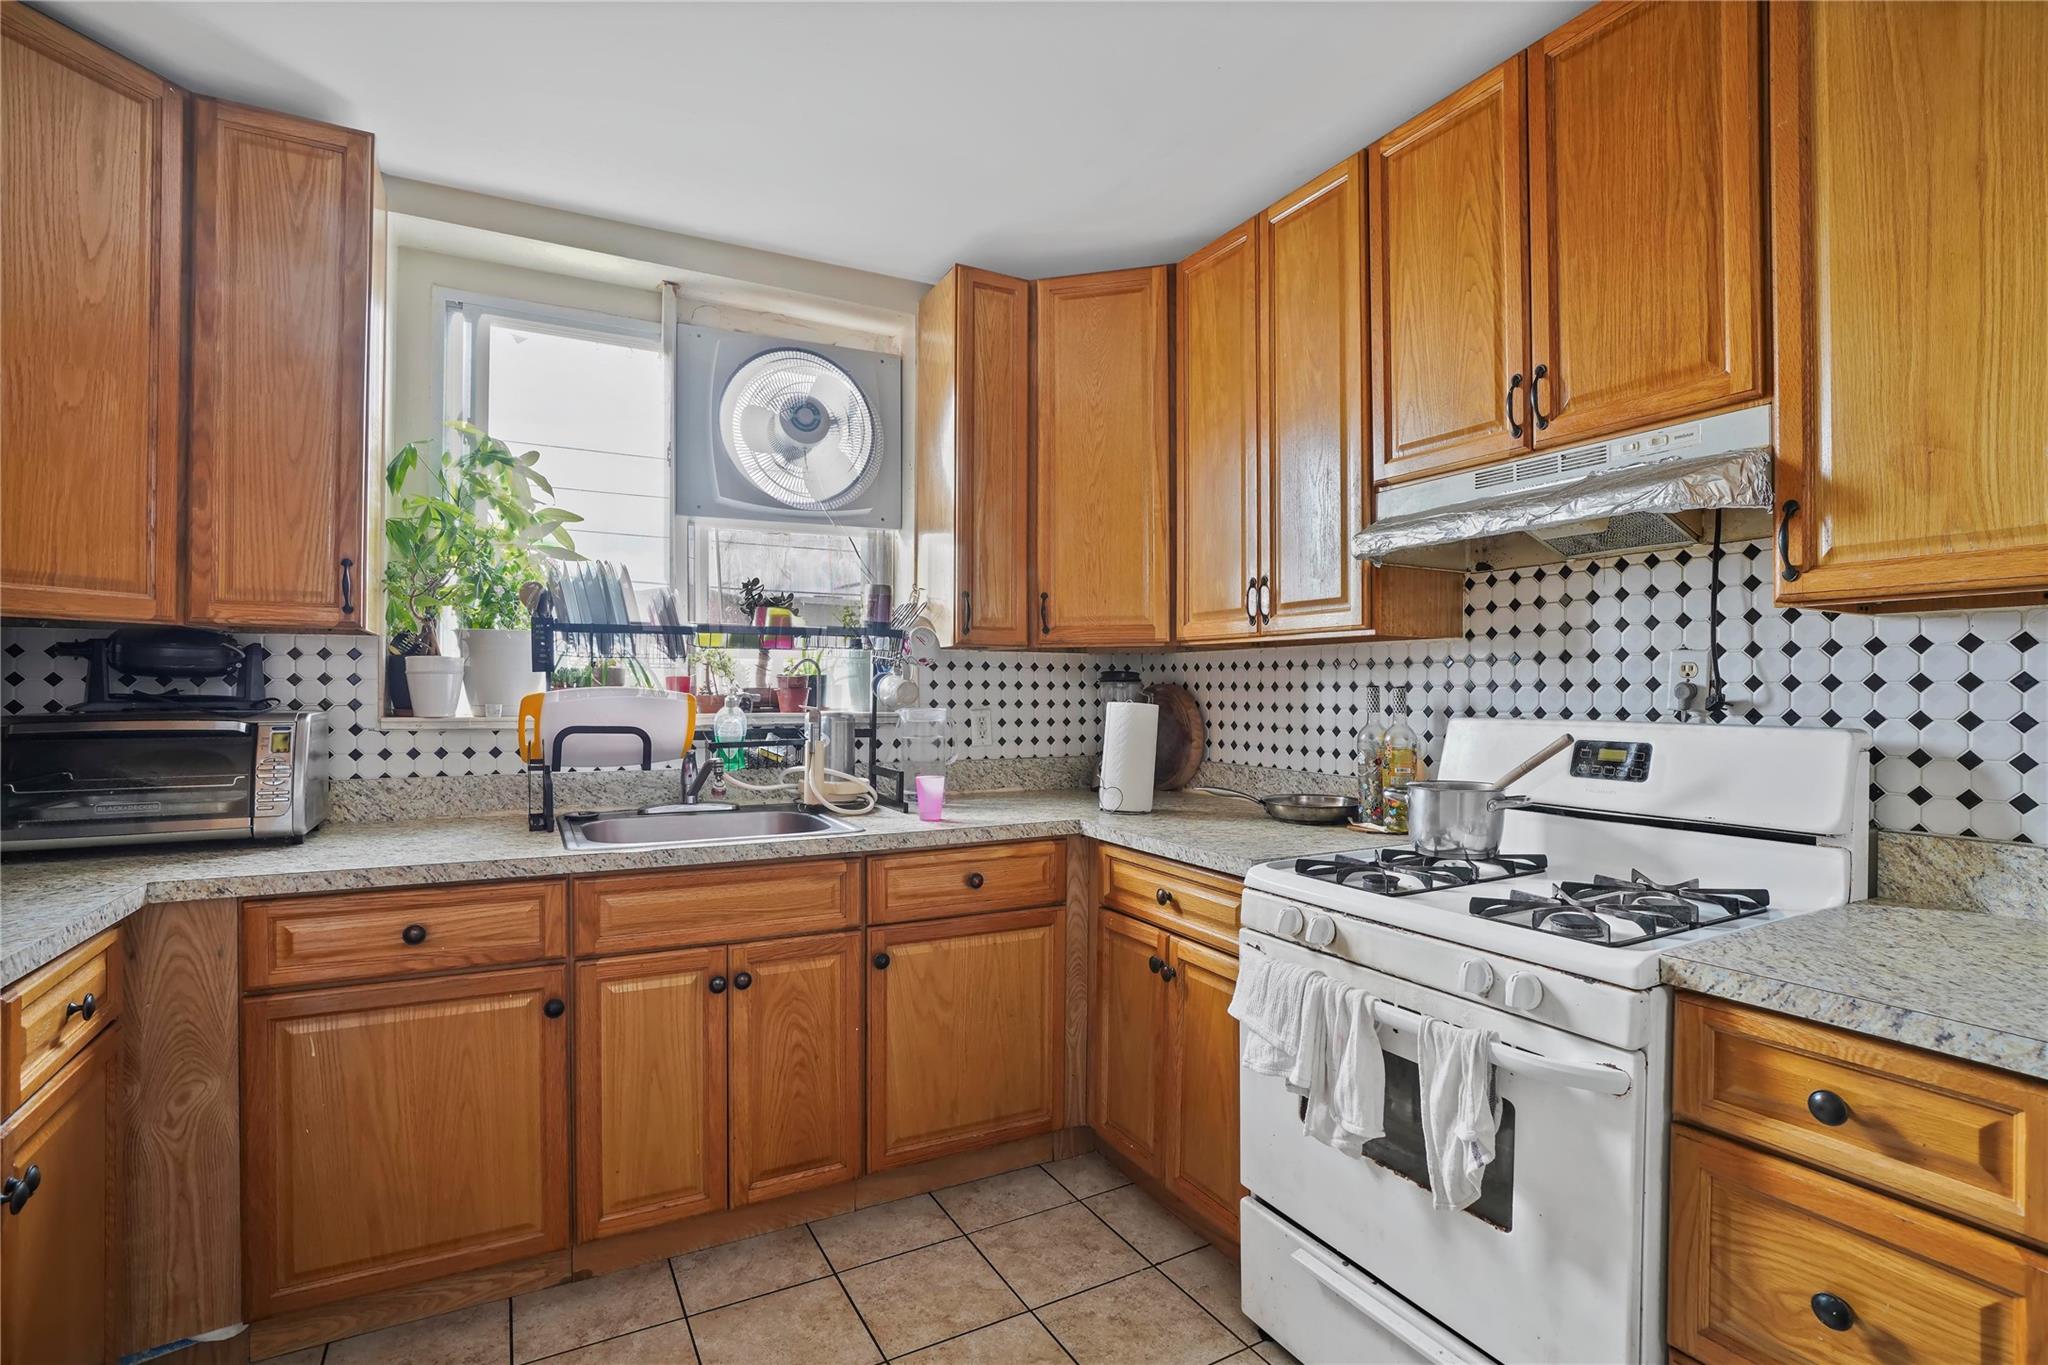
Kitchen featuring gas range gas stove, under cabinet range hood, light countertops, and decorative backsplash
Kitchen featuring white gas range, under cabinet range hood, light countertops, backsplash, and light tile patterned flooring
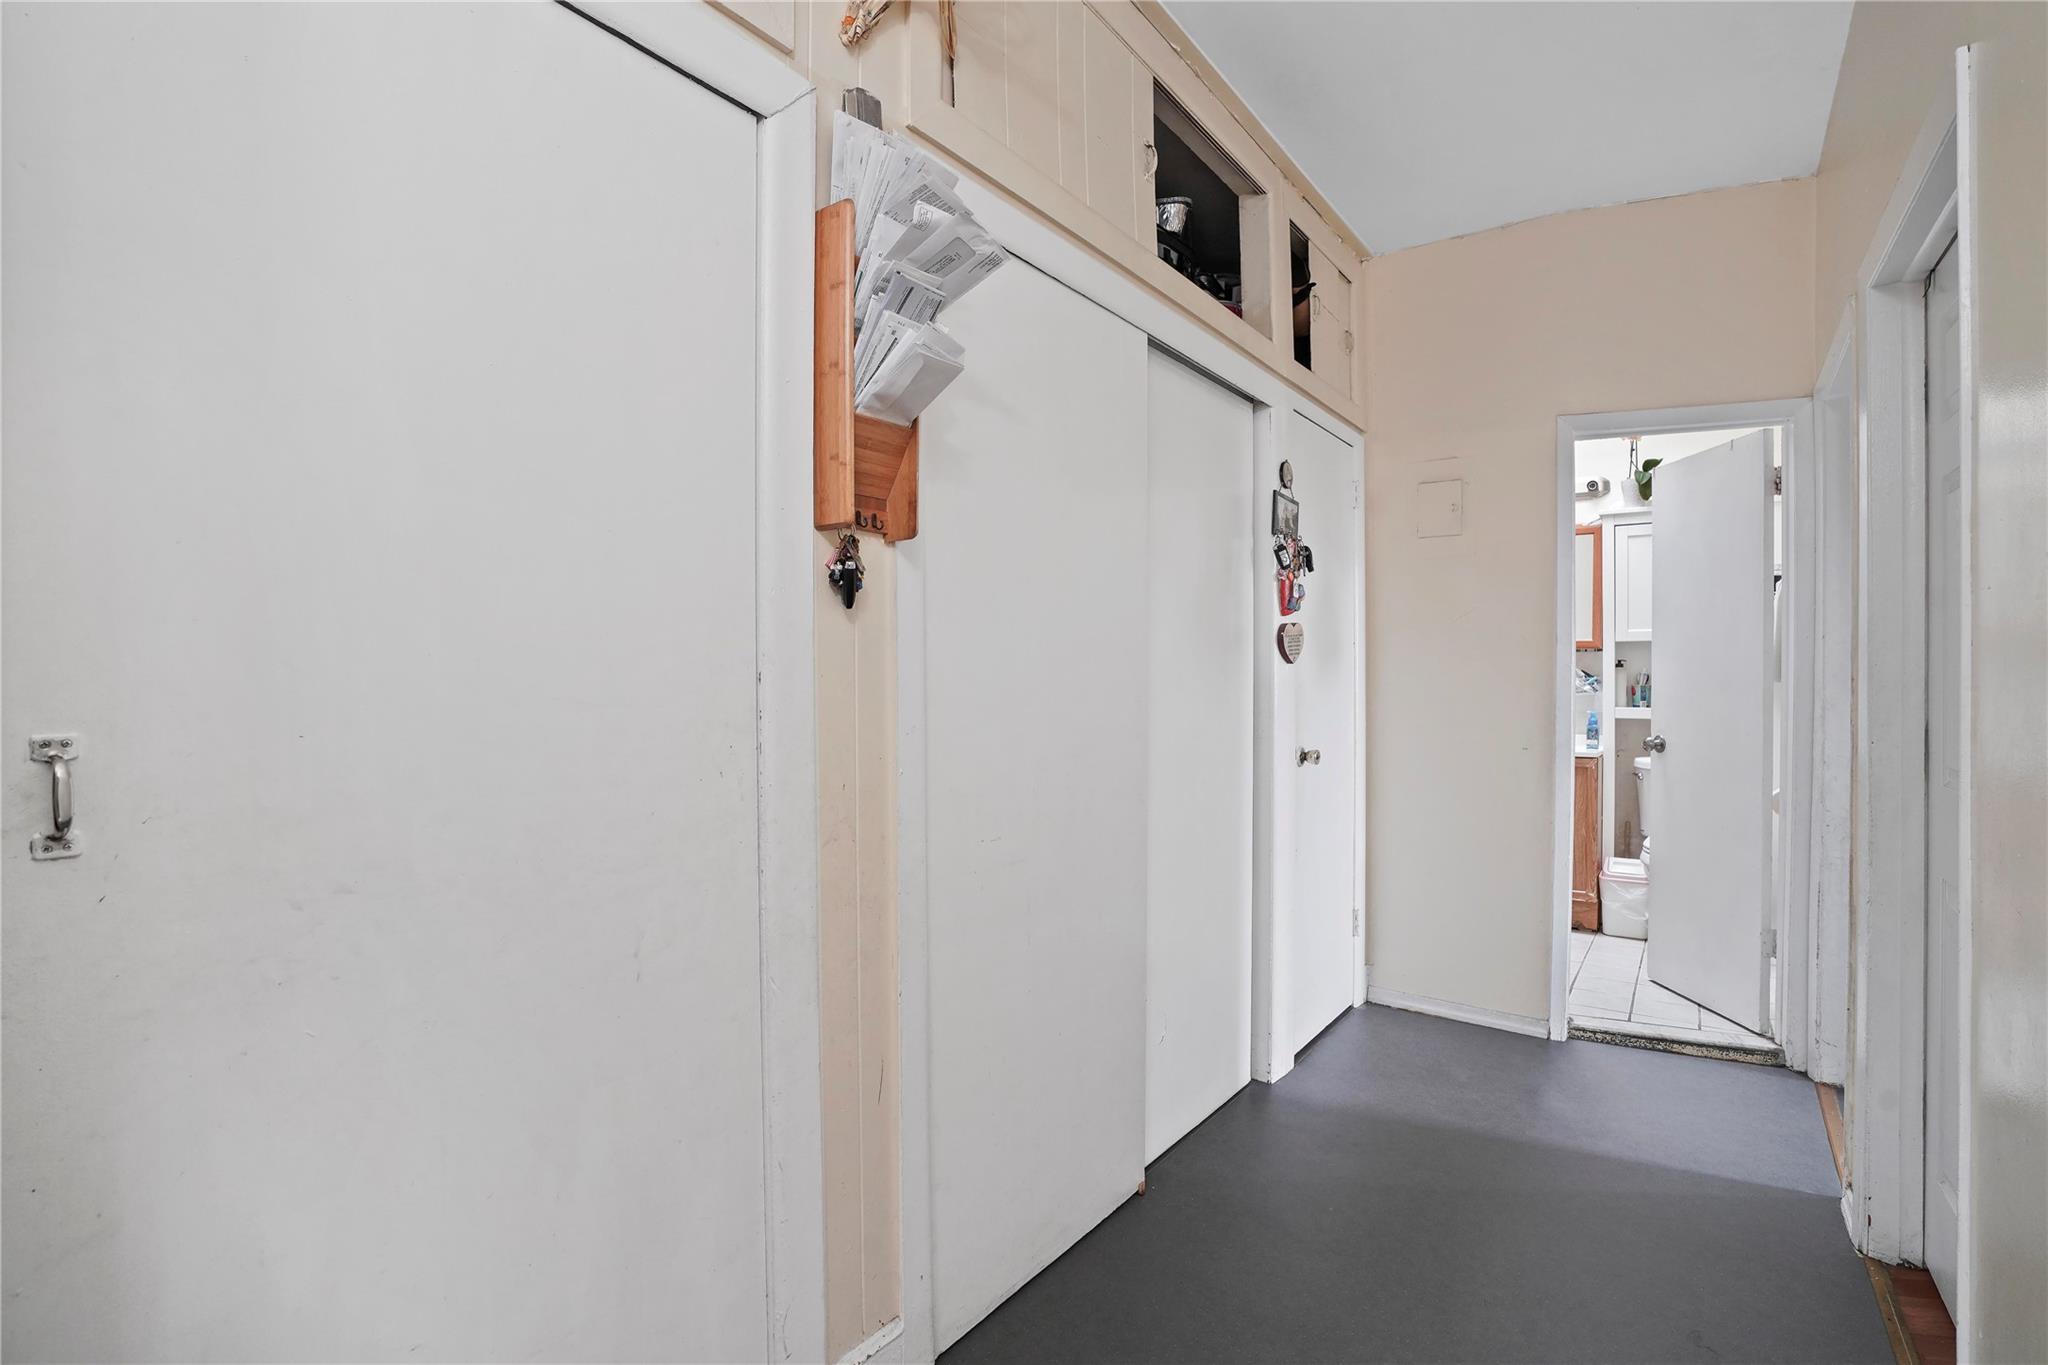
Corridor featuring concrete floors
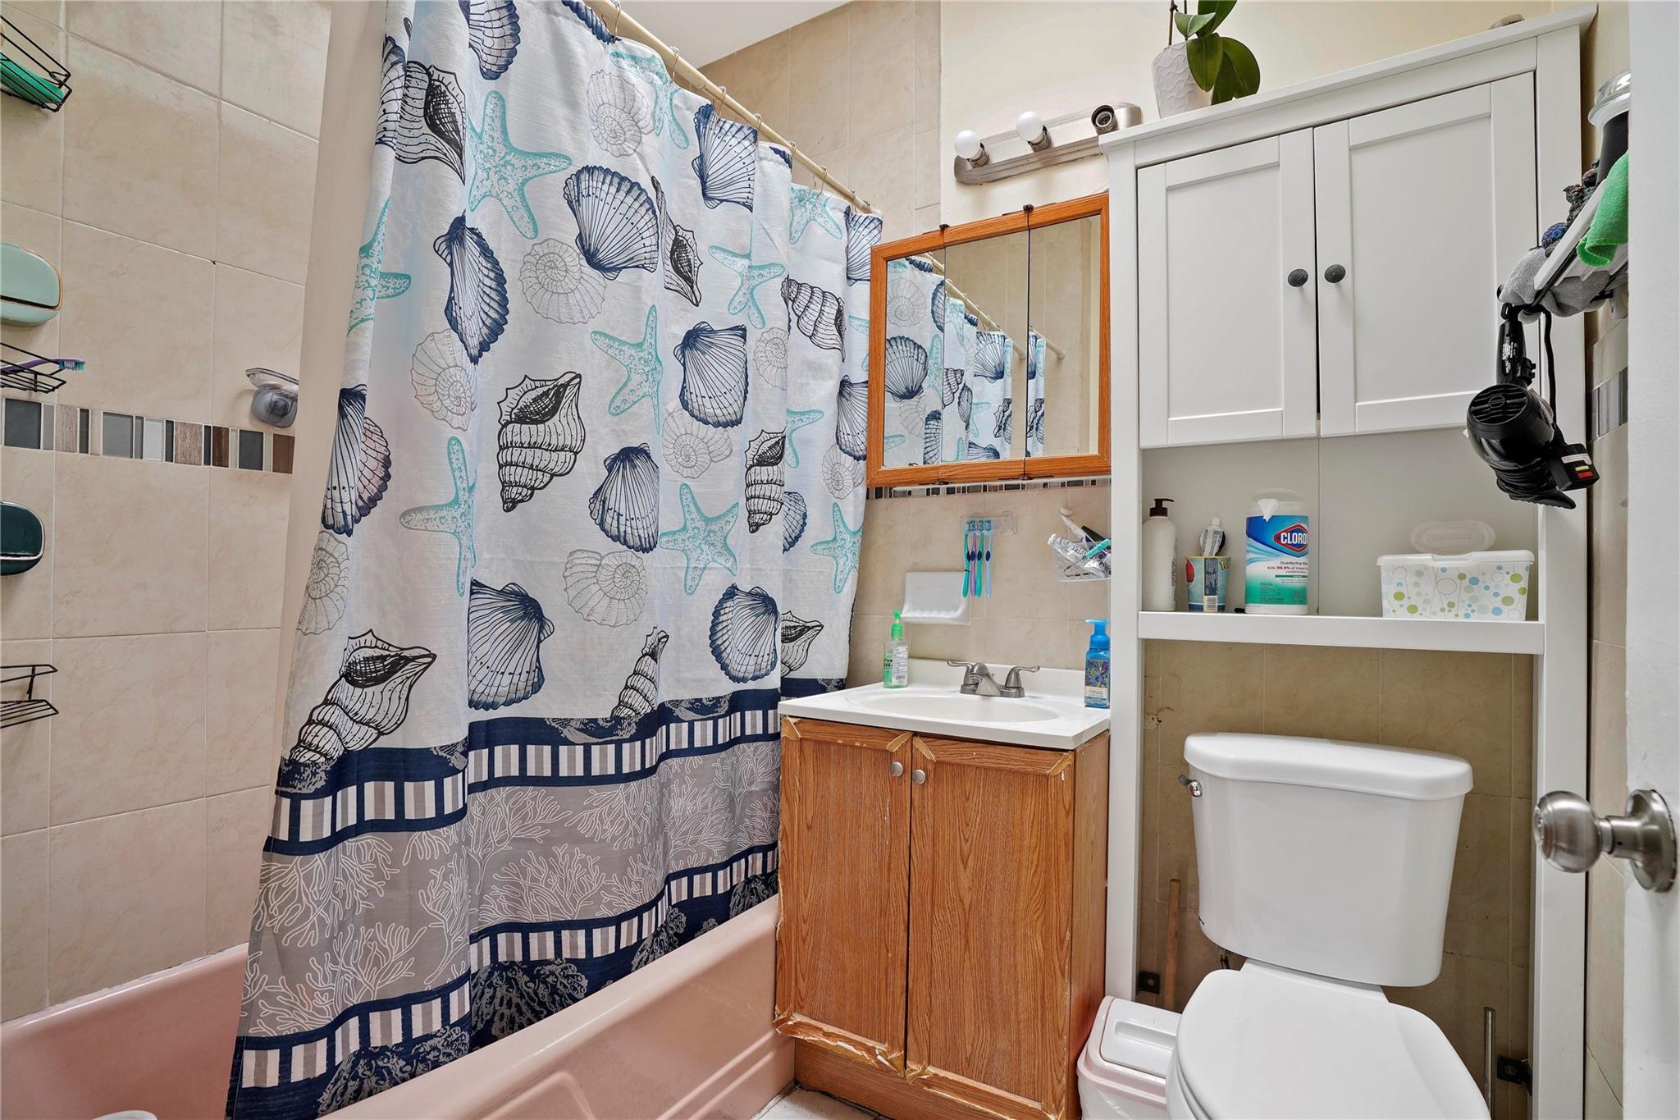
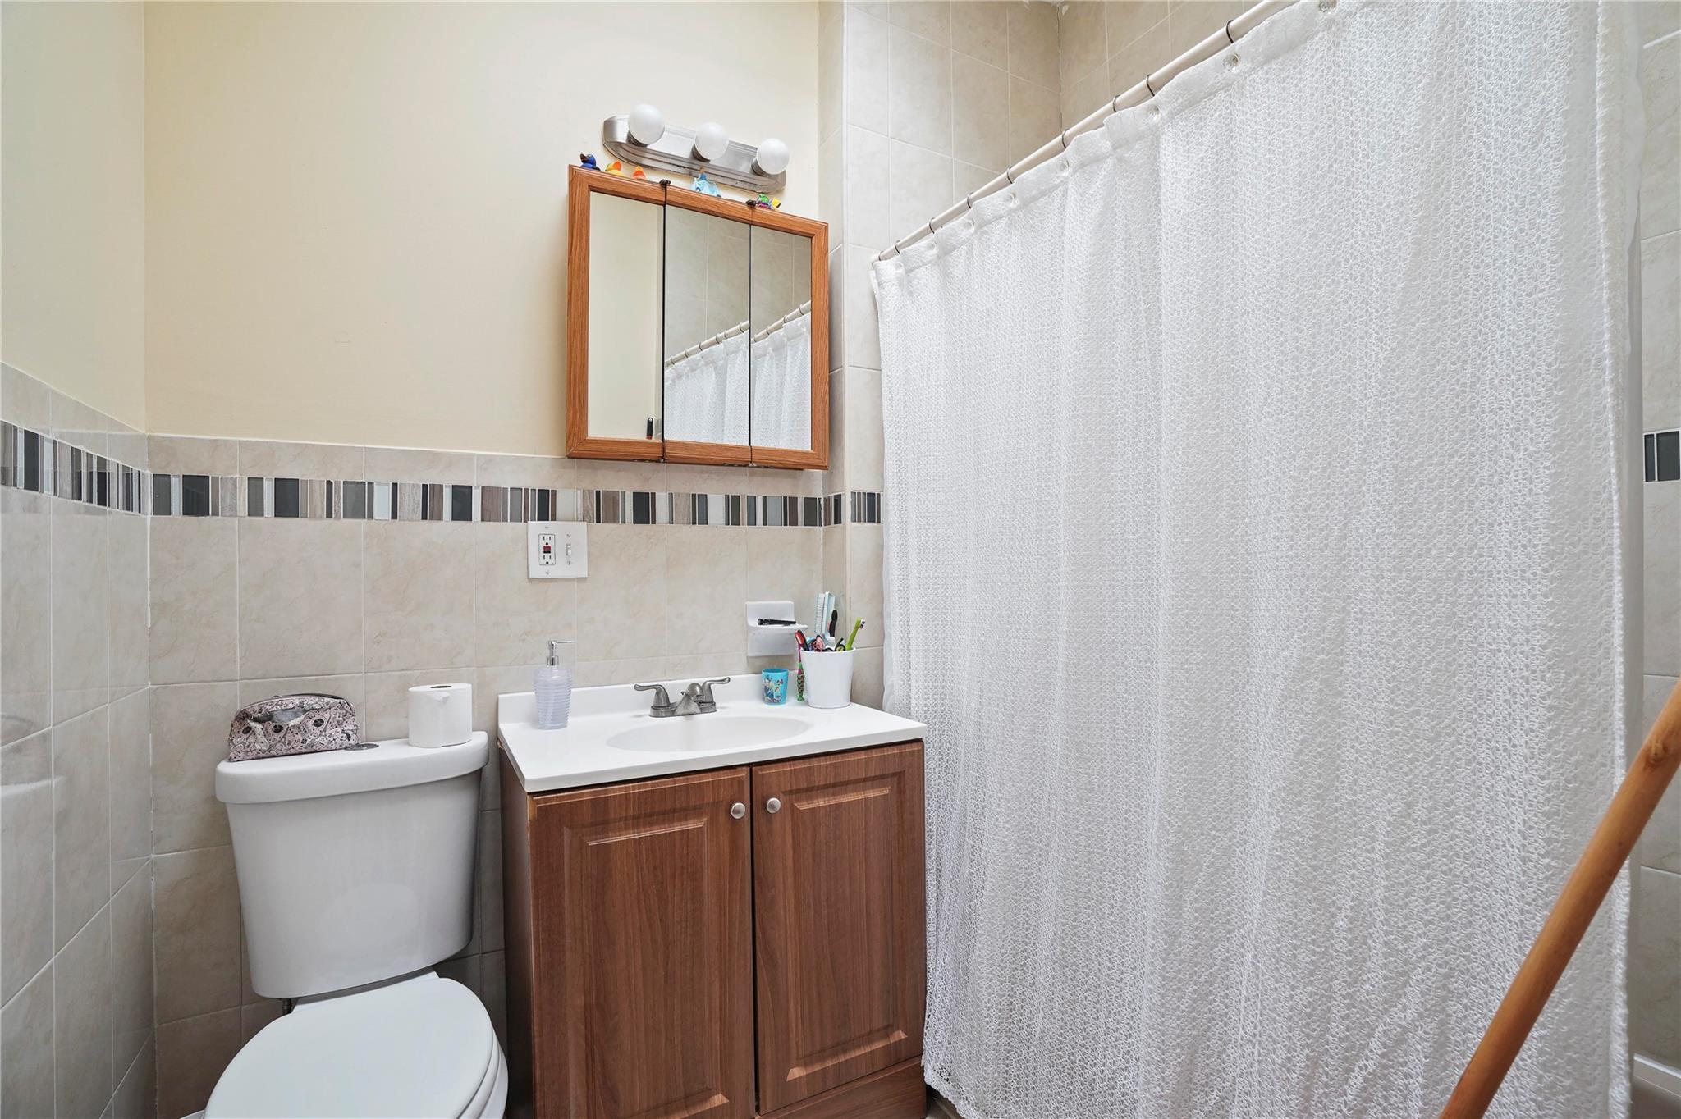
Bathroom with shower / bath combo with shower curtain, toilet, and vanity
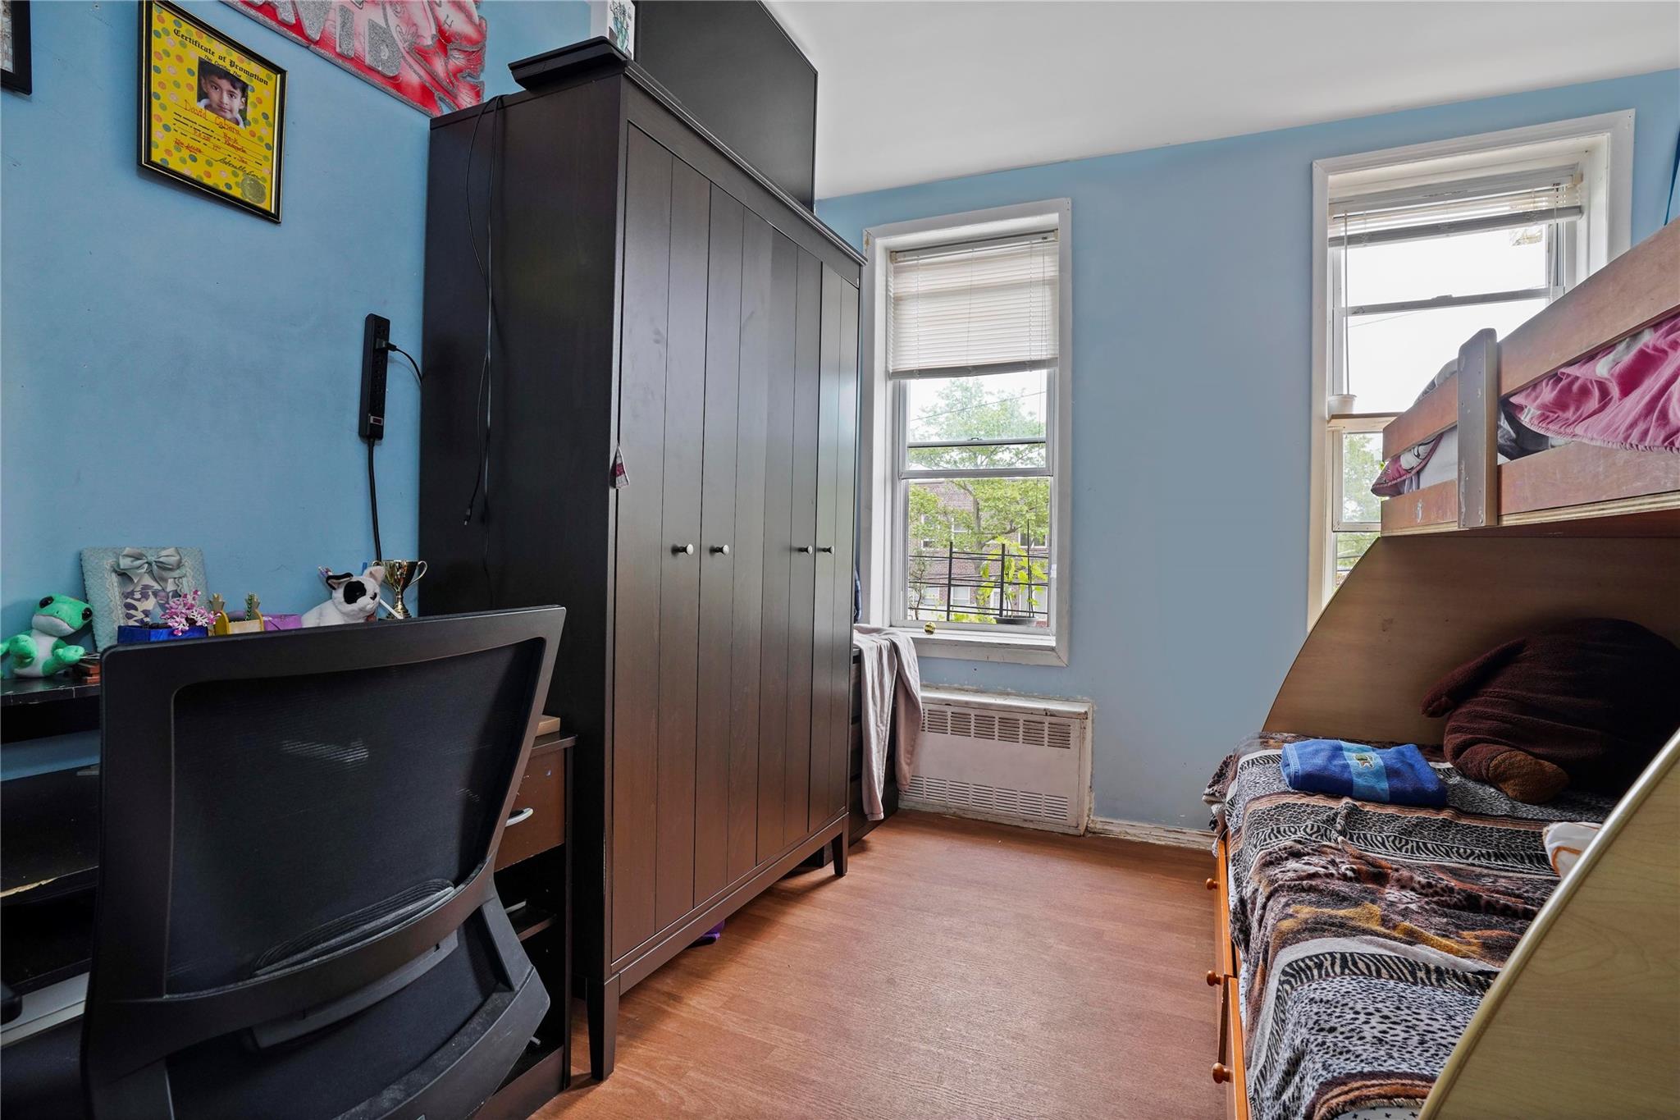
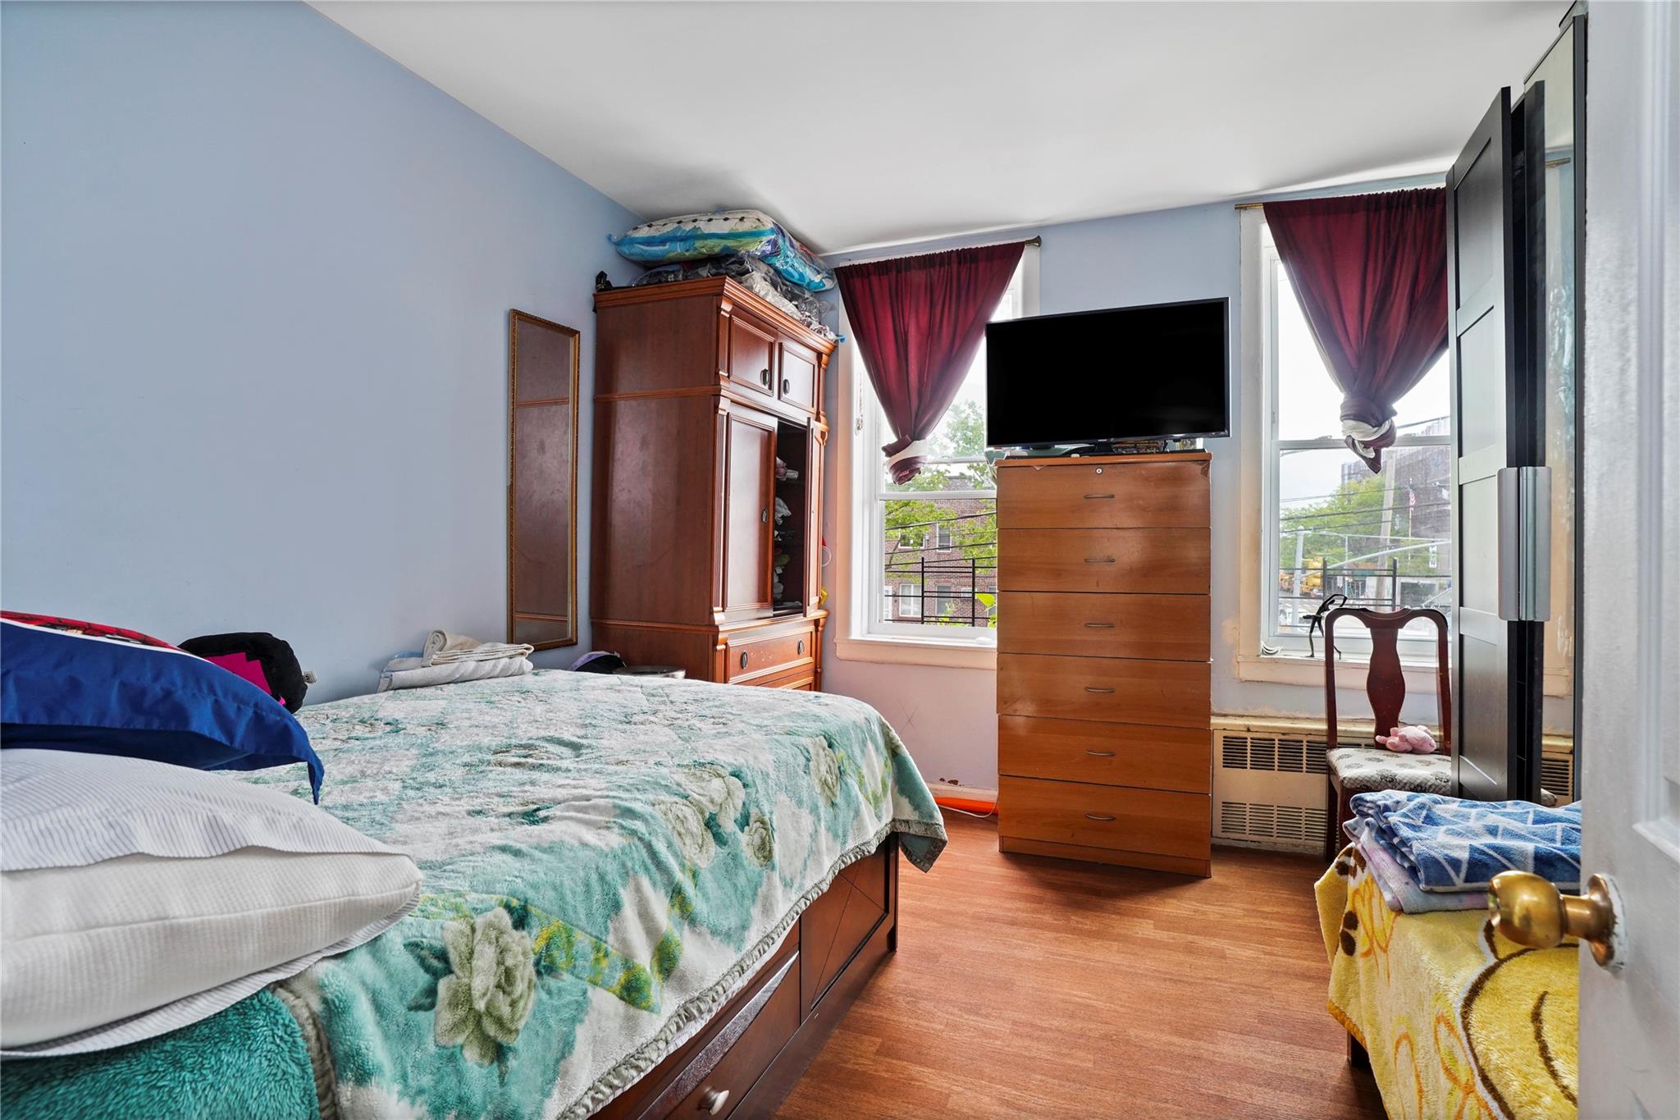
Bedroom featuring radiator, light wood-style flooring, a closet, and baseboards
Bedroom featuring radiator and light wood-style floors
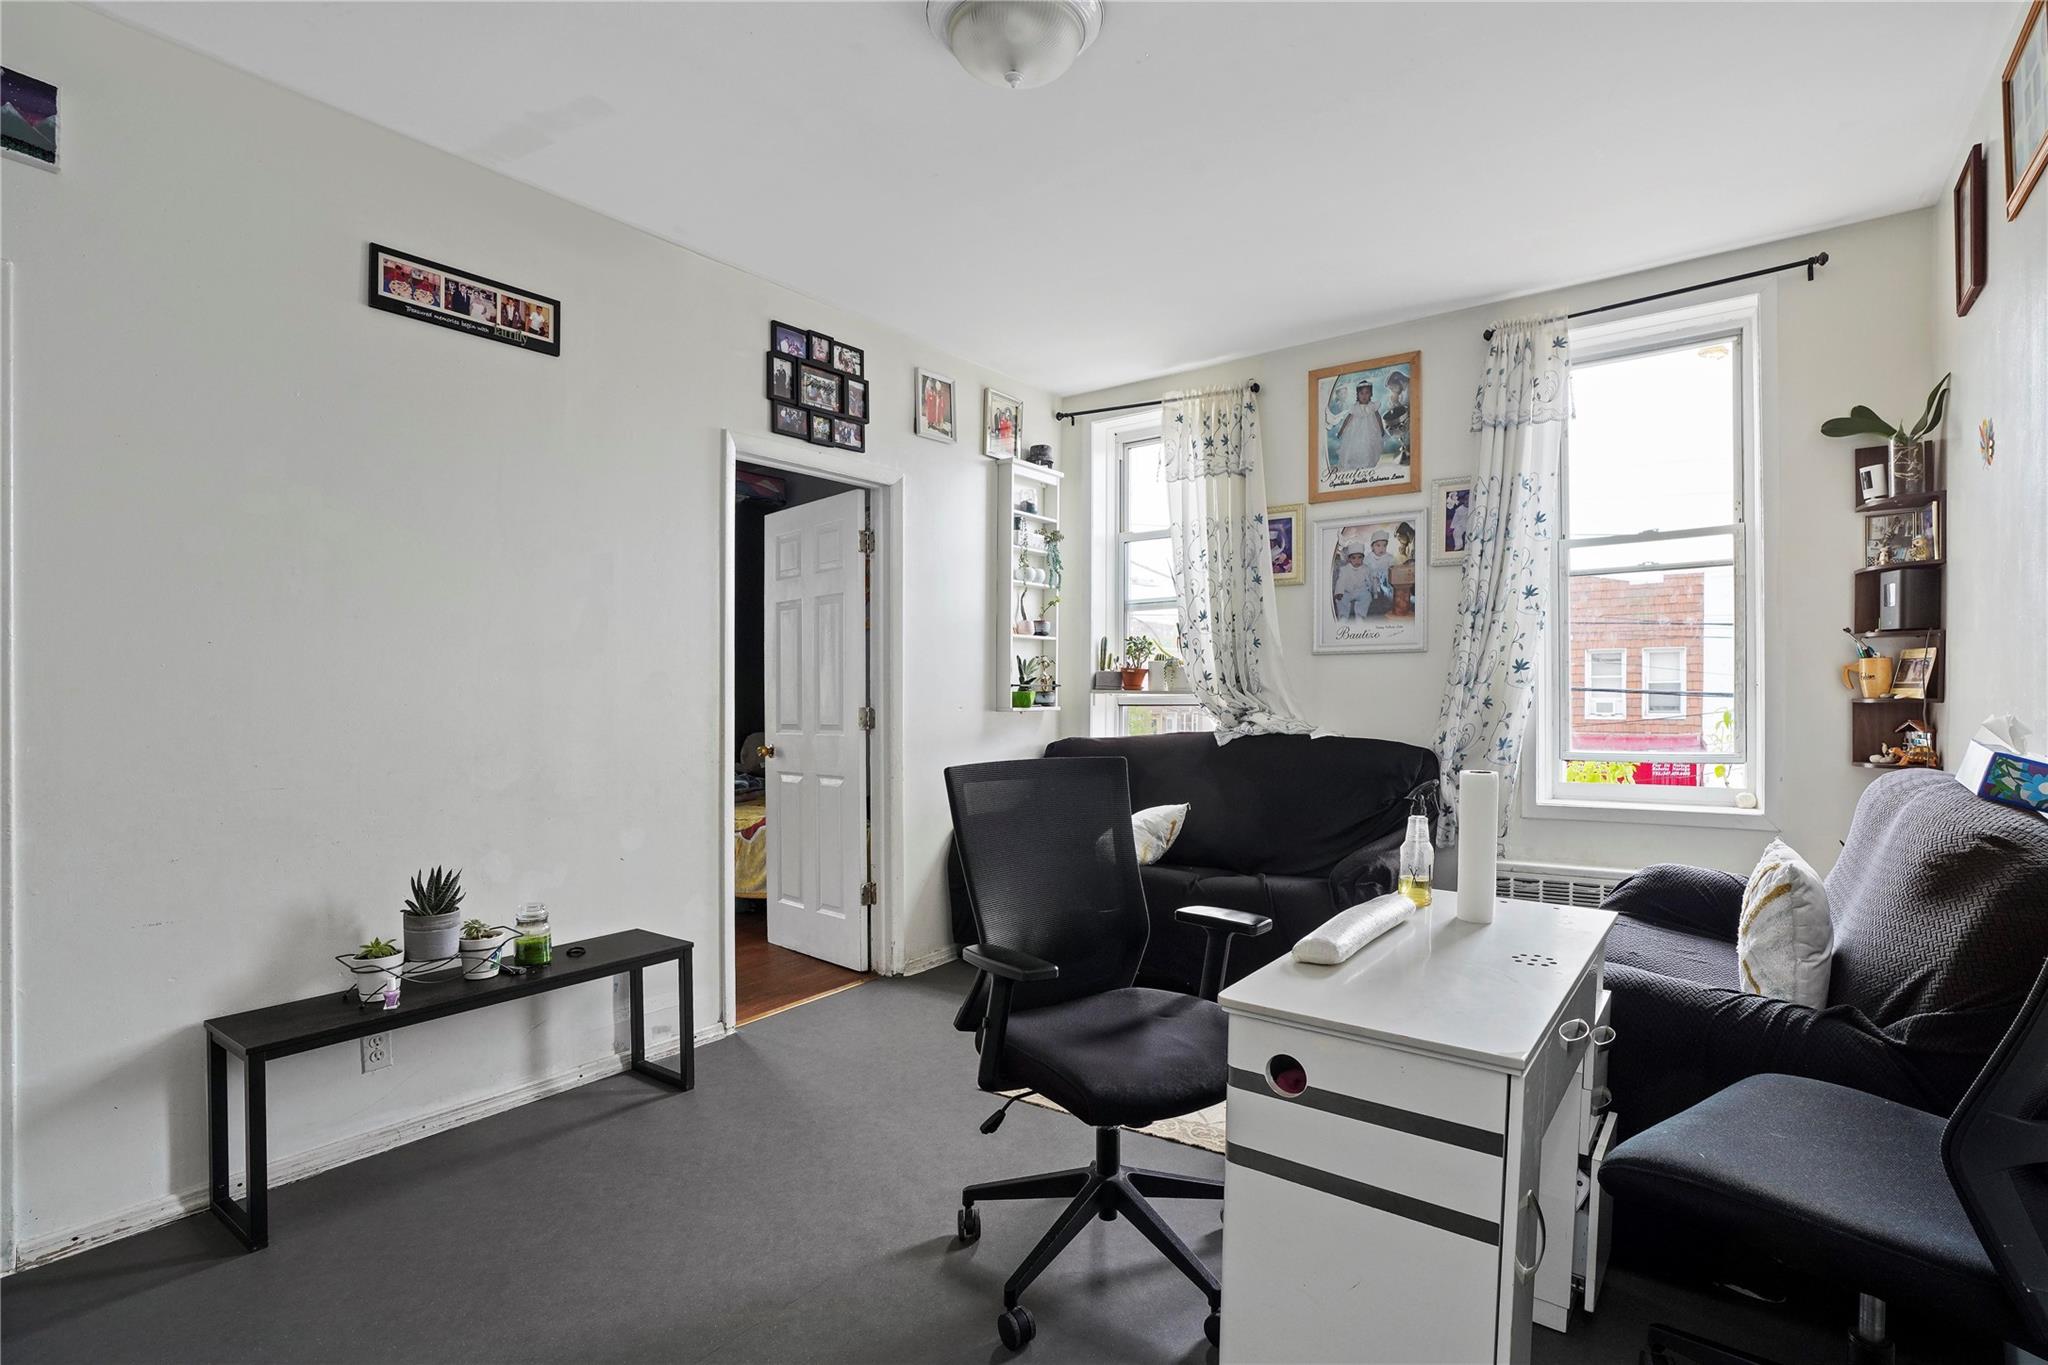
Carpeted office featuring healthy amount of natural light
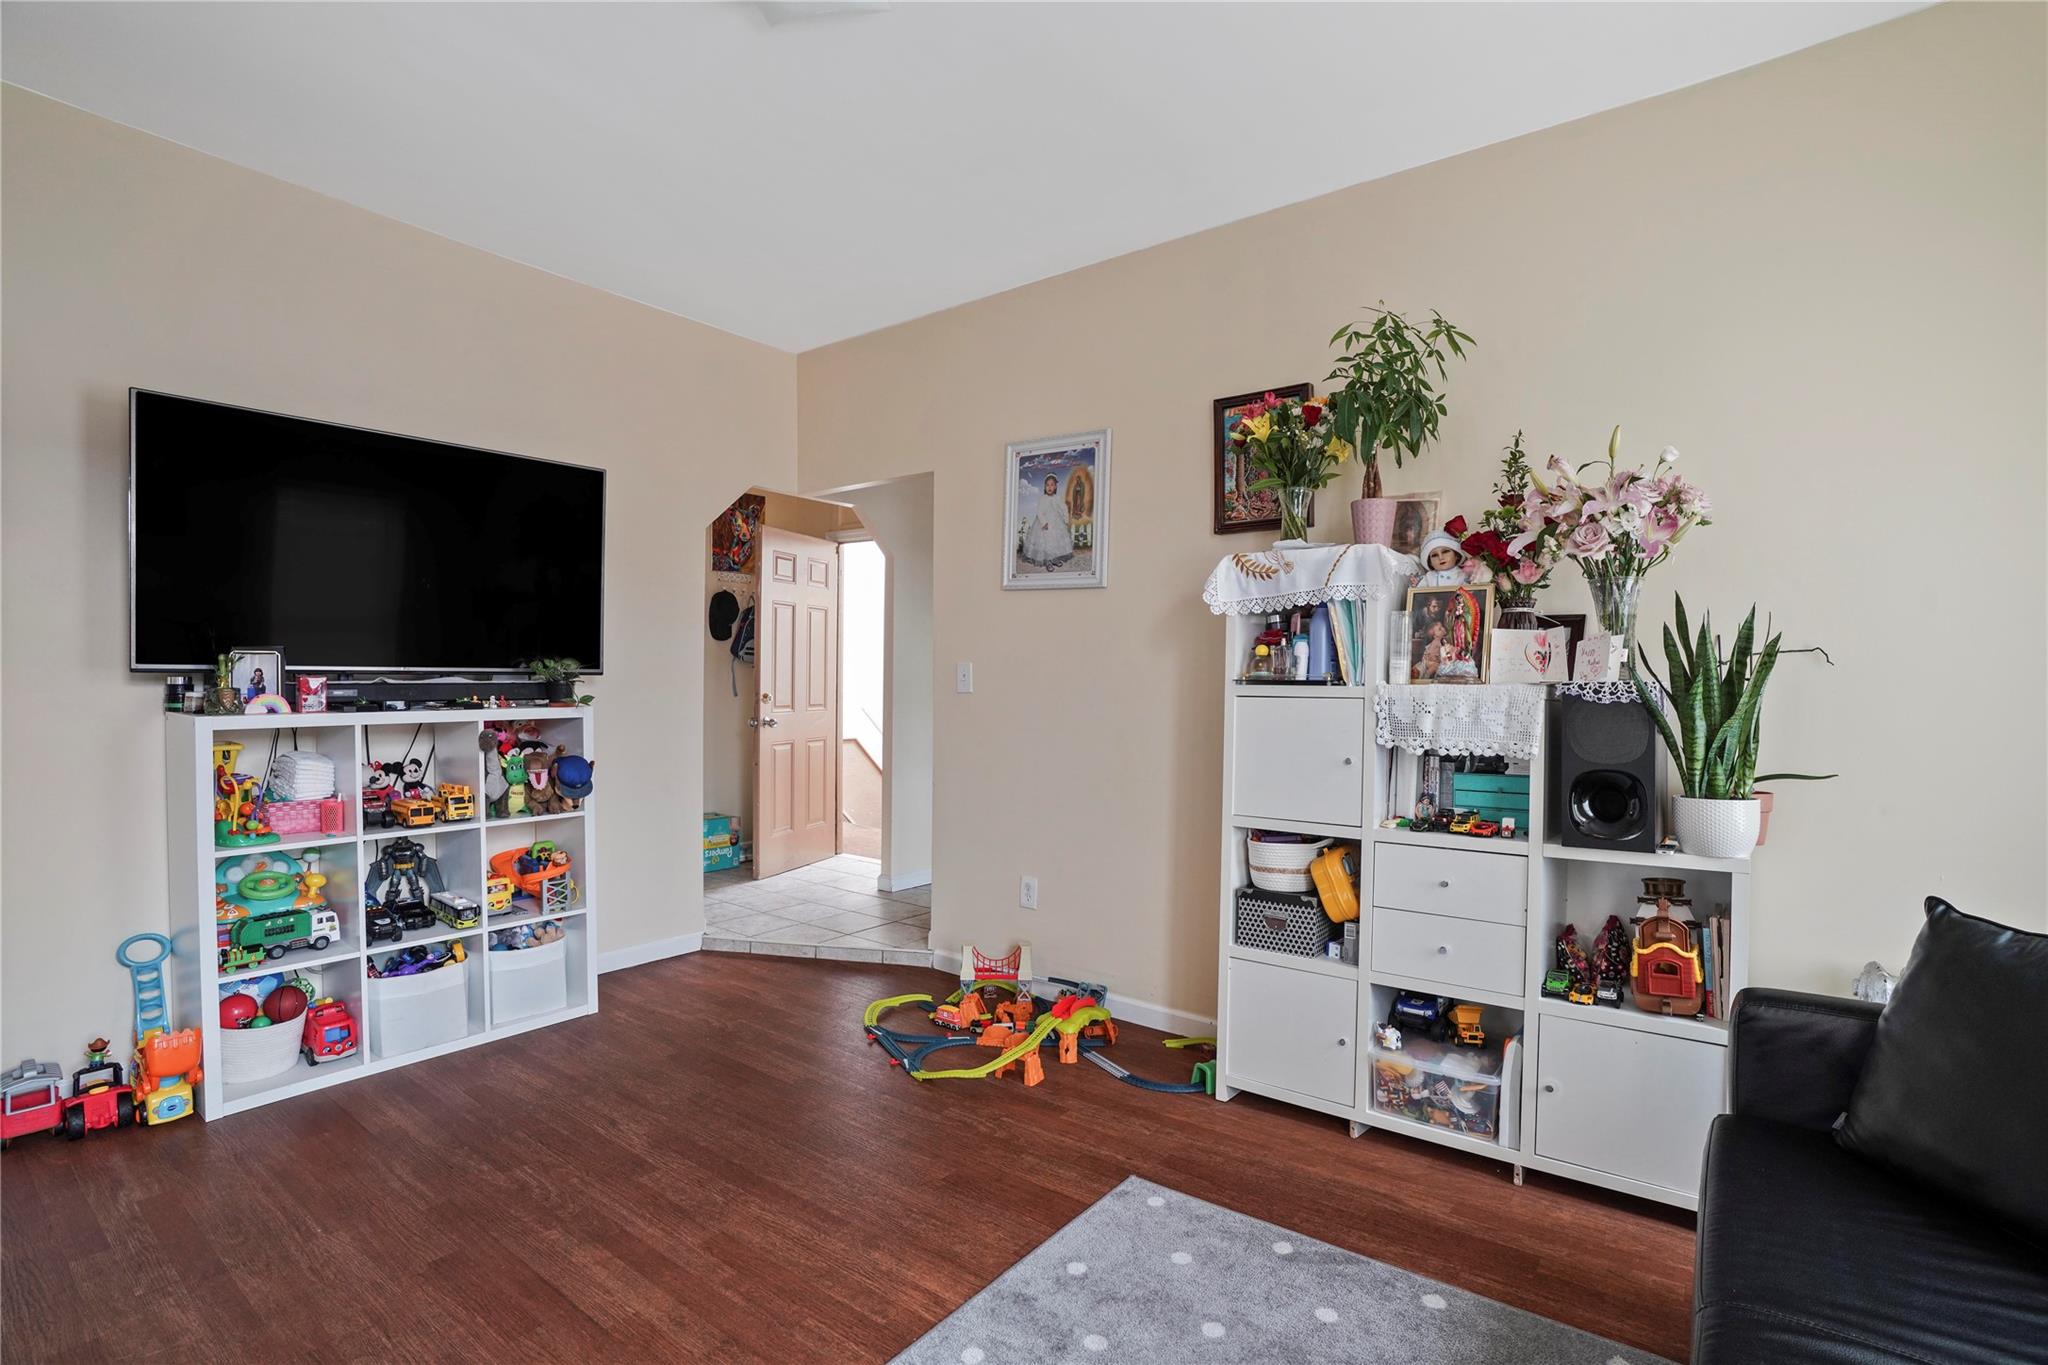
Game room with wood finished floors, arched walkways, and baseboards
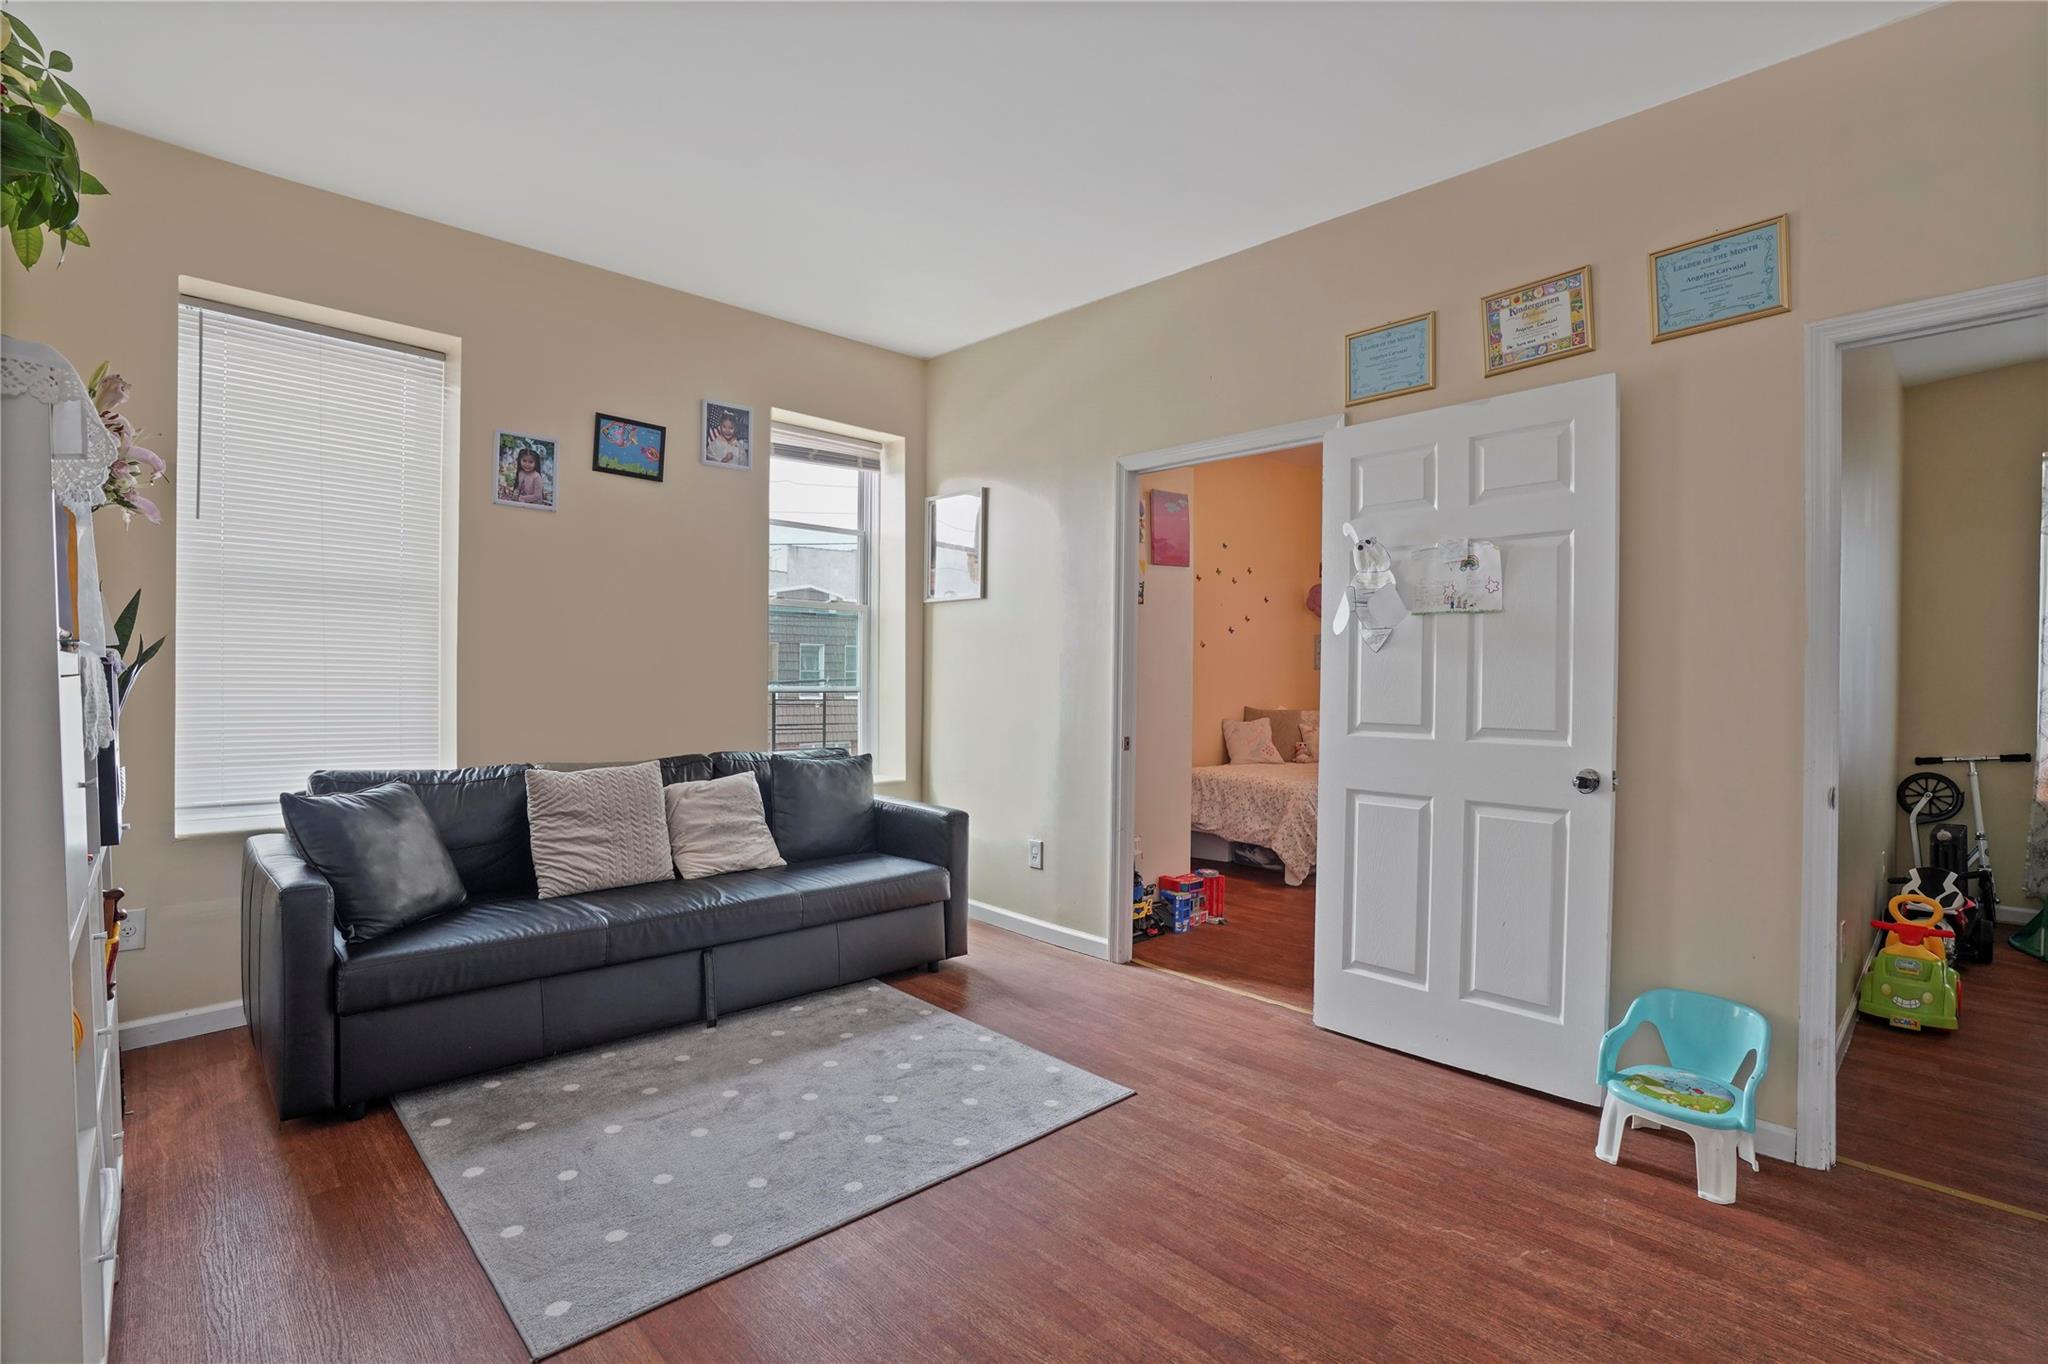
Living room featuring wood finished floors and baseboards
Full bathroom featuring tile walls, toilet, vanity, and a shower with shower curtain
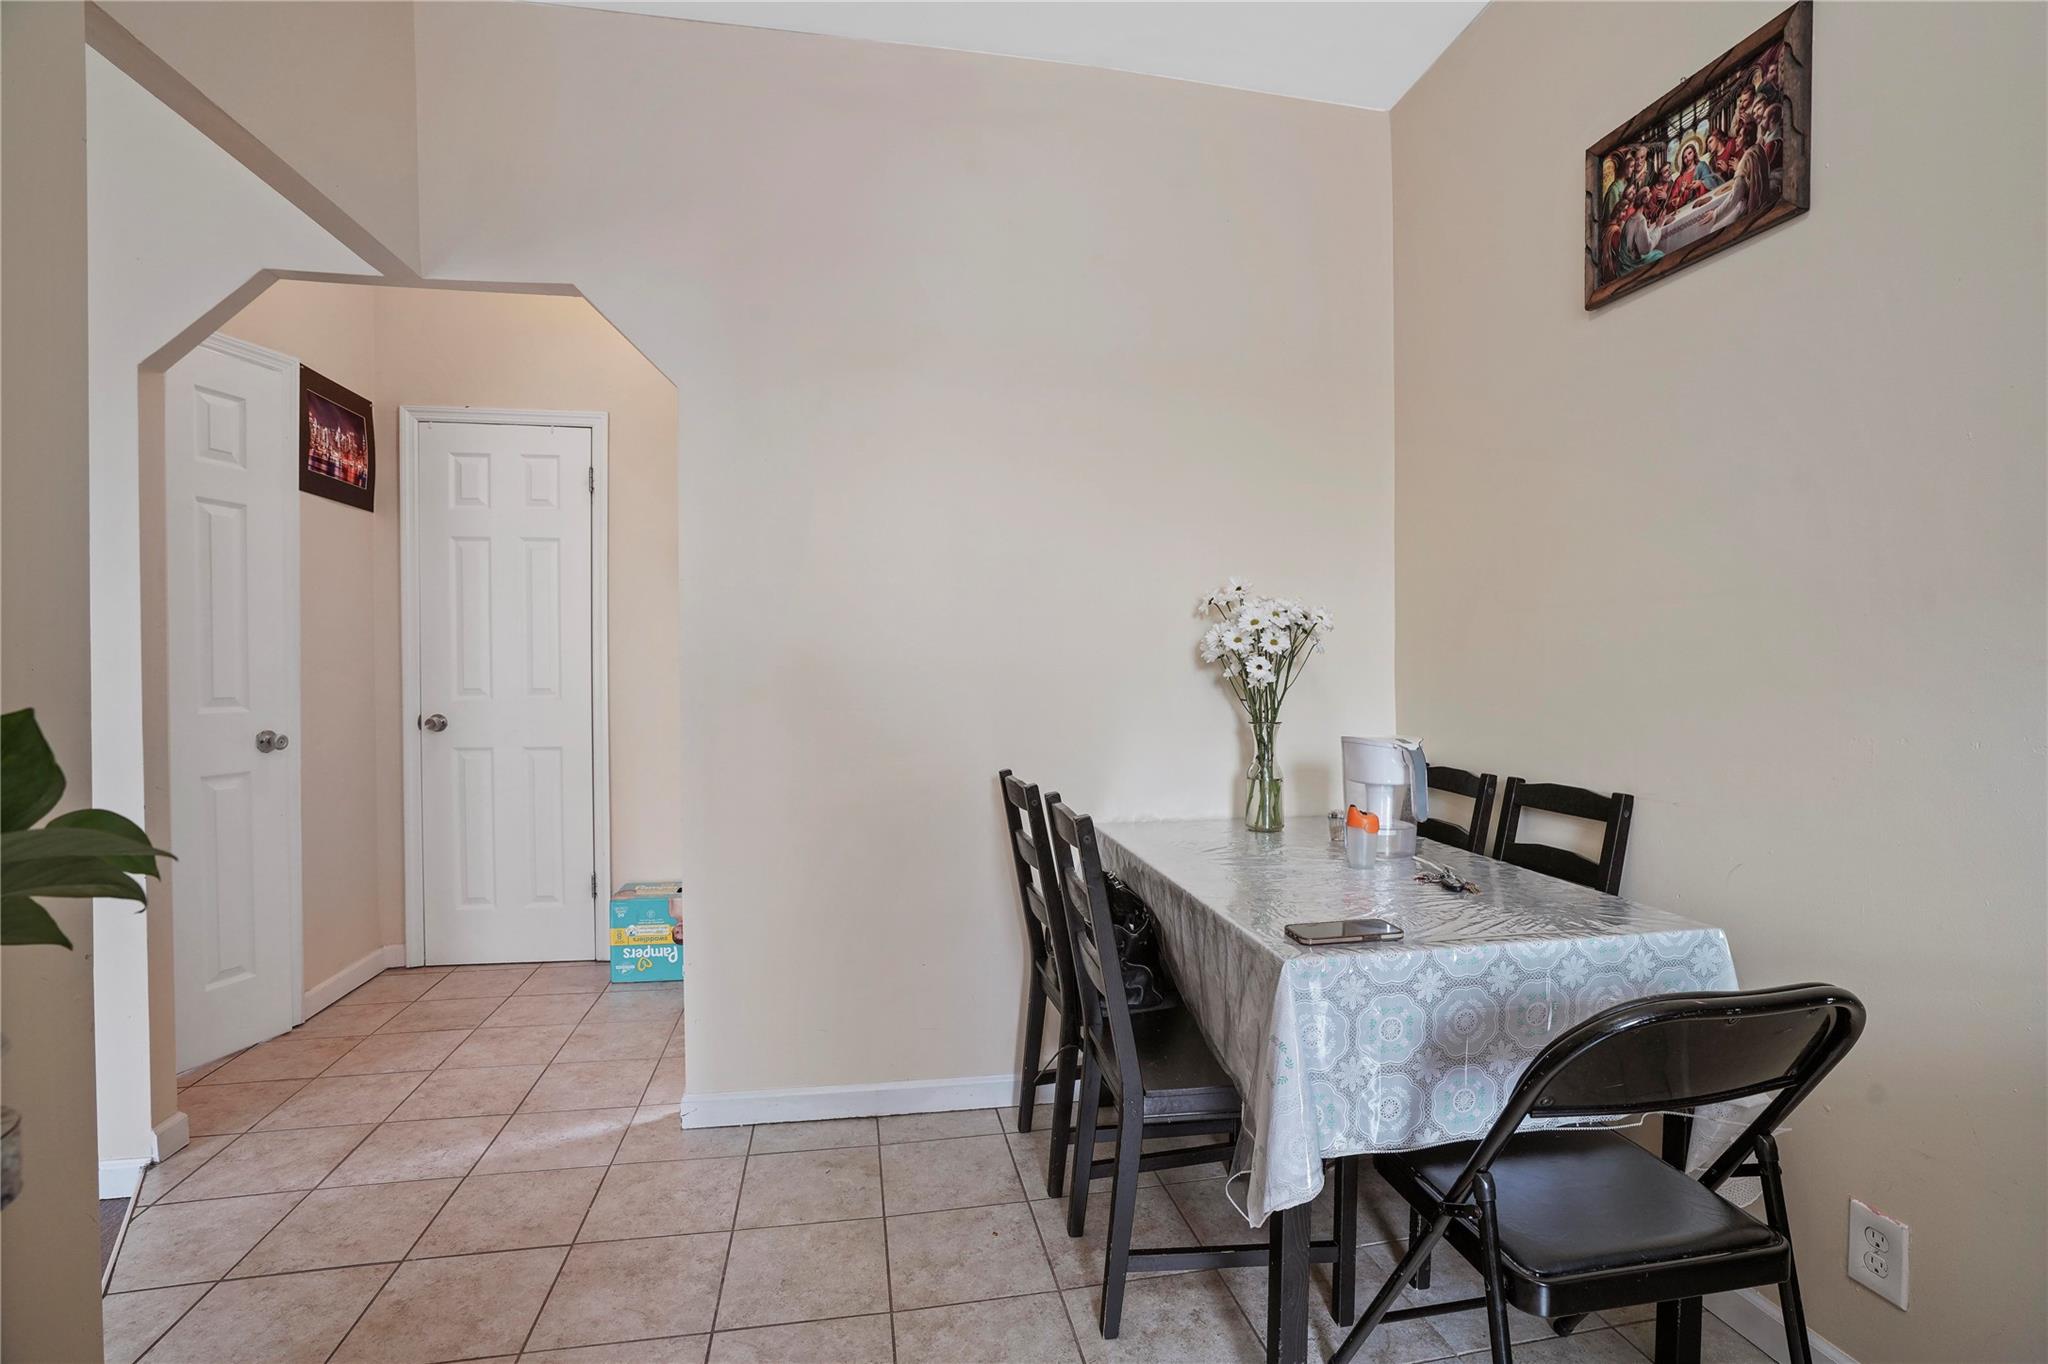
Dining area with baseboards, light tile patterned flooring, and arched walkways
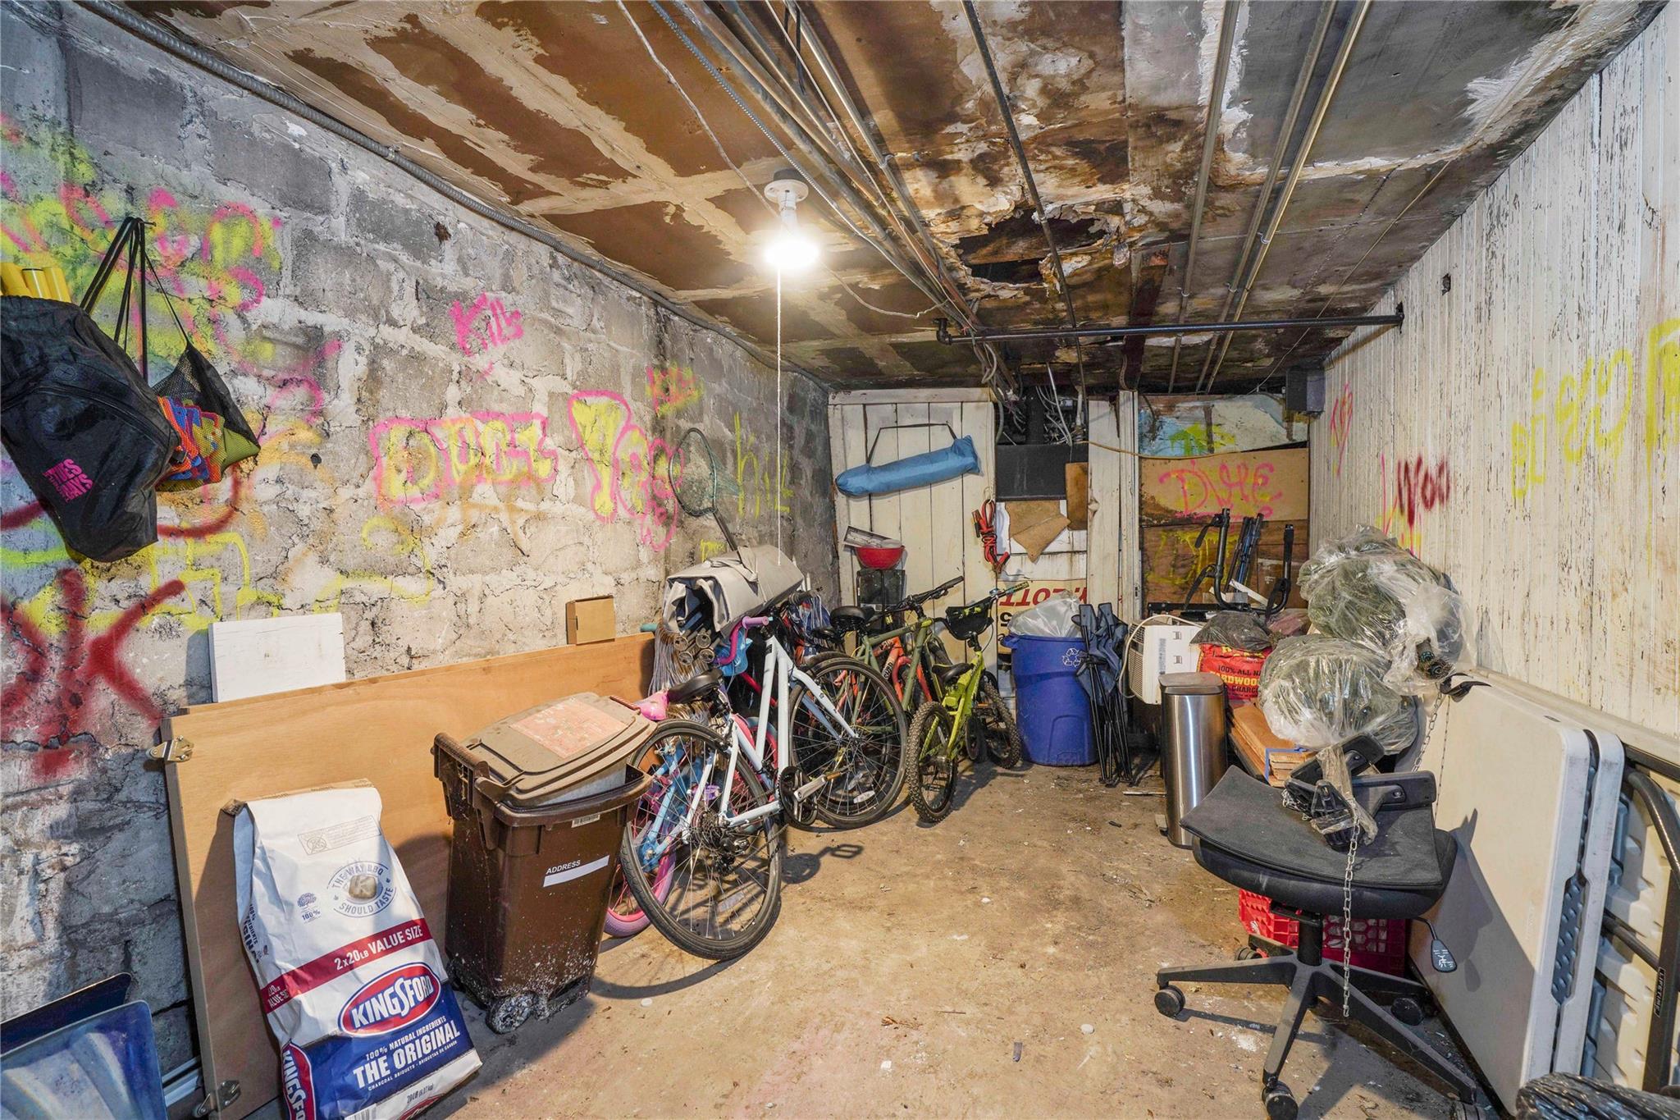
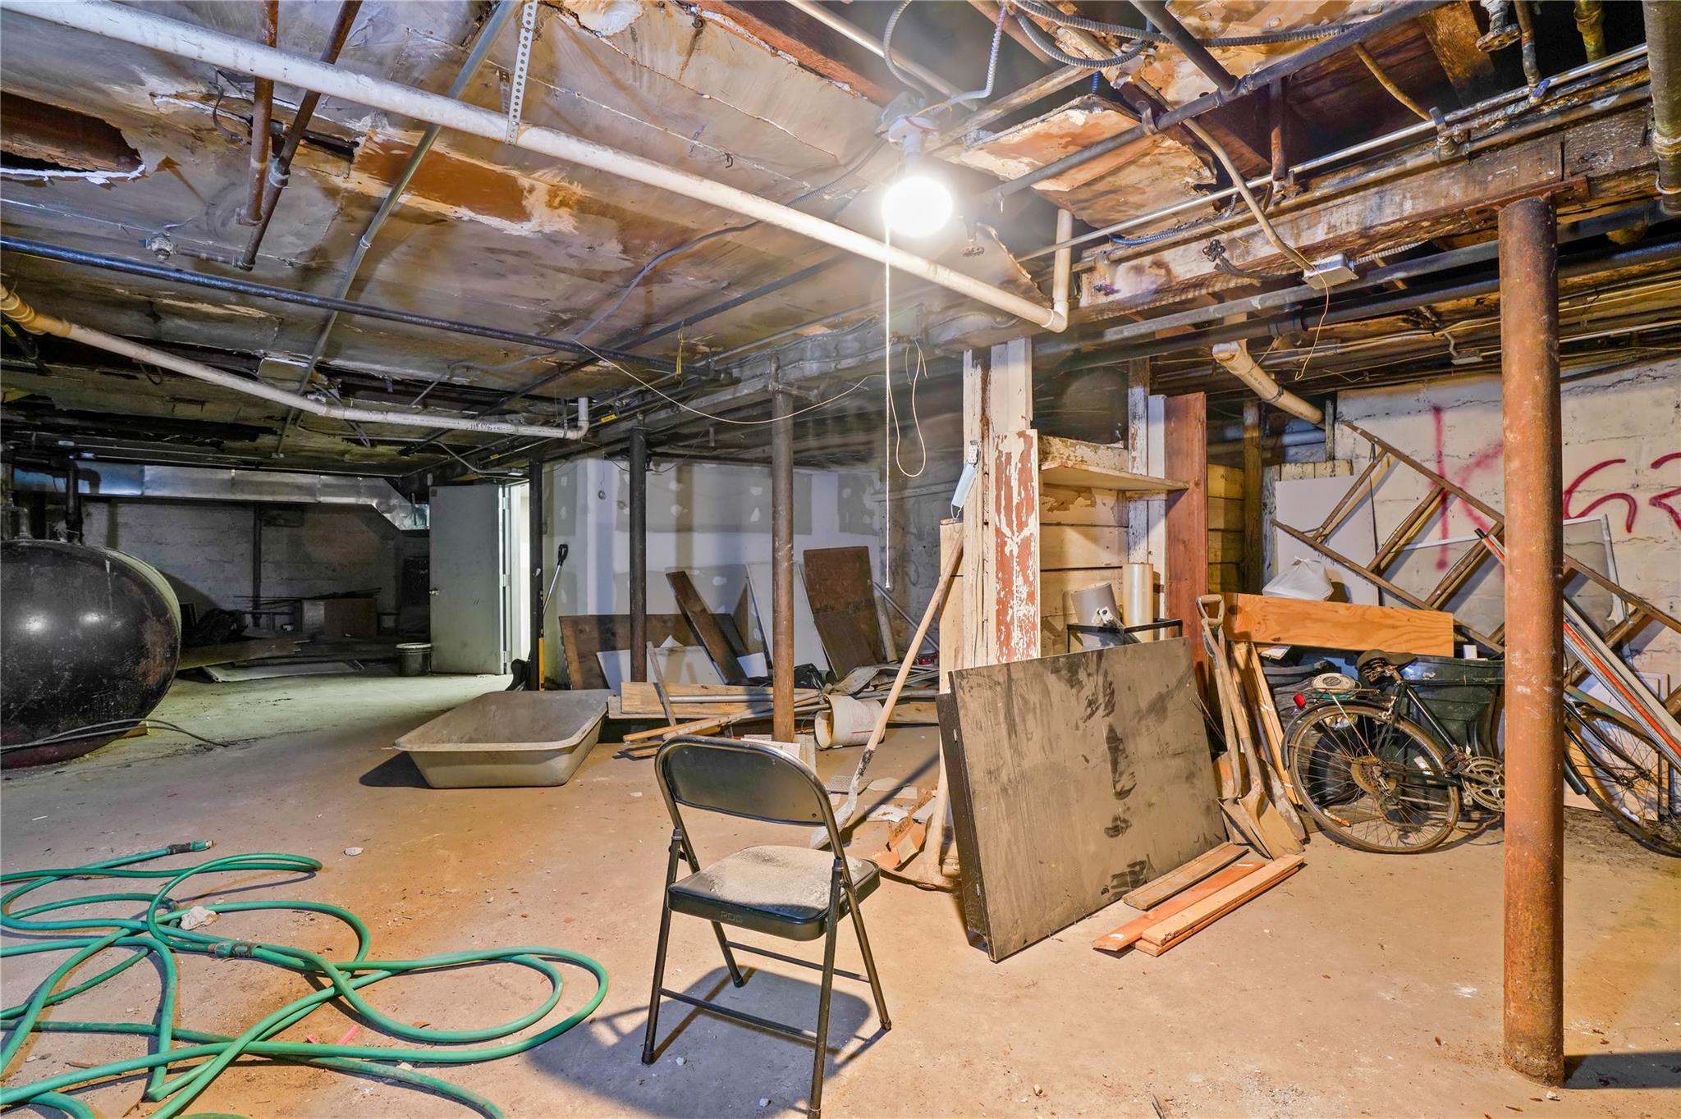
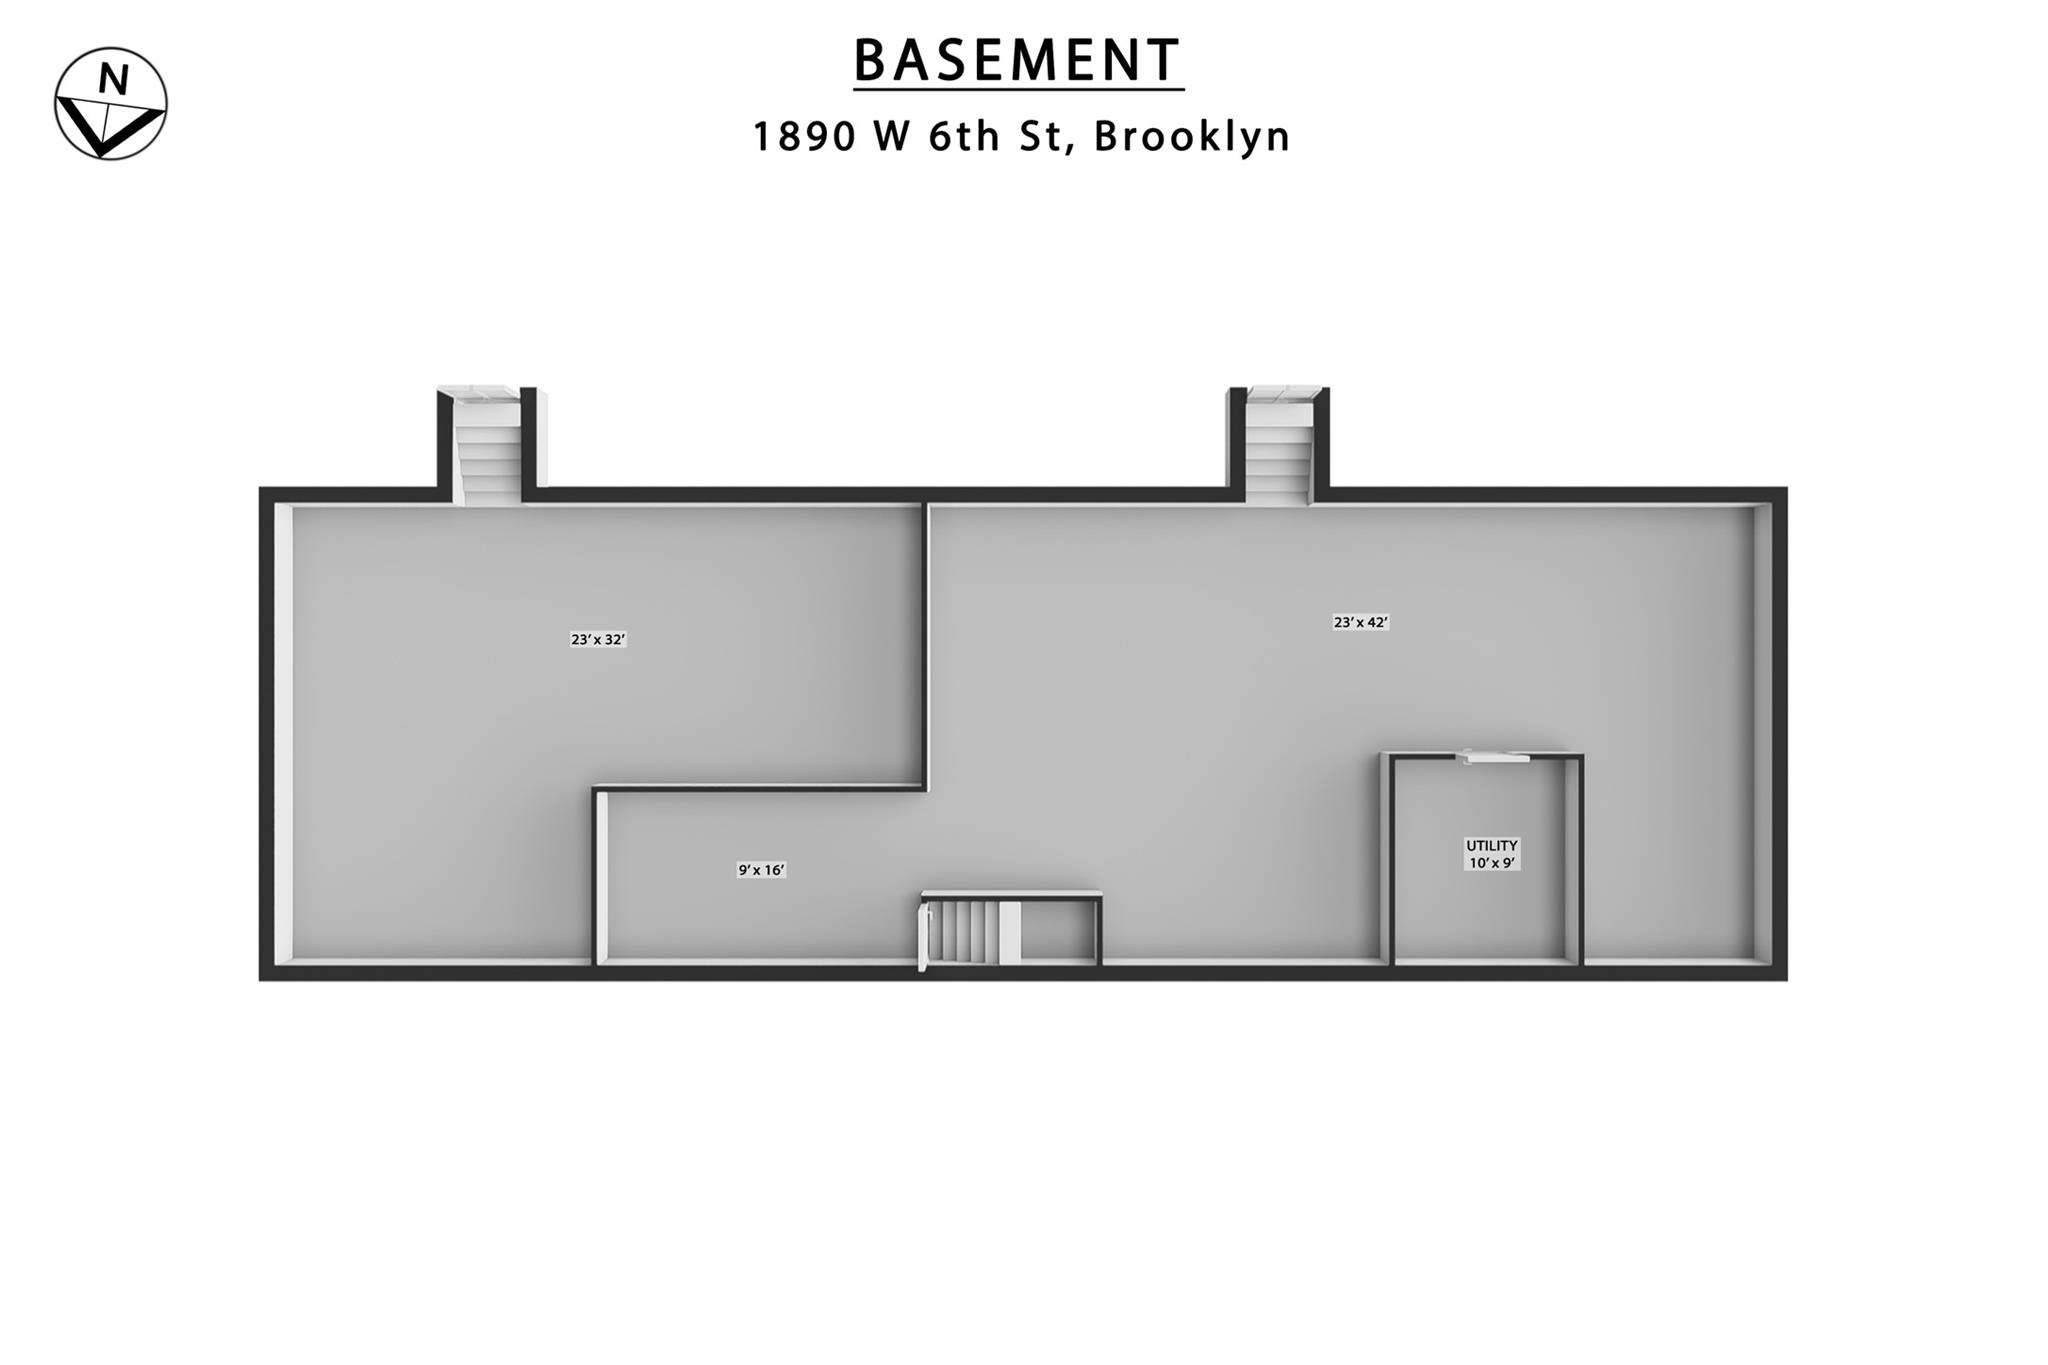
View of unfinished below grade area
Unfinished below grade area with heating fuel
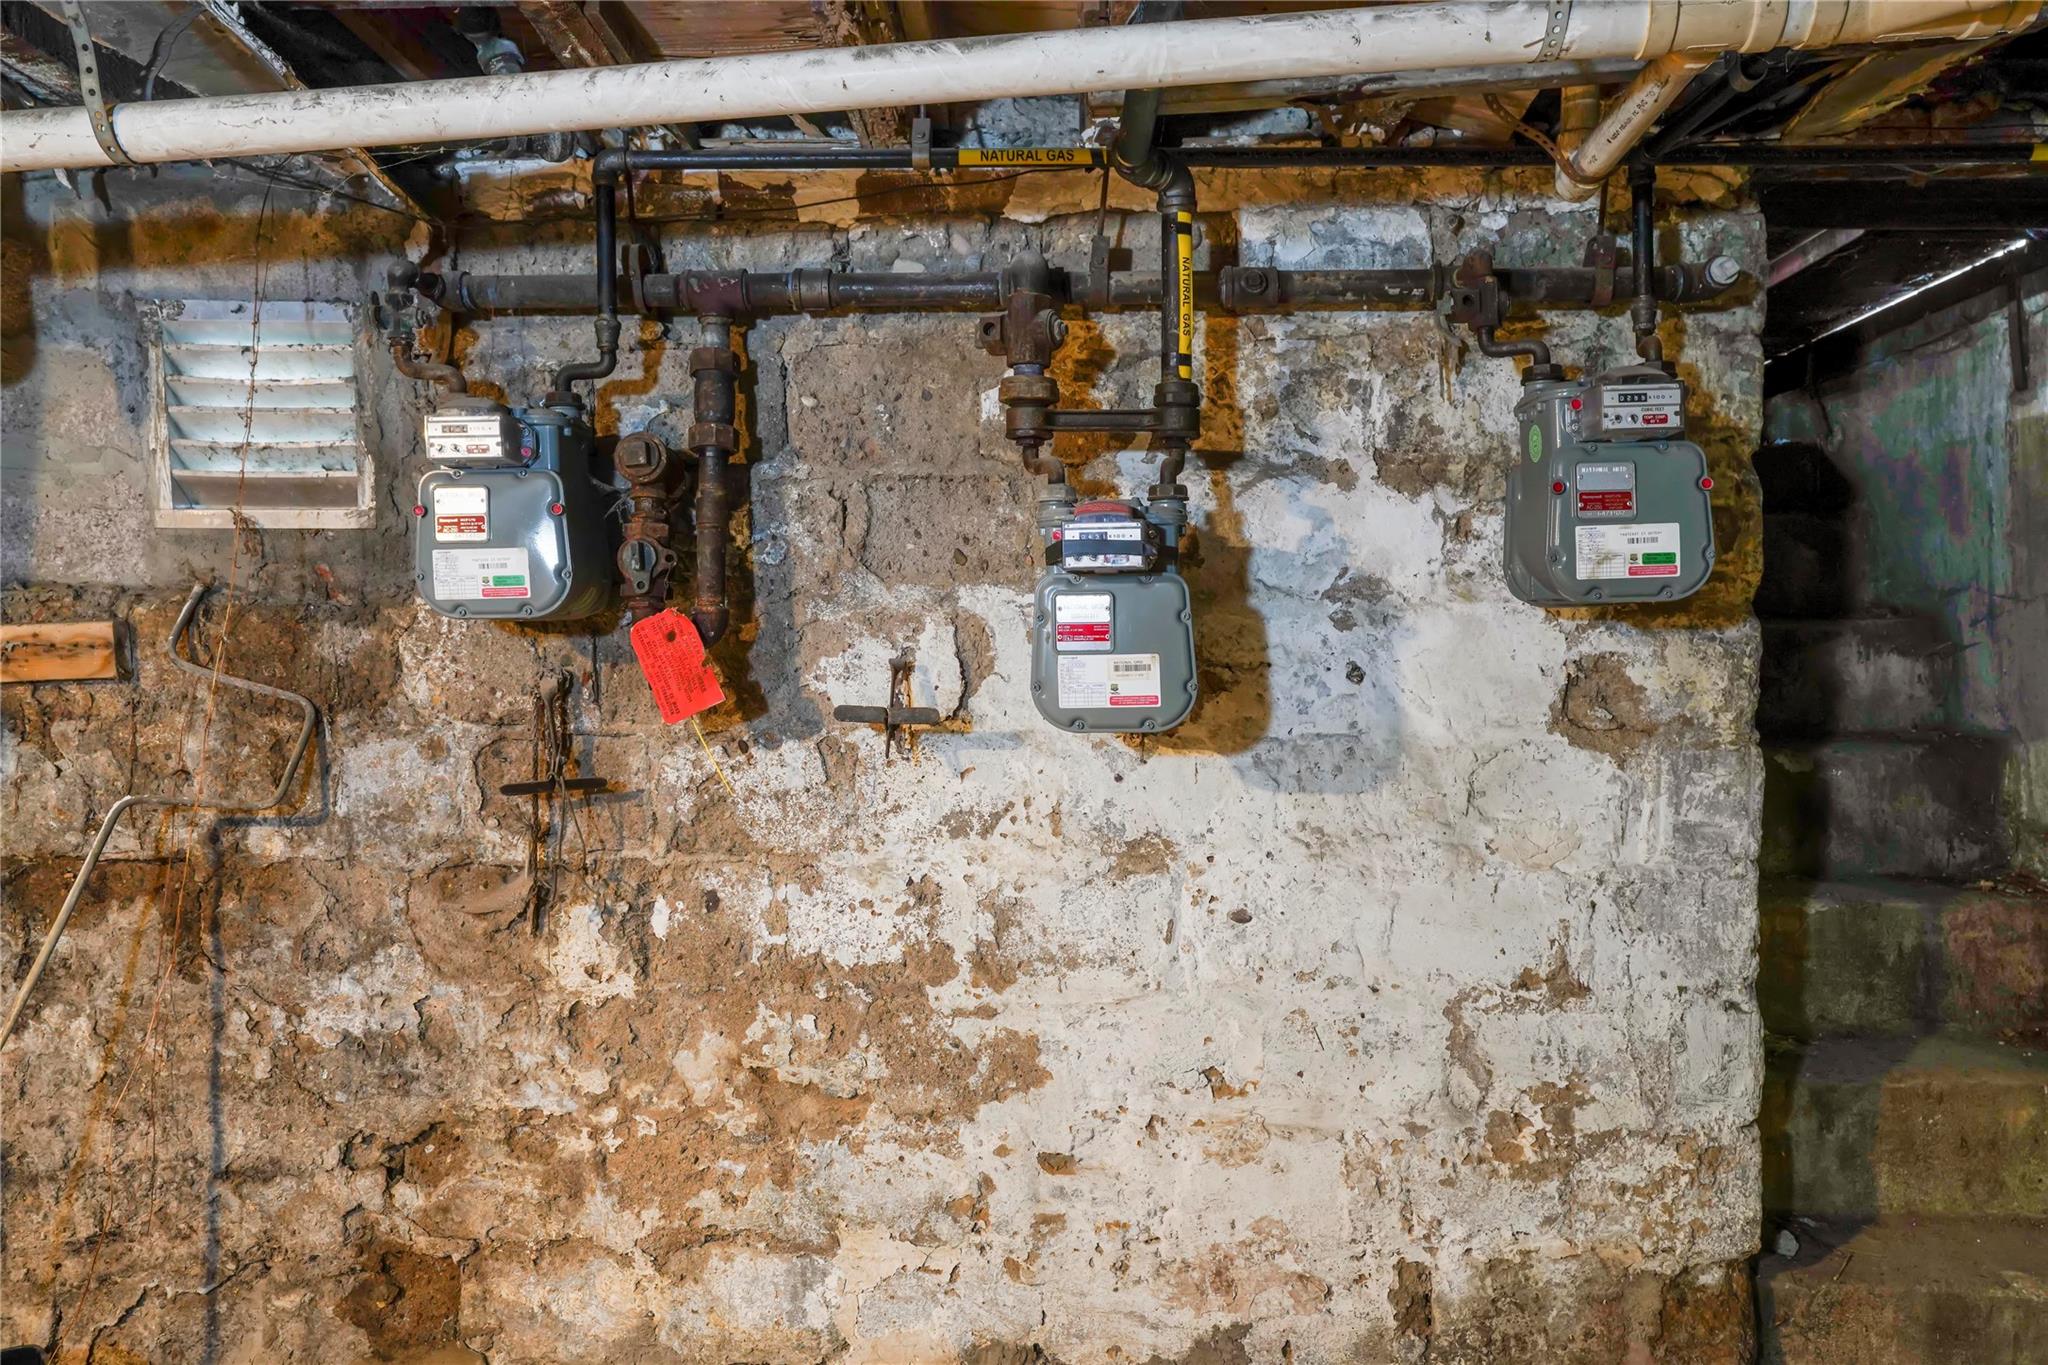
Utilities featuring gas meter
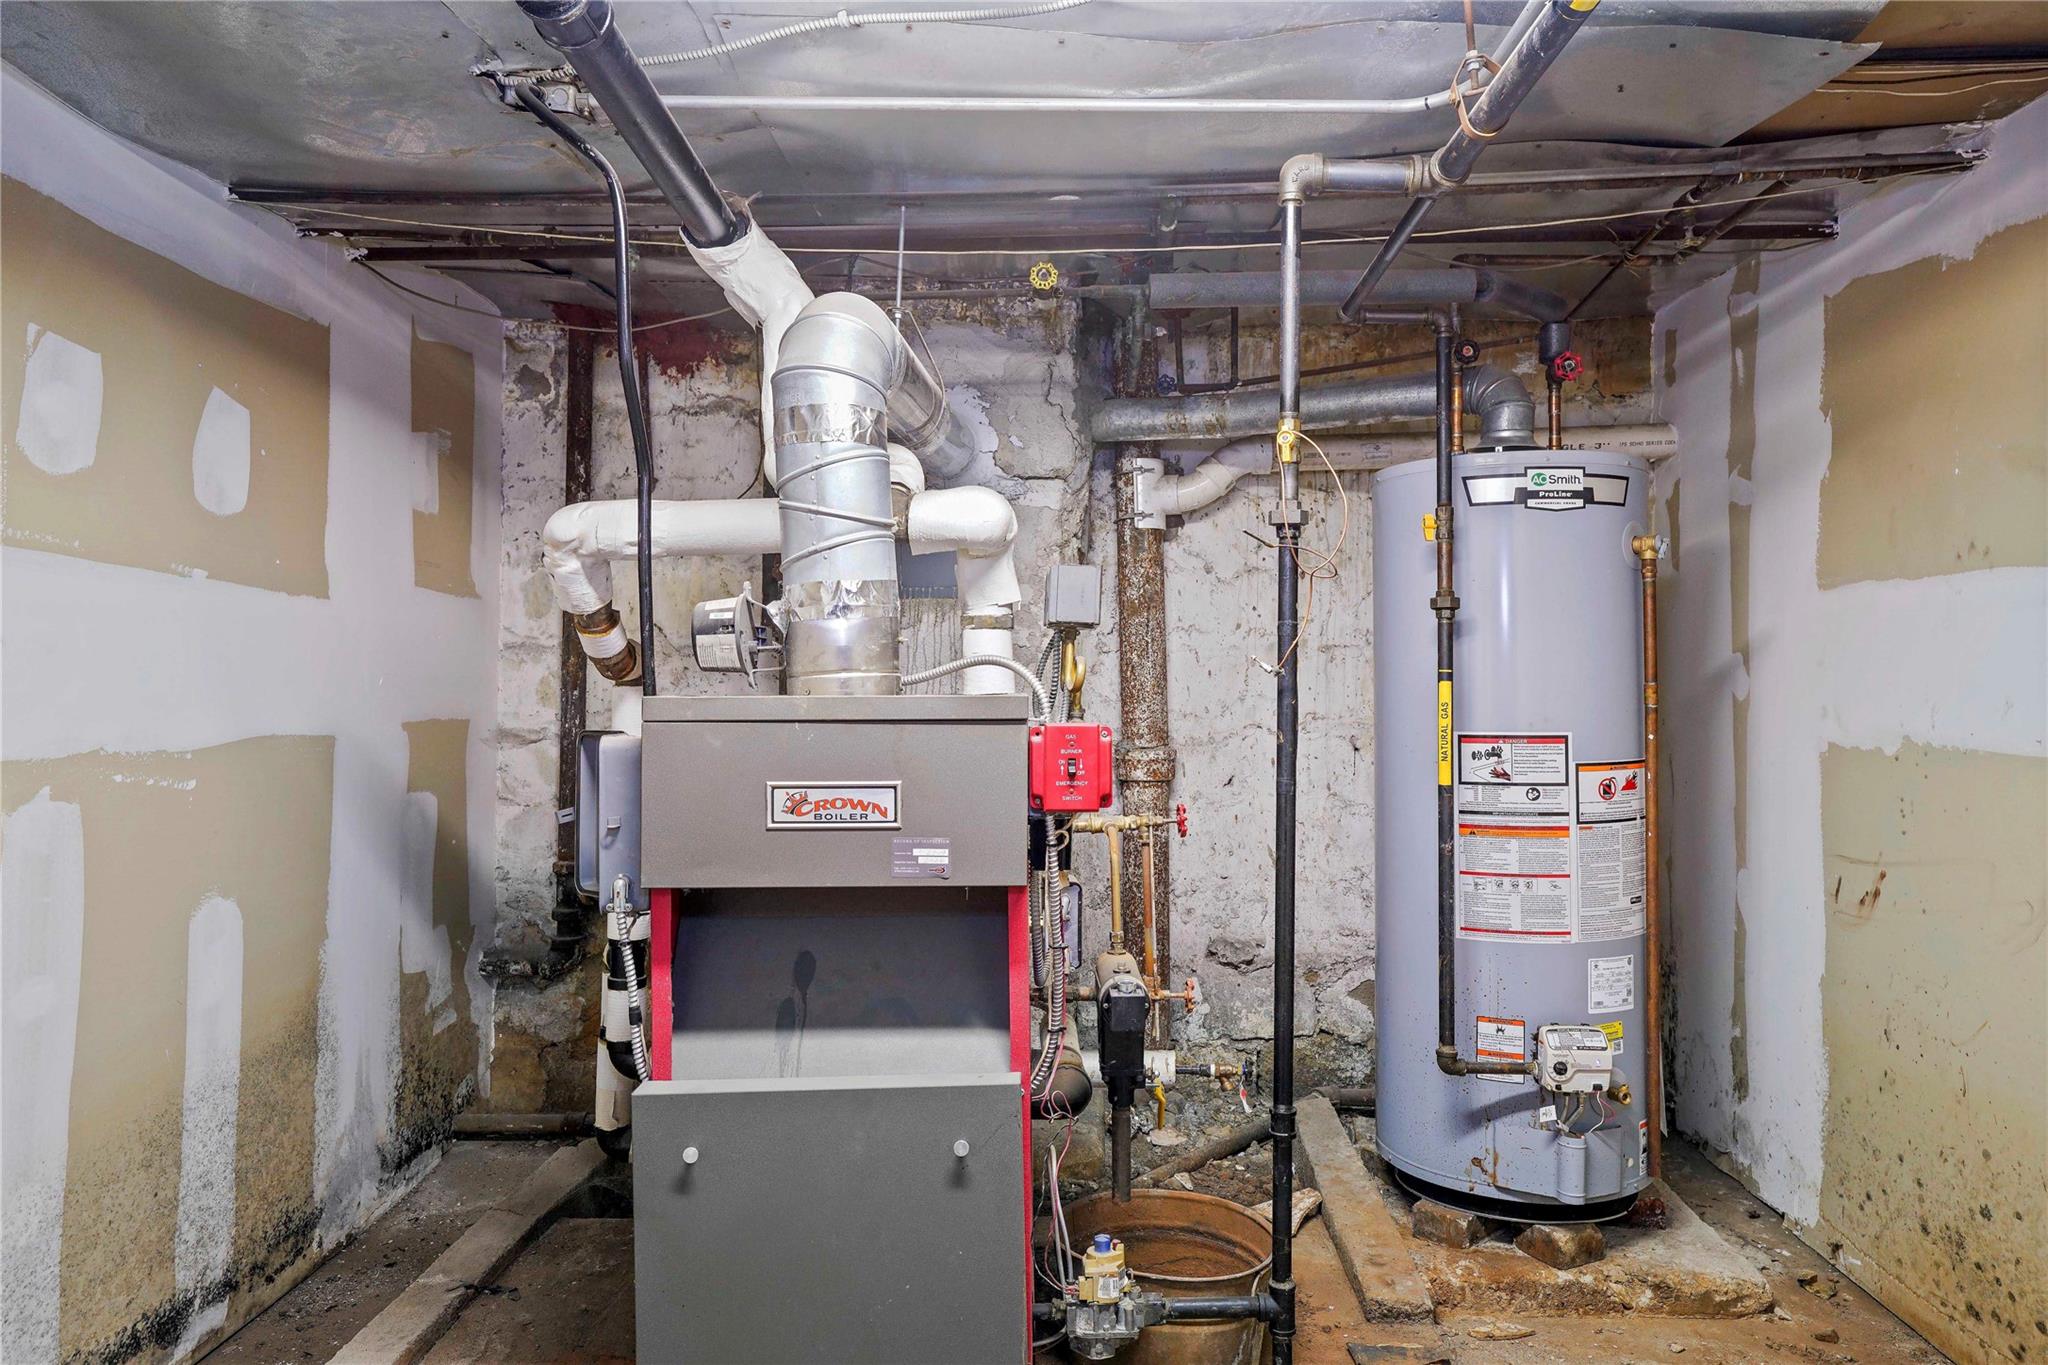
Utilities featuring water heater
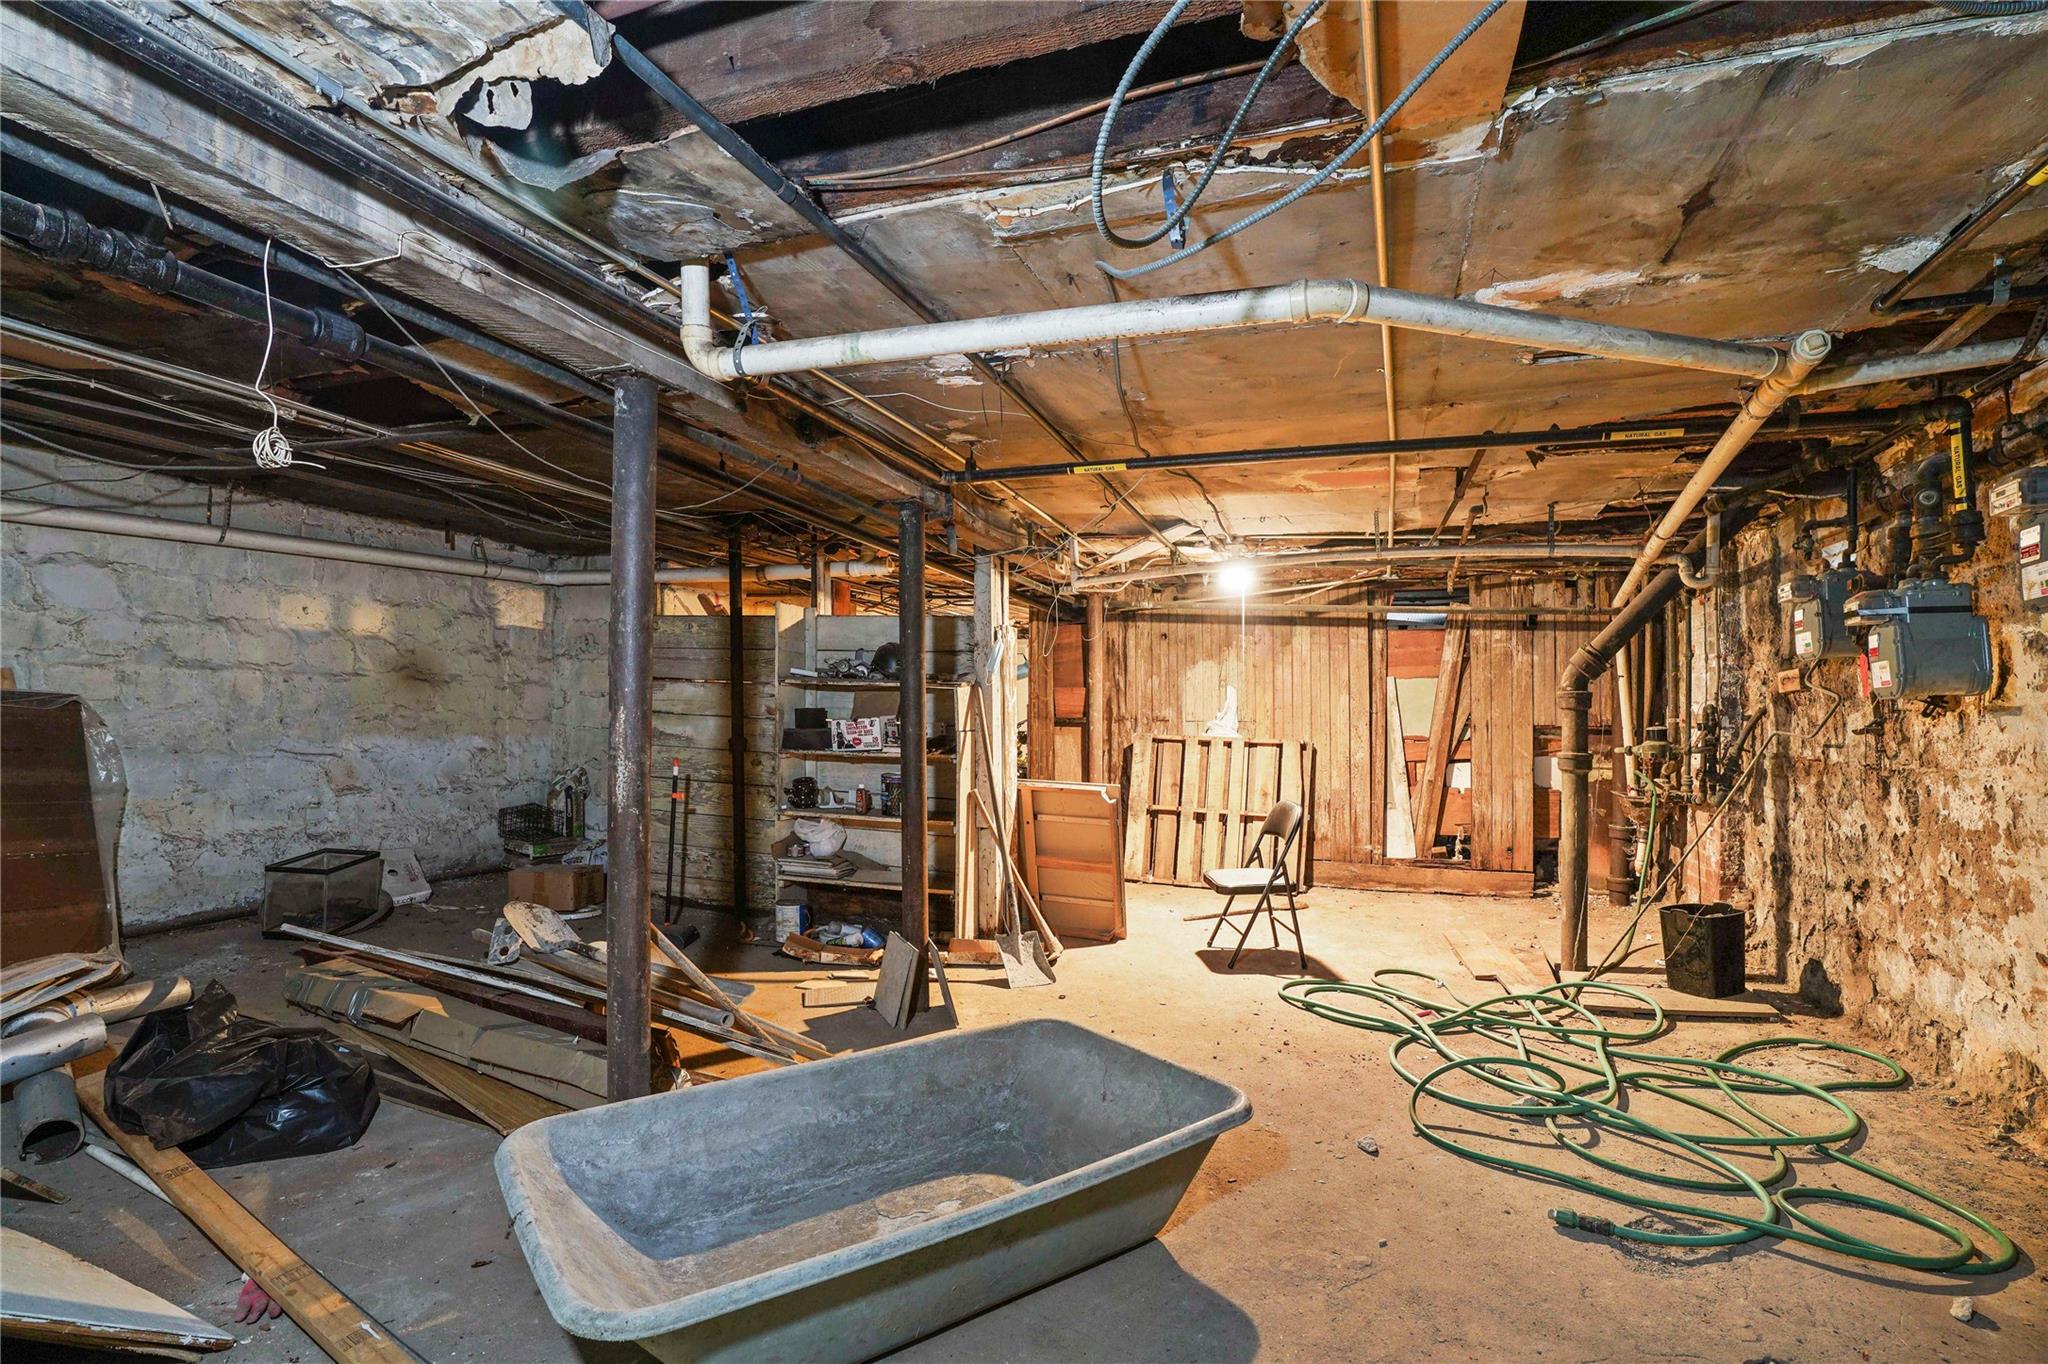
View of unfinished below grade area
Stairway with carpet floors
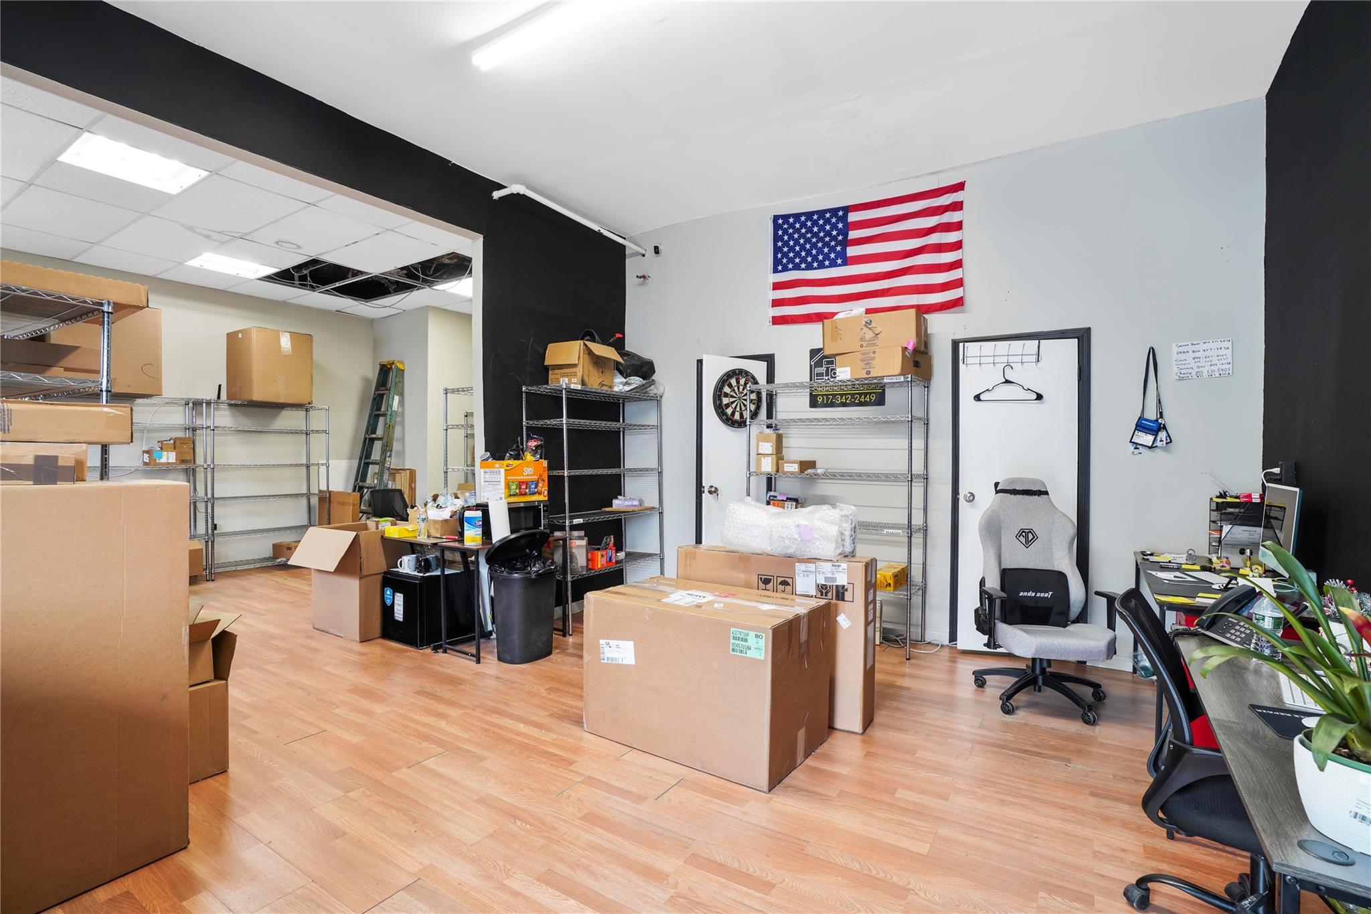
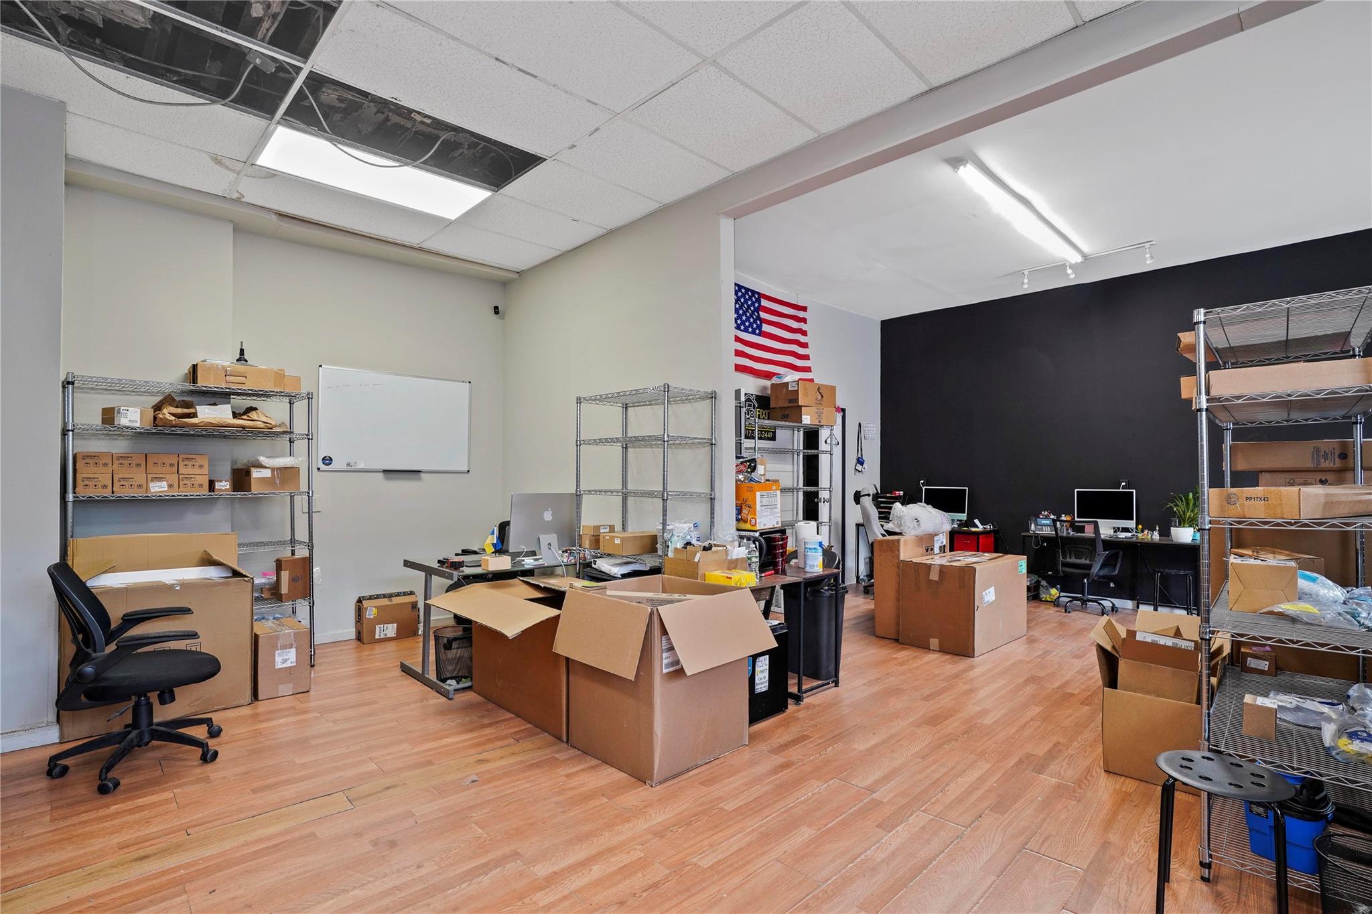
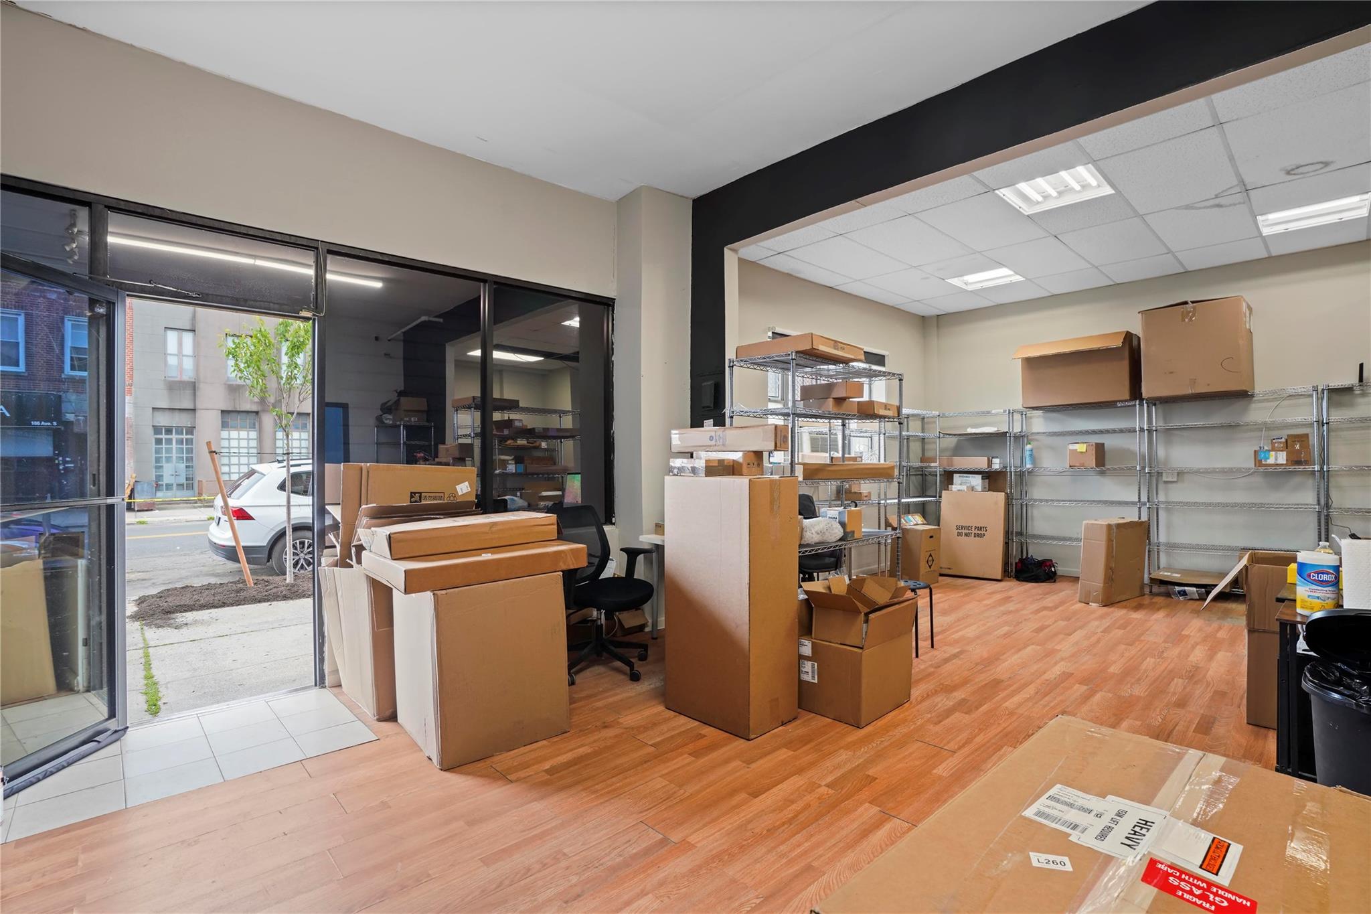
Office area with wood finished floors
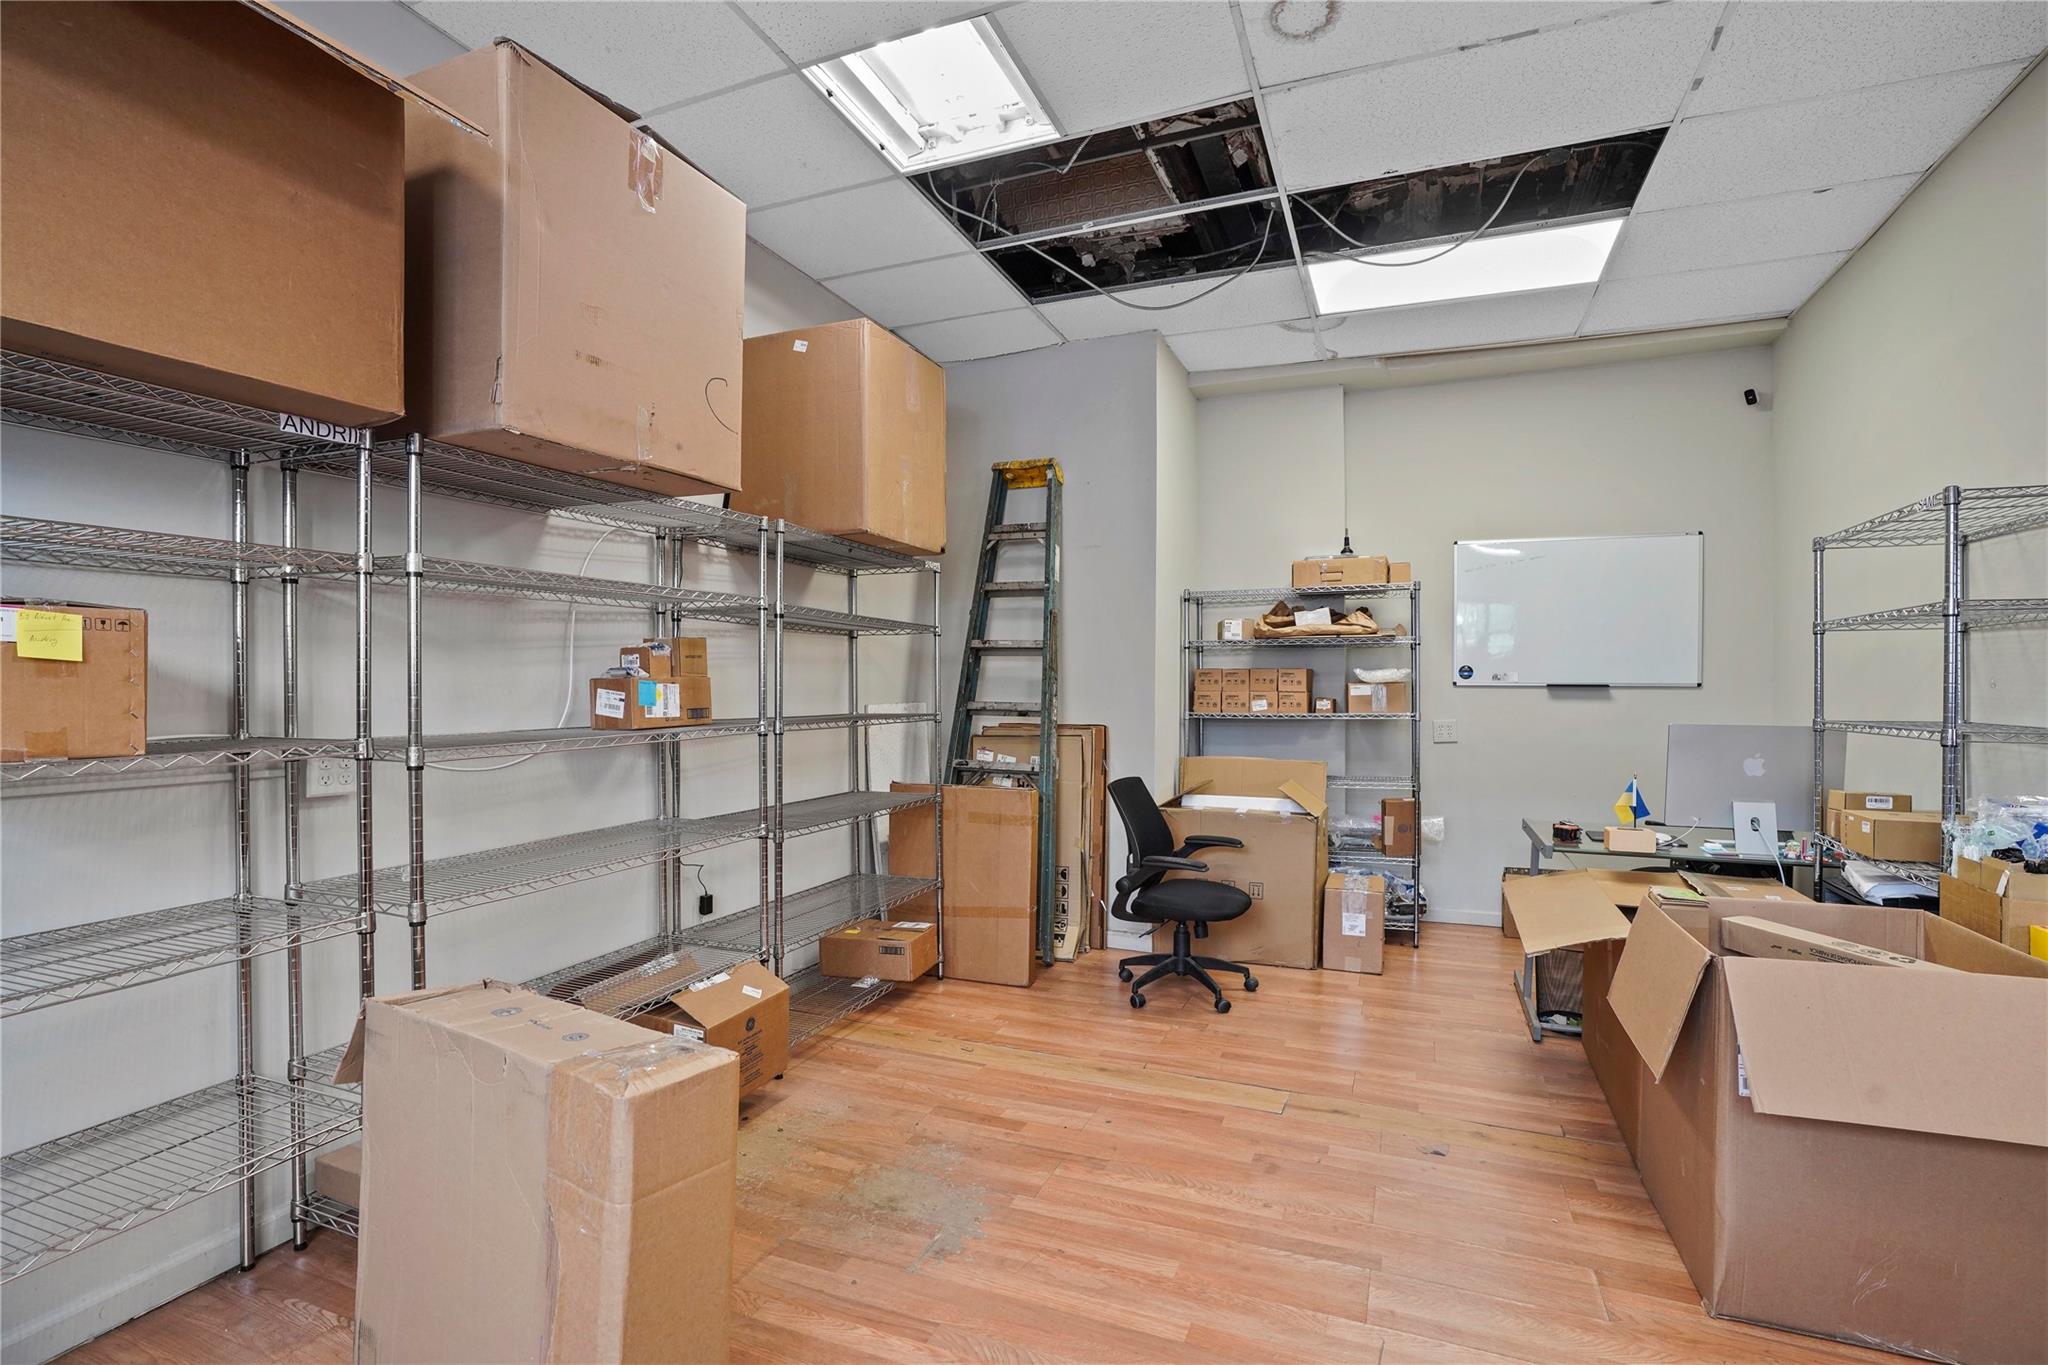
Home office featuring wood finished floors and a paneled ceiling
Home office featuring wood finished floors
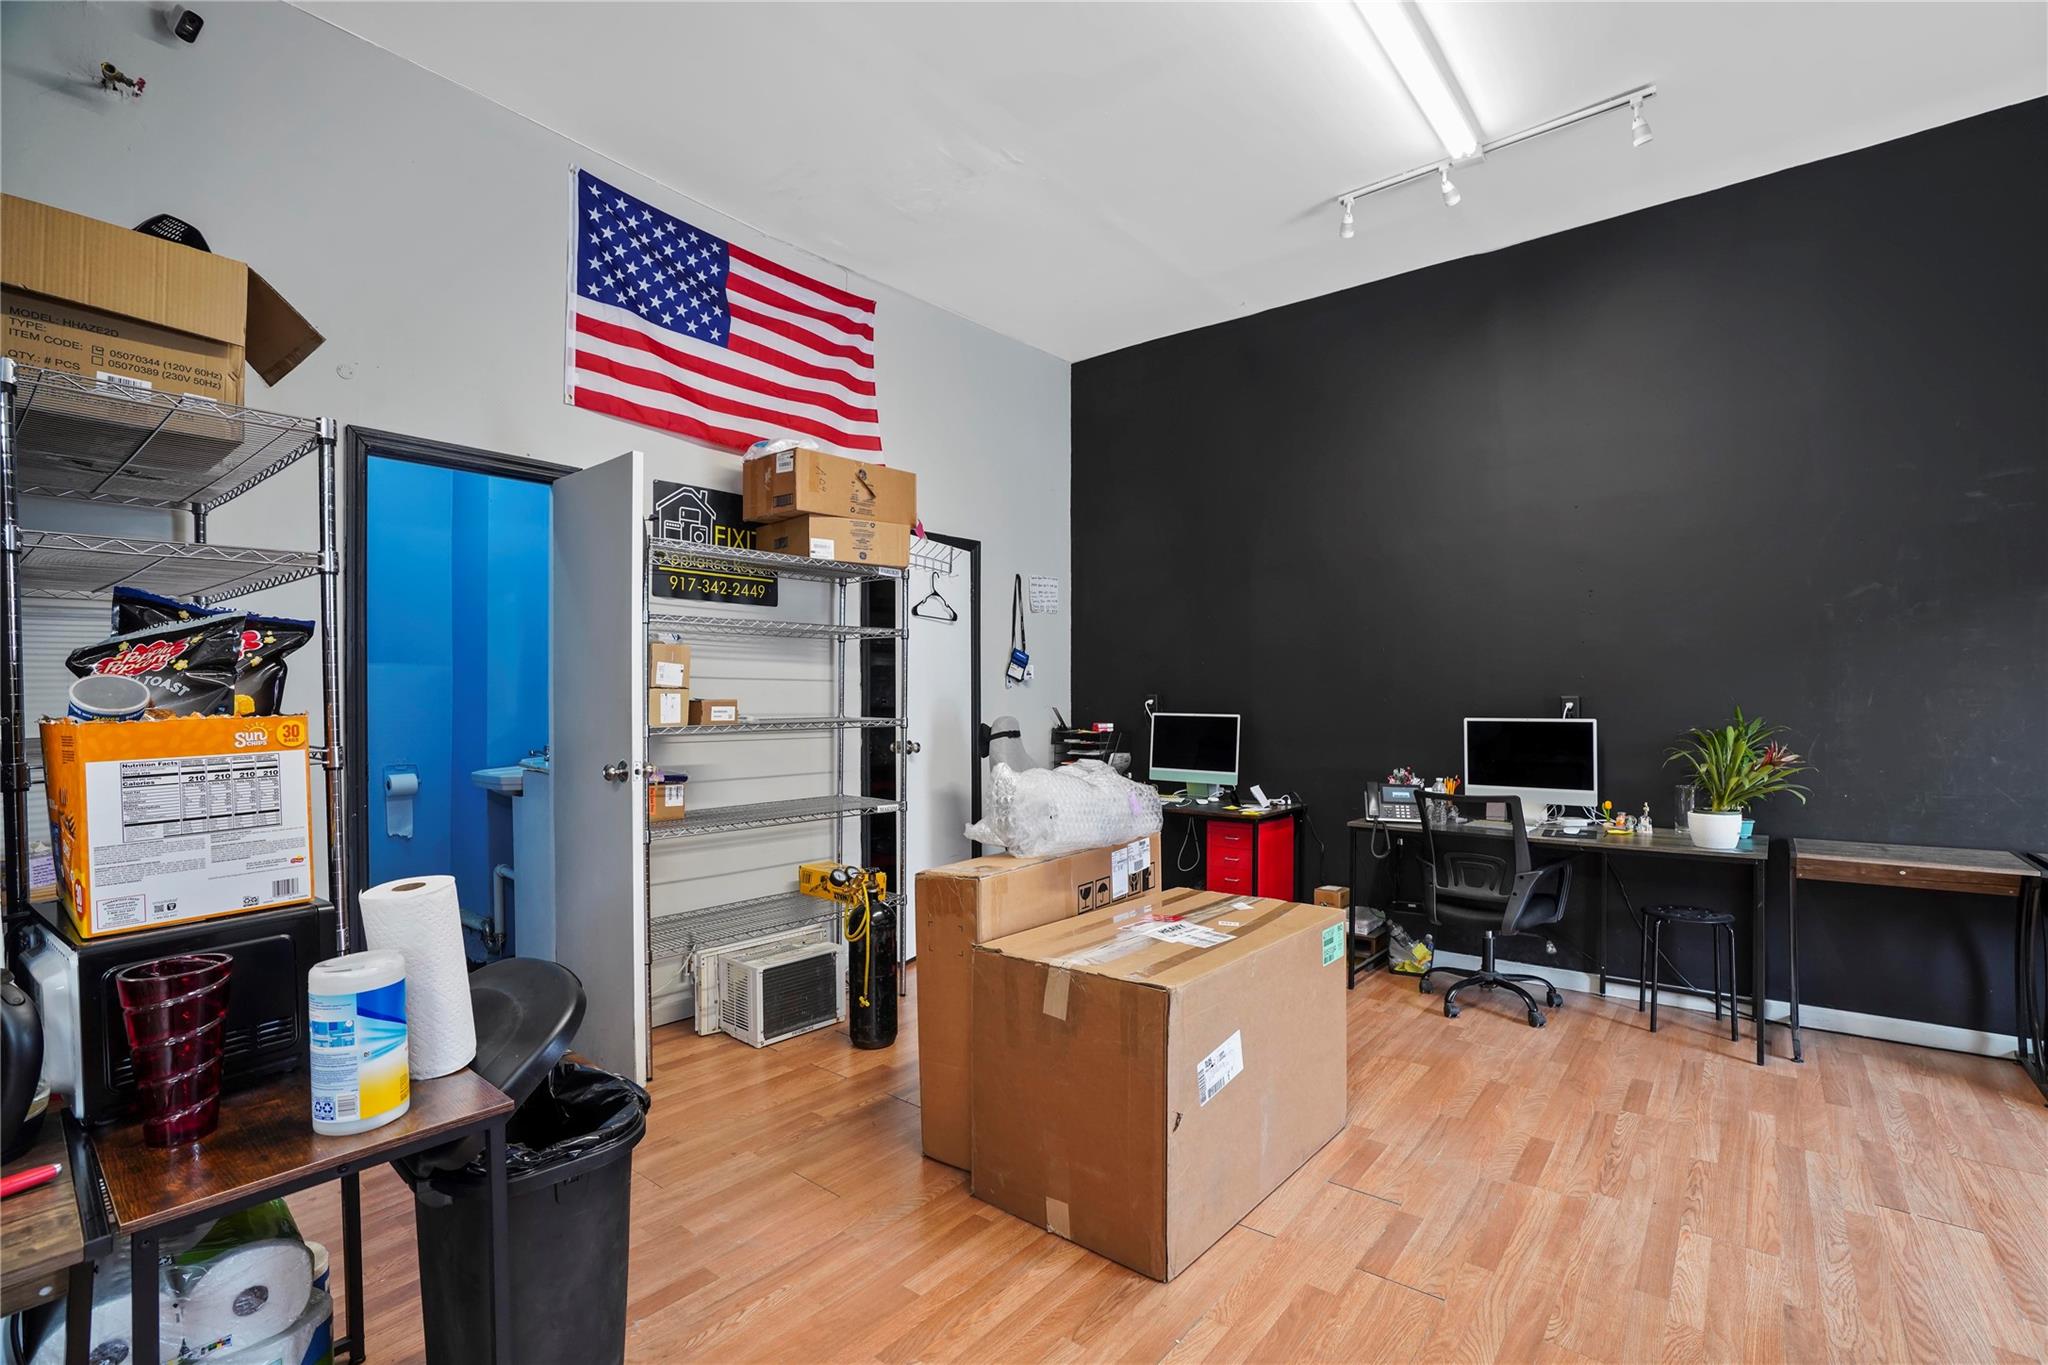
Home office featuring wood finished floors and rail lighting
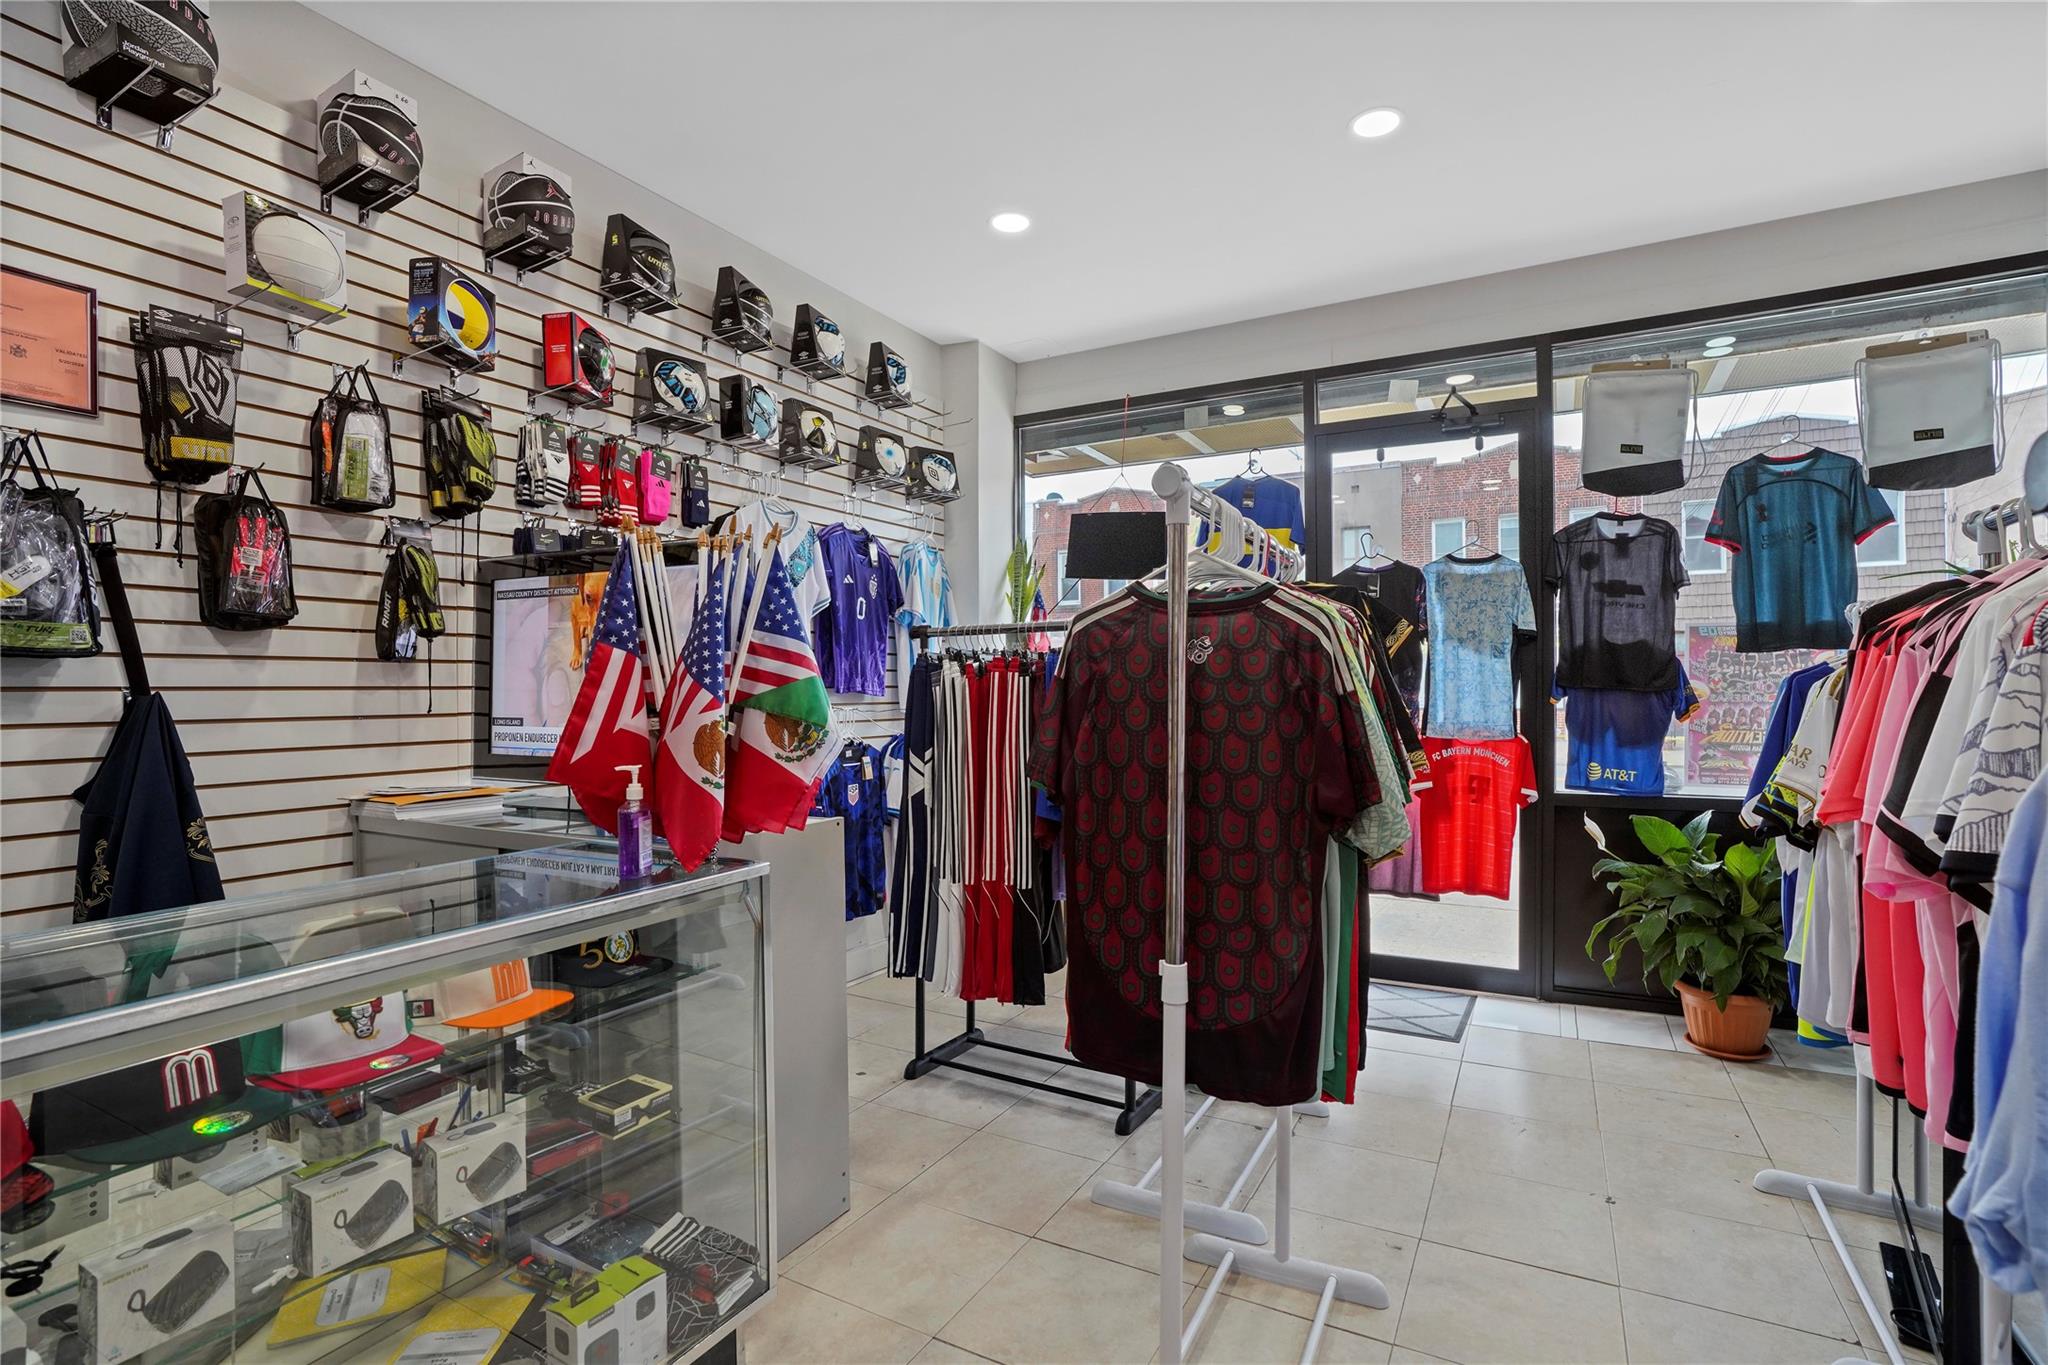
Miscellaneous room featuring tile patterned flooring and recessed lighting
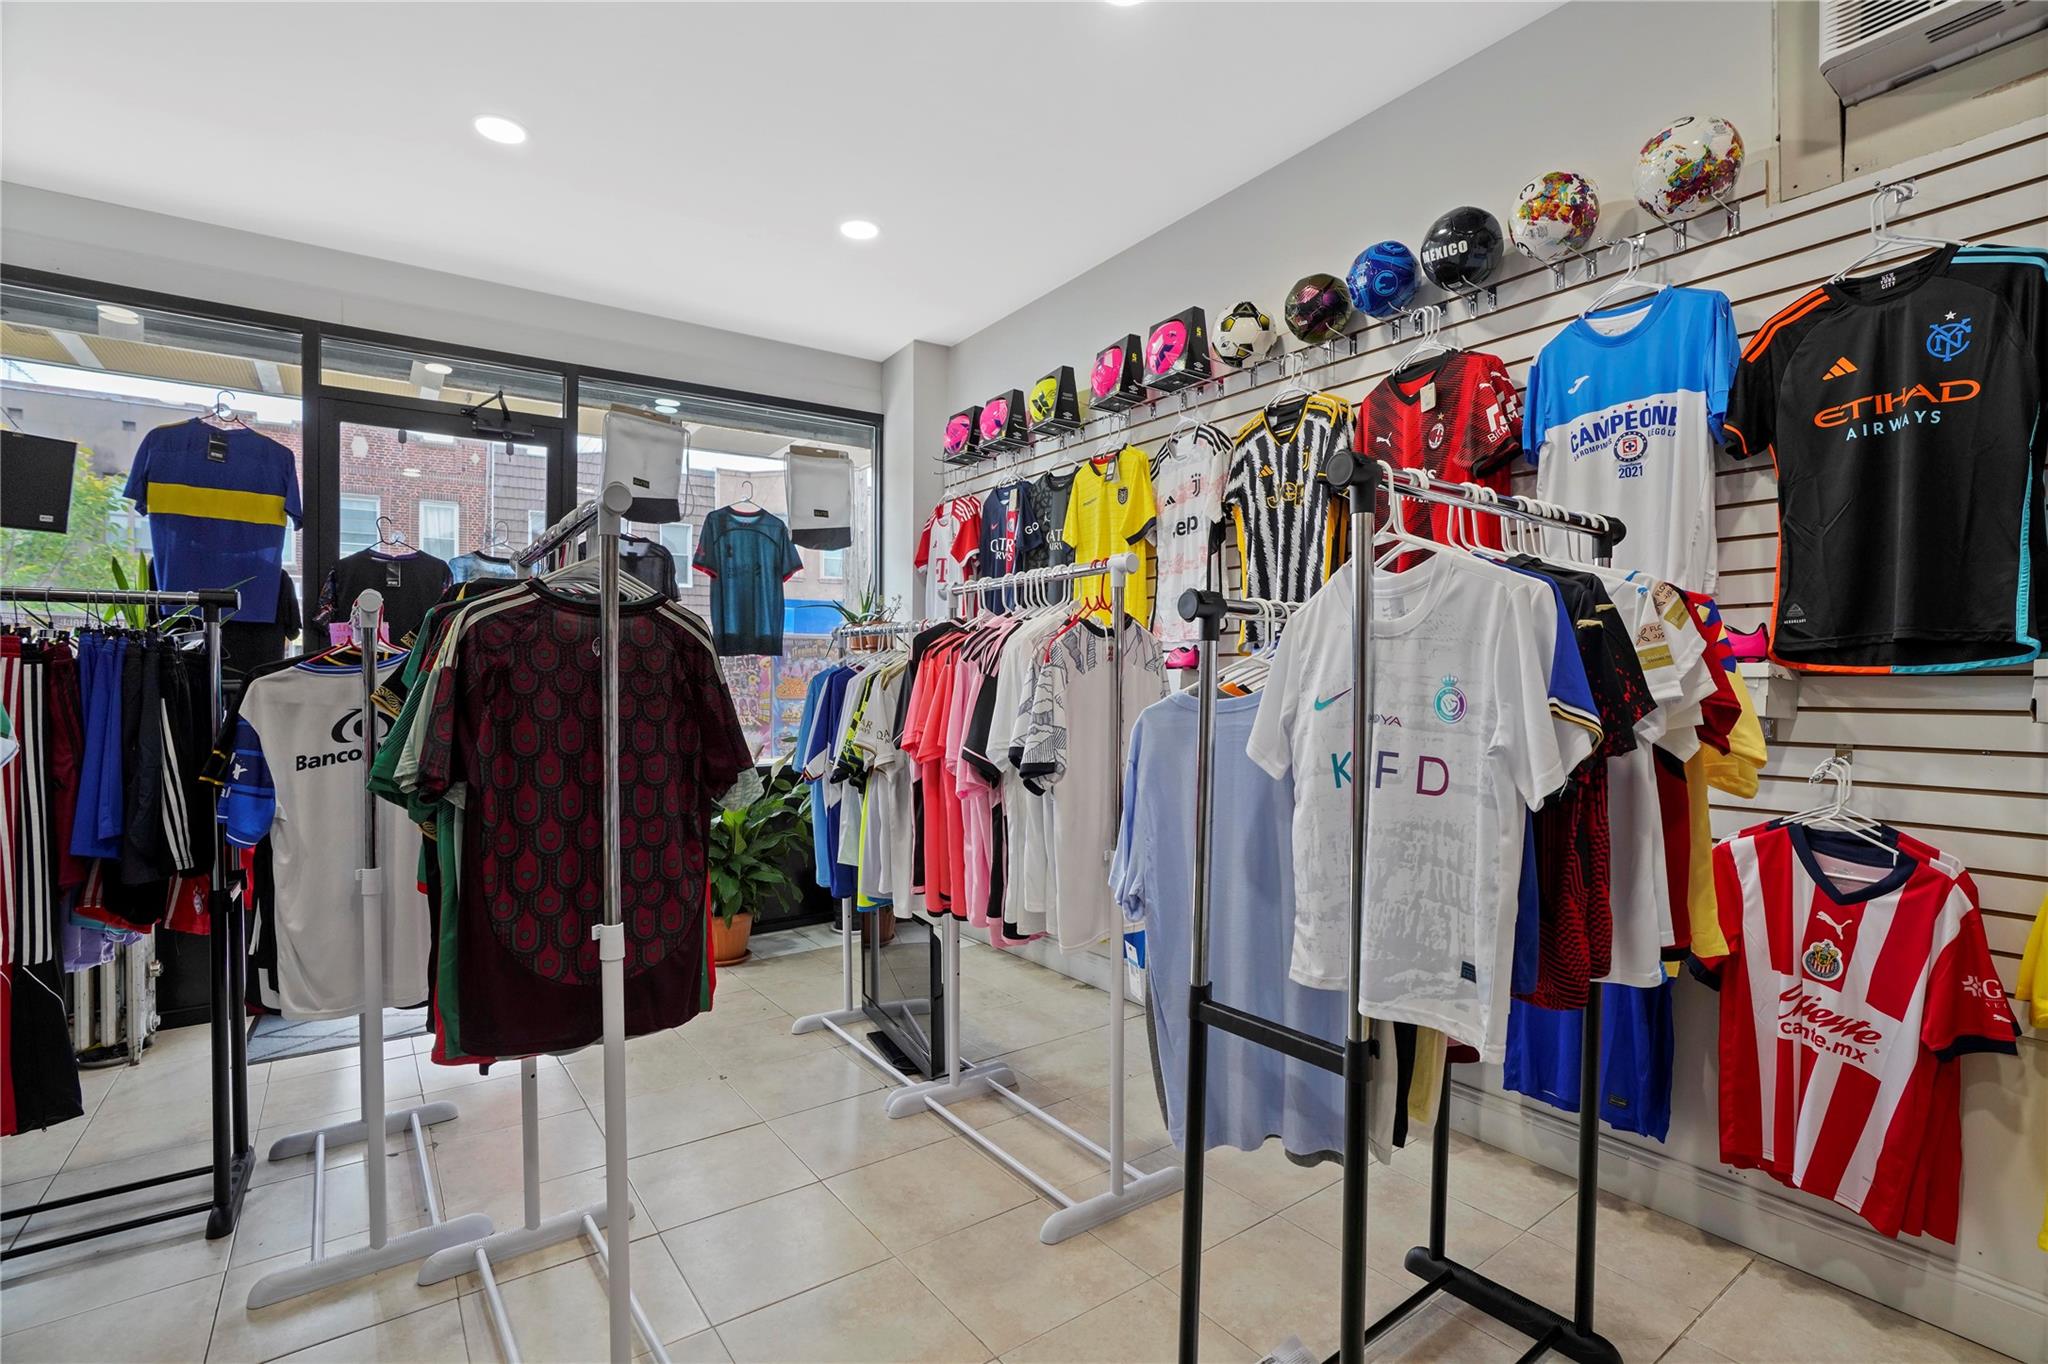
Miscellaneous room featuring recessed lighting, a wall mounted AC, and tile patterned flooring
Half bath with tile walls and a sink