20 Bayview Lane,Amityville, NY 11701
Amityville, NY 11701

Description
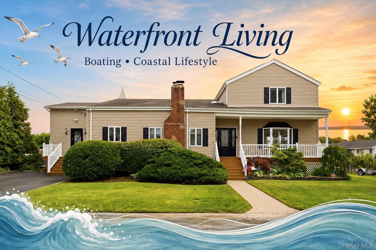
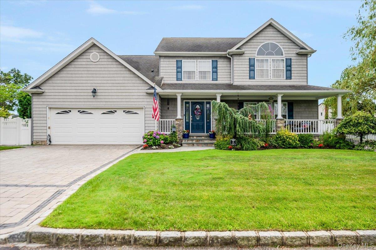
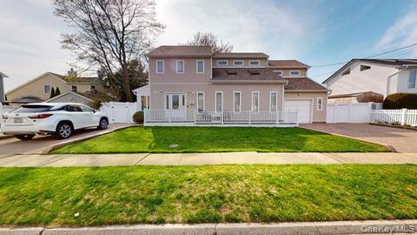
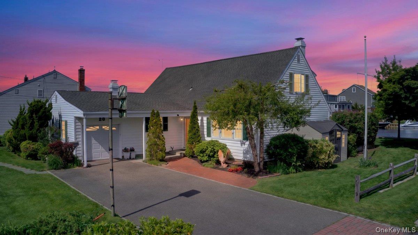
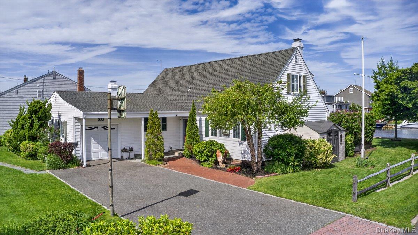
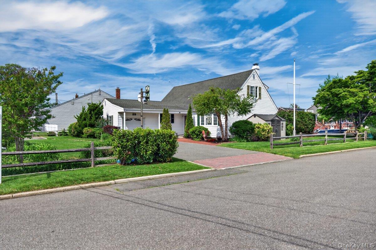
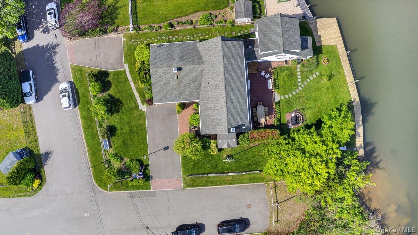
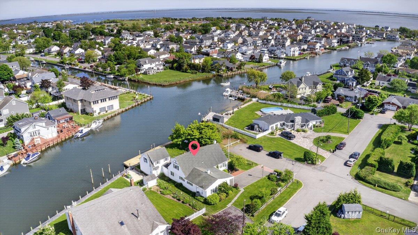
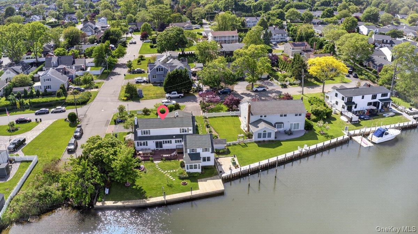
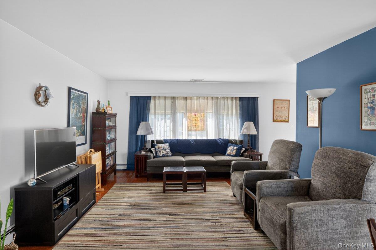
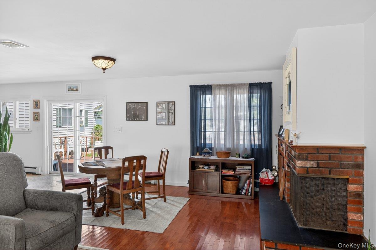
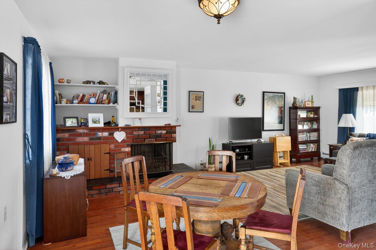
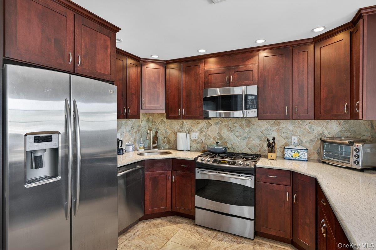
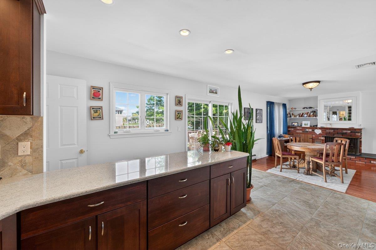
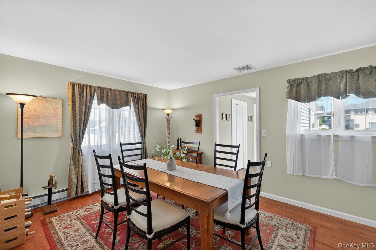
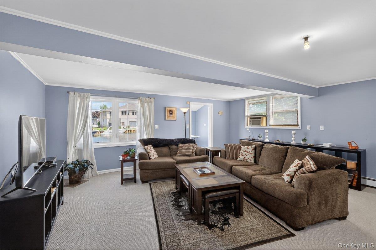
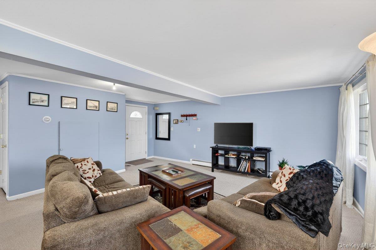
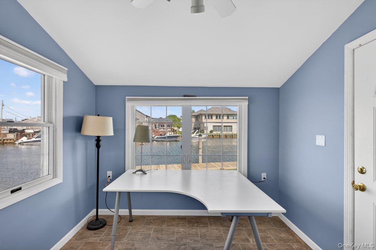
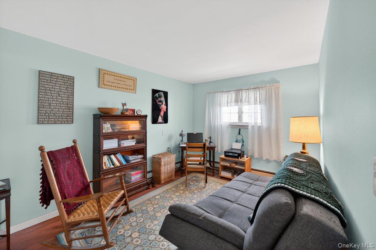
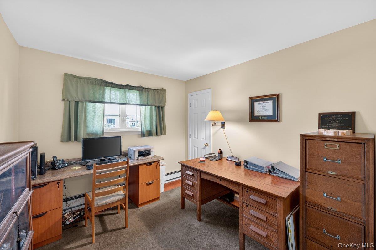
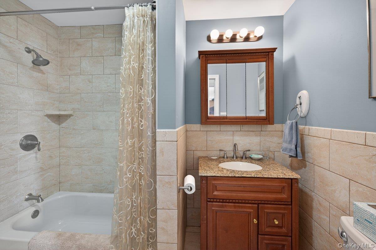
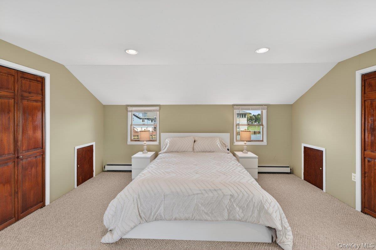
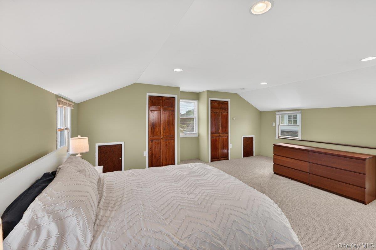
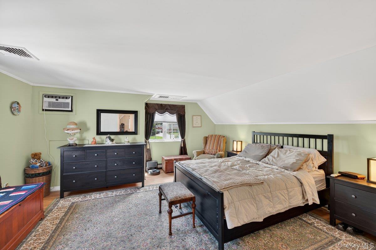
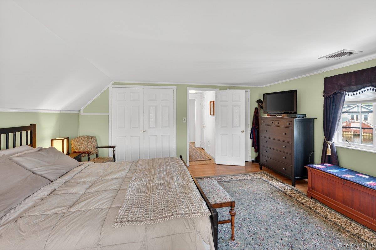
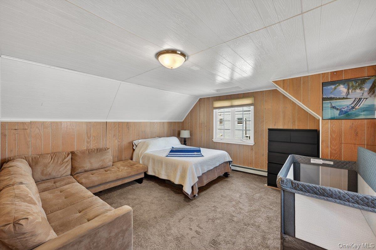
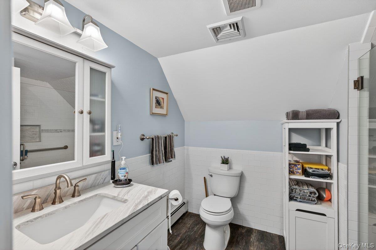
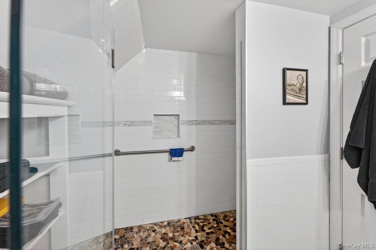
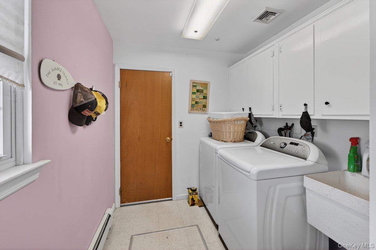
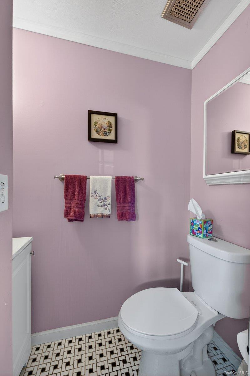
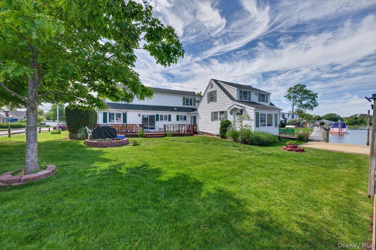
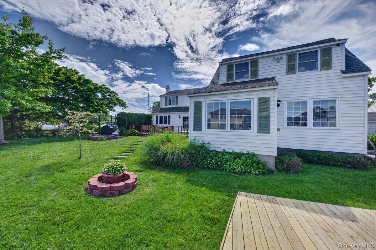
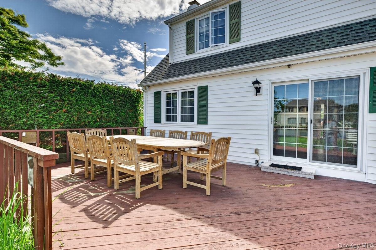
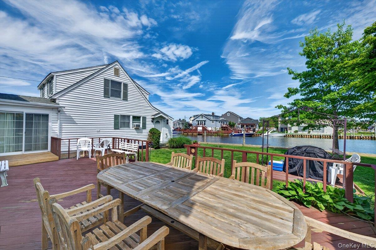
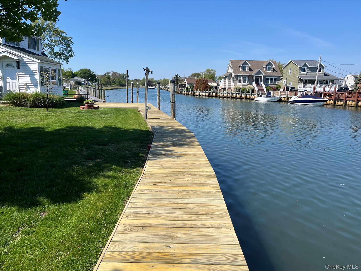
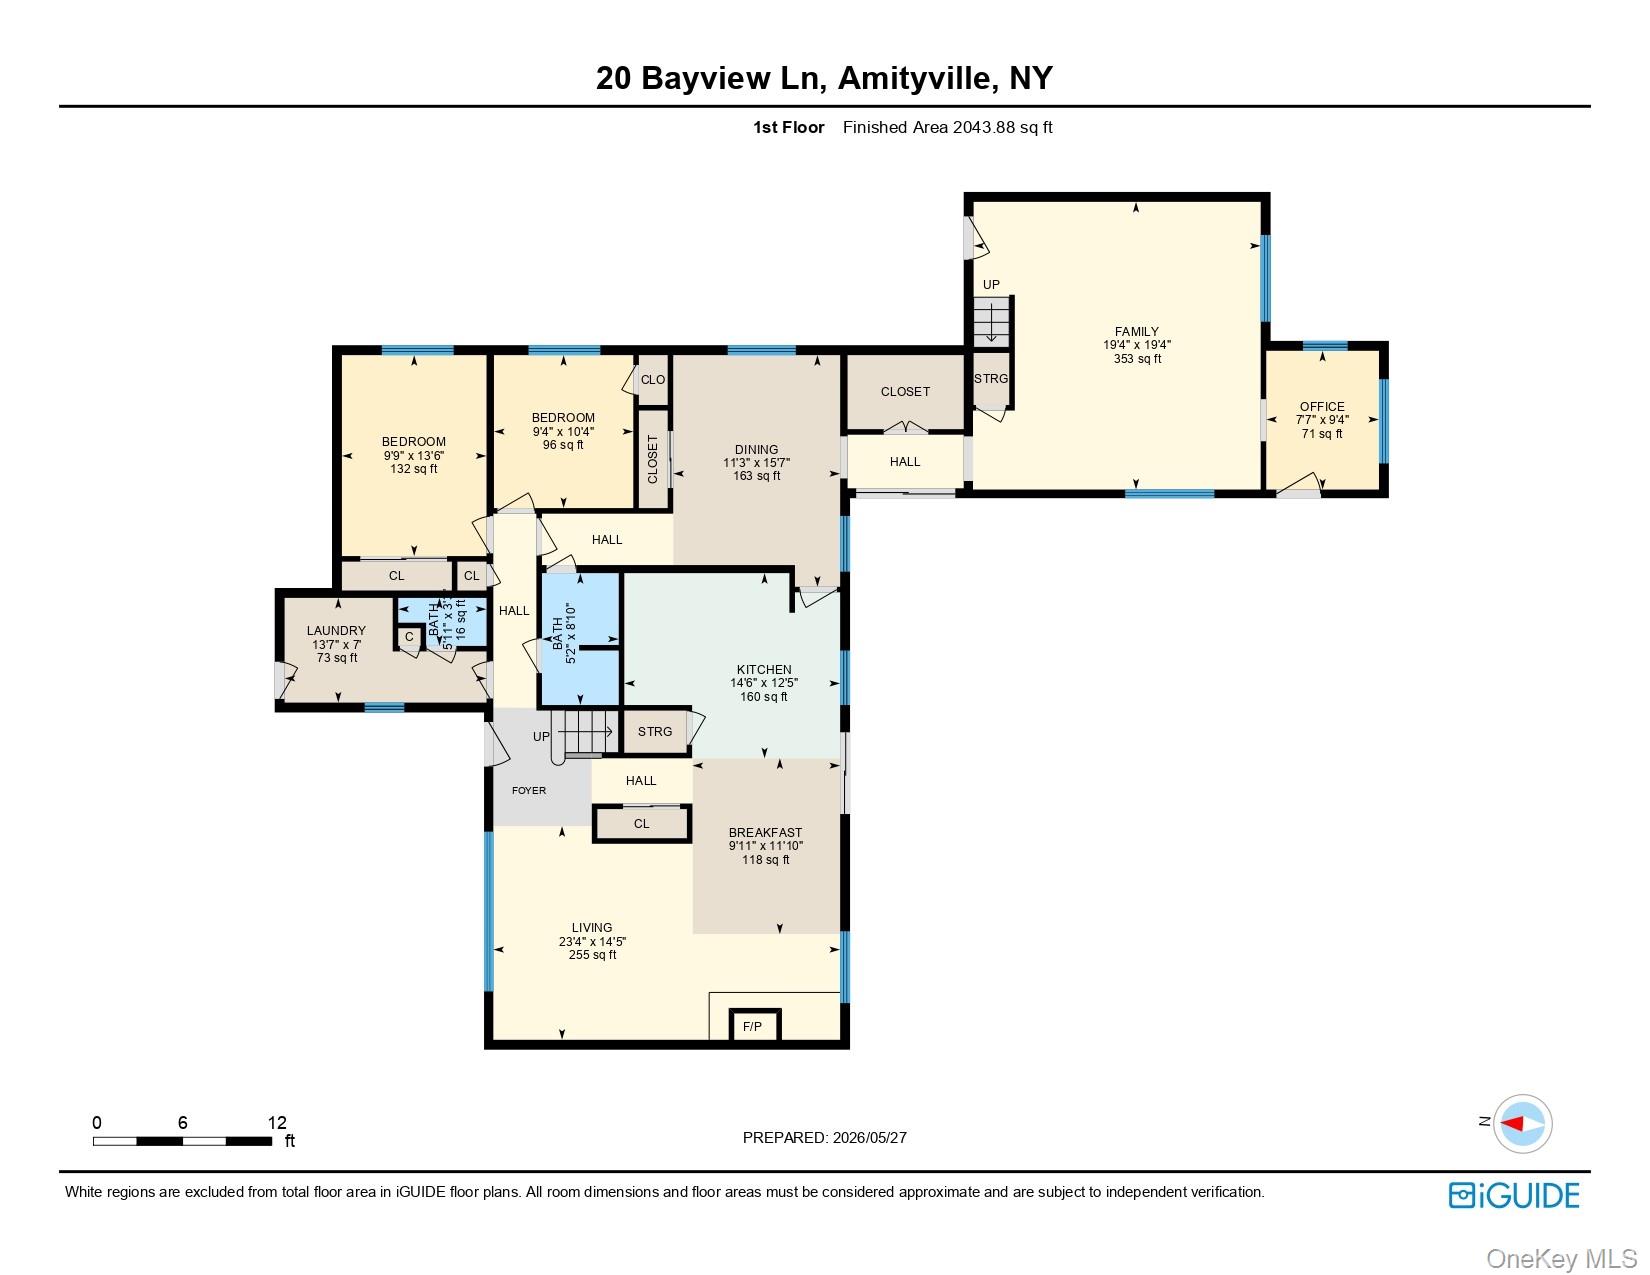

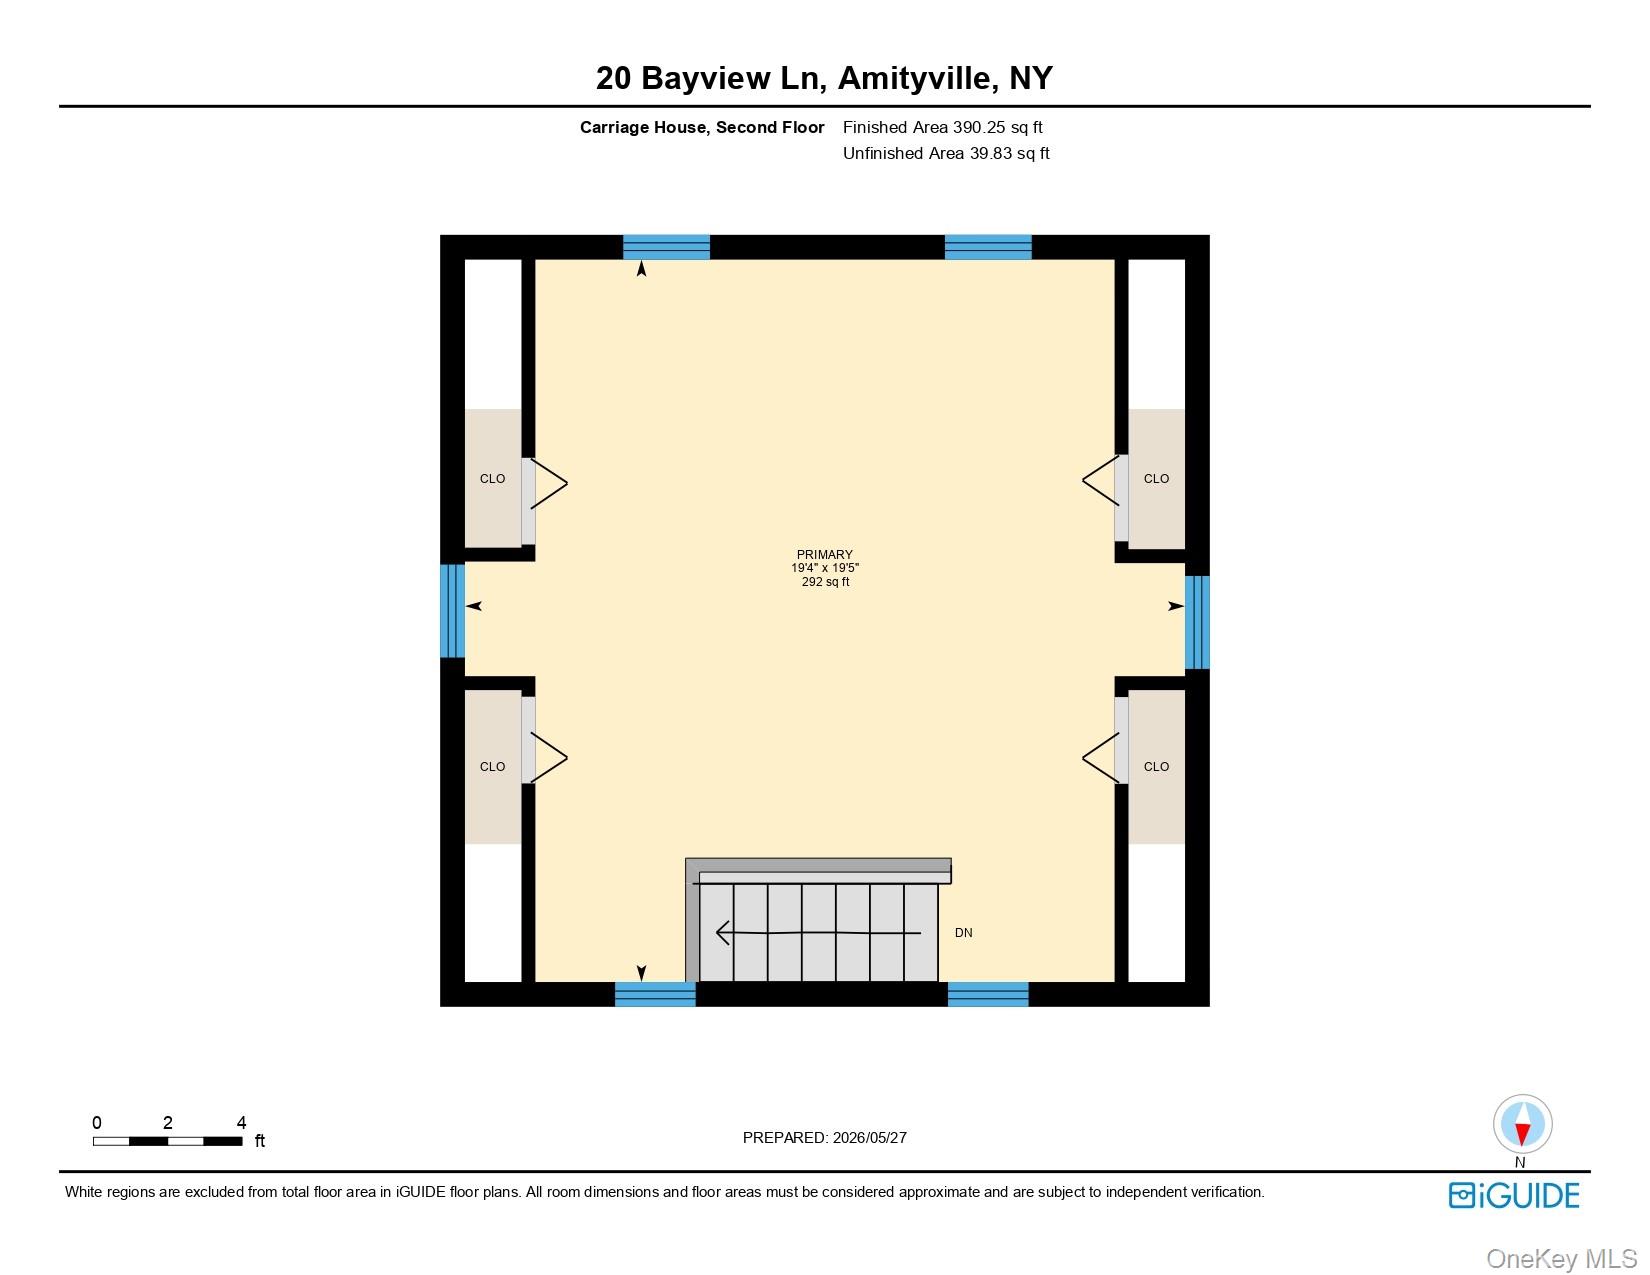
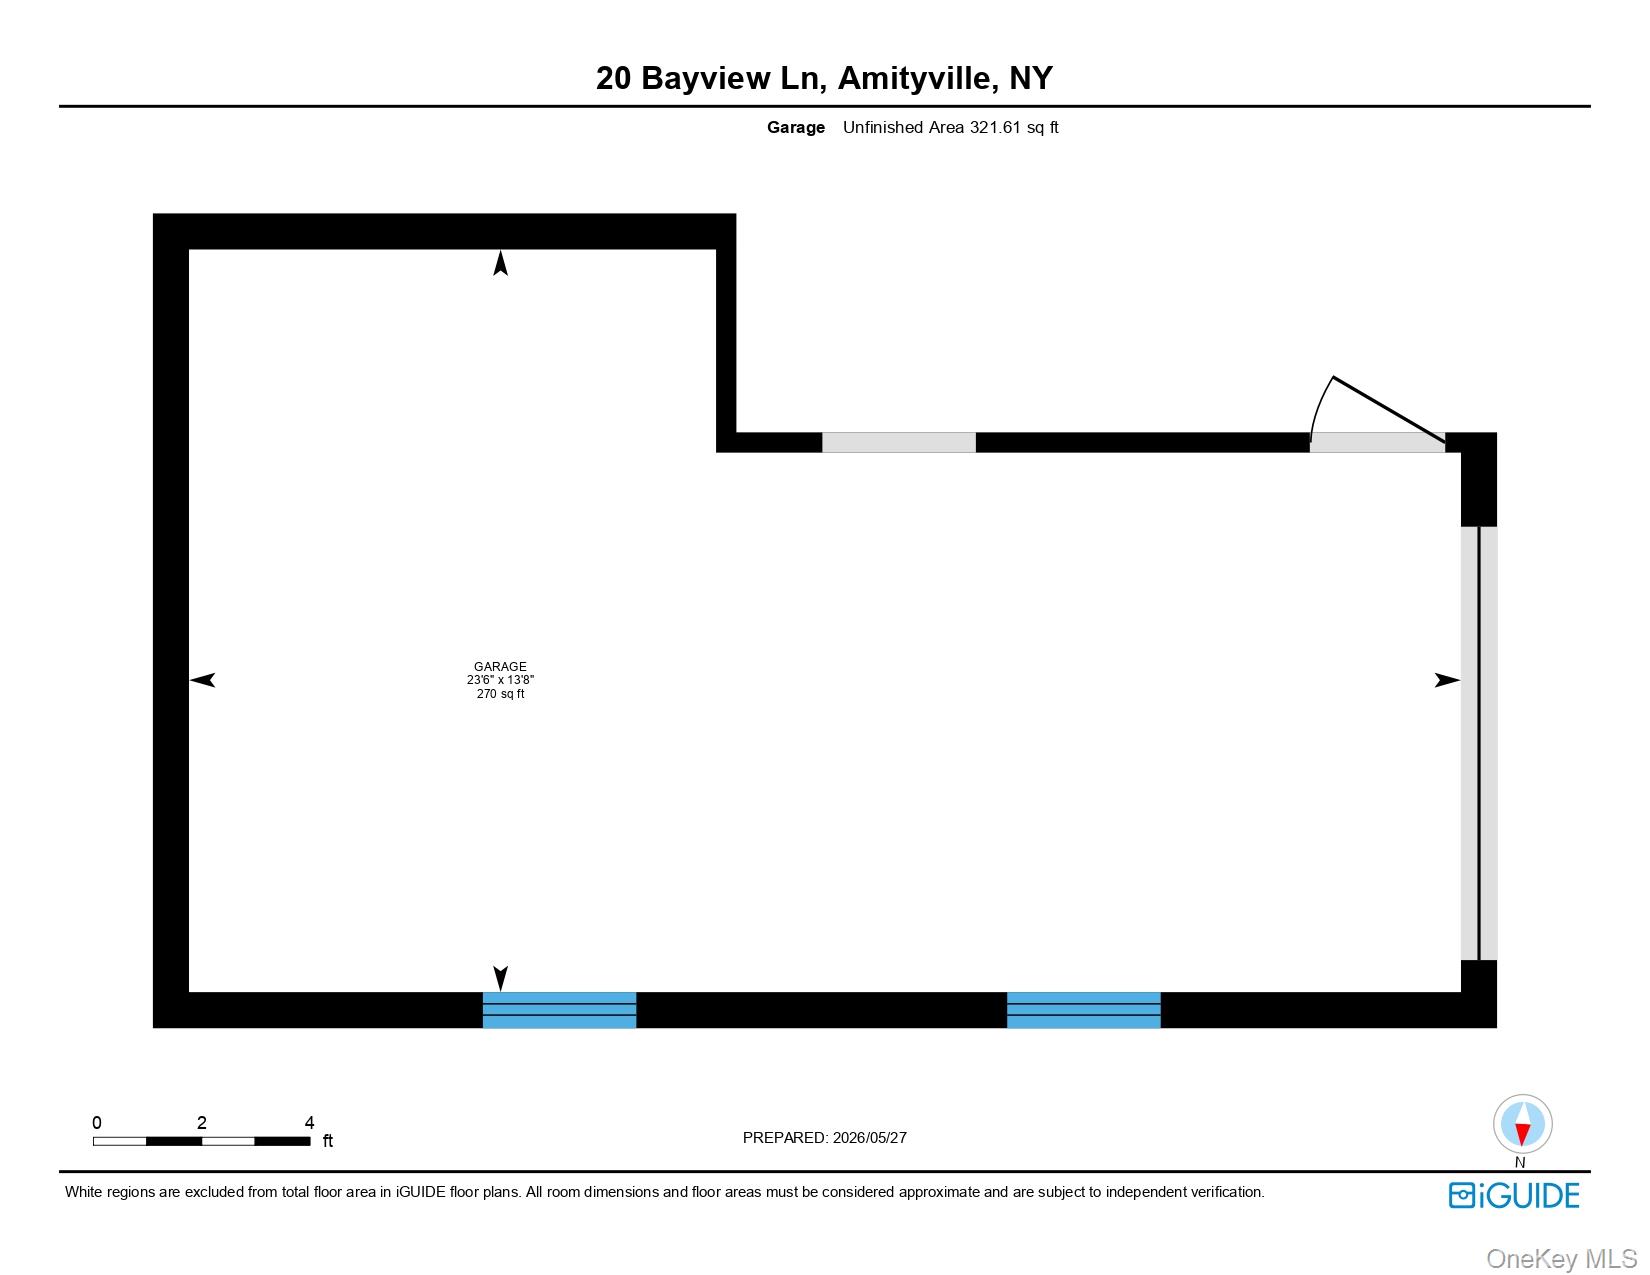
Welcome to 20 Bayview Lane in Amityville, a rare waterfront retreat offering deep water access on a wide canal with 85 feet of bulkhead. Set on an oversized 10,800 sq. ft. lot, this expansive 2,926 sq. ft. home features 5 bedrooms and 2.5 bathrooms, perfectly designed for comfortable everyday living and effortless entertaining. Beautiful eastern exposure fills the property with natural morning light and spectacular sunrises. This unique multi-structure property includes an attached extended living space with a private entrance, offering exceptional flexibility for guests, a home office, recreation room, gym, studio, or additional living needs. One of the existing bedrooms is incorporated into this versatile setup. The home offers gas heat, central air conditioning, abundant closet space, generous storage throughout, in-ground sprinklers and private parking up to 8 cars. The main residence is equipped with 200-amp electric service, complemented by an additional 150-amp service in the extended living space, adding convenience and functionality. Whether you’re a boating enthusiast, entertainer, or simply seeking the waterfront lifestyle, 20 Bayview Lane offers a rare opportunity to enjoy spacious living, deep water access, and endless potential in a prime Amityville location.
Details
| MLS # | 1002552 |
|---|---|
| Listing Type | For Sale |
| Style | House |
| Sub-Type | Resale |
| Status | Pending |
| Year | 1968 |
| Days On Site | 98 |
| Listing Provided By | Exit Family Realty | Karen J. Mancz CBR SFR SRES |
Features
| Bed(s) | 5 |
|---|---|
| Bath(s) | 3 Total |
| SQ Feet | 2,926 |
| Garage | 1 |
| Basement | Y |
| Acreage | 0.25 |
| Water Front | Yes |
| Property View | Water |
Interior
| Cooling | Central Air, Wall/Window Unit(s) |
|---|---|
| Heating | Natural Gas |
| Interior Features | First Floor Bedroom, First Floor Full Bath, Granite Counters, Storage, Walk-In Closet(s), Washer/Dryer Hookup |
| Appliances | Dishwasher, Dryer, Gas Range, Microwave, Refrigerator, Stainless Steel Appliance(s), Washer, Gas Water Heater |
Exterior
| Construction Materials | Frame, Vinyl Siding |
|---|
Parking
| Garage Yes / No | Yes |
|---|---|
| Parking Features | Driveway, Garage, Private |
Utilities
| Utilities | Electricity Connected, Natural Gas Connected, Sewer Connected, Water Connected |
|---|---|
| Sewer | Public Sewer |
Taxes
| Tax Year | 2025 |
|---|---|
| Tax Annual Amount | 21019 |
Area Information
| State | NY |
|---|---|
| County | Suffolk County |
| City | Amityville |
| Zip Code | 11701 |
| School District | Amityville Memorial High School |
| Elementary School | Northwest Elementary School |
| High School | Amityville Memorial High School |
| Listing VS Median (in 11701) | |
Price: $900,000 low | high Med: $649,000 sqft: 2,926 low | high Med: 1,880 $ / sqft: $308 low | high Med: $345 On site: 98 low | high Med: 87 | |
Market Activity 11701
Request a showing
Request a showing
Contact
Learn More About This Property

| State | NY |
|---|---|
| County | Suffolk County |
| City | Amityville |
| Zip Code | 11701 |
| School District | Amityville Memorial High School |
| Elementary School | Northwest Elementary School |
| High School | Amityville Memorial High School |
| Listing VS Median (in 11701) | |
Price: $900,000 low | high Med: $649,000 sqft: 2,926 low | high Med: 1,880 $ / sqft: $308 low | high Med: $345 On site: 98 low | high Med: 87 | |