20 Harby Drive,Huntington, NY 11743
Huntington, NY 11743

Description
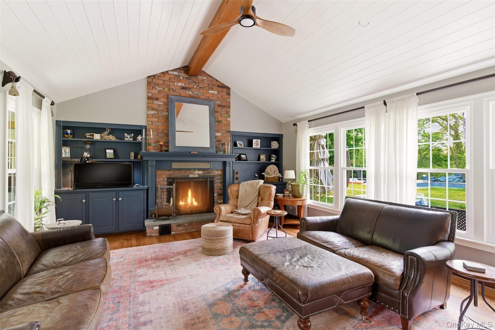
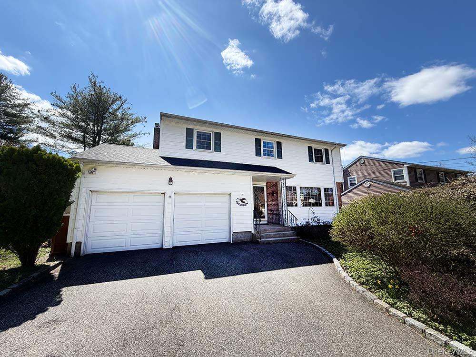
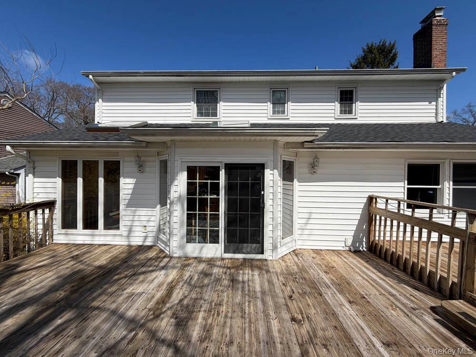
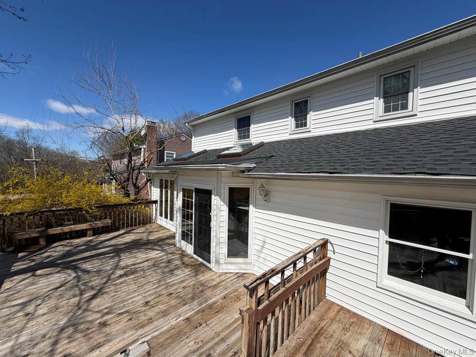
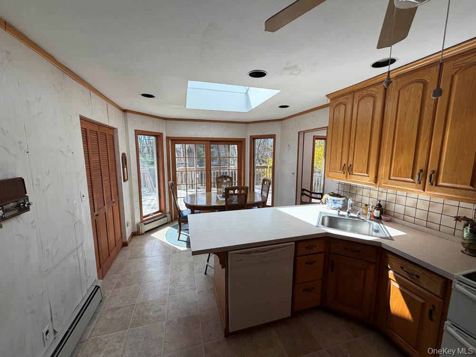
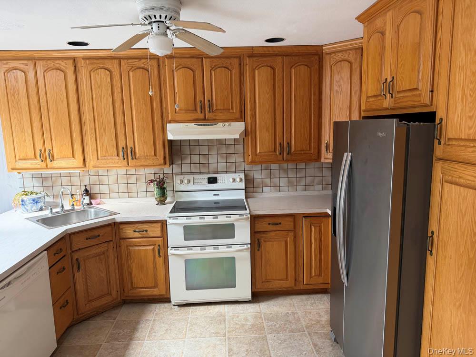
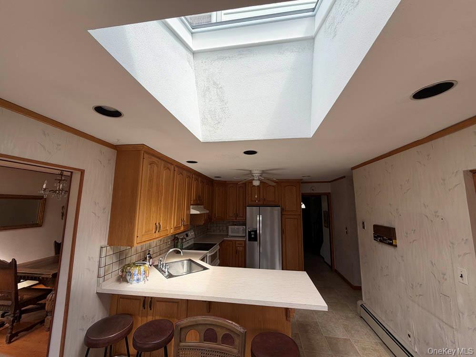
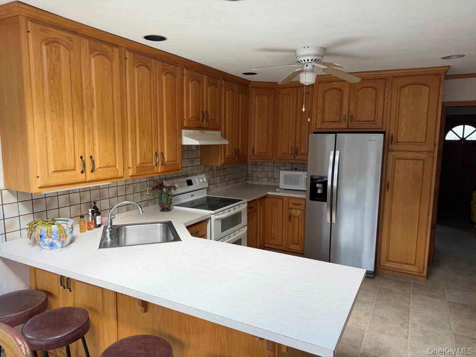
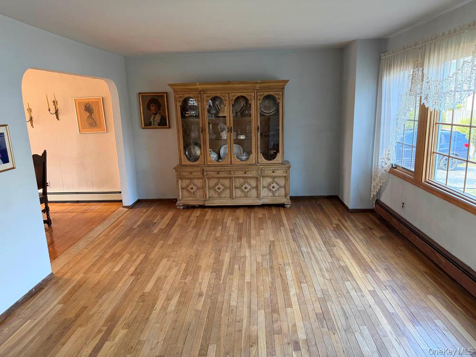
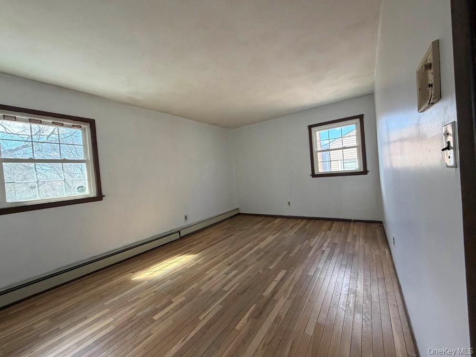
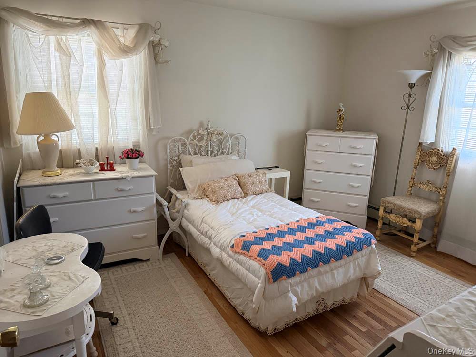
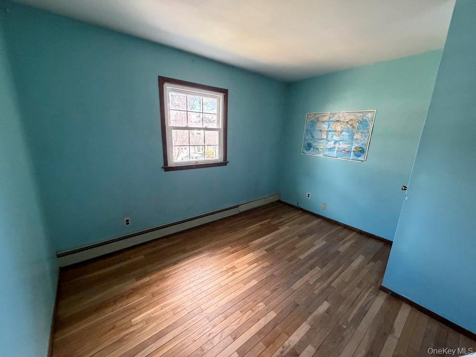
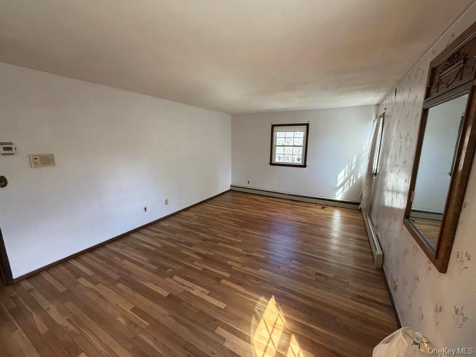
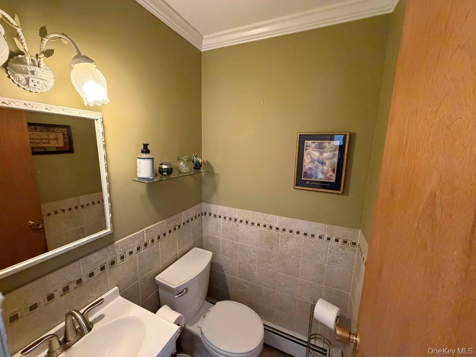
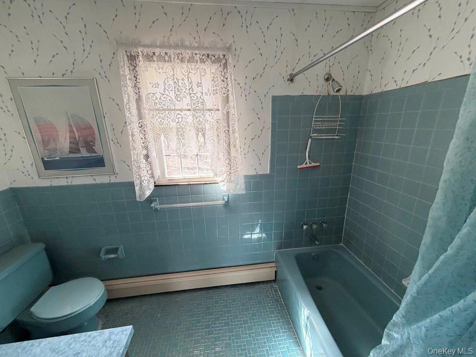
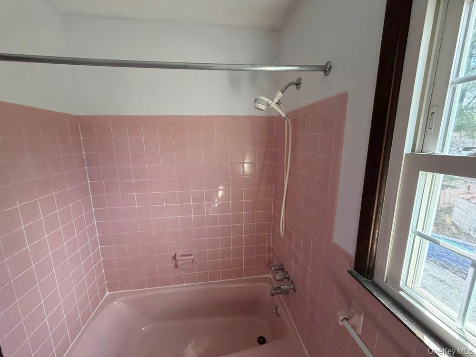
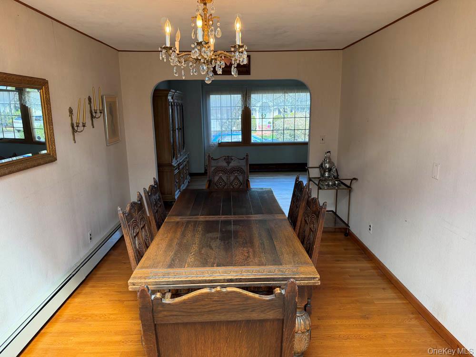
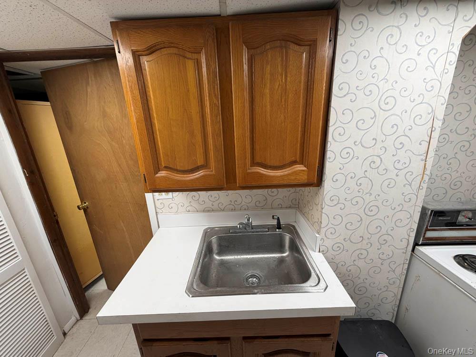
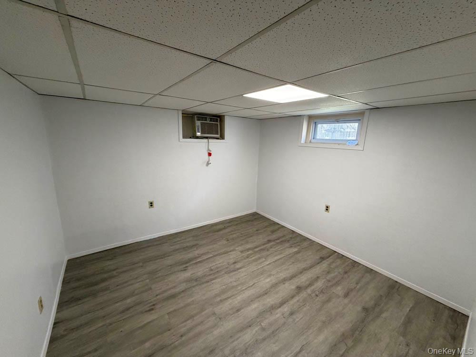
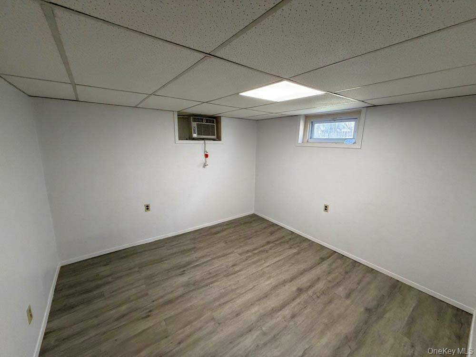
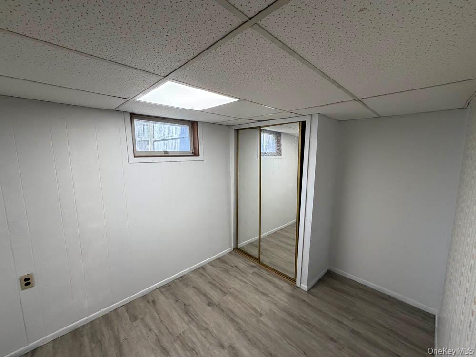
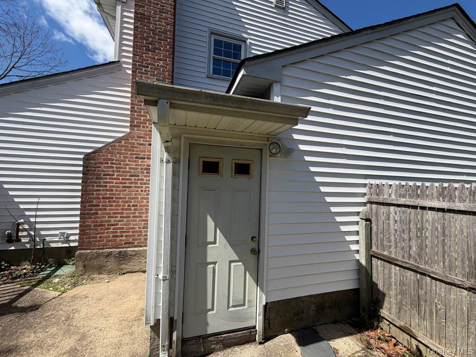
Spacious 4-bedroom, 2.5-bath colonial located in the West Hills section of Huntington within walking distance to the Cold Spring Harbor LIRR an easy commute to NYC. At 2,540 sq ft on a quiet, tree-lined street, this home sits within the well-regarded South Huntington School District #13 and offers the kind of footprint that's increasingly hard to find at this price.The big-ticket items are already done: new roof, new skylights, and a fully refreshed lower level with new flooring, new ceiling, and fresh paint. The traditional colonial layout includes an extended eat-in kitchen, formal dining room, and a den with a wood-burning fireplace versatile bones ready for a buyer to bring their own style to the cosmetic finishes.The standout feature is the finished lower level a full-size space with its own private outside entrance. Recently updated with new flooring and ceiling, it's a flexible square footage bonus that works as a guest suite, extended family quarters, home office, gym, or media room. That kind of separate-entry layout is rare at this price point in Huntington. Bring your vision the structure, location, and updates are already in place.
Details
| MLS # | 991175 |
|---|---|
| Listing Type | For Sale |
| Style | House |
| Sub-Type | Resale |
| Status | Pending |
| Year | 1969 |
| Days On Site | 116 |
| Listing Provided By | HomeSmart Premier Living Rlty | William Esslinger |
Features
| Bed(s) | 4 |
|---|---|
| Bath(s) | 3 Total |
| SQ Feet | 2,540 |
| Garage | 2 |
| Basement | Y |
| Pool | Yes |
| Acreage | 0.19 |
Interior
| Cooling | Wall/Window Unit(s) |
|---|---|
| Heating | Baseboard, Oil |
| Interior Features | Eat-in Kitchen, Formal Dining, Washer/Dryer Hookup |
| Appliances | Dishwasher, Dryer, Electric Oven, Refrigerator, Stainless Steel Appliance(s), Washer |
Exterior
| Construction Materials | Advanced Framing Technique |
|---|
Parking
| Garage Yes / No | Yes |
|---|---|
| Parking Features | Driveway, Garage |
Utilities
| Utilities | Electricity Connected |
|---|---|
| Sewer | Public Sewer |
Taxes
| Tax Year | 2025 |
|---|---|
| Tax Assessed Value | 3150 |
| Tax Annual Amount | 13276.56 |
Area Information
| State | NY |
|---|---|
| County | Suffolk County |
| City | Huntington |
| Zip Code | 11743 |
| School District | Walt Whitman High School |
| Elementary School | Oakwood Primary Center |
| High School | Walt Whitman High School |
| Listing VS Median (in 11743) | |
Price: $749,000 low | high Med: $899,000 sqft: 2,540 low | high Med: 1,863 $ / sqft: $295 low | high Med: $483 On site: 116 low | high Med: 8 | |
Market Activity 11743
Request a showing
Request a showing
Contact
Learn More About This Property

| State | NY |
|---|---|
| County | Suffolk County |
| City | Huntington |
| Zip Code | 11743 |
| School District | Walt Whitman High School |
| Elementary School | Oakwood Primary Center |
| High School | Walt Whitman High School |
| Listing VS Median (in 11743) | |
Price: $749,000 low | high Med: $899,000 sqft: 2,540 low | high Med: 1,863 $ / sqft: $295 low | high Med: $483 On site: 116 low | high Med: 8 | |