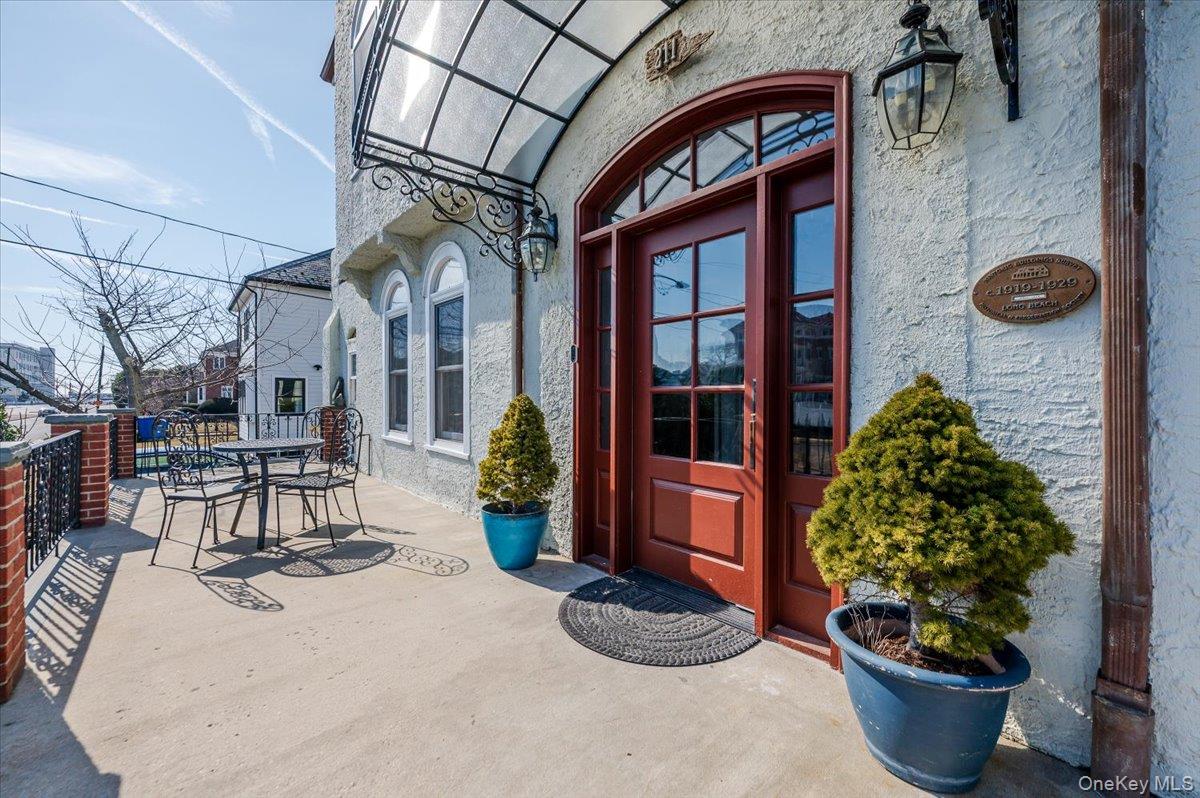
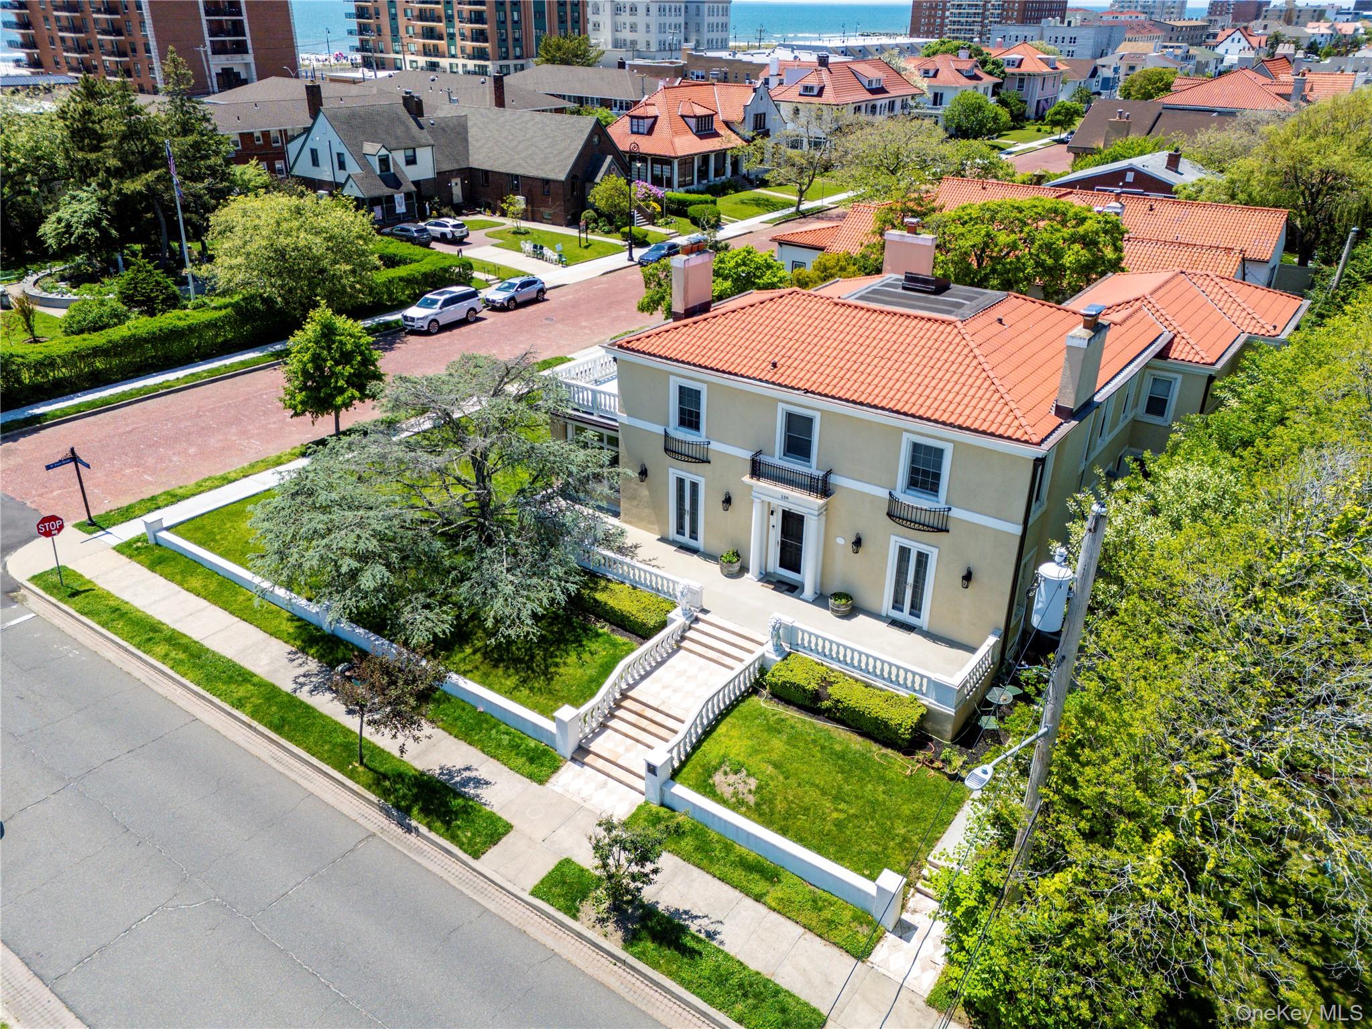
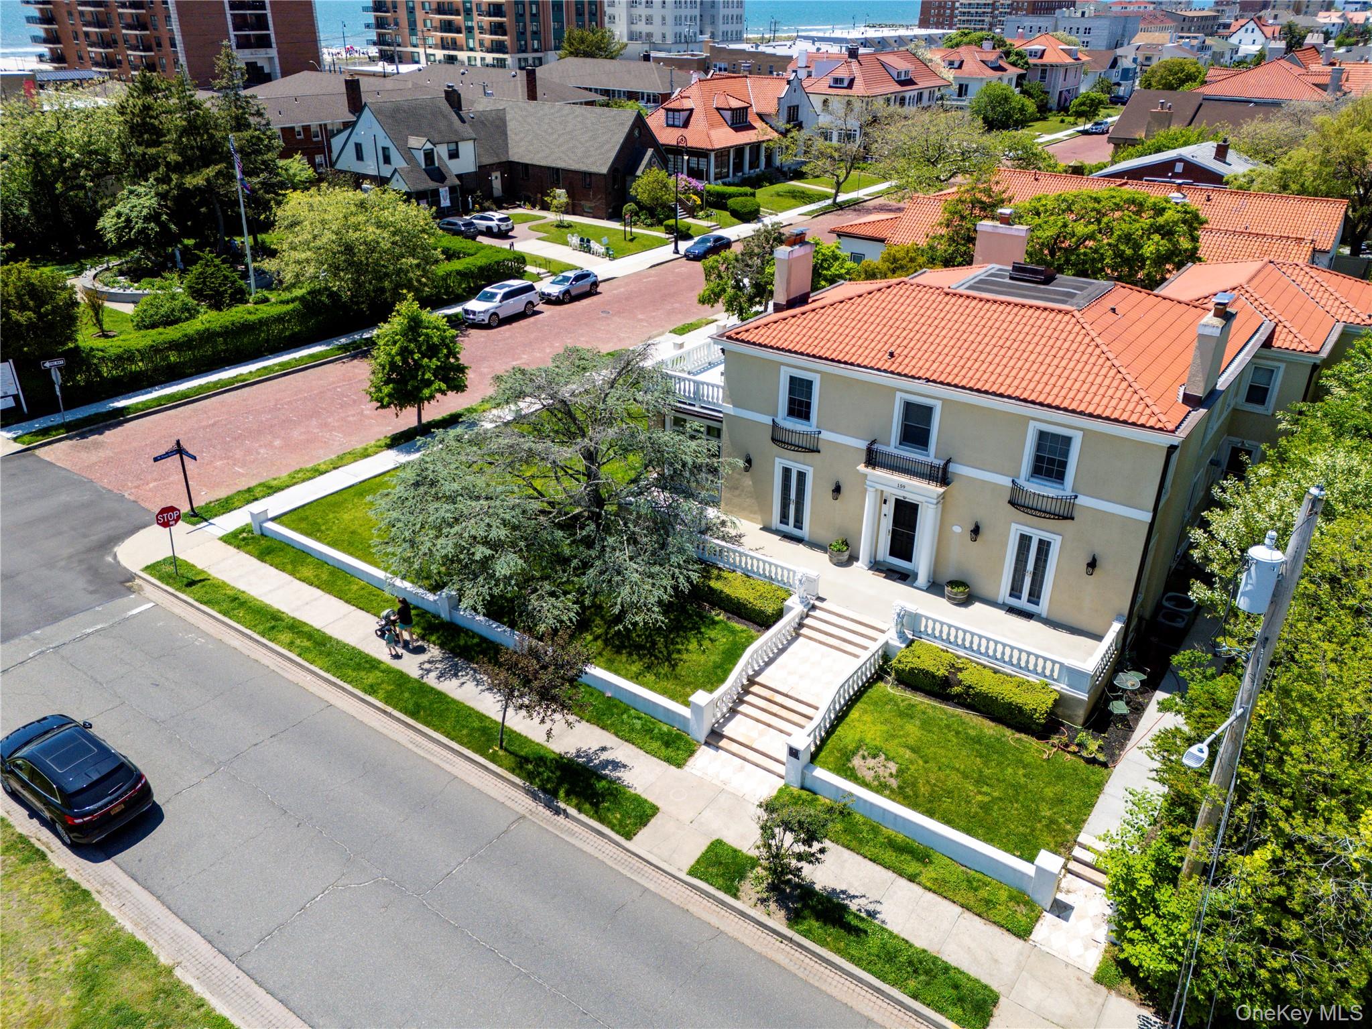
Main Entrance to home featuring awning, Large front deck, fencing, and stucco siding
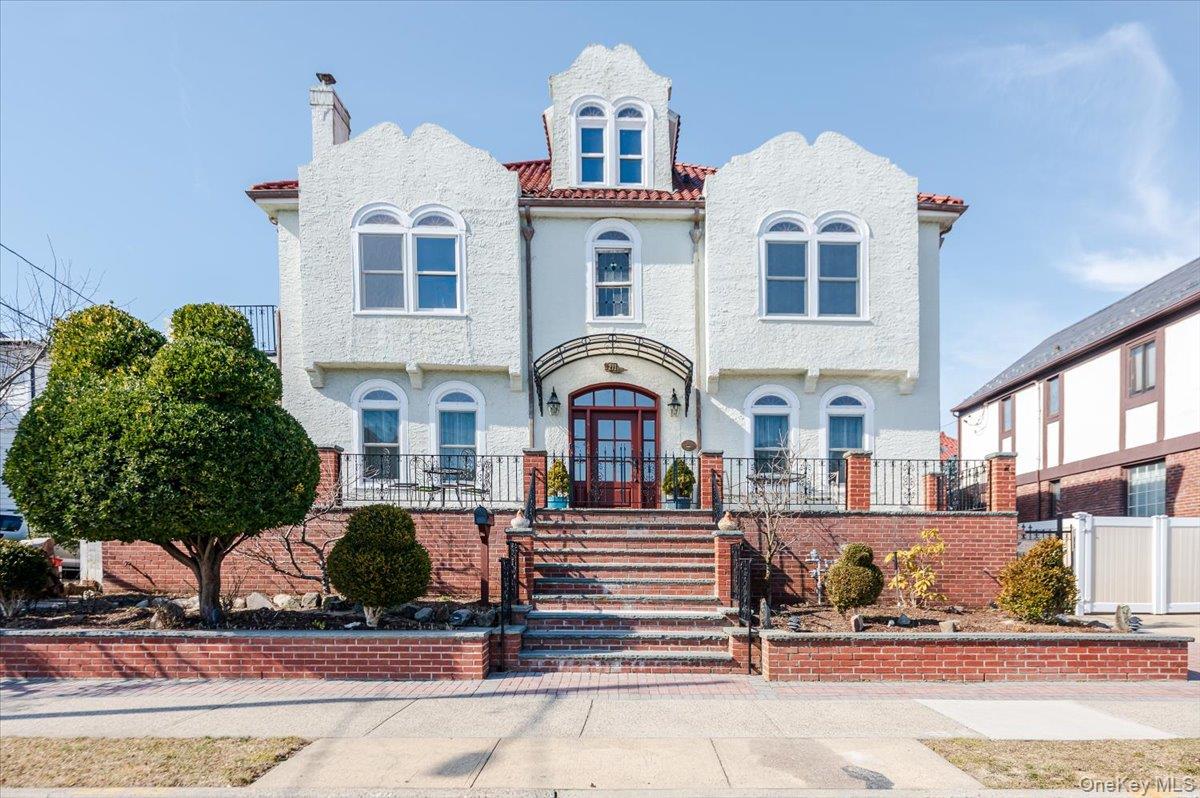
View of front of Historic, yet fully updated home featuring a red tile roof, fence, and stucco siding
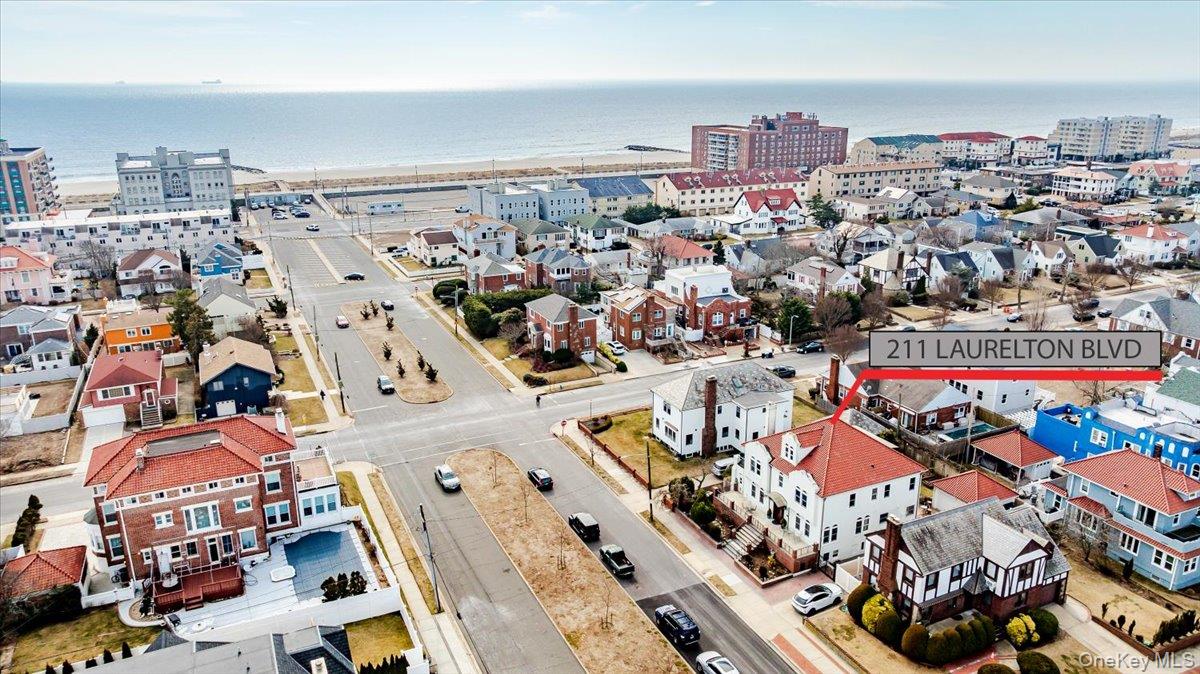
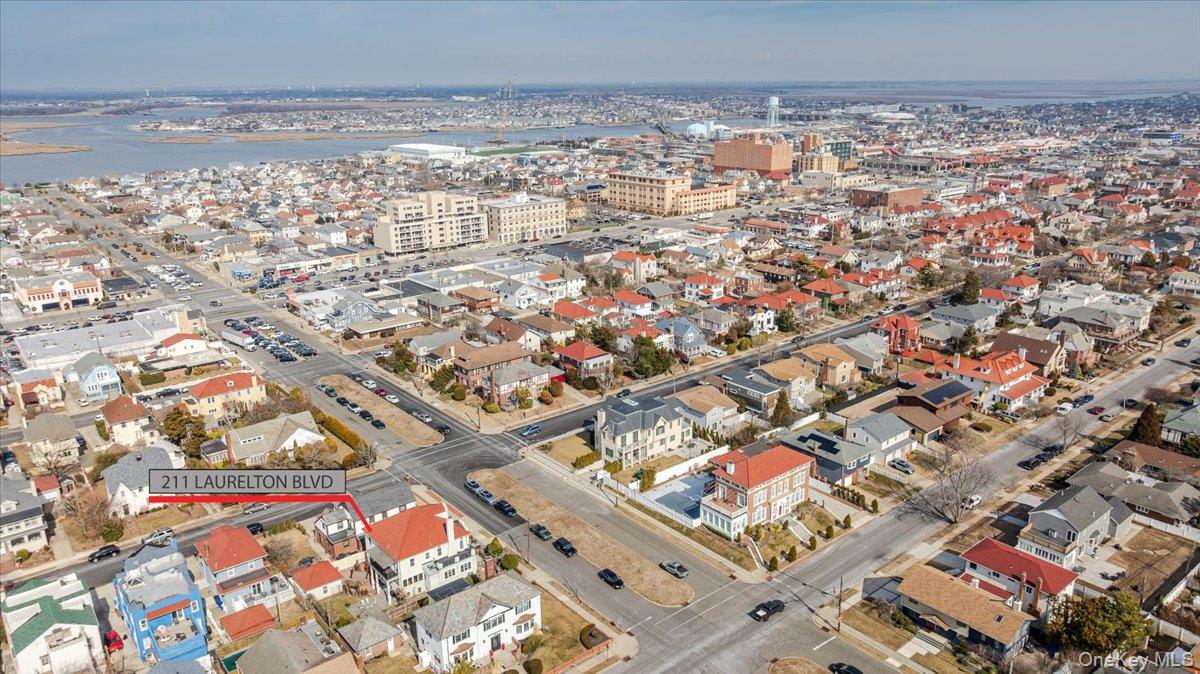
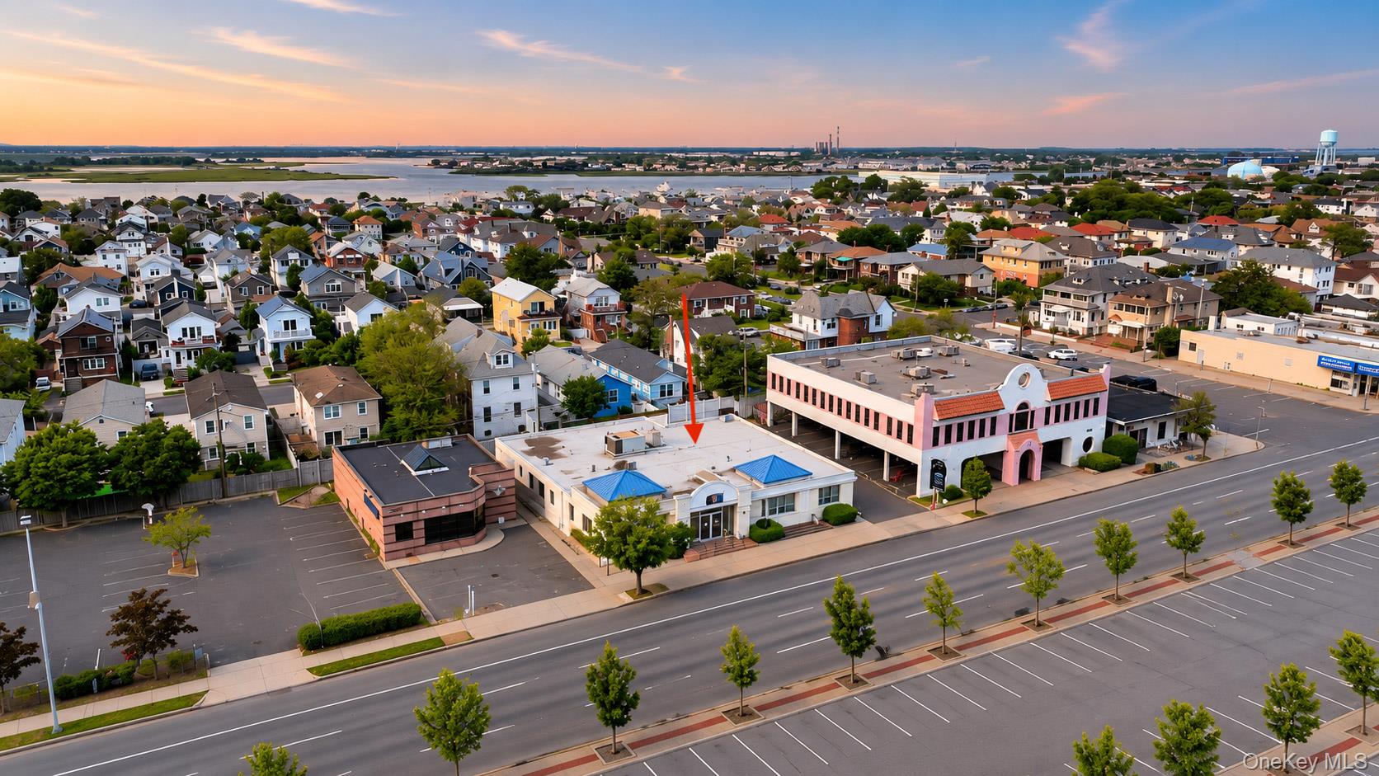
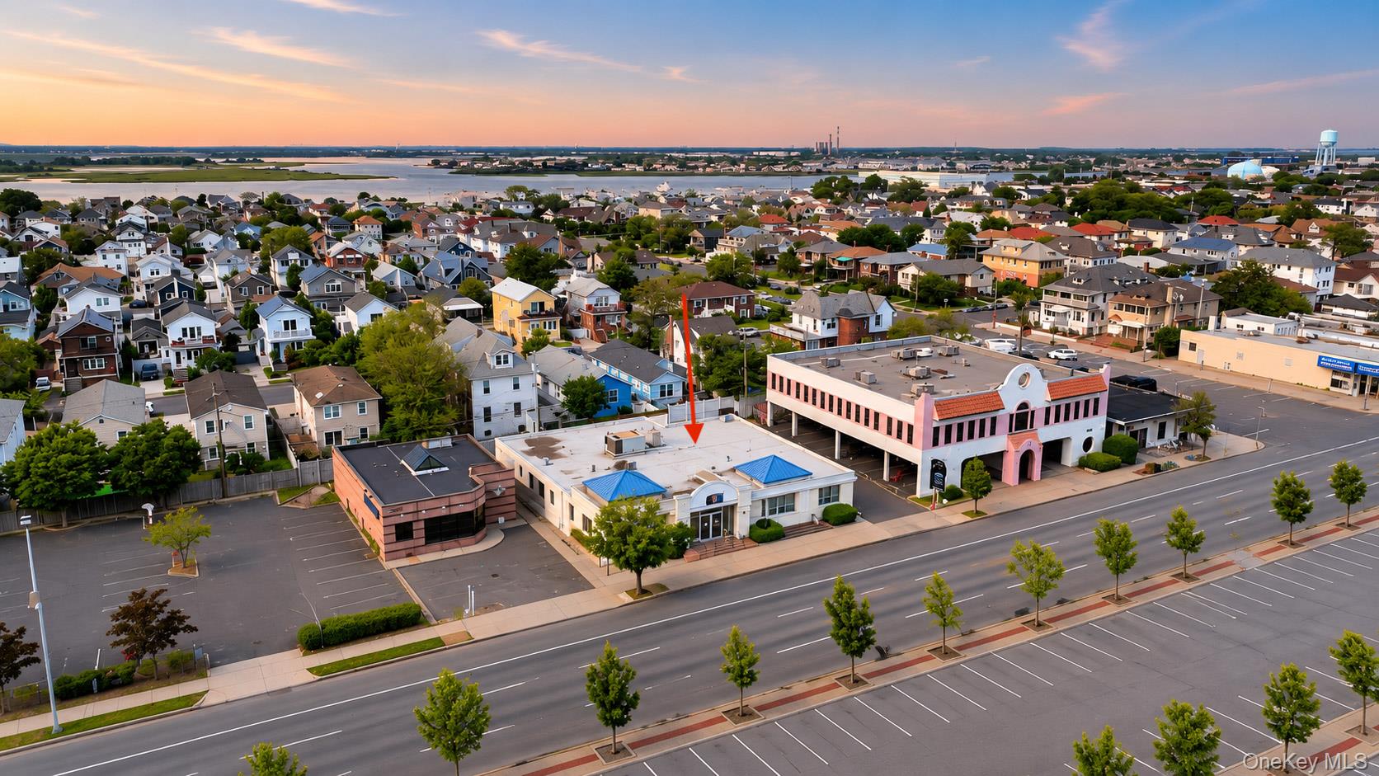
Aerial view featuring an ocean view. Home is 2 blocks to Boardwalk
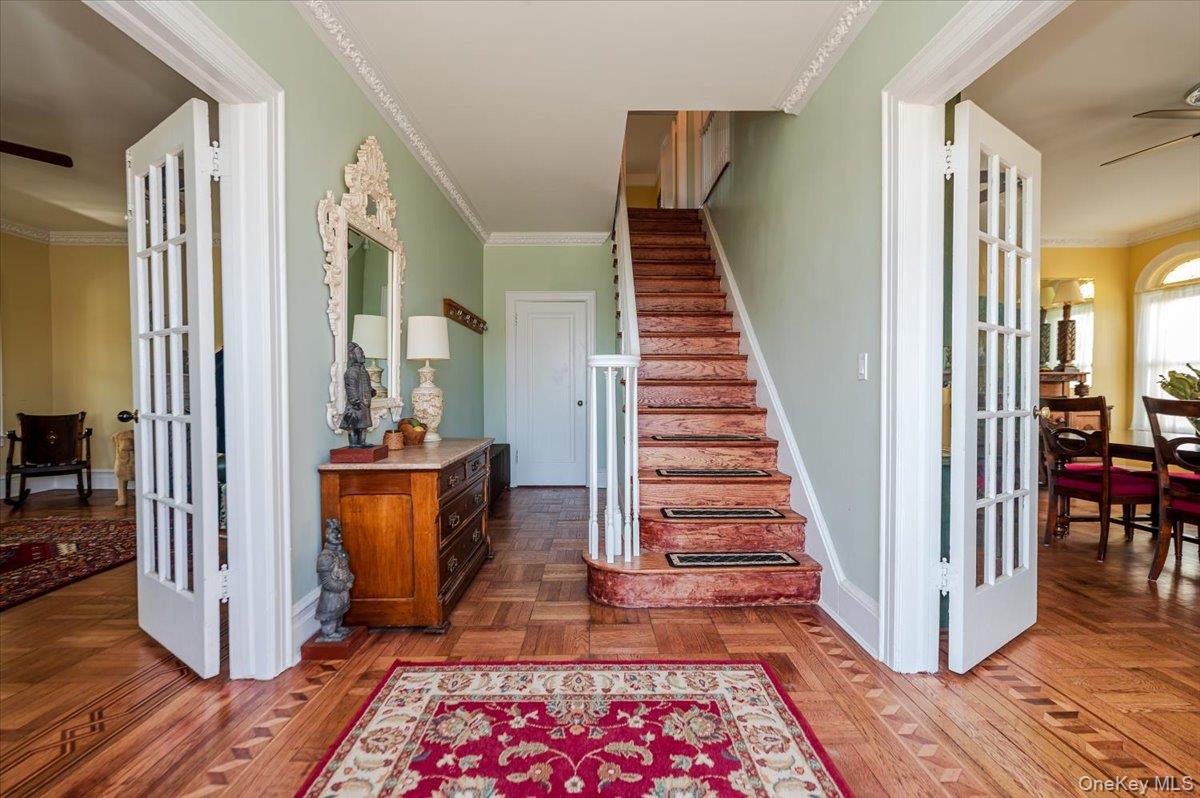
Formal Entry Foyer, Stairway with french doors to LR & DRs, custom inlaid marquetry floors, crown molding
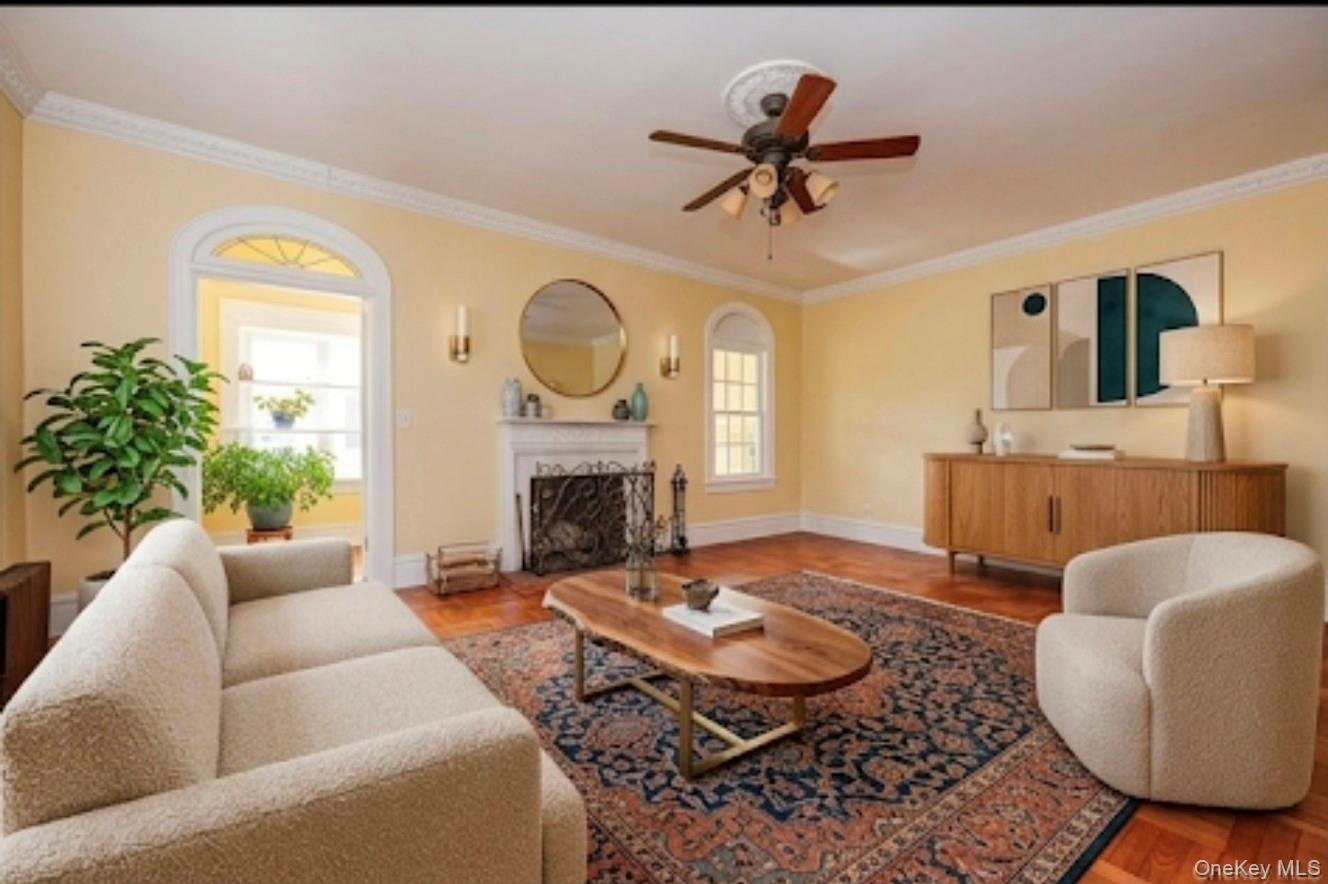
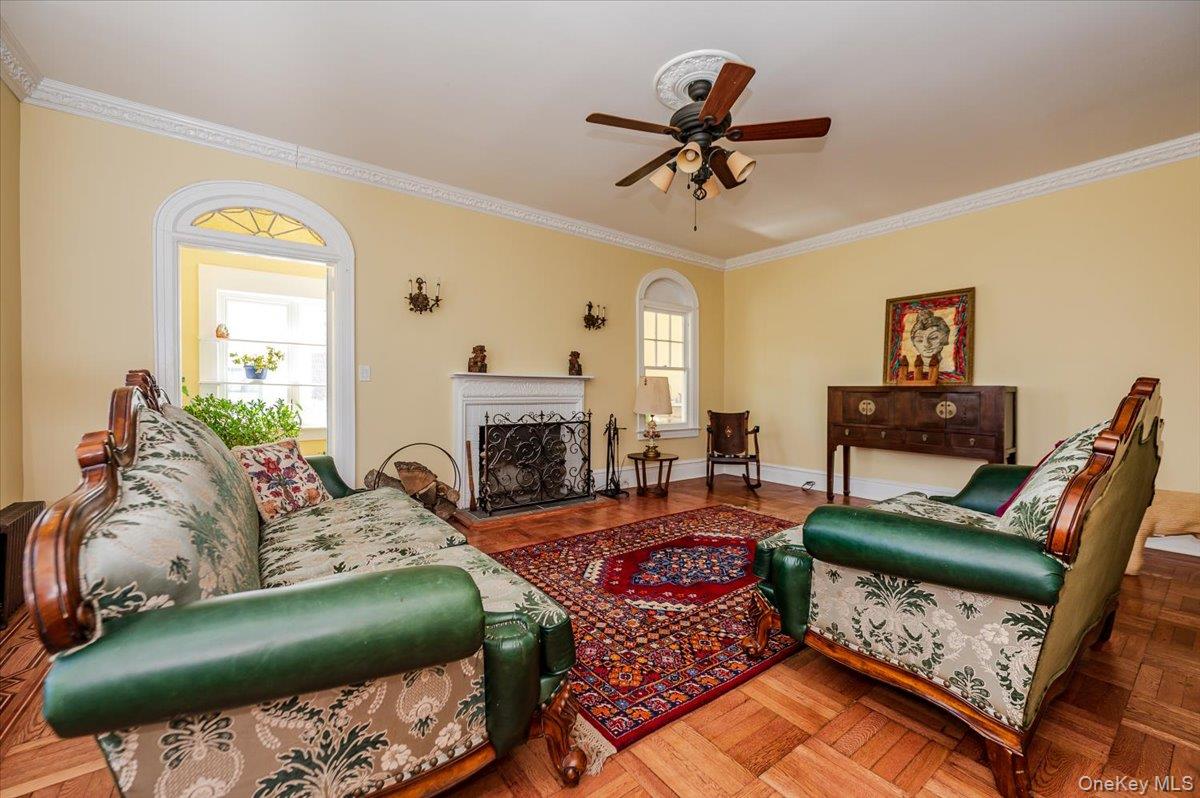
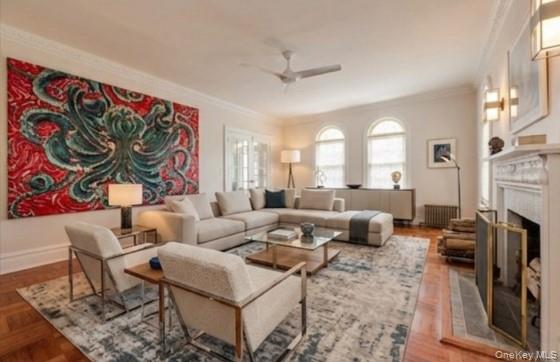
Formal Living area featuring a fireplace, custom redone floors with marquetry inlay, ceiling fan, and beautiful crown molding

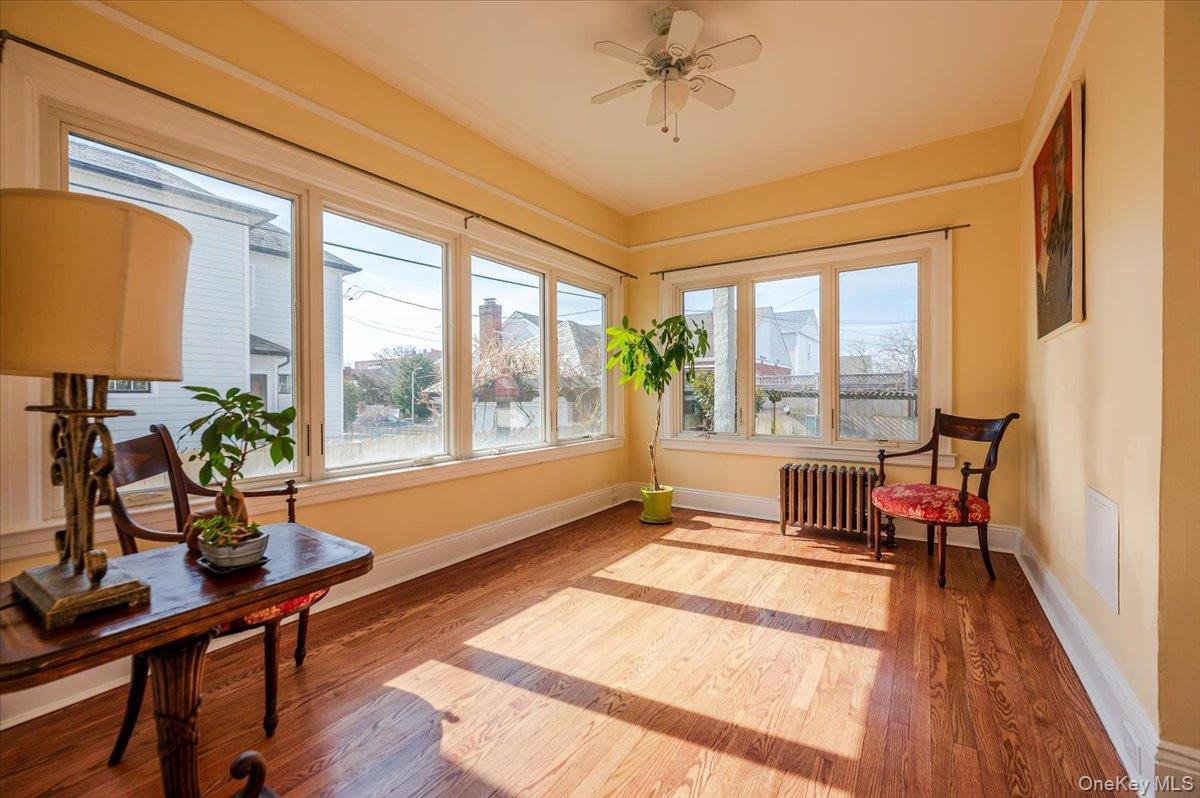
Lovely, sunny, Sun room, great for relaxing, plants, office
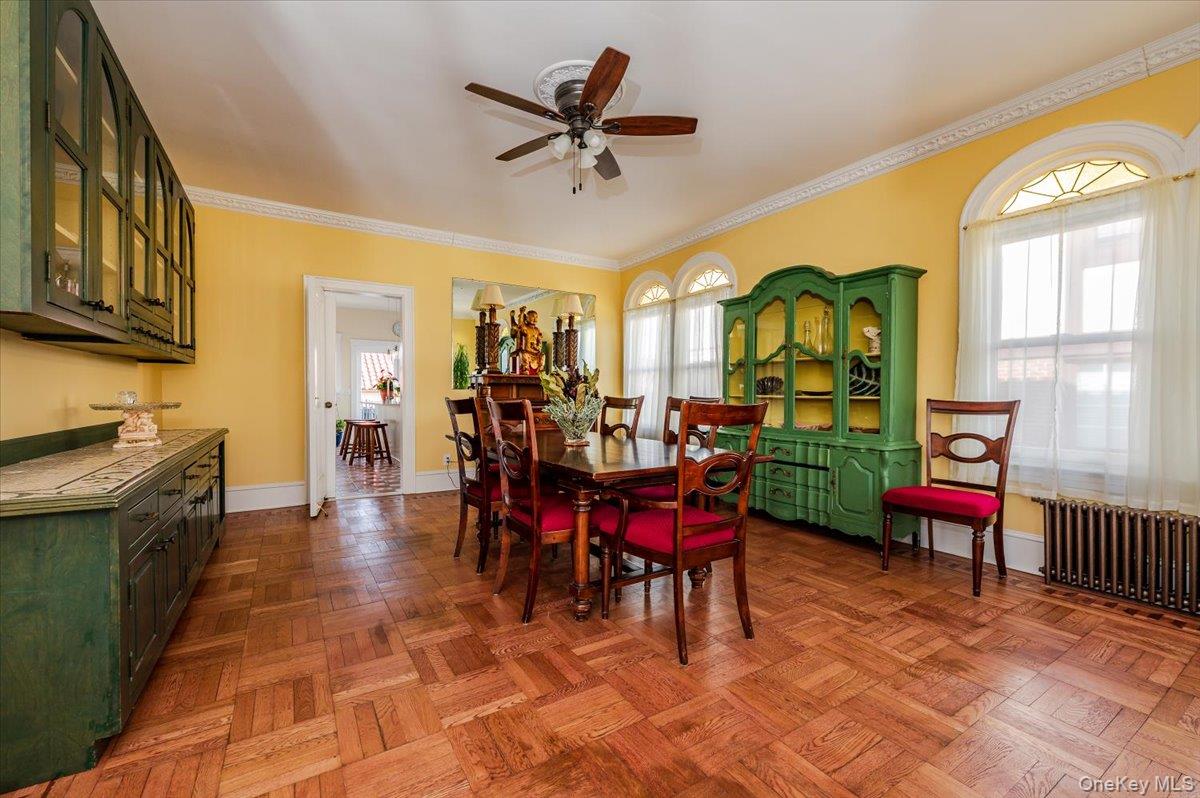
Formal Dining Room featuring inlaid hardwood floors, crown molding, a wealth of natural light, and high floor moldings.
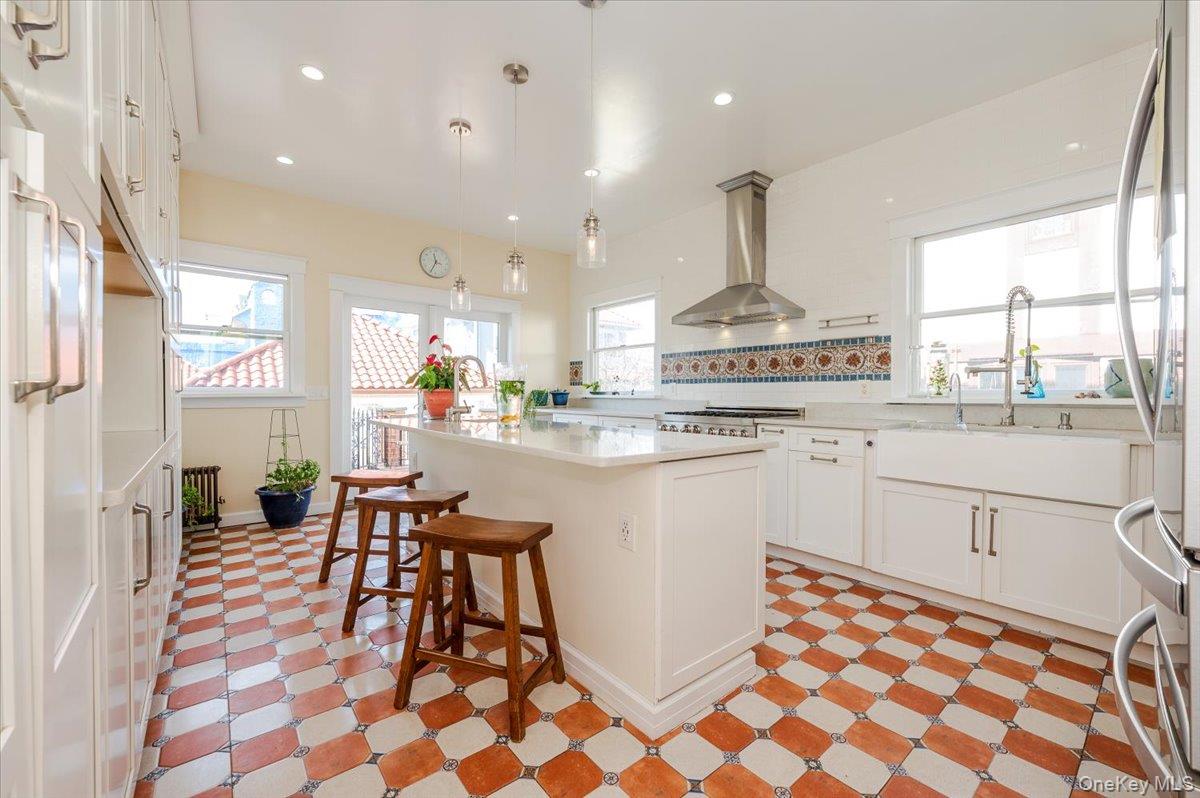
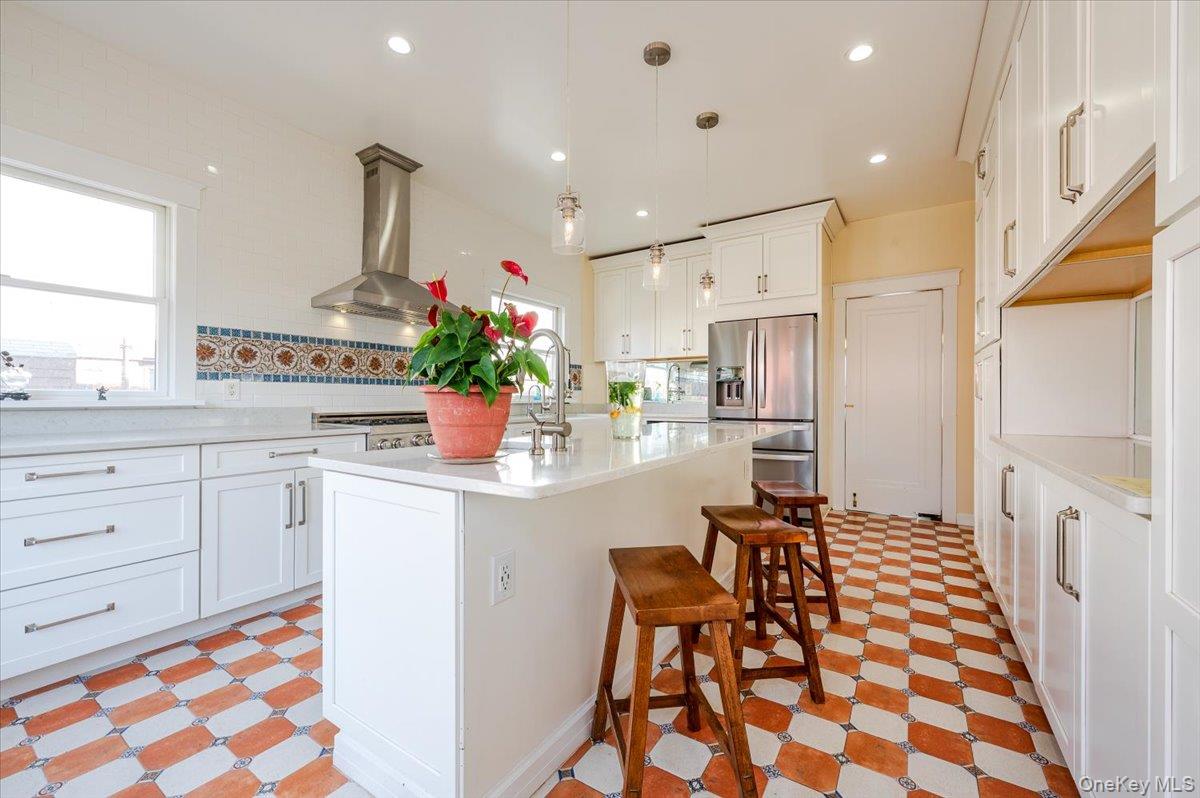
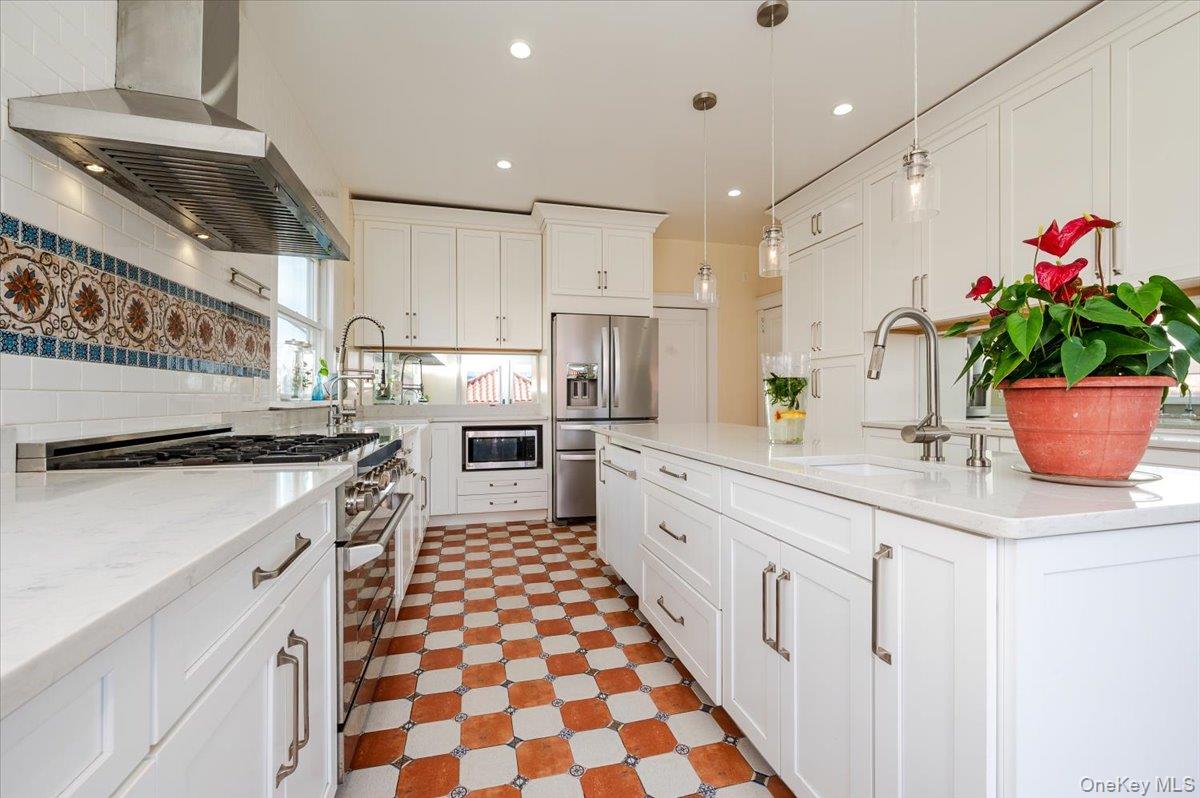
Large new eat in Kitchen with an island, quartz countertops, pro line appliances, tile floors, and white cabinetry
Large Kitchen featuring professional style gas range kitchen island with prep sink, and stainless steel refrigerator with ice & water dispenser
Large, bright Kitchen featuring stainless steel pro line appliances with stainless steel finishes, tile floors
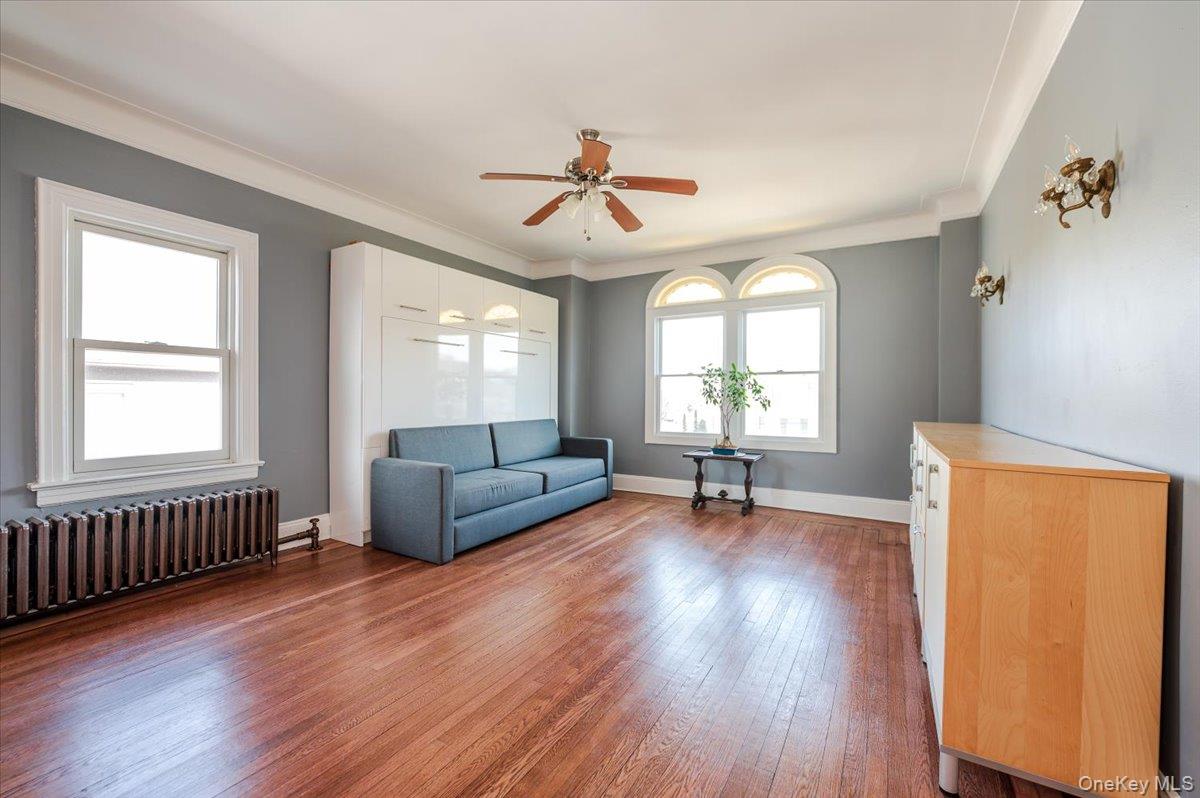
Main floor Studio/Bedroom/Sunroom with ceiling fan
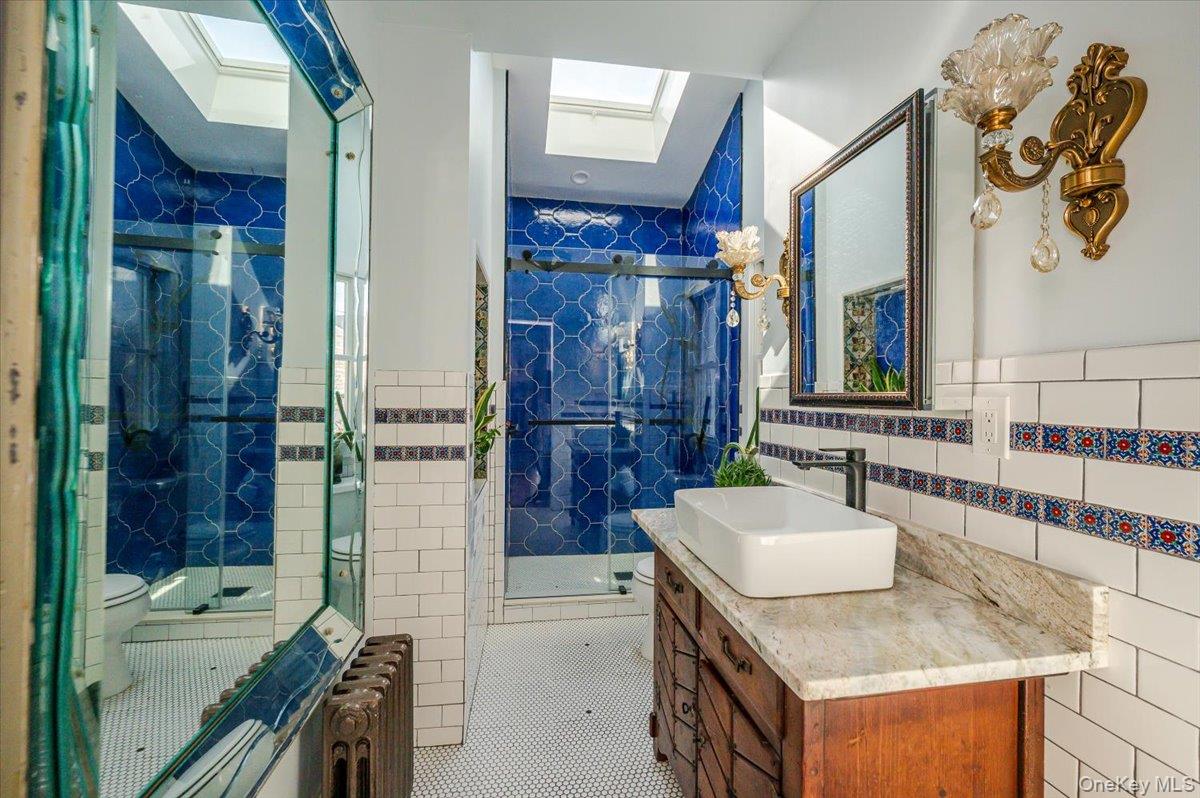
Main Floor Full bathroom with a skylight, a walk in shower, custom tile patterned flooring, and tile walls
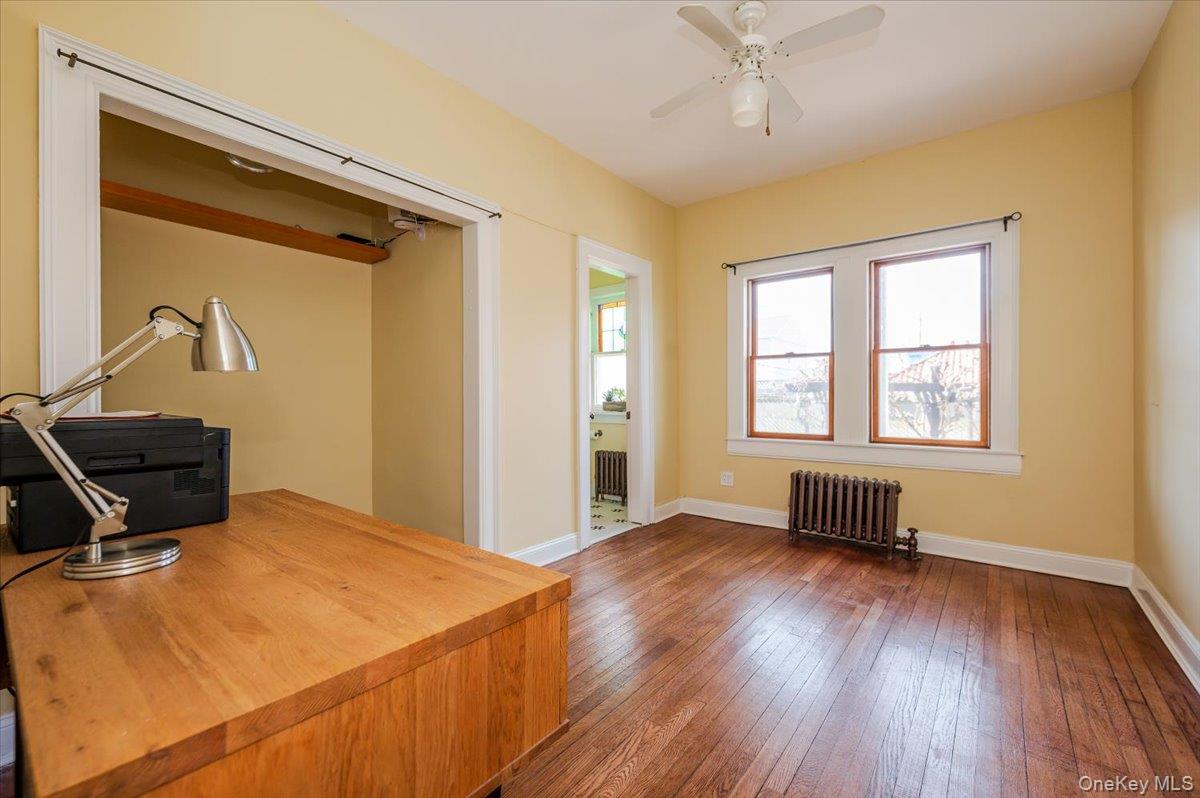
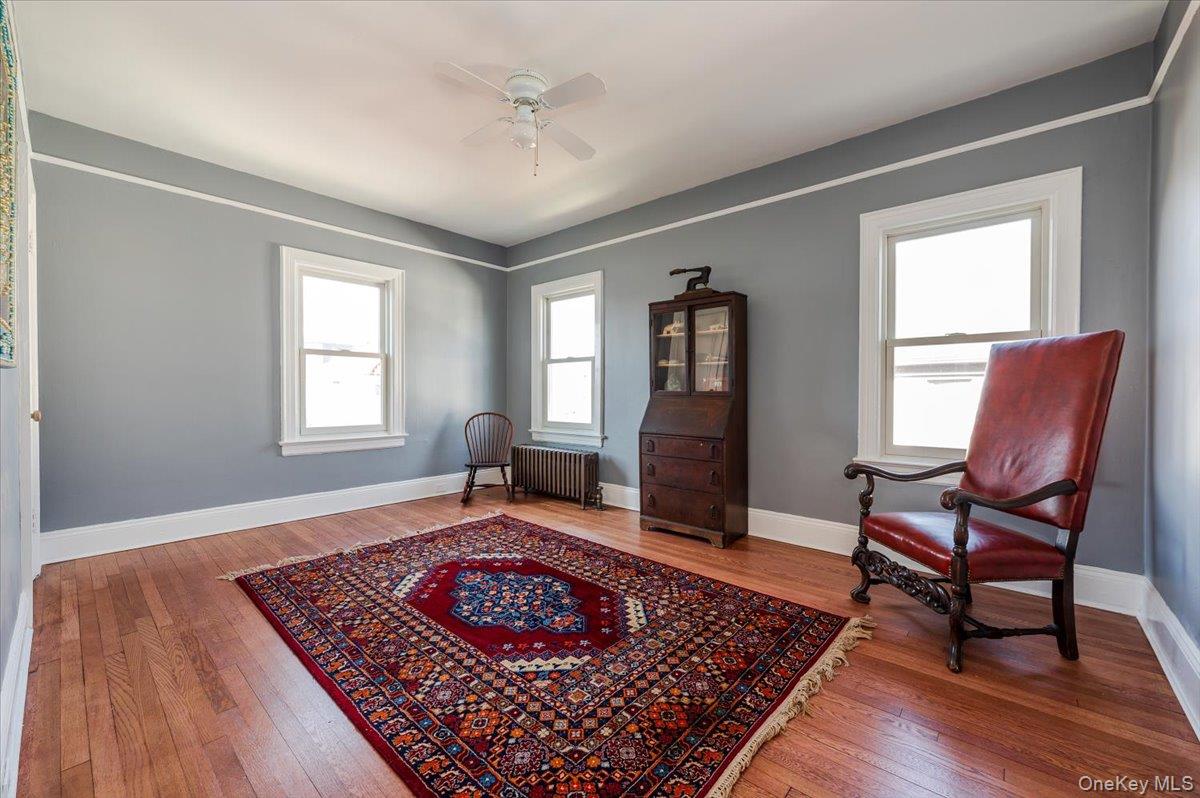
Main floor Office/Bedroom w wood flooring and ceiling fan
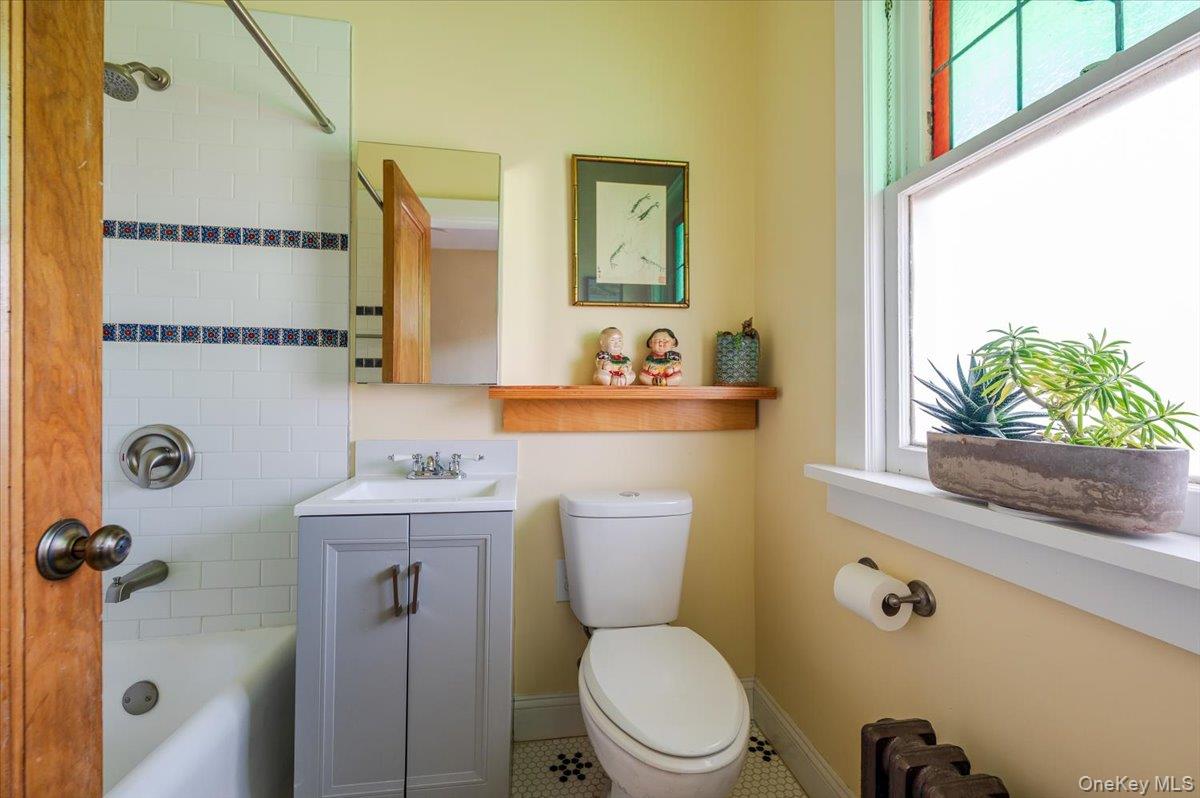
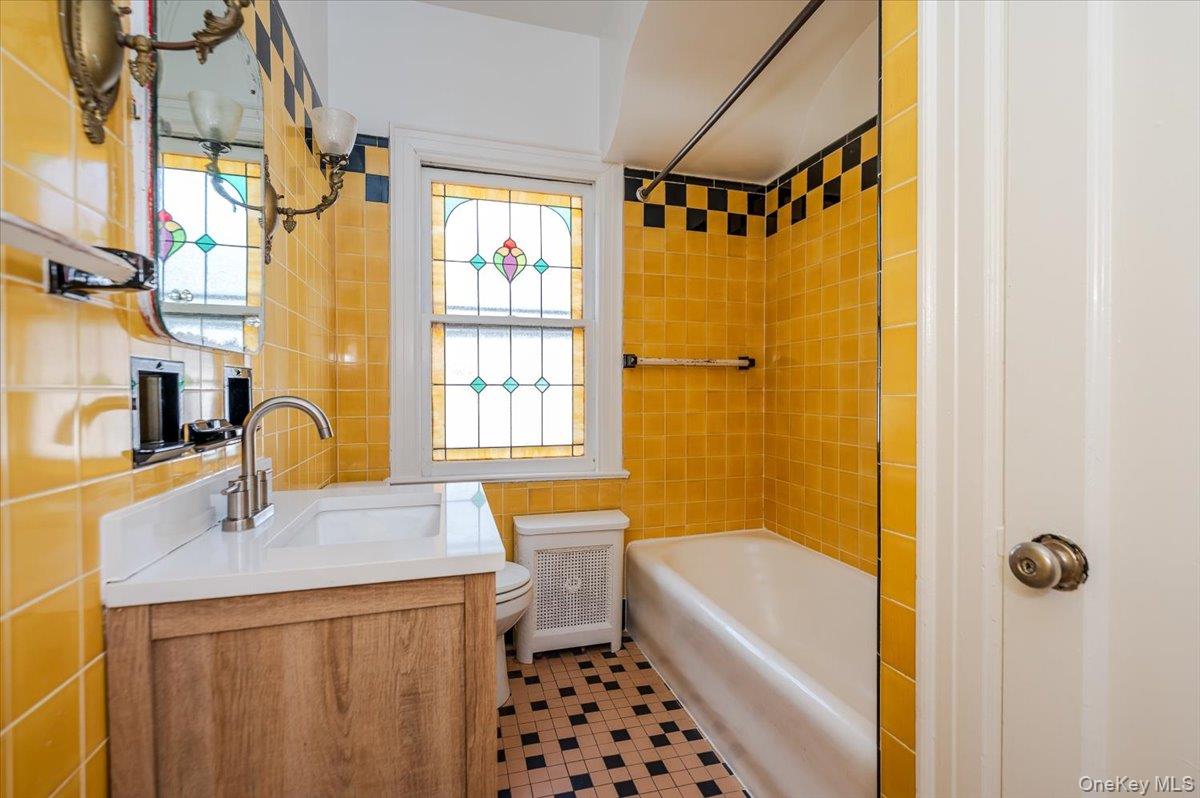
Main floor Office/Bedroom Bathroom featuring a wealth of natural light and shower/tub combination
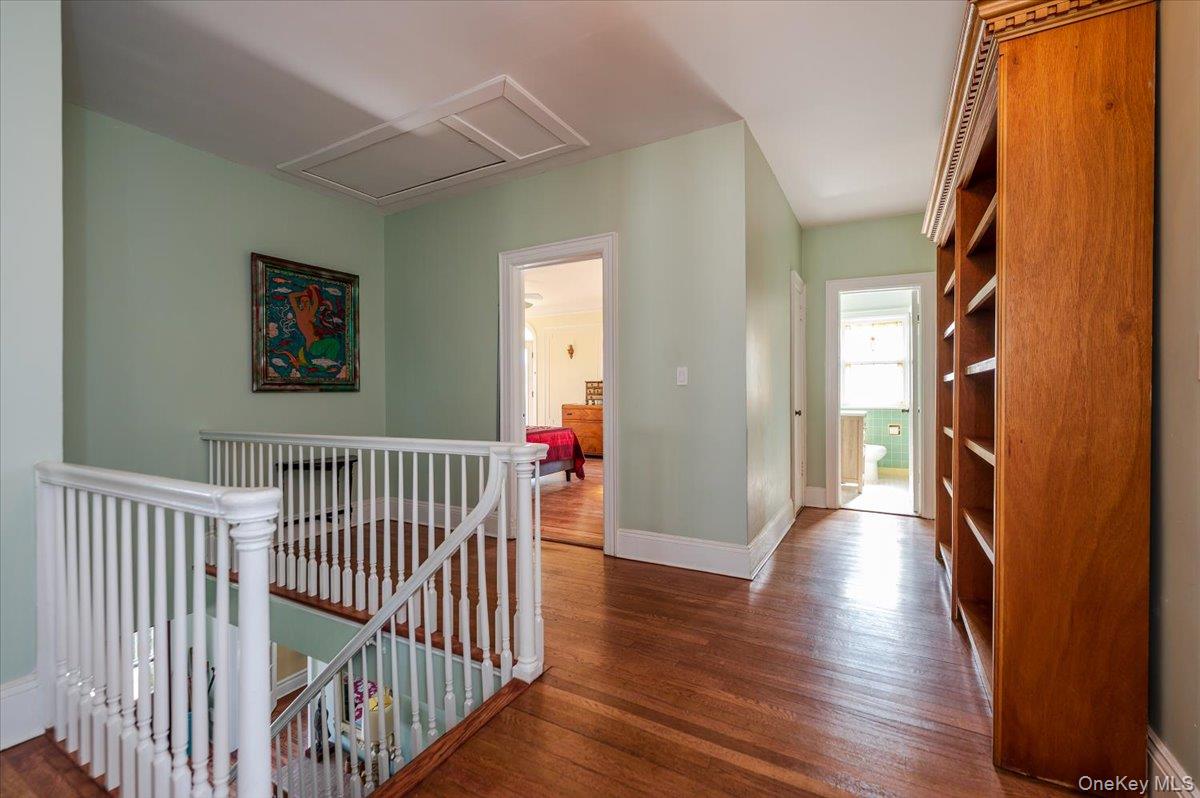
Large and gracious 2nd floor landing leading to 5 large bedrooms. Hardwood floors, bookshelves and attic access
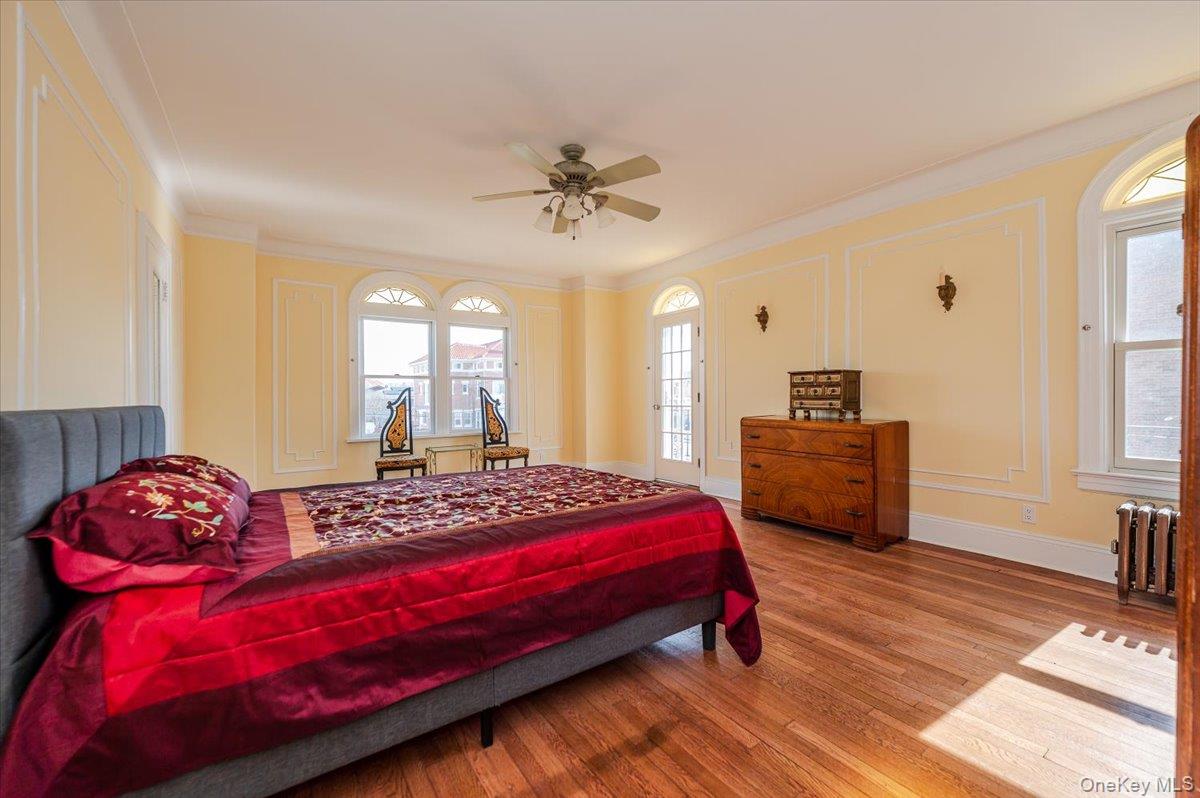
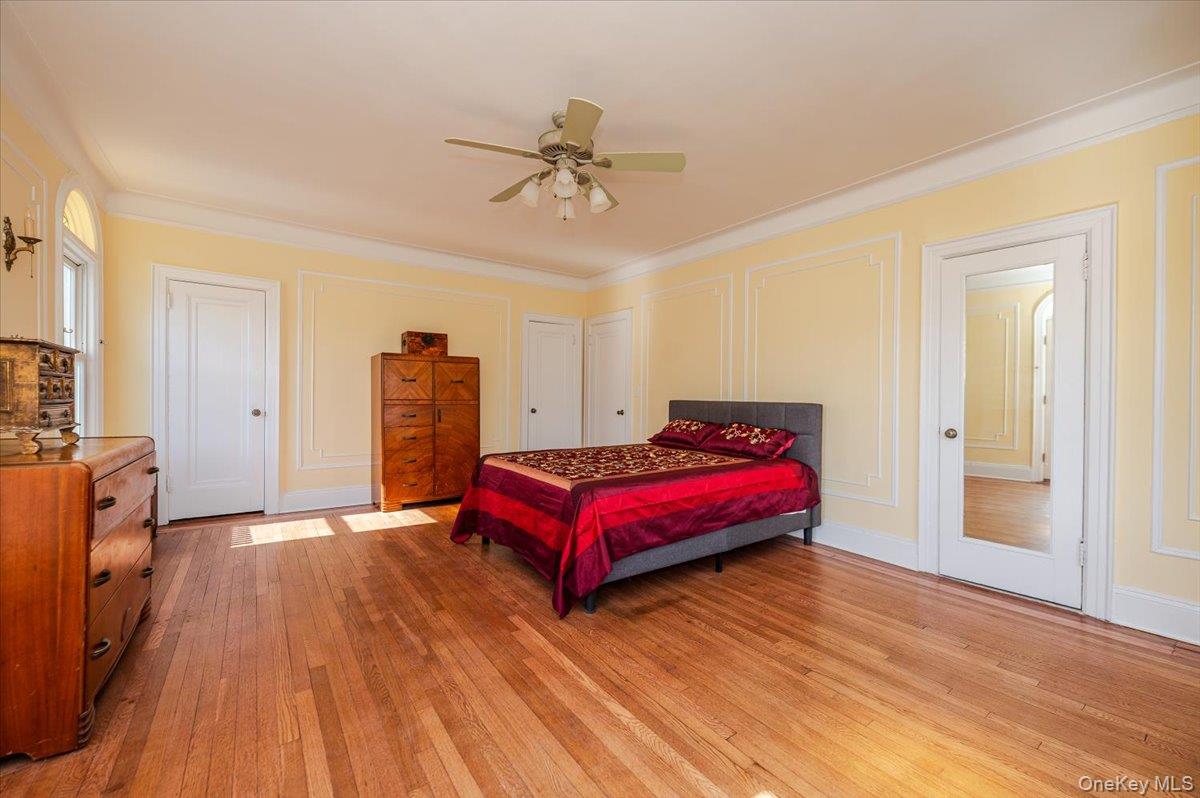
King sized, Sun-filled Primary Bedroom featuring ornamental molding, wood floors, ensuite bathroom, and private oceanview terrace
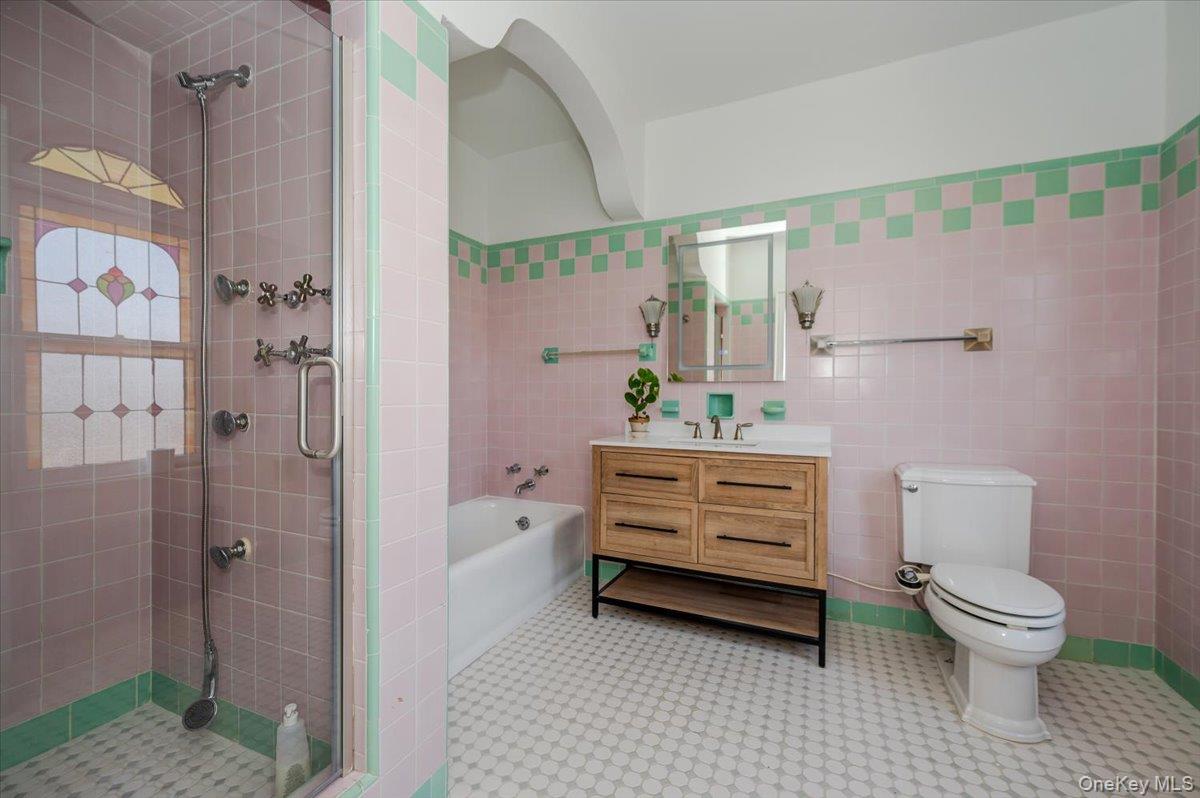
Updated Ensuite Primary Full bath featuring a separate tub and stall shower, and tile walls
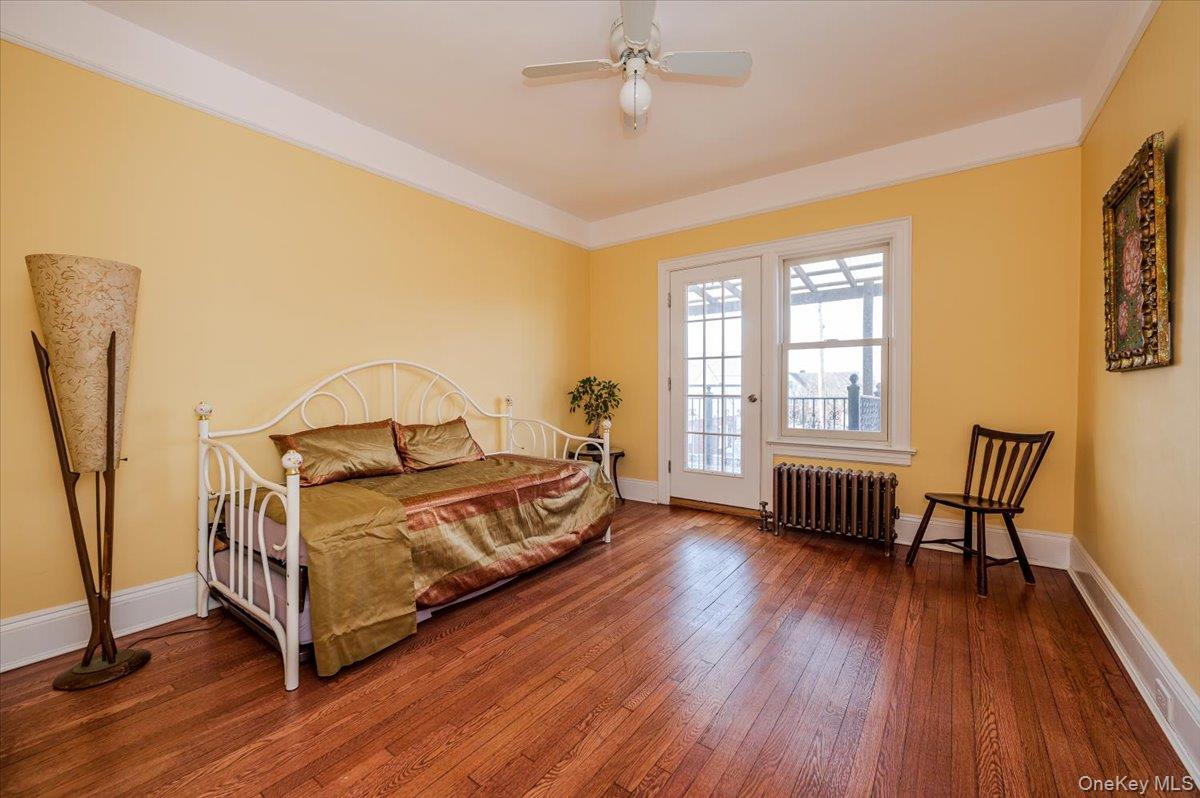
Large & Bright Primary Bedroom w wood flooring, a ceiling fan, ensuite full bath, and access to private south facing oceanview terrace
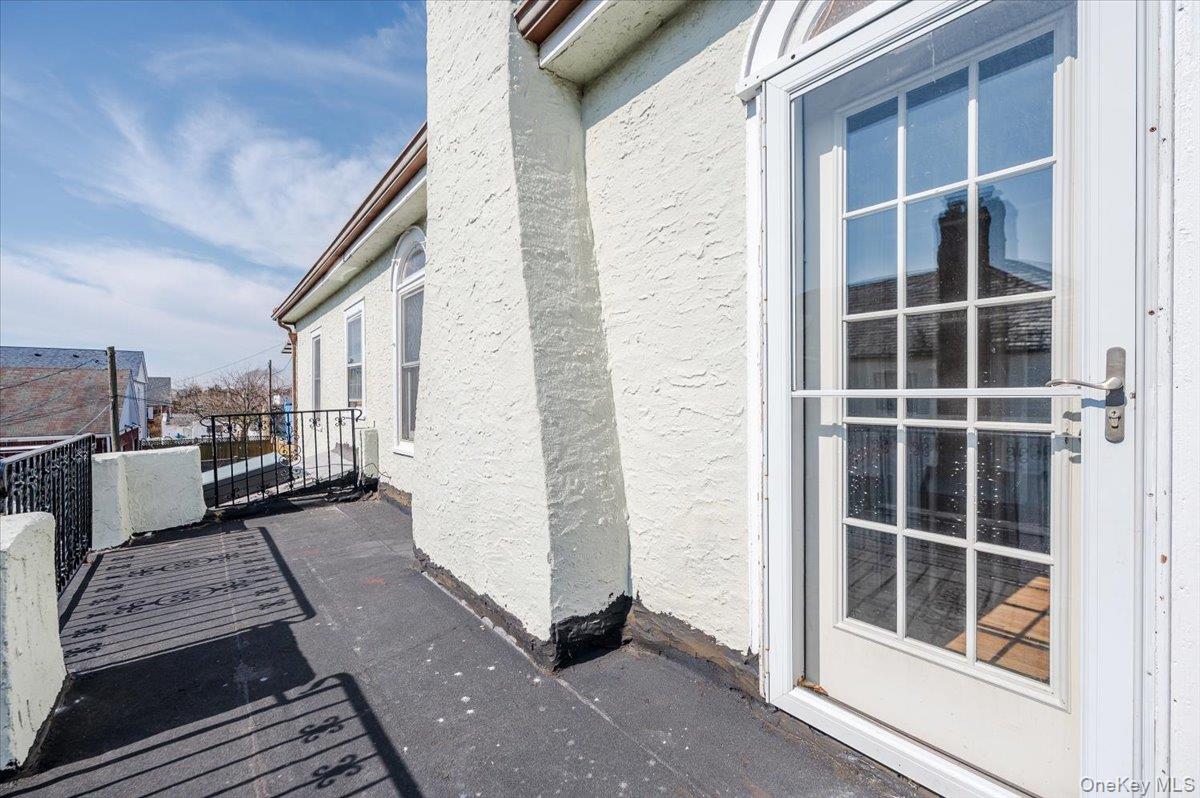
Primary Bedroom Private Southern Oceanview Balcony
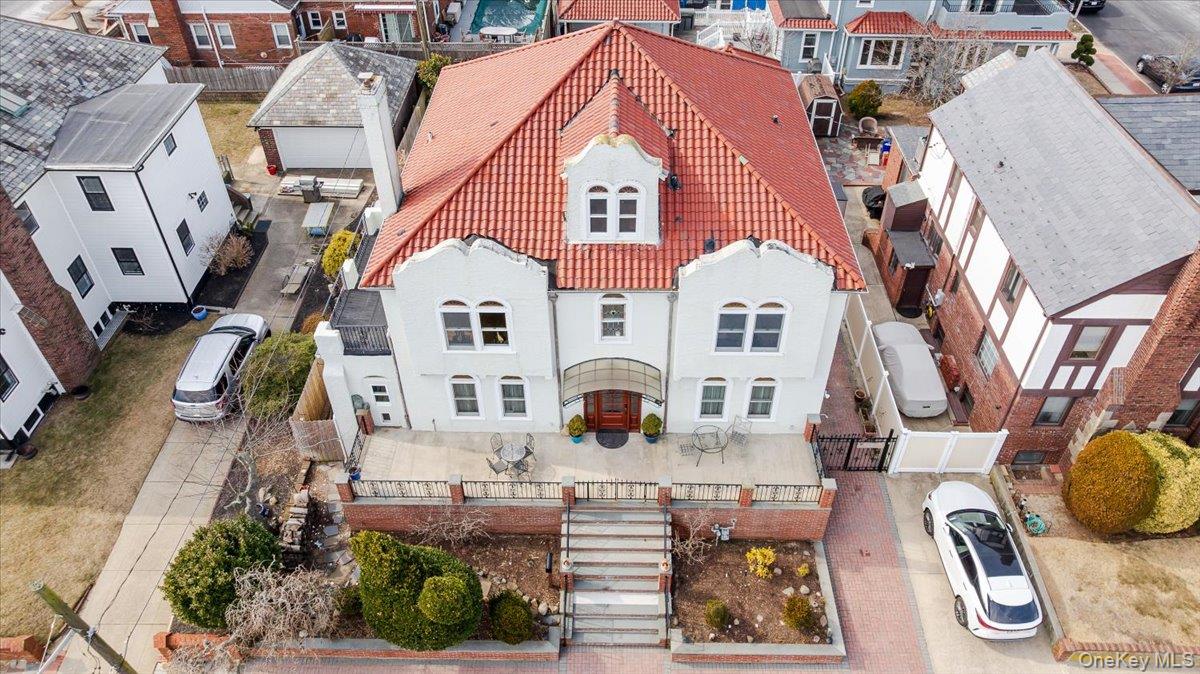
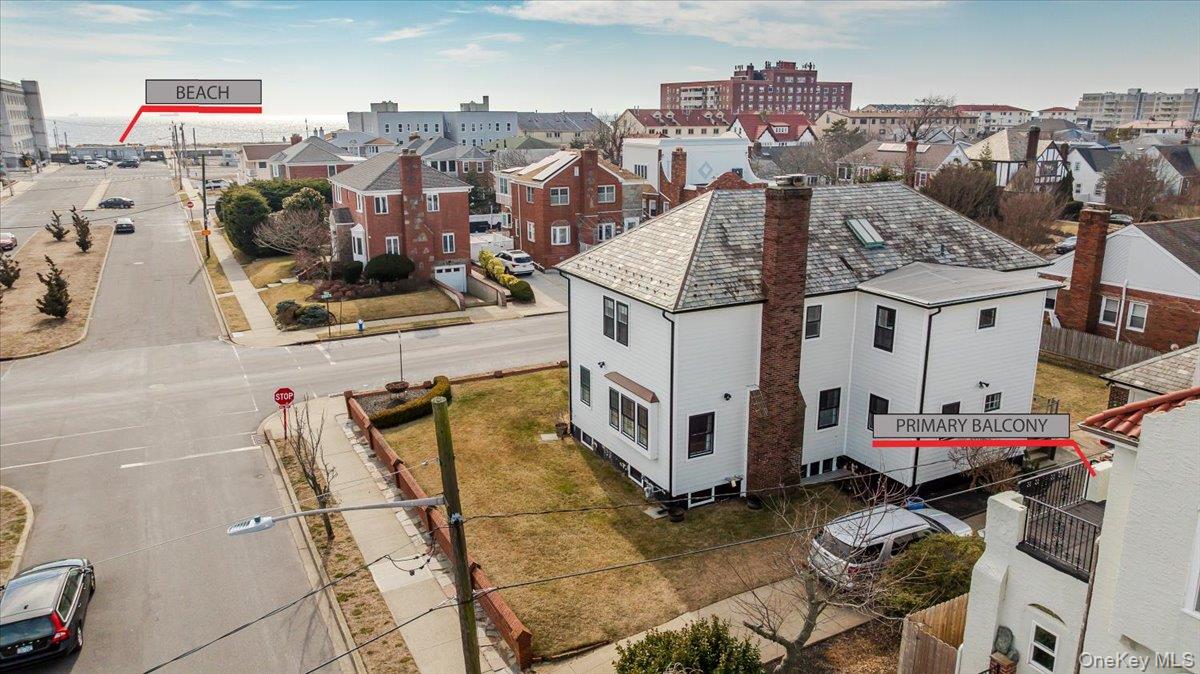
Aerial view near Primary Bedroom Private Terrace.
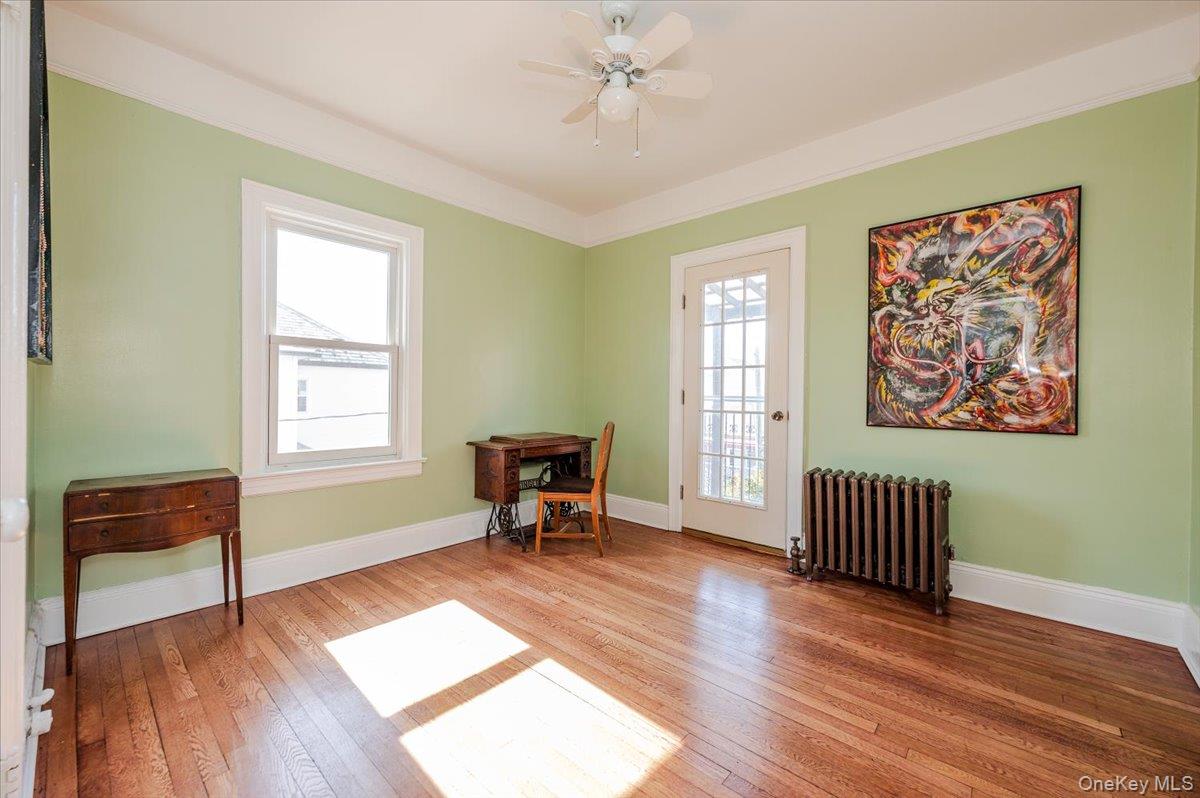
2nd Floor, Rear Bedroom featuring a ceiling fan, terrace access
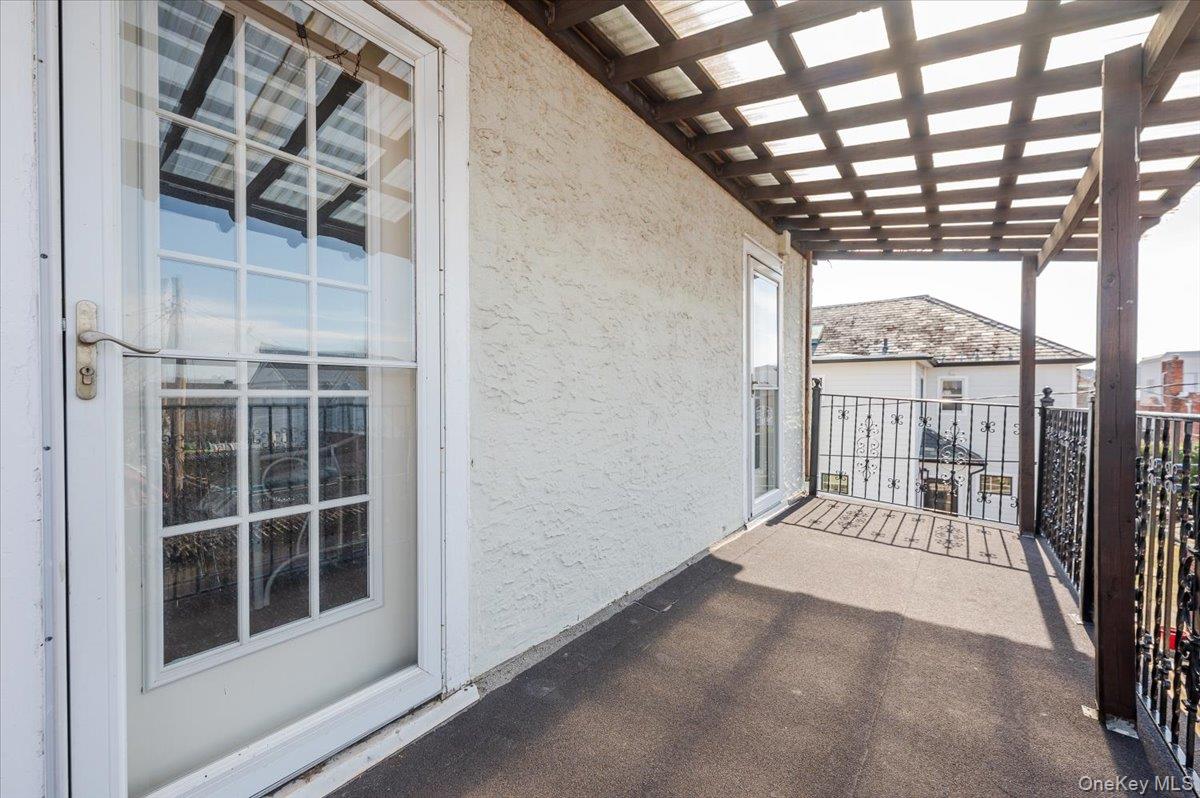
Rear Pergola Balcony accessed by 2-2nd Floor Rear Bedrooms
Bright bedroom with hardwood floors and terrace access
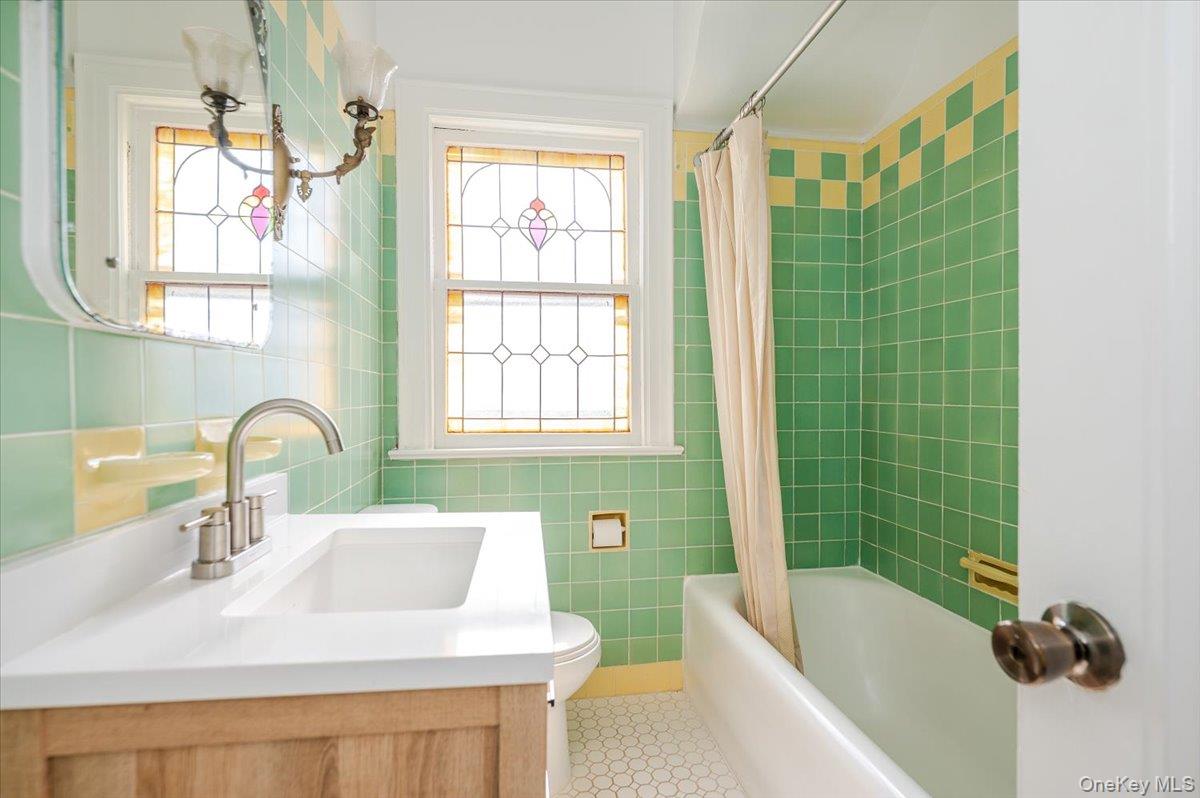
Updated 2nd floor Hall Bathroom featuring shower/bath combo, tile patterned floors and new vanity
Large and Bright Bedroom w Hardwood floors
Large 2nd floor bedroom with a ceiling fan, and hardwood floors
Another updated 2nd Floor Hall Bathroom featuring tile walls, and shower/tub combination
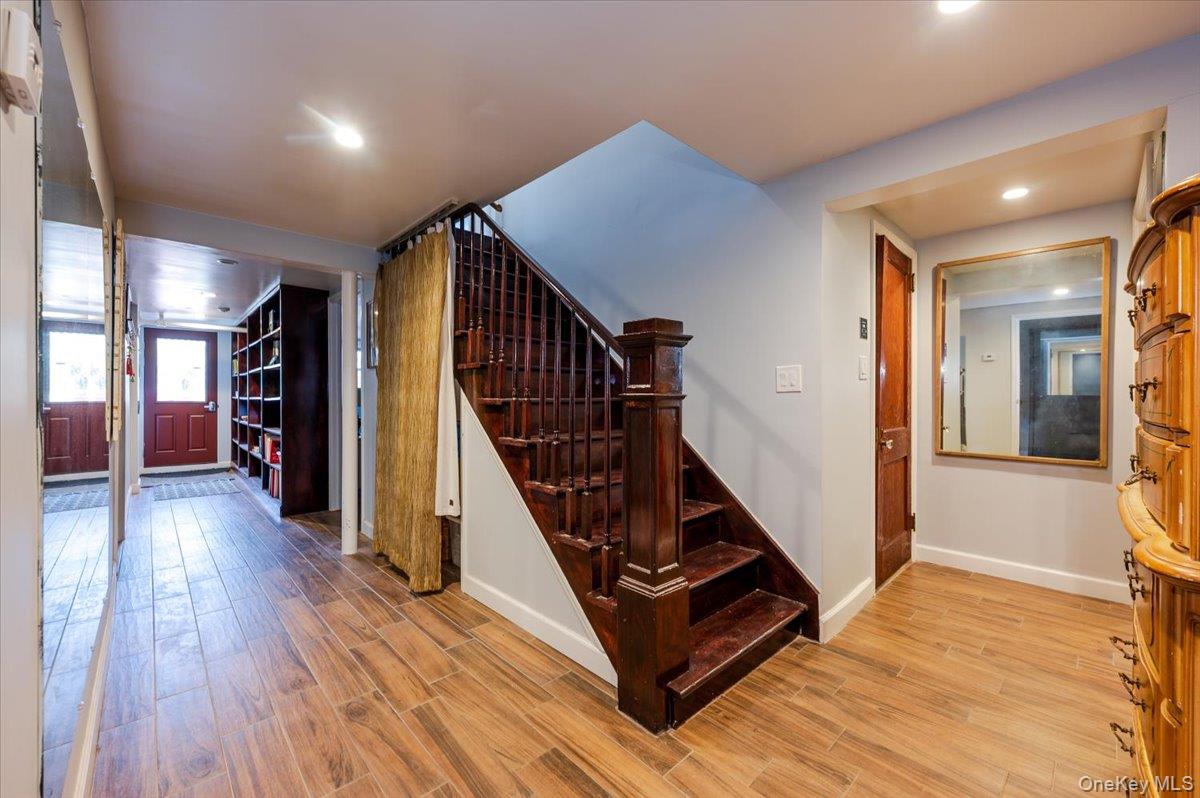
Stairway to Lower/Garden Level featuring Outside Entrance, recessed lighting, baseboards, and wood finished floors.
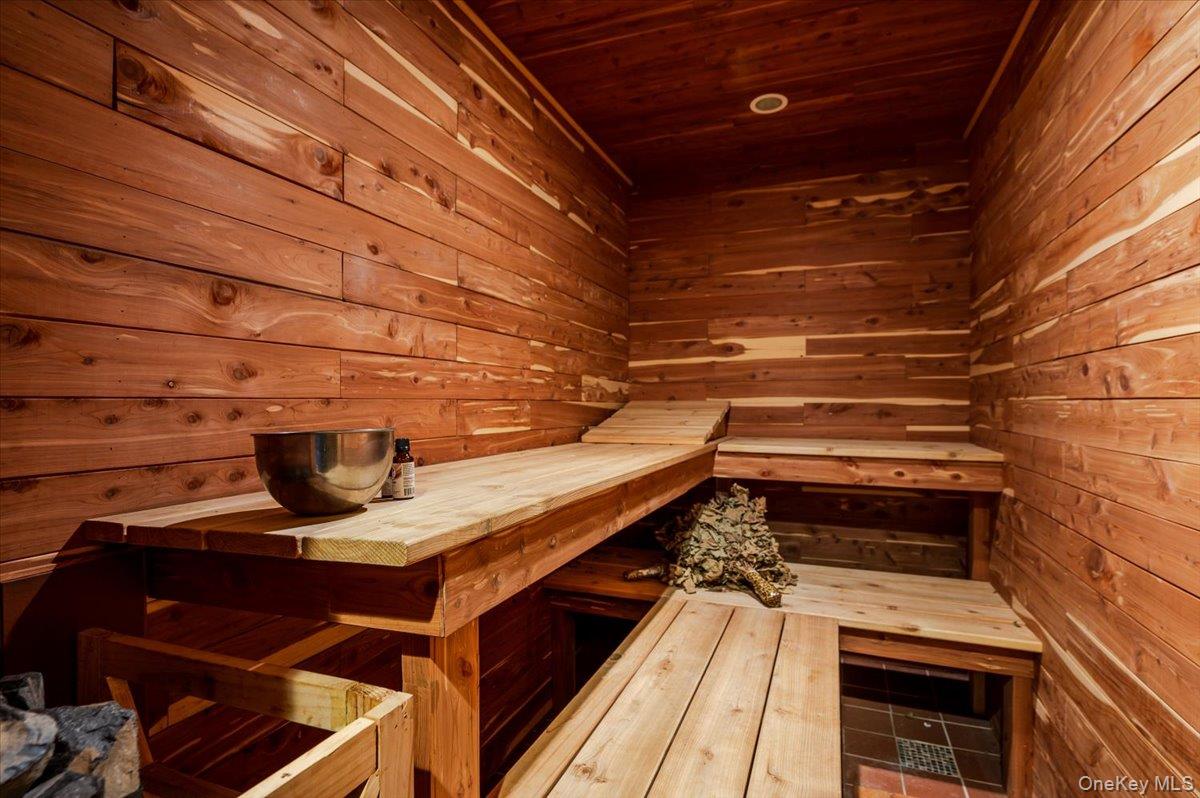
Sauna on Garden/Basement Level
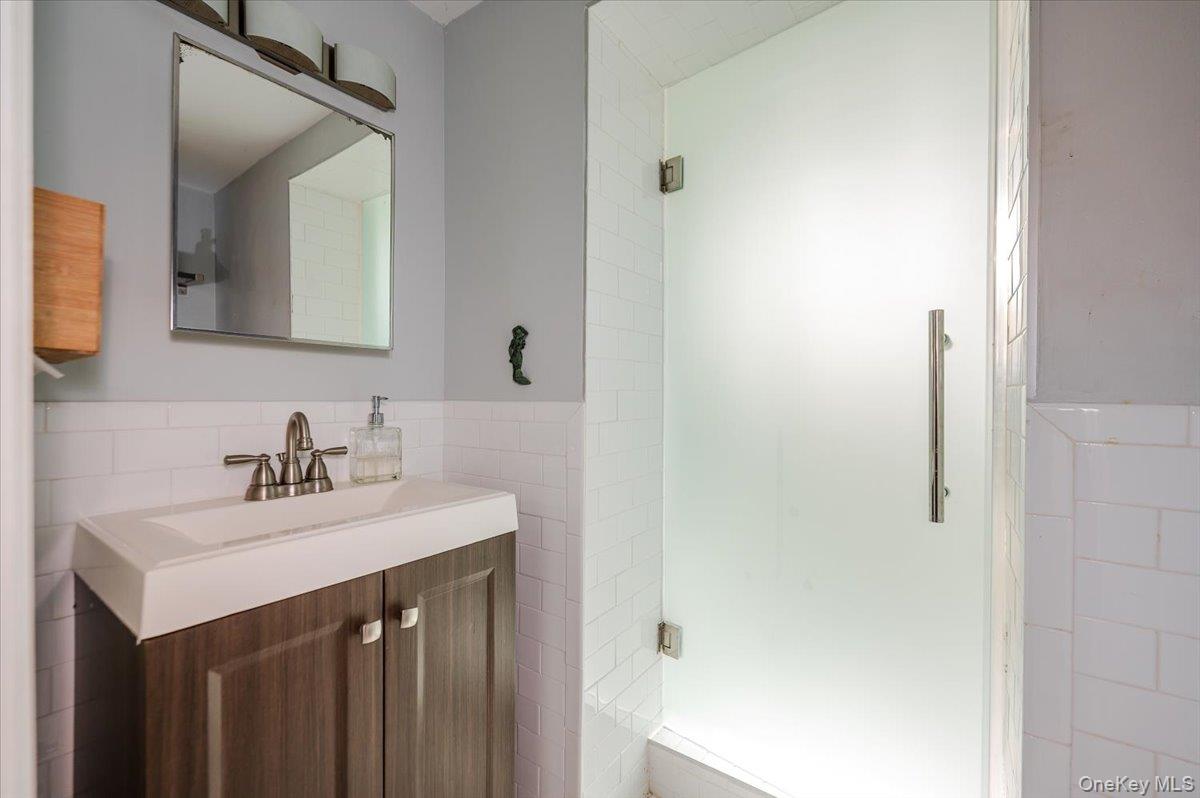
Bathroom with wainscoting, tile walls, and vanity
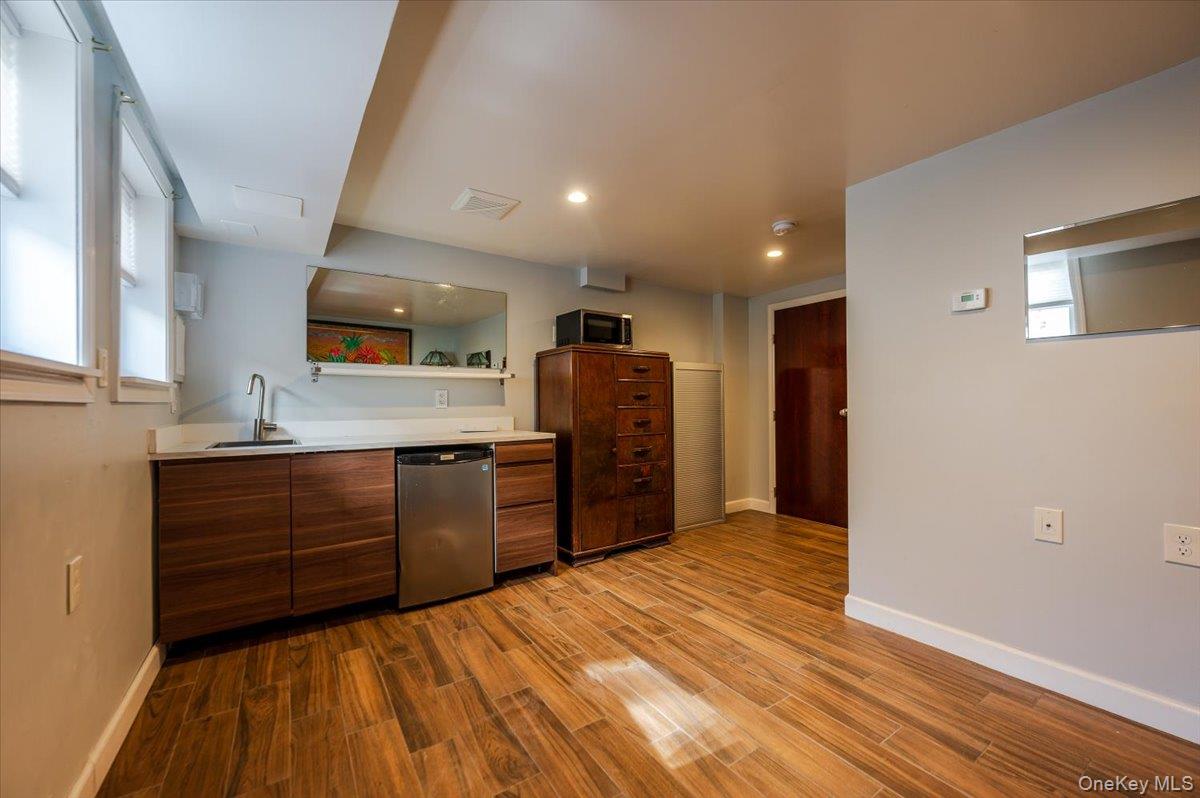
Possible Summer Kitchen/Wet Bar featuring a sink, and dishwasher
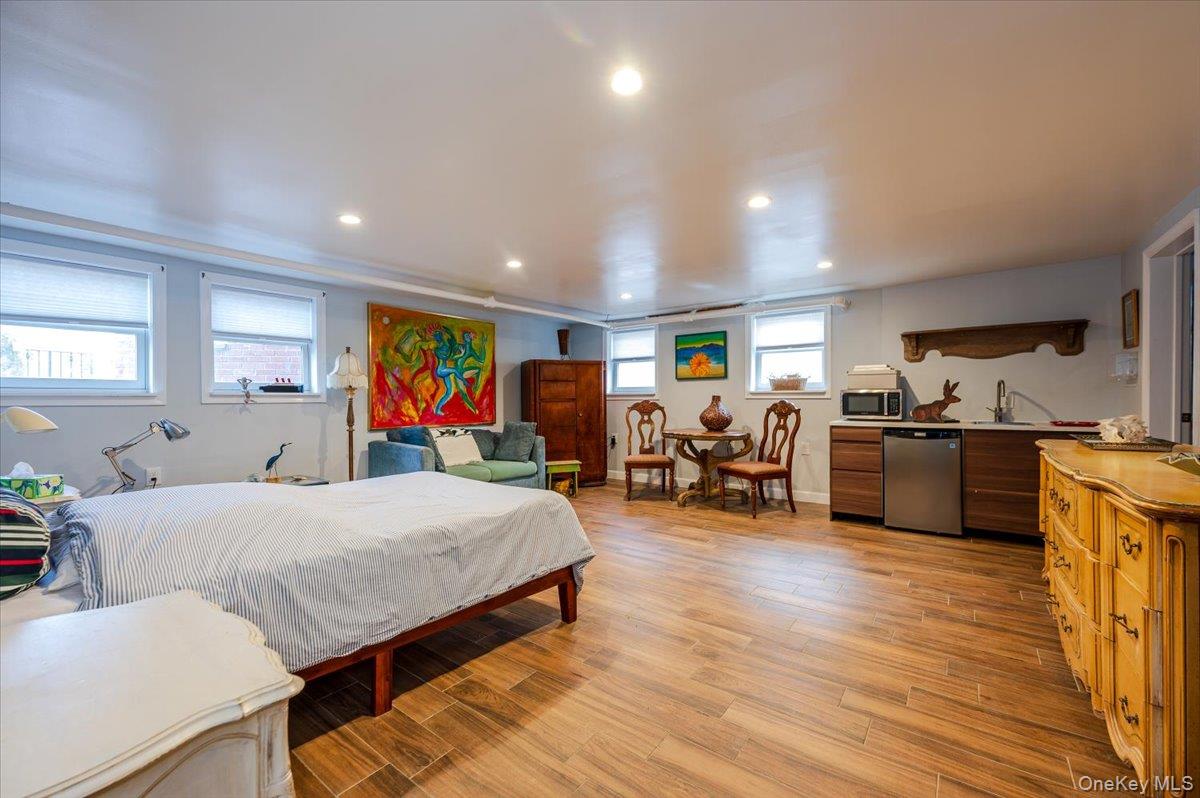
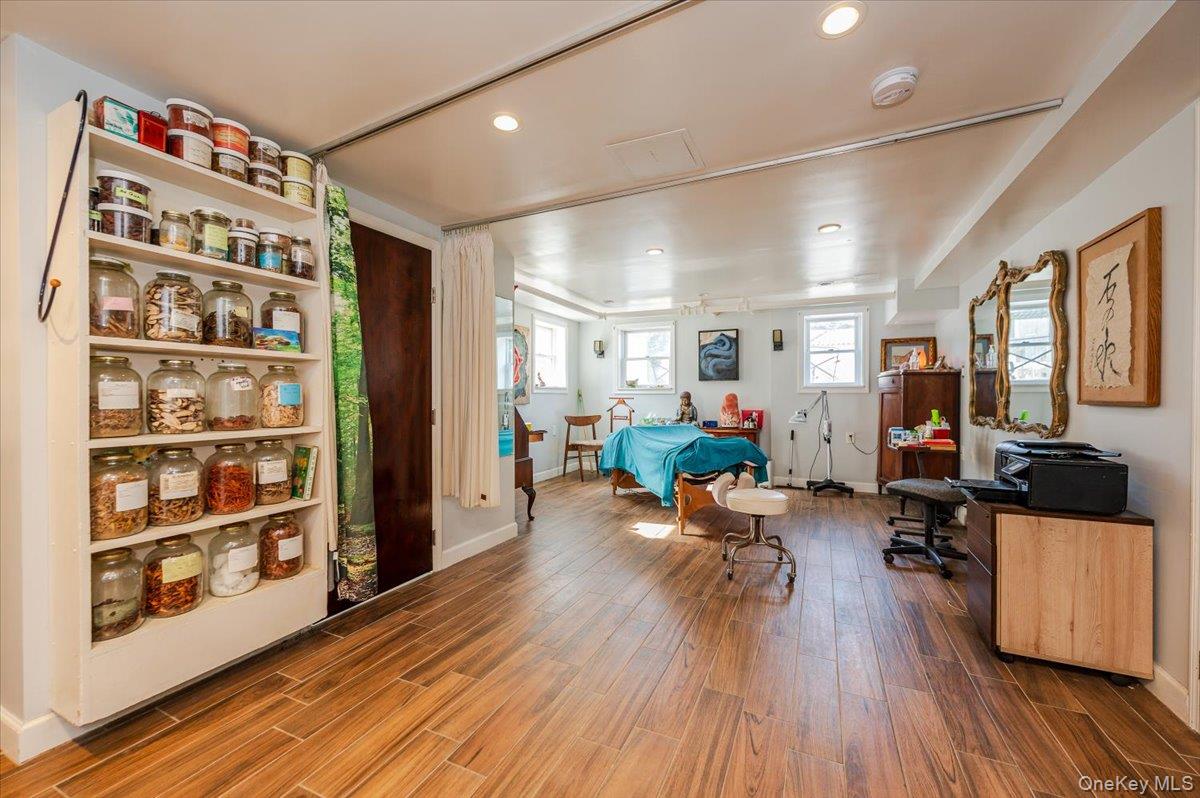
Guest quarters/In-Law Suite/Bedroom with light wood-type flooring, a sink, and recessed lighting
Bedroom with baseboards, wood finished floors, and recessed lighting
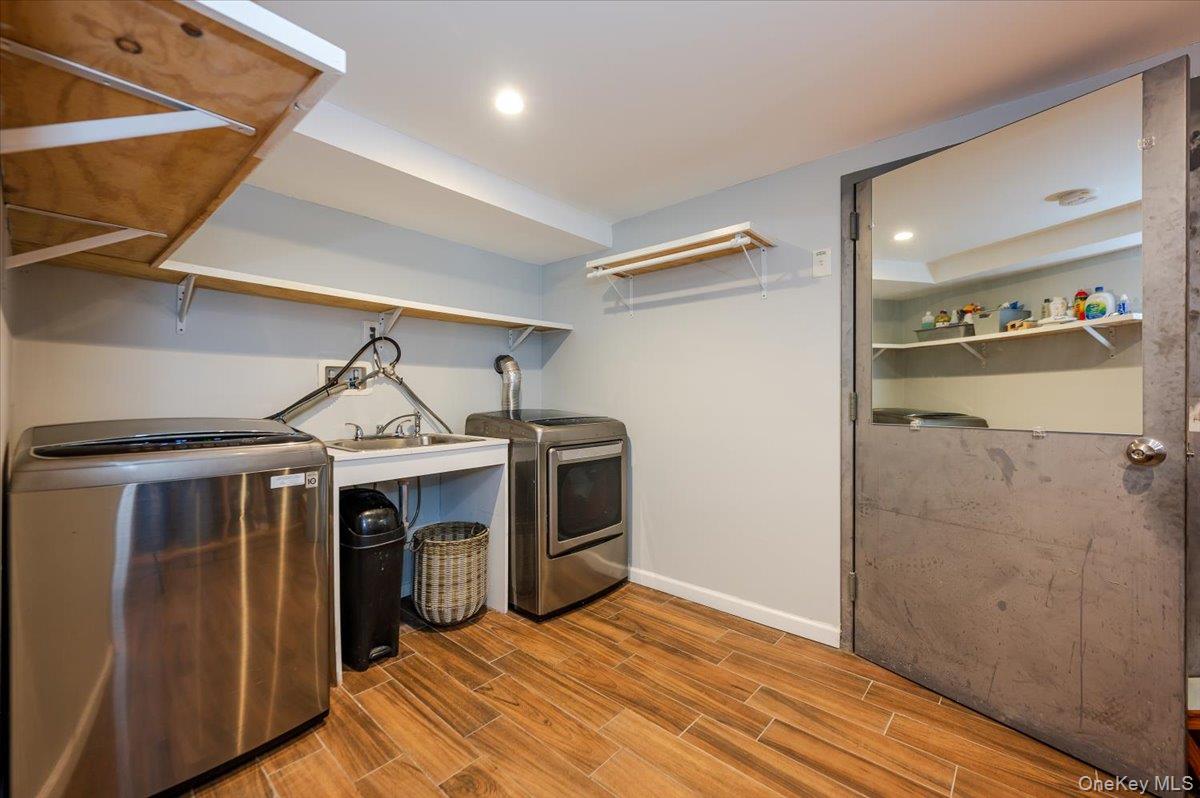
Laundry room featuring a sink, washer and dryer, and access to utility room.
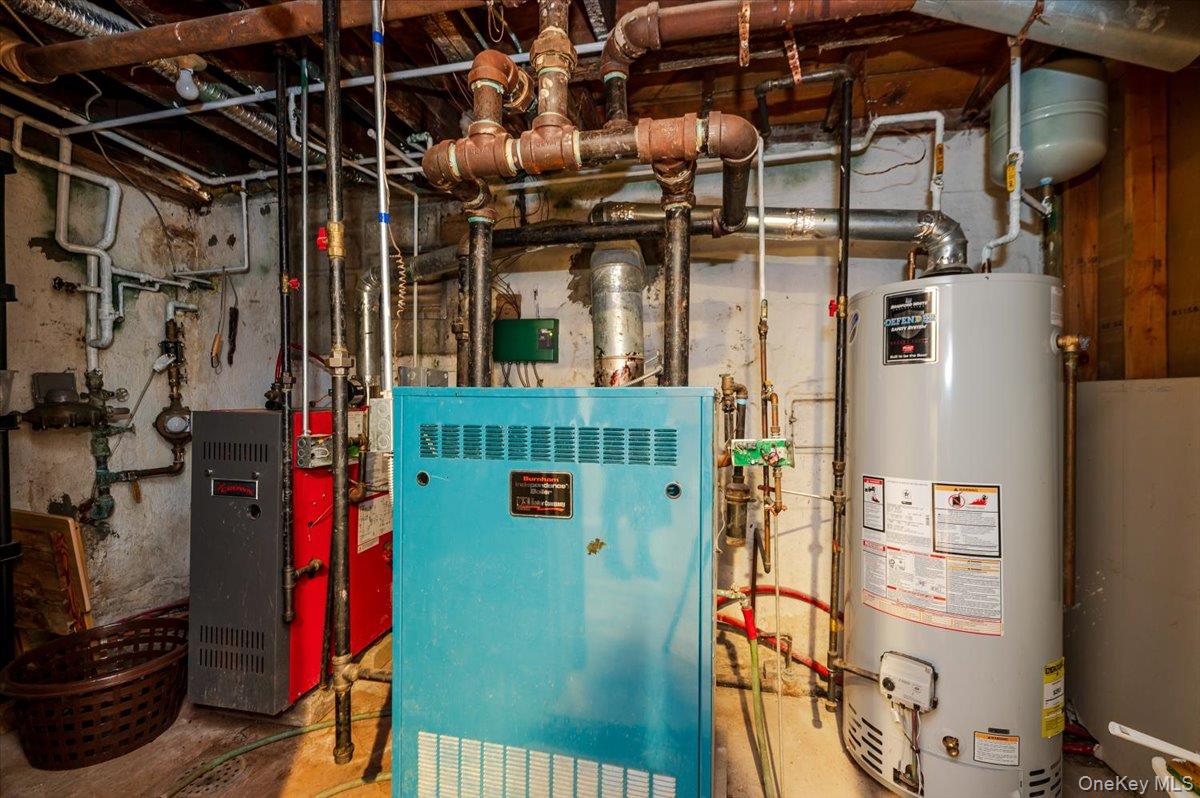
Utility room with gas heating unit and water heater
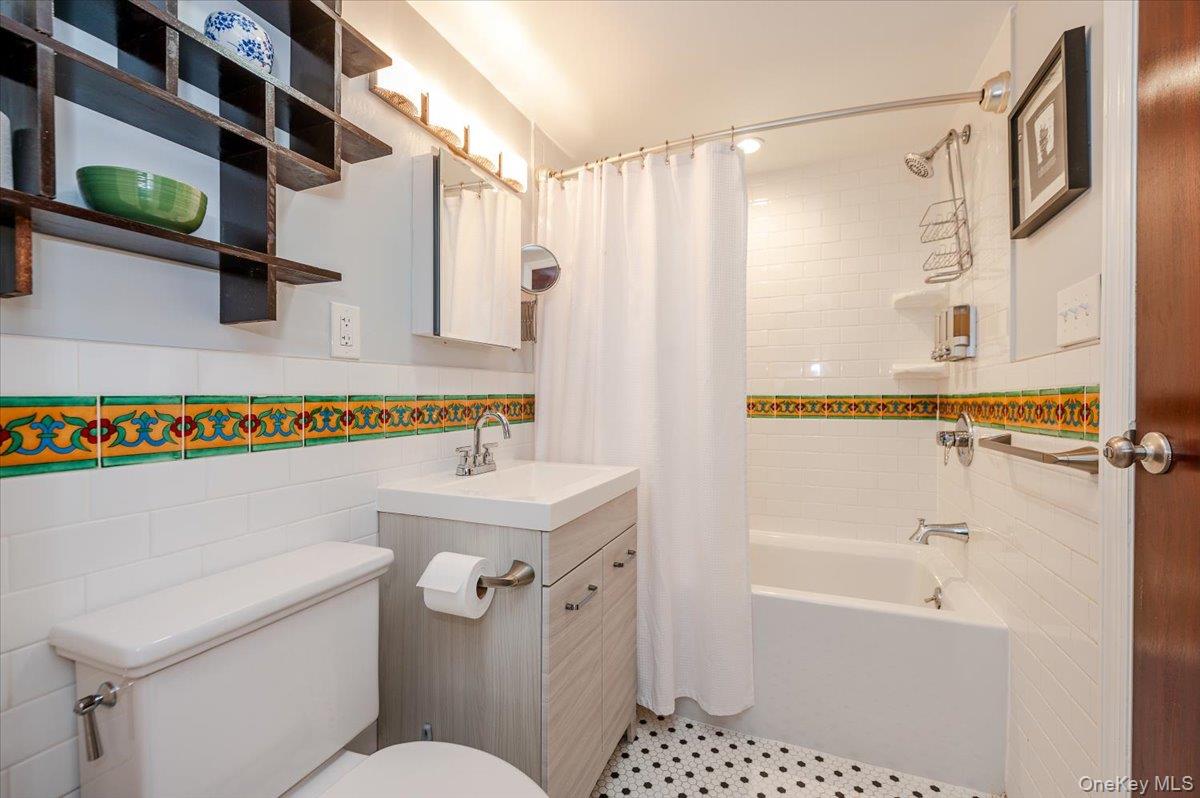
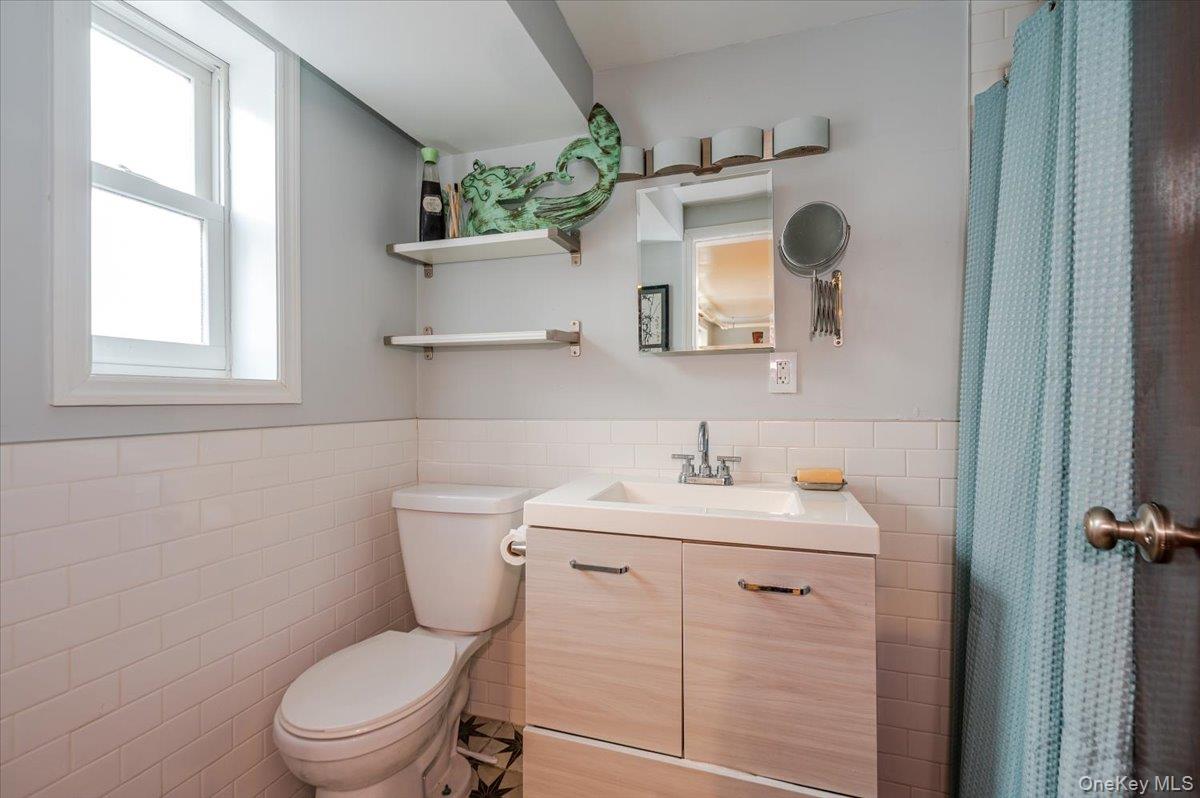
Full Bathroom with toilet, vanity, tile walls, wainscoting, and shower/tub combo
Full Bathroom featuring wainscoting tile walls, and vanity
Driveway/Parking area to 2 Car Garage
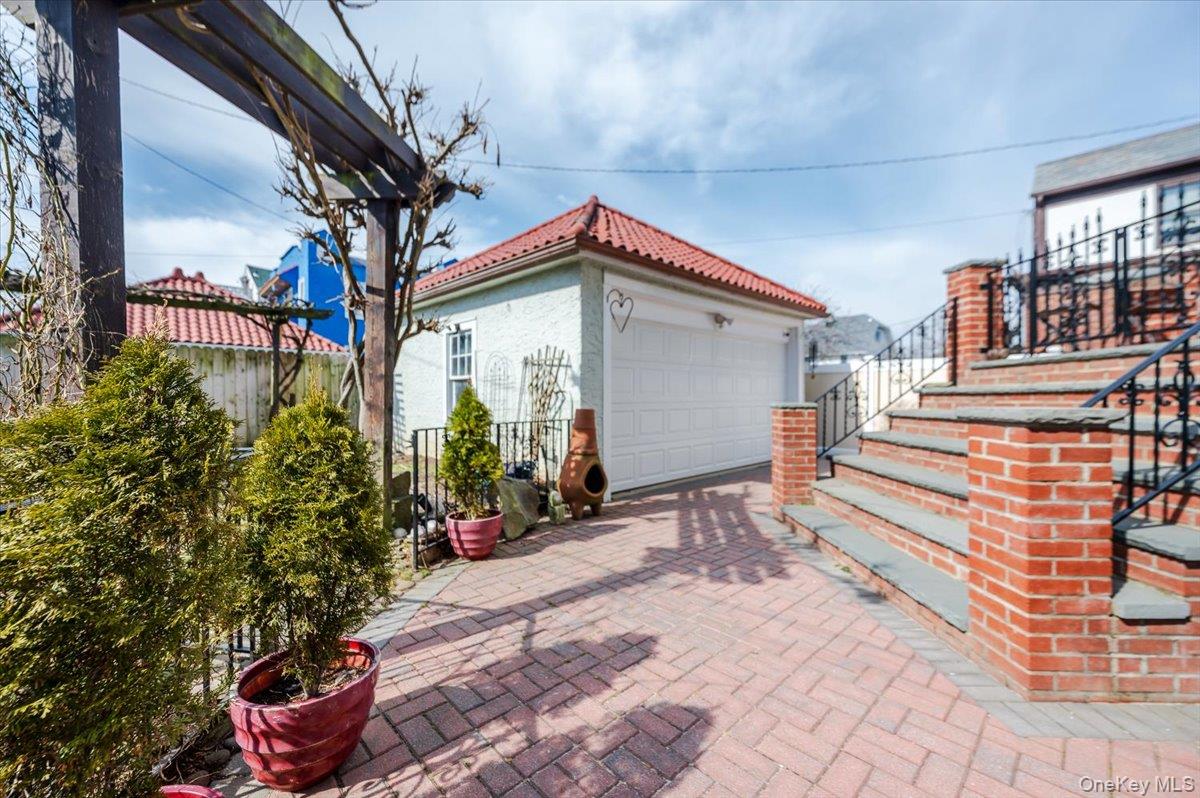
Large Detached 2 Car Garage with long private driveway and access to patios and garden.
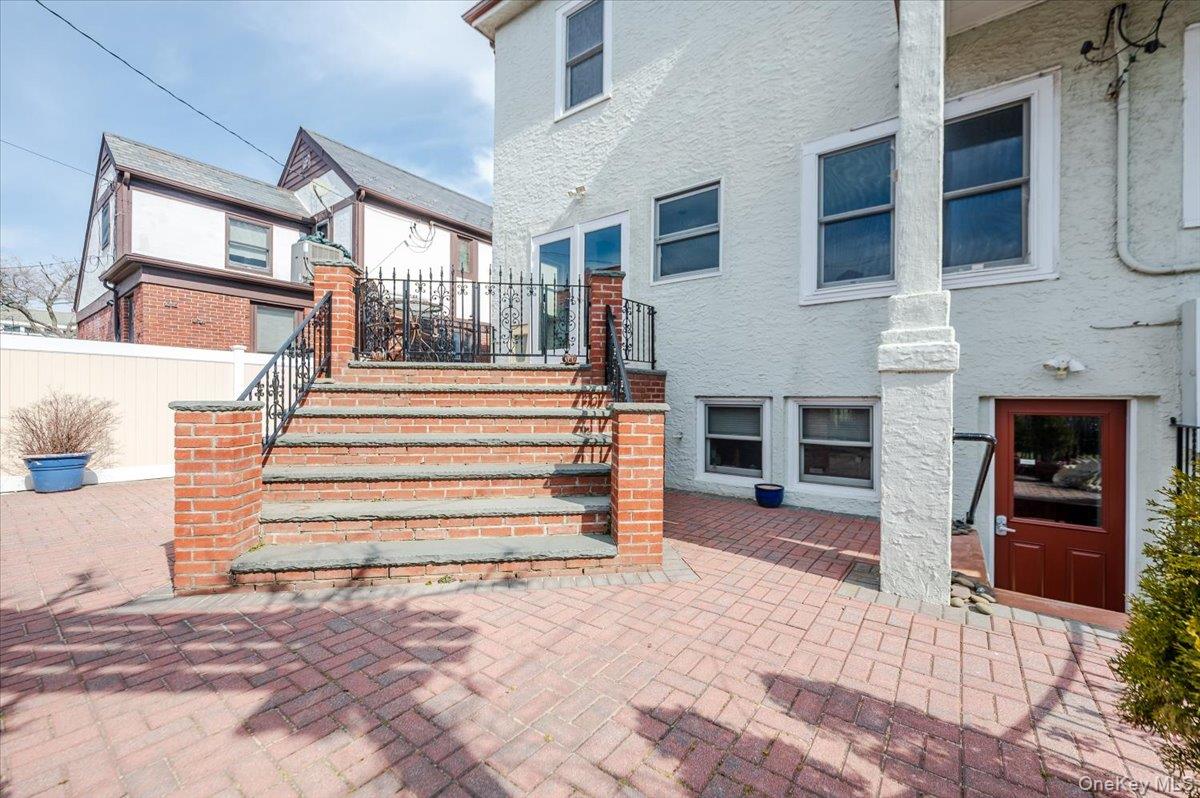
Lower Patio leading to Garden/Yard, Garage, Garden level/basement
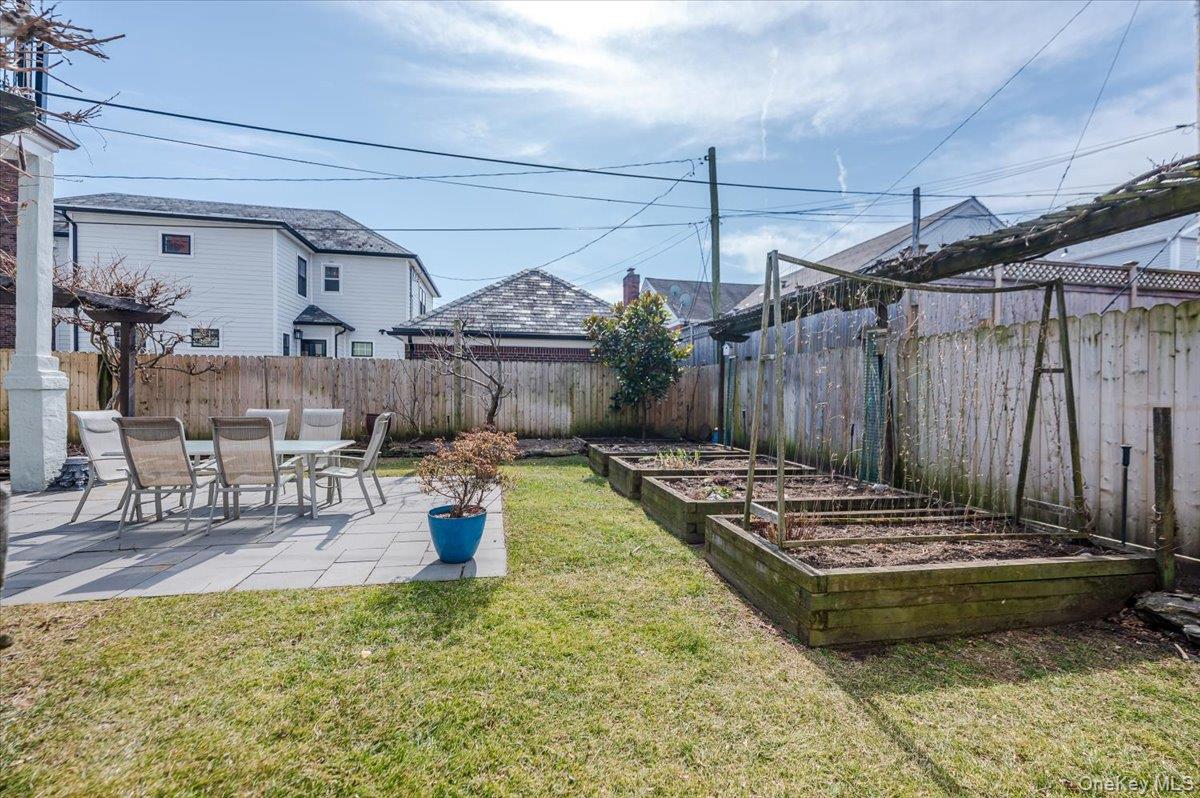
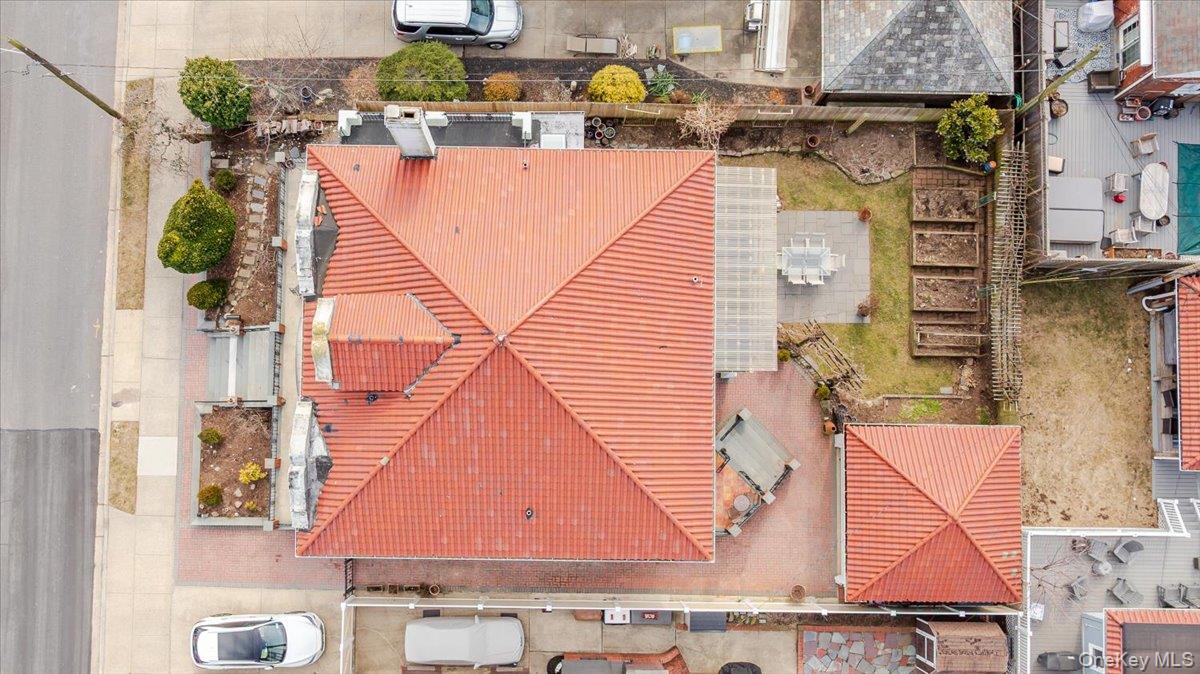
View of yard/gardens featuring patios, raised gardening beds, a fenced backyard, and access to lower, garden level/basement
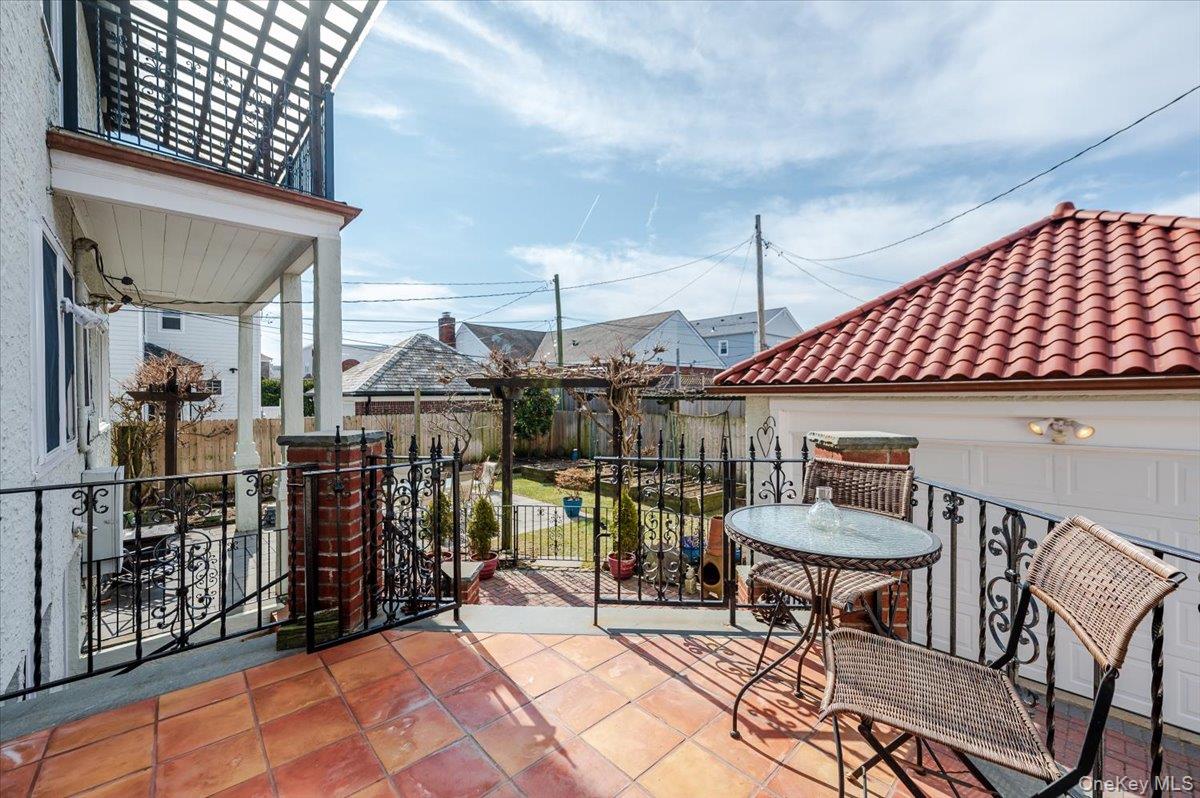
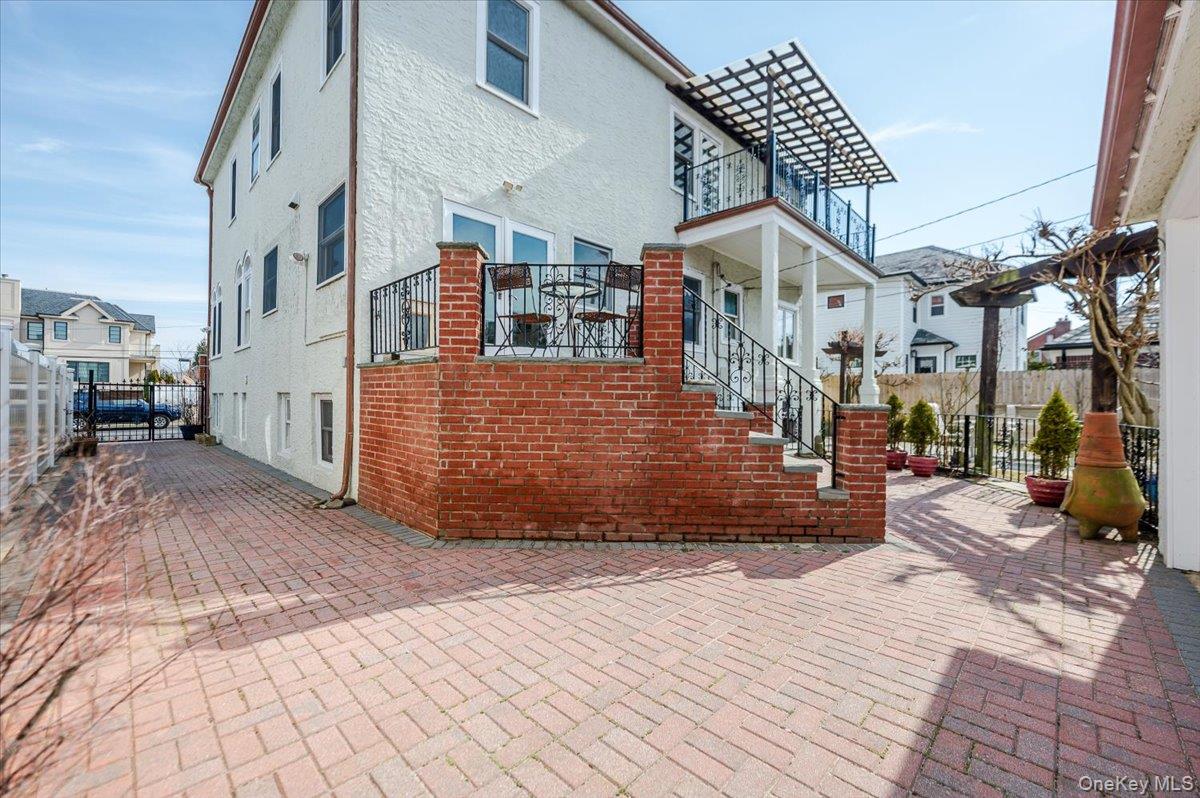
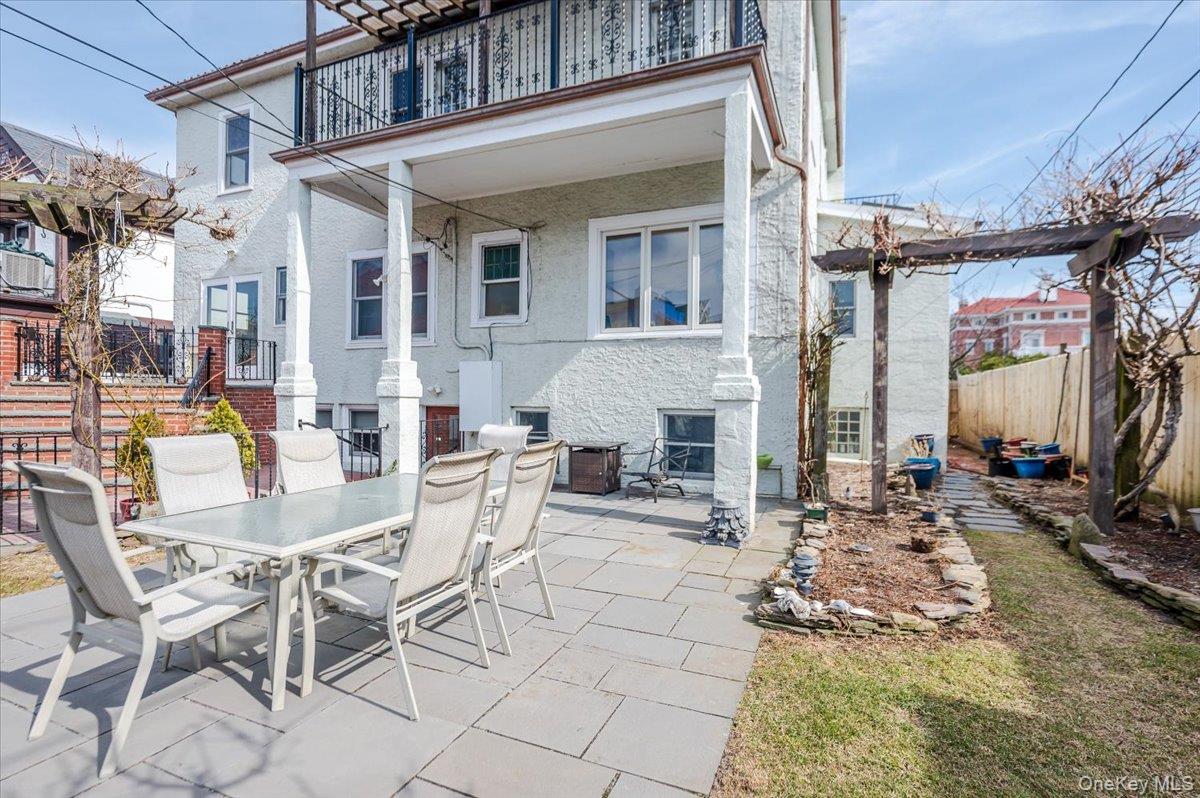
View of Rear patio/terrace with access to gardens, Garden level/basement, upper kitchen patio. Fully fenced with outdoor dining space
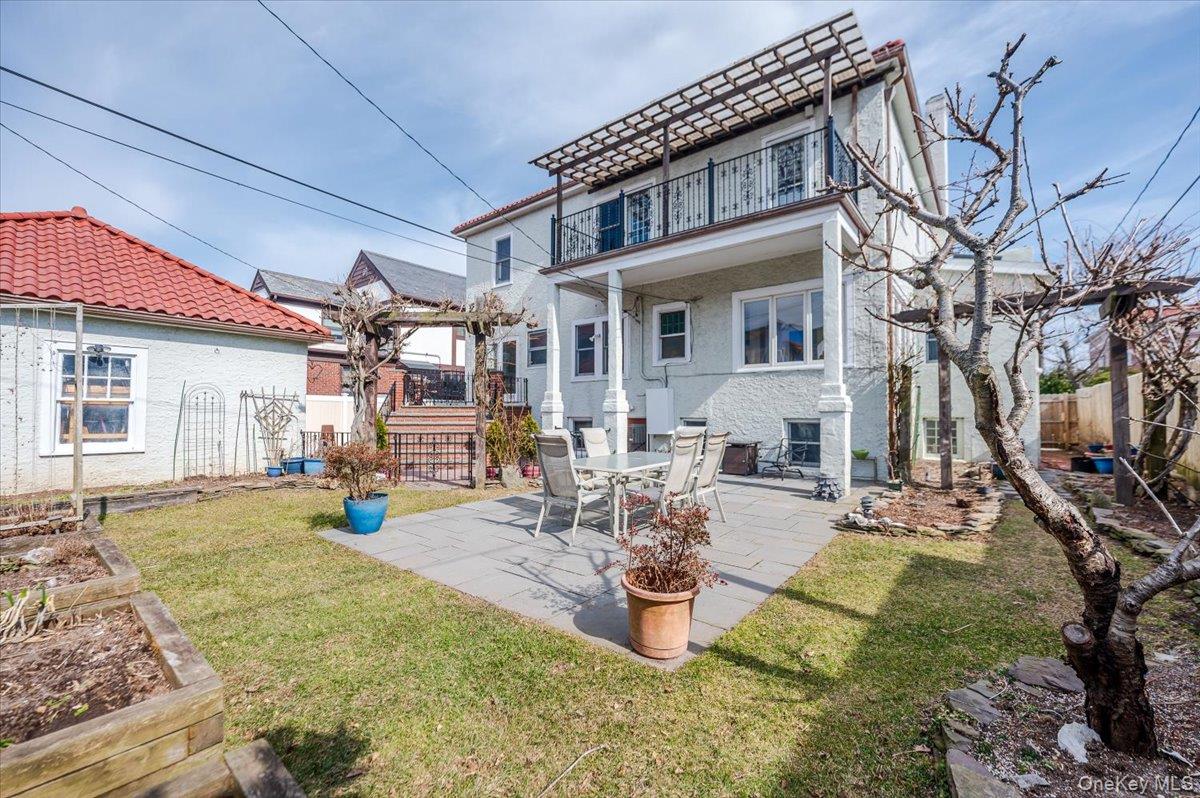
Back of house with a patio, a balcony, fence, a tiled roof, and stucco siding
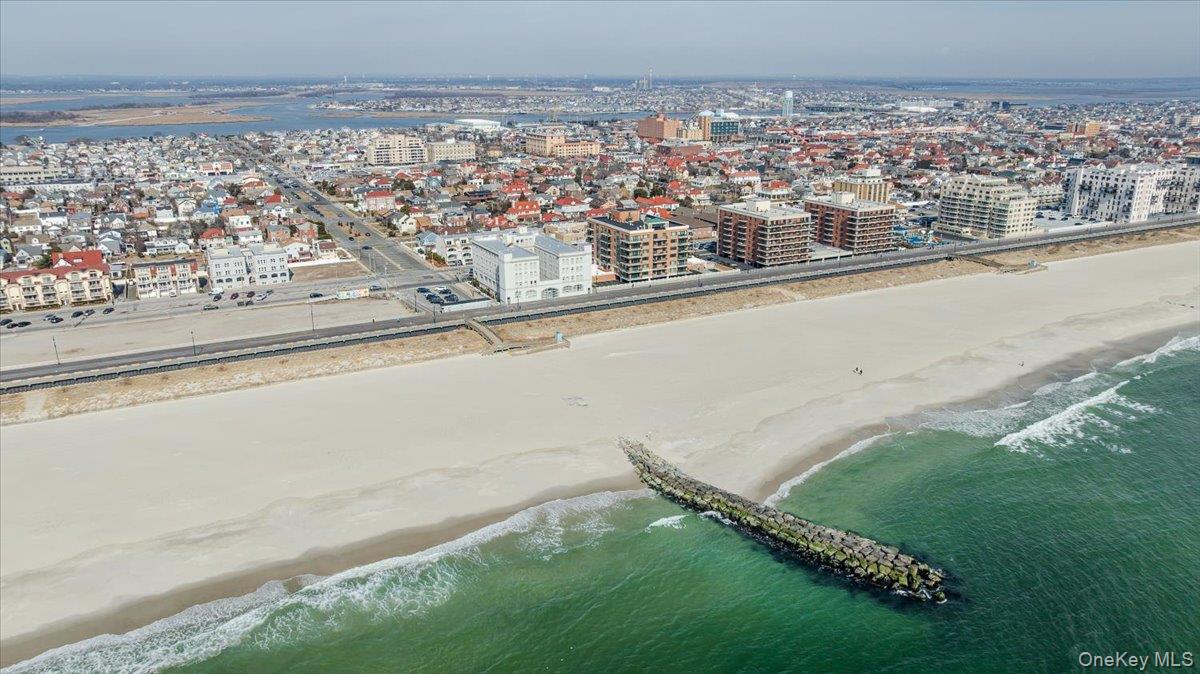
Aerial ocean view, a view of Long Beach city, and a view of the beach and boardwalk
Birds eye view of property with a water view and a view of city

 Price Reduced Listing