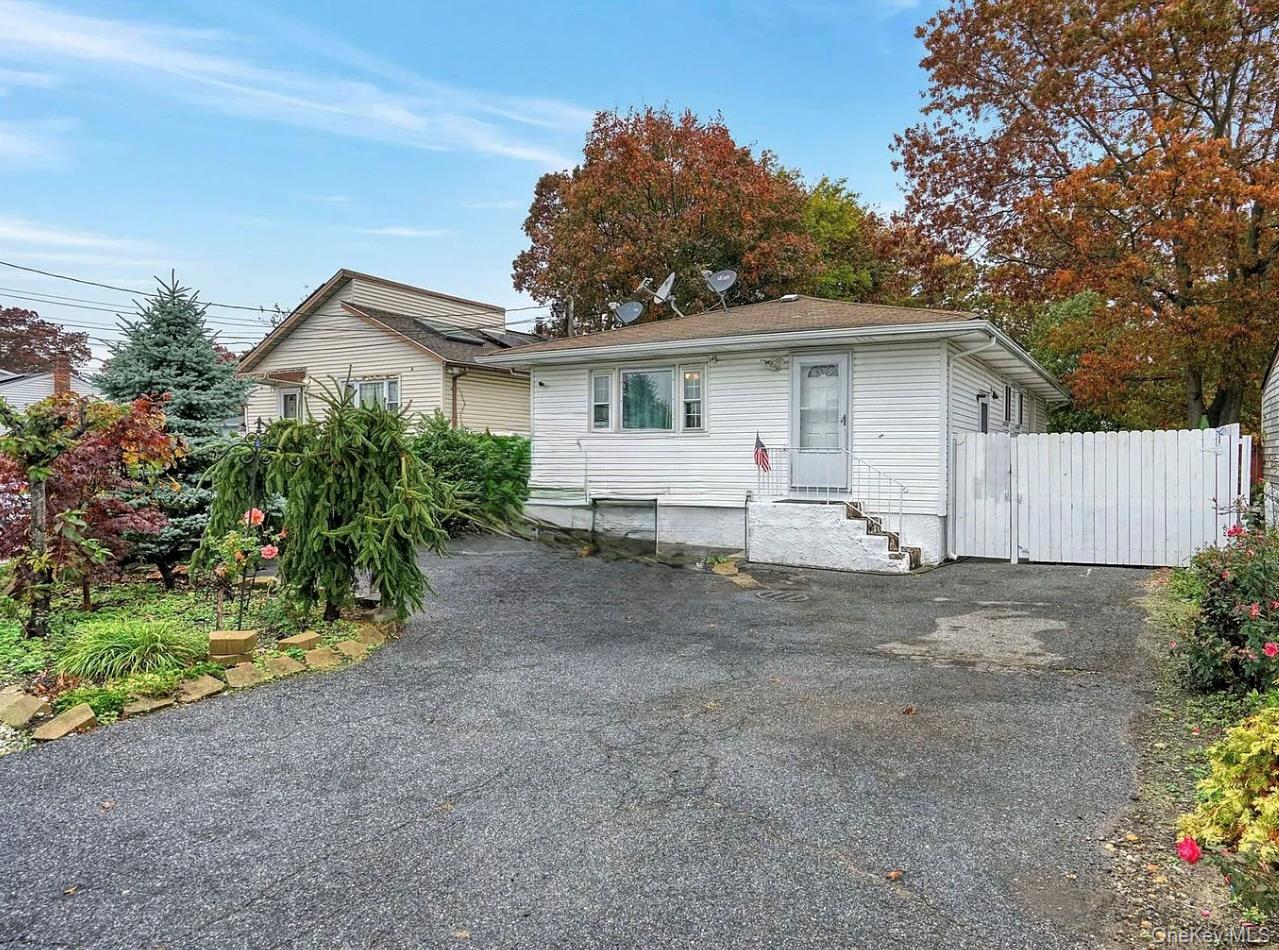
2384 B N/c Walnut Avenue,Ronkonkoma, NY 11779
Ronkonkoma, NY 11779











Description
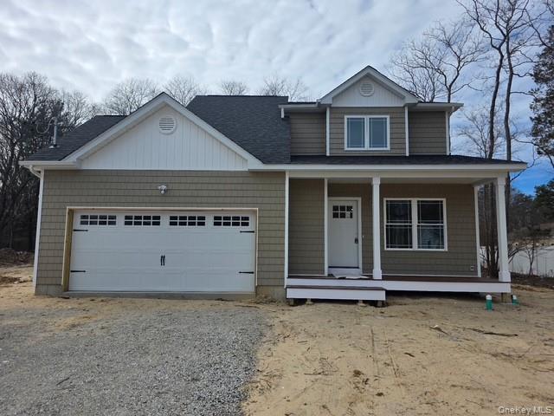
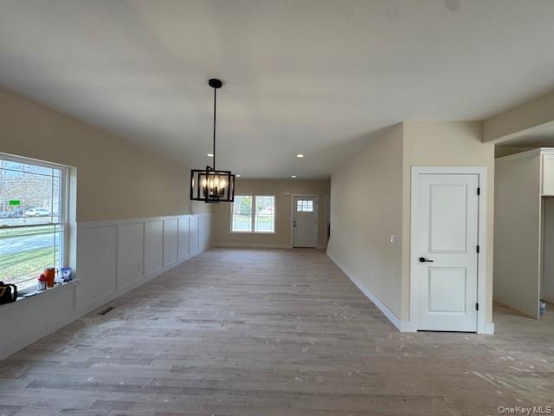
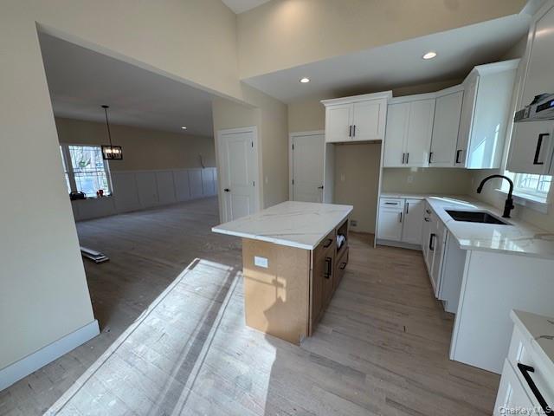
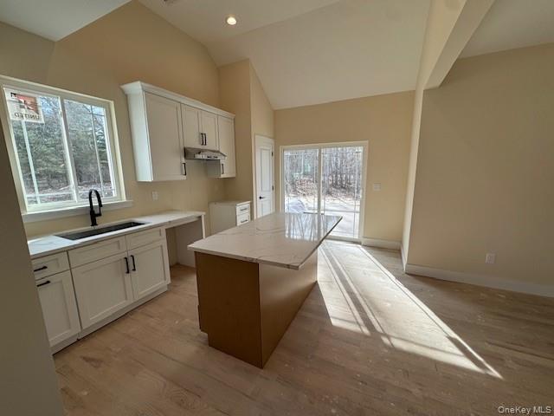
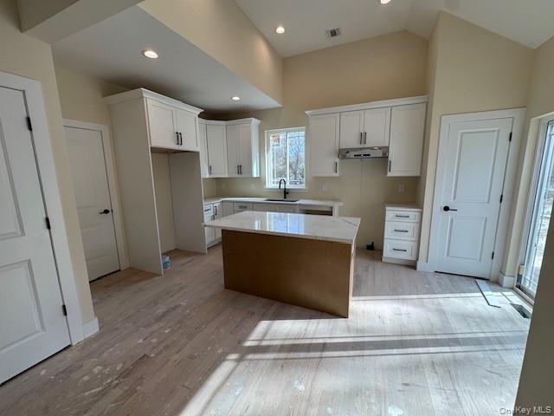

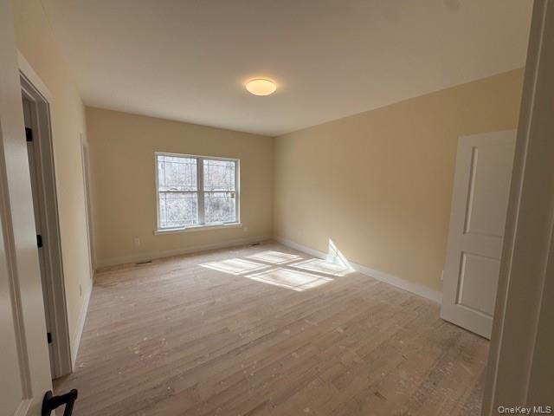
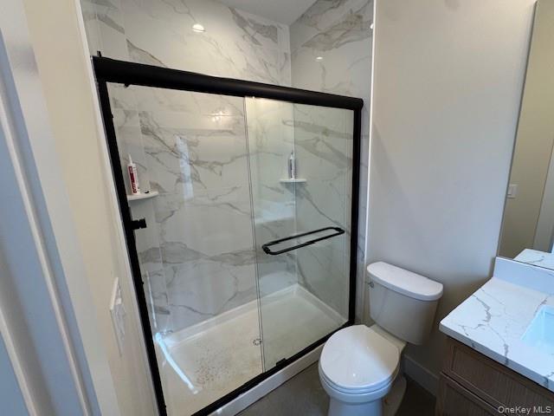
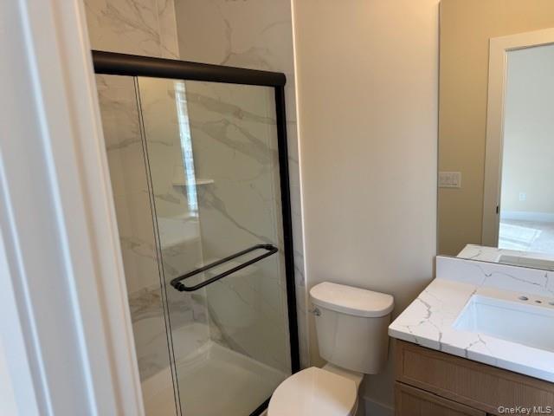
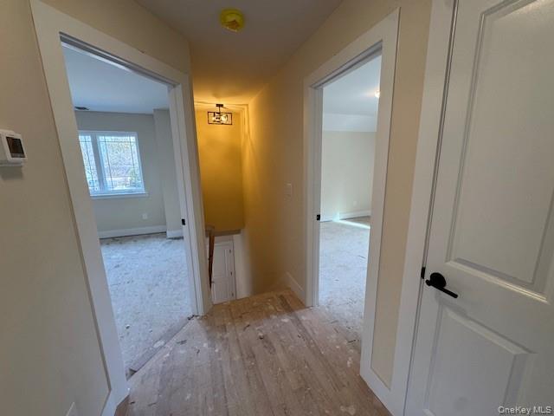
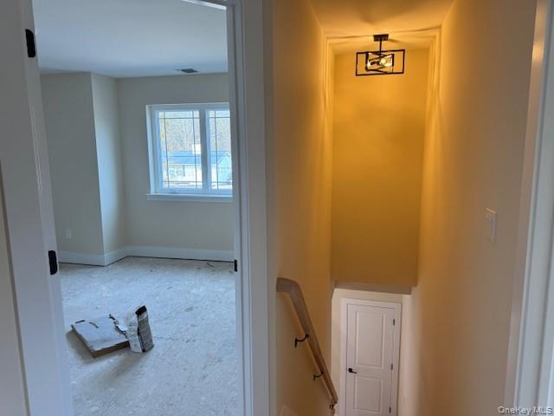
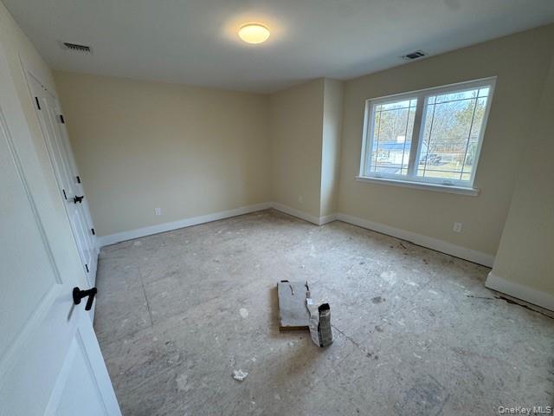
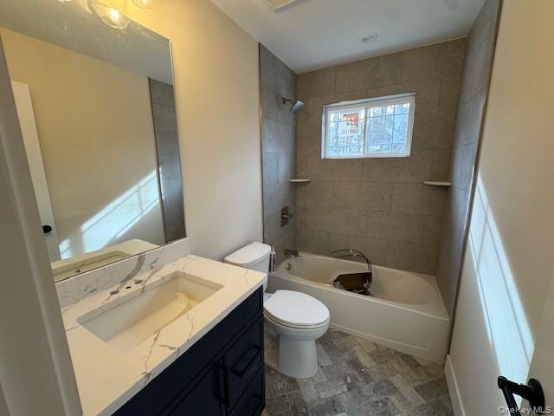
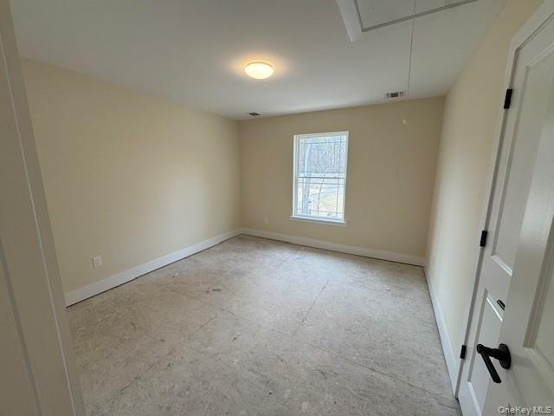
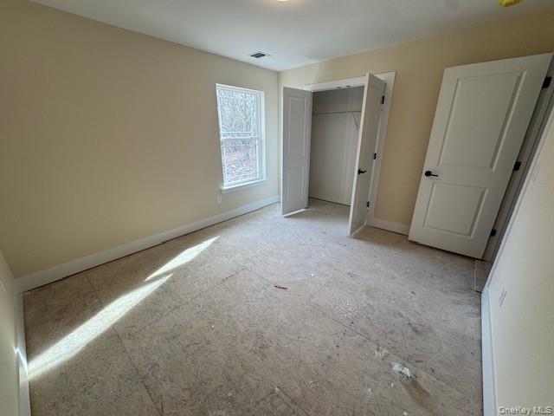
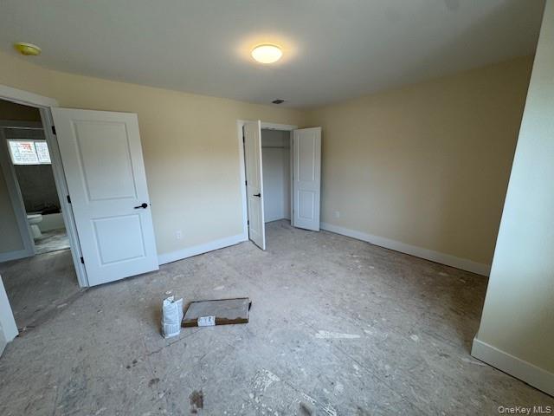
Beautiful New Construction in a prime location. Welcome to this stunning 4 bedroom, 2.5 bath Colonial, perfectly situated on a quiet, tre-~lined street in a desirable residential neighborhood. Thoughtfully designed for comfort and convenience, this beautiful new home features a first floor primary bedroom with a private en-suite bath, offering a comfortable retreat and a highly desirable open concept layout. This home offers spacious living areas filled with natural light, creating a warm and inviting atmosphere ideal for both everyday living and entertaining. Three additional generously sized bedrooms and well-appointed bathrooms provide plenty of space for guests. In addition, this home features a full basement with 8 foot ceilings and an outside entrance, offering excellent additional space with endless possibilities. Whether your vision is a playroom, home gym, media room, or the ultimate man cave, the basement provides flexibility to suit your nerds. Step outside to a tremendous rear property with endless possibilities. The expansive yard provides ample space for a pool, huge patio, outdoor kitchen, and large gatherings, making it a perfect setting for entertainment. Conveniently centrally located, this home offers easy access to the Long Island Railroad, Long Island Macarthur Airport, shopping, restaurants, parks, and major highways including the Long Island Expressway and Sunrise Highway, making commuting and daily travel simple and efficient. This exceptional property combines new construction, space, and a peaceful neighborhood setting with outstanding convenience, a GREAT PLACE TO CALL HOME!!!
Details
| MLS # | 971847 |
|---|---|
| Listing Type | For Sale |
| Style | House |
| Sub-Type | Resale |
| Status | Pending |
| Year | 2026 |
| Days On Site | 158 |
| Listing Provided By | Kelly Real Estate Inc | Lisa M. Ortiz |
Features
| Bed(s) | 4 |
|---|---|
| Bath(s) | 3 Total |
| SQ Feet | 1,800 |
| Garage | 2 |
| Basement | Y |
| Acreage | 0.35 |
Interior
| Cooling | Central Air |
|---|---|
| Heating | Heat Pump |
| Interior Features | First Floor Bedroom, Cathedral Ceiling(s), Eat-in Kitchen, Entrance Foyer, Granite Counters, Kitchen Island, Open Floorplan, Open Kitchen, Primary Bathroom, Master Downstairs, Recessed Lighting, Storage, Washer/Dryer Hookup |
| Appliances | Other |
Exterior
| Construction Materials | Vinyl Siding |
|---|---|
| Foundation Details | Concrete Perimeter |
Parking
| Garage Yes / No | Yes |
|---|---|
| Parking Features | Attached |
Utilities
| Utilities | Electricity Connected, Water Connected |
|---|---|
| Sewer | Cesspool |
Taxes
| Tax Year | 2026 |
|---|---|
| Tax Annual Amount | 0 |
Area Information
| State | NY |
|---|---|
| County | Suffolk County |
| City | Ronkonkoma |
| Zip Code | 11779 |
| School District | Connetquot High School |
| Elementary School | Edith L Slocum Elementary School |
| High School | Connetquot High School |
| Listing VS Median (in 11779) | |
Price: $828,000 low | high Med: $614,950 sqft: 1,800 low | high Med: 1,215 $ / sqft: $460 low | high Med: $510 On site: 158 low | high Med: 28.5 | |
Market Activity 11779
Request a showing
Request a showing
Contact
Learn More About This Property

| State | NY |
|---|---|
| County | Suffolk County |
| City | Ronkonkoma |
| Zip Code | 11779 |
| School District | Connetquot High School |
| Elementary School | Edith L Slocum Elementary School |
| High School | Connetquot High School |
| Listing VS Median (in 11779) | |
Price: $828,000 low | high Med: $614,950 sqft: 1,800 low | high Med: 1,215 $ / sqft: $460 low | high Med: $510 On site: 158 low | high Med: 28.5 | |