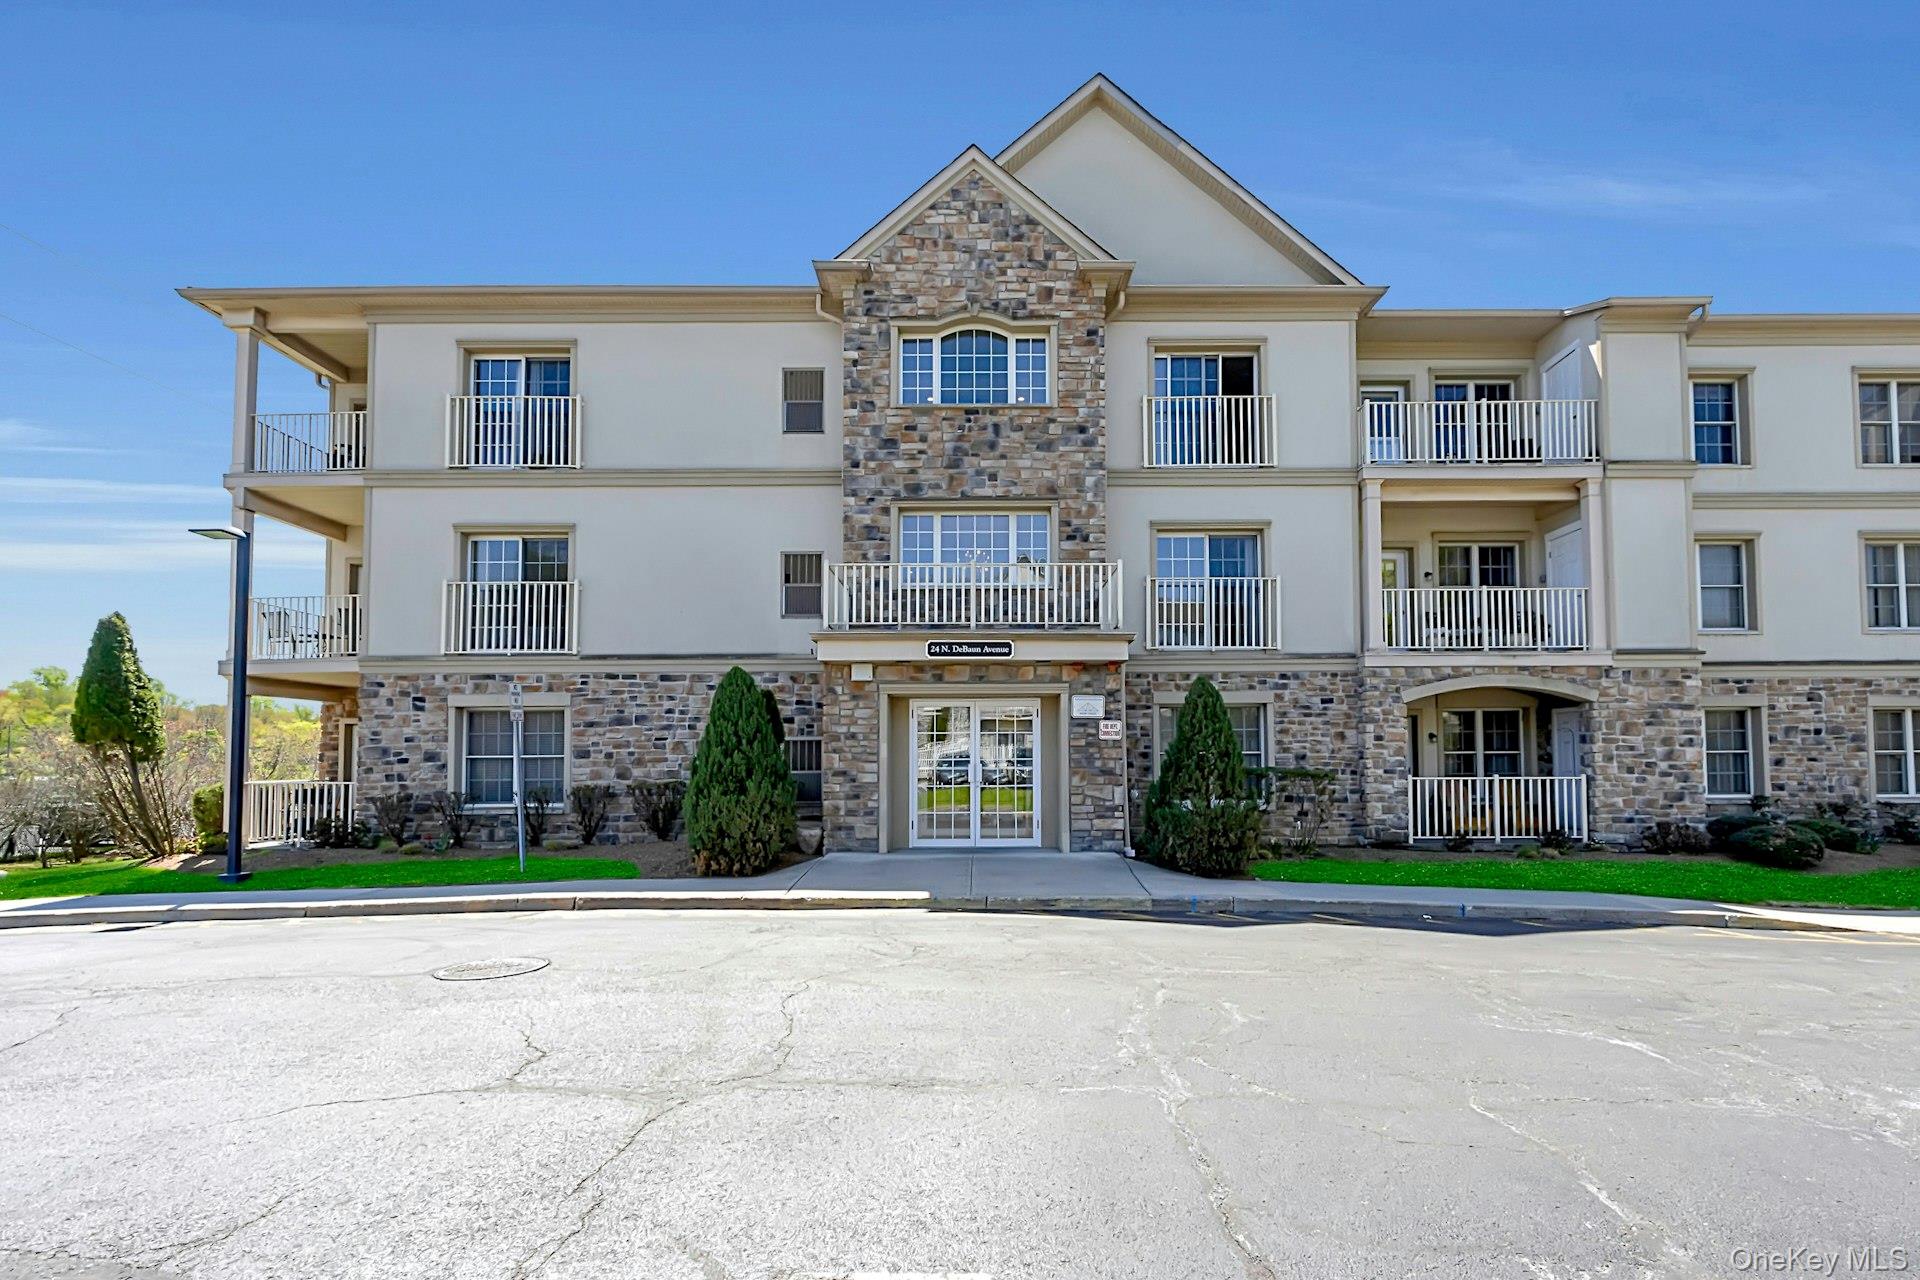
24 N De Baun Avenue 302,Suffern, NY 10901
Suffern, NY 10901

Description

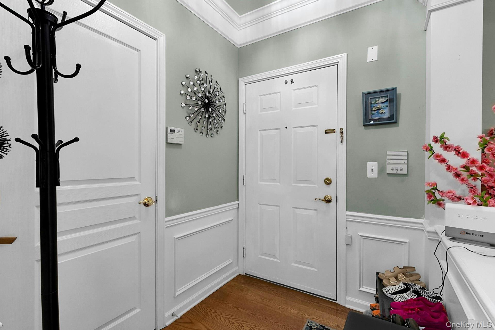
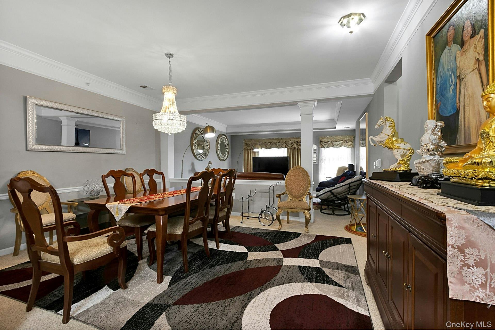
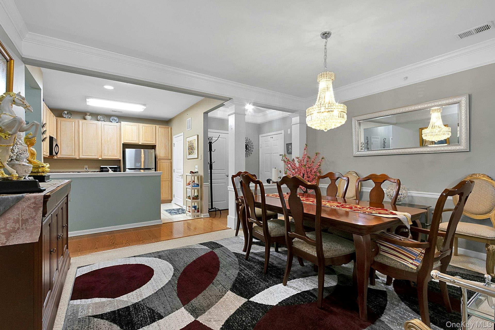
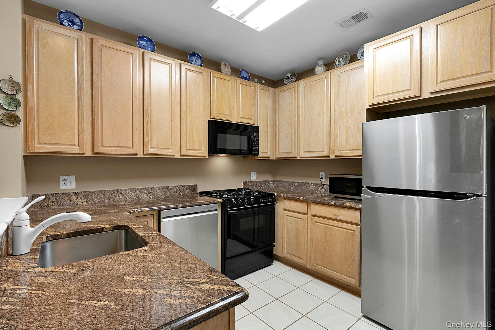
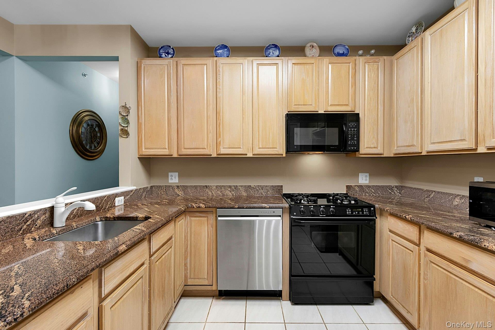
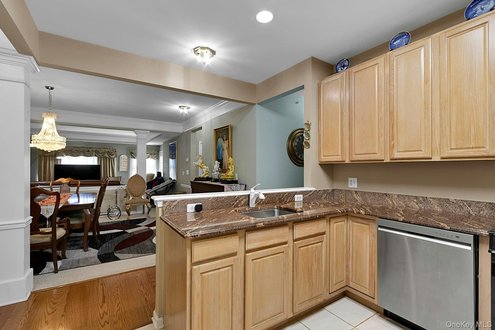
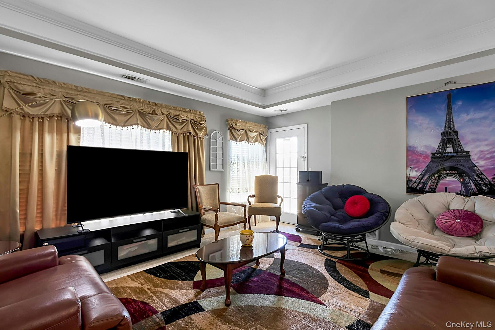
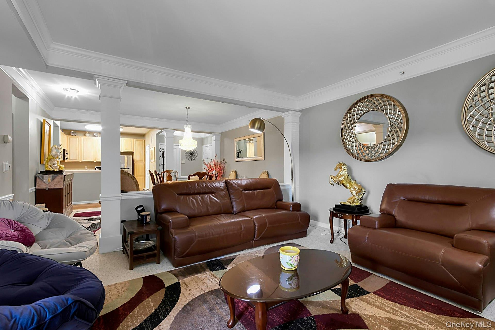
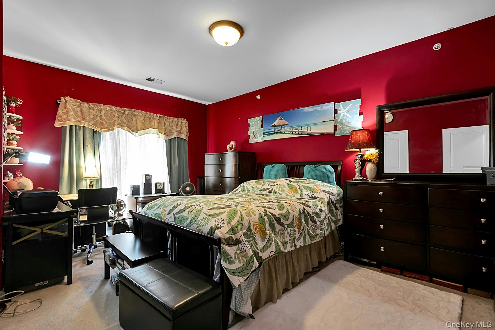
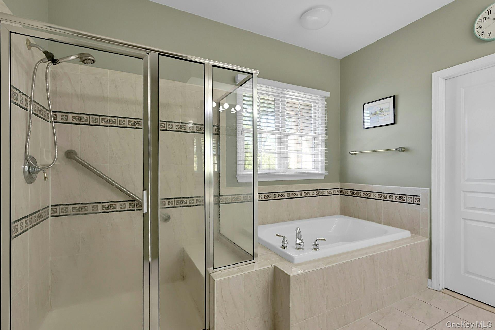
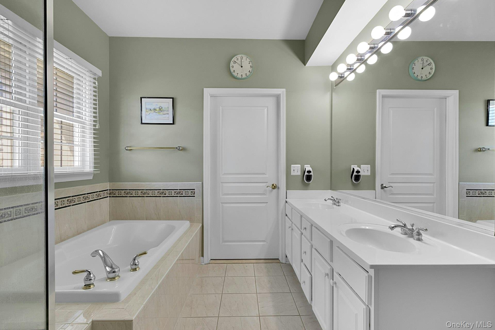
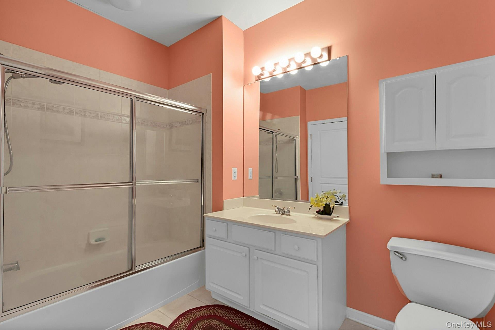
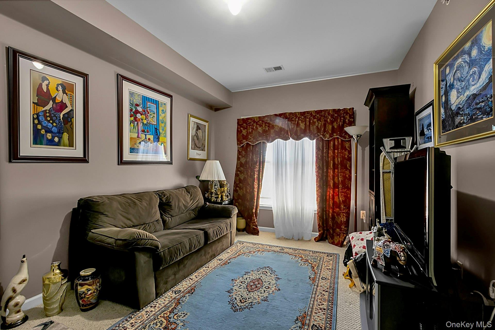
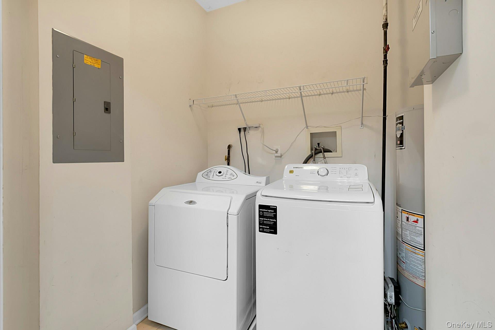
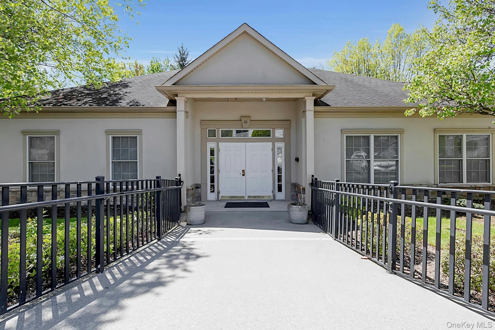
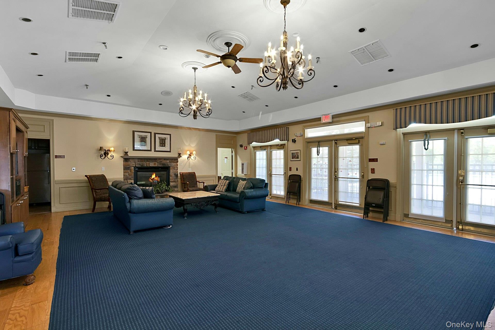
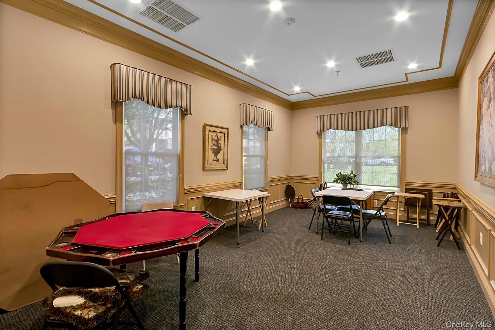
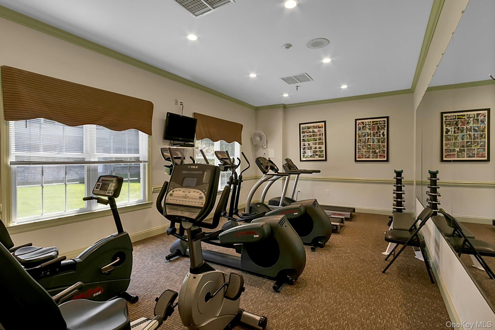
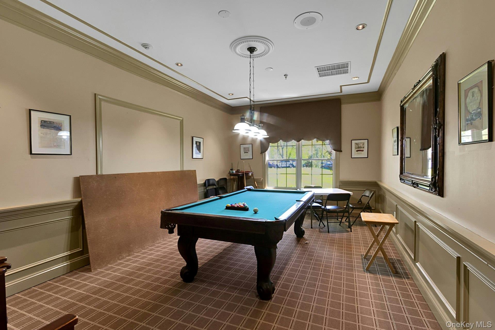
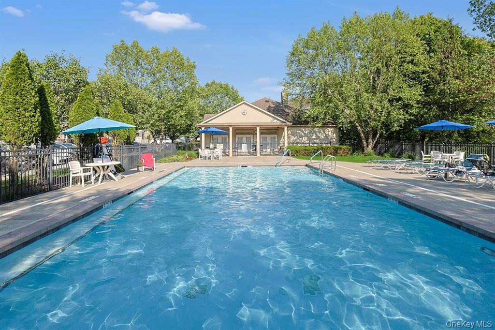
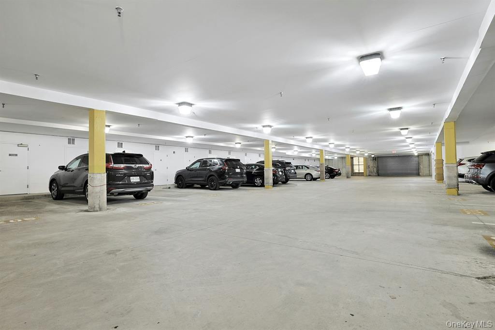
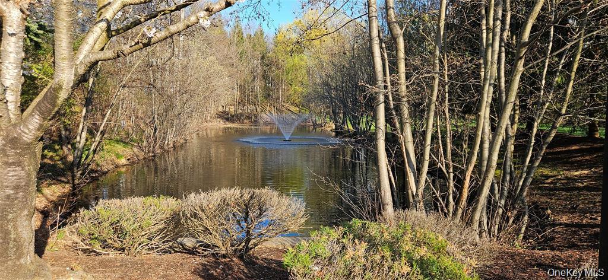
Welcome to The Retreat at Airmonta premier luxury condominium community designed exclusively for active adults aged 55 and over. This impeccably maintained residence, is offering an expansive 1,510 sq ft of refined living space. Gourmet Kitchen: Features granite countertops, stainless steel appliances, and ample cabinetry. Spacious Living Room: Boasts tray ceilings, and direct access to a private balcony, creating an inviting atmosphere for relaxation and entertaining. Formal Dining Room. Primary Suite: Includes a luxurious en-suite bathroom with double vanity sinks, a separate shower and tub generous size walk-in closet. A second bedroom which is complemented by a full main bath. Crown moldings throughout add a touch of sophistication. Washer/dryer in unit for your convenience. One designated spot in the heated underground garage. Private storage unit included. Enjoy a wealth of amenities designed for an active and social lifestyle. Outdoor swimming pool, clubhouse equipped with a full kitchen, ideal for community gatherings and events. Fitness center, billiard room and library. Conveniently situated close to major highways, shopping centers, and a variety of restaurants. This exceptional home combines luxury, comfort, and a vibrant community atmosphere. Don't miss the opportunity to make it yours!
Details
| MLS # | 993731 |
|---|---|
| Listing Type | For Sale |
| Style | Condominium |
| HOA Dues | $710 |
| Sub-Type | Resale |
| Status | Active |
| Year | 2003 |
| Days On Site | 115 |
| Listing Provided By | Howard Hanna Rand Realty | Ginny A Biscow |
Features
| Bed(s) | 2 |
|---|---|
| Bath(s) | 2 Total |
| SQ Feet | 1,510 |
| Garage | 1 |
| Story(s) | 3 |
| Acreage | 0.02 |
Interior
| Cooling | Central Air |
|---|---|
| Heating | Natural Gas |
| Interior Features | Chandelier, Crown Molding, Double Vanity, Formal Dining, Granite Counters, Open Floorplan, Open Kitchen, Pantry, Primary Bathroom, Storage, Tray Ceiling(s), Walk-In Closet(s), Washer/Dryer Hookup |
| Window Features | Blinds, Drapes, Screens, Storm Window(s) |
| Appliances | Dishwasher, Dryer, Gas Oven, Microwave, Refrigerator, Stainless Steel Appliance(s), Washer, Gas Water Heater |
Exterior
| Exterior Features | Balcony |
|---|---|
| Construction Materials | Frame |
Parking
| Garage Yes / No | Yes |
|---|---|
| Parking Features | Common, Covered |
Utilities
| Utilities | Electricity Connected, Natural Gas Connected, Sewer Connected, Trash Collection Public |
|---|---|
| Sewer | Public Sewer |
Location
| Community Features | Clubhouse, Fitness Center, Pool |
|---|
Taxes
| Tax Year | 2025 |
|---|---|
| Tax Assessed Value | 24273 |
| Tax Annual Amount | 8240 |
Area Information
| State | NY |
|---|---|
| County | Rockland County |
| City | Suffern |
| Zip Code | 10901 |
| School District | Suffern Senior High School |
| Elementary School | Montebello Road School |
| High School | Suffern Senior High School |
| Listing VS Median (in 10901) | |
Price: $499,999 low | high Med: $699,000 sqft: 1,510 low | high Med: 1,834 $ / sqft: $331 low | high Med: $381 On site: 115 low | high Med: 87 | |
Market Activity 10901
Request a showing
Request a showing
Contact
Learn More About This Property

| State | NY |
|---|---|
| County | Rockland County |
| City | Suffern |
| Zip Code | 10901 |
| School District | Suffern Senior High School |
| Elementary School | Montebello Road School |
| High School | Suffern Senior High School |
| Listing VS Median (in 10901) | |
Price: $499,999 low | high Med: $699,000 sqft: 1,510 low | high Med: 1,834 $ / sqft: $331 low | high Med: $381 On site: 115 low | high Med: 87 | |