241 Tyler Avenue,Miller Place, NY 11764
Miller Place, NY 11764




Description
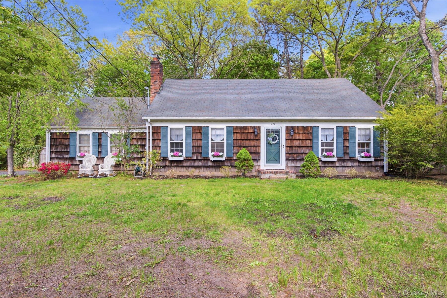
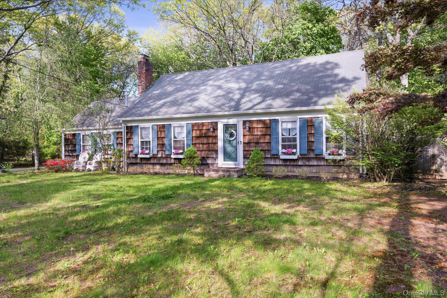
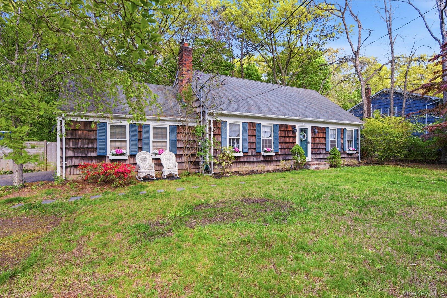
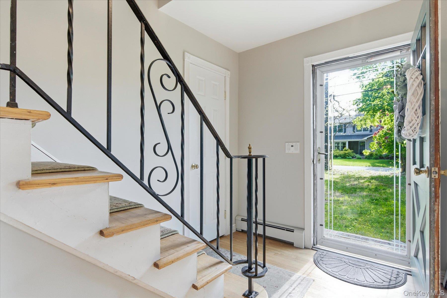
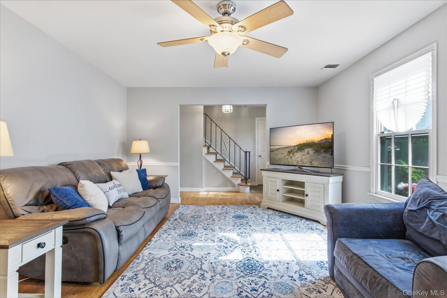
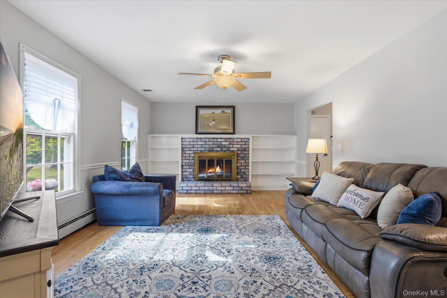
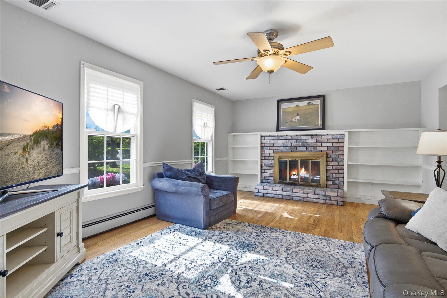
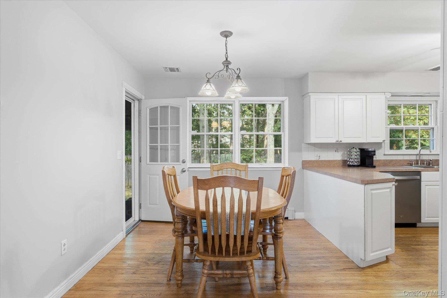
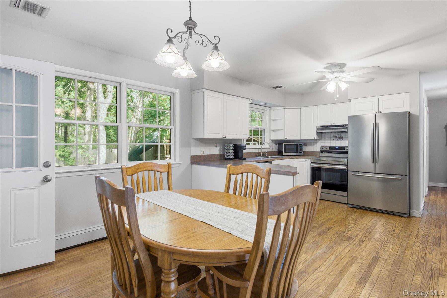
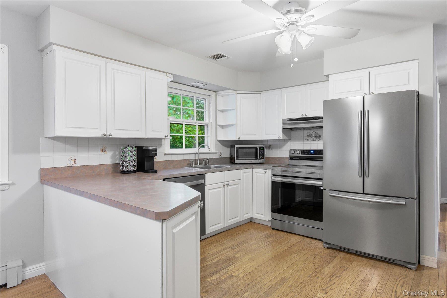
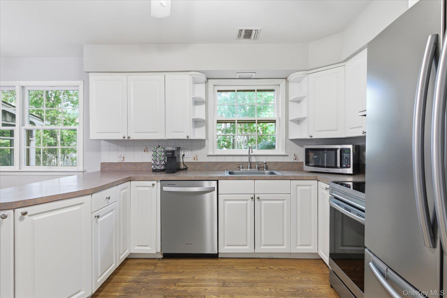
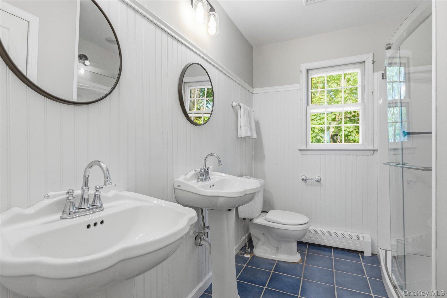
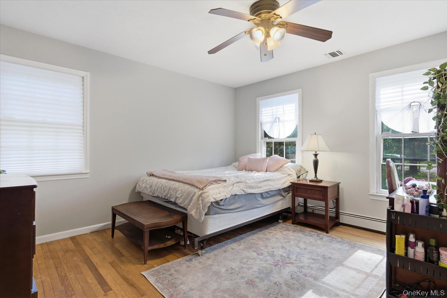
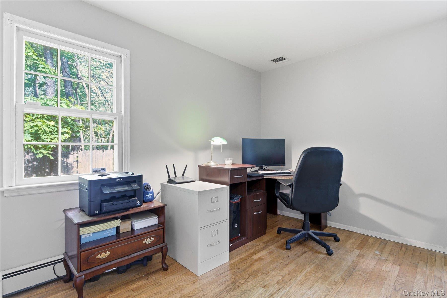
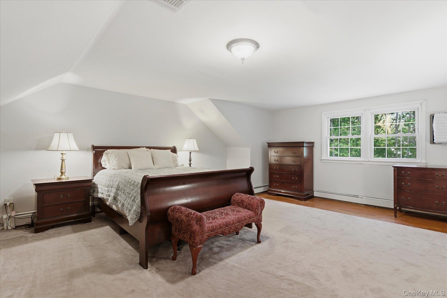
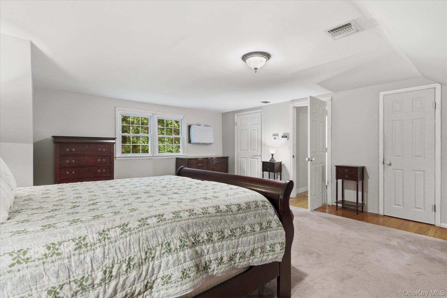
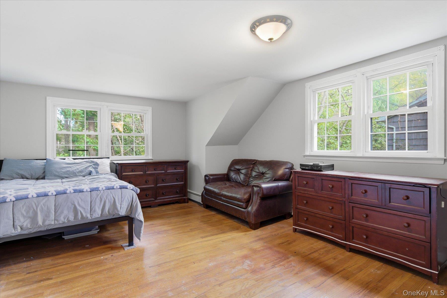
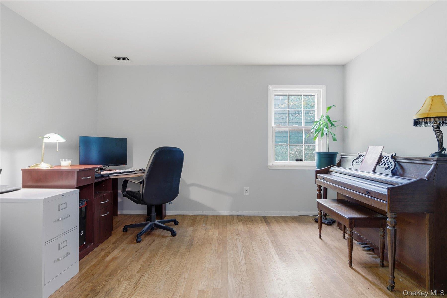
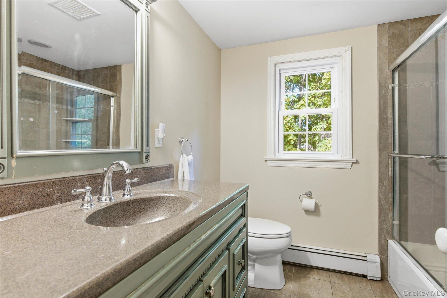
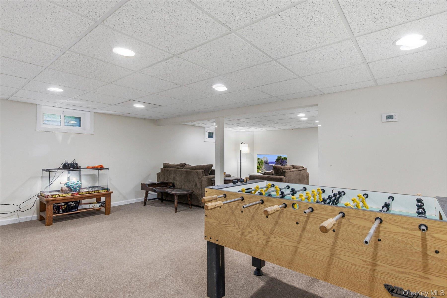
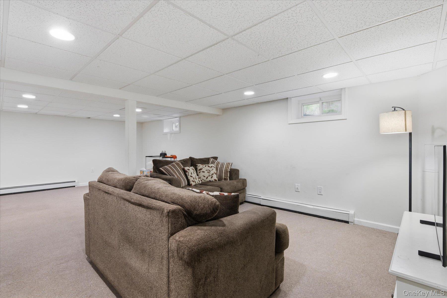
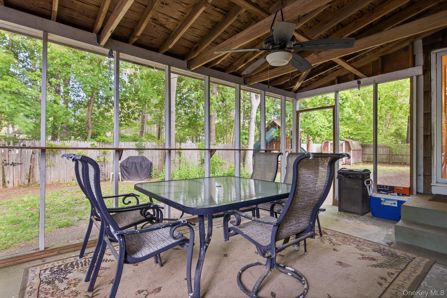
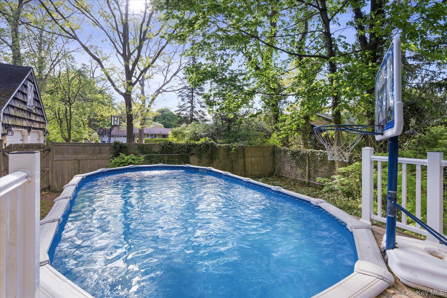
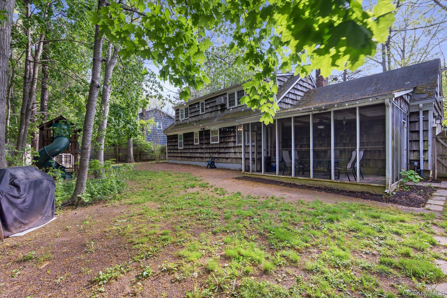
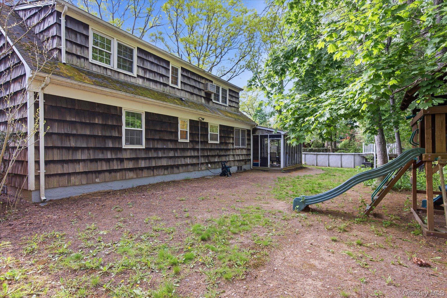
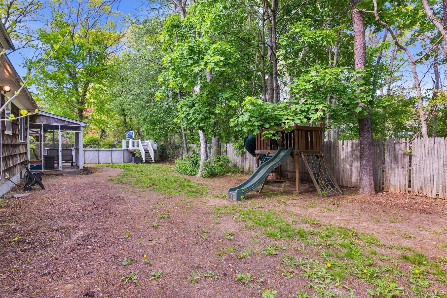
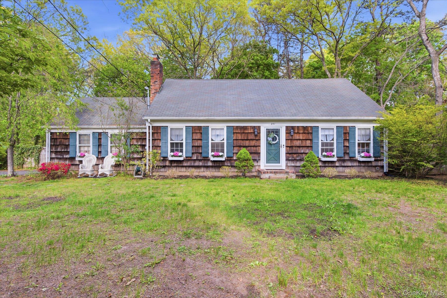
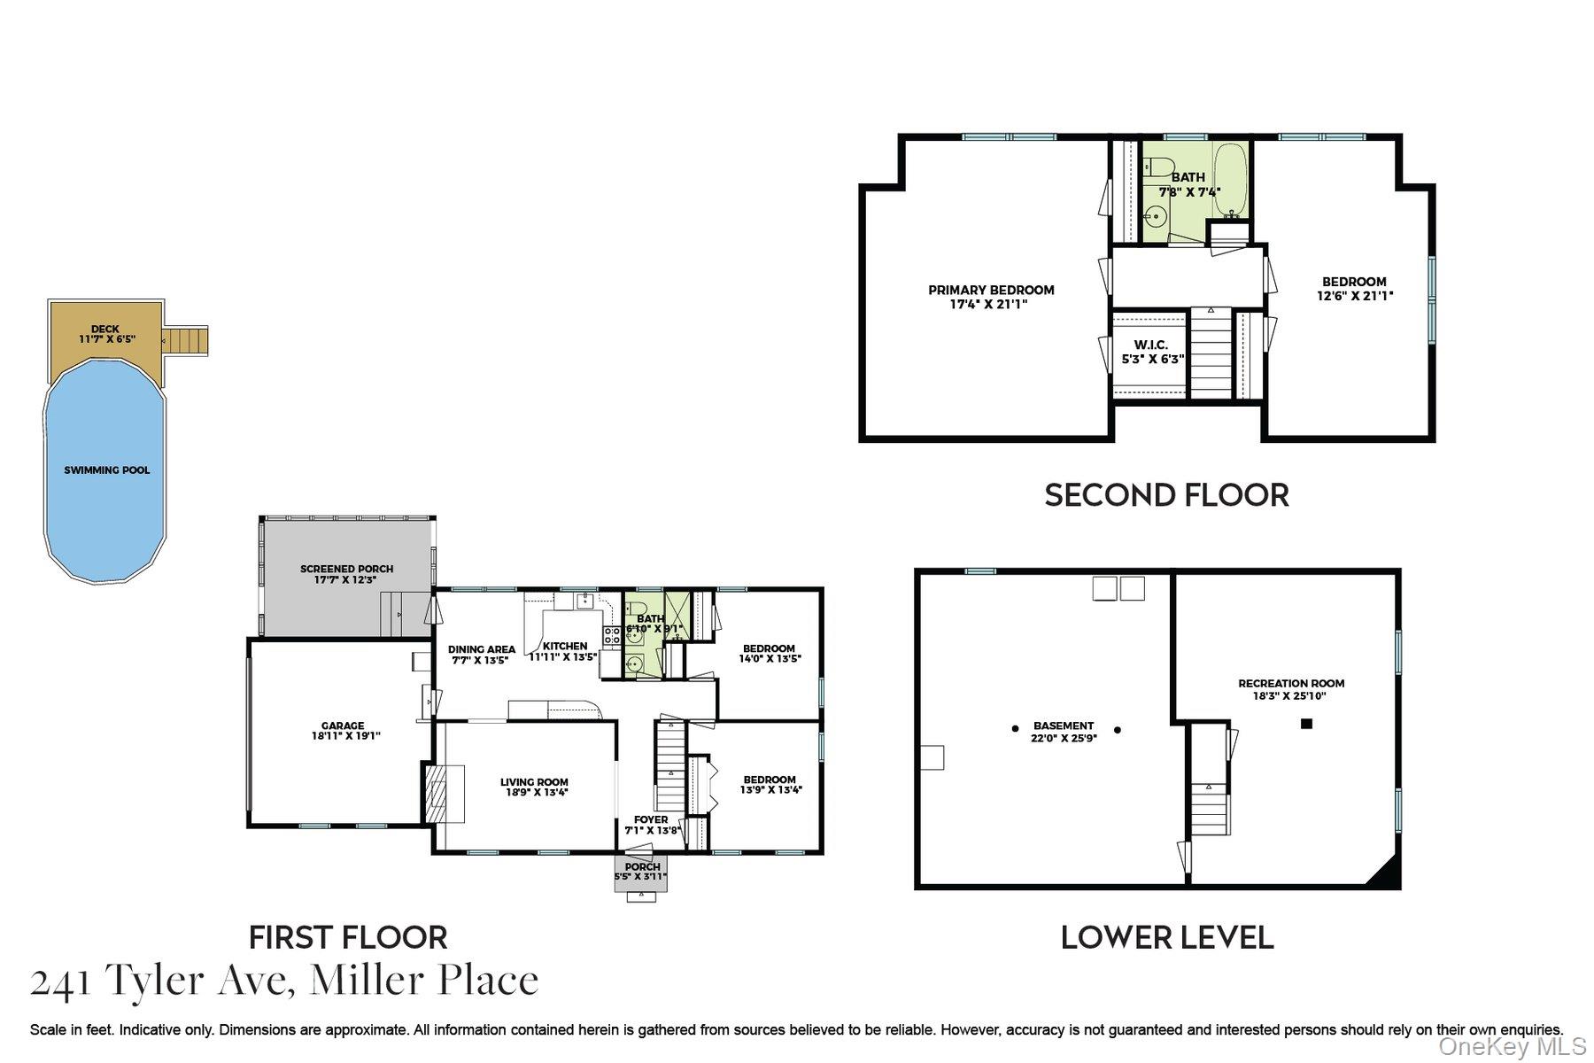
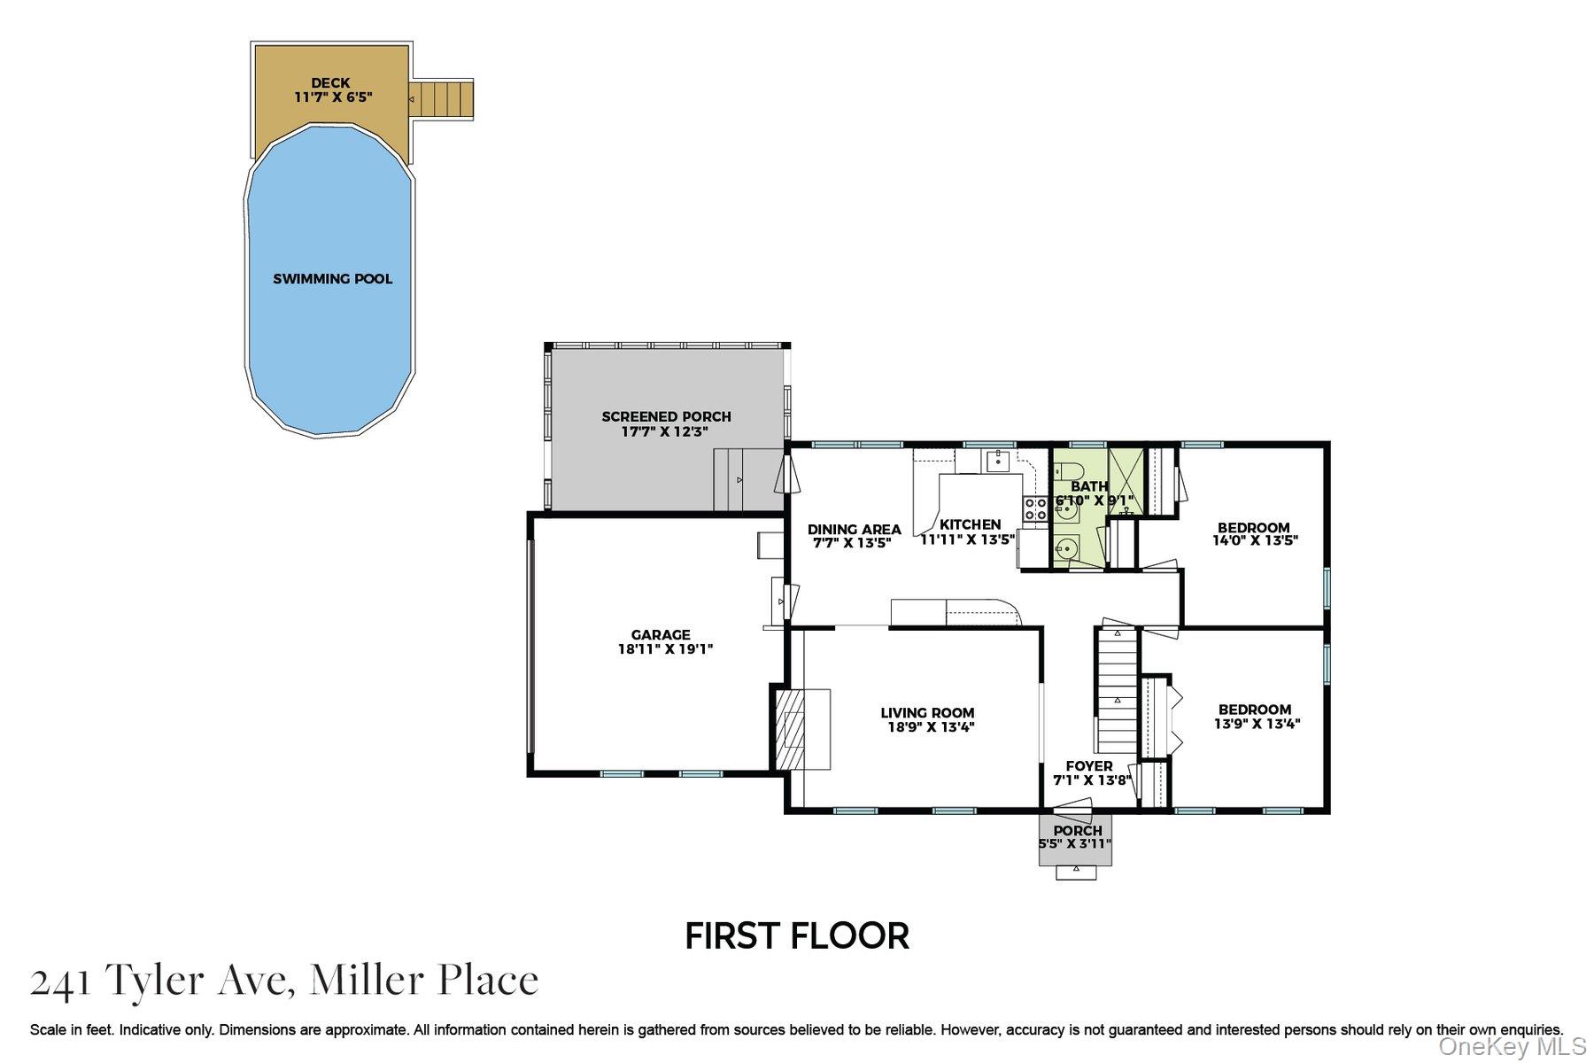
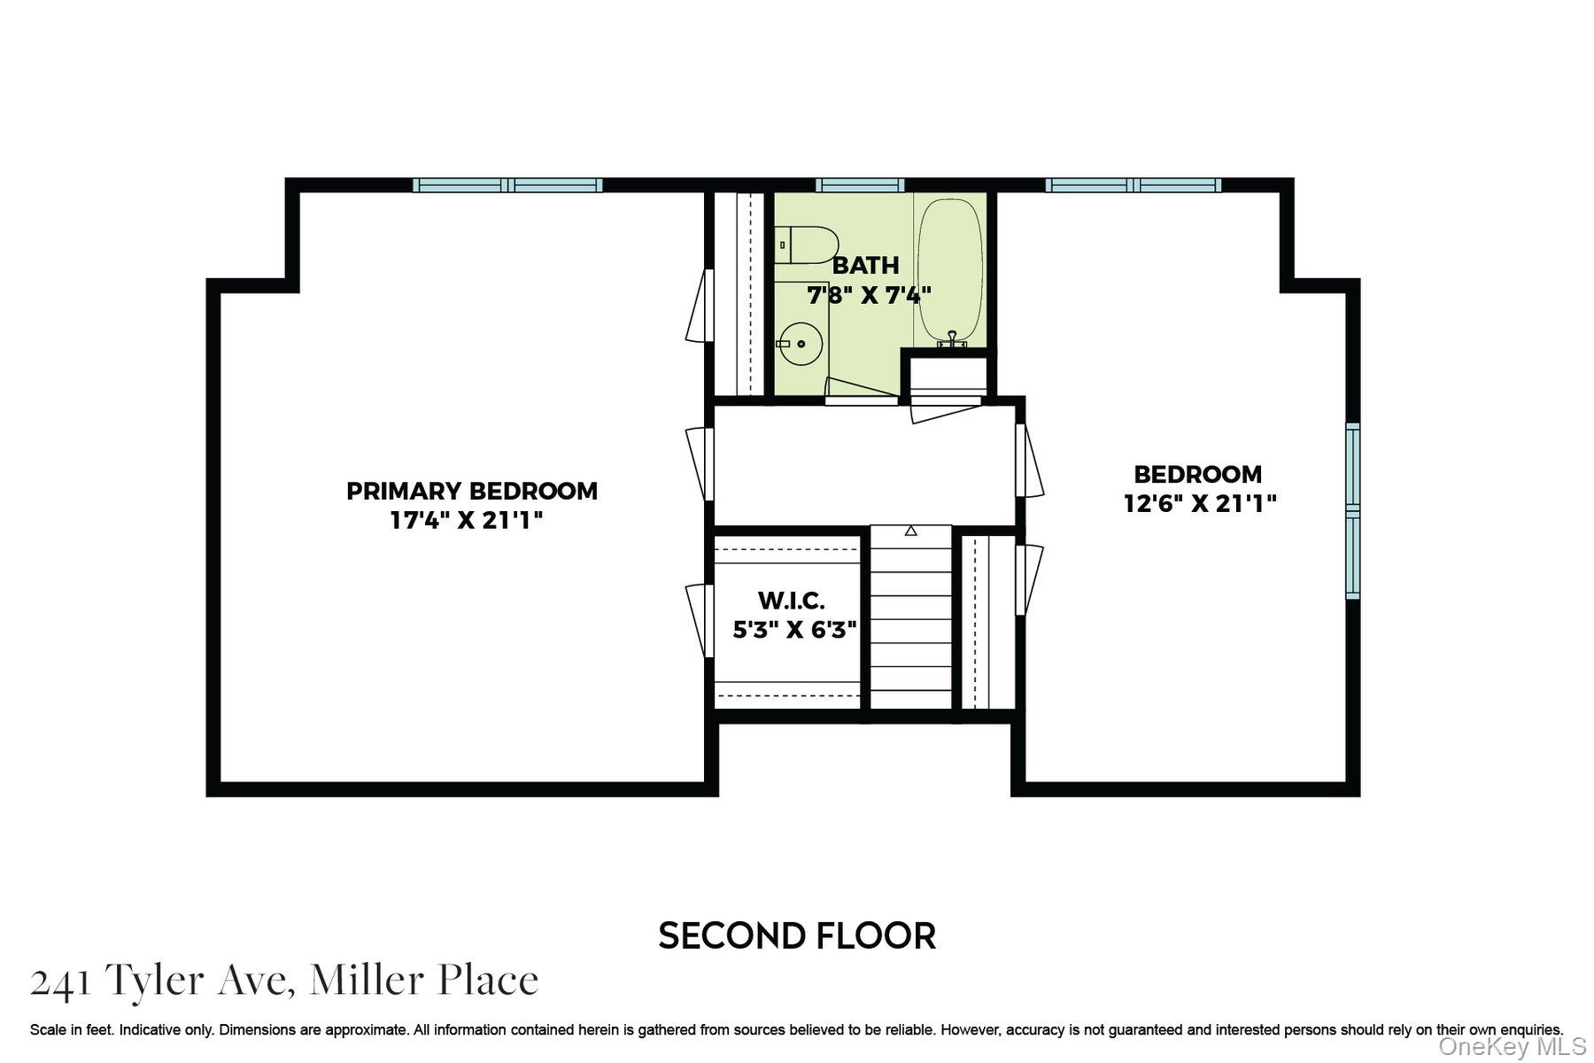
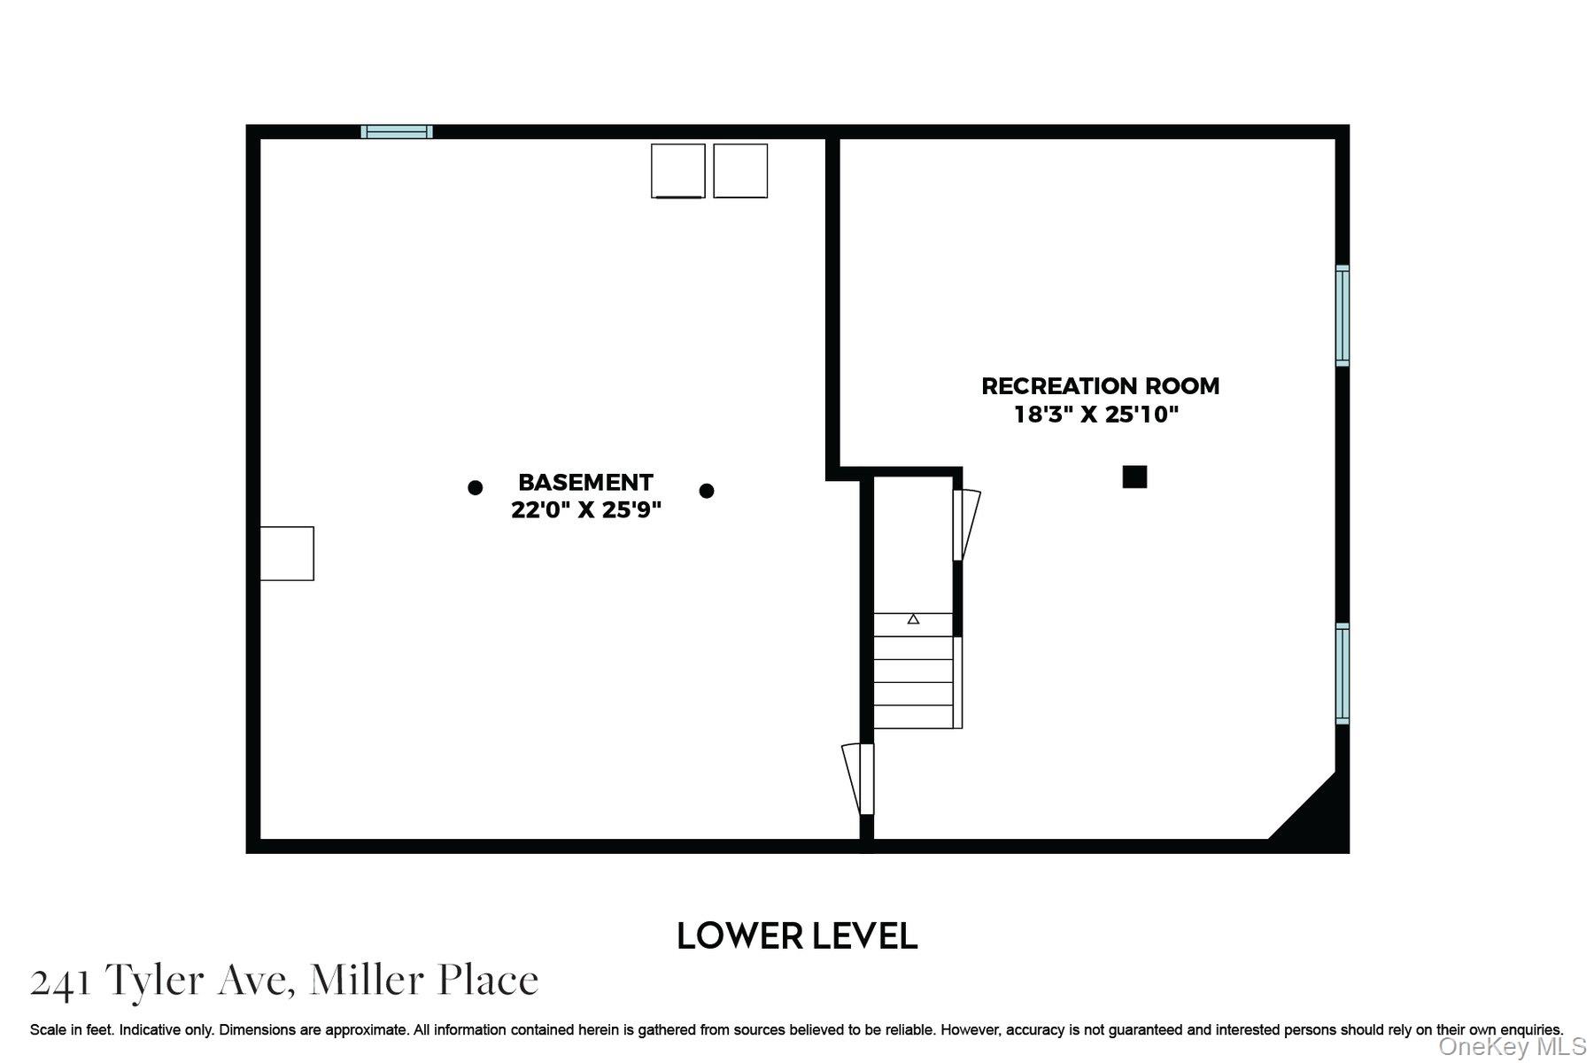
Welcome to one of Rustic Acres’ original homes, located in a sought-after neighborhood known for its long-term ownership and strong sense of community. This well-loved residence has been cared for by just two primary families since it was built, reflecting true pride of ownership and a layout that works beautifully for everyday living. Set on a beautifully wooded property, the backyard offers a rare natural buffer, creating exceptional privacyperfect for relaxing evenings or effortless entertaining. This is not your typical cookie-cutter home. A classic North Shore Cape, it offers warmth, character, and a comfortable, lived-in feel you’ll appreciate the moment you step inside. With generous square footage, 4 bedrooms, 2 full baths, central air conditioning, and a 2-car garage, the home delivers both charm and functionality. Recent updates include a new stove, dishwasher, and refrigerator; two fully renovated bathrooms; freshly painted interiors; and hardwood floors throughout. Additional features include a 6-year-old central air system, a beautiful fireplace with built-ins, a heated finished basement, 200-amp electric, approximately 10-year-young cesspools, and smart thermostats. Adding even more value, the property offers relatively low taxes for the area. A wonderful opportunity to own a timeless home in a well-established and desirable neighborhood. Also in the Miller Place School District.
Details
| MLS # | 994423 |
|---|---|
| Listing Type | For Sale |
| Style | House |
| Sub-Type | Resale |
| Status | Pending |
| Year | 1967 |
| Days On Site | 110 |
| Listing Provided By | Howard Hanna Coach | Linda Stowell |
Features
| Bed(s) | 4 |
|---|---|
| Bath(s) | 2 Total |
| SQ Feet | 2,058 |
| Garage | 2 |
| Basement | Y |
| Pool | Yes |
| Acreage | 0.29 |
Interior
| Cooling | Central Air |
|---|---|
| Heating | Hot Water, Oil |
| Interior Features | First Floor Bedroom, First Floor Full Bath, Eat-in Kitchen, Formal Dining, Open Kitchen, Master Downstairs, Washer/Dryer Hookup |
| Appliances | Dryer, Oven, Range, Refrigerator, Washer |
Exterior
| Construction Materials | Frame |
|---|---|
| Foundation Details | Concrete Perimeter |
| Fencing | Back Yard |
Parking
| Garage Yes / No | Yes |
|---|---|
| Parking Features | Driveway |
Utilities
| Utilities | Cable Connected, Electricity Connected, Water Connected |
|---|---|
| Sewer | Cesspool |
Taxes
| Tax Year | 2026 |
|---|---|
| Tax Assessed Value | 2650 |
| Tax Annual Amount | 12191 |
Area Information
| State | NY |
|---|---|
| County | Suffolk County |
| City | Miller Place |
| Zip Code | 11764 |
| School District | Miller Place High School |
| Elementary School | Andrew Muller Primary School |
| High School | Miller Place High School |
| Listing VS Median (in 11764) | |
Price: $649,999 low | high Med: $747,000 sqft: 2,058 low | high Med: 2,352 $ / sqft: $316 low | high Med: $318 On site: 110 low | high Med: 39 | |
Market Activity 11764
Request a showing
Request a showing
Contact
Learn More About This Property

| State | NY |
|---|---|
| County | Suffolk County |
| City | Miller Place |
| Zip Code | 11764 |
| School District | Miller Place High School |
| Elementary School | Andrew Muller Primary School |
| High School | Miller Place High School |
| Listing VS Median (in 11764) | |
Price: $649,999 low | high Med: $747,000 sqft: 2,058 low | high Med: 2,352 $ / sqft: $316 low | high Med: $318 On site: 110 low | high Med: 39 | |