242 W 3rd Street,Deer Park, NY 11729
Deer Park, NY 11729

Description
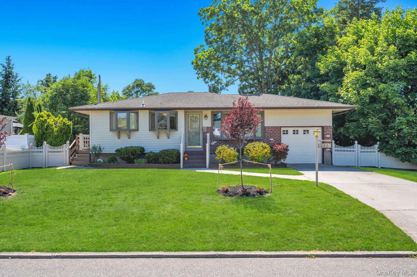
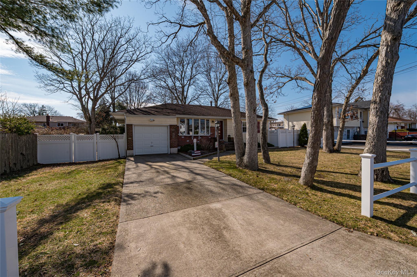
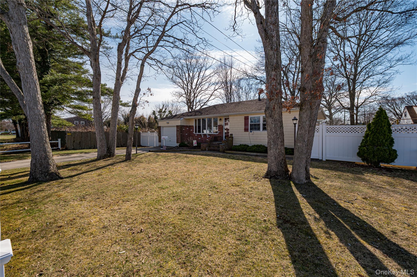
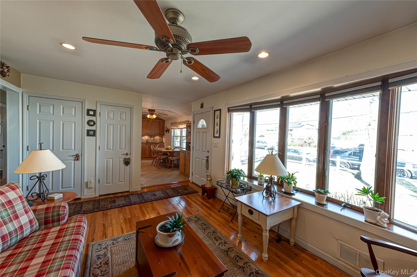
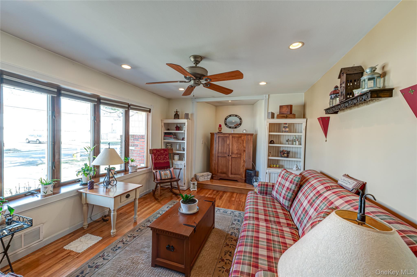
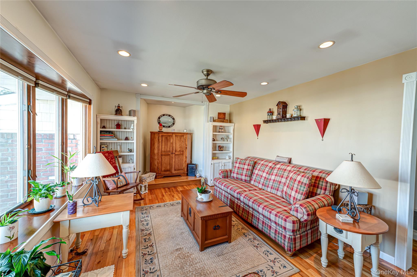
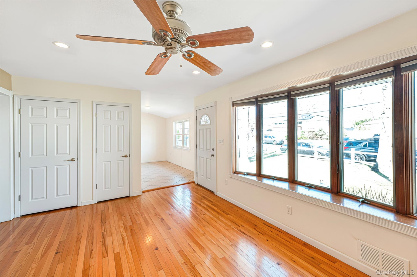
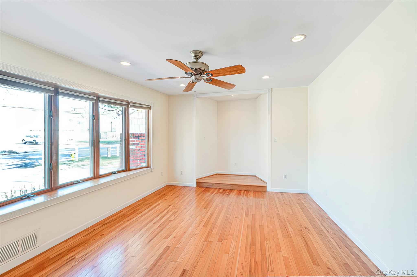
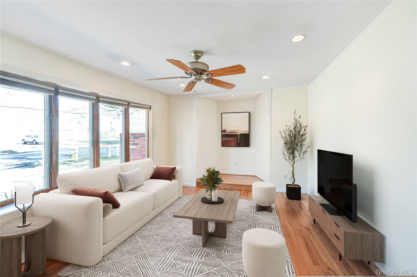
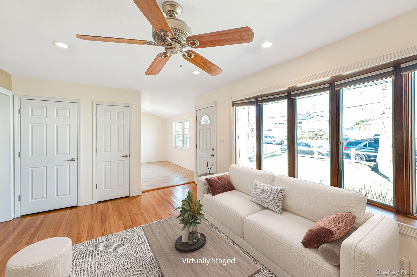
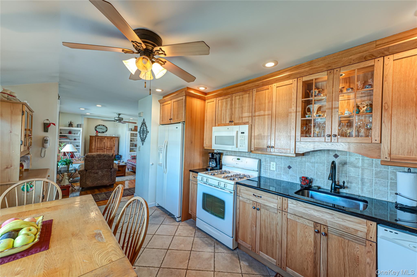
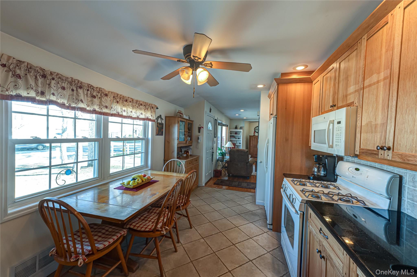
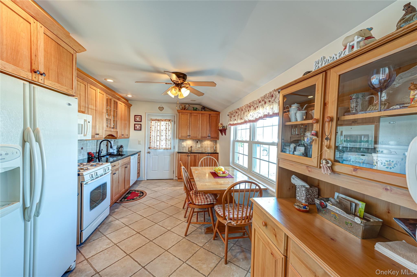
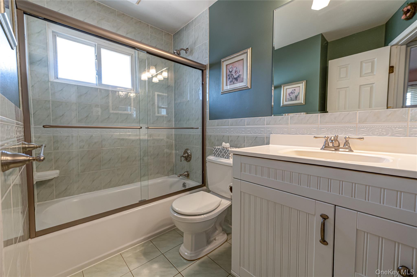
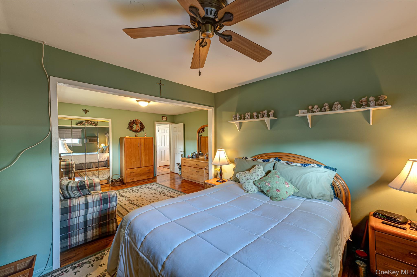
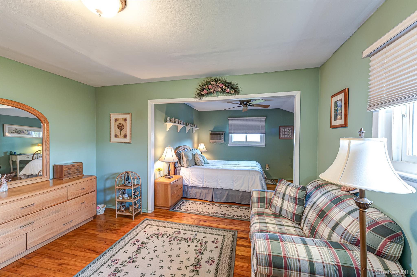
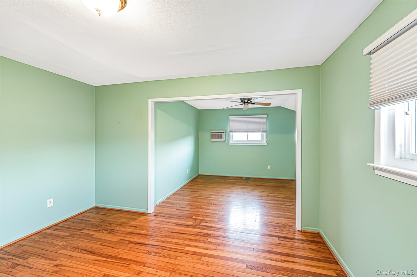
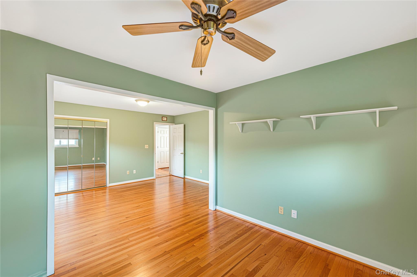
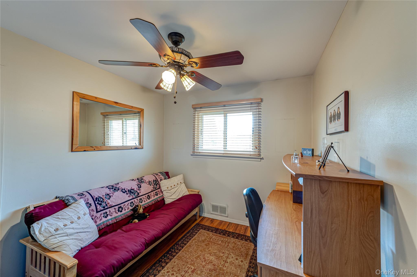
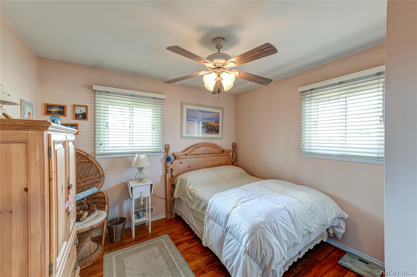
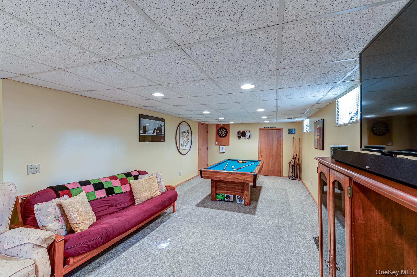
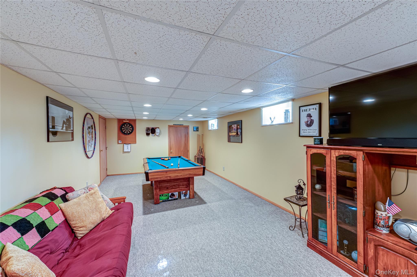
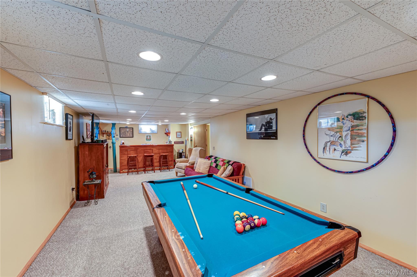
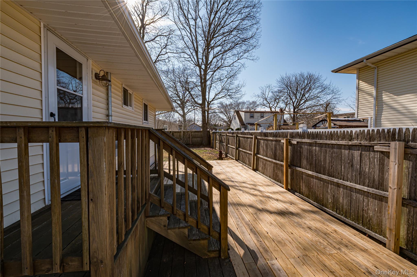
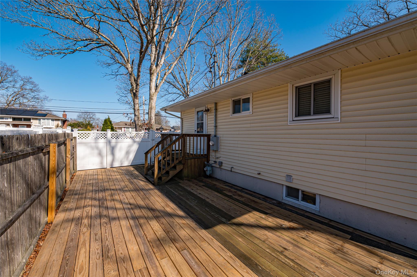
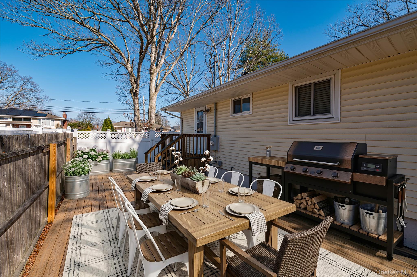
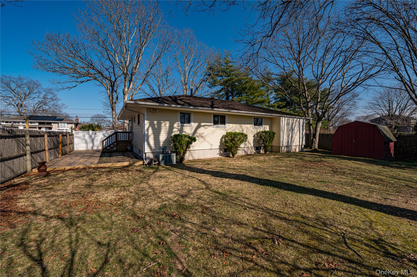
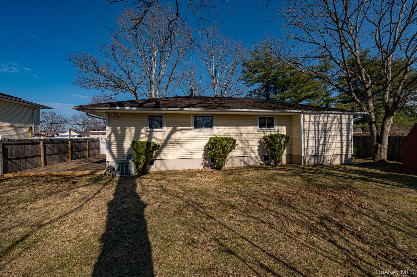
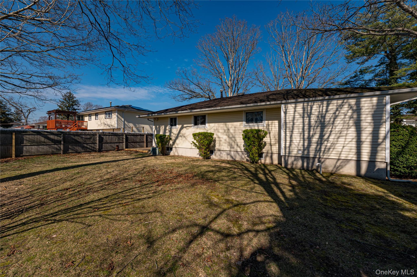
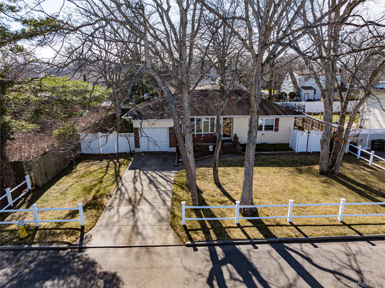
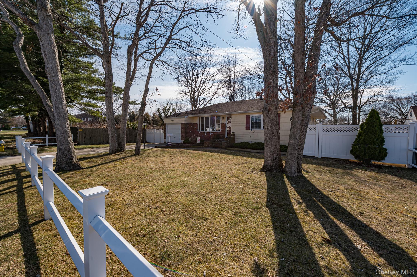
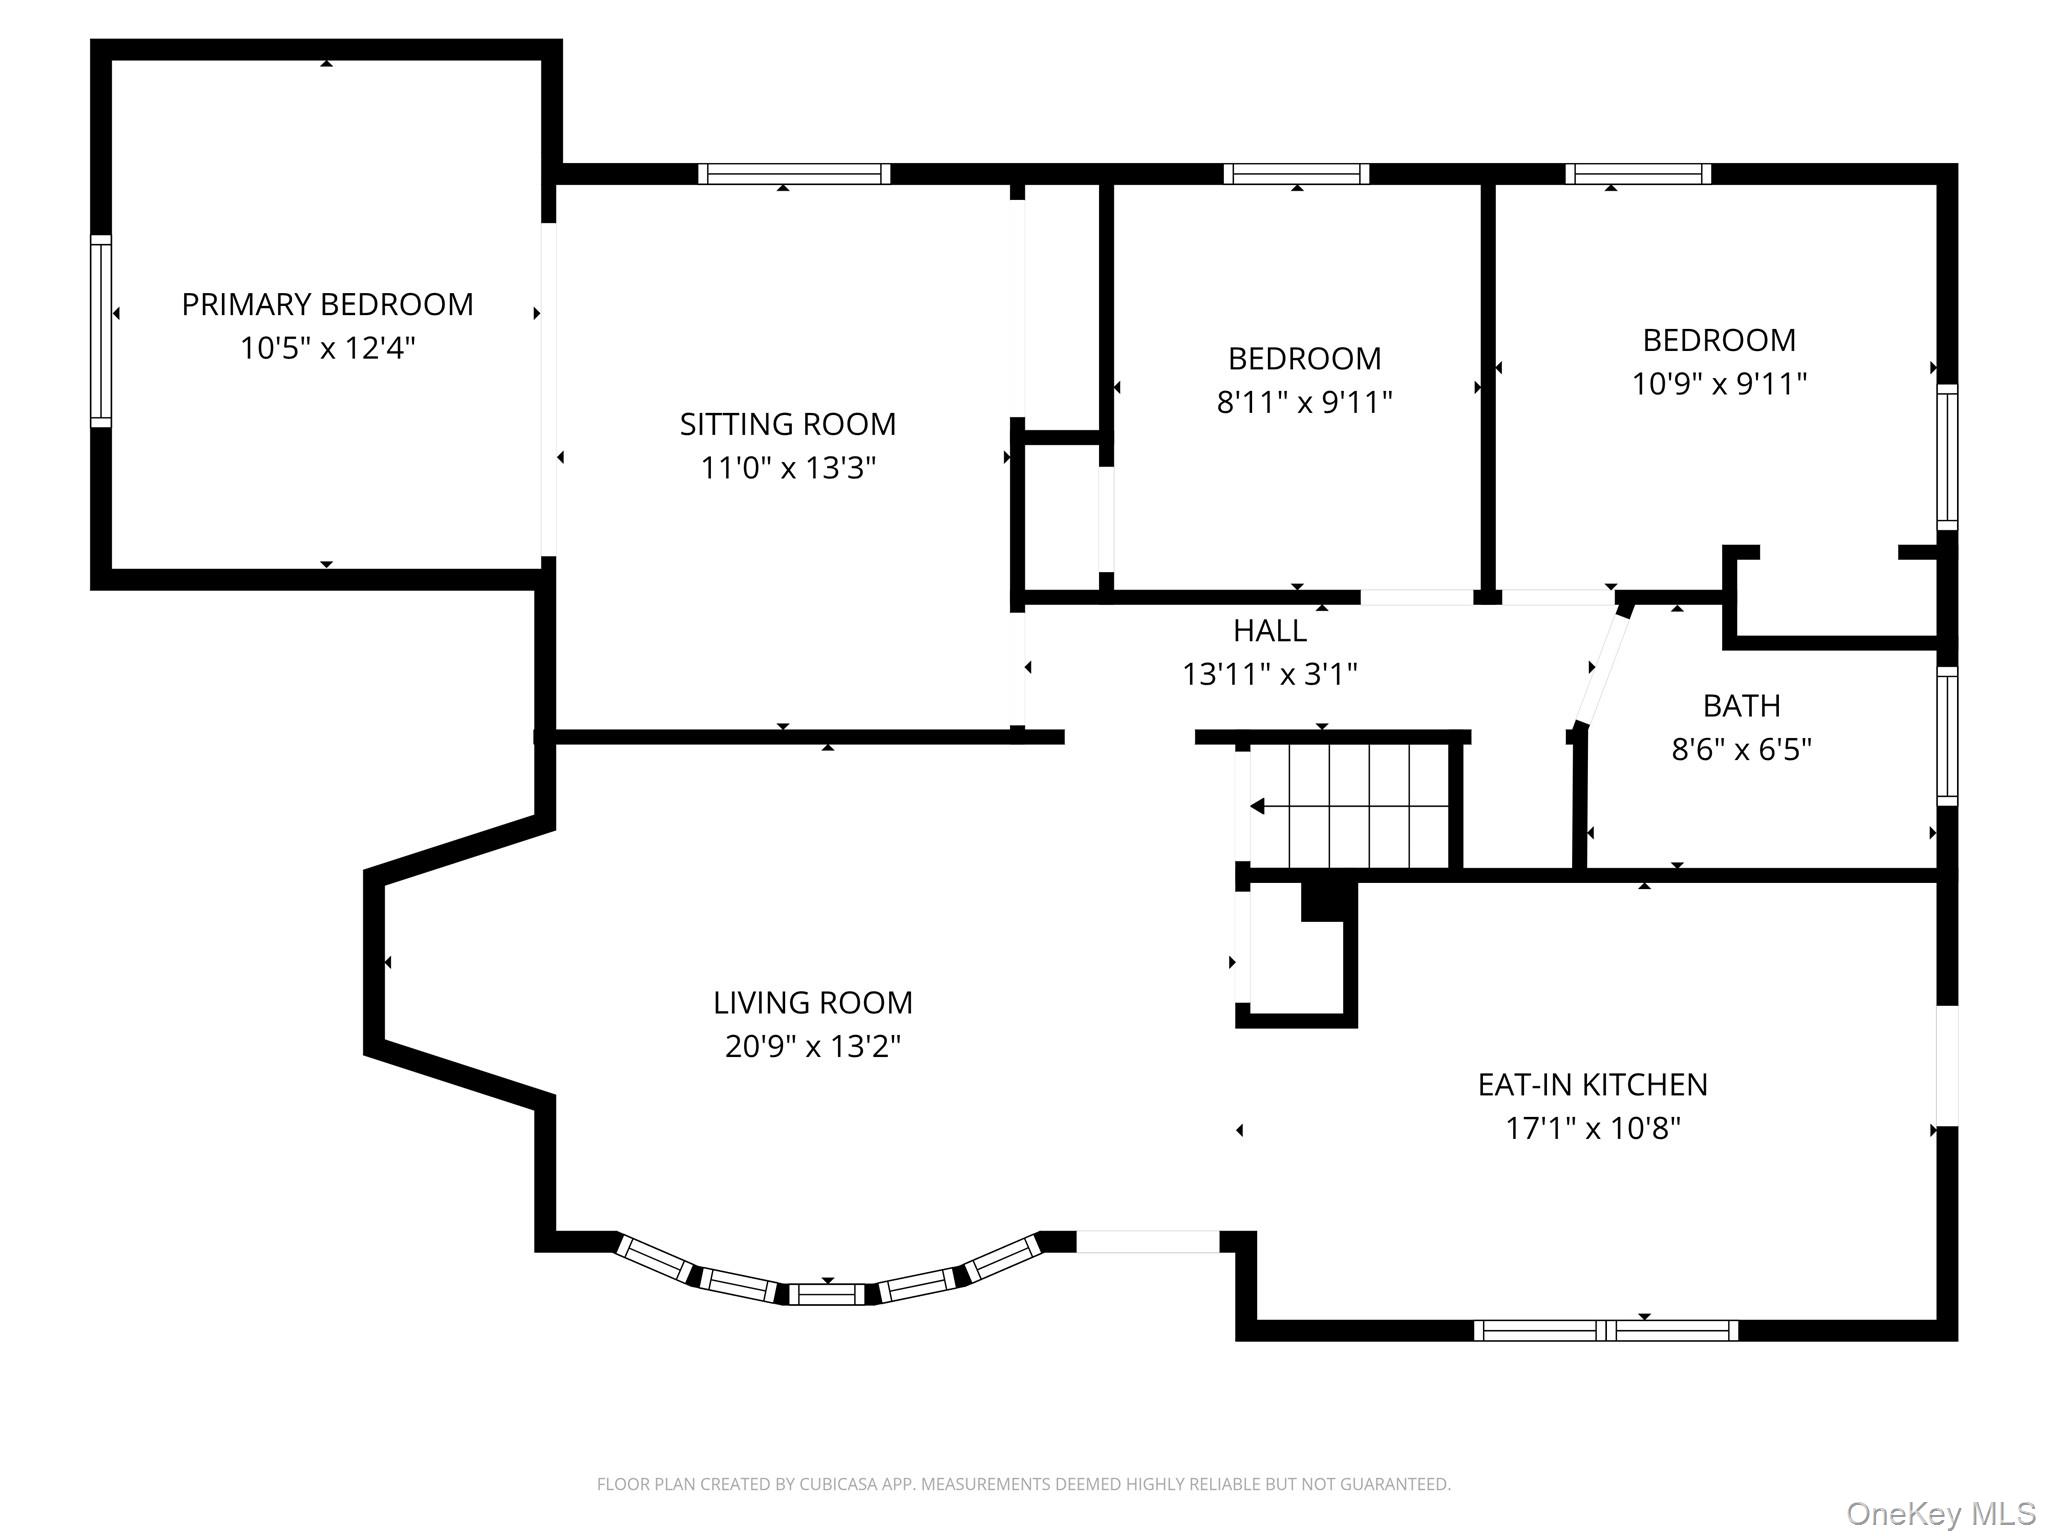
This ranch stands out for a layout that’s a little different from what you typically see in Deer Park.1,049 sq ft with an updated kitchen featuring floor-to-ceiling cabinetry, gas cooking, recessed lighting, and space for dining. Side deck access with gas hookup for a grill. The living room has a natural flow, with hardwood floors, recessed lighting, and a large bay window that brings in natural light and keeps the space feeling bright. The primary bedroom is where the layout stands out it includes a separate sitting area, giving you extra usable space not commonly found in this style home. Two additional bedrooms and one full bathroom. Full basement adds additional space depending on your needs. Set on a 7,500 sq ft lot, the outdoor space is fully fenced with decorative PVC across the front, with room to enjoy the yard and easy access from the deck just off the kitchen already set up with a gas hookup for a grill. Gas forced hot air heating with central air conditioning, Updated cesspool (2004) 2 Rings W/Dome Taxes: $9919
Details
| MLS # | 978180 |
|---|---|
| Listing Type | For Sale |
| Style | House |
| Sub-Type | Resale |
| Status | Pending |
| Year | 1960 |
| Days On Site | 143 |
| Listing Provided By | Signature Premier Properties | Kristin Schuster |
Features
| Bed(s) | 3 |
|---|---|
| Bath(s) | 1 Total |
| SQ Feet | 1,080 |
| Garage | 1 |
| Basement | Y |
| Story(s) | 2 |
| Acreage | 0.17 |
Interior
| Cooling | Central Air |
|---|---|
| Heating | Forced Air |
| Interior Features | Ceiling Fan(s), Eat-in Kitchen, Granite Counters, Natural Woodwork, Open Floorplan, Recessed Lighting, Washer/Dryer Hookup |
| Window Features | Bay Window(s), Double Pane Windows |
| Appliances | Dishwasher, Dryer, Exhaust Fan, Gas Oven, Gas Range, Microwave, Refrigerator, Washer |
Exterior
| Exterior Features | Gas Grill, Mailbox |
|---|---|
| Construction Materials | Frame |
| Foundation Details | Block |
| Lot Features | Back Yard, Cleared, Front Yard, Landscaped, Level, Near Public Transit, Near School, Near Shops |
| Fencing | Back Yard, Fenced, Front Yard, Full, Vinyl, Wood |
Parking
| Garage Yes / No | Yes |
|---|---|
| Parking Features | Driveway, Garage |
Utilities
| Utilities | Cable Available, Cable Connected, Electricity Available, Electricity Connected, Natural Gas Available, Natural Gas Connected, Phone Available, Phone Connected, Trash Collection Private, Water Available, Water Connected |
|---|---|
| Sewer | Cesspool |
Taxes
| Tax Year | 2025 |
|---|---|
| Tax Assessed Value | 2700 |
| Tax Annual Amount | 9919.54 |
Area Information
| State | NY |
|---|---|
| County | Suffolk County |
| City | Deer Park |
| Zip Code | 11729 |
| Community Name | West Side |
| School District | Deer Park High School |
| Elementary School | May Moore Primary School |
| High School | Deer Park High School |
| Listing VS Median (in West Side) | |
Price: $609,000 low | high Med: $609,000 sqft: 1,080 low | high Med: 1,080 $ / sqft: $564 low | high Med: $564 On site: 143 low | high Med: 143 | |
Market Activity 11729
Request a showing
Request a showing
Contact
Learn More About This Property

| State | NY |
|---|---|
| County | Suffolk County |
| City | Deer Park |
| Zip Code | 11729 |
| Community Name | West Side |
| School District | Deer Park High School |
| Elementary School | May Moore Primary School |
| High School | Deer Park High School |
| Listing VS Median (in West Side) | |
Price: $609,000 low | high Med: $609,000 sqft: 1,080 low | high Med: 1,080 $ / sqft: $564 low | high Med: $564 On site: 143 low | high Med: 143 | |