
 Price Reduced Listing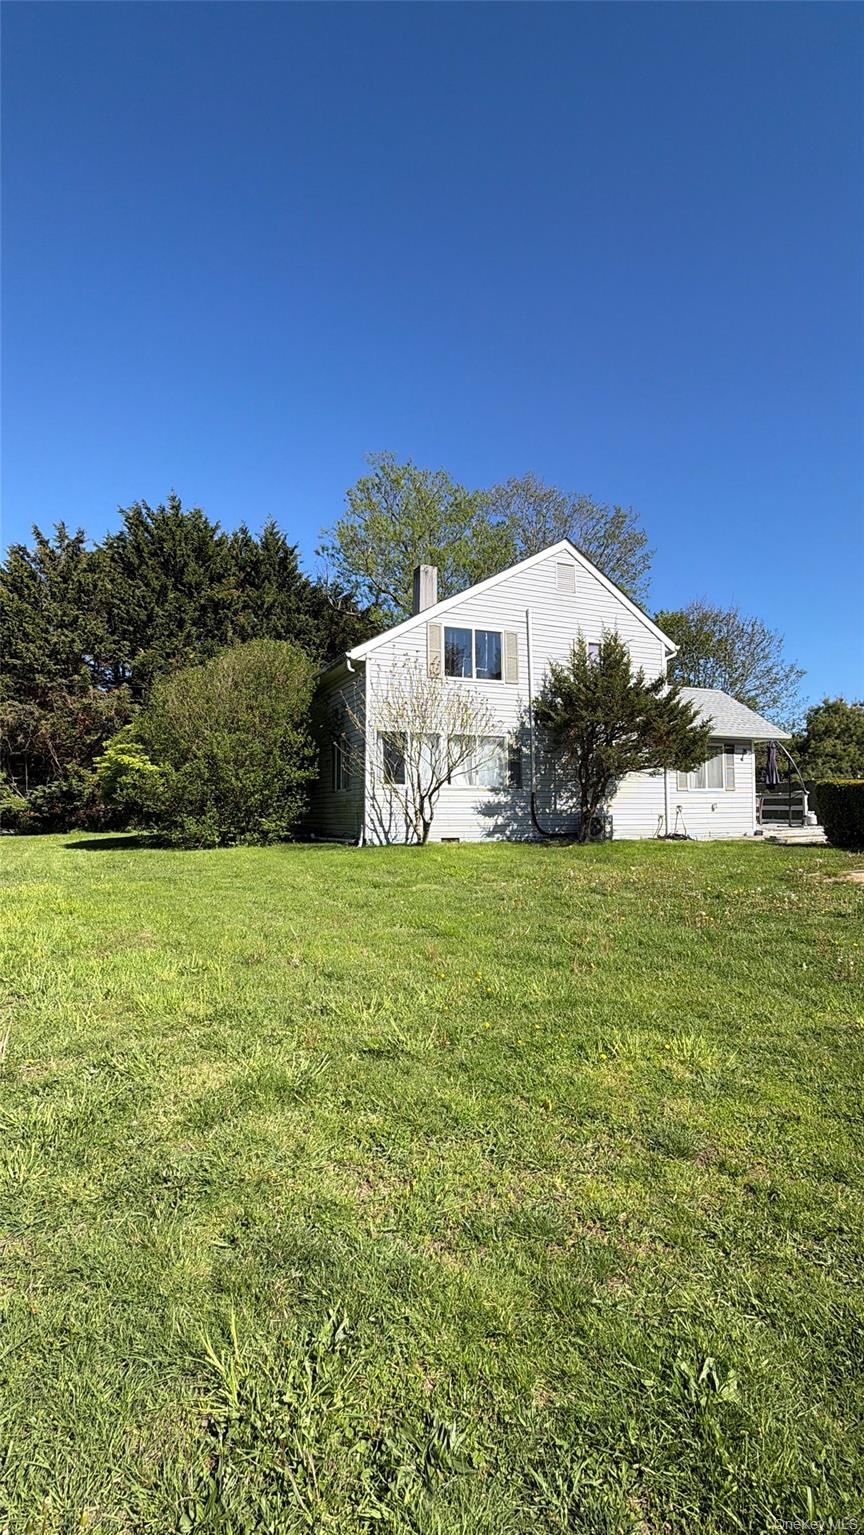
248 County Rd 39,Southampton, NY 11968
Southampton, NY 11968

Description

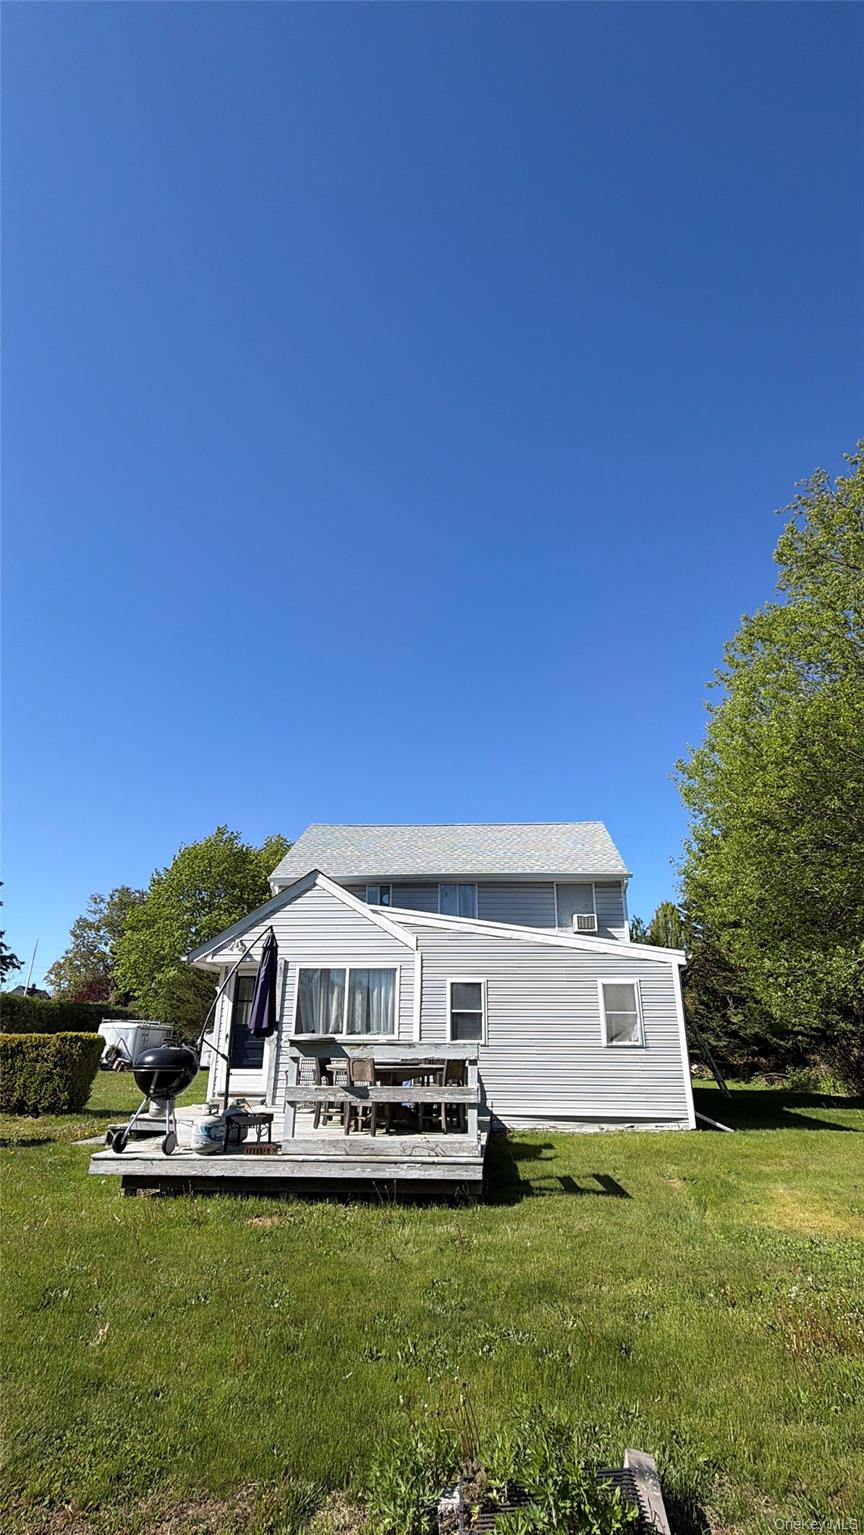









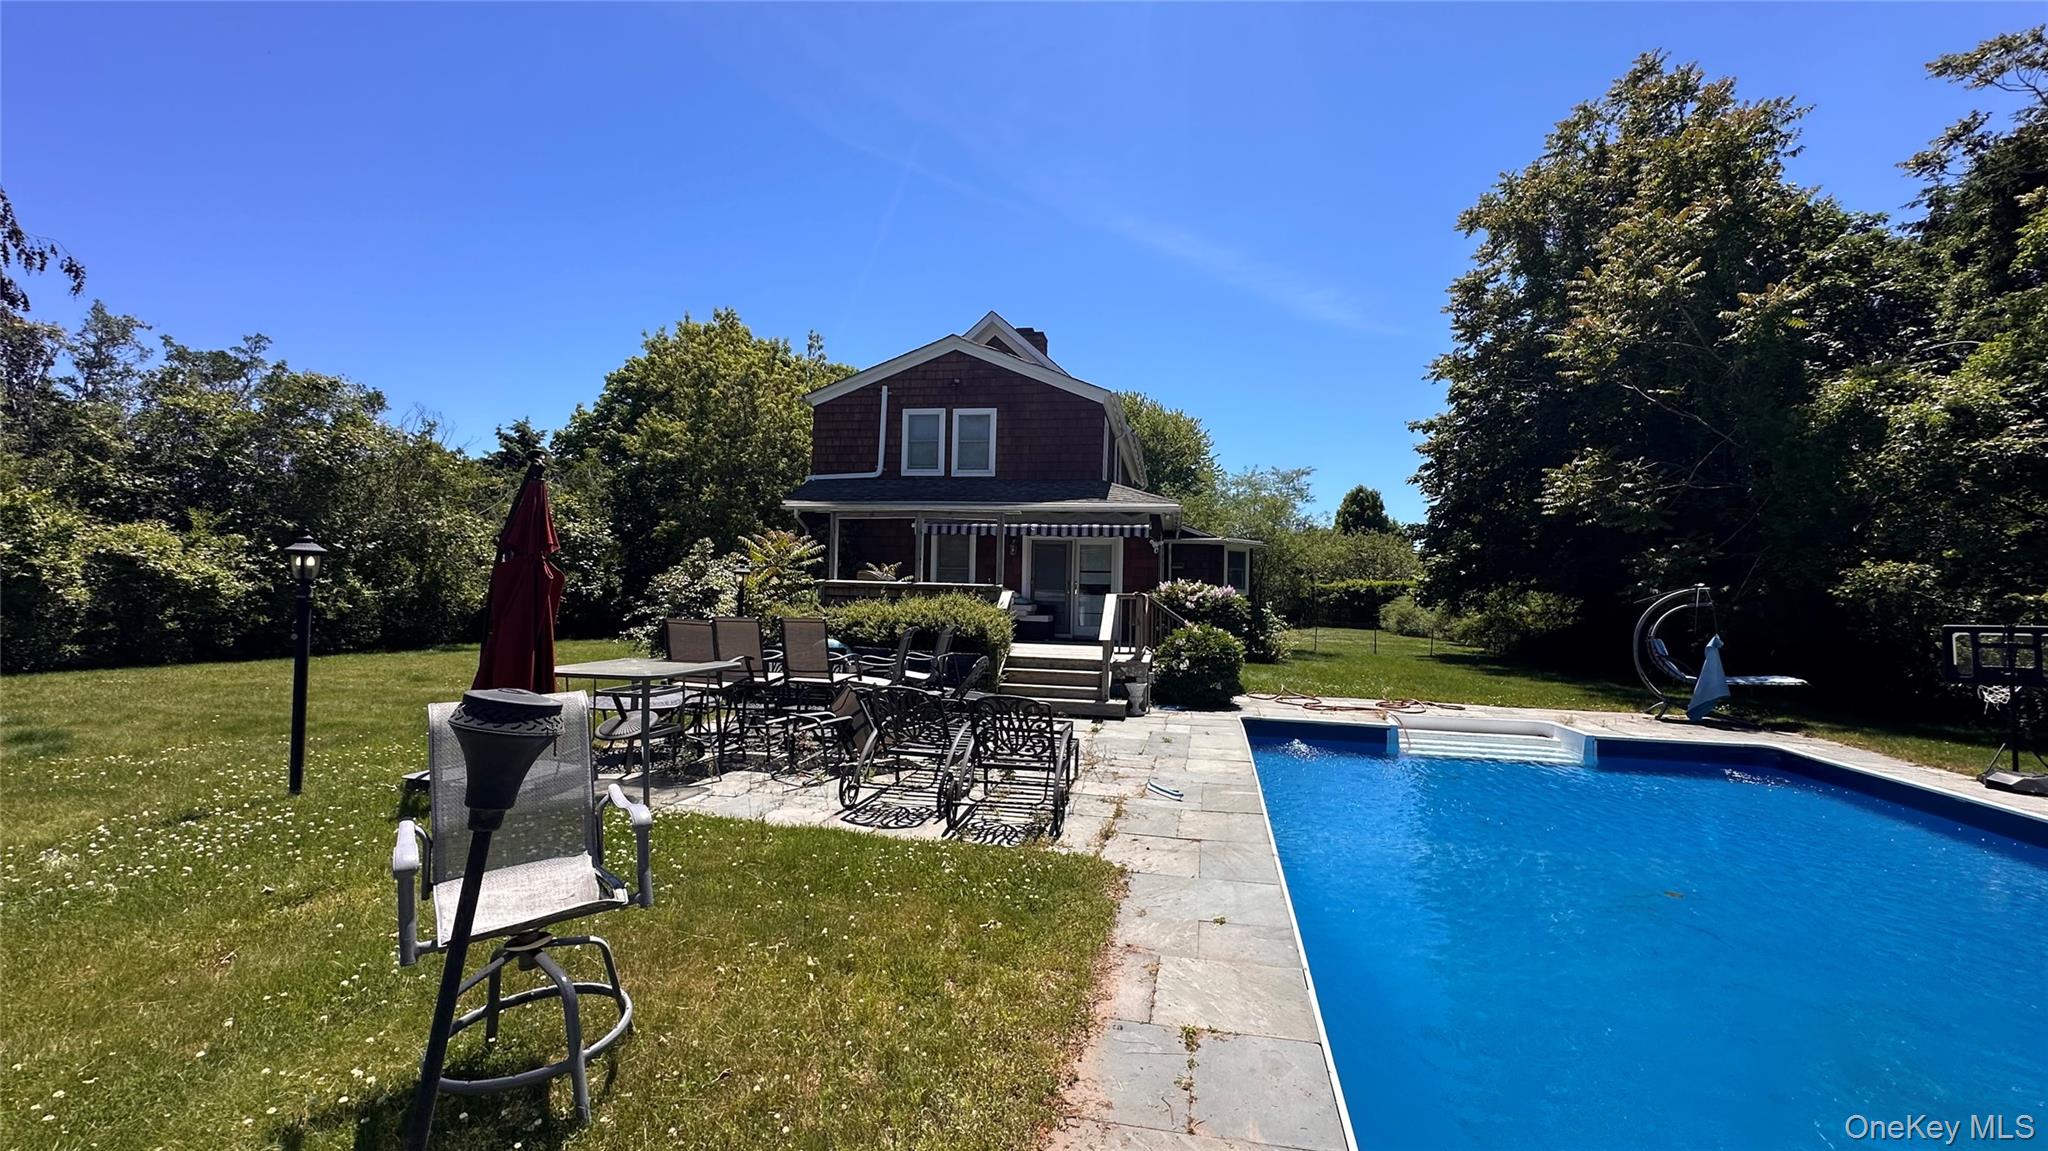
Investors or primary owner dream, could be your beautiful summer home or rental with 5BR/2BT ready for a Full-Sized Pool w/ beautiful private yard and location. Situated on more than half an acre (.55 acres) home features 5 bedrooms, 2 baths w/ office, updated kitchen, living/dining room, laundry and full basement. DESIRABLE LOCATION: No car is necessary, as you’re walking distance to the Village and Hampton Jitney. Walking distance & 4 block from the main street, which includes features such as a Hampton Jitney stop, restaurants, delis & various shops. HOME FEATURES: 5 bedrooms and 2 bathrooms with open living area, huge property ready for a beautiful pool, w/ spacious outdoor sitting areas. INSIDE FEATURES: Beautiful kitchen, dining and living room area, dining room table with large living room area. Kitchen/Dining Room area transition to an outdoor deck sitting area. Master Bedroom -King bed, includes walk-in closet, full jack and Jill bath. Bedroom (2) - Queen bed, includes spacious closet. Bedroom (3) - Queen bed, includes spacious closet. Bedroom (4) - Twin bed w/ trundle, spacious closet. Bonus Rooms: bedroom and Office. BACKYARD FEATURES: Huge (fenced-in) backyard ready for entertainment space: Private Pool: can be an 18 by 40 high-end heated salt & natural mineral pool w/ 8-foot-deep end. This could be an entertainment and leisure pool. Large patio ready for an outdoor Fireplace. Large Deck: Featuring a 6-seater outdoor dining table w/ Propane BBQ Grill and a small (4) seater wicker sofa. Property Landscaping: Beautiful Private landscaped and spacious backyard for entertaining.
Details
| MLS # | 1002100 |
|---|---|
| Listing Type | For Sale |
| Style | House |
| Sub-Type | Resale |
| Status | Active |
| Year | 1991 |
| Days On Site | 96 |
| Listing Provided By | Hogar Realty | Bernardo A. Benitez |
Features
| Bed(s) | 5 |
|---|---|
| Bath(s) | 2 Total |
| SQ Feet | 1,750 |
| Basement | Y |
| Story(s) | 2 |
| Acreage | 0.55 |
Interior
| Cooling | Wall/Window Unit(s) |
|---|---|
| Heating | Baseboard |
| Interior Features | First Floor Bedroom, First Floor Full Bath, Formal Dining, Granite Counters |
| Appliances | Dryer, Microwave, Oven, Range, Refrigerator, Washer |
Exterior
| Construction Materials | Frame |
|---|---|
| Lot Features | Back Yard, Cleared, Level, Near Shops, Private |
| Fencing | Perimeter |
Parking
| Garage Yes / No | No |
|---|---|
| Parking Features | Driveway |
Utilities
| Utilities | Cable Connected, Electricity Connected, Water Connected |
|---|---|
| Sewer | Cesspool |
Taxes
| Tax Year | 2017 |
|---|---|
| Tax Annual Amount | 4440 |
Area Information
| State | NY |
|---|---|
| County | Suffolk County |
| City | Southampton |
| Zip Code | 11968 |
| School District | Southampton High School |
| Elementary School | Tuckahoe School |
| High School | Southampton High School |
| Listing VS Median (in 11968) | |
Price: $1,495,000 low | high Med: $1,360,000 sqft: 1,750 low | high Med: 1,631 $ / sqft: $854 low | high Med: $834 On site: 96 low | high Med: 21 | |
Market Activity 11968
Request a showing
Request a showing
Contact
Learn More About This Property

| State | NY |
|---|---|
| County | Suffolk County |
| City | Southampton |
| Zip Code | 11968 |
| School District | Southampton High School |
| Elementary School | Tuckahoe School |
| High School | Southampton High School |
| Listing VS Median (in 11968) | |
Price: $1,495,000 low | high Med: $1,360,000 sqft: 1,750 low | high Med: 1,631 $ / sqft: $854 low | high Med: $834 On site: 96 low | high Med: 21 | |
 | $1,699,00010 Kerrie CourtSouthampton, NY 11968 |