
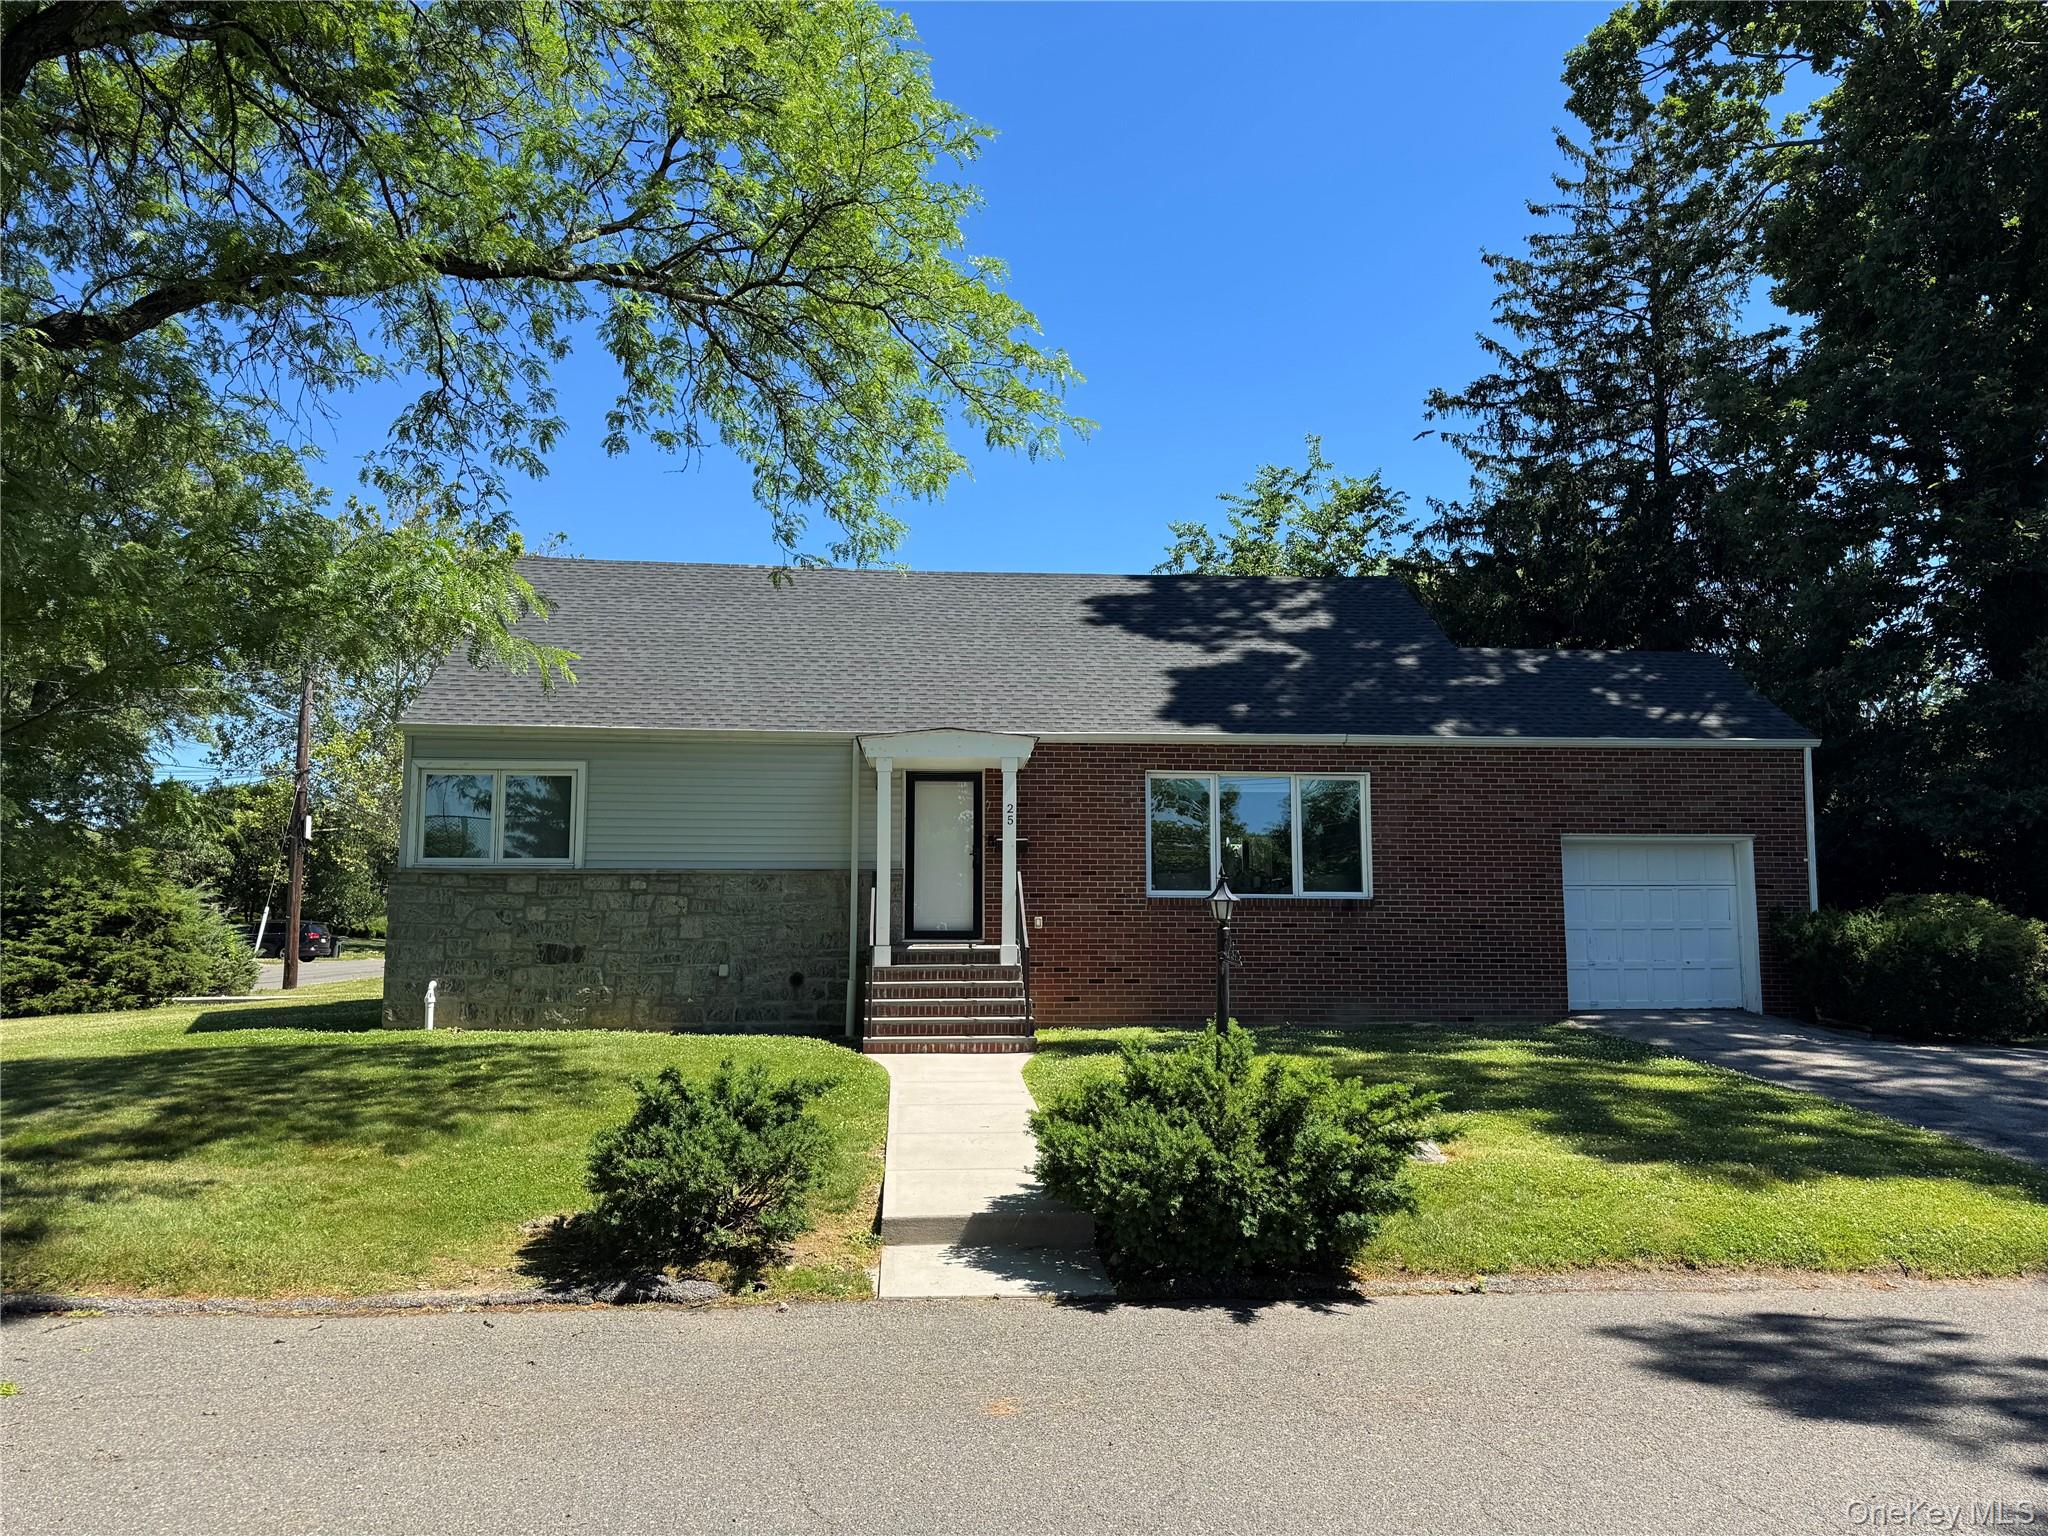
$915,000 $4,912 est/mo Sourced by Back At You
25 Alta Parkway,Mount Vernon, NY 10552
Mount Vernon, NY 10552

Description
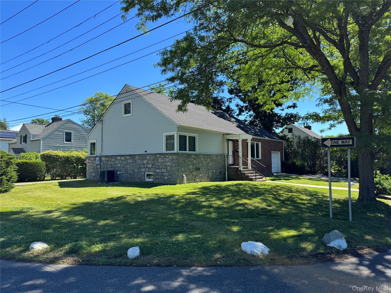
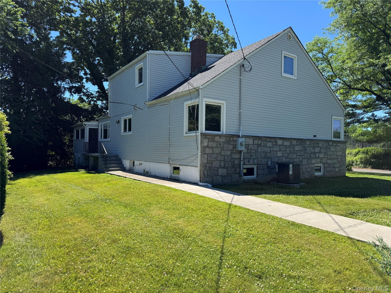
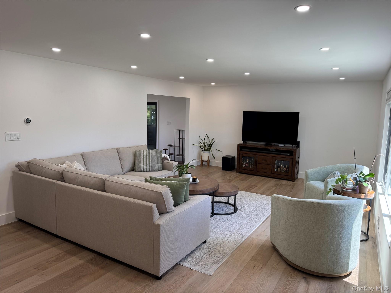
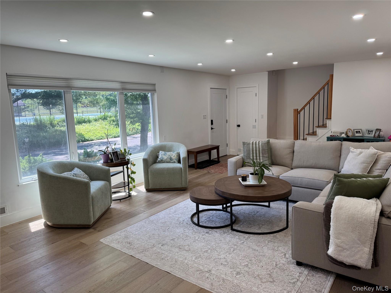
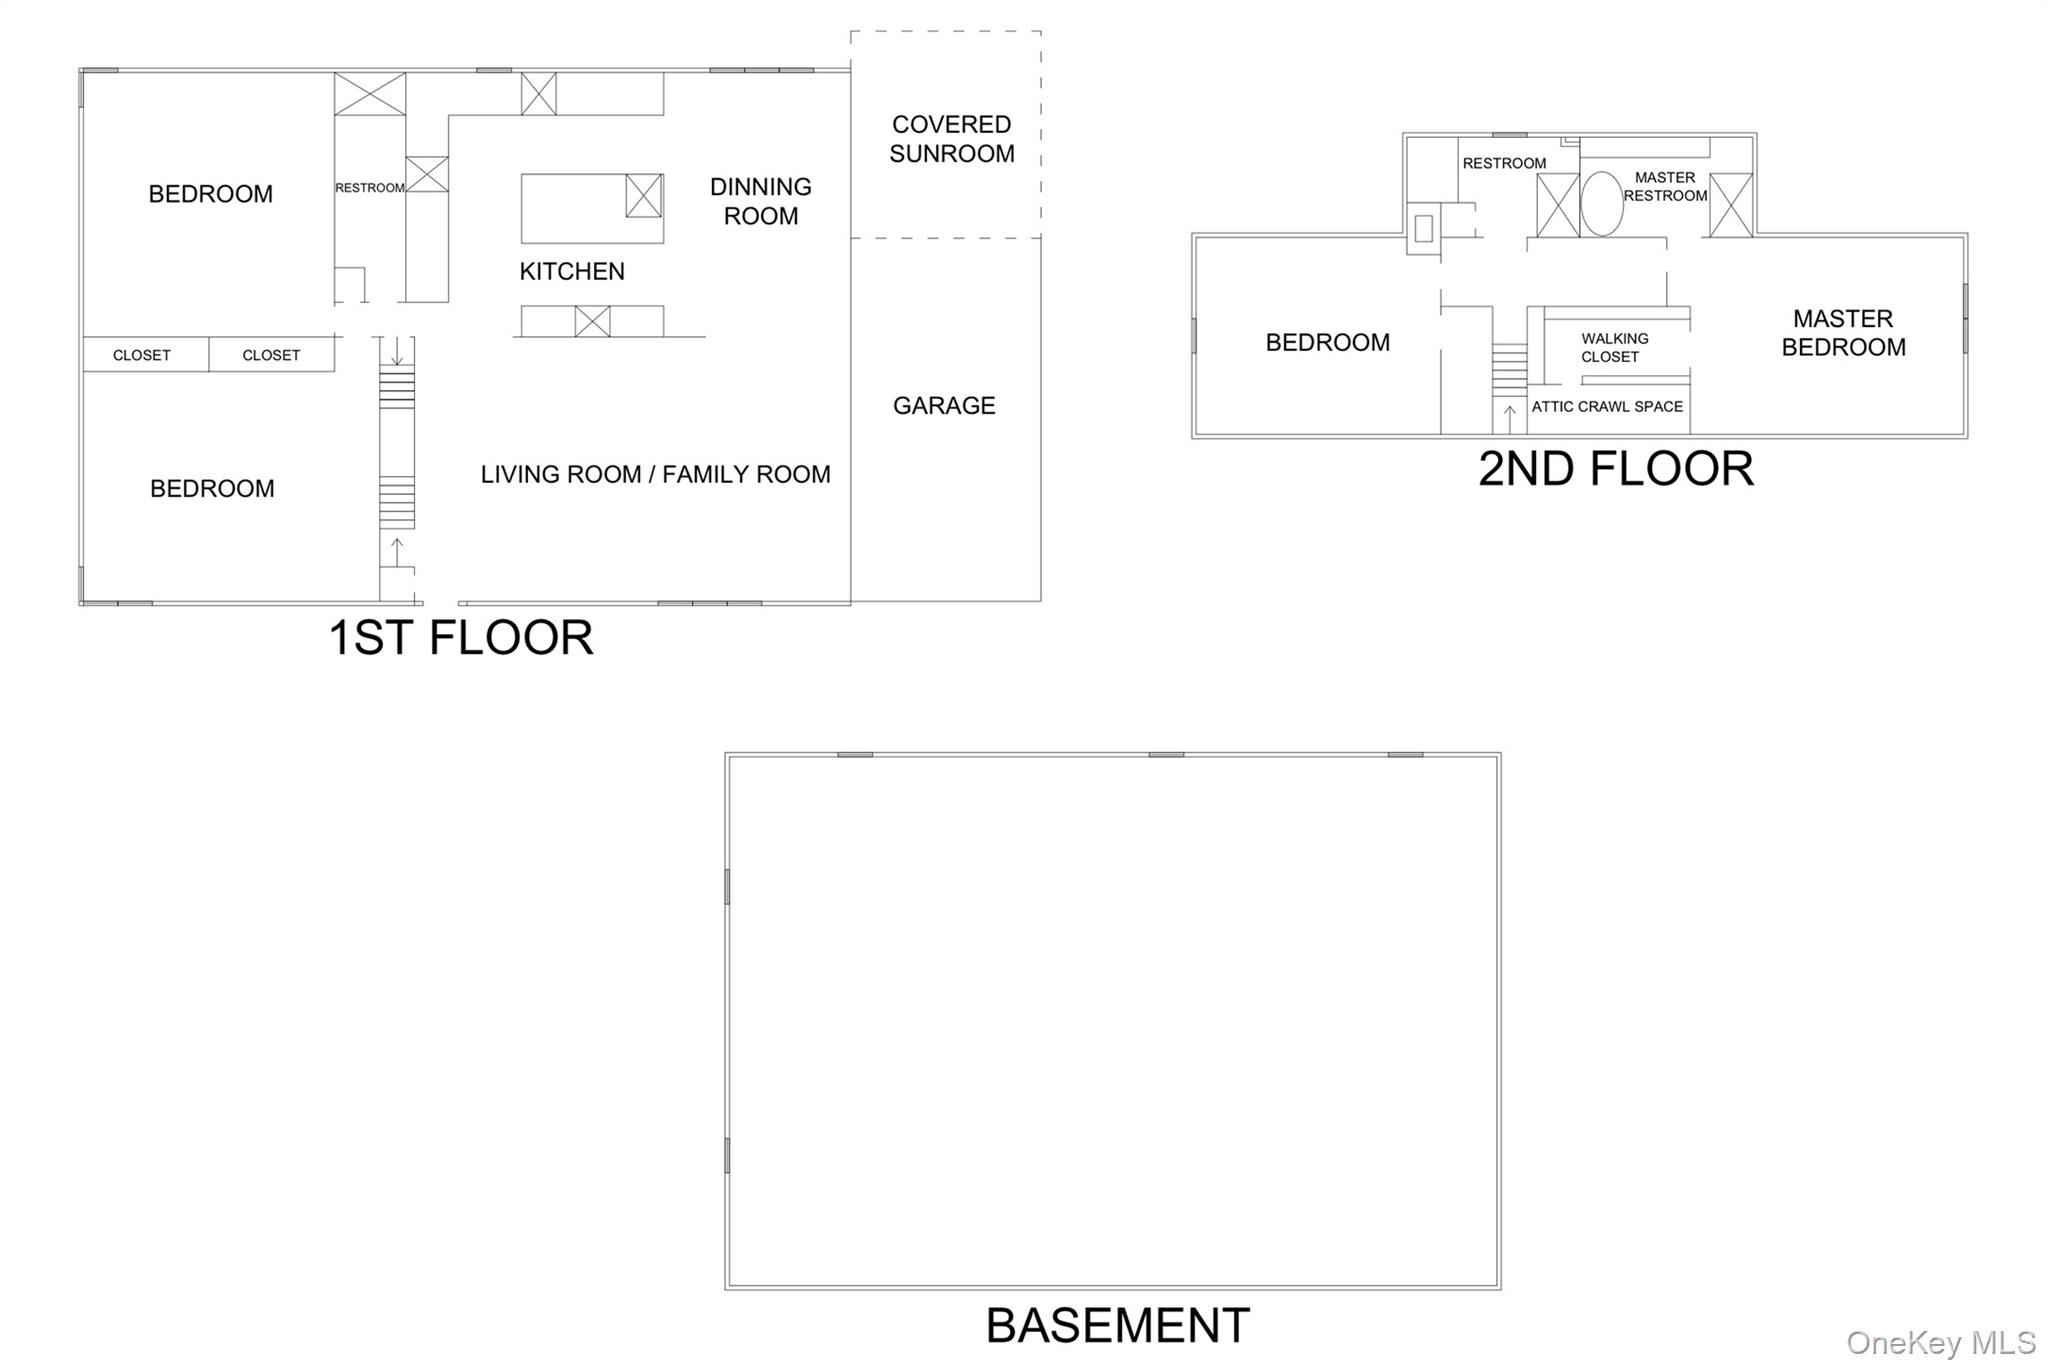
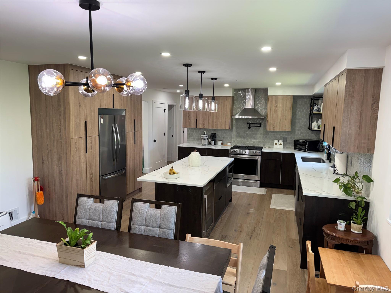
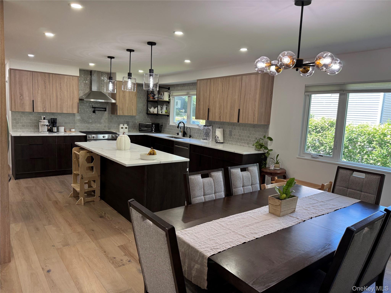
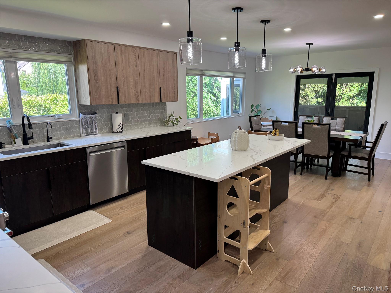
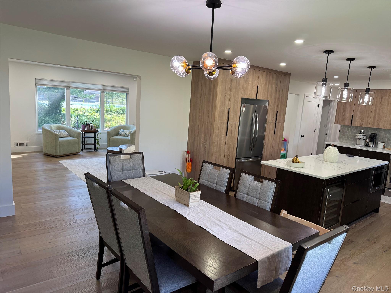
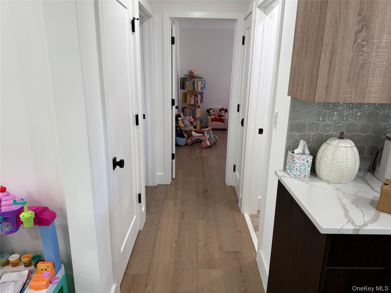
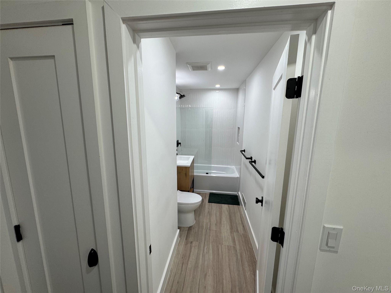
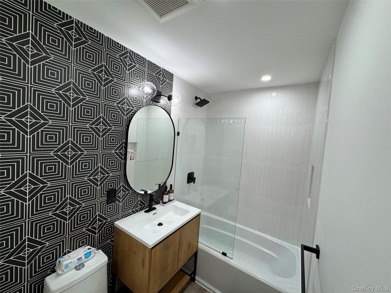
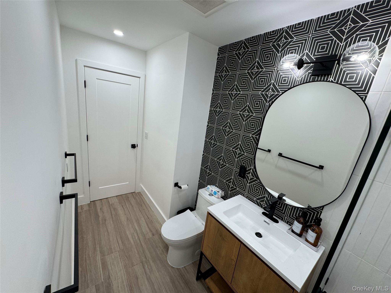
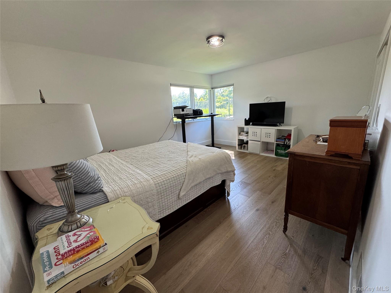
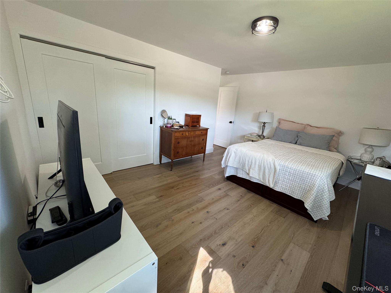
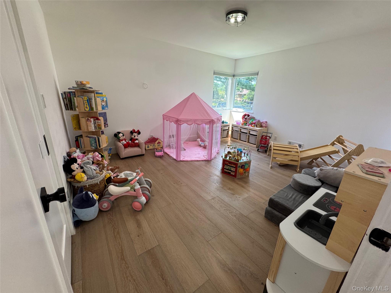
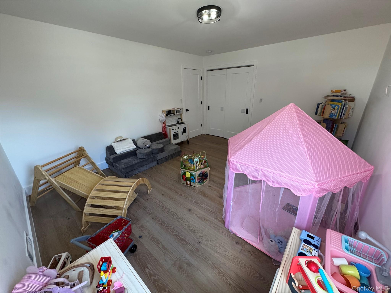
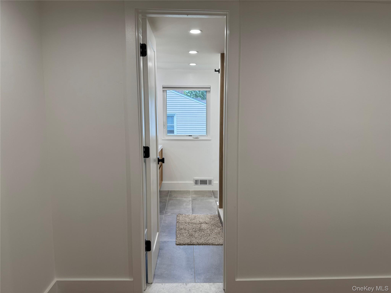
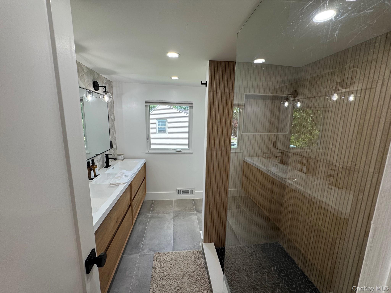
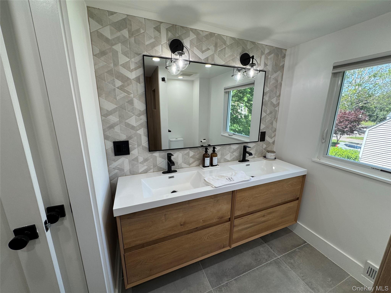
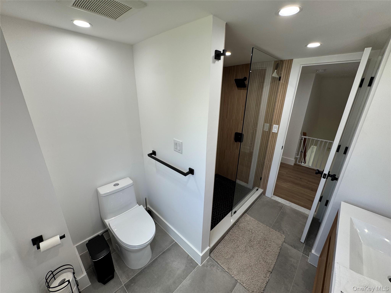
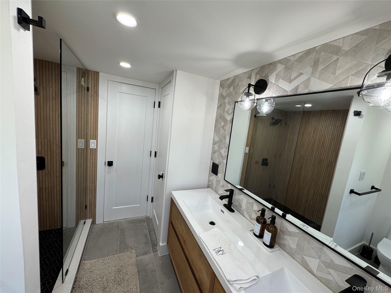
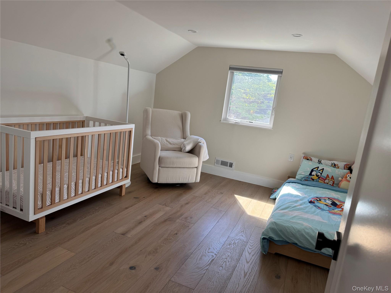
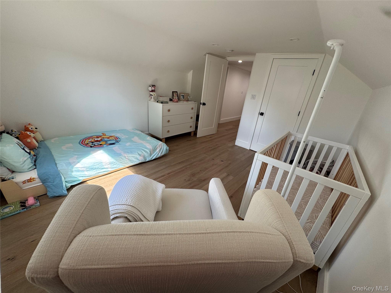
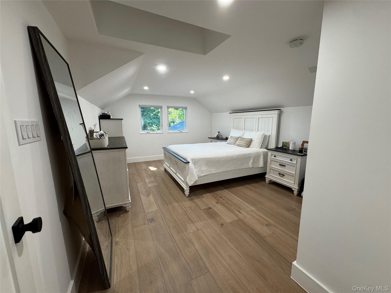
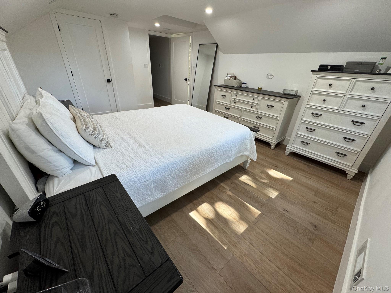
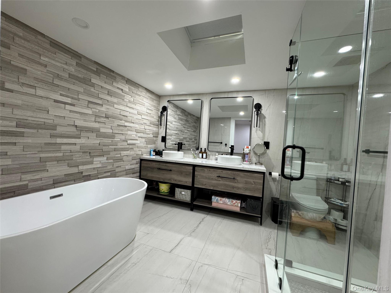
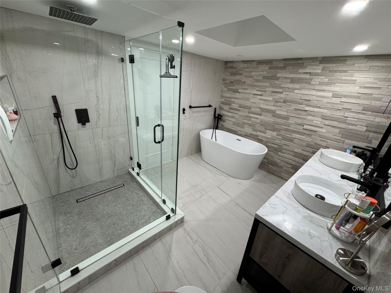
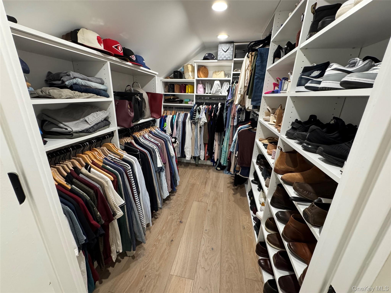
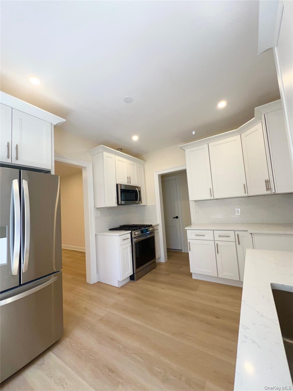
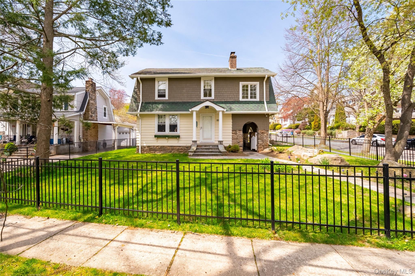
Welcome to your next home. This fully renovated house has 2 floors, central air, covered sunroom, unfinished waterproofed basement, 1 attached car garage and a 3 car driveway. The area is very quiet, located away from the main street and it has low vehicle traffic. Downtown Pelham, Bronxville and Tuckahoe are located at a 10 mins drive for restaurants, shops and supermarkets. 1st Floor: living room, coat closet, kitchen, 2 bedrooms, 1 full bathroom, linen closet, covered sunroom, access to garage. 2nd Floor: 1 bedroom, 1 full bathroom with double sink, primary bedroom with en suite bathroom, walk-in closet and attic crawl space. Basement: washer, dryer, utility sink, dehumidifier, furnace and hot water heater.
Details
| MLS # | 1017725 |
|---|---|
| Listing Type | For Sale |
| Style | House |
| Sub-Type | Resale |
| Status | Pending |
| Year | 1953 |
| Days On Site | 60 |
| Listing Provided By | HomeCoin.com | Jonathan Minerick |
Features
| Bed(s) | 4 |
|---|---|
| Bath(s) | 3 Total |
| SQ Feet | 1,985 |
| Garage | 2 |
| Basement | Y |
| Story(s) | 2 |
| Acreage | 0.17 |
| Golf Course | Yes |
Interior
| Cooling | Central Air, Ductwork, Electric |
|---|---|
| Heating | Ducts, Forced Air, Hot Water, Natural Gas |
| Interior Features | First Floor Bedroom, First Floor Full Bath, Built-in Features, Eat-in Kitchen, Kitchen Island, Open Kitchen, Pantry, Quartz/Quartzite Counters, Recessed Lighting, Smart Thermostat, Walk Through Kitchen |
| Window Features | Aluminum Frames, Blinds, Casement, Double Pane Windows, New Windows, Screens, Skylight(s) |
| Appliances | Dishwasher, Dryer, Exhaust Fan, Gas Range, Humidifier, Microwave, Refrigerator, Stainless Steel Appliance(s), Washer, Gas Water Heater, Water Purifier Owned, Wine Refrigerator |
Exterior
| Exterior Features | Awning(s), Mailbox |
|---|---|
| Security Features | Security Lights, Smoke Detector(s), Video Cameras |
| Construction Materials | Block, Blown-In Insulation, Brick, Foam Insulation, Stone, Vinyl Siding |
| Foundation Details | Pillar/Post/Pier, Block, Raised, Stone |
| Lot Features | Back Yard, Corner Lot, Level, Near Golf Course, Near School, Near Shops |
Parking
| Garage Yes / No | Yes |
|---|---|
| Parking Features | Attached, Driveway, Garage, Garage Door Opener |
Utilities
| Utilities | Cable Available, Electricity Available, Natural Gas Available, Sewer Available, Trash Collection Public, Water Available |
|---|---|
| Sewer | Public Sewer |
Taxes
| Tax Year | 2025 |
|---|---|
| Tax Assessed Value | 12470 |
| Tax Annual Amount | 21676 |
Area Information
| State | NY |
|---|---|
| County | Westchester County |
| City | Mount Vernon |
| Zip Code | 10552 |
| School District | Mt Vernon High School |
| Elementary School | Traphagen |
| High School | Mt Vernon High School |
| Listing VS Median (in 10552) | |
Price: $915,000 low | high Med: $212,500 sqft: 1,985 low | high Med: 911 $ / sqft: $461 low | high Med: $234 On site: 60 low | high Med: 112 | |
Market Activity 10552
Request a showing
Request a showing
Contact
Learn More About This Property

| State | NY |
|---|---|
| County | Westchester County |
| City | Mount Vernon |
| Zip Code | 10552 |
| School District | Mt Vernon High School |
| Elementary School | Traphagen |
| High School | Mt Vernon High School |
| Listing VS Median (in 10552) | |
Price: $915,000 low | high Med: $212,500 sqft: 1,985 low | high Med: 911 $ / sqft: $461 low | high Med: $234 On site: 60 low | high Med: 112 | |
Nearby Listings (Within 1/4 mile)
Price: $686K - $1.143M
sqft: 1,000 - 2,000
Listing Updated: August 20, 2026 at 2:24:43 AM PDT