
25 Edcris Lane,Huntington, NY 11743
Huntington, NY 11743
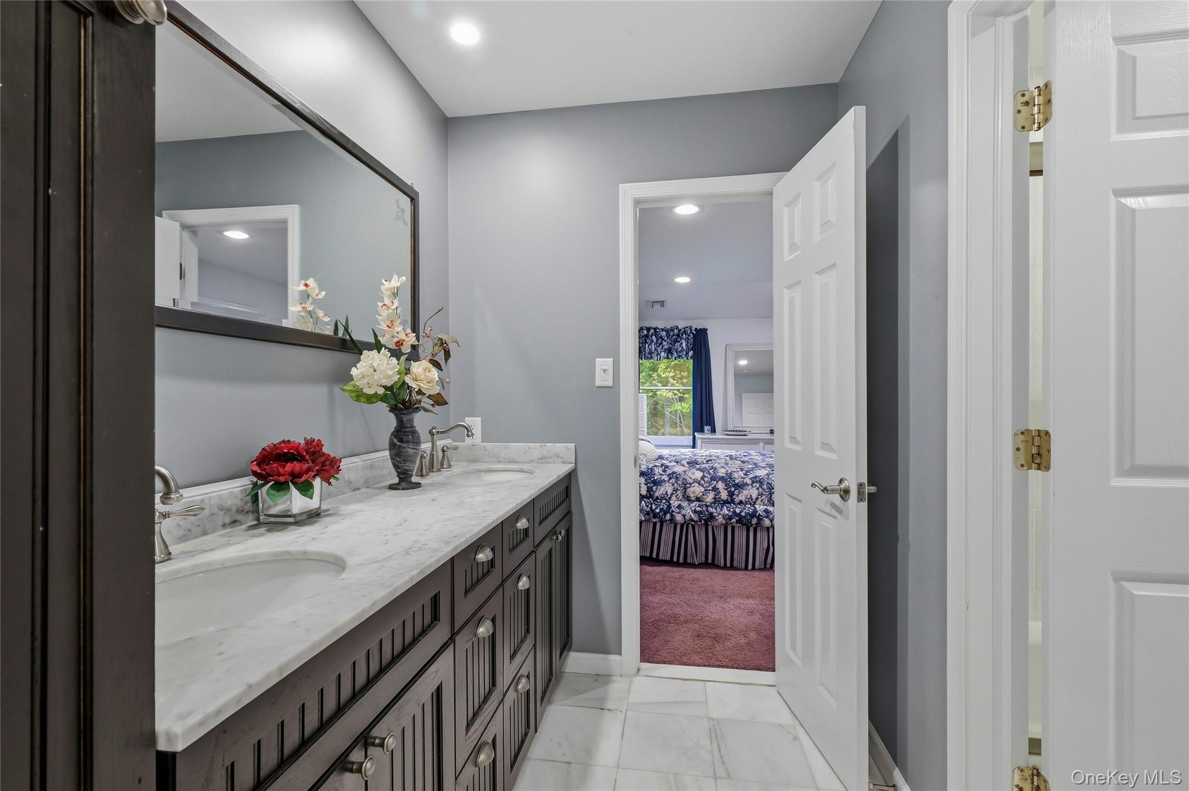
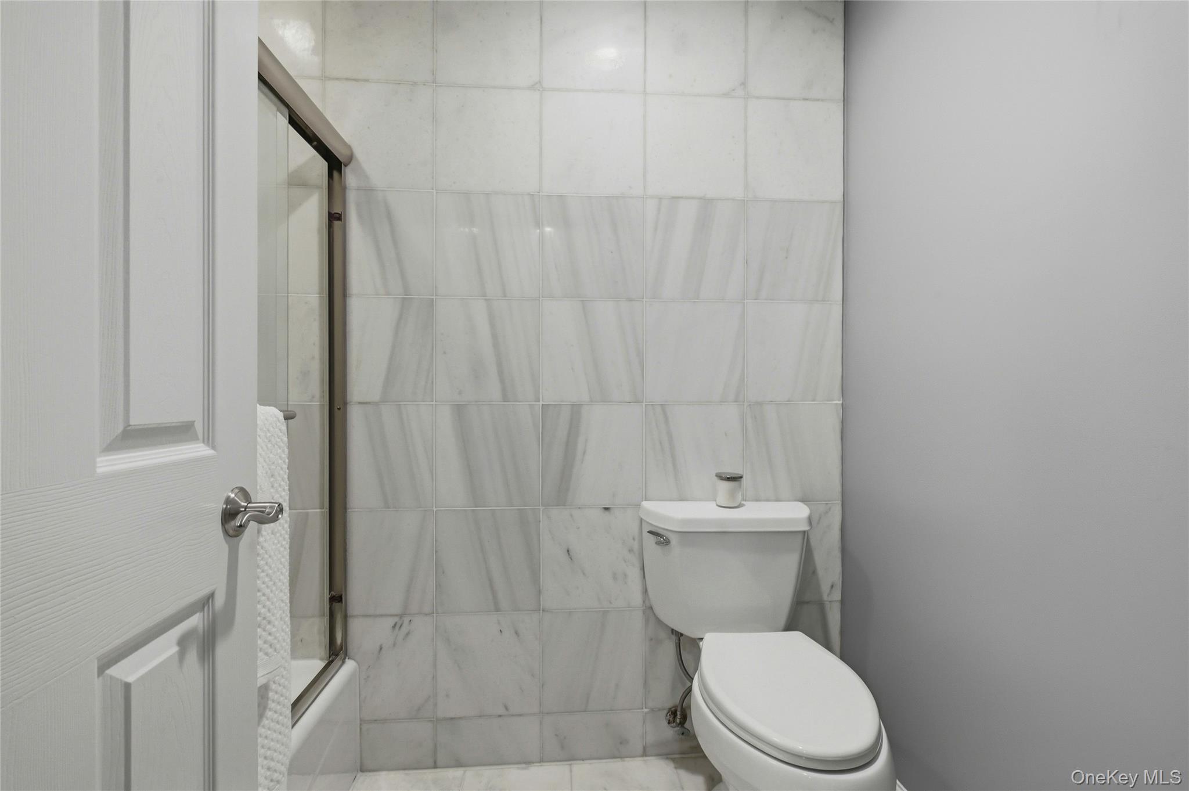
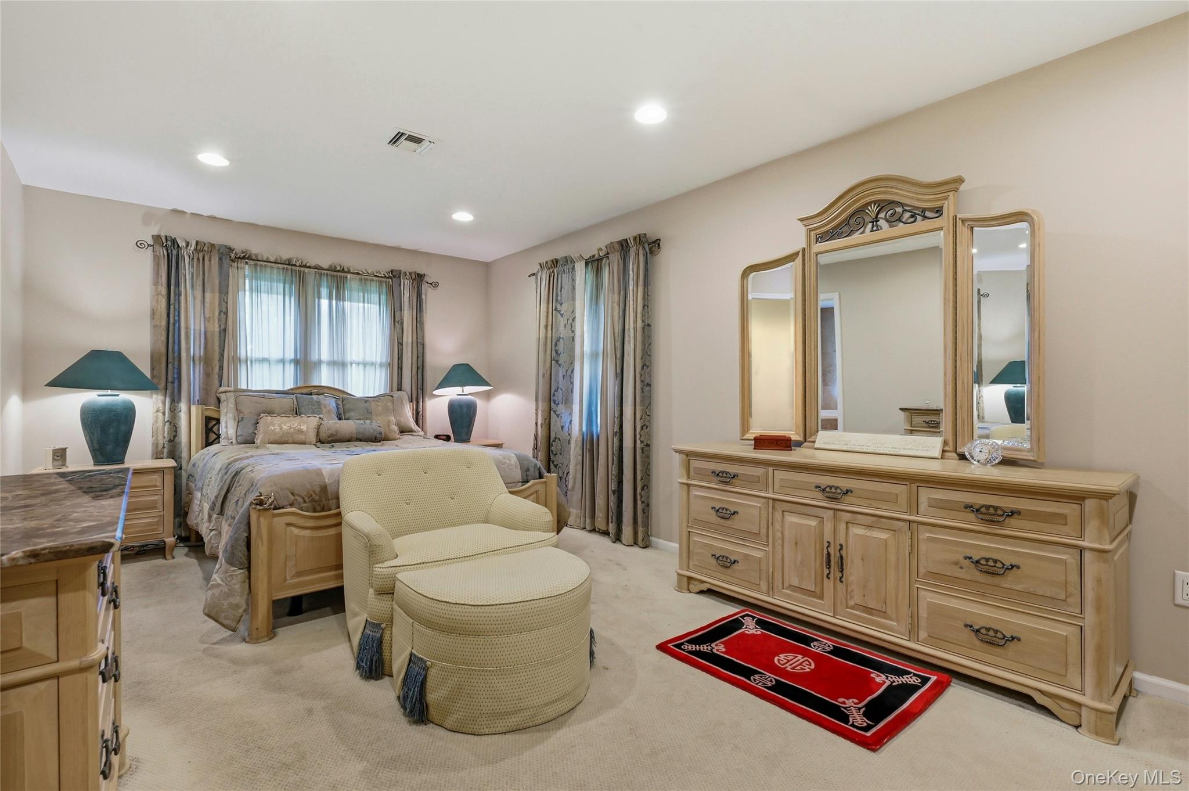
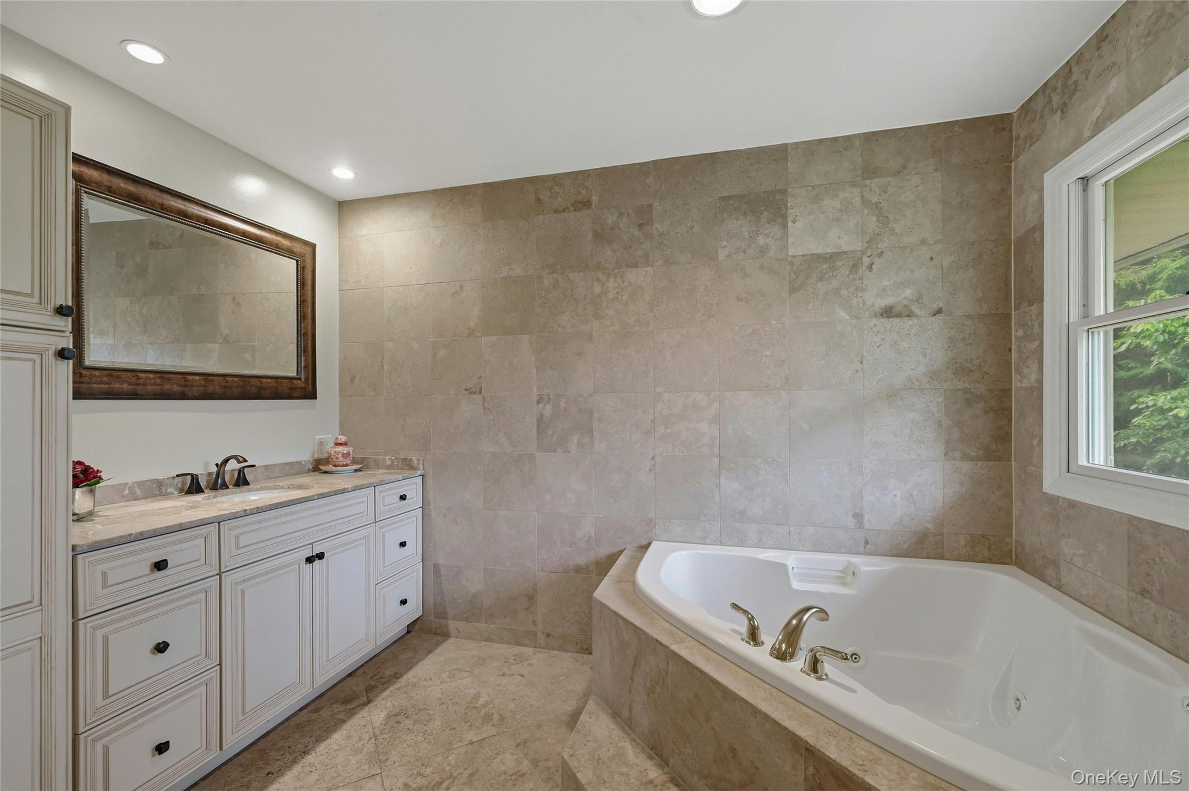

Description
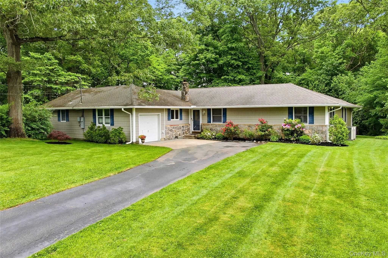
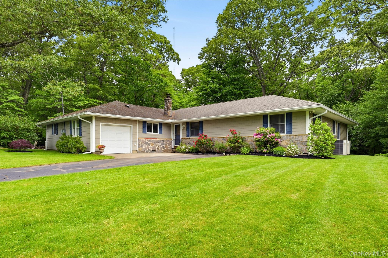
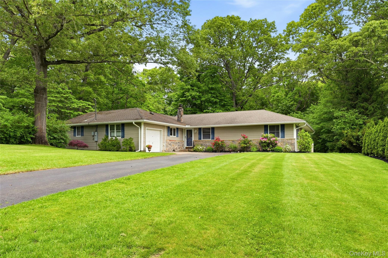
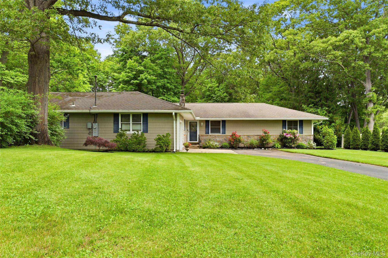
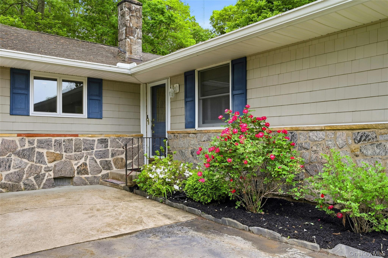

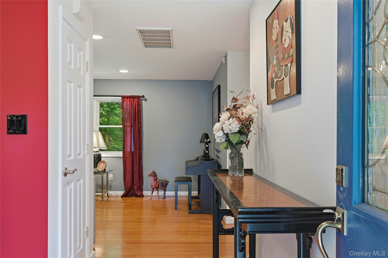
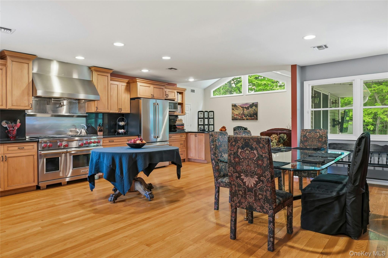
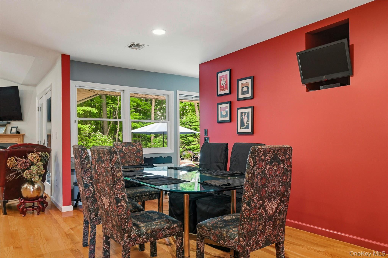
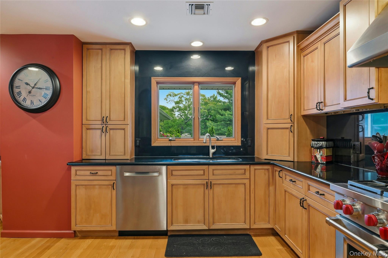
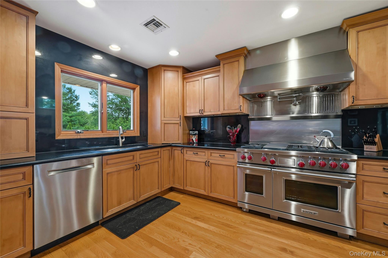
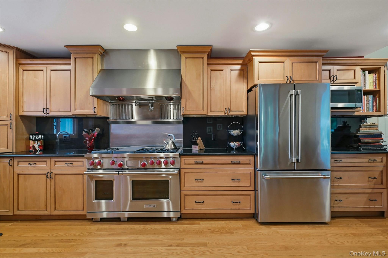
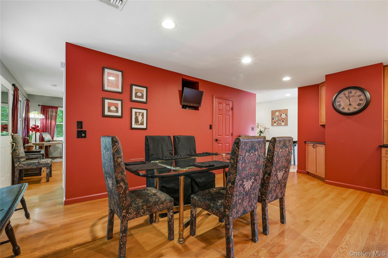
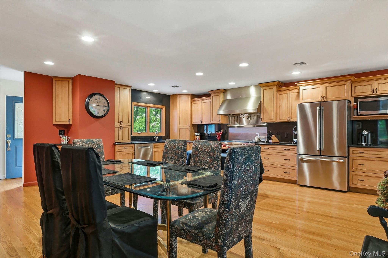
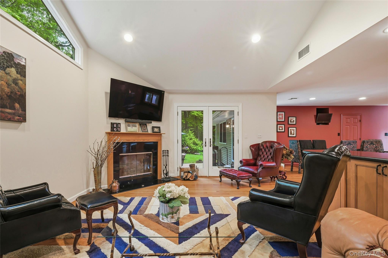
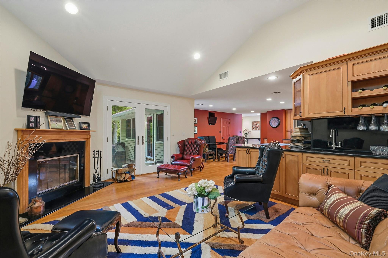
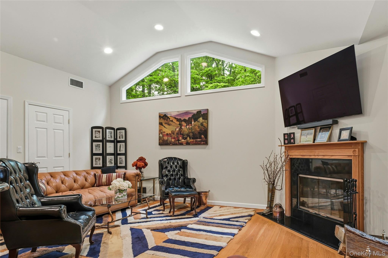
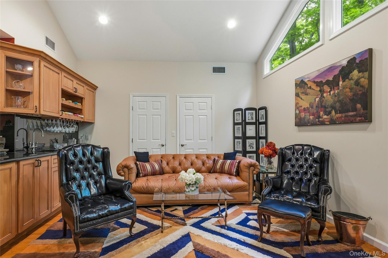
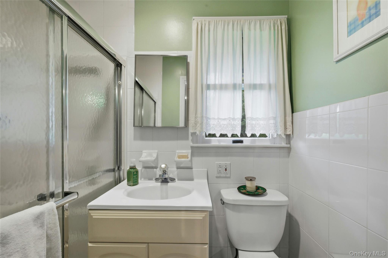
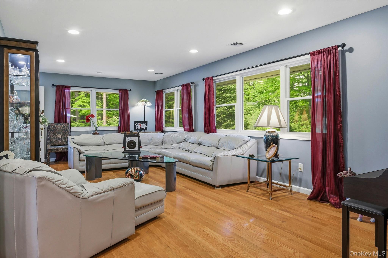
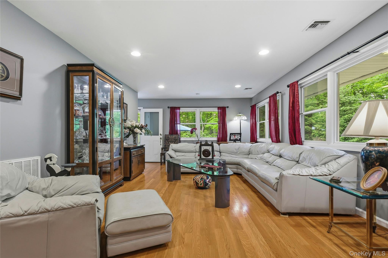
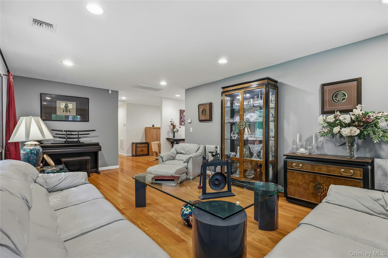
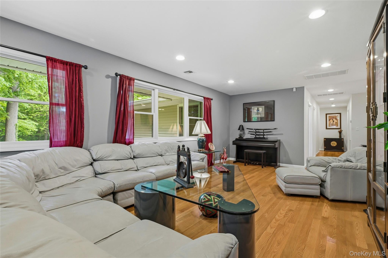
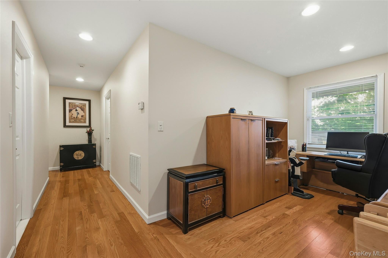
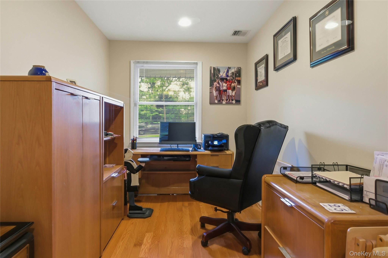
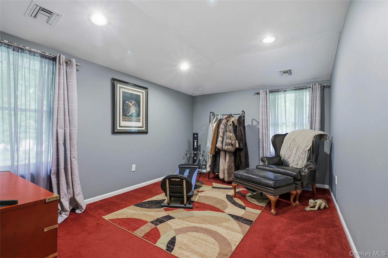
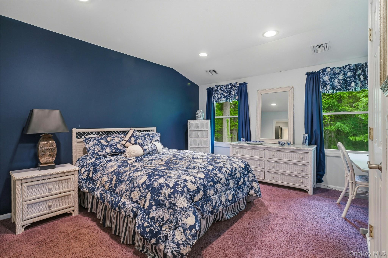
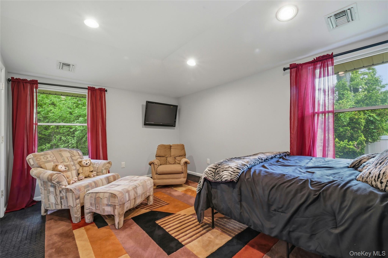
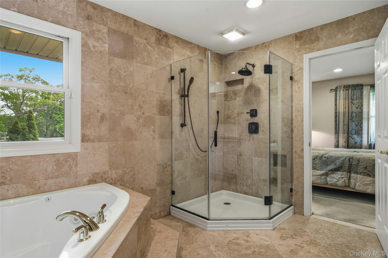
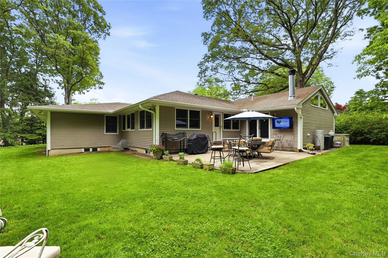
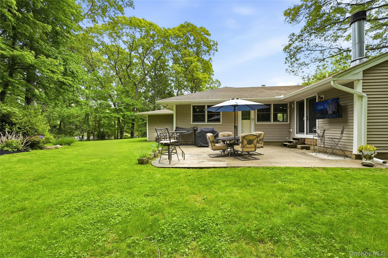
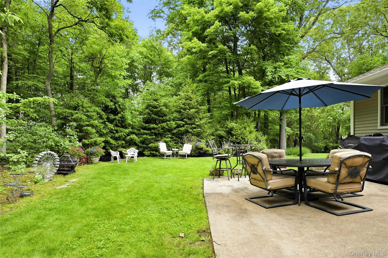
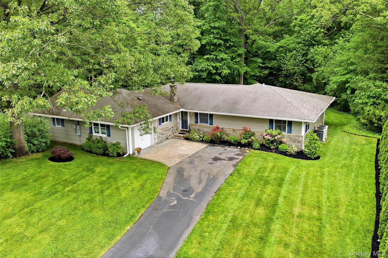
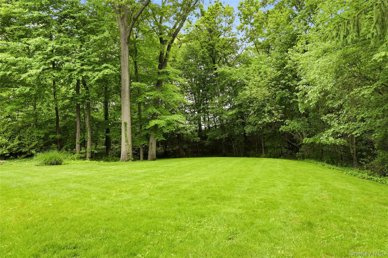
This is the home you've been waiting for! Flooded with natural light, a fabulous open entertainment family room with vaulted ceiling opens from your chef's kitchen. Obsidian granite countertops, custom Omega maple cabinetry and oak flooring compliment the Stainless appliances- 48" Wolf dual fuel 6 burner stove top with griddle and two ovens, pot filler, Vent-a-Hood, cafe fridge with double doors over freezer, Wet bar. A separate large living Room with exceptional outdoor views of the property completes the entertainment space. Access from the Family room's French doors as well as from the Living room, to the outside patio with flat screen TV hookup, adds great flow to this entertainment dream on .56 private verdant acres. Four Bedroom, Three Bath, 2 Zone HVAC, 10 Zone sprinklers, Alarm system, Home completely redone from the studs up in 2004. Must be seen to be believed.
Details
| MLS # | 1006400 |
|---|---|
| Listing Type | For Sale |
| Style | House |
| Sub-Type | Resale |
| Status | Pending |
| Year | 1957 |
| Days On Site | 88 |
| Listing Provided By | Douglas Elliman Real Estate | Nancy T. Hawkins CBR E-PRO GRI CIR |
Features
| Bed(s) | 4 |
|---|---|
| Bath(s) | 3 Total |
| SQ Feet | 2,800 |
| Garage | 1 |
| Basement | Y |
| Story(s) | 1 |
| Acreage | 0.56 |
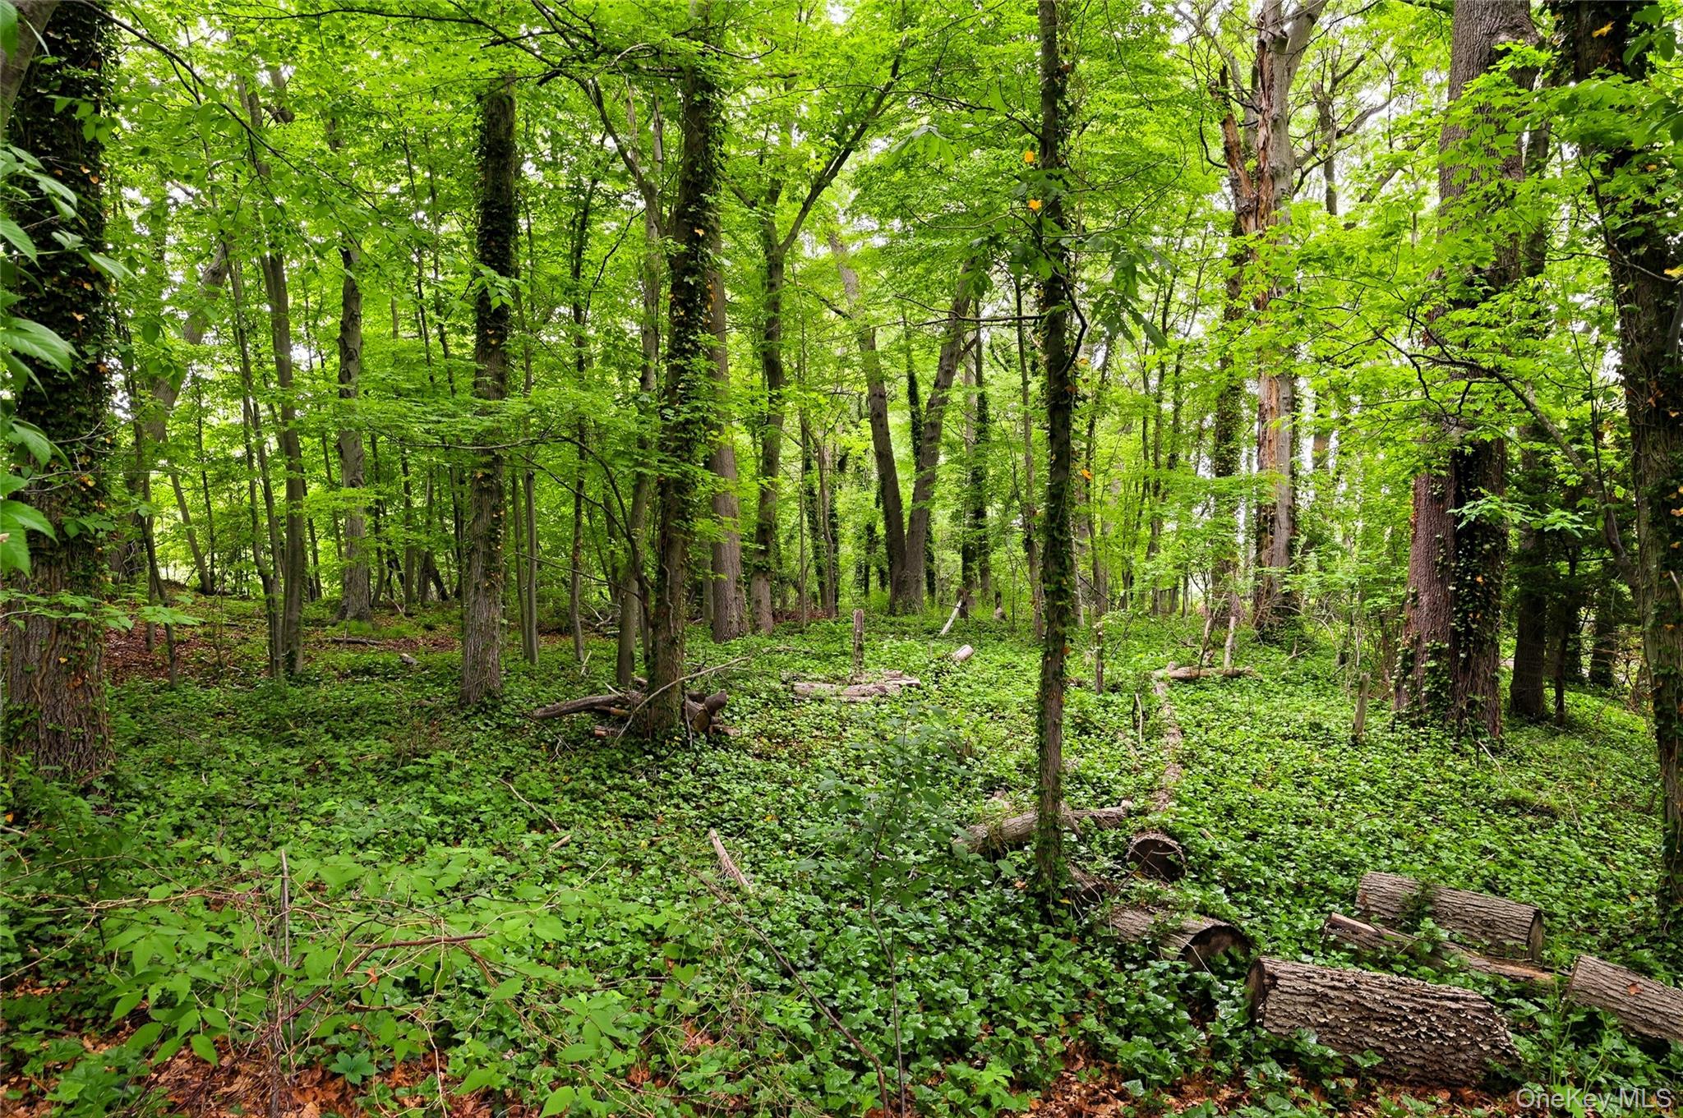
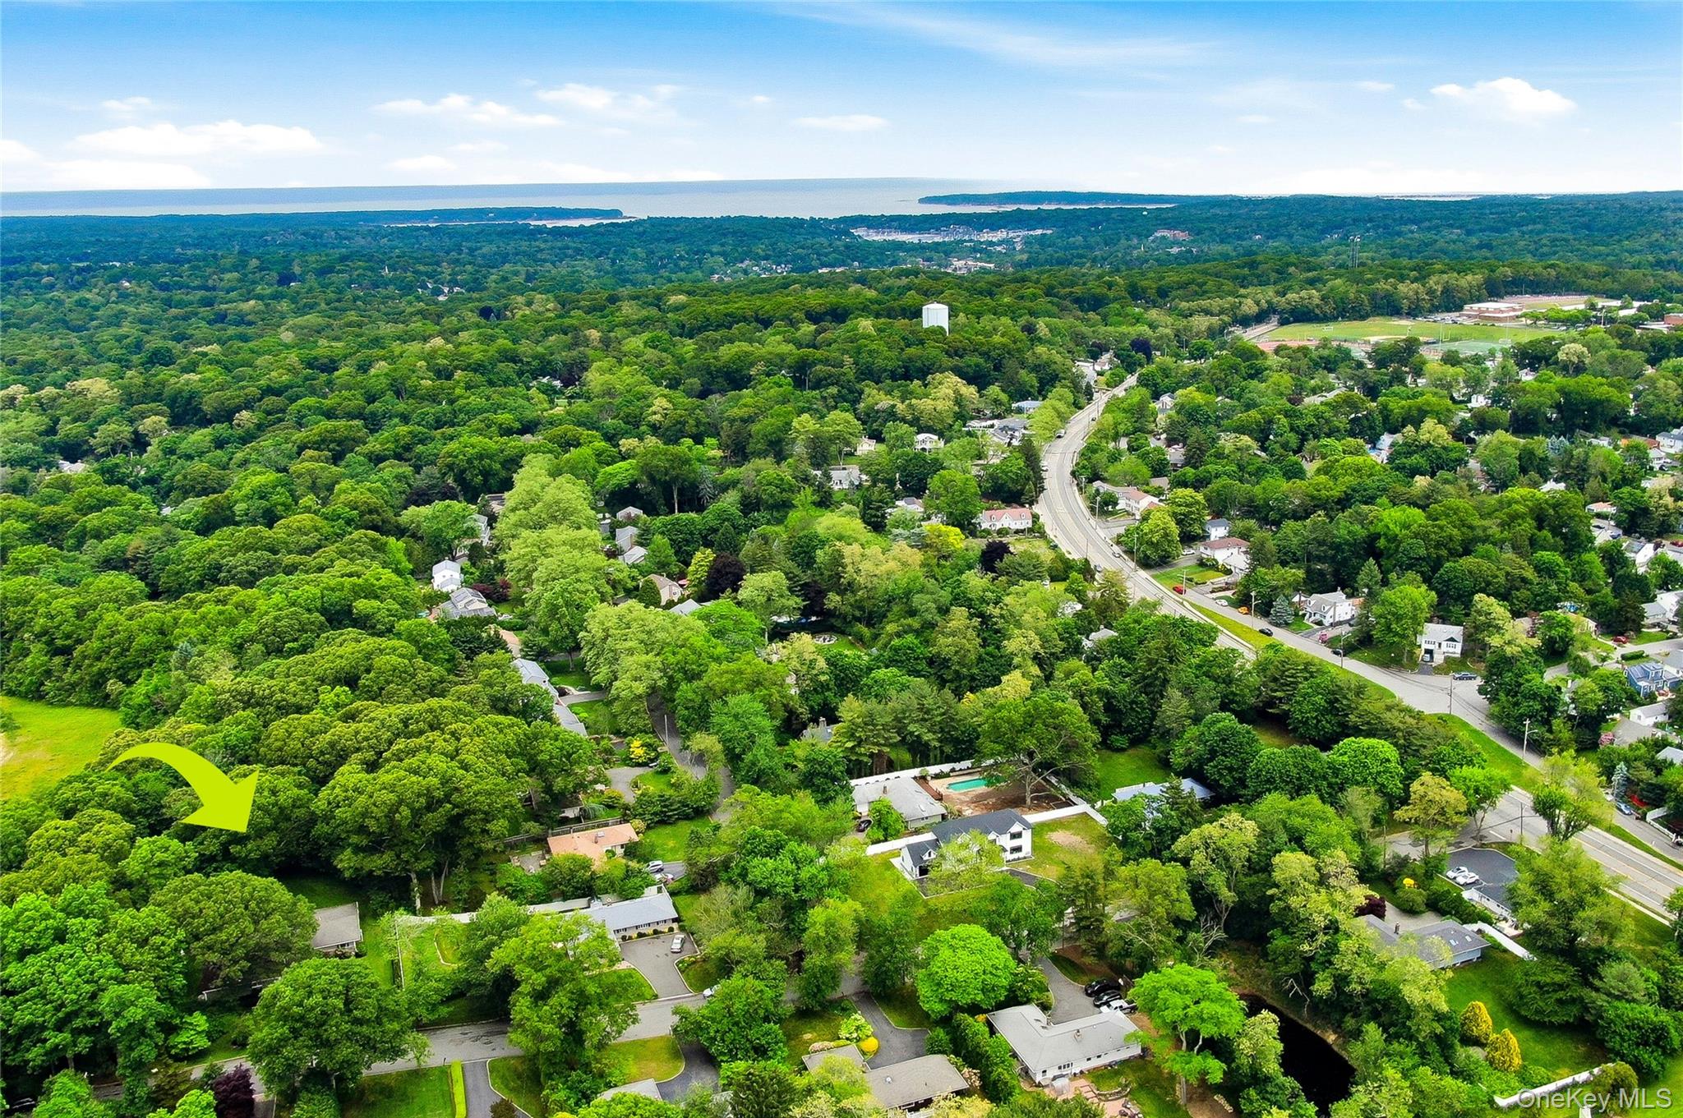
| Property View | Neighborhood, Trees, Woods |
Interior
| Cooling | Central Air, Ductwork, Zoned |
|---|---|
| Heating | Oil |
| Interior Features | First Floor Bedroom, First Floor Full Bath, Cathedral Ceiling(s), Chefs Kitchen, Double Vanity, Granite Counters, Marble Counters, Open Floorplan, Pantry, Primary Bathroom, Master Downstairs, Recessed Lighting, Walk-In Closet(s), Washer/Dryer Hookup, Wet Bar |
| Window Features | Insulated Windows |
| Appliances | Convection Oven, Dishwasher, Dryer, Electric Oven, Freezer, Gas Range, Microwave, Oven, Range, Refrigerator, Stainless Steel Appliance(s), Washer |
Exterior
| Exterior Features | Mailbox, Rain Gutters |
|---|---|
| Security Features | Fire Alarm, Security System, Smoke Detector(s) |
| Construction Materials | Brick, Cedar, Clapboard, Shake Siding, Stone |
| Foundation Details | Concrete Perimeter |
| Lot Features | Back Yard, Cleared, Front Yard, Garden, Landscaped, Part Wooded, Private, Secluded, Sprinklers In Front, Sprinklers In Rear, Wooded |
Parking
| Garage Yes / No | Yes |
|---|---|
| Parking Features | Driveway, Garage, Garage Door Opener, Off Street, Private |
Utilities
| Utilities | Cable Available, Electricity Connected, Propane, Trash Collection Public |
|---|---|
| Sewer | Cesspool |
Taxes
| Tax Year | 2025 |
|---|---|
| Tax Assessed Value | 5175 |
| Tax Annual Amount | 19757.86 |
| Tax Lot | 14 |
Area Information
| State | NY |
|---|---|
| County | Suffolk County |
| City | Huntington |
| Zip Code | 11743 |
| School District | Huntington High School |
| Elementary School | Jefferson |
| High School | Huntington High School |
| Listing VS Median (in 11743) | |
Price: $1,195,000 low | high Med: $862,500 sqft: 2,800 low | high Med: 1,616 $ / sqft: $427 low | high Med: $539 On site: 88 low | high Med: 455.5 | |
Market Activity 11743
Request a showing
Request a showing
Contact
Learn More About This Property

| State | NY |
|---|---|
| County | Suffolk County |
| City | Huntington |
| Zip Code | 11743 |
| School District | Huntington High School |
| Elementary School | Jefferson |
| High School | Huntington High School |
| Listing VS Median (in 11743) | |
Price: $1,195,000 low | high Med: $862,500 sqft: 2,800 low | high Med: 1,616 $ / sqft: $427 low | high Med: $539 On site: 88 low | high Med: 455.5 | |
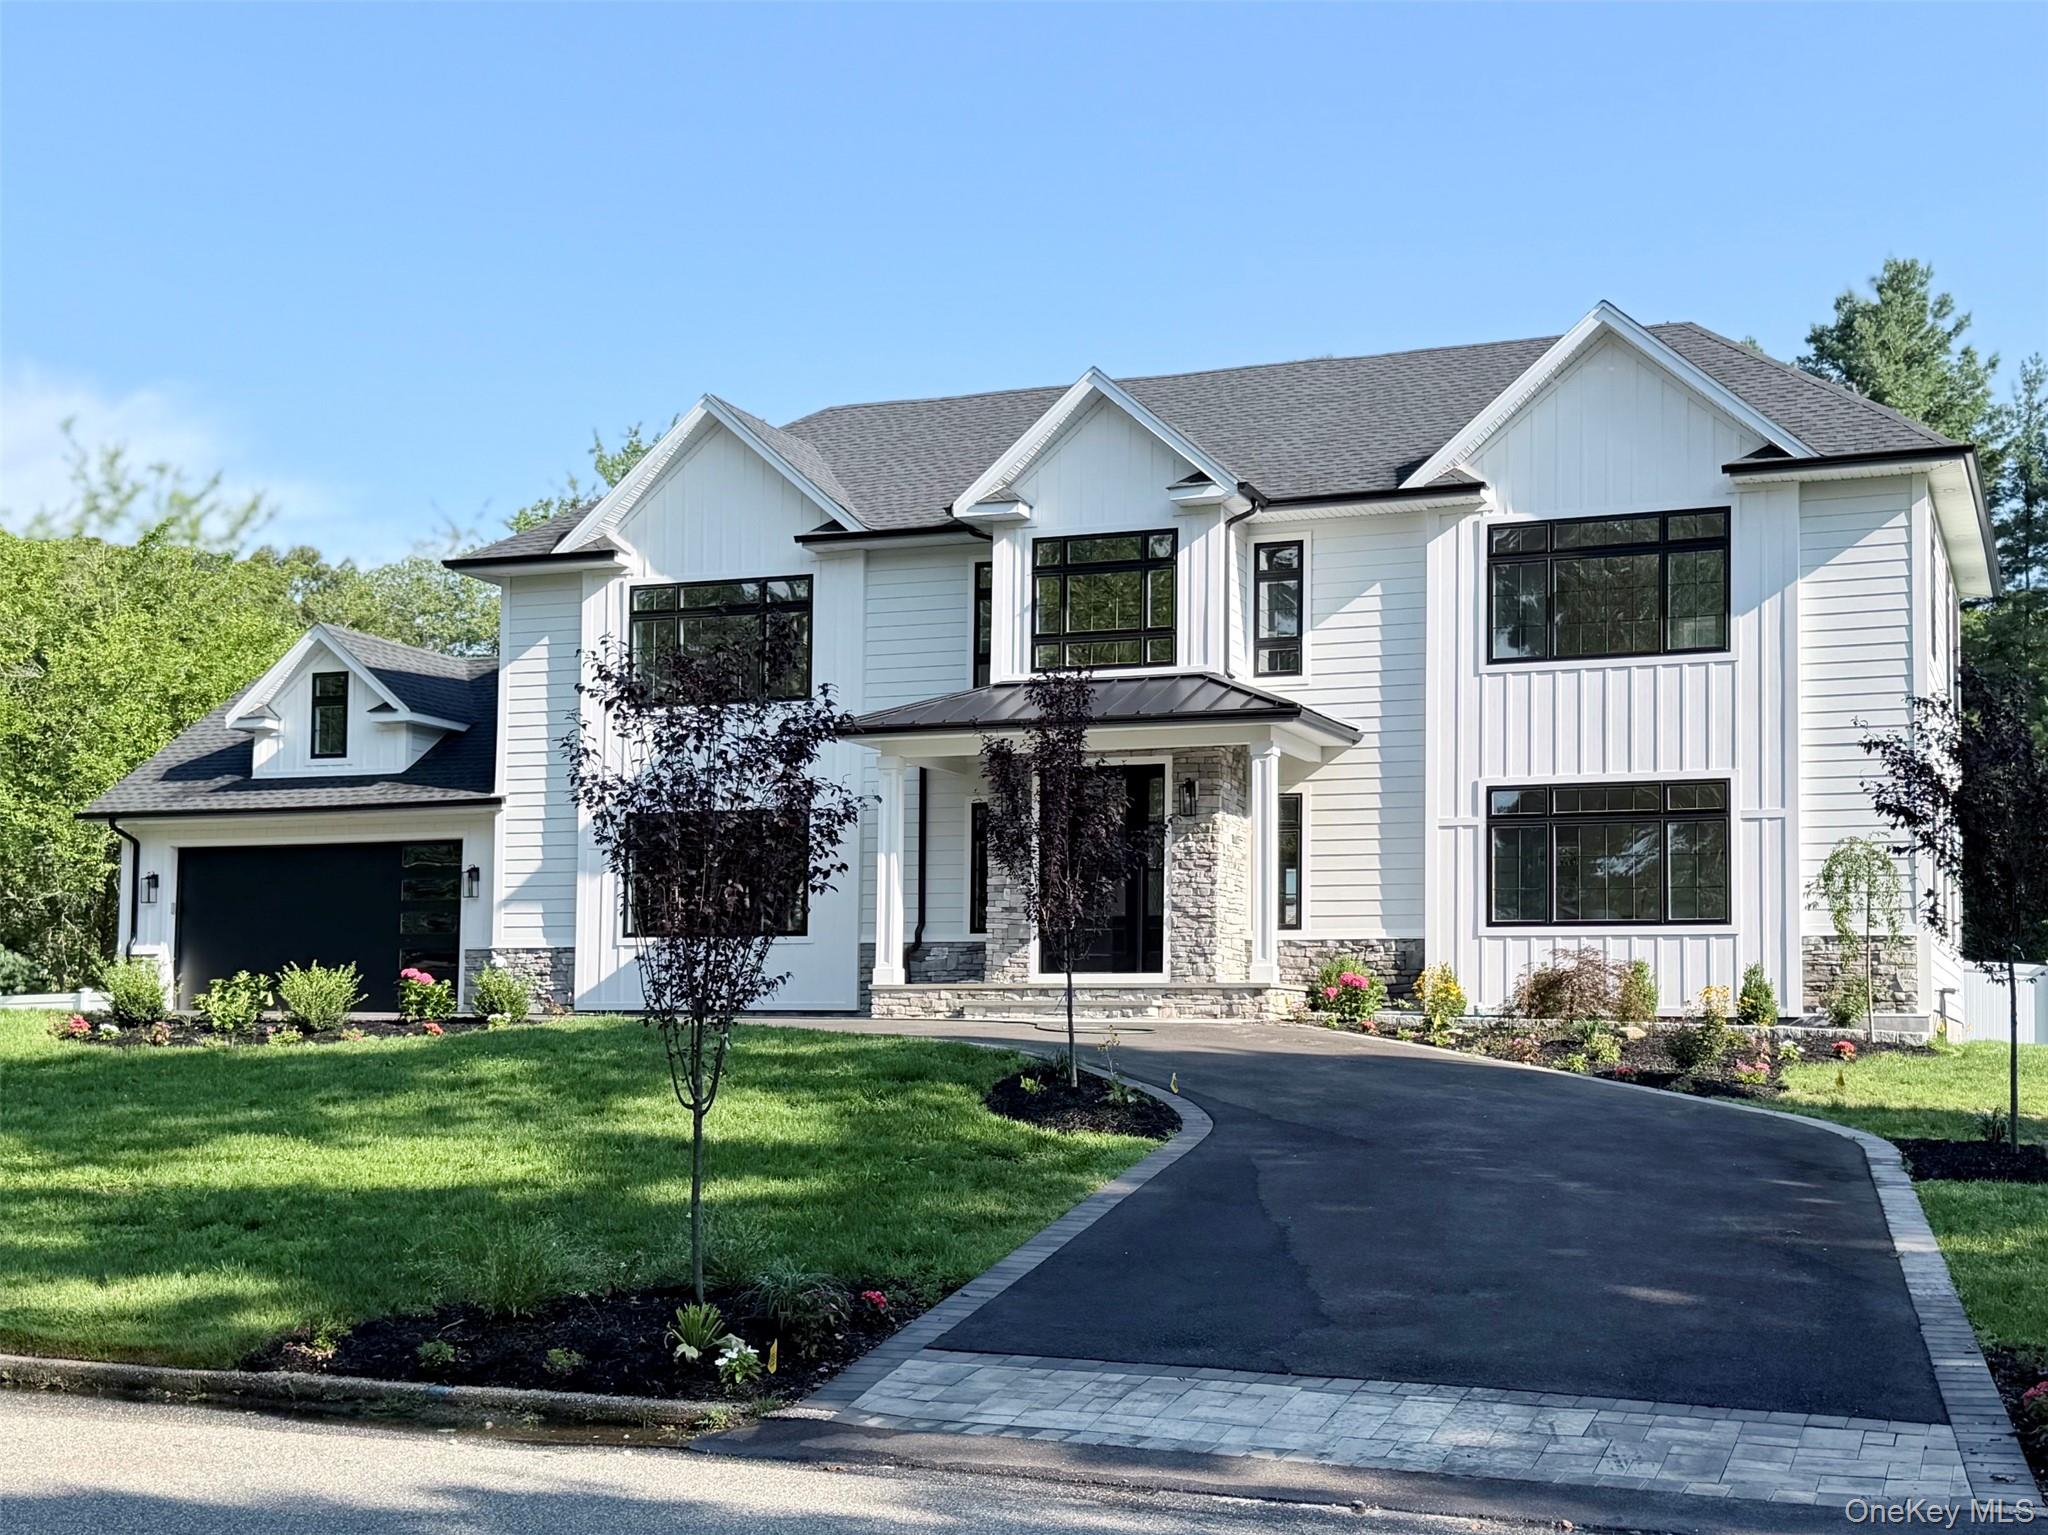 | $1,499,99911 Edcris LaneHuntington, NY 11743 |
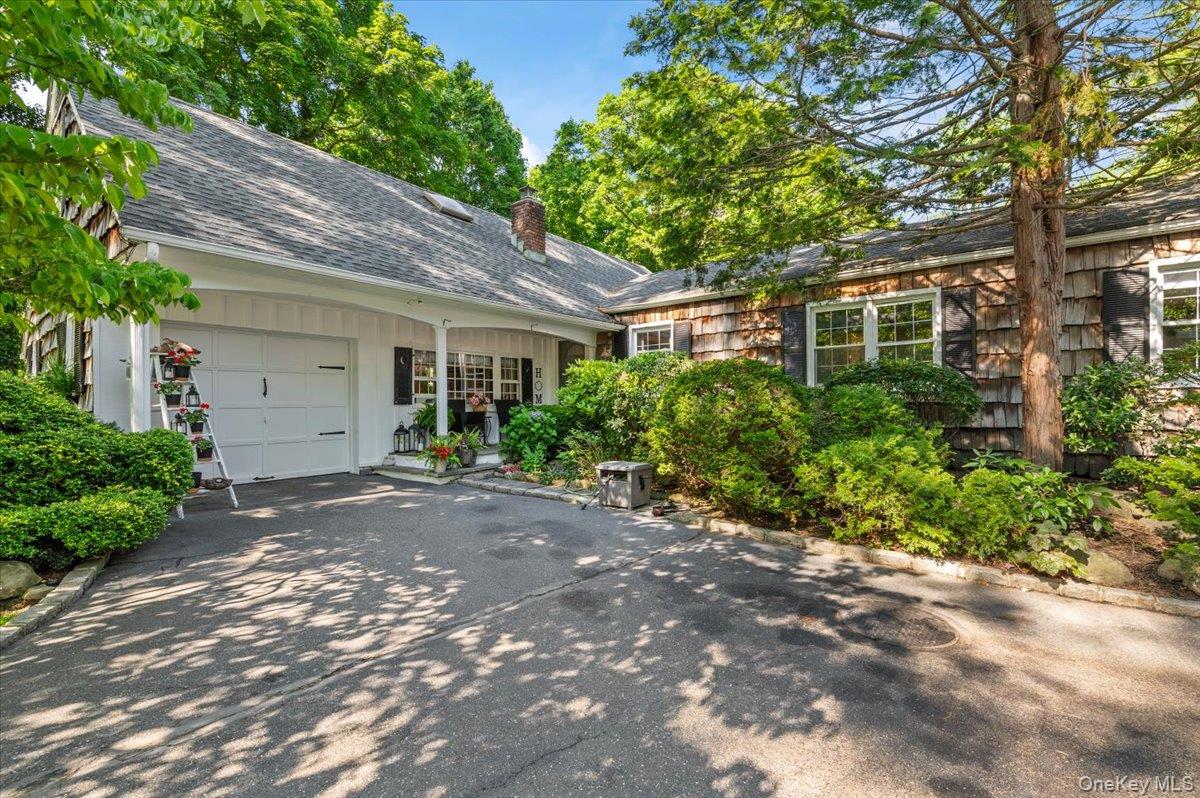 | $1,175,00010 Rancher PlaceHuntington, NY 11743 |