






Description
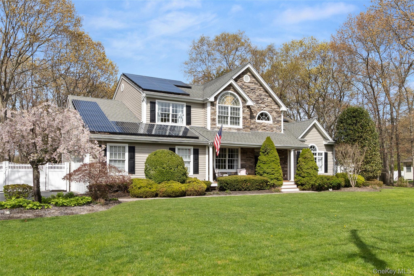
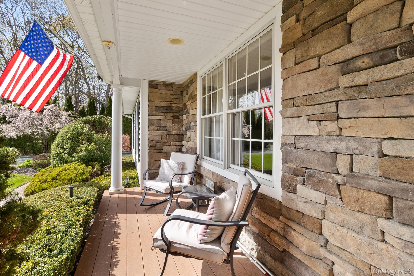
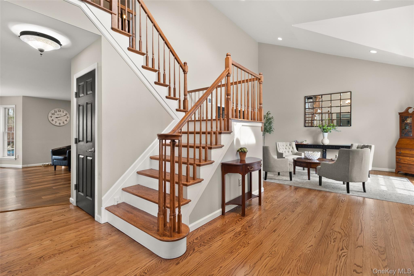

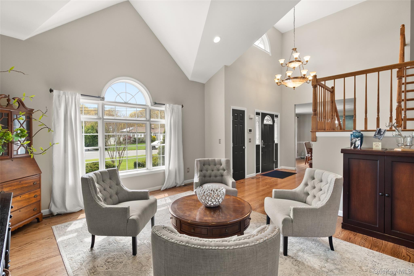
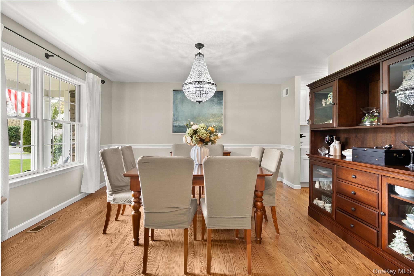
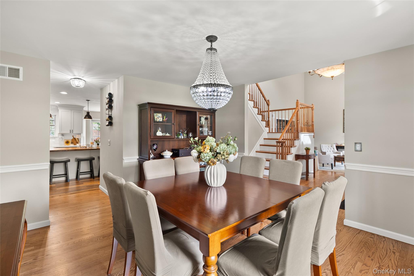
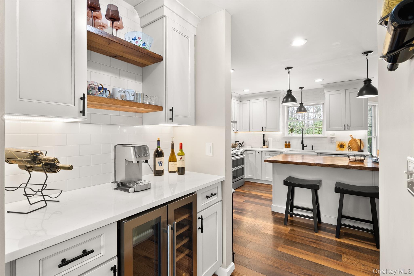
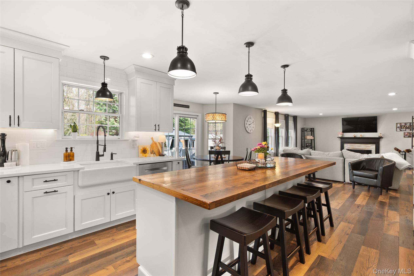
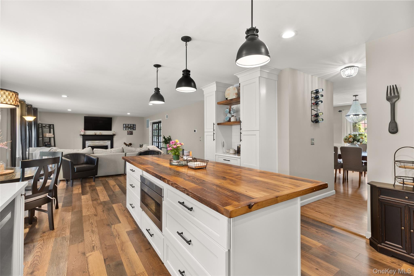
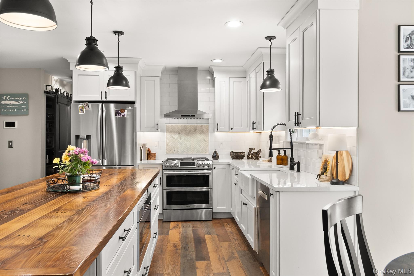
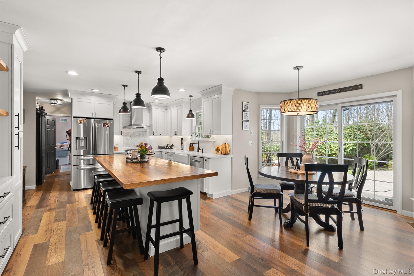
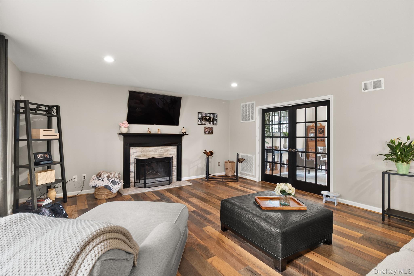
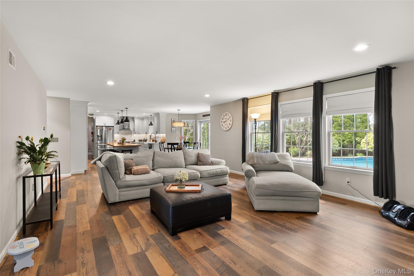
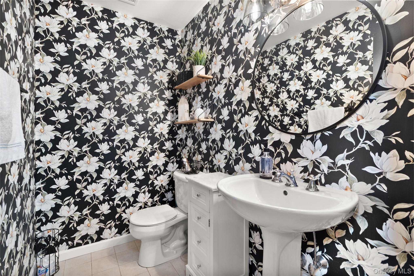
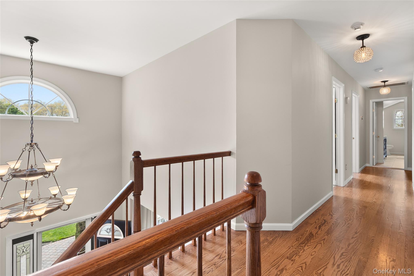
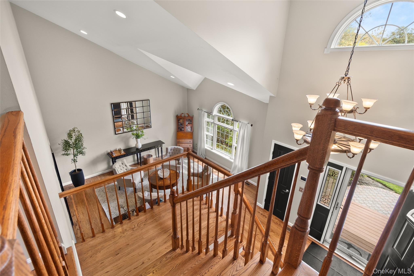

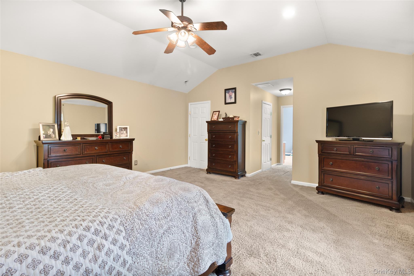
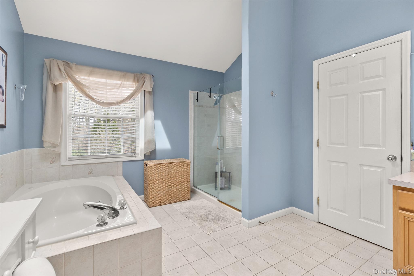
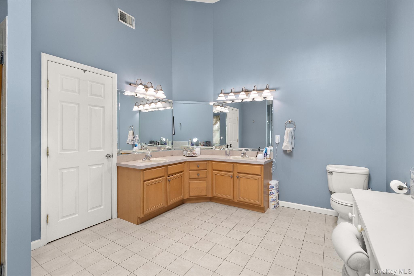
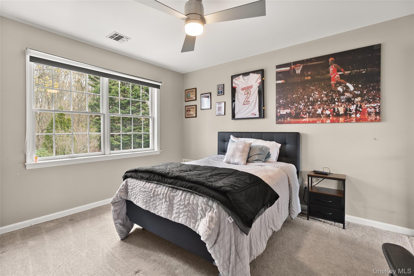
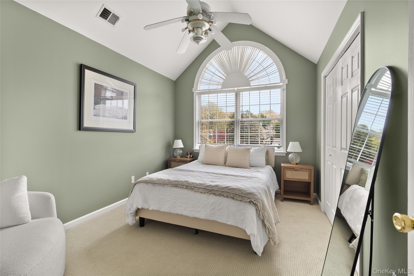
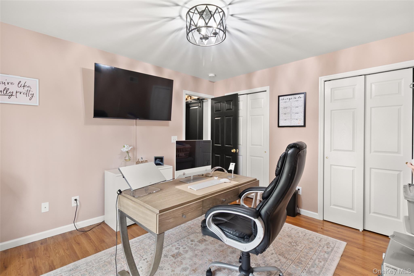
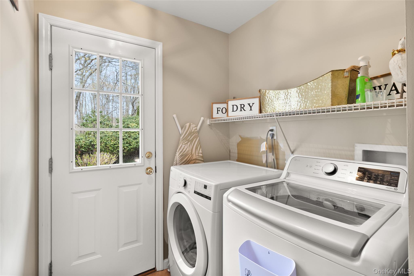
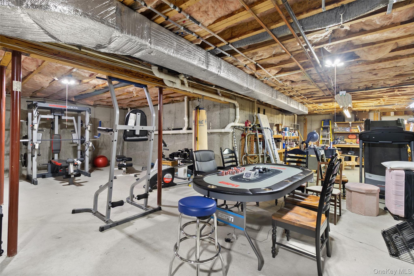
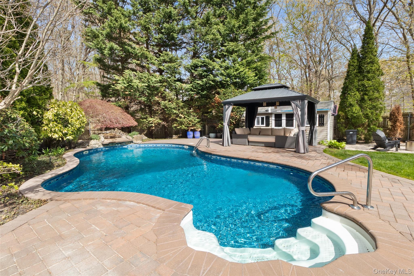
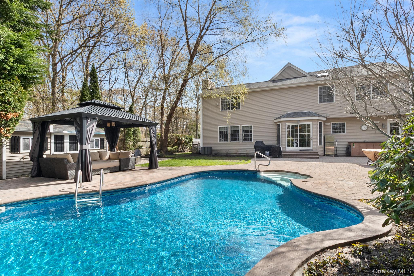
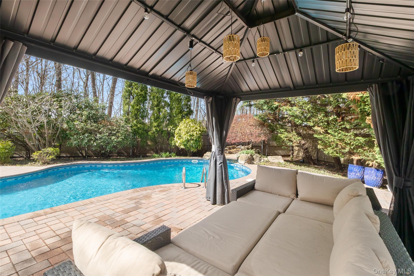
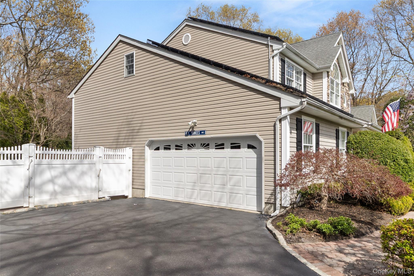
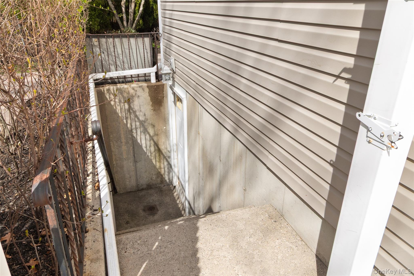
Welcome to 251 Oakwood Road, Oakdale - a stunning custom-built home, constructed in 2002, offering exceptional space, quality, and luxury throughout. This beautiful 5-bedroom, 2.5-bath residence features a striking stone and vinyl exterior, covered front porch with TimberTech decking, and impressive two-story formal entry. Inside, you’ll find a gorgeous custom kitchen renovated in 2021, formal living room, formal dining room, spacious den with wood-burning fireplace, pantry, mudroom with laundry, and a private office or 5th bedroom. The luxurious primary suite offers two walk-in closets and a spa-like full bath with soaking tub and walk-in shower. Additional highlights include a full basement with 8-foot ceilings, outside entry, 200-amp electric, whole-house natural gas generator with automatic transfer switch, and a two-car garage with electric door openers. Enjoy year-round comfort with new two-zone central air and Buderus two-zone hydronic air heat fueled by oil with two 330-gallon tanks. Outdoor living is extraordinary with a heated 32x16 in-ground pool featuring a custom waterfall, 9-zone in-ground sprinklers, and beautifully maintained grounds. Located in the Connetquot School District, this extraordinary home combines elegance, functionality, and resort-style living!
Details
| MLS # | 992313 |
|---|---|
| Listing Type | For Sale |
| Style | House |
| Sub-Type | Resale |
| Status | Pending |
| Year | 2002 |
| Days On Site | 114 |
| Listing Provided By | Signature Premier Properties | Tracy L. Sobel CBR |
Features
| Bed(s) | 5 |
|---|---|
| Bath(s) | 3 Total |
| SQ Feet | 3,152 |
| Garage | 2 |
| Basement | Y |
| Pool | Yes |
| Acreage | 1.03 |
Interior
| Cooling | Central Air |
|---|---|
| Heating | Hydro Air, Oil |
| Interior Features | Cathedral Ceiling(s), Chefs Kitchen, Entrance Foyer, Formal Dining, Open Kitchen, Primary Bathroom, Walk-In Closet(s) |
| Appliances | Dishwasher, Dryer, Gas Cooktop, Gas Oven, Microwave, Refrigerator, Stainless Steel Appliance(s), Washer |
Exterior
| Construction Materials | Frame, Stone, Vinyl Siding |
|---|---|
| Fencing | Vinyl |
Parking
| Garage Yes / No | Yes |
|---|---|
| Parking Features | Private |
Utilities
| Utilities | Electricity Connected, Natural Gas Connected, Water Connected |
|---|---|
| Sewer | Cesspool |
Taxes
| Tax Year | 2025 |
|---|---|
| Tax Assessed Value | 65700 |
| Tax Annual Amount | 20801 |
Area Information
| State | NY |
|---|---|
| County | Suffolk County |
| City | Oakdale |
| Zip Code | 11769 |
| School District | Connetquot High School |
| Elementary School | Edward J Bosti Elementary School |
| High School | Connetquot High School |
| Listing VS Median (in 11769) | |
Price: $999,000 low | high Med: $774,999 sqft: 3,152 low | high Med: 1,617 $ / sqft: $317 low | high Med: $479 On site: 114 low | high Med: 32 | |
Market Activity 11769
Request a showing
Request a showing
Contact
Learn More About This Property

| State | NY |
|---|---|
| County | Suffolk County |
| City | Oakdale |
| Zip Code | 11769 |
| School District | Connetquot High School |
| Elementary School | Edward J Bosti Elementary School |
| High School | Connetquot High School |
| Listing VS Median (in 11769) | |
Price: $999,000 low | high Med: $774,999 sqft: 3,152 low | high Med: 1,617 $ / sqft: $317 low | high Med: $479 On site: 114 low | high Med: 32 | |
 | $1,199,99015 Victoria CourtOakdale, NY 11769 |