











Description
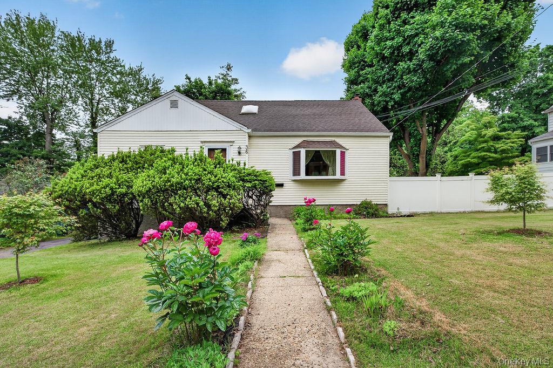
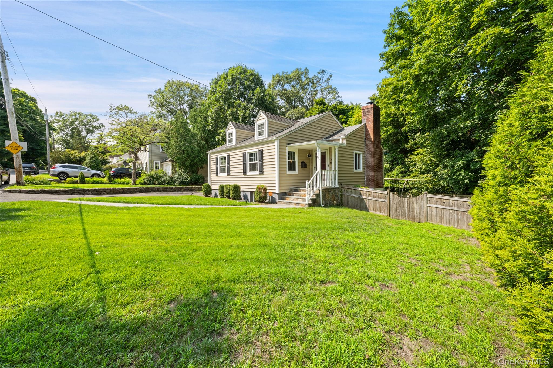
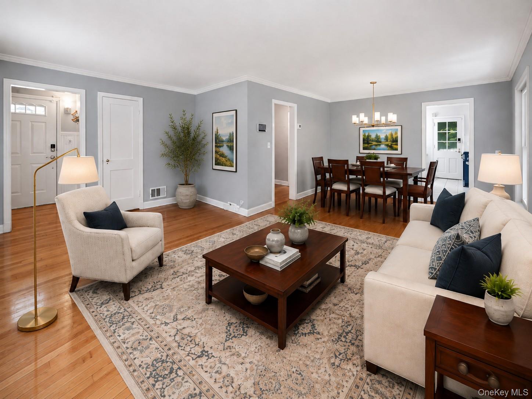
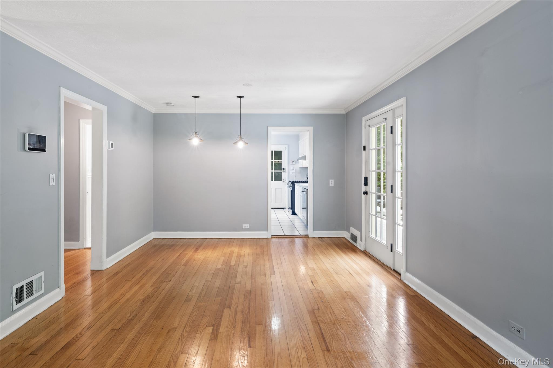
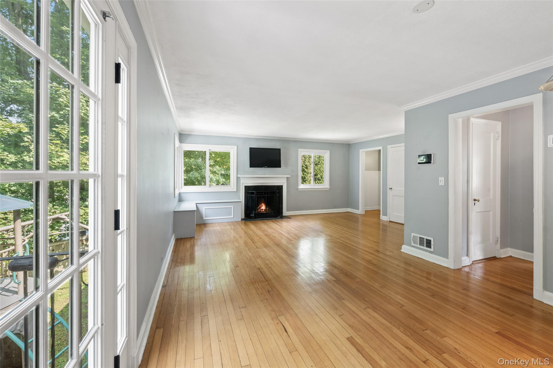
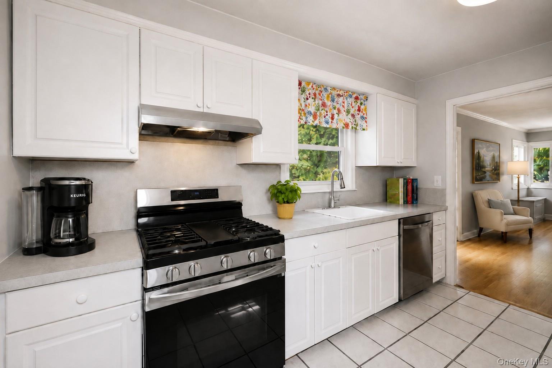
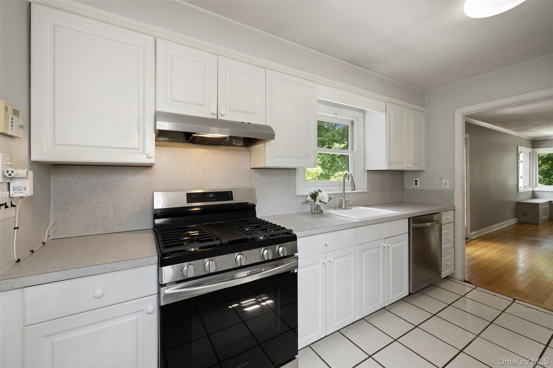
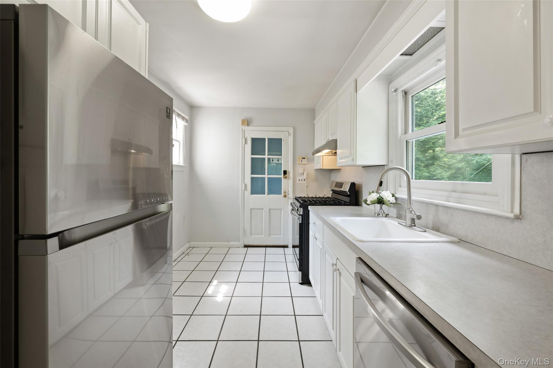
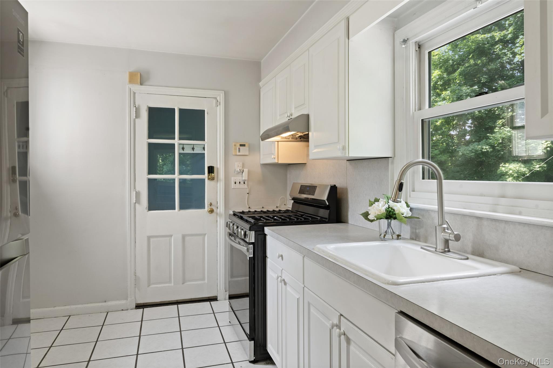
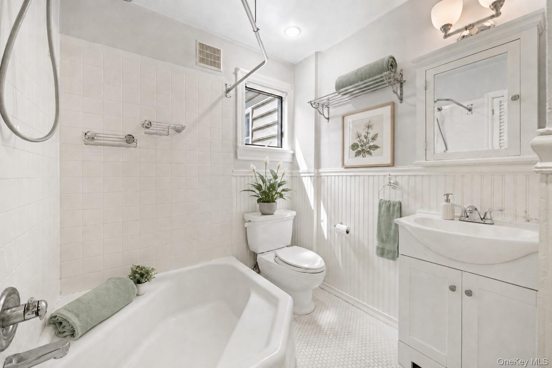
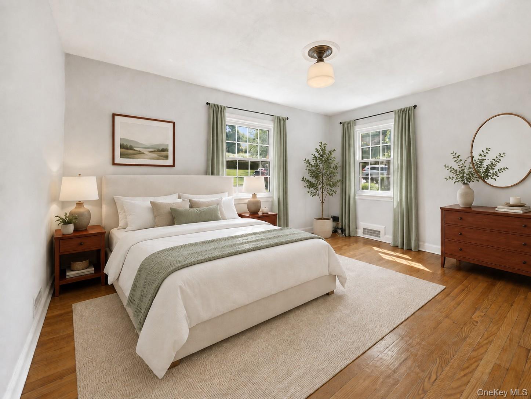
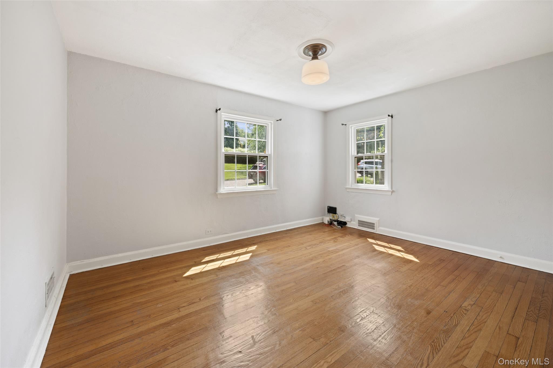
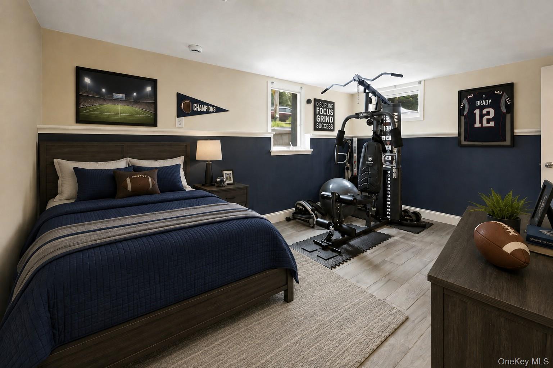
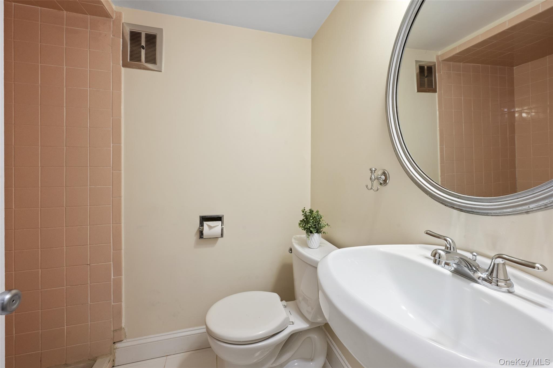
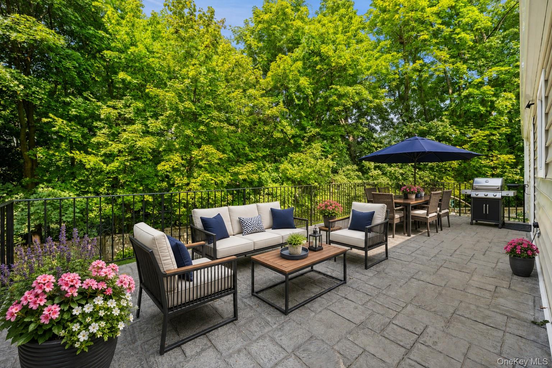
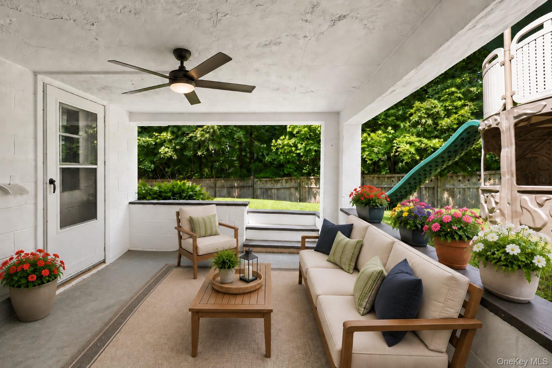
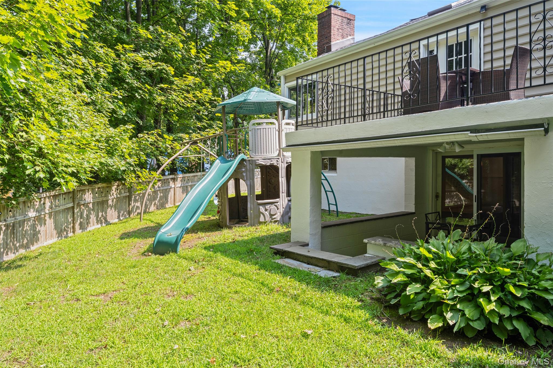
*****Virtual Tour Available*****Welcome to this impeccably maintained ranch-style home in the Ardsley School District. Situated on a spacious corner lot, this move-in-ready residence offers 3 bedrooms, 2 full bathrooms, a versatile bonus room, abundant storage, and a beautifully fenced private backyard. The main level features a bright living room with a working wood-burning fireplace, a dining area, and a well-appointed galley kitchen with stainless steel appliances. The spacious primary bedroom includes an adjoining flexible space that can be used as a nursery, dressing area, sitting area, or home office. A second bedroom and full bathroom complete the main level. French doors lead to an expansive two-tier patio, creating a seamless indoor-outdoor setting for entertaining, dining, or relaxing. The finished walk-out lower level offers a legal third bedroom, a full bathroom with a shower, and an additional bonus room currently used as a home office. These flexible spaces can accommodate guests, a home office, fitness room, playroom, or additional living space. Direct access to the backyard adds convenience and functionality. An expansive unfinished attic provides excellent potential for future living space, a recreation area, or additional storage. The home offers abundant closet and storage space throughout, including an oversized storage room comparable in size to a one-car garage. The private, level, fully fenced backyard provides ample space for outdoor enjoyment. The spacious two-tier patio offers room for gatherings, outdoor dining, and relaxation. Children's playsets are included with the sale. Additional features include natural gas, central air conditioning, a comprehensive security camera system, a Wi-Fi-ready security system, preventive pest-control features, an in-ground sprinkler system, and an extra-wide driveway accommodating up to three cars. Thoughtfully maintained and improved by its owners, this home offers flexibility, comfort, ample storage, and versatile living spaces in the Ardsley community. A wonderful opportunity to make this home your own.
Details
| MLS # | 1019056 |
|---|---|
| Listing Type | For Sale |
| Style | House |
| Sub-Type | Resale |
| Status | Active |
| Year | 1941 |
| Days On Site | 40 |
| Listing Provided By | Keller Williams Realty Group | Marina Suh |
Features
| Bed(s) | 3 |
|---|---|
| Bath(s) | 2 Total |
| SQ Feet | 1,860 |
| Basement | Y |
| Story(s) | 2 |
| Acreage | 0.21 |
Interior
| Cooling | Central Air |
|---|---|
| Heating | Forced Air, Natural Gas, See Remarks |
| Interior Features | First Floor Bedroom, Master Downstairs |
| Window Features | Blinds, Drapes |
| Appliances | Dishwasher, Dryer, Microwave, Refrigerator, Washer, Gas Water Heater |
Exterior
| Exterior Features | Mailbox |
|---|---|
| Security Features | Security System |
| Construction Materials | Other |
| Foundation Details | Other |
| Lot Features | Near Public Transit, Near School, Near Shops, Sprinklers In Front, Sprinklers In Rear |
| Fencing | Fenced |
Parking
| Garage Yes / No | No |
|---|---|
| Parking Features | Driveway |
Utilities
| Utilities | Trash Collection Public |
|---|---|
| Sewer | Public Sewer |
Location
| Community Features | Park |
|---|
Taxes
| Tax Year | 2026 |
|---|---|
| Tax Assessed Value | 822600 |
| Tax Annual Amount | 25937 |
Area Information
| State | NY |
|---|---|
| County | Westchester County |
| City | Ardsley |
| Zip Code | 10502 |
| School District | Ardsley High School |
| Elementary School | Concord Road Elementary School |
| High School | Ardsley High School |
| Listing VS Median (in 10502) | |
Price: $949,000 low | high Med: $1,190,000 sqft: 1,860 low | high Med: 2,740 $ / sqft: $510 low | high Med: $434 On site: 40 low | high Med: 110 | |
Market Activity 10502
Request a showing
Request a showing
Contact
Learn More About This Property

| State | NY |
|---|---|
| County | Westchester County |
| City | Ardsley |
| Zip Code | 10502 |
| School District | Ardsley High School |
| Elementary School | Concord Road Elementary School |
| High School | Ardsley High School |
| Listing VS Median (in 10502) | |
Price: $949,000 low | high Med: $1,190,000 sqft: 1,860 low | high Med: 2,740 $ / sqft: $510 low | high Med: $434 On site: 40 low | high Med: 110 | |