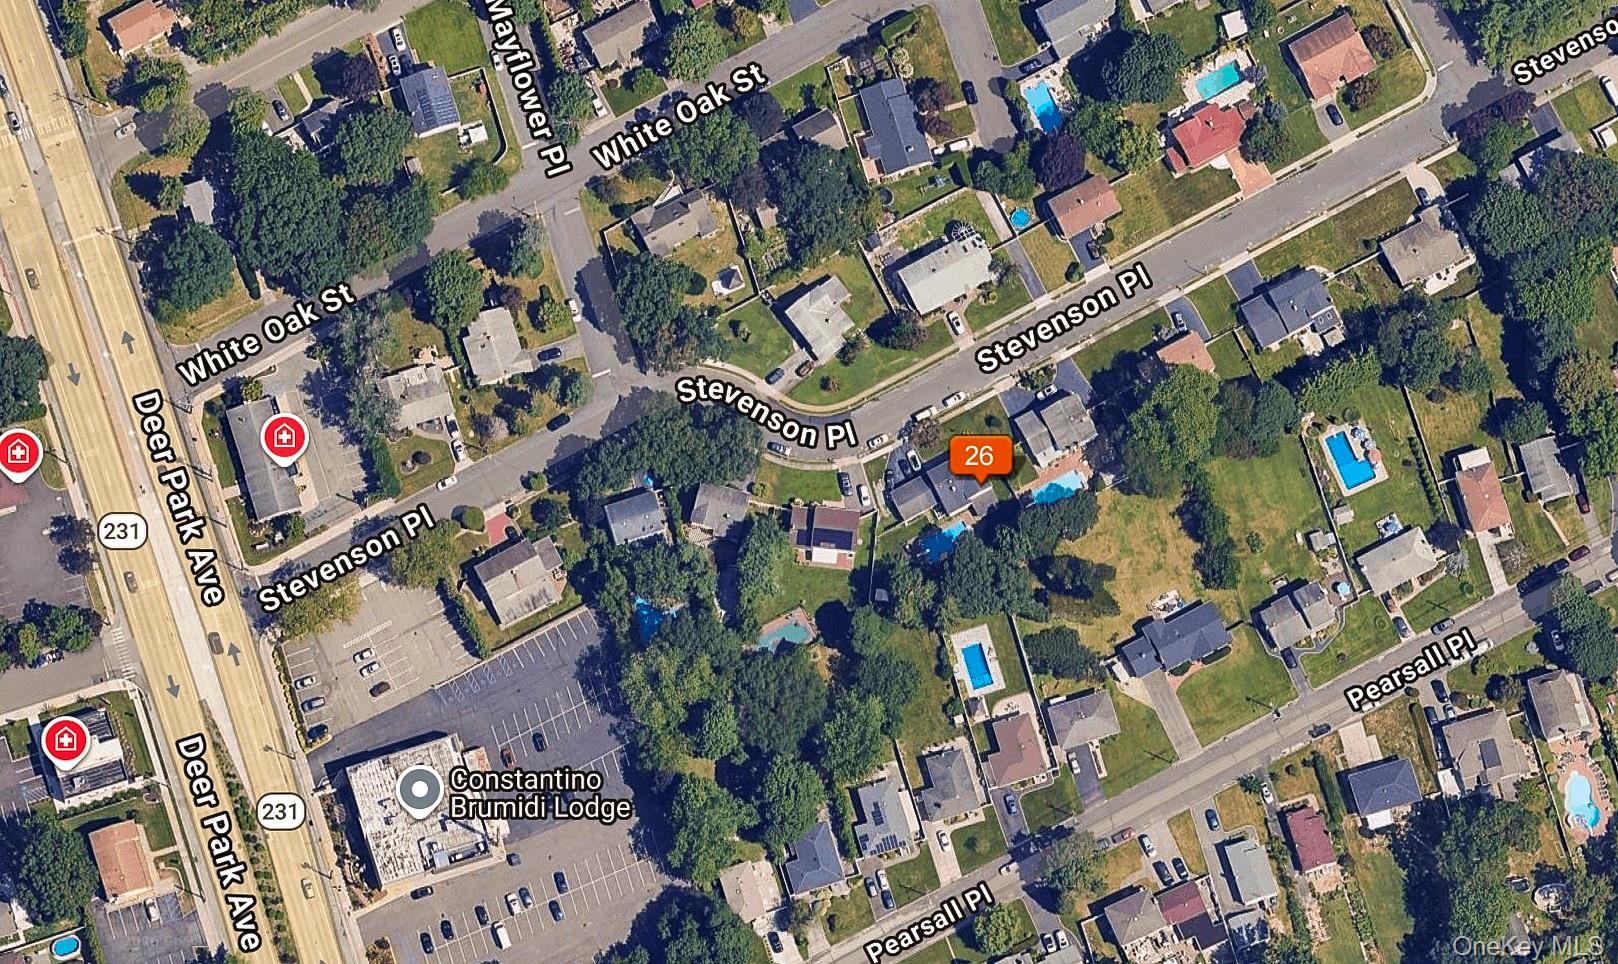
26 Stevenson Place,Deer Park, NY 11729
Deer Park, NY 11729


Description
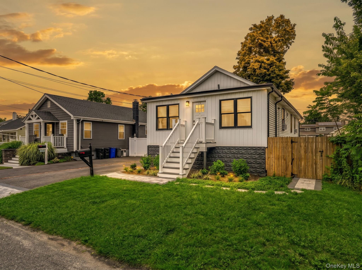

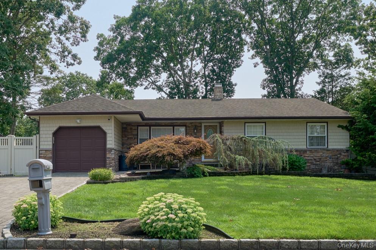
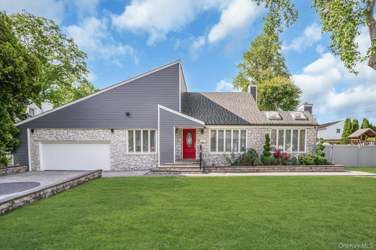
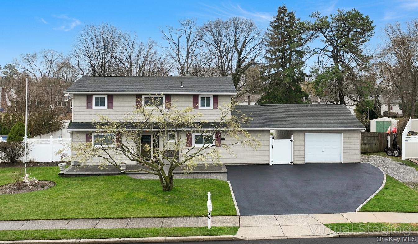
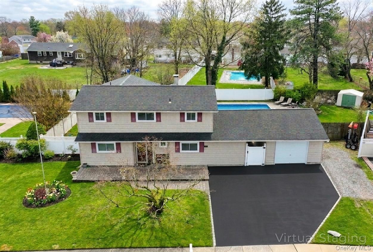
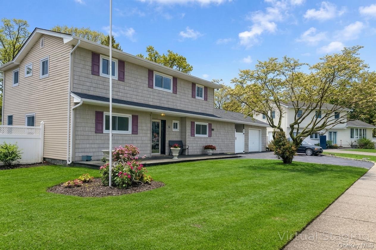
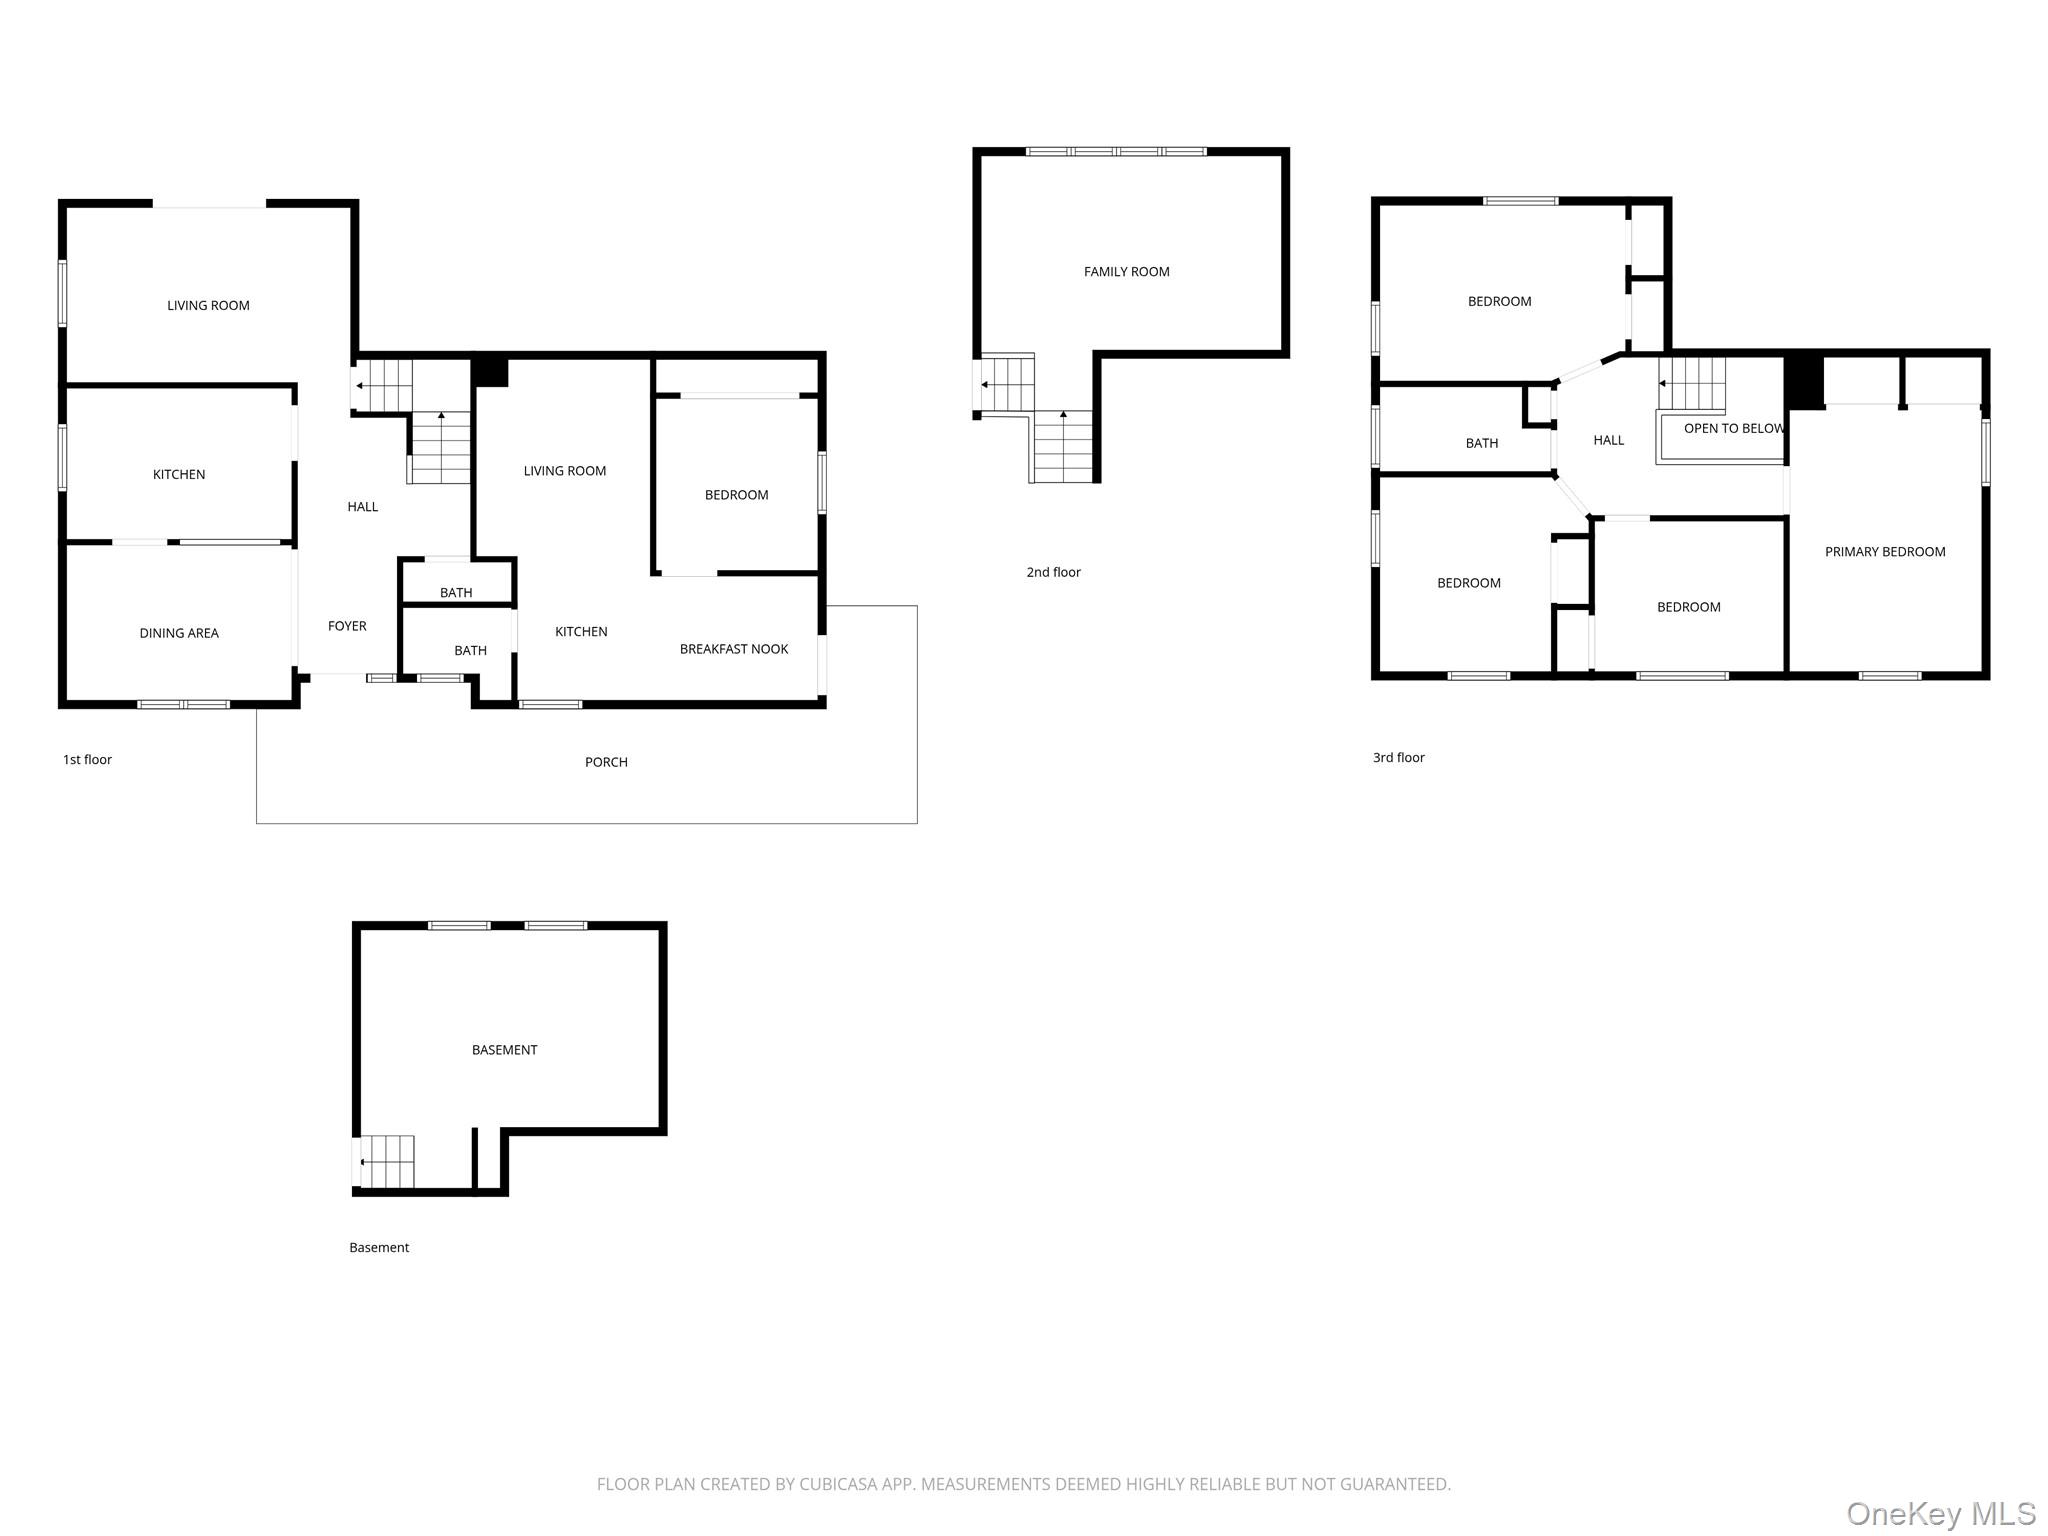
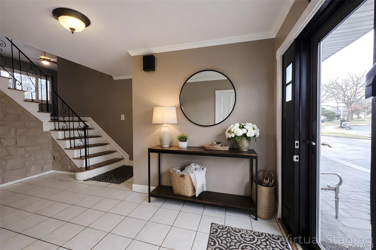
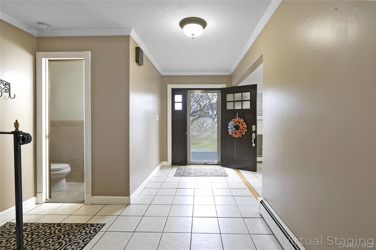
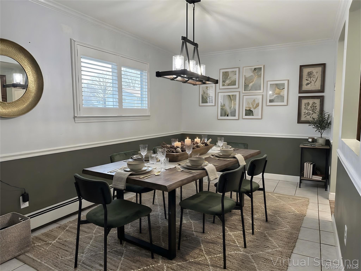
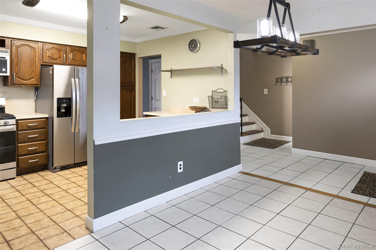
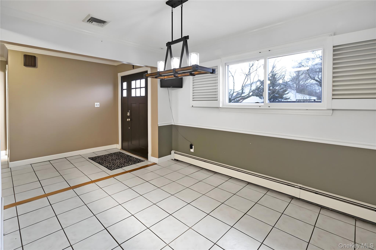
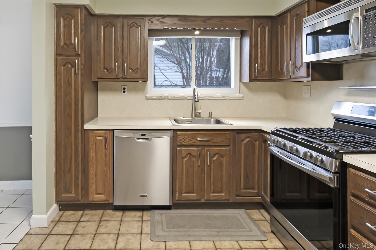
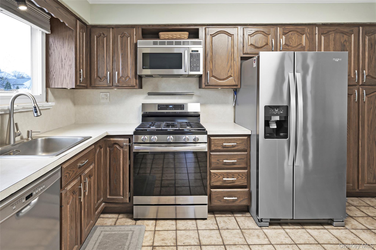
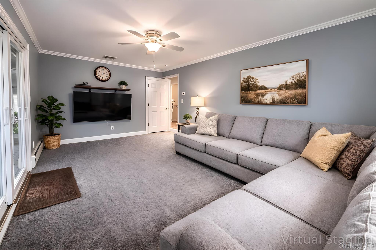
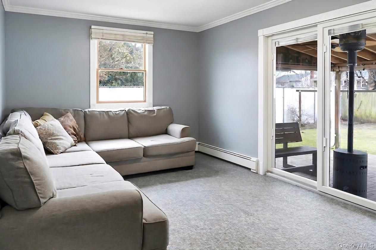
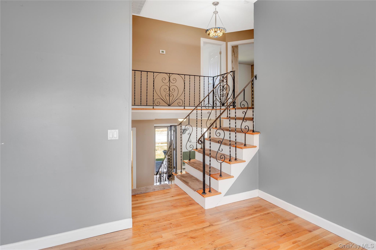
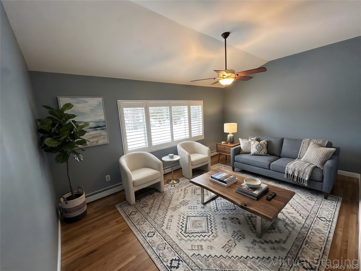
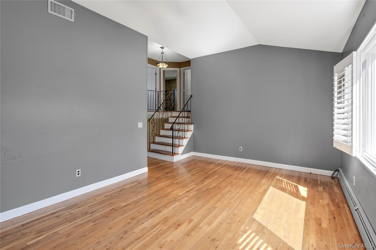
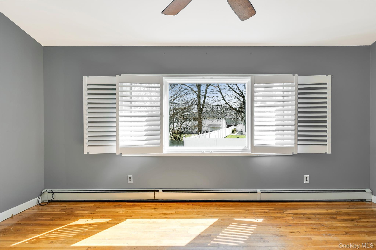
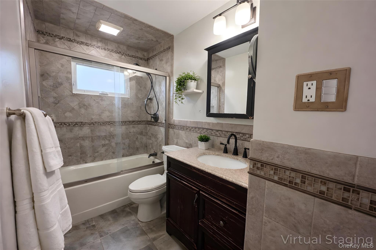
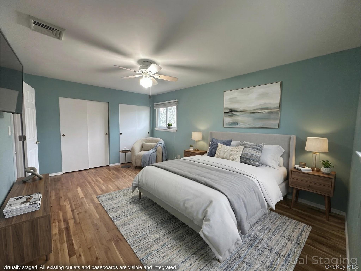
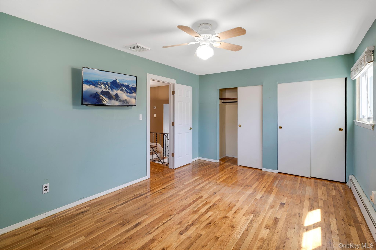
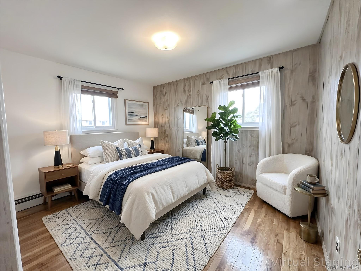
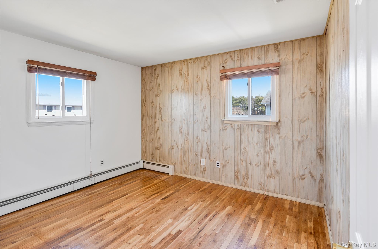
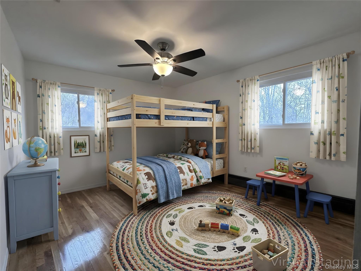
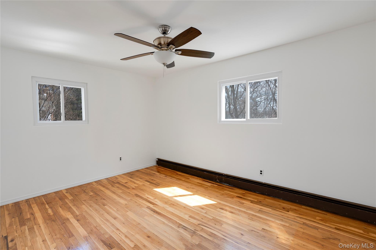
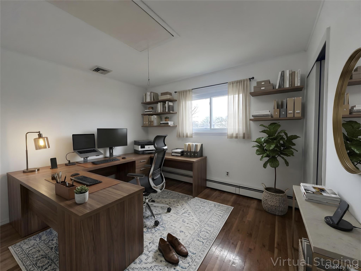
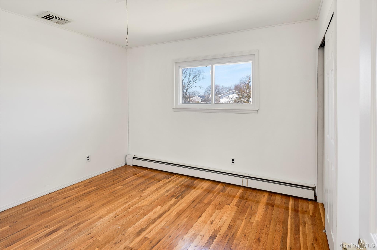
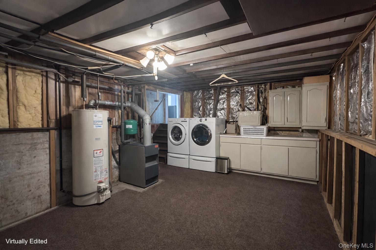
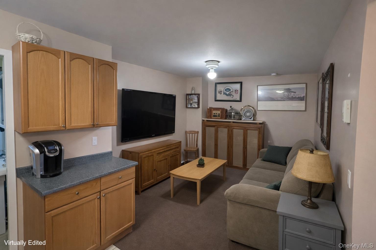
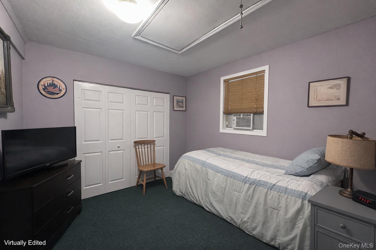
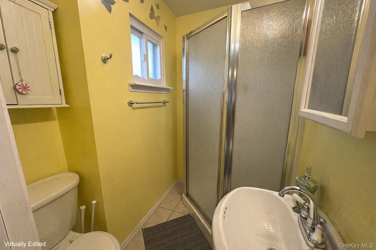
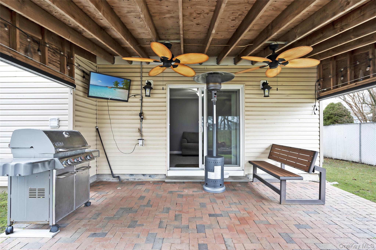
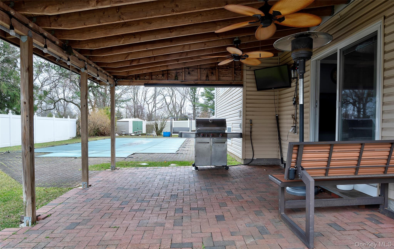
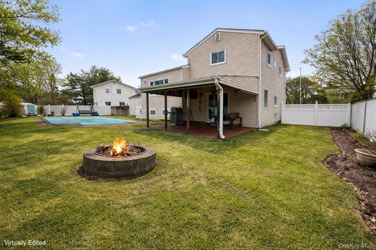
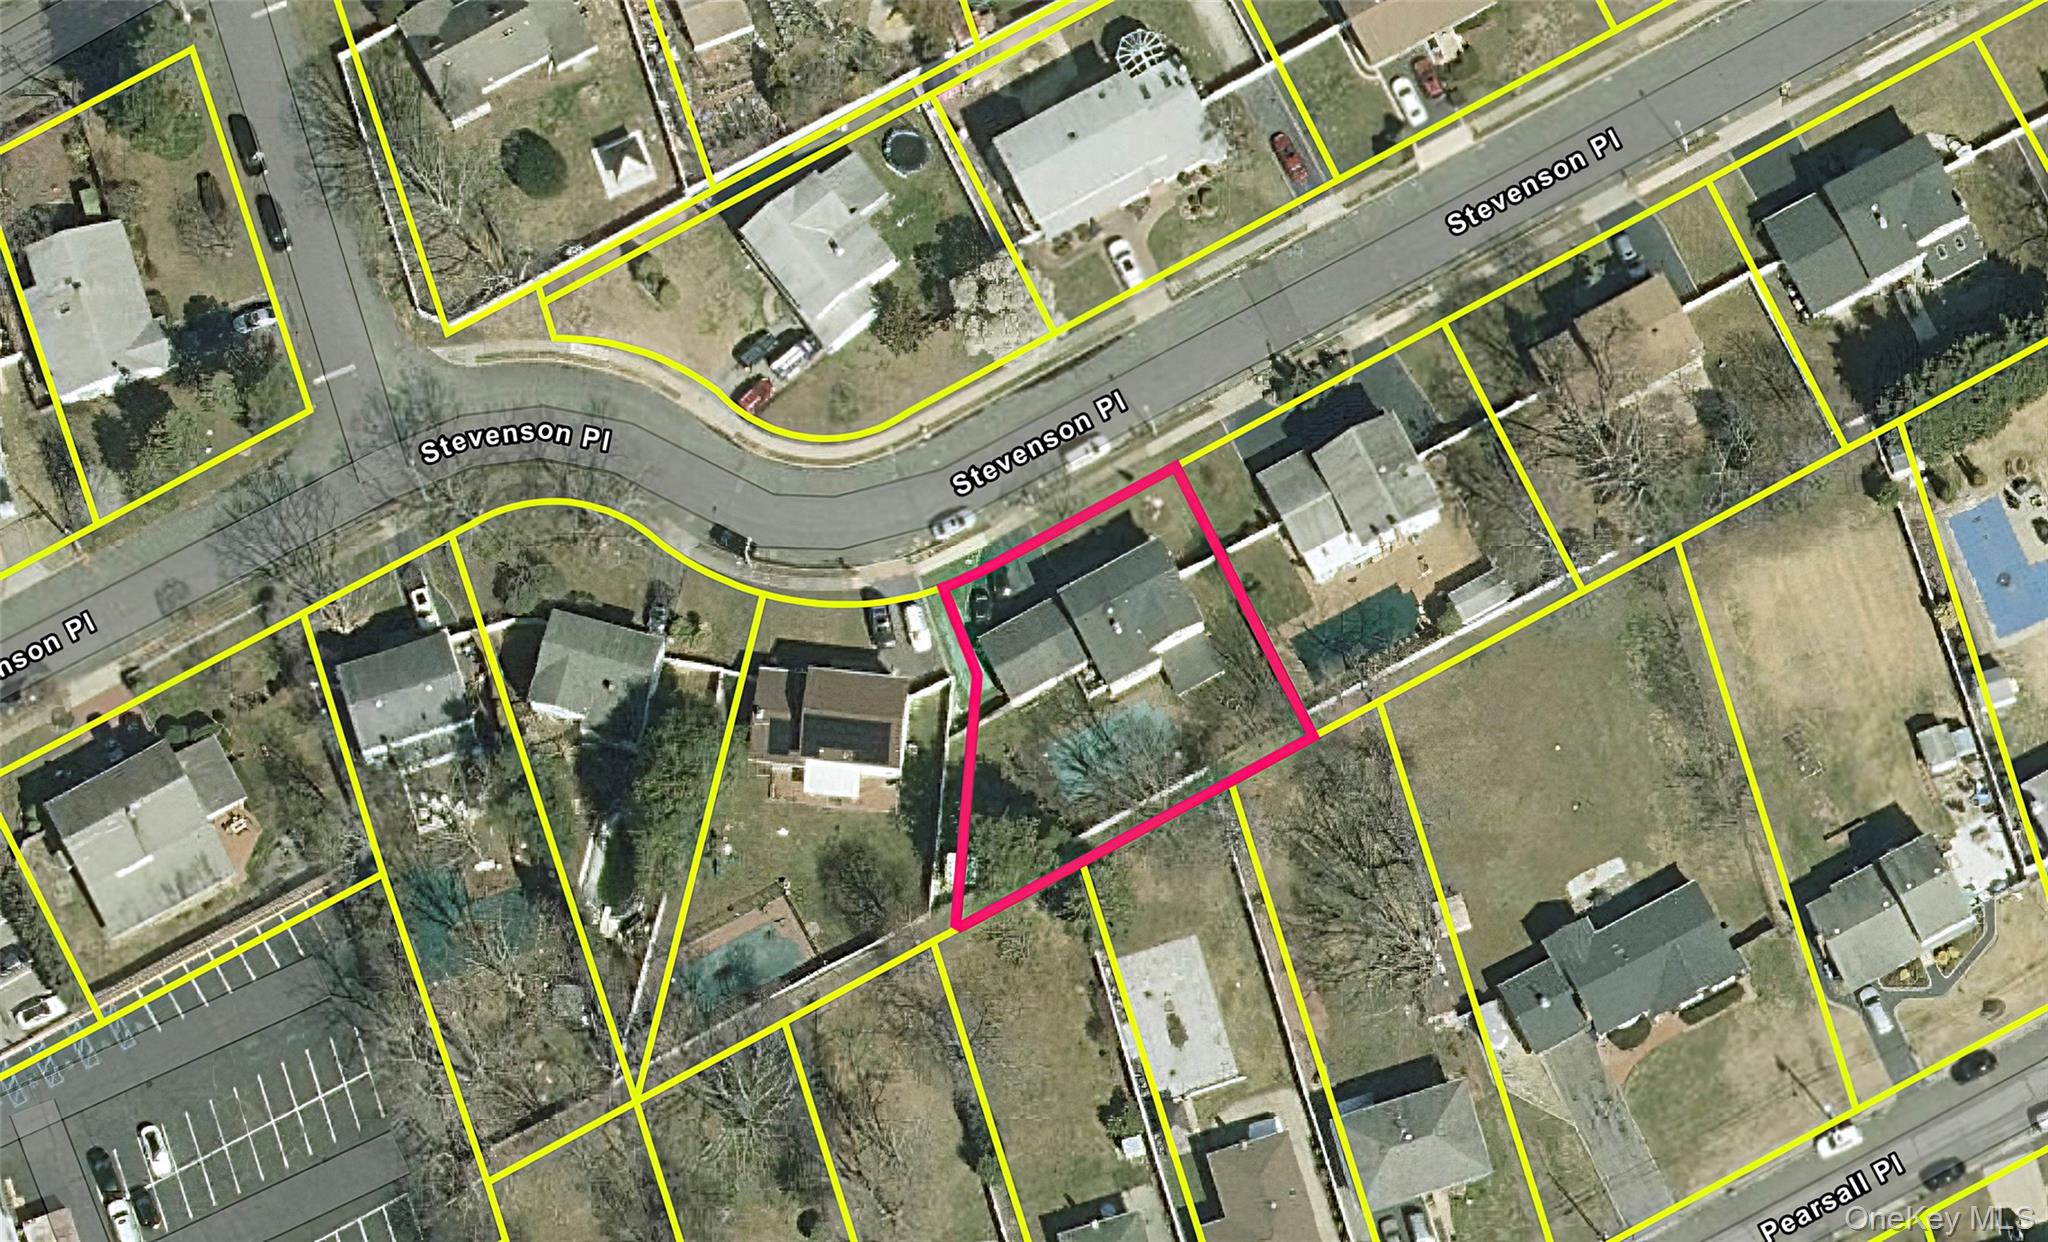
Welcome to this spacious and well-maintained split-level home offering generous living space, a versatile layout, and a backyard designed for entertaining. Set on just under a quarter acre, the main part of the home is 5-bedroom, 2.5-bath home features a classic multi-level design that provides both openness and separation of space. In addition, the property includes a first-floor one-bedroom with its own kitchen, dining area, and full bathroomideal for extended living, guests, or future income potential. A welcoming entry leads into a bright formal dining area and a well-kept kitchen with stainless steel appliances, offering a functional layout for everyday living. The home continues into a sunlit den with sliding glass doors, creating a seamless connection to the covered brick patioperfect for indoor-outdoor living. The outdoor setting is a true highlight, featuring a covered patio, in-ground pool, and a dedicated fire pit areaideal for entertaining or relaxing in a private, fully fenced yard. Upstairs, you’ll find generously sized bedrooms with hardwood floors throughout, offering comfort and flexibility for a variety of needs. The updated full bathroom adds a modern touch, while the overall condition of the home reflects true pride of ownership. Additional features include central air conditioning, triple-pane windows, and an unfinished basement providing excellent storage and future potential. Completing the property is an oversized driveway, a detached one-car garage, and a covered breezeway connecting the home to the garage, offering both convenience and charm. Additional side space accommodates larger vehicles with ease. A rare opportunity to own a well-cared-for home with space, versatility, and exceptional outdoor livingall in one complete package.
Details
| MLS # | 986243 |
|---|---|
| Listing Type | For Sale |
| Style | House |
| Sub-Type | Resale |
| Status | Pending |
| Year | 1968 |
| Days On Site | 128 |
| Listing Provided By | Compass Greater NY LLC | Desiree A. Lofredo |
Features
| Bed(s) | 5 |
|---|---|
| Bath(s) | 3 Total |
| SQ Feet | 1,987 |
| Garage | 6 |
| Basement | Y |
| Pool | Yes |
| Acreage | 0.24 |
Interior
| Cooling | Central Air, Wall/Window Unit(s) |
|---|---|
| Heating | Natural Gas |
| Interior Features | First Floor Bedroom, First Floor Full Bath, Cathedral Ceiling(s), Ceiling Fan(s), Entrance Foyer, Formal Dining, Storage, Washer/Dryer Hookup |
| Appliances | Dishwasher, Dryer, Oven, Refrigerator, Washer, Gas Water Heater |
Exterior
| Exterior Features | Fire Pit |
|---|---|
| Construction Materials | Frame |
Parking
| Garage Yes / No | Yes |
|---|---|
| Parking Features | Detached, Driveway, Garage, On Street, Oversized |
Utilities
| Utilities | Cable Connected, Electricity Connected, Water Connected |
|---|---|
| Sewer | Cesspool |
Taxes
| Tax Year | 2025 |
|---|---|
| Tax Assessed Value | 4080 |
| Tax Annual Amount | 13561.48 |
Area Information
| State | NY |
|---|---|
| County | Suffolk County |
| City | Deer Park |
| Zip Code | 11729 |
| School District | Deer Park High School |
| Elementary School | John Quincy Adams Primary School |
| High School | Deer Park High School |
| Listing VS Median (in 11729) | |
Price: $825,000 low | high Med: $649,999 sqft: 1,987 low | high Med: 1,152 $ / sqft: $415 low | high Med: $564 On site: 128 low | high Med: 88 | |
Market Activity 11729
Request a showing
Request a showing
Contact
Learn More About This Property

| State | NY |
|---|---|
| County | Suffolk County |
| City | Deer Park |
| Zip Code | 11729 |
| School District | Deer Park High School |
| Elementary School | John Quincy Adams Primary School |
| High School | Deer Park High School |
| Listing VS Median (in 11729) | |
Price: $825,000 low | high Med: $649,999 sqft: 1,987 low | high Med: 1,152 $ / sqft: $415 low | high Med: $564 On site: 128 low | high Med: 88 | |