268 7th Avenue,Saint James, NY 11780
Saint James, NY 11780

Description
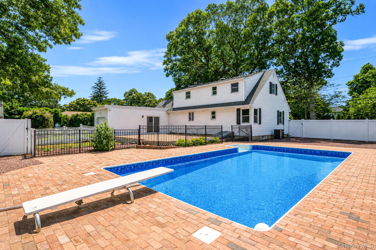
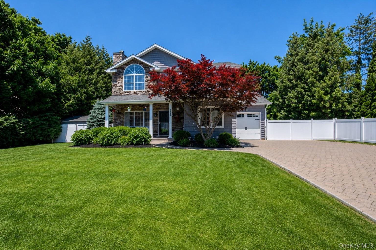
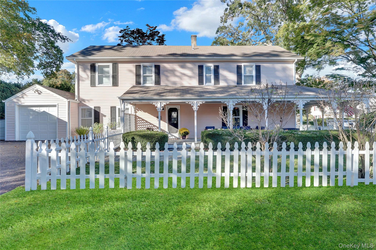
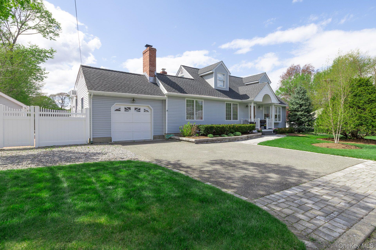
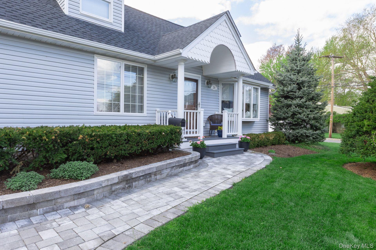
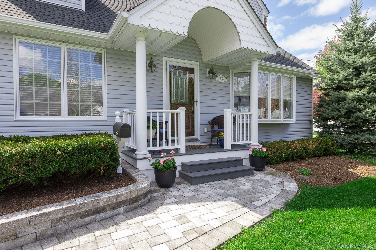
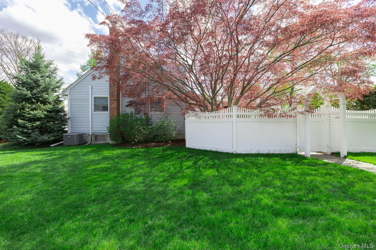
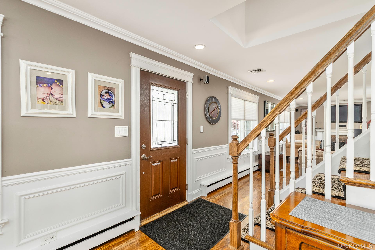
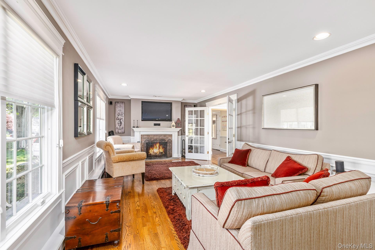
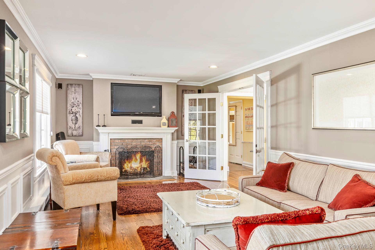
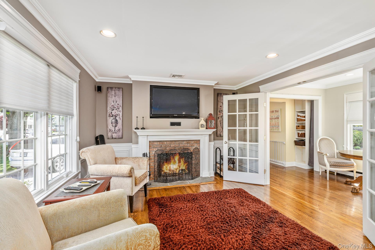
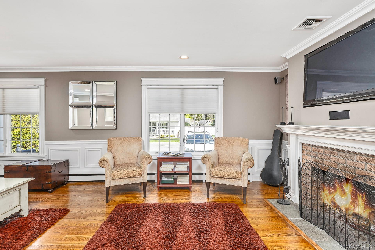
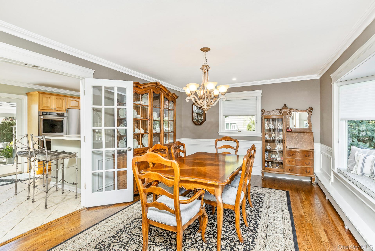
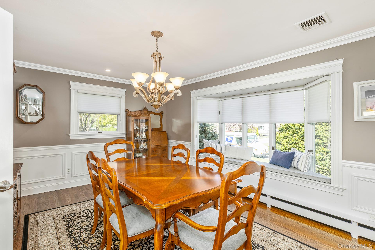
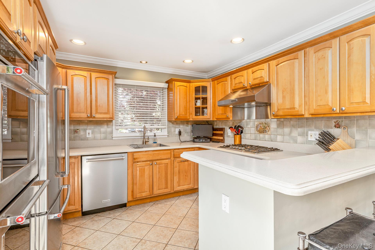
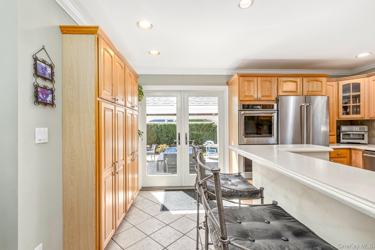
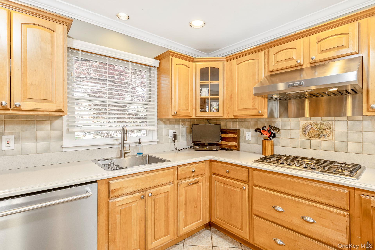
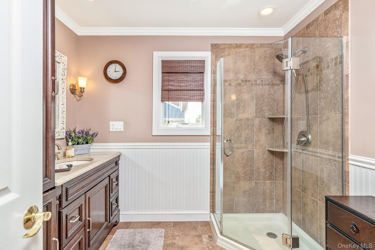
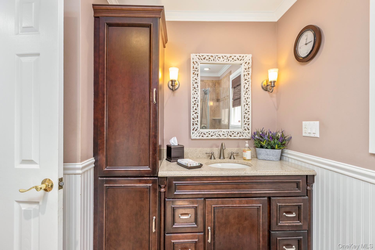
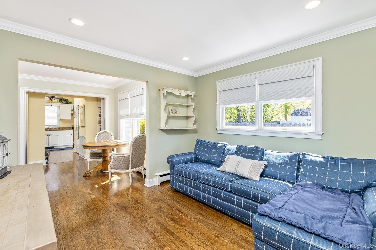
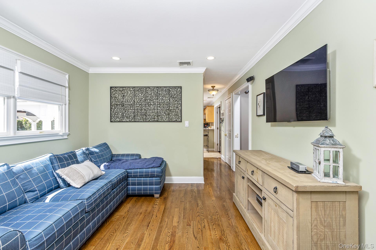
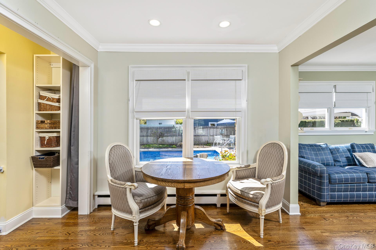
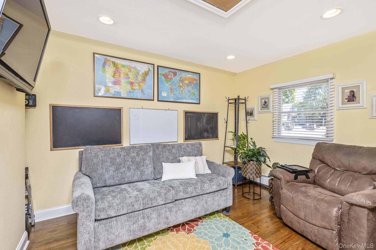
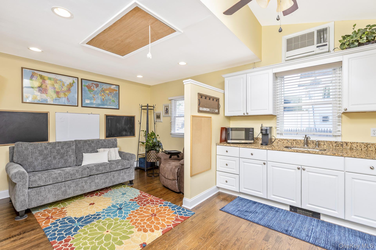
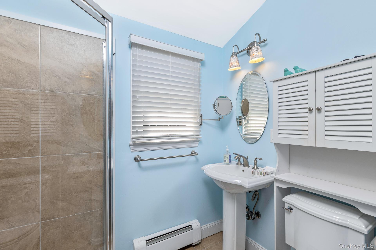
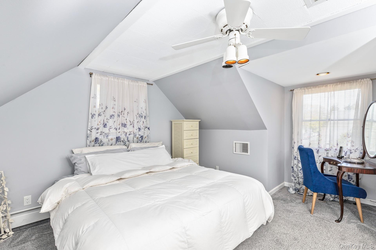
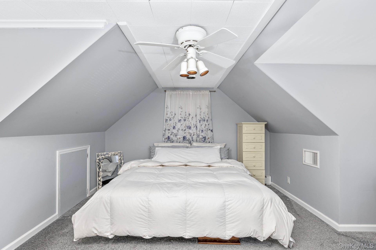
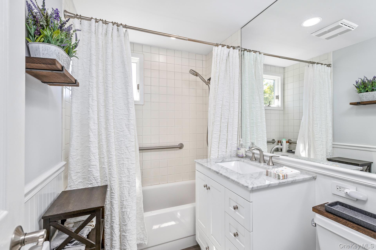
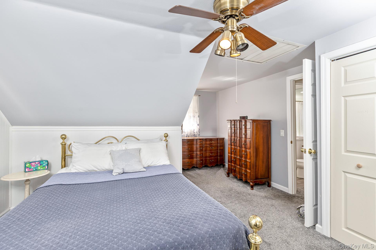
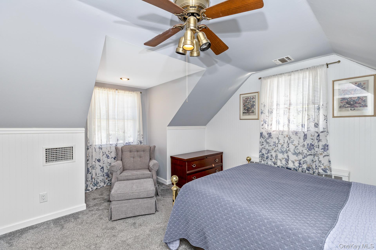
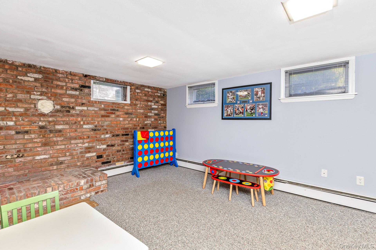
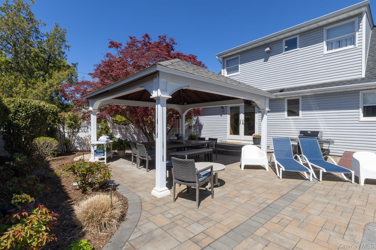
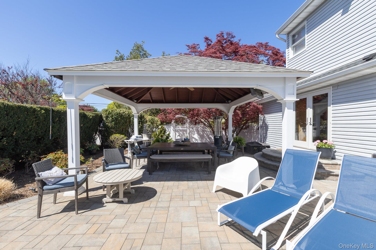
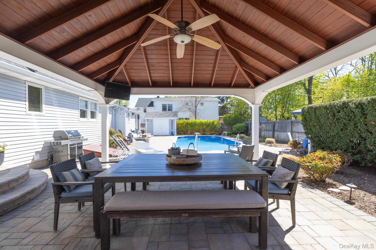
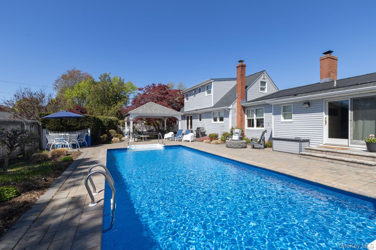
Move Right in to this inviting, expanded Cape Cod home showcasing numerous updates from 2010 to the present. The formal living and dining rooms offer refined elegance with recessed lighting, crown molding, and raised panel detailing. The living room features a charming wood-burning fireplace, while the dining room includes a cozy window seatperfect for gatherings and everyday comfort. The first floor was completely remodeled in 2010, featuring new sheetrock, insulation, moldings, and main flooring throughout.A first-floor bedroom with nearby full bath provides flexibility and could easily be enclosed to create a private space ideal for multigenerational living. The kitchen is equipped with wood cabinetry and stainless steel appliances, blending style and functionality.Upstairs, you’ll find two generously sized bedrooms with wall-to-wall carpeting, along with a beautifully updated bathroom.The finished basement adds valuable recreational space, perfect for entertaining, and additional storage space. The home is heated by natural gas, adding both convenience and comfort during colder months. Step outside to a backyard retreat featuring a large pavilion, an in-ground heated swimming pool, and a paver patioideal for outdoor enjoyment.Recent updates include a new roof, new front and rear pavers, a new driveway, central air conditioning, a remodeled upstairs bathroom, and a new pool liner and filter. Nearby is the local shopping district, fine dining, local beaches and Stony Brook University and Medical Center. Smithtown Schools.
Details
| MLS # | 988385 |
|---|---|
| Listing Type | For Sale |
| Style | House |
| Sub-Type | Resale |
| Status | Pending |
| Year | 1964 |
| Days On Site | 122 |
| Listing Provided By | Daniel Gale Sothebys Intl Rlty | Marianne J. Koke |
Features
| Bed(s) | 3 |
|---|---|
| Bath(s) | 3 Total |
| SQ Feet | 2,000 |
| Basement | Y |
| Pool | Yes |
| Story(s) | 2 |
| Acreage | 0.24 |
Interior
| Cooling | Central Air |
|---|---|
| Heating | Natural Gas |
| Interior Features | First Floor Bedroom, First Floor Full Bath, Breakfast Bar, Crown Molding, Eat-in Kitchen, Formal Dining, In-Law Floorplan, Primary Bathroom, Recessed Lighting, Storage, Washer/Dryer Hookup, Wired for Sound |
| Appliances | Dishwasher, Dryer, Gas Cooktop, Oven, Refrigerator, Stainless Steel Appliance(s), Washer, Indirect Water Heater |
Exterior
| Construction Materials | Vinyl Siding |
|---|---|
| Lot Features | Back Yard, Cleared, Corner Lot, Front Yard, Garden, Landscaped, Level, Near Shops, Private, Sprinklers In Front, Sprinklers In Rear |
| Fencing | Back Yard |
Parking
| Garage Yes / No | No |
|---|---|
| Parking Features | Driveway |
Utilities
| Utilities | Electricity Connected, Natural Gas Connected, Trash Collection Public, Water Connected |
|---|---|
| Sewer | Cesspool |
Taxes
| Tax Year | 2025 |
|---|---|
| Tax Assessed Value | 5100 |
| Tax Annual Amount | 14436 |
| Tax Lot | 4 |
Area Information
| State | NY |
|---|---|
| County | Suffolk County |
| City | Saint James |
| Zip Code | 11780 |
| School District | Smithtown High School-East |
| Elementary School | St James Elementary School |
| High School | Smithtown High School-East |
| Listing VS Median (in 11780) | |
Price: $789,000 low | high Med: $889,000 sqft: 2,000 low | high Med: 2,189 $ / sqft: $395 low | high Med: $410 On site: 122 low | high Med: 70 | |
Market Activity 11780
Request a showing
Request a showing
Contact
Learn More About This Property

| State | NY |
|---|---|
| County | Suffolk County |
| City | Saint James |
| Zip Code | 11780 |
| School District | Smithtown High School-East |
| Elementary School | St James Elementary School |
| High School | Smithtown High School-East |
| Listing VS Median (in 11780) | |
Price: $789,000 low | high Med: $889,000 sqft: 2,000 low | high Med: 2,189 $ / sqft: $395 low | high Med: $410 On site: 122 low | high Med: 70 | |