
$1,400,000
( $467.29Per Sq Foot )
$7,516 est/mo Sourced by Back At You282 S Broadway,Nyack, NY 10960
Nyack, NY 10960
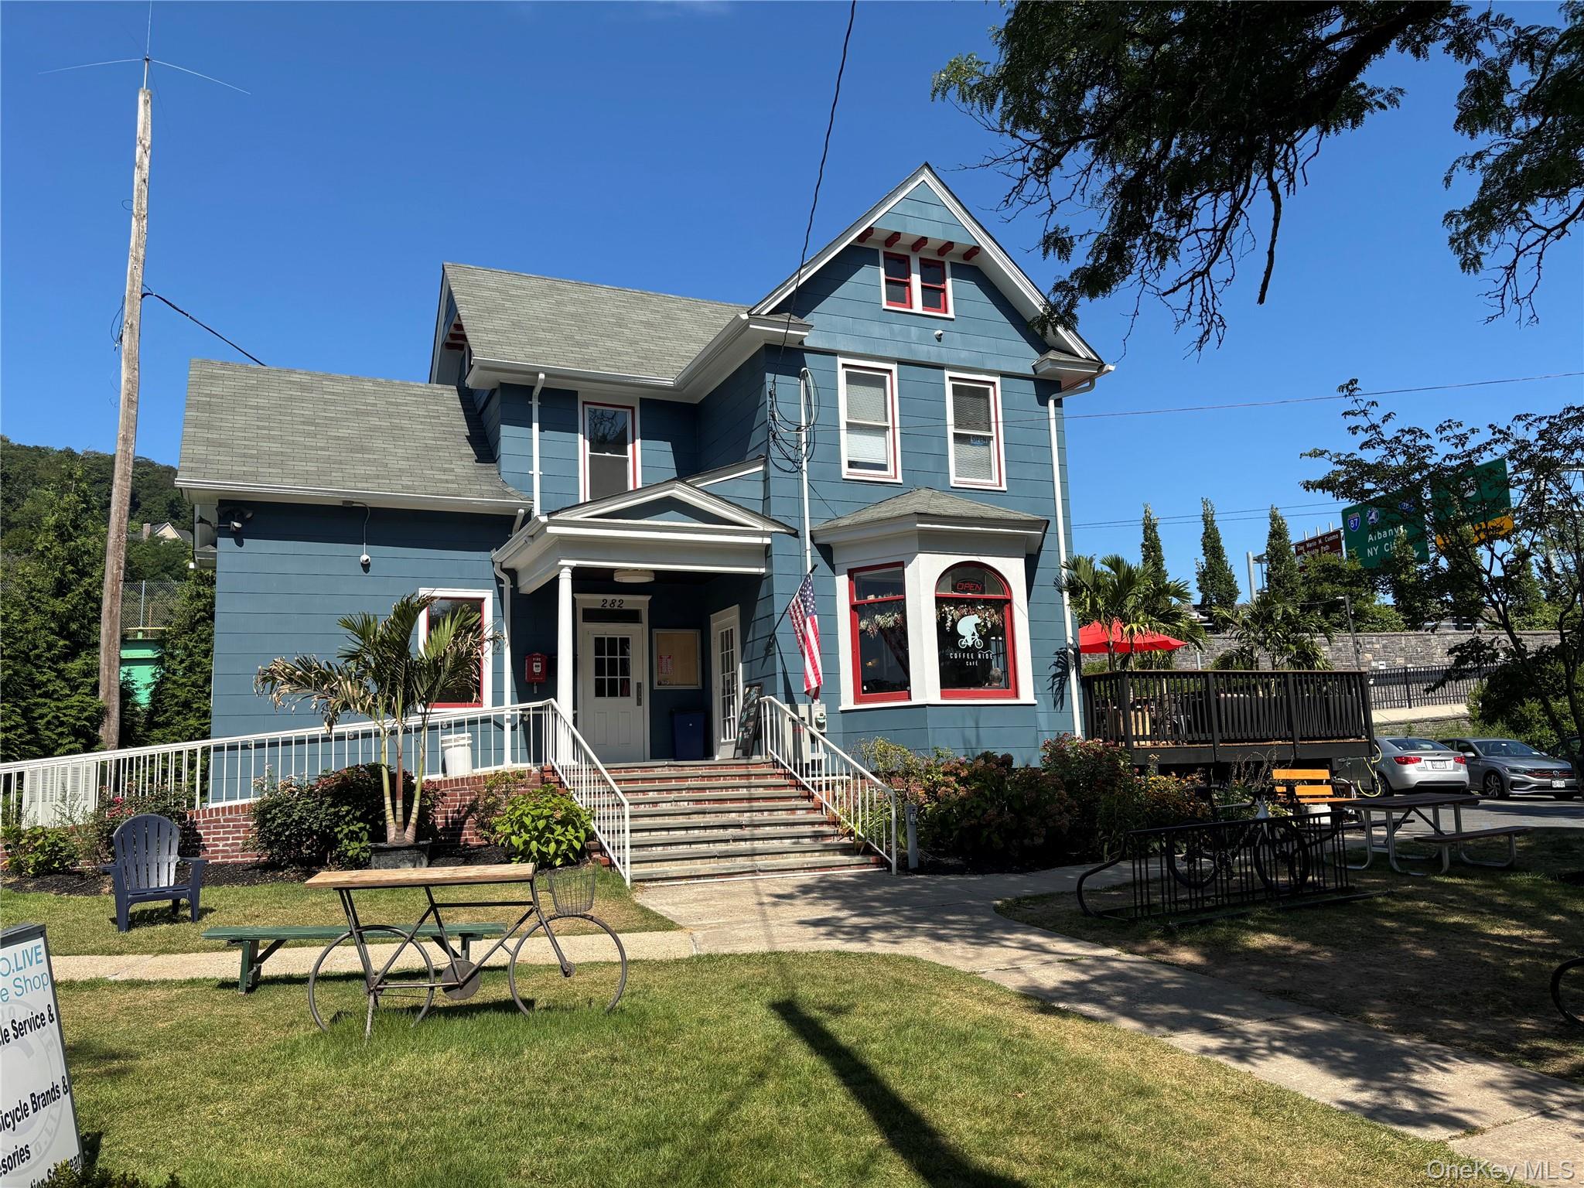
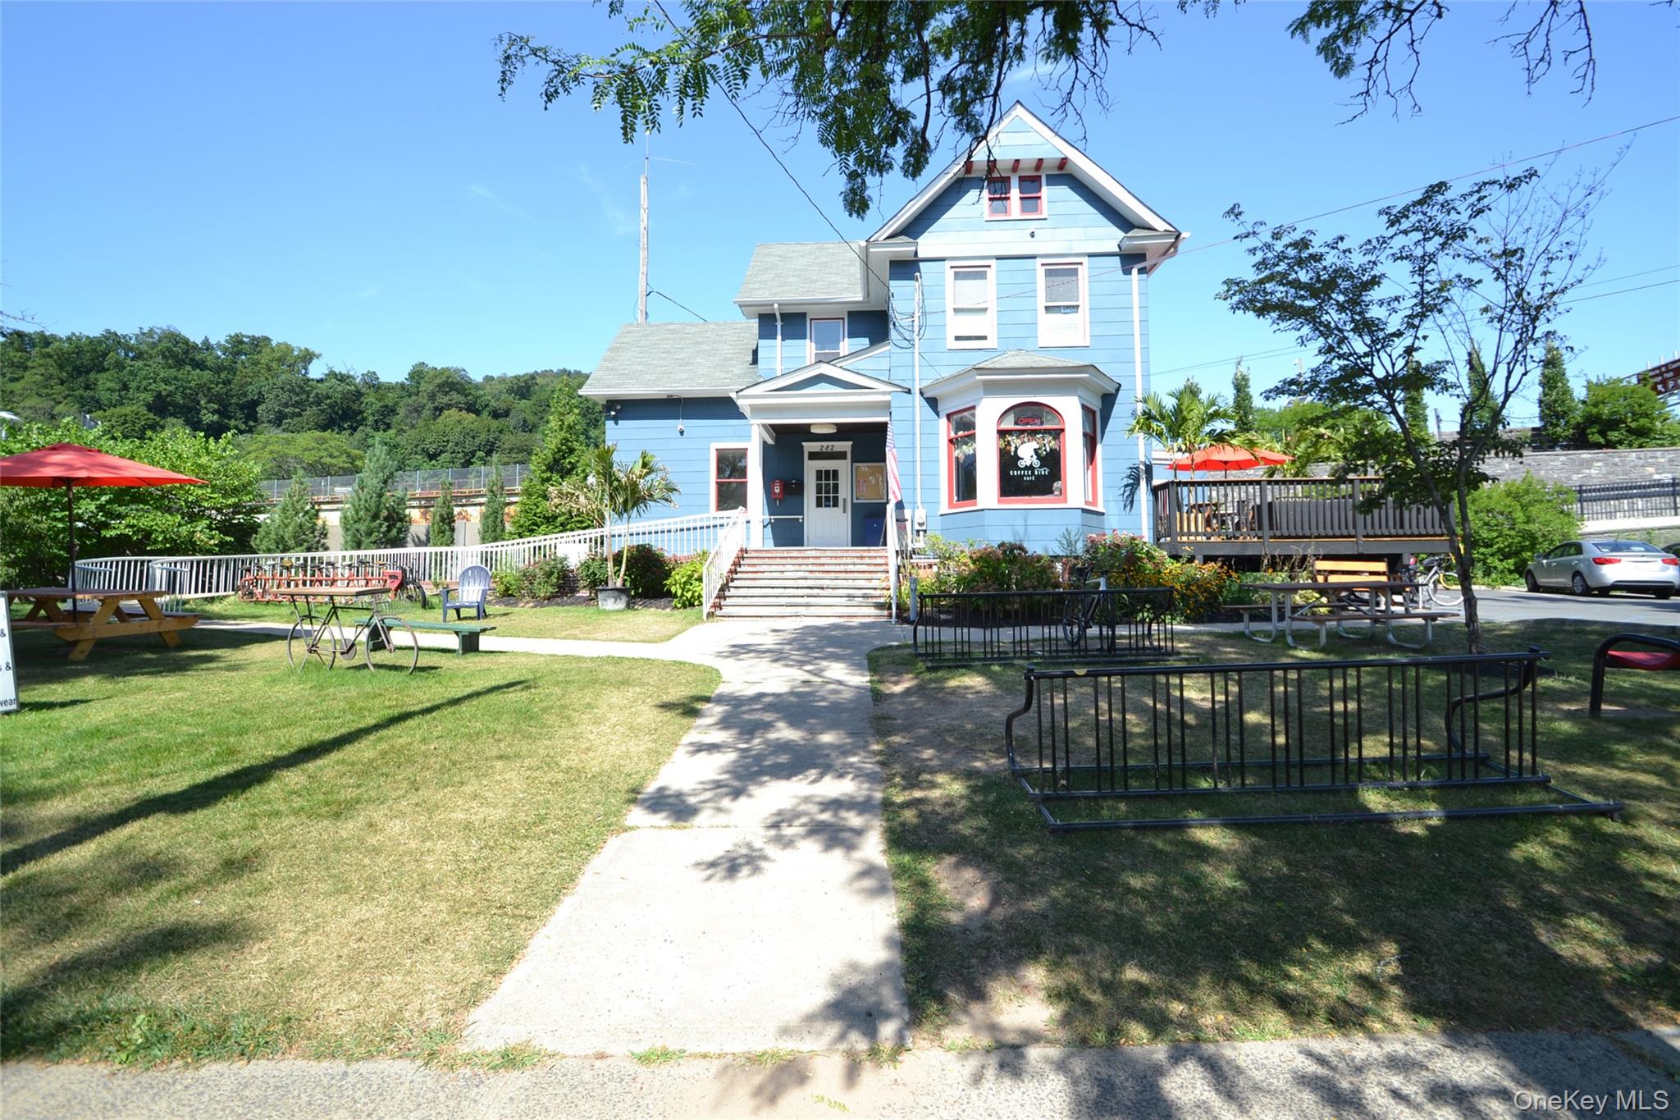
Victorian-style house featuring a shingled roof, a front yard, stairs, and covered porch
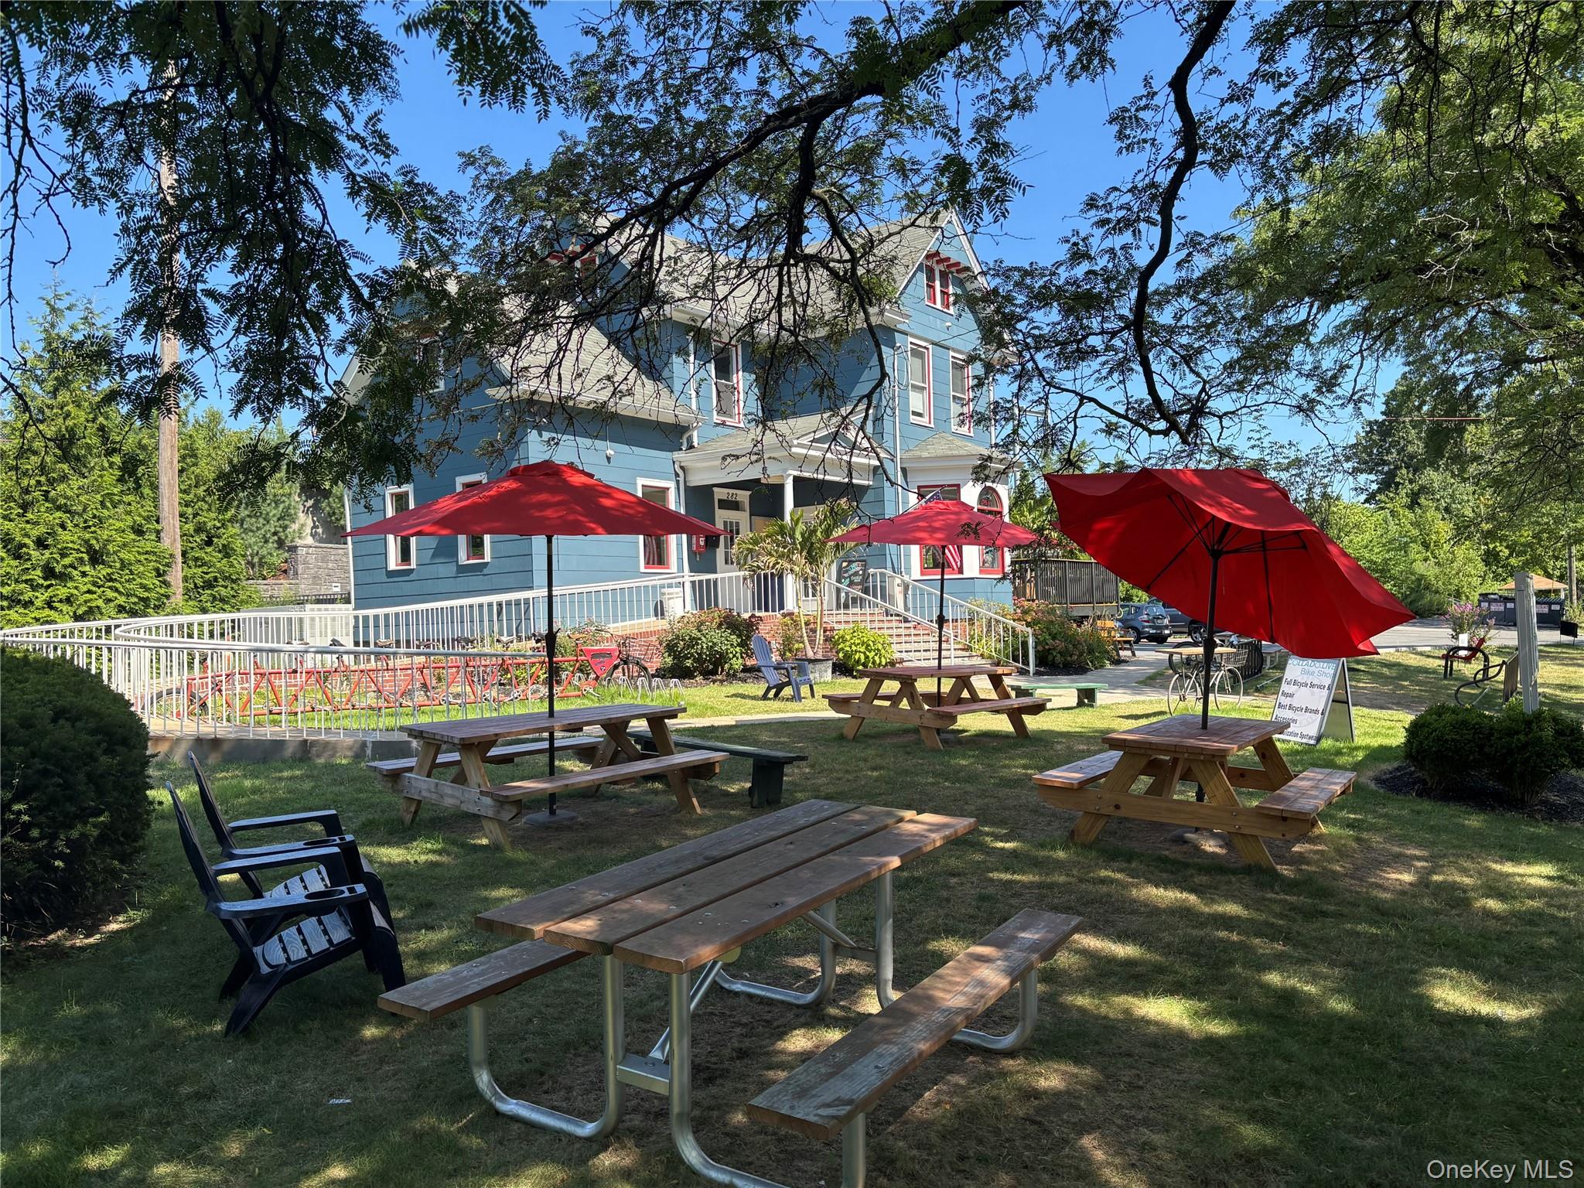
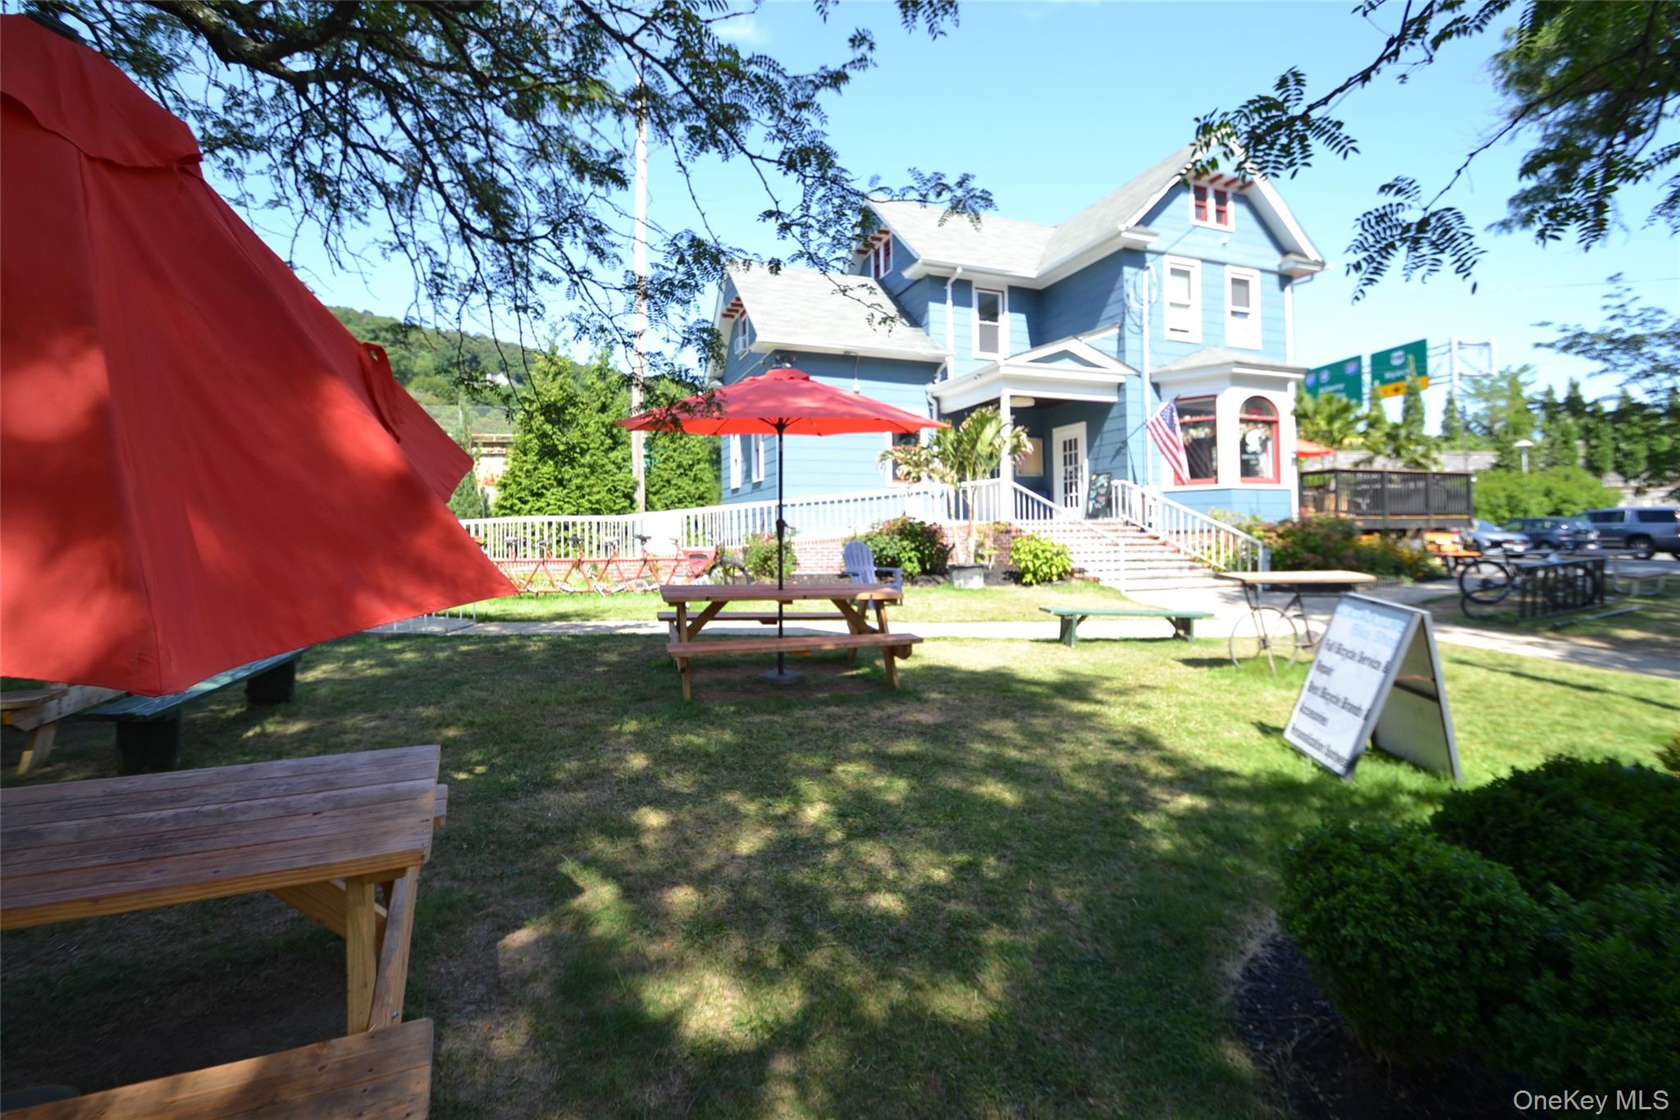
View of property's community
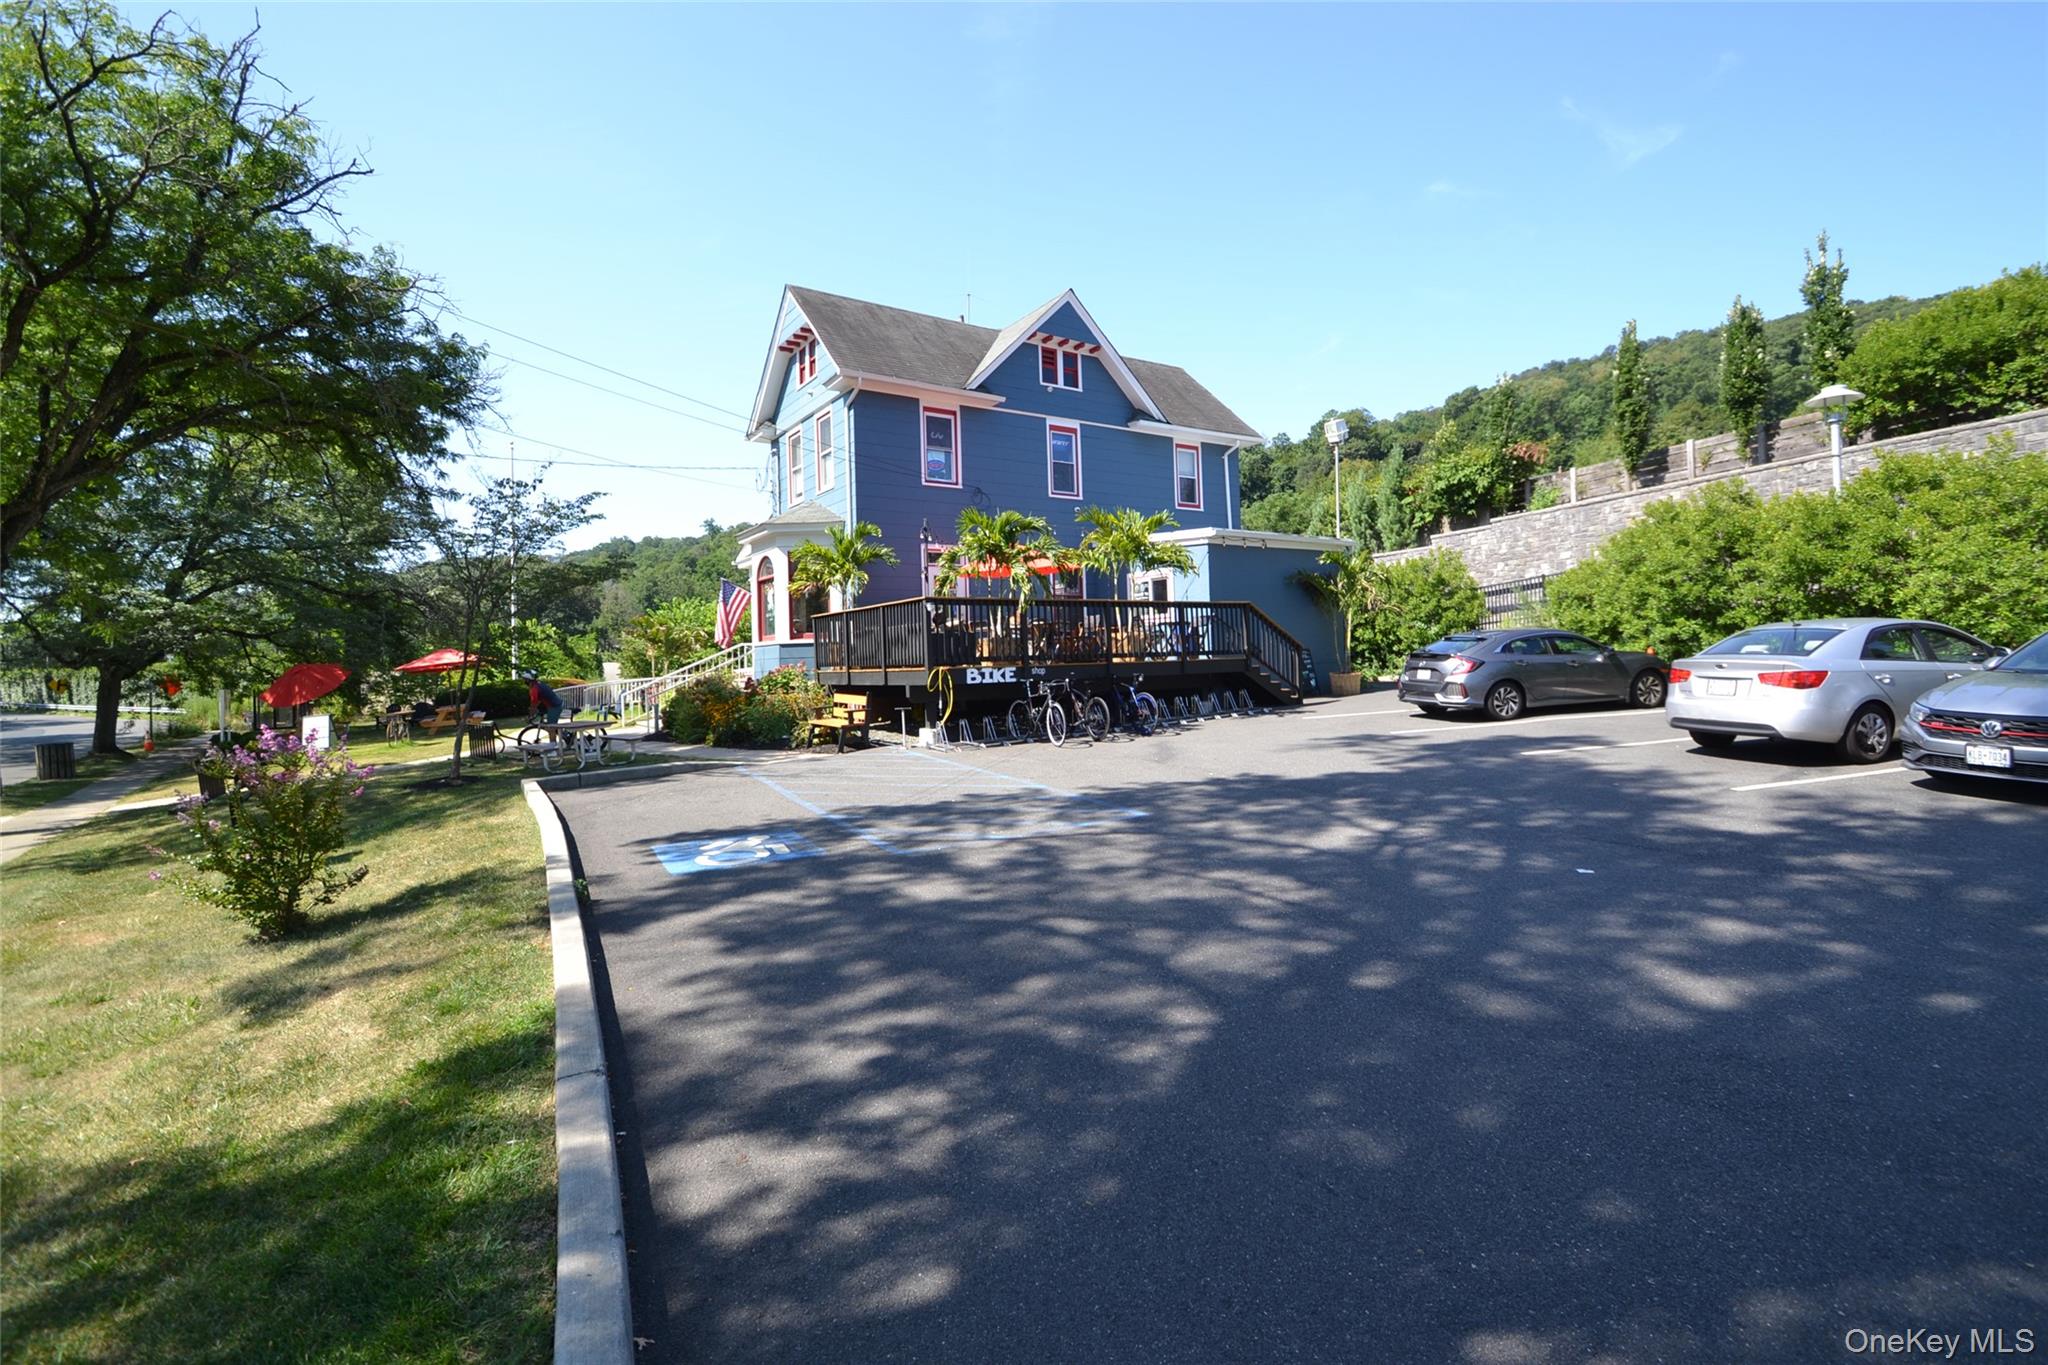
View of front of home featuring uncovered parking and a wooden deck
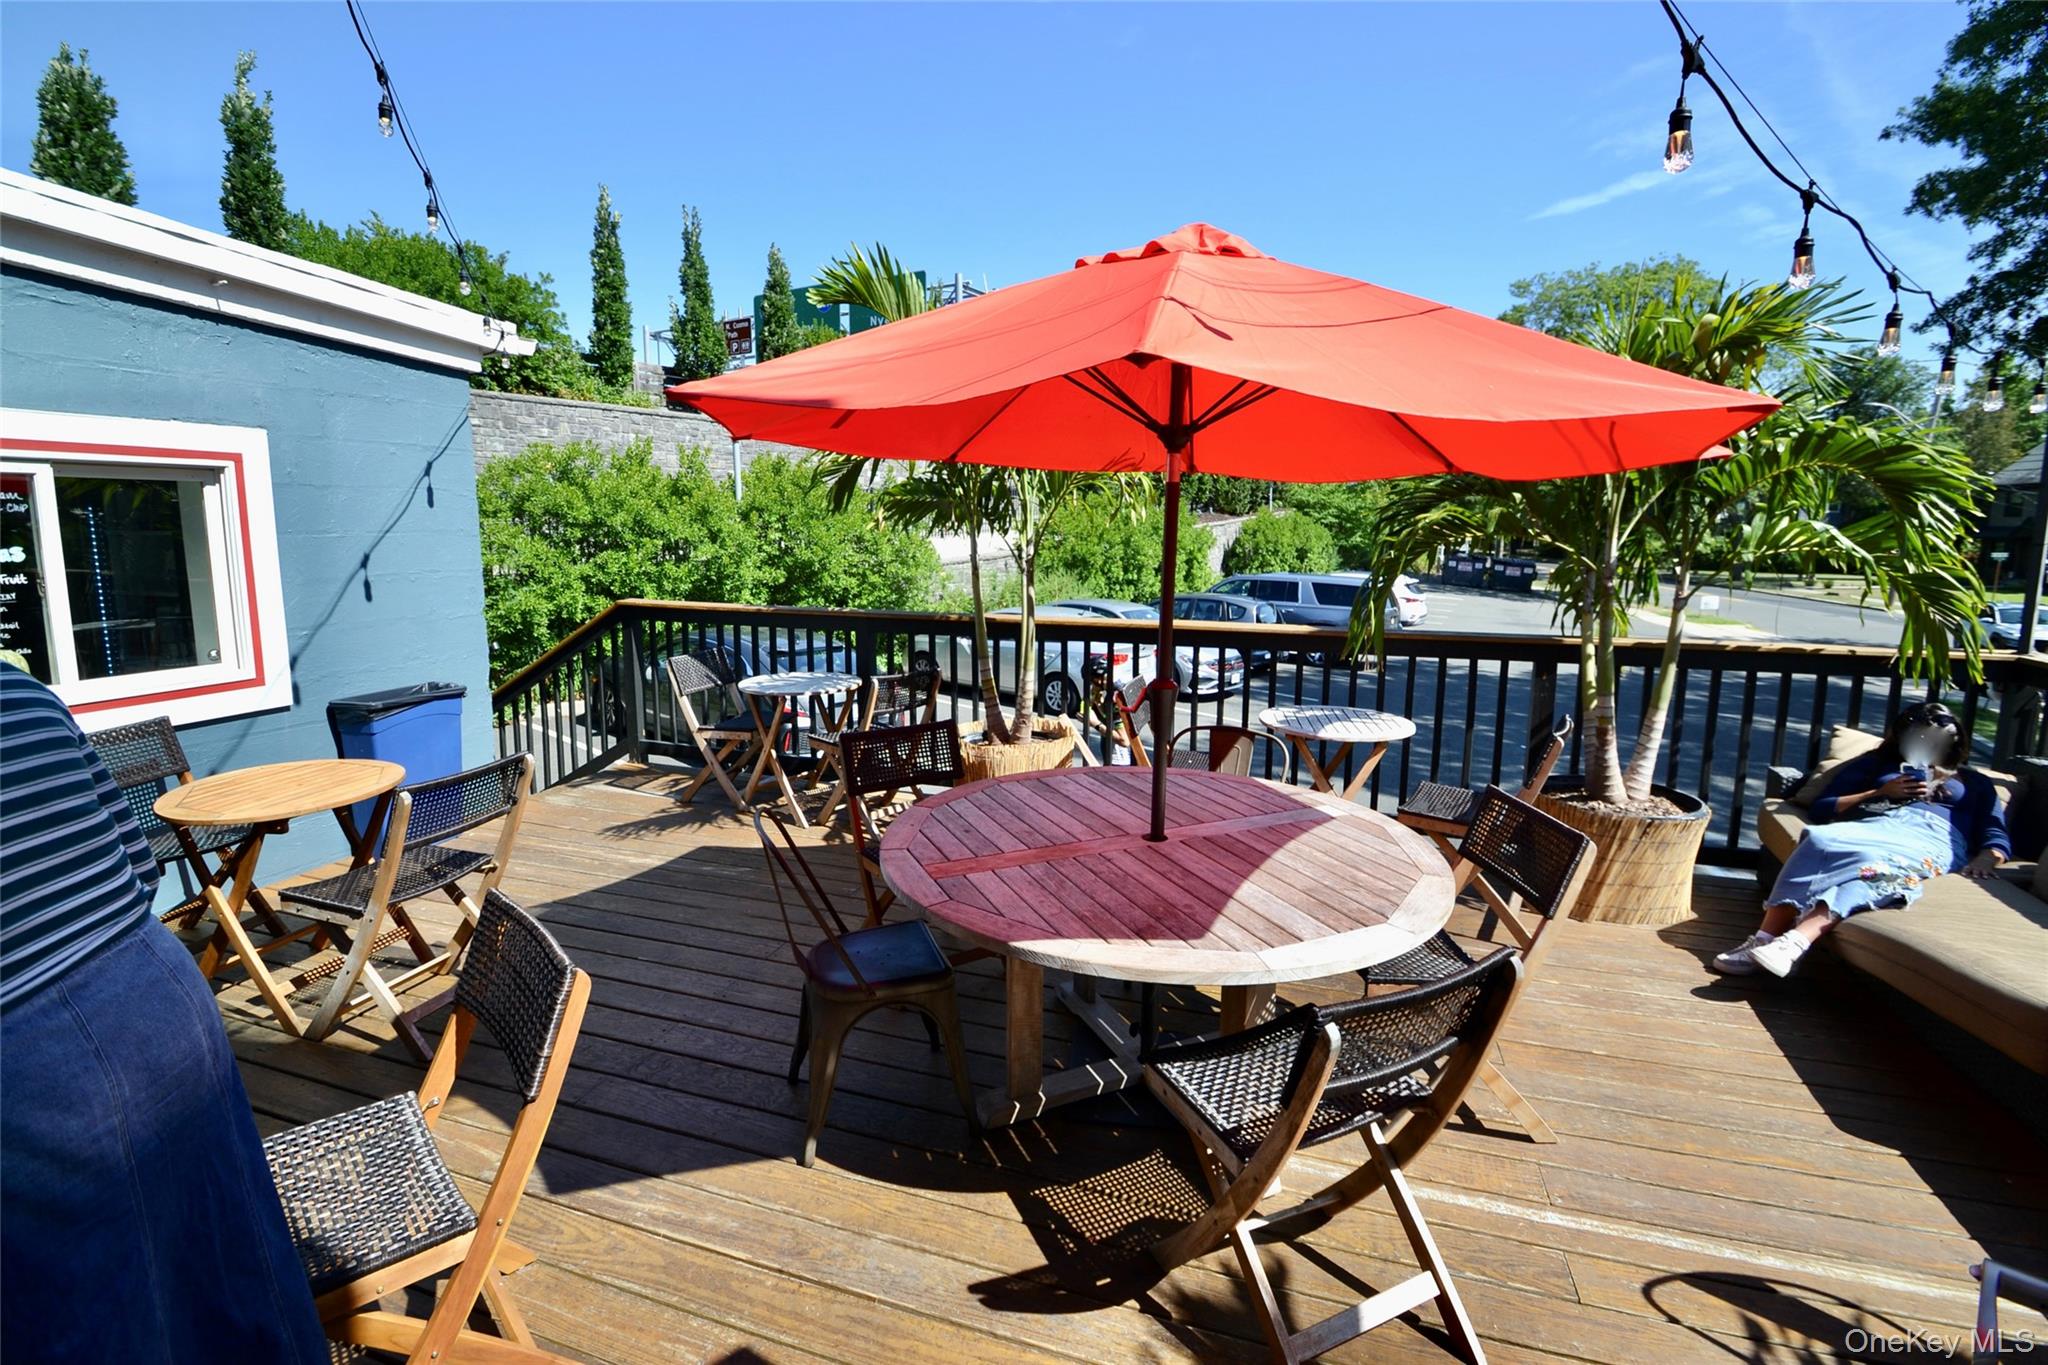
Wooden deck featuring outdoor dining area
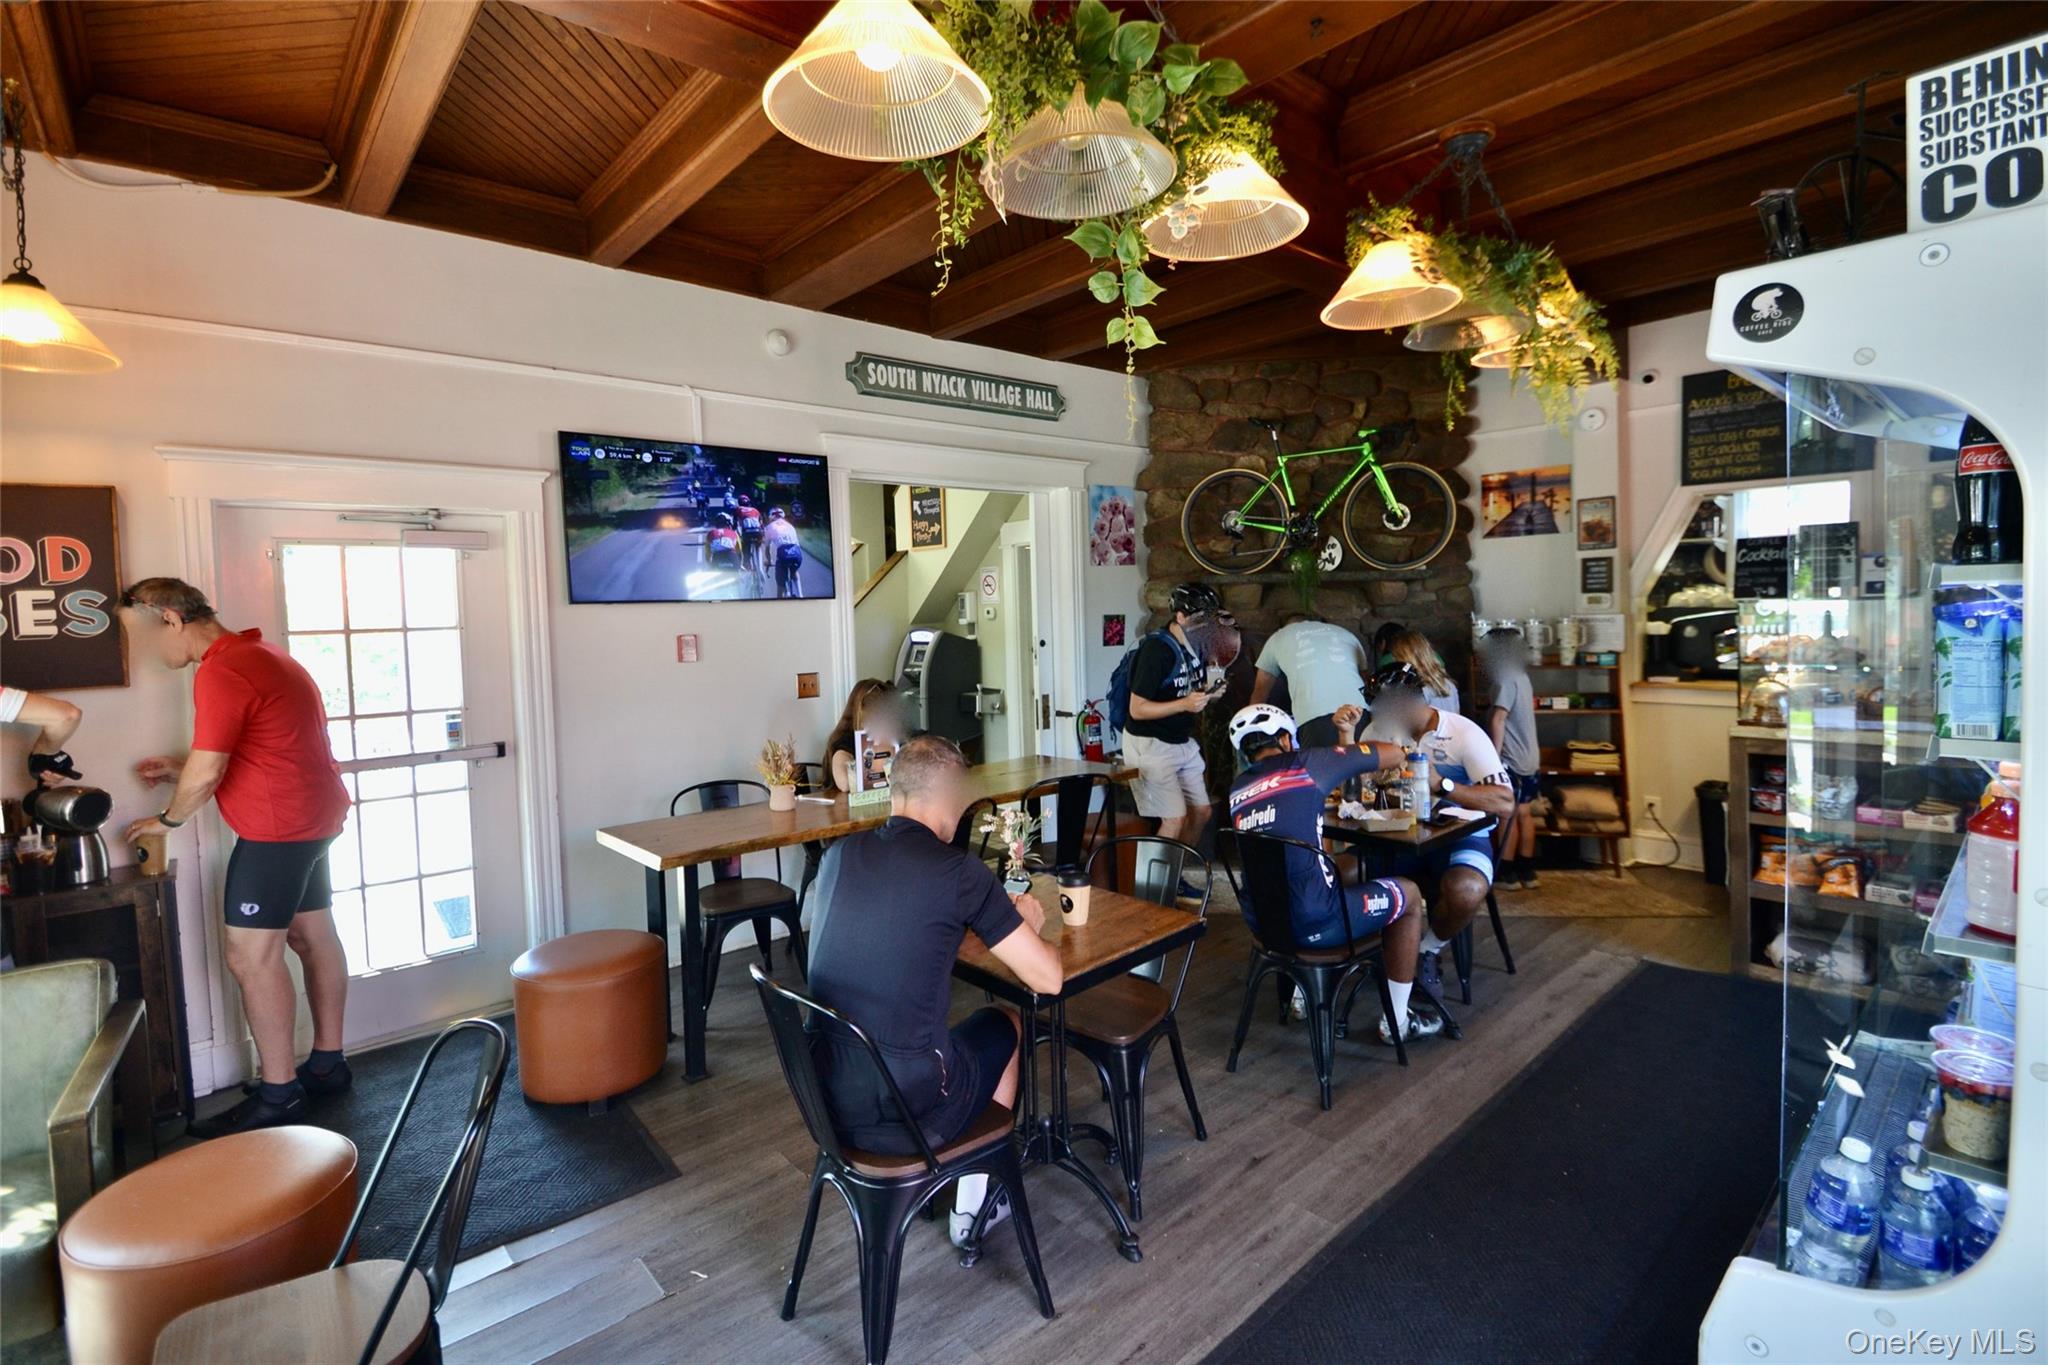
Dining space featuring wood finished floors and a wood ceiling with exposed beams
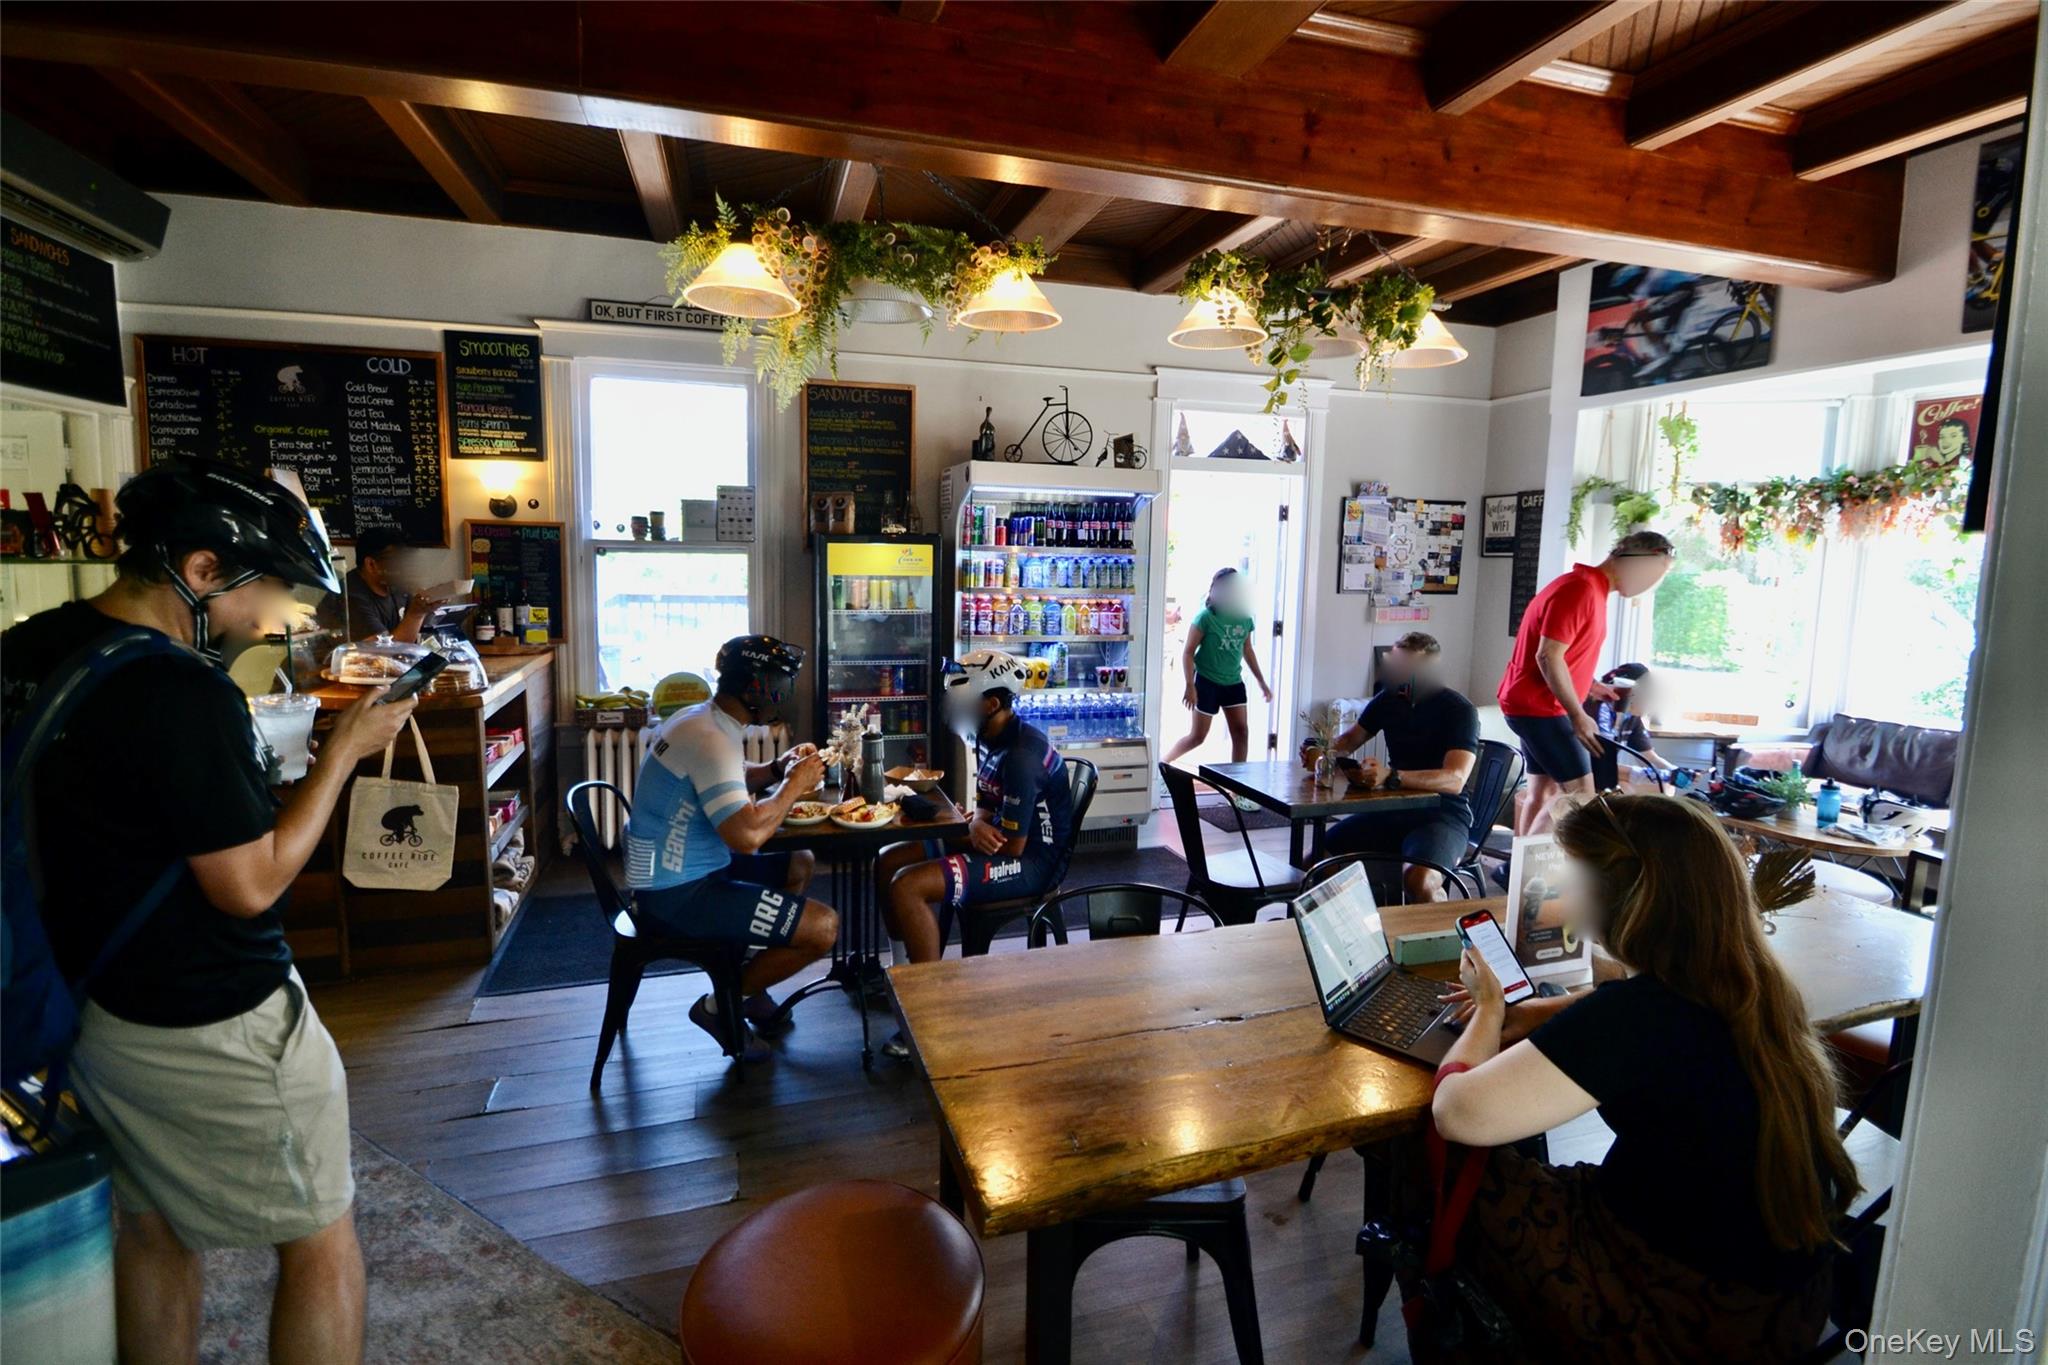
Dining space featuring hardwood / wood-style flooring, plenty of natural light, and a wood ceiling with exposed beams
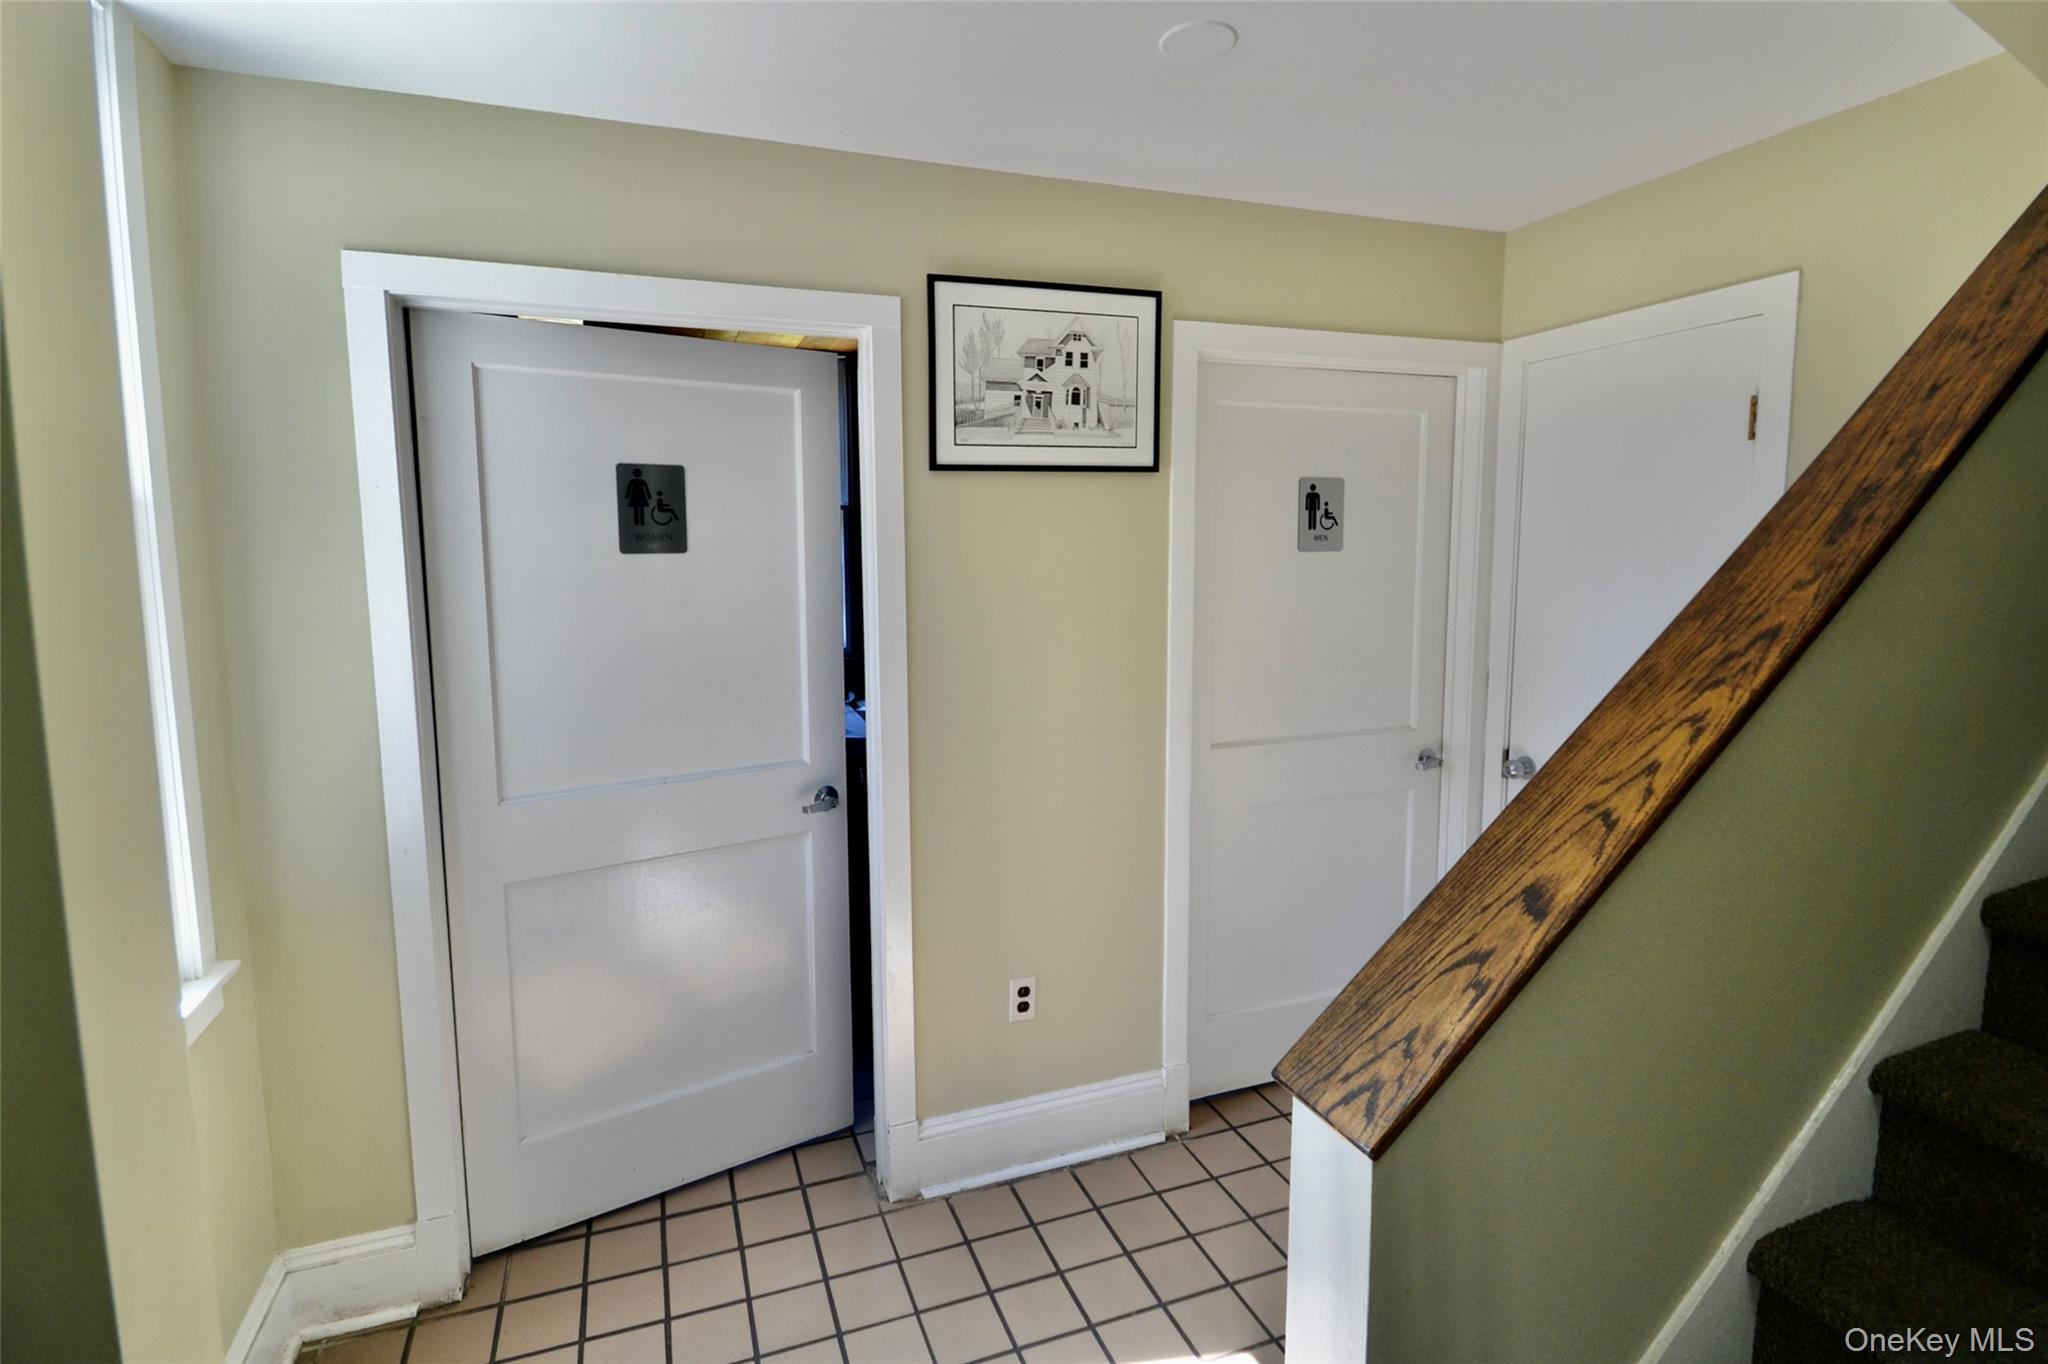
Entrance foyer with light tile patterned floors and stairway
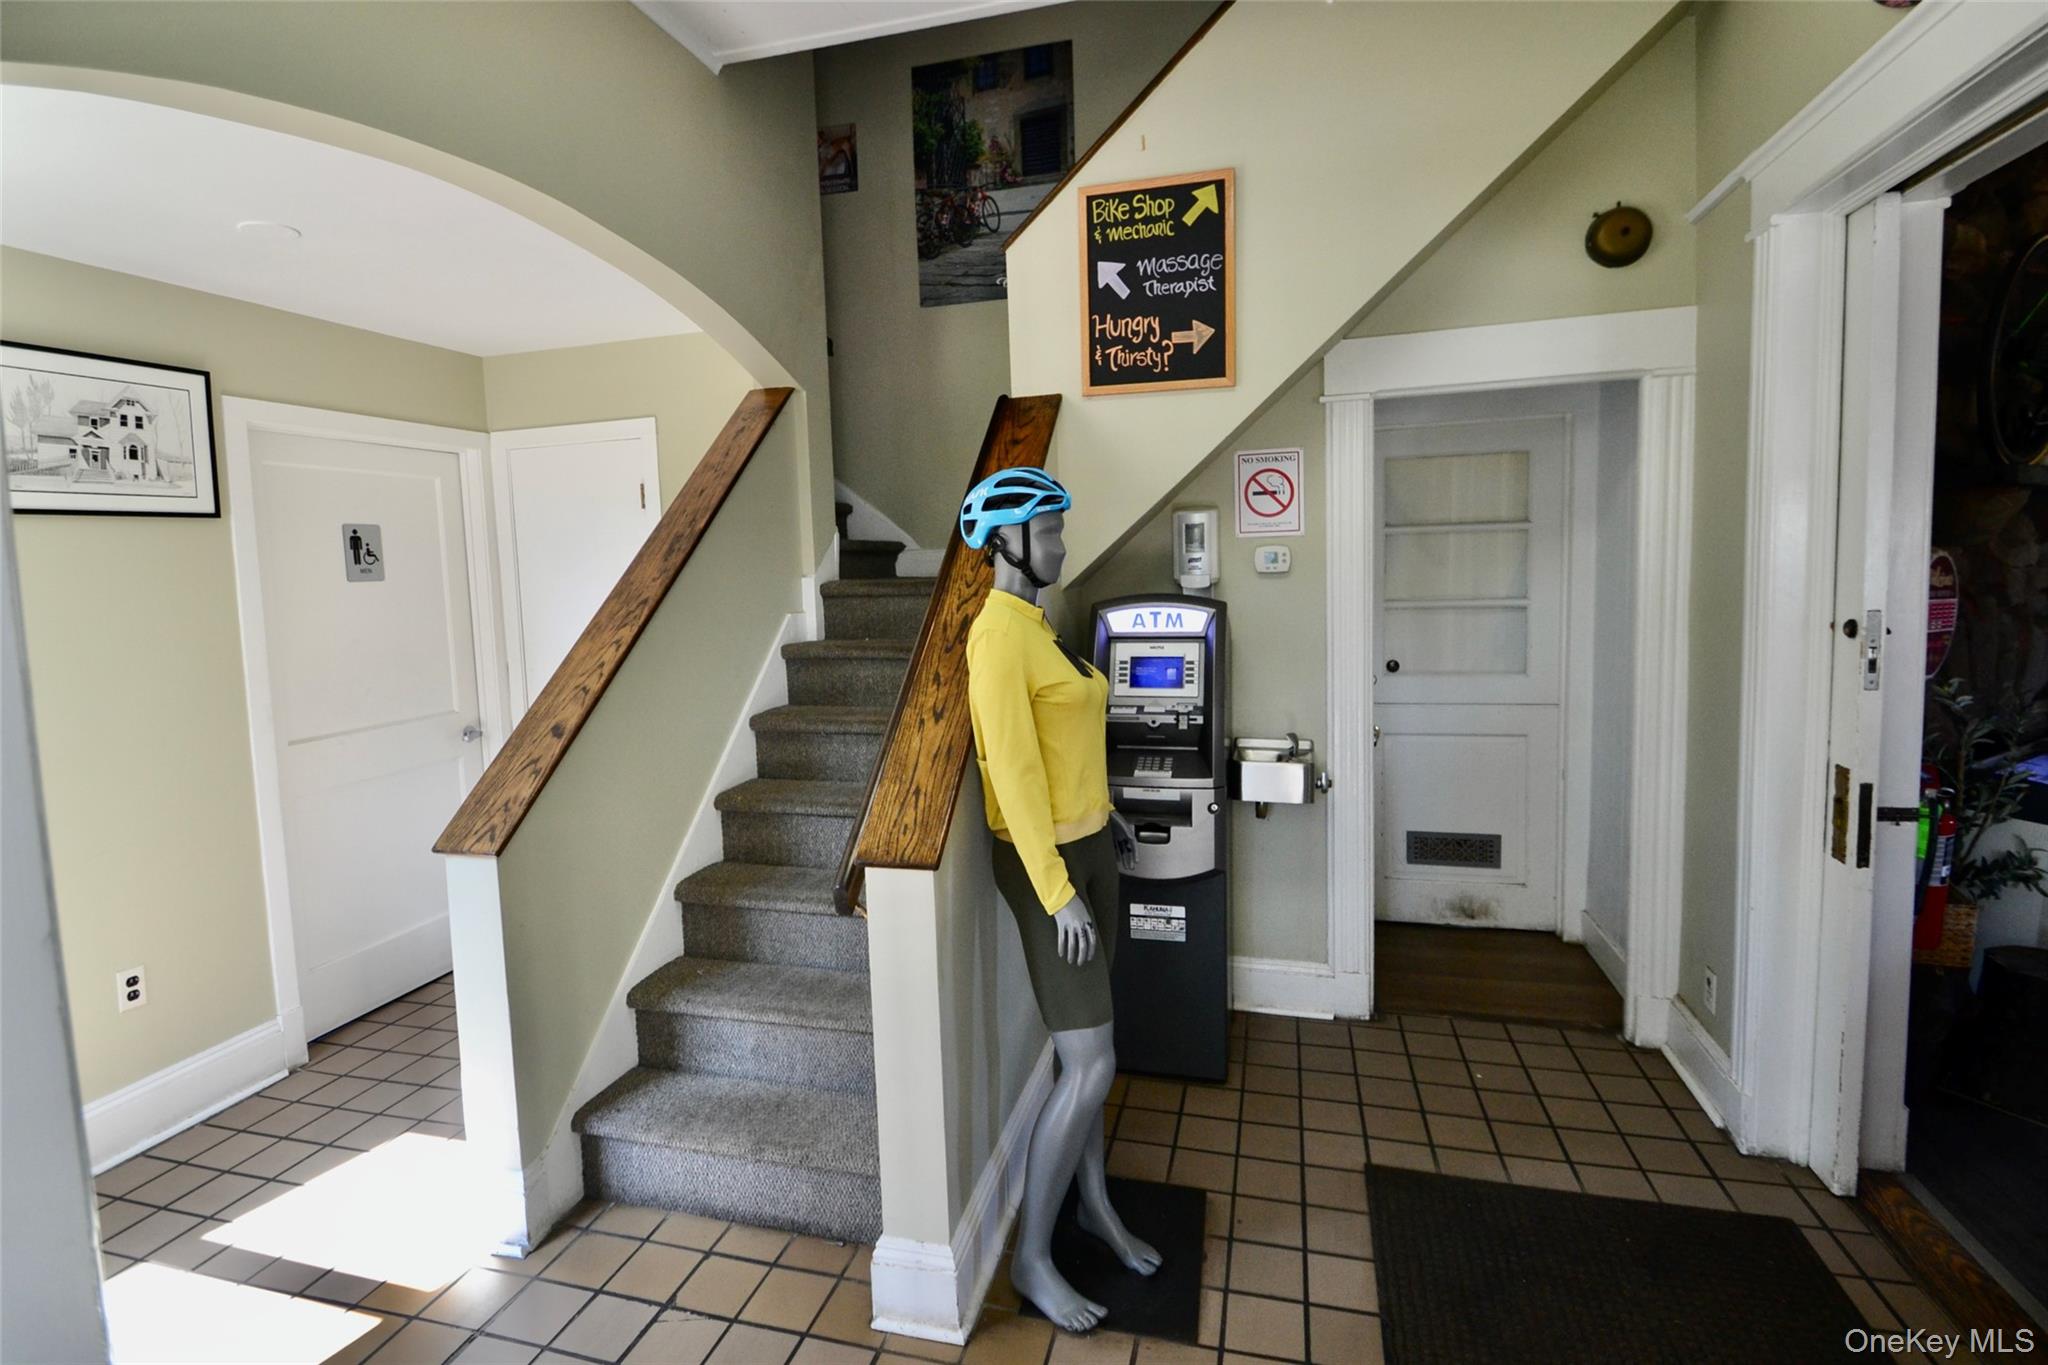
Staircase with tile patterned floors and arched walkways
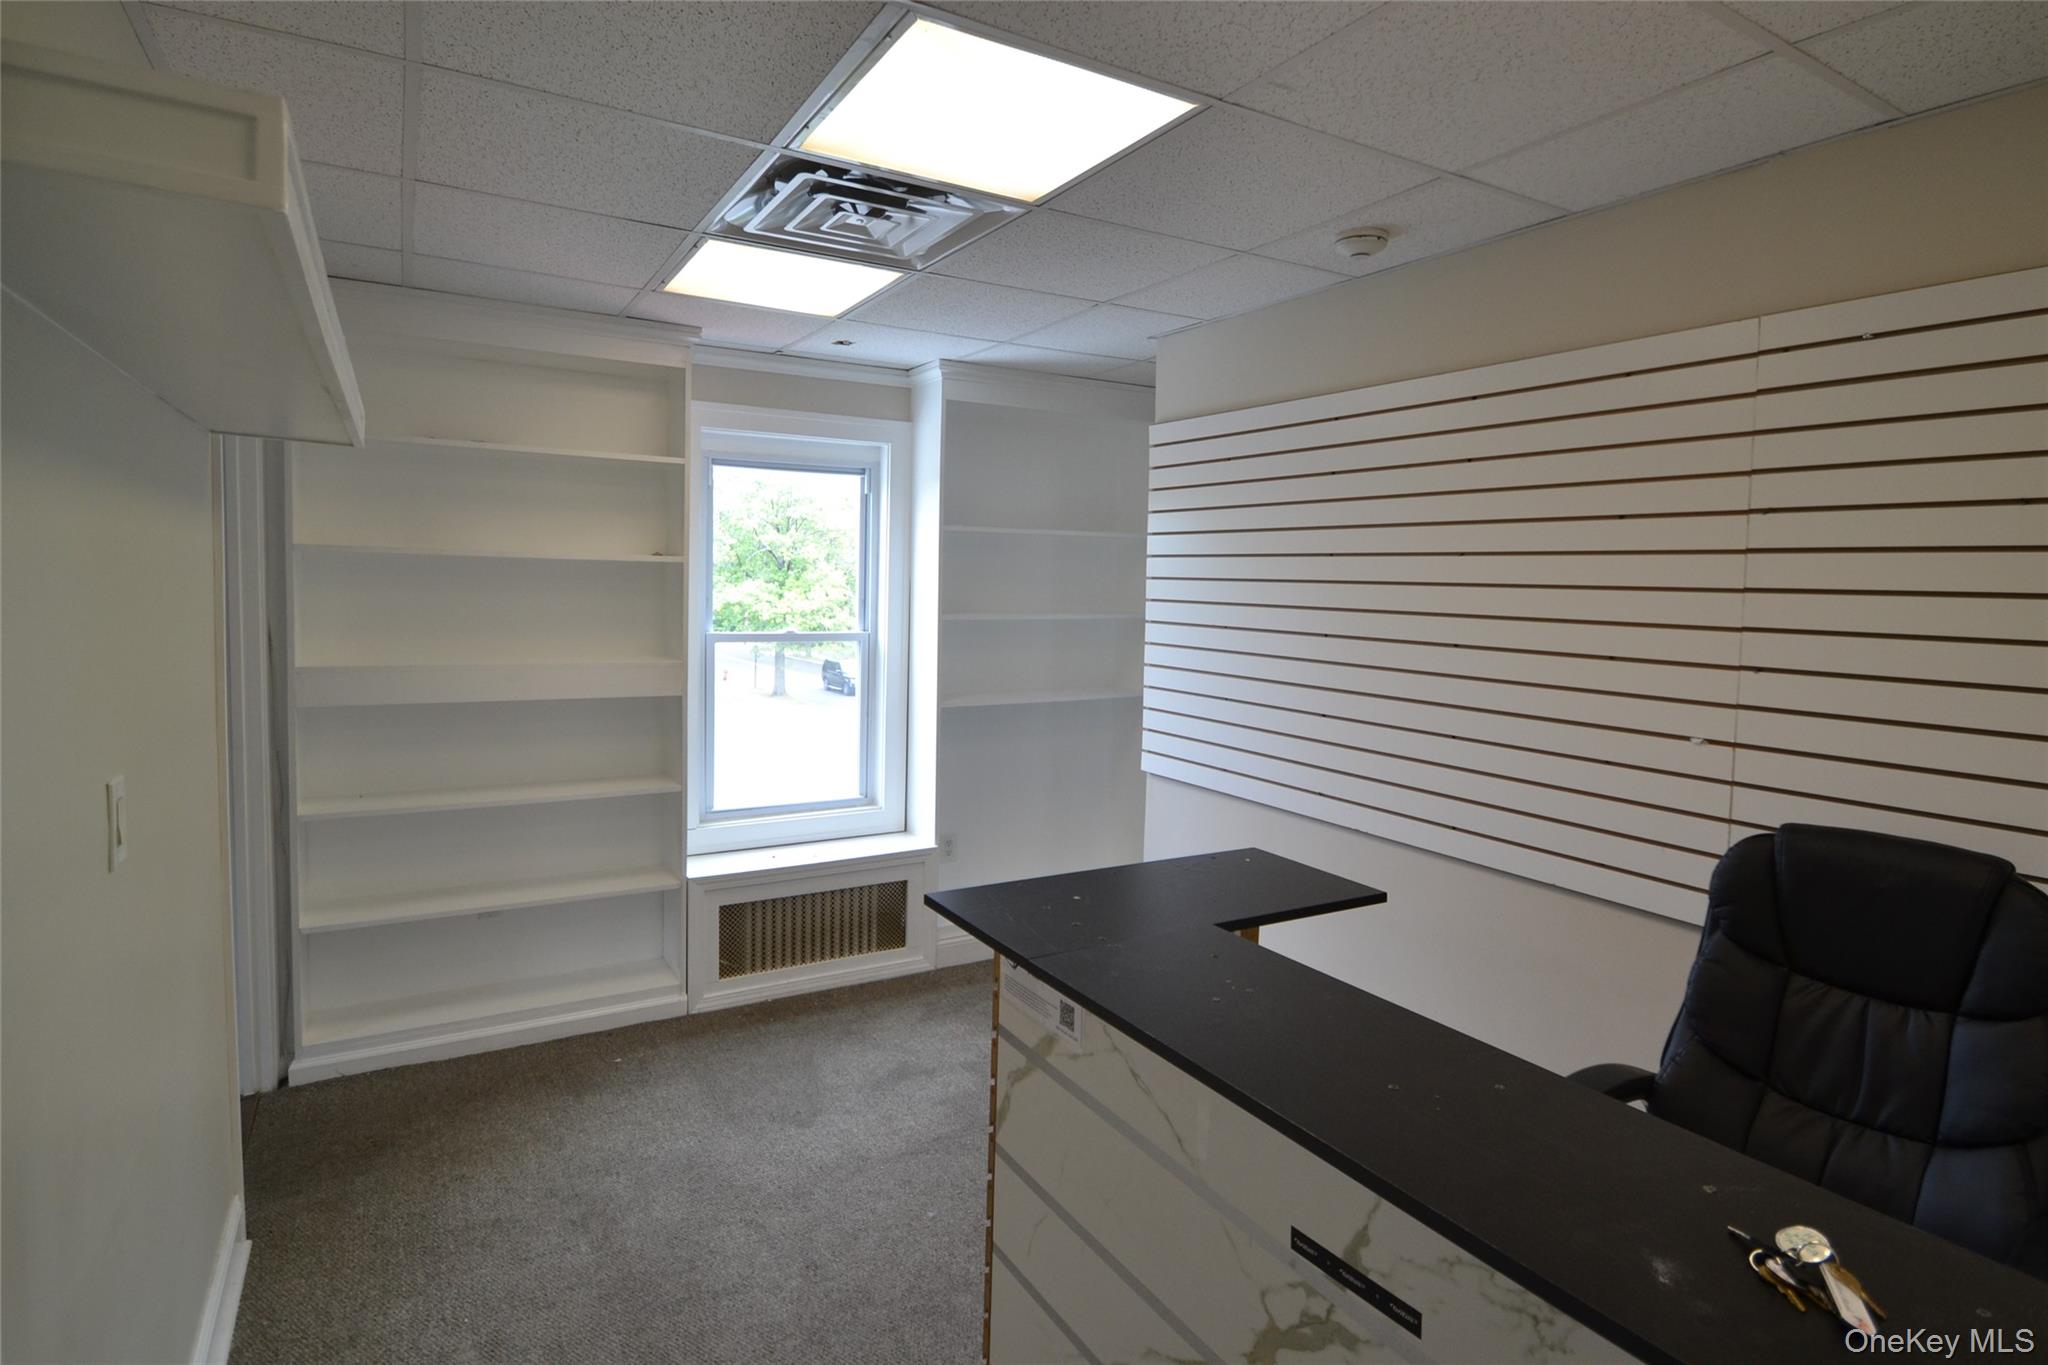
Office space featuring a drop ceiling
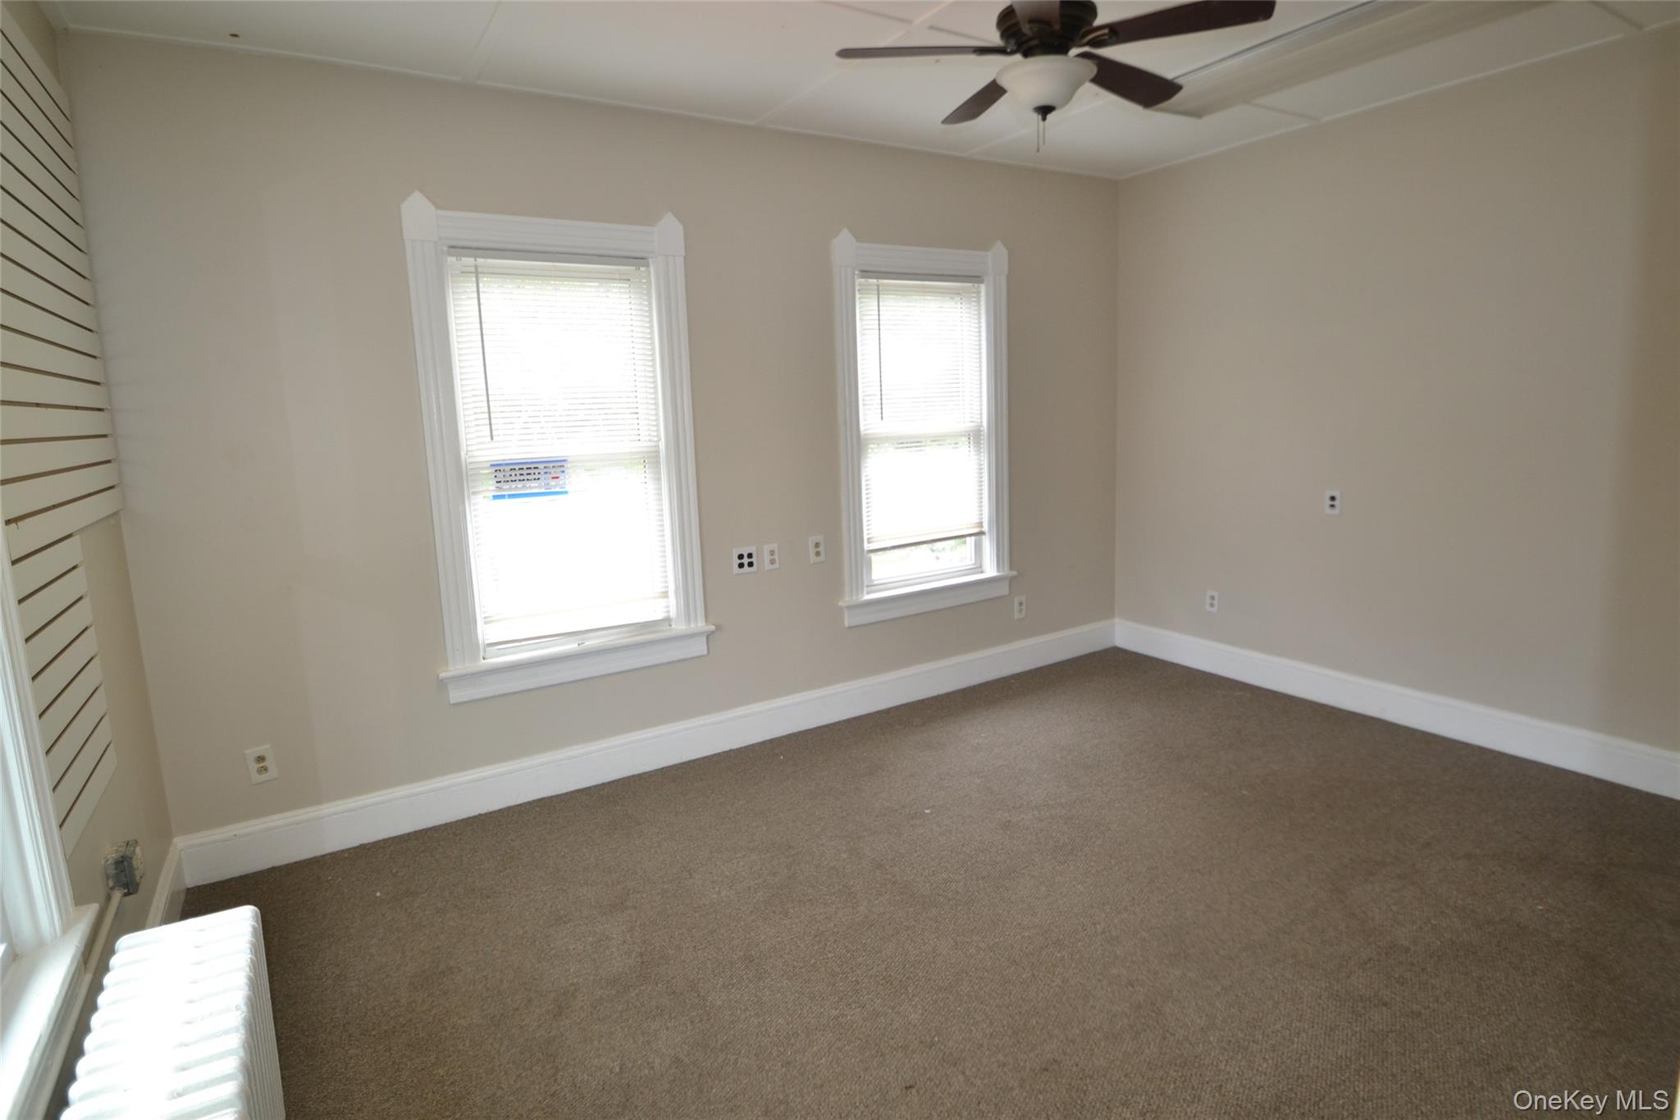
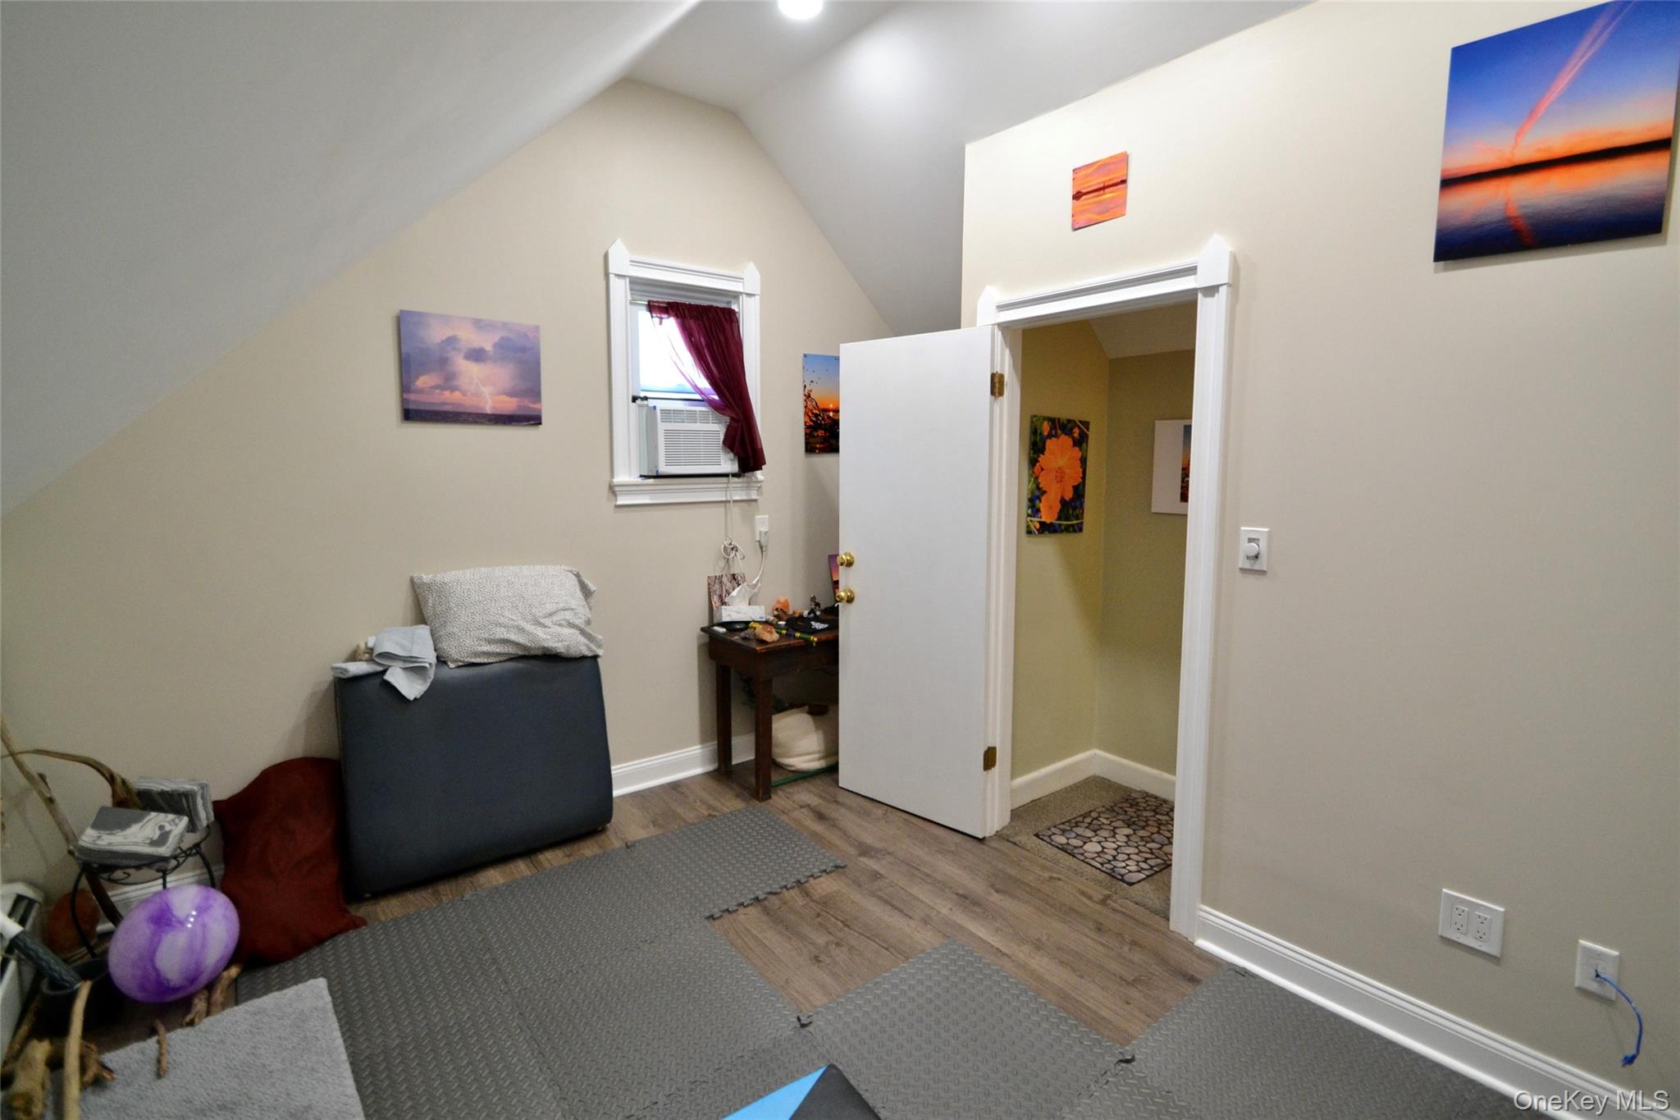
Spare room with radiator heating unit, dark carpet, and a ceiling fan
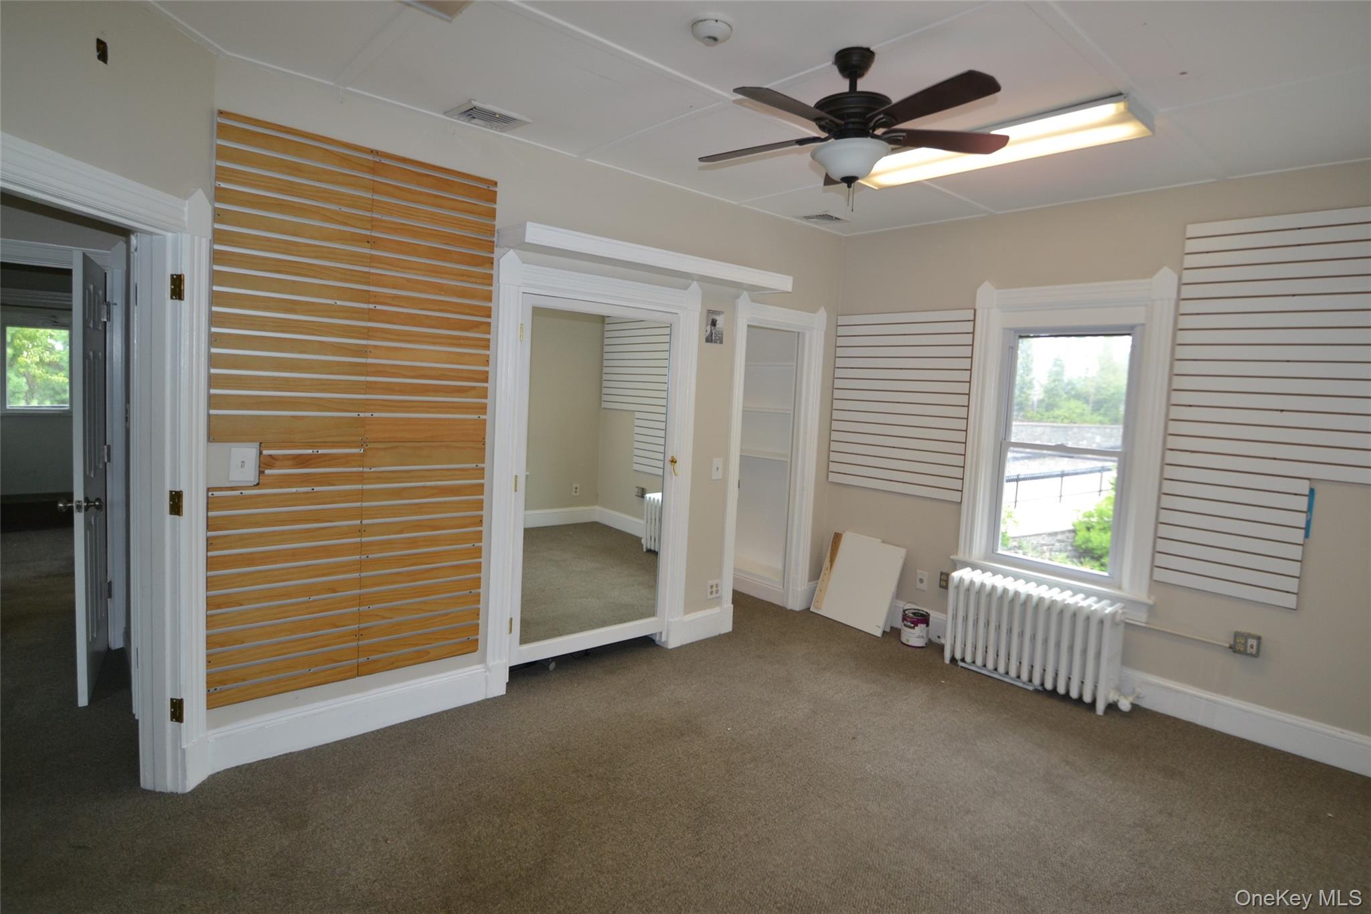
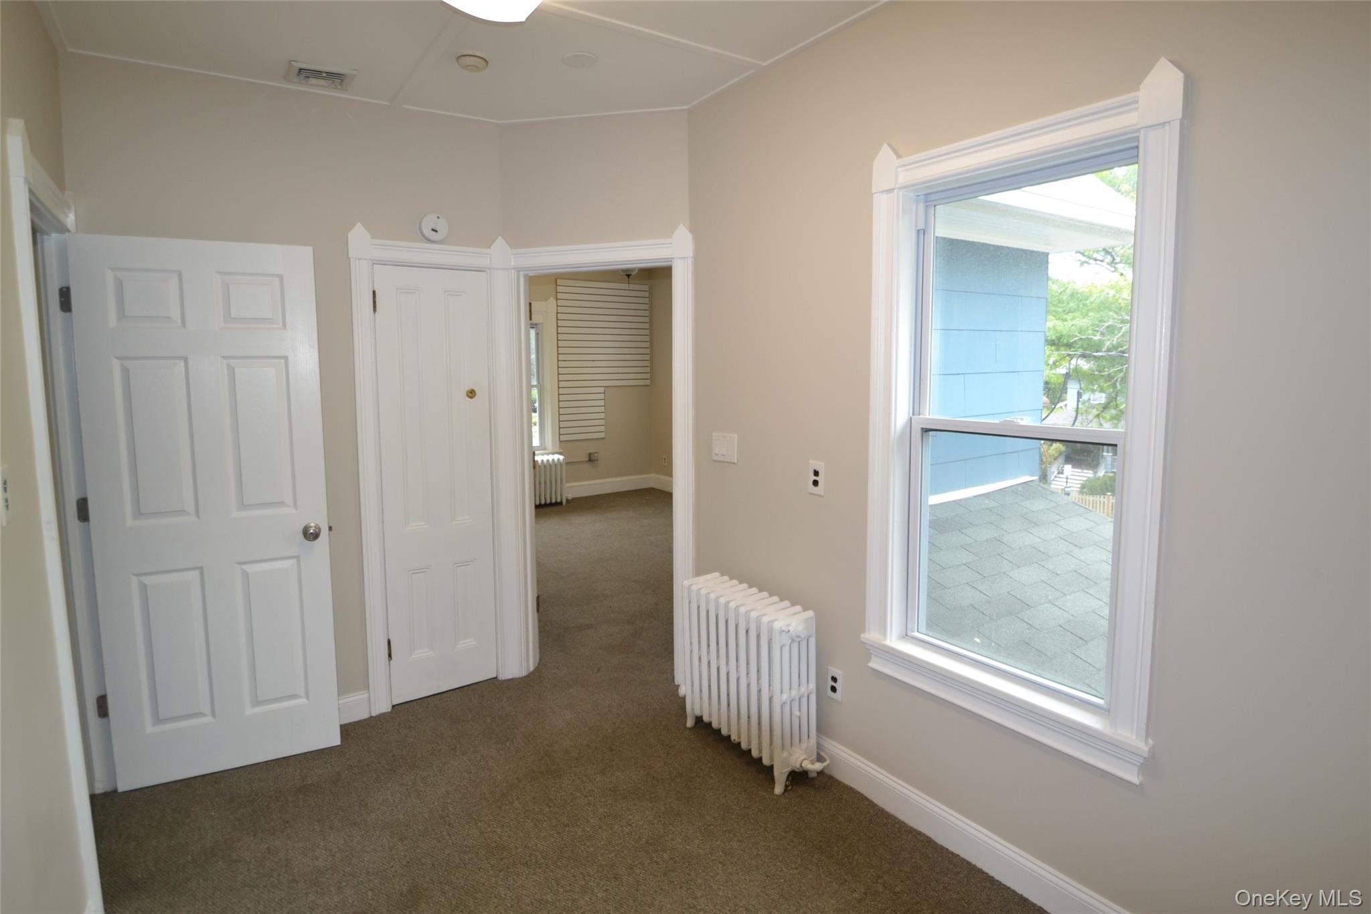
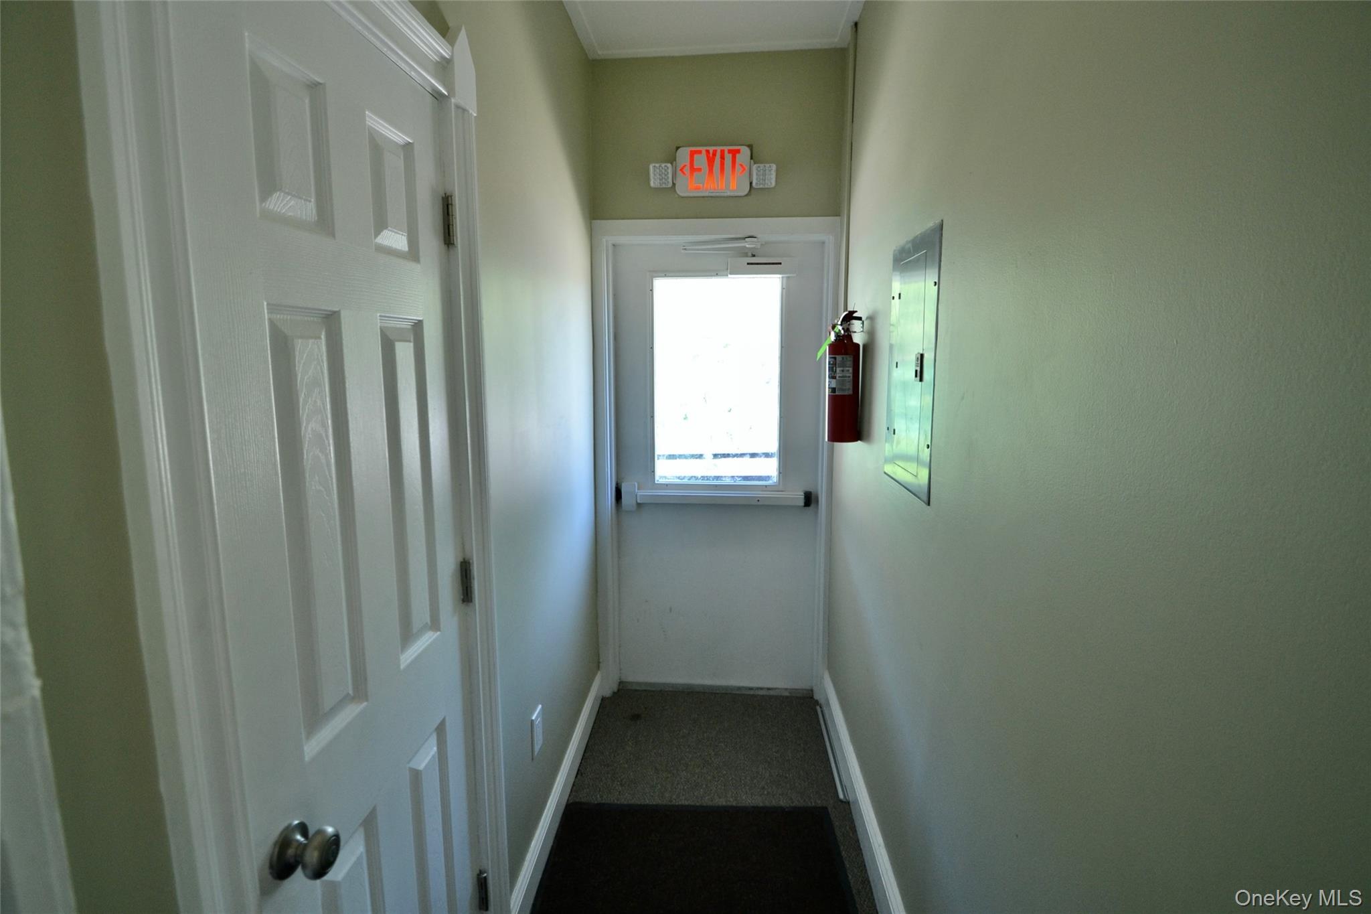
Hall with radiator heating unit and dark colored carpet
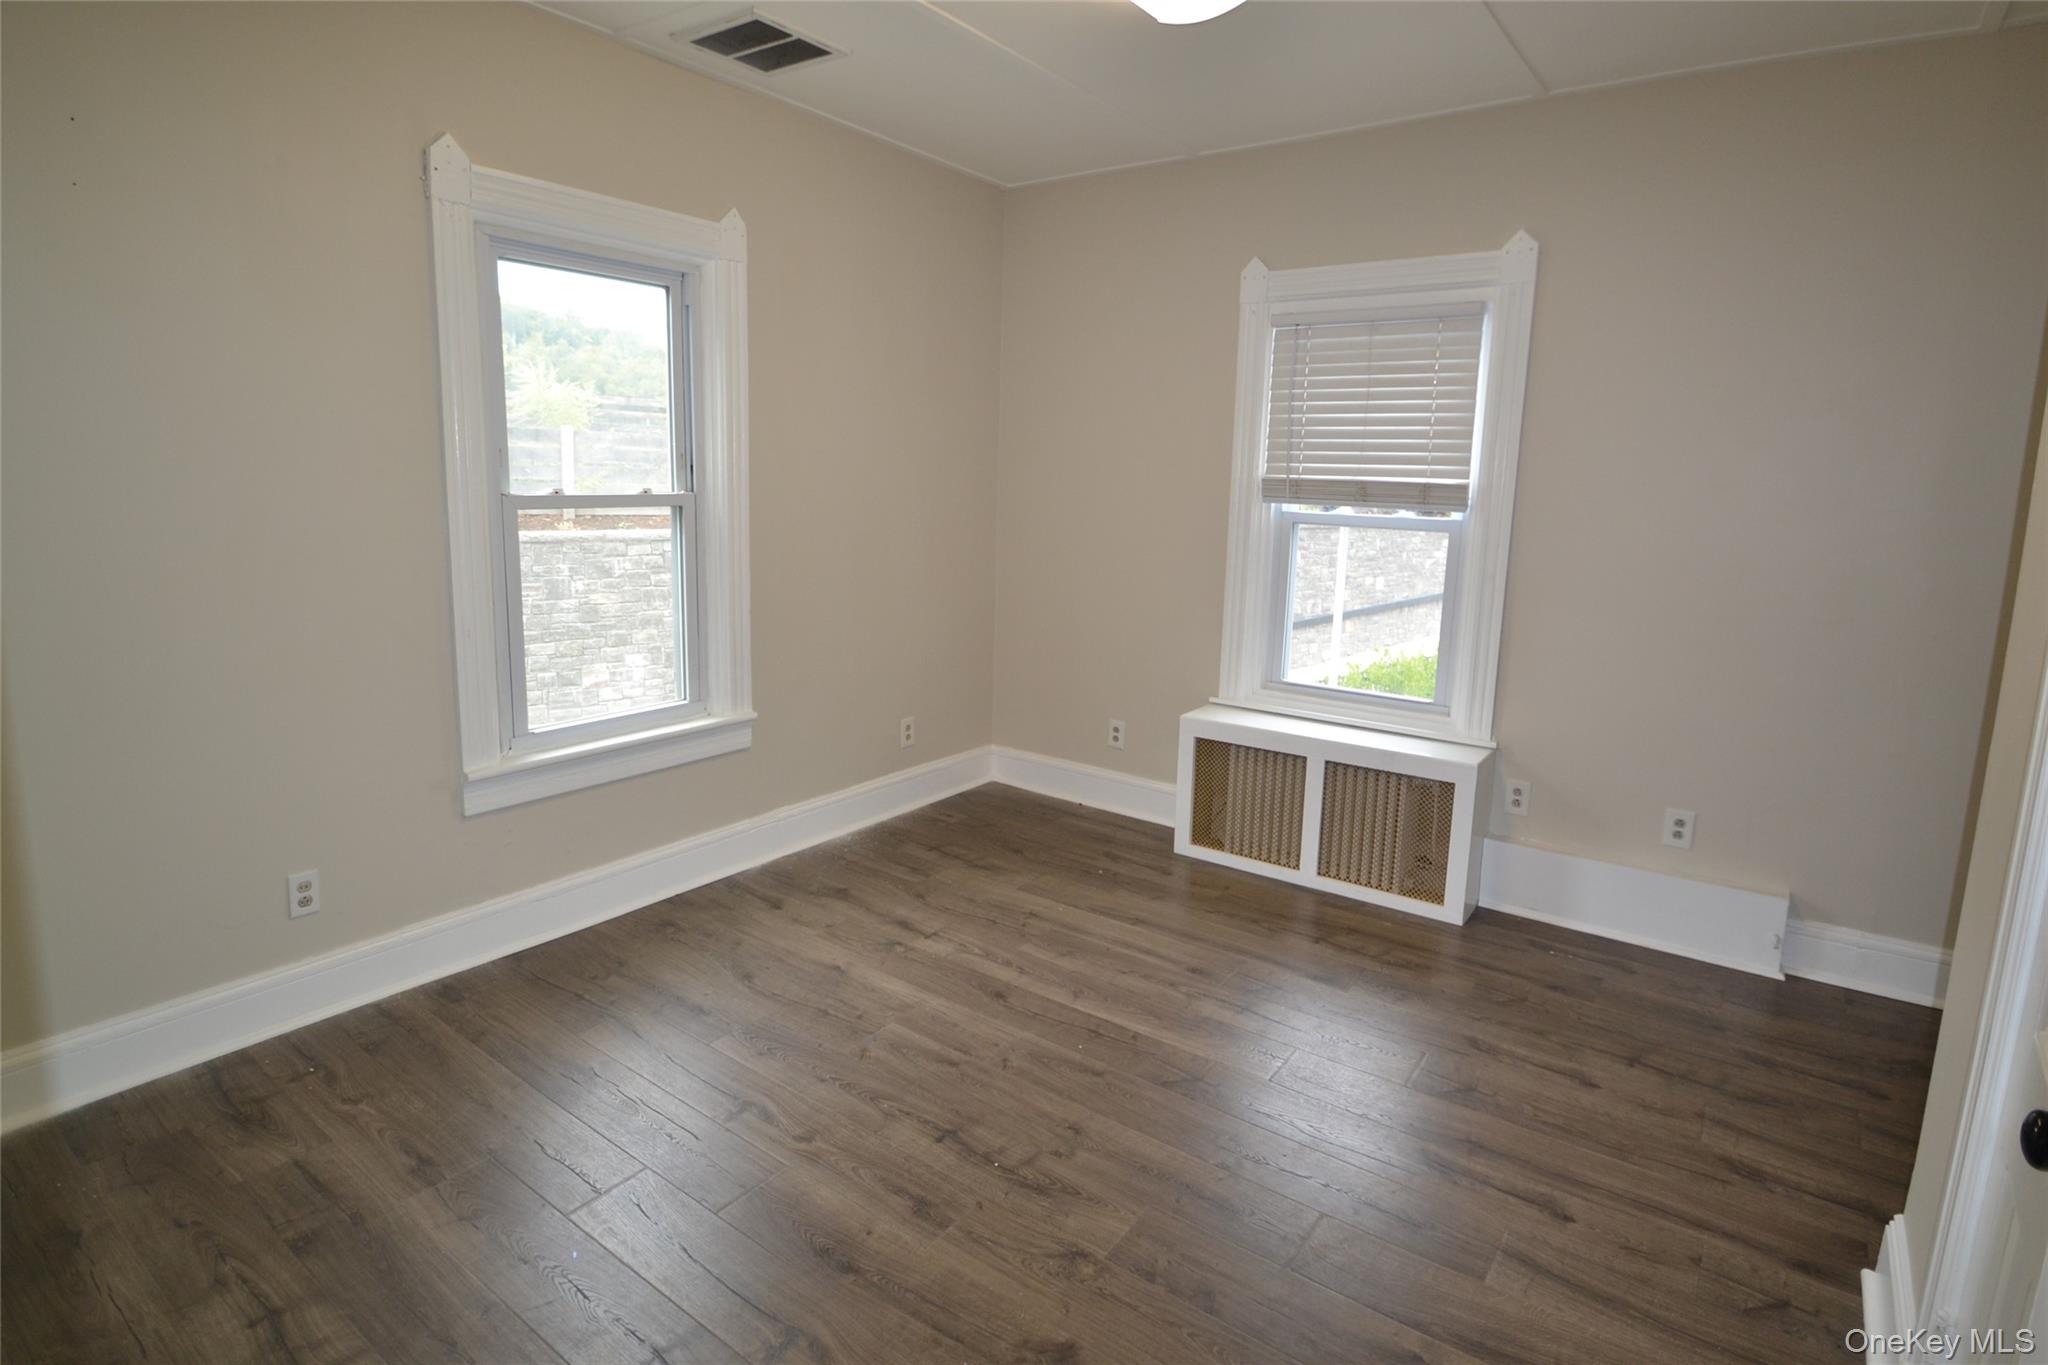
Unfurnished room featuring radiator and dark wood-style floors
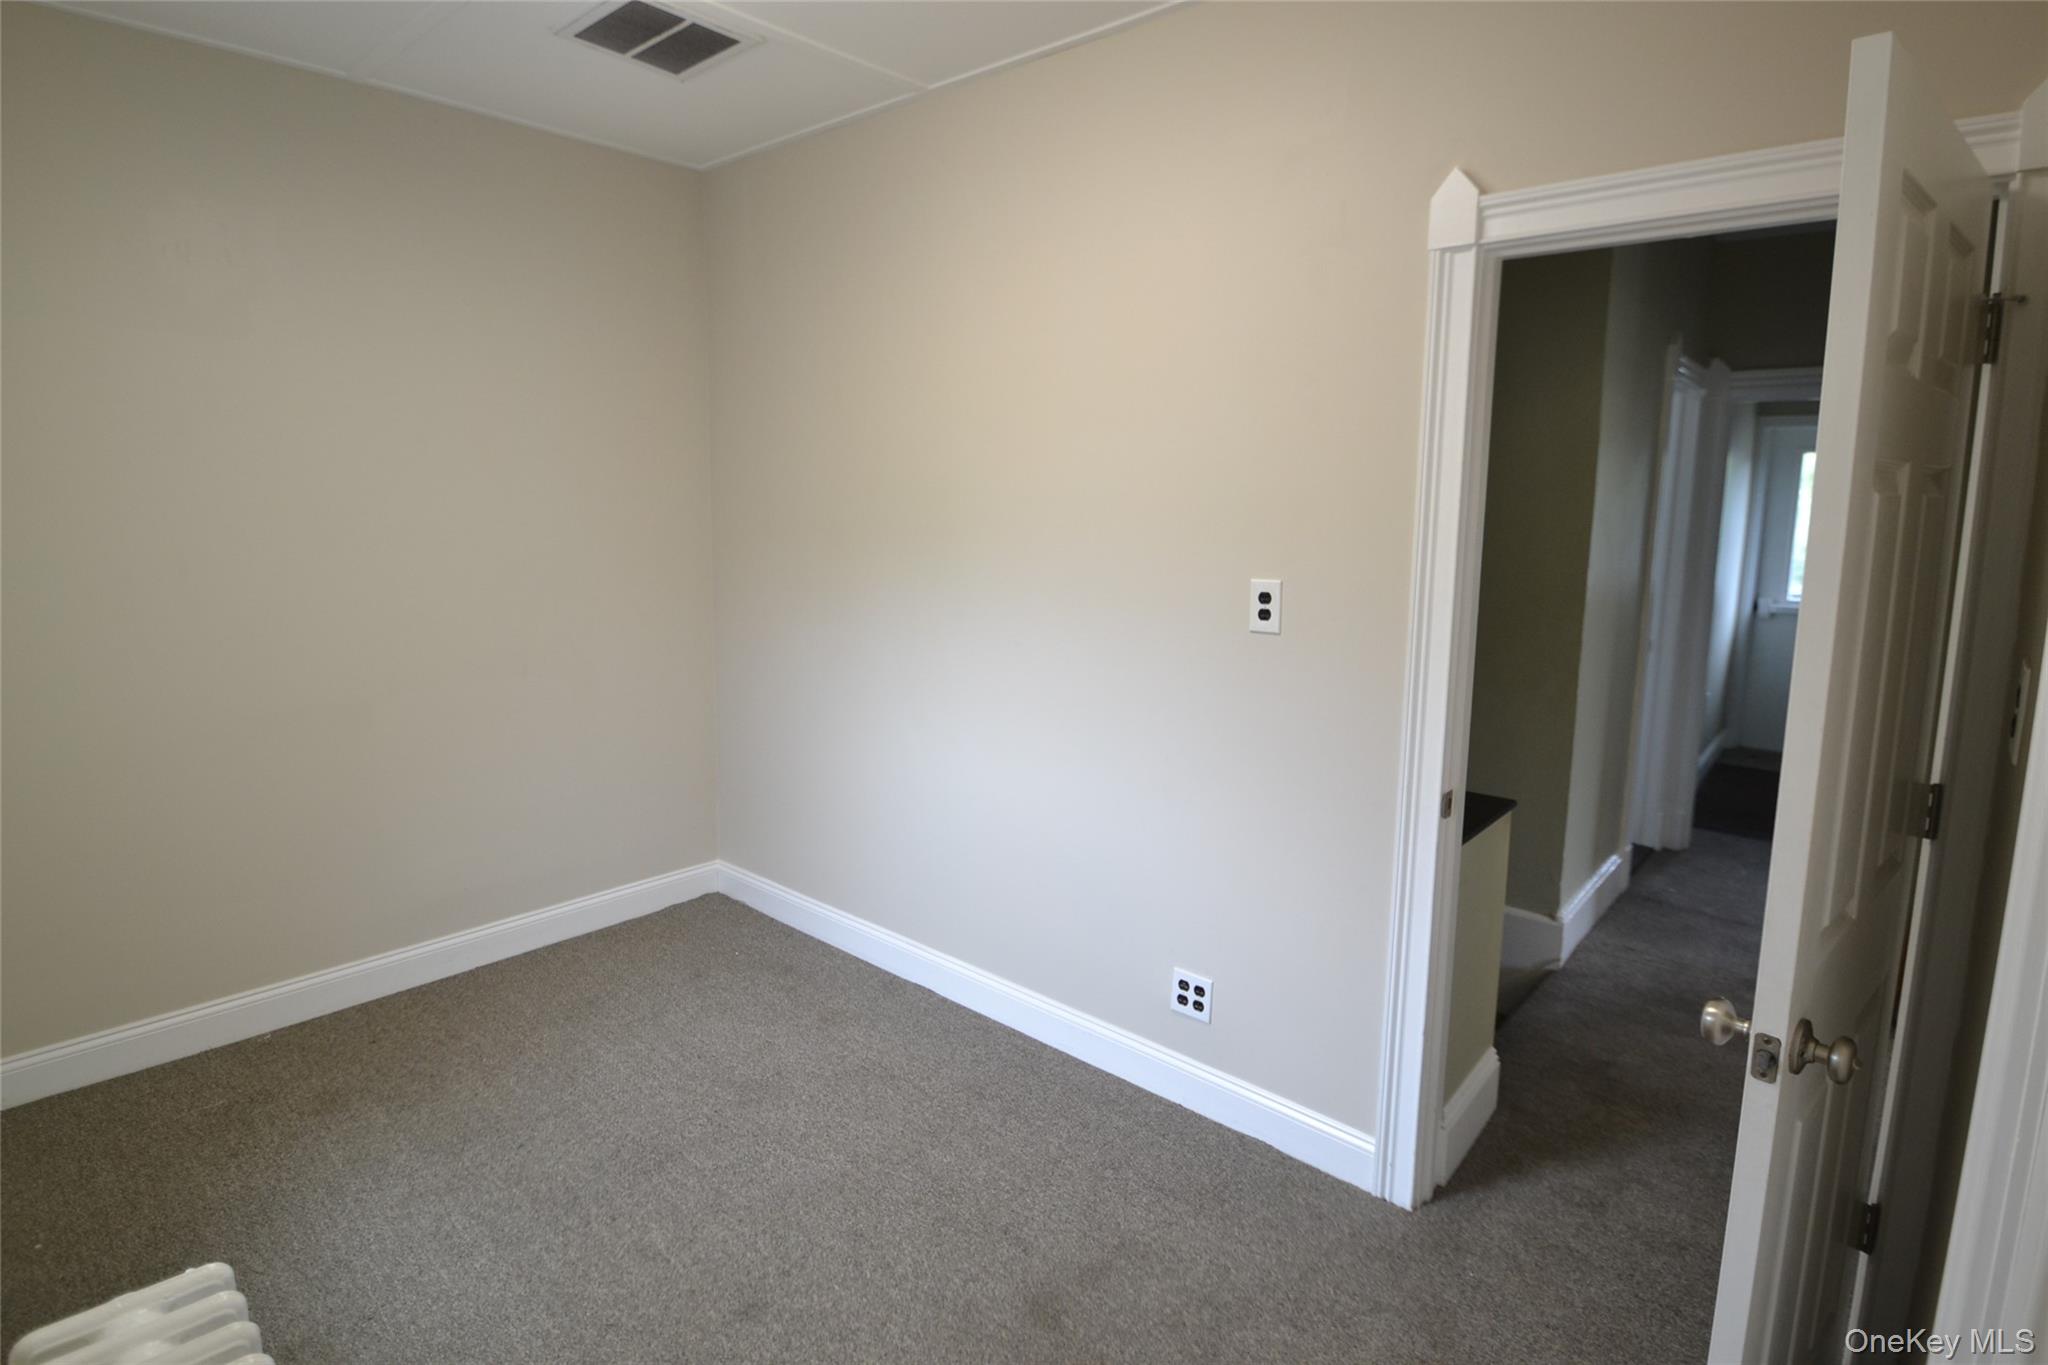
Unfurnished room featuring carpet floors and baseboards
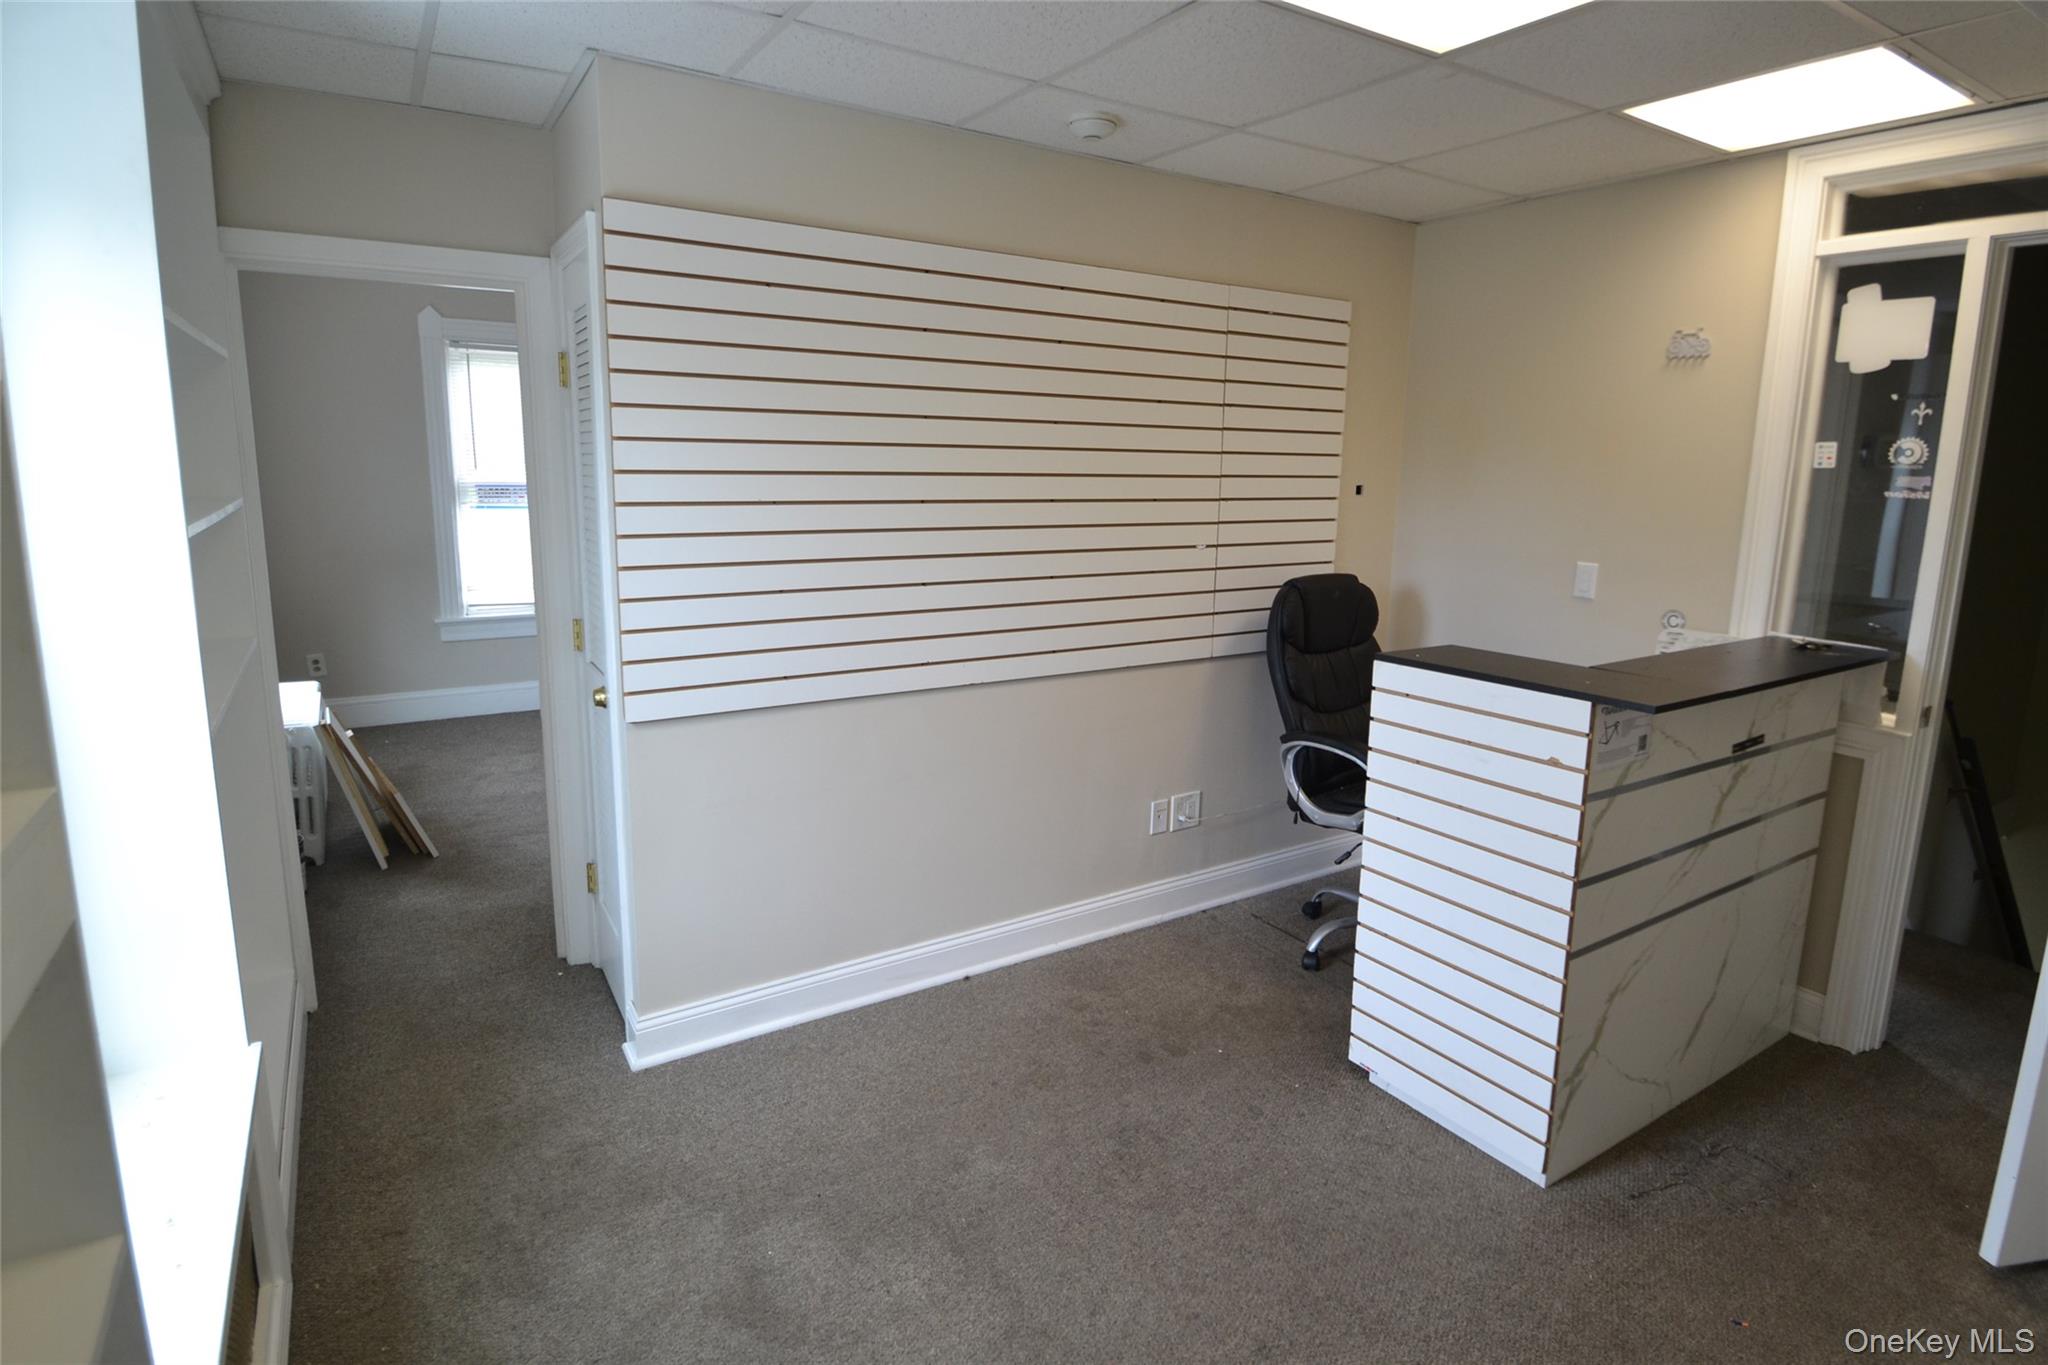
Unfurnished office featuring a paneled ceiling
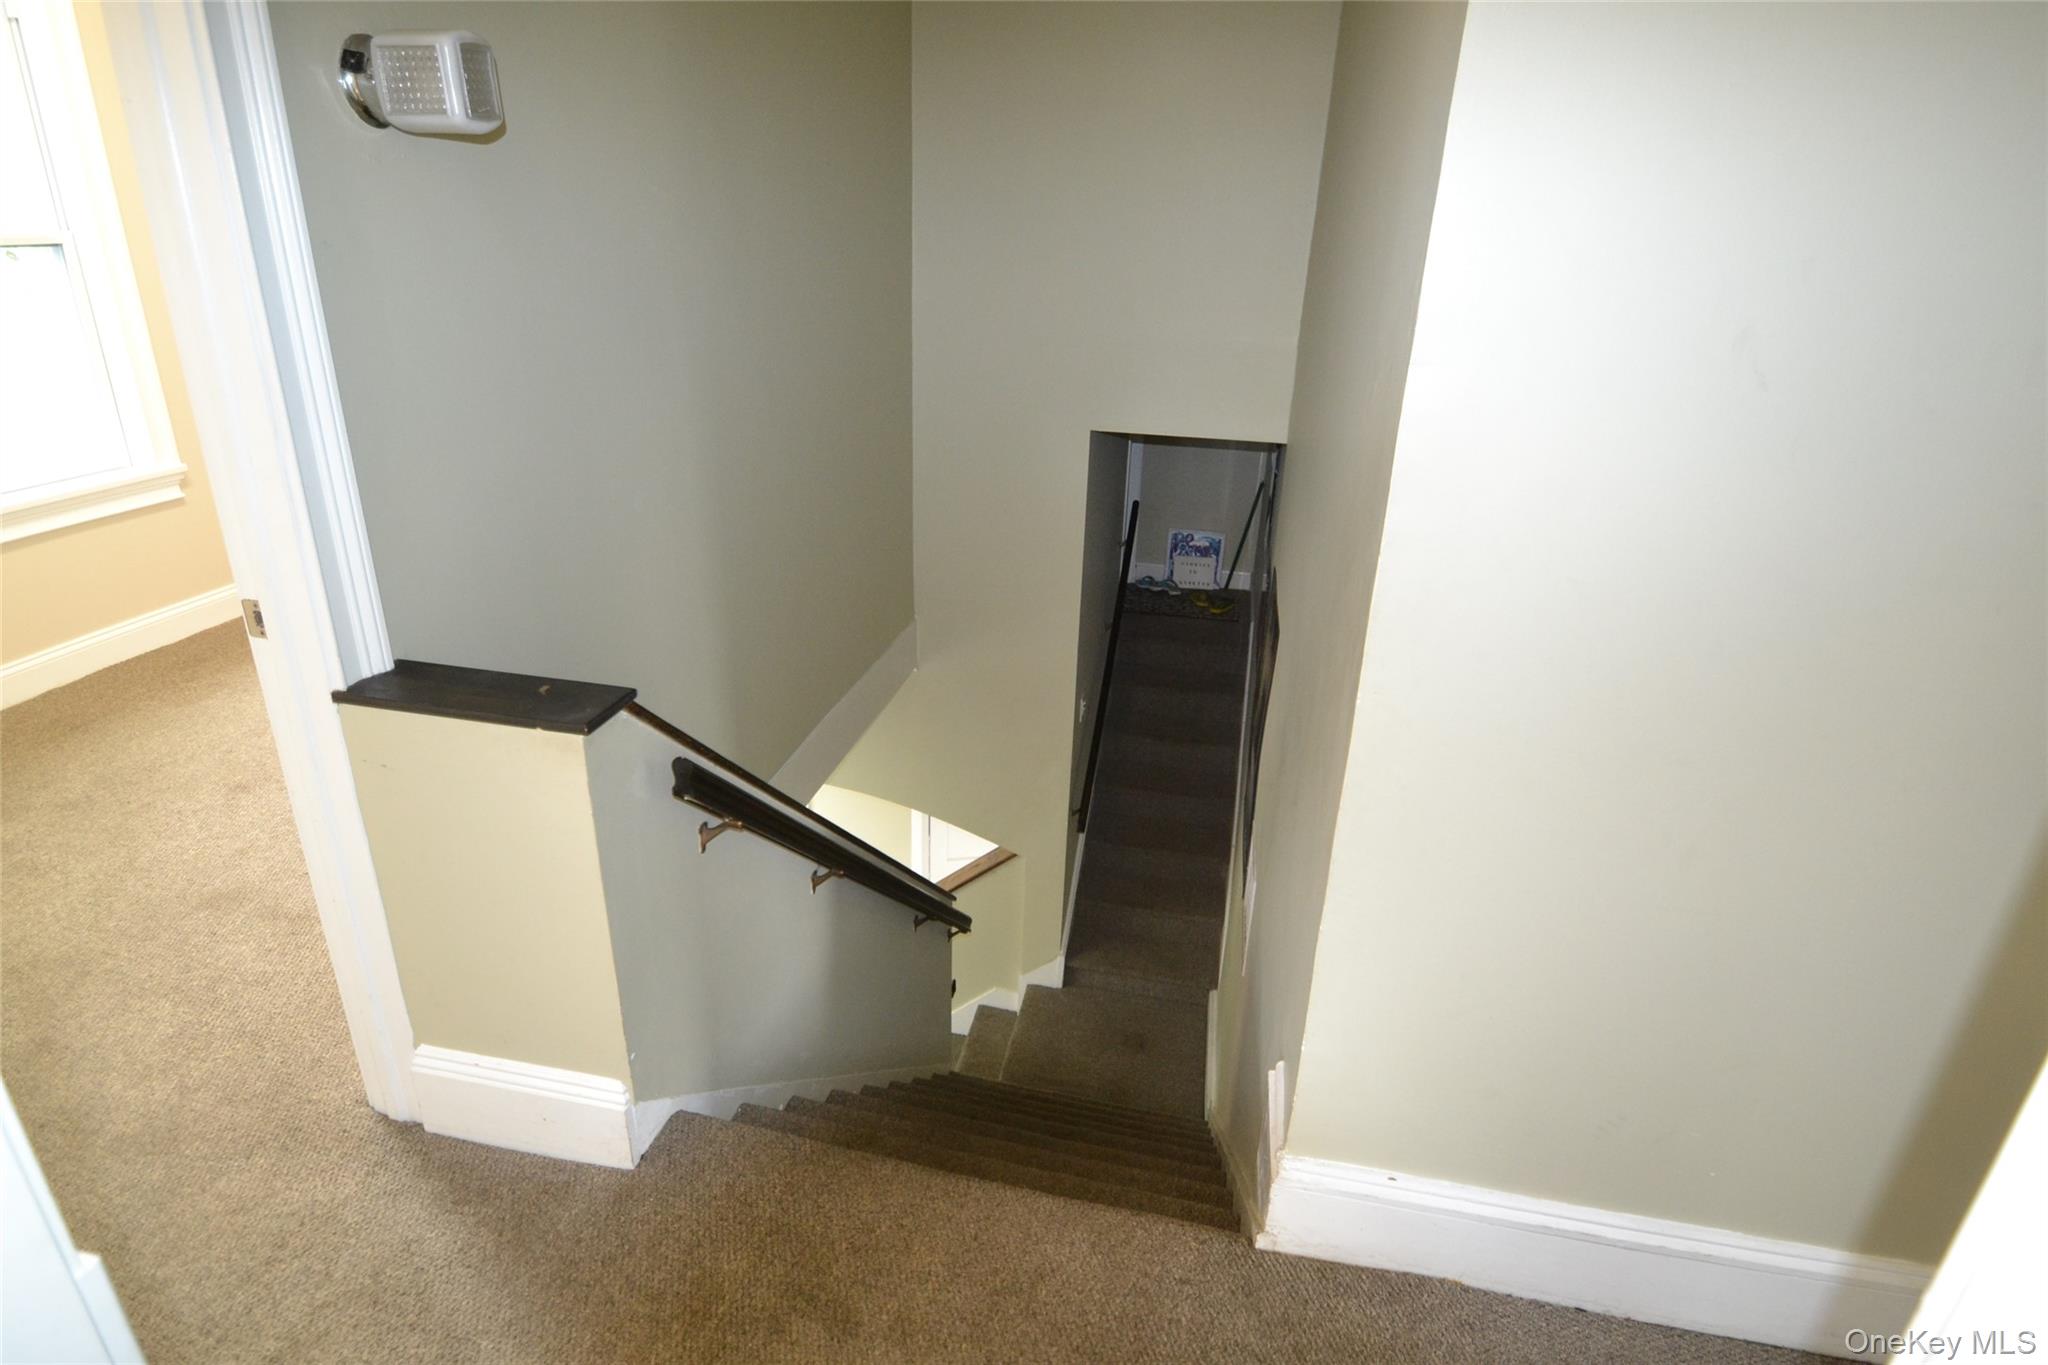
Stairway featuring carpet flooring
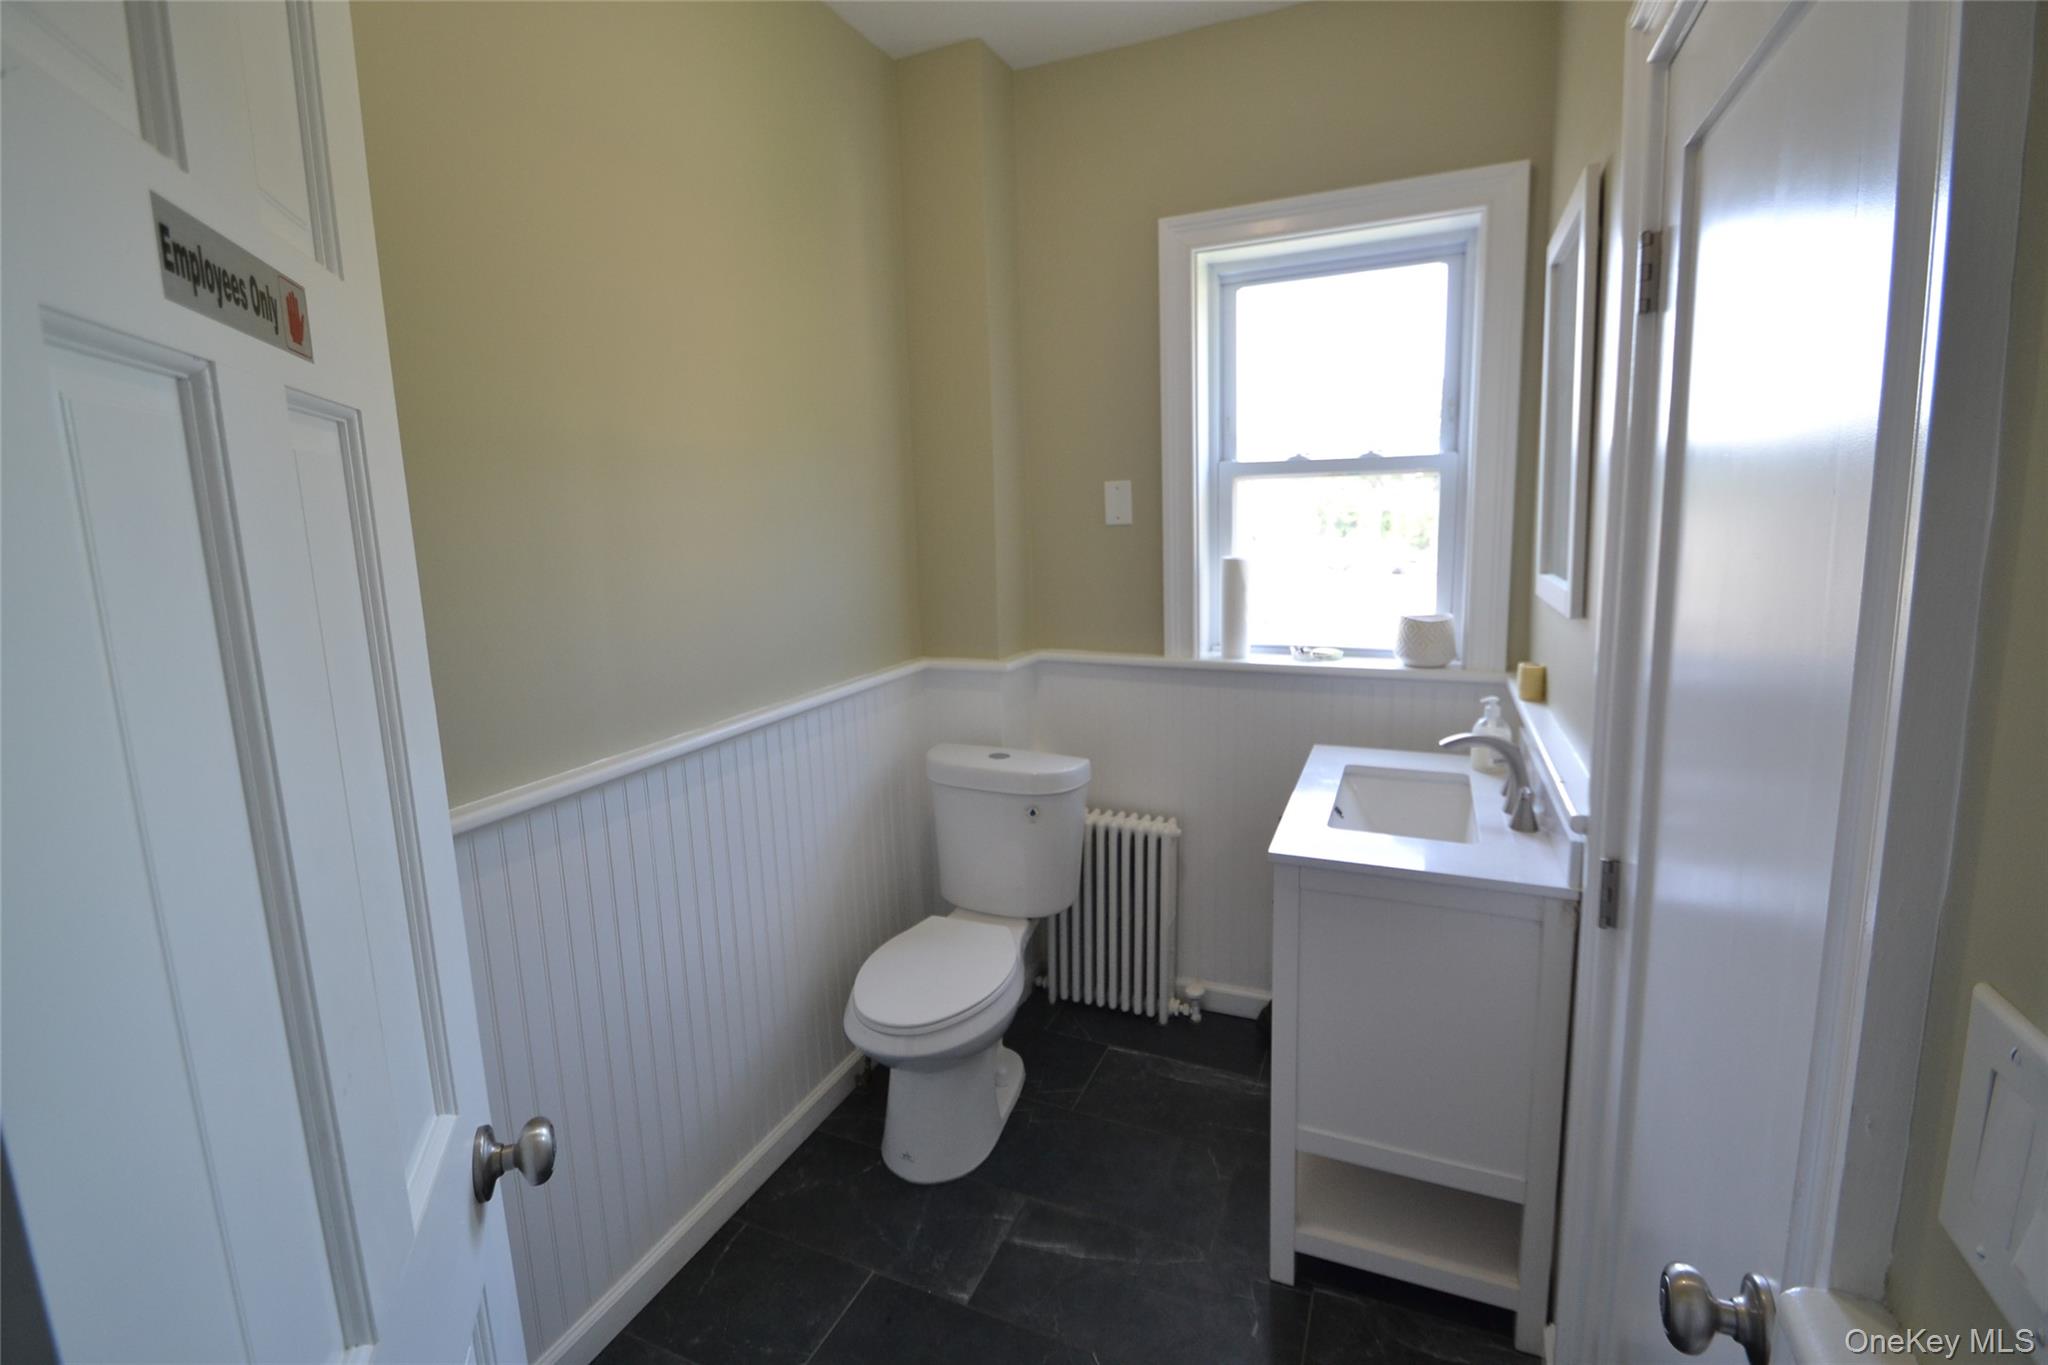
Bathroom featuring vanity, wainscoting, and radiator
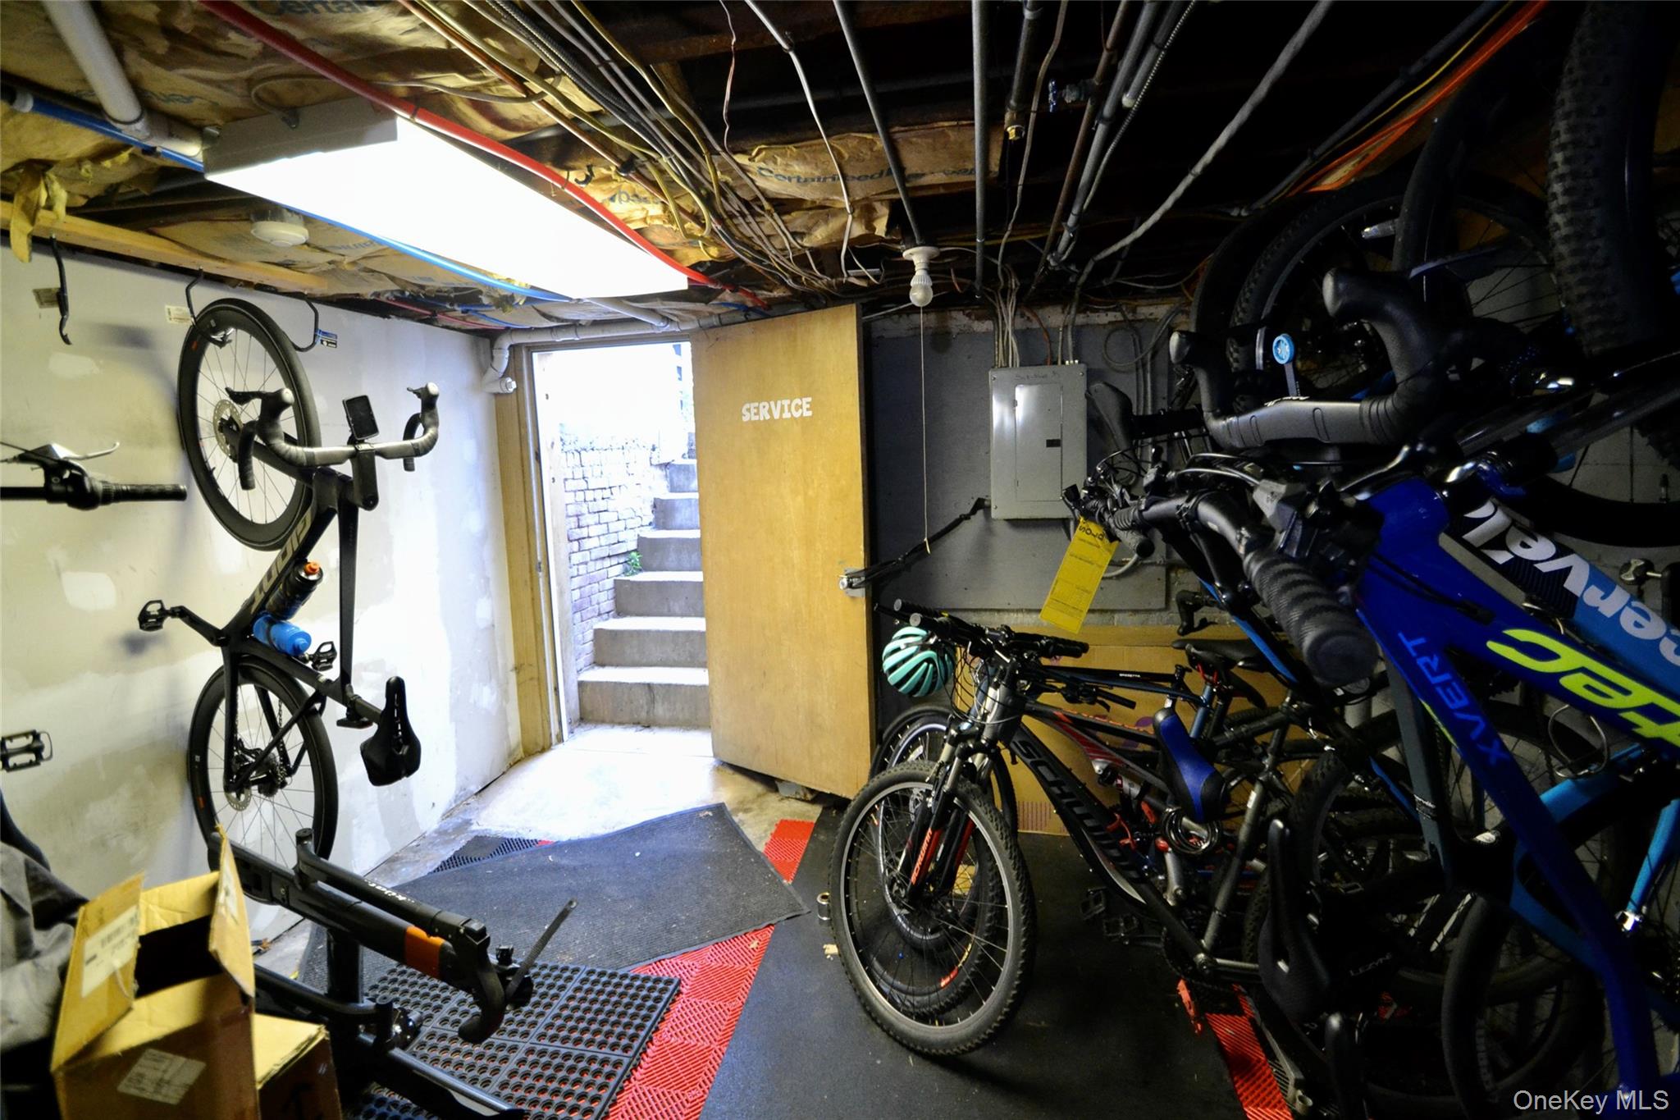
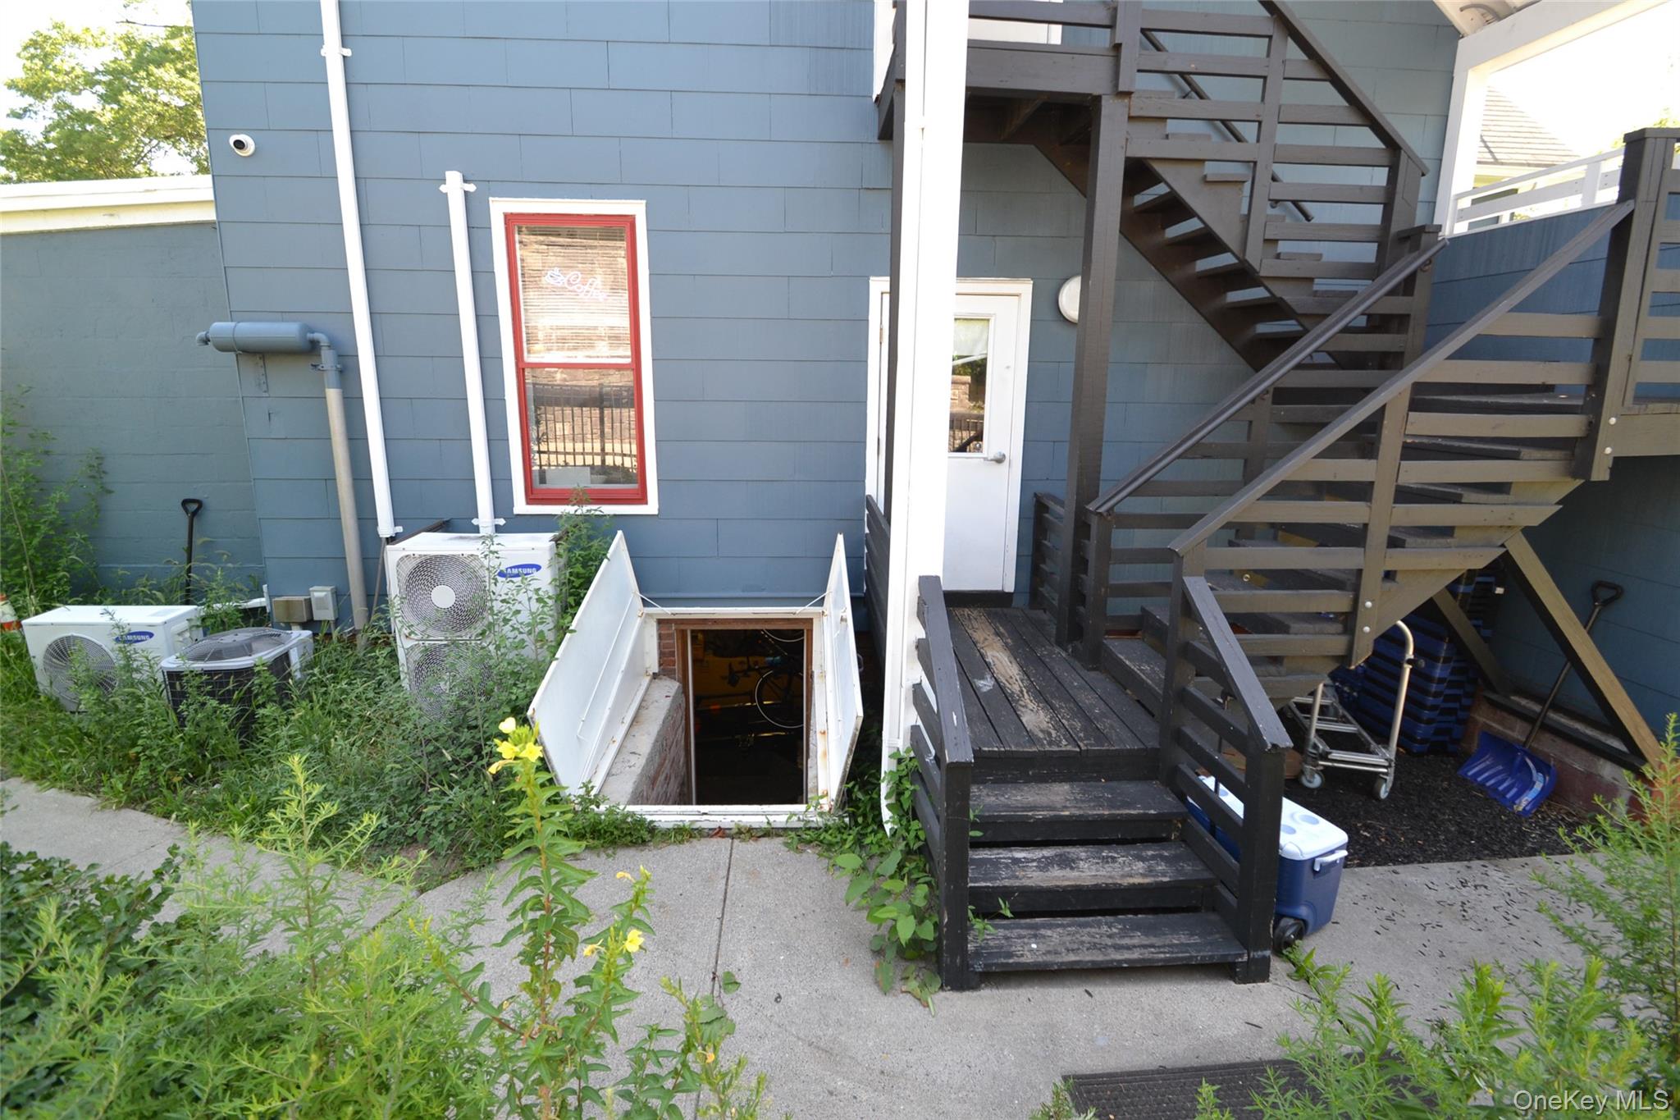
Below grade area with electric panel
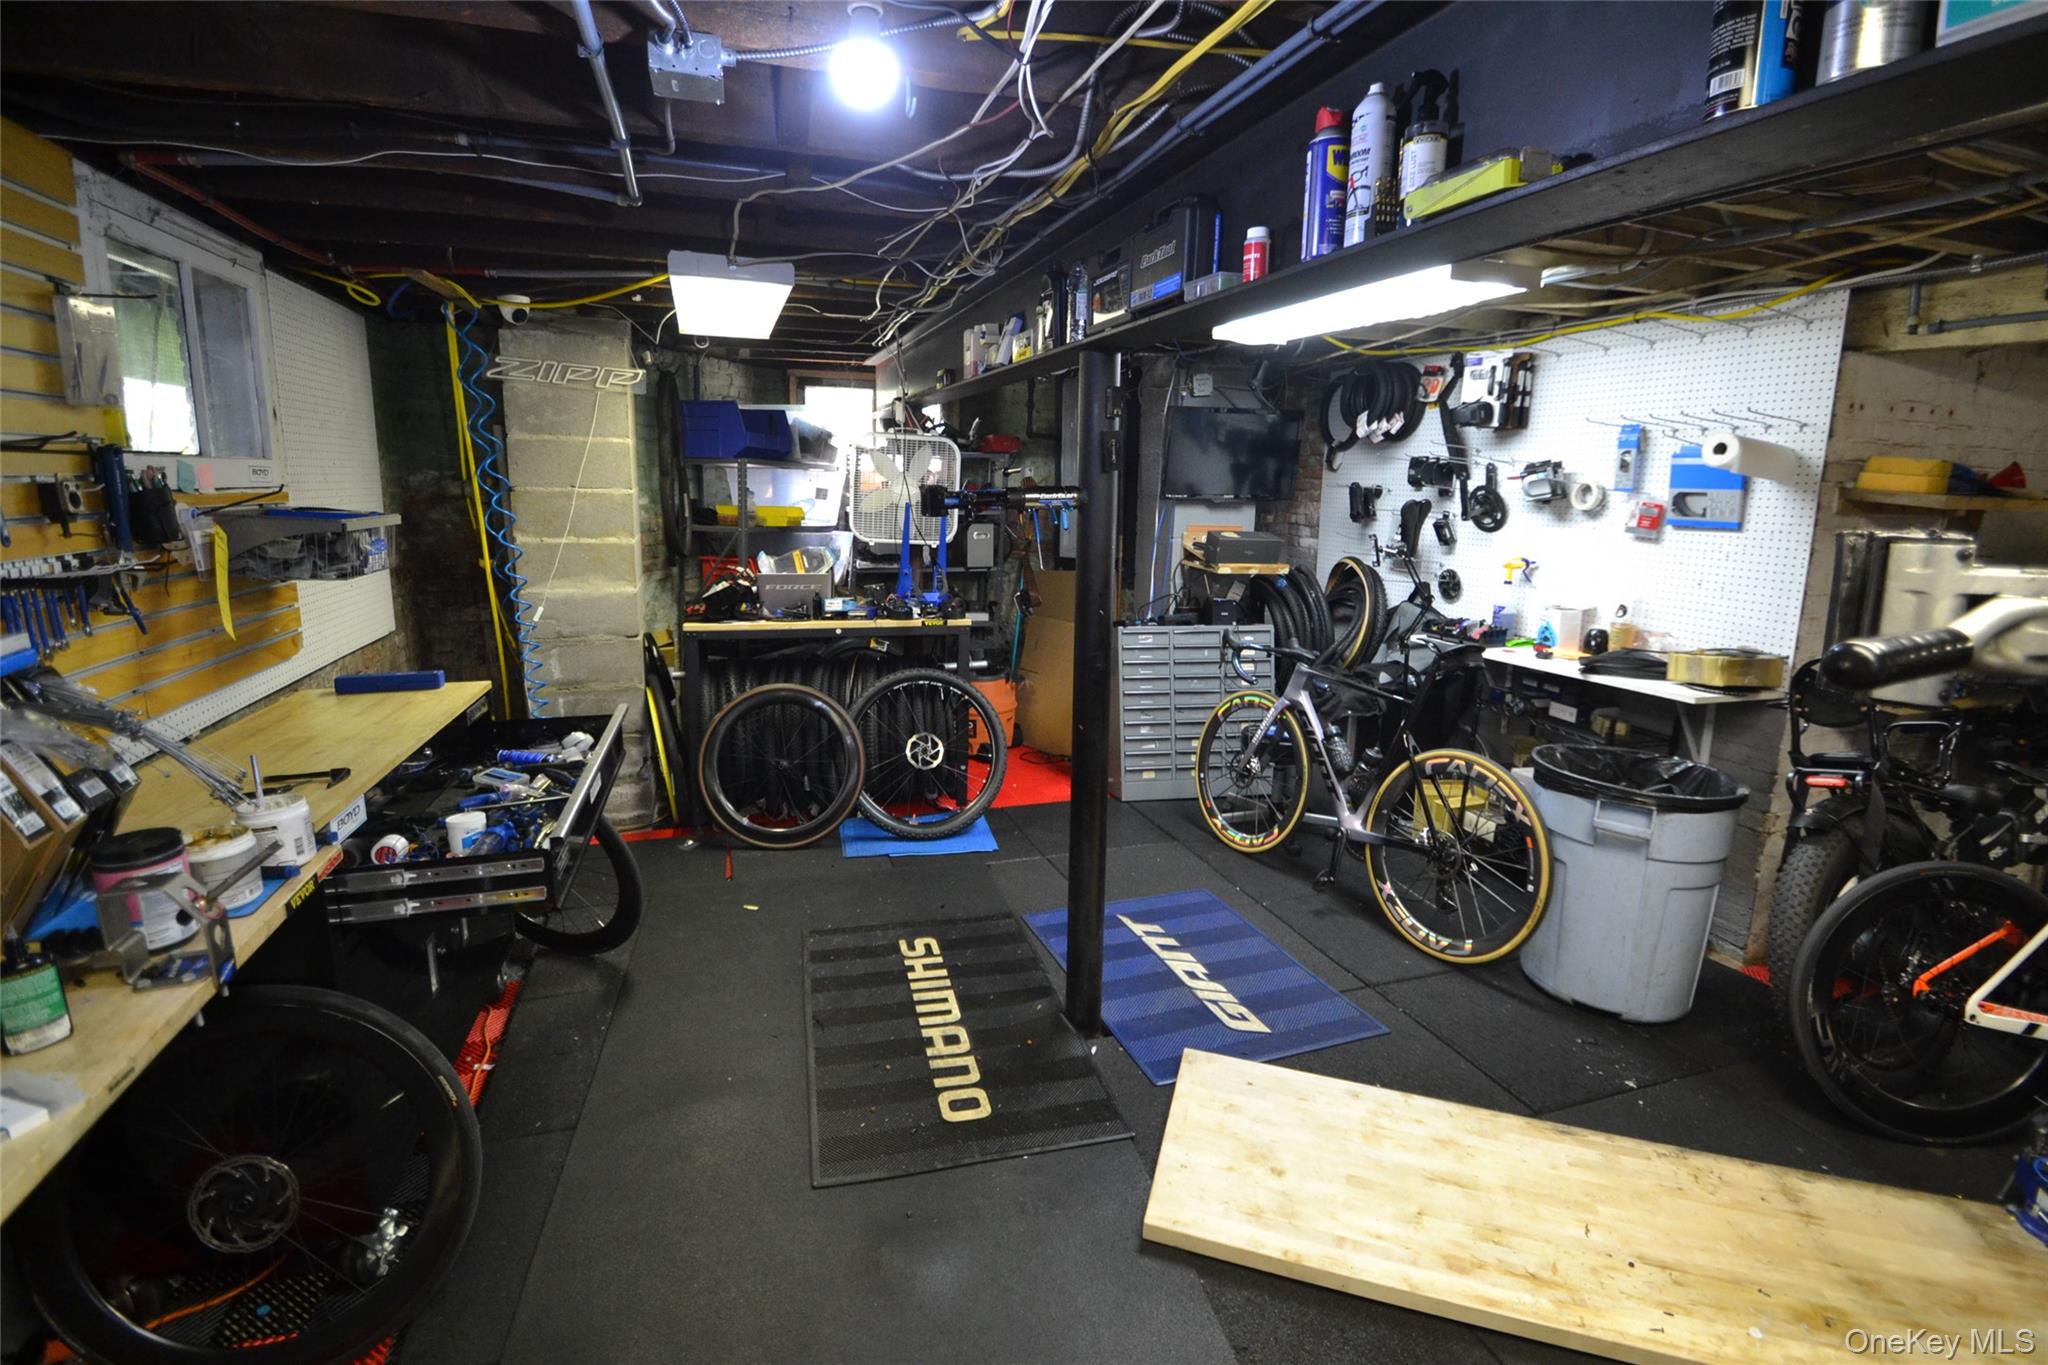
Below grade area with a workshop area
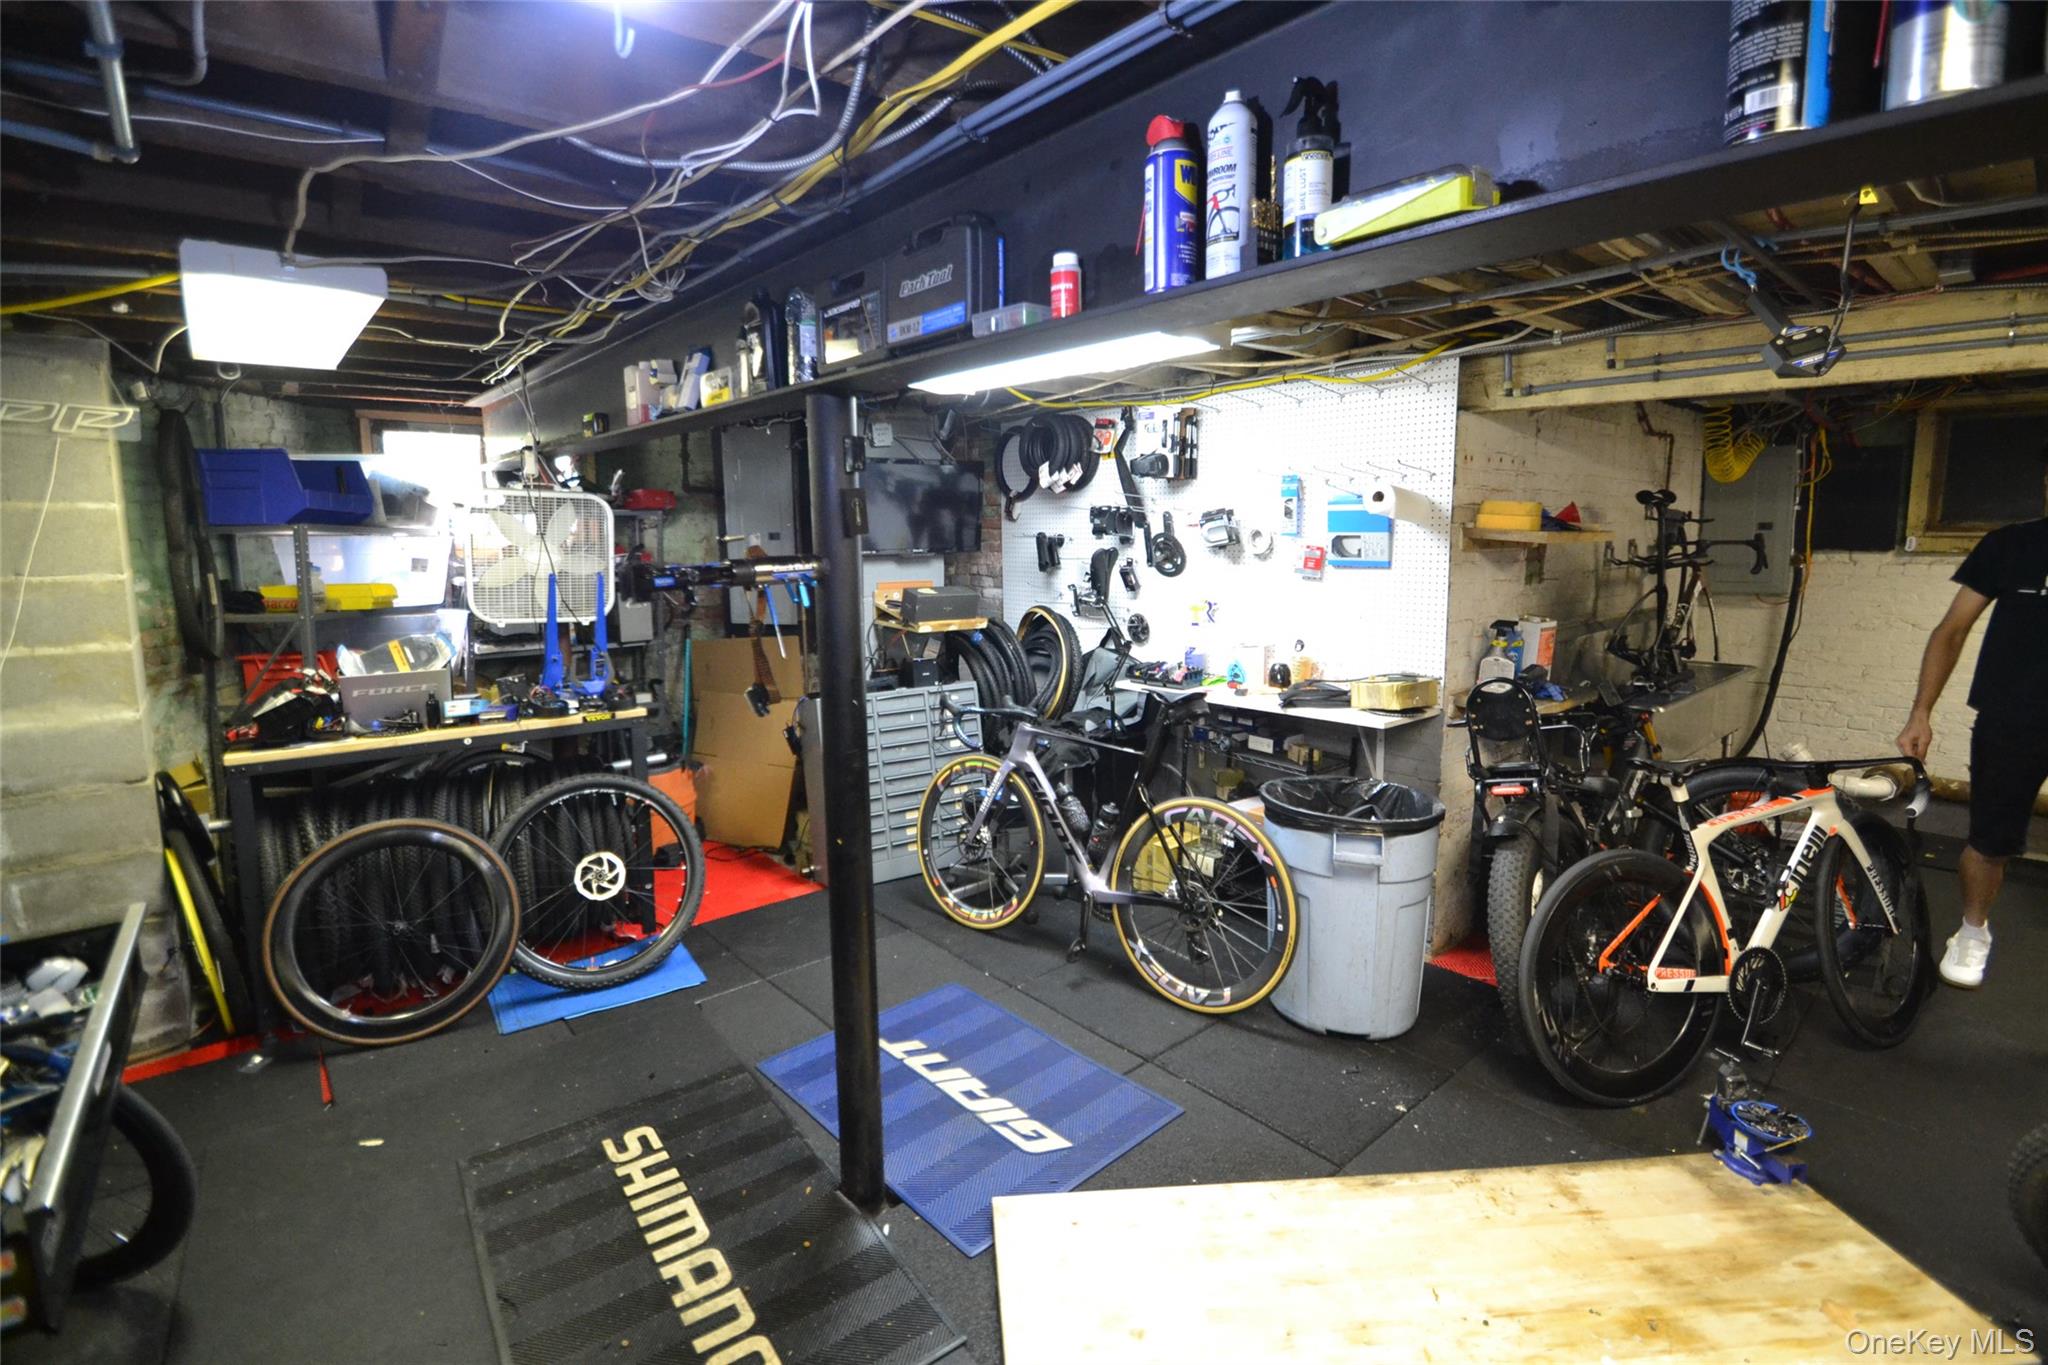
Garage featuring a workshop area
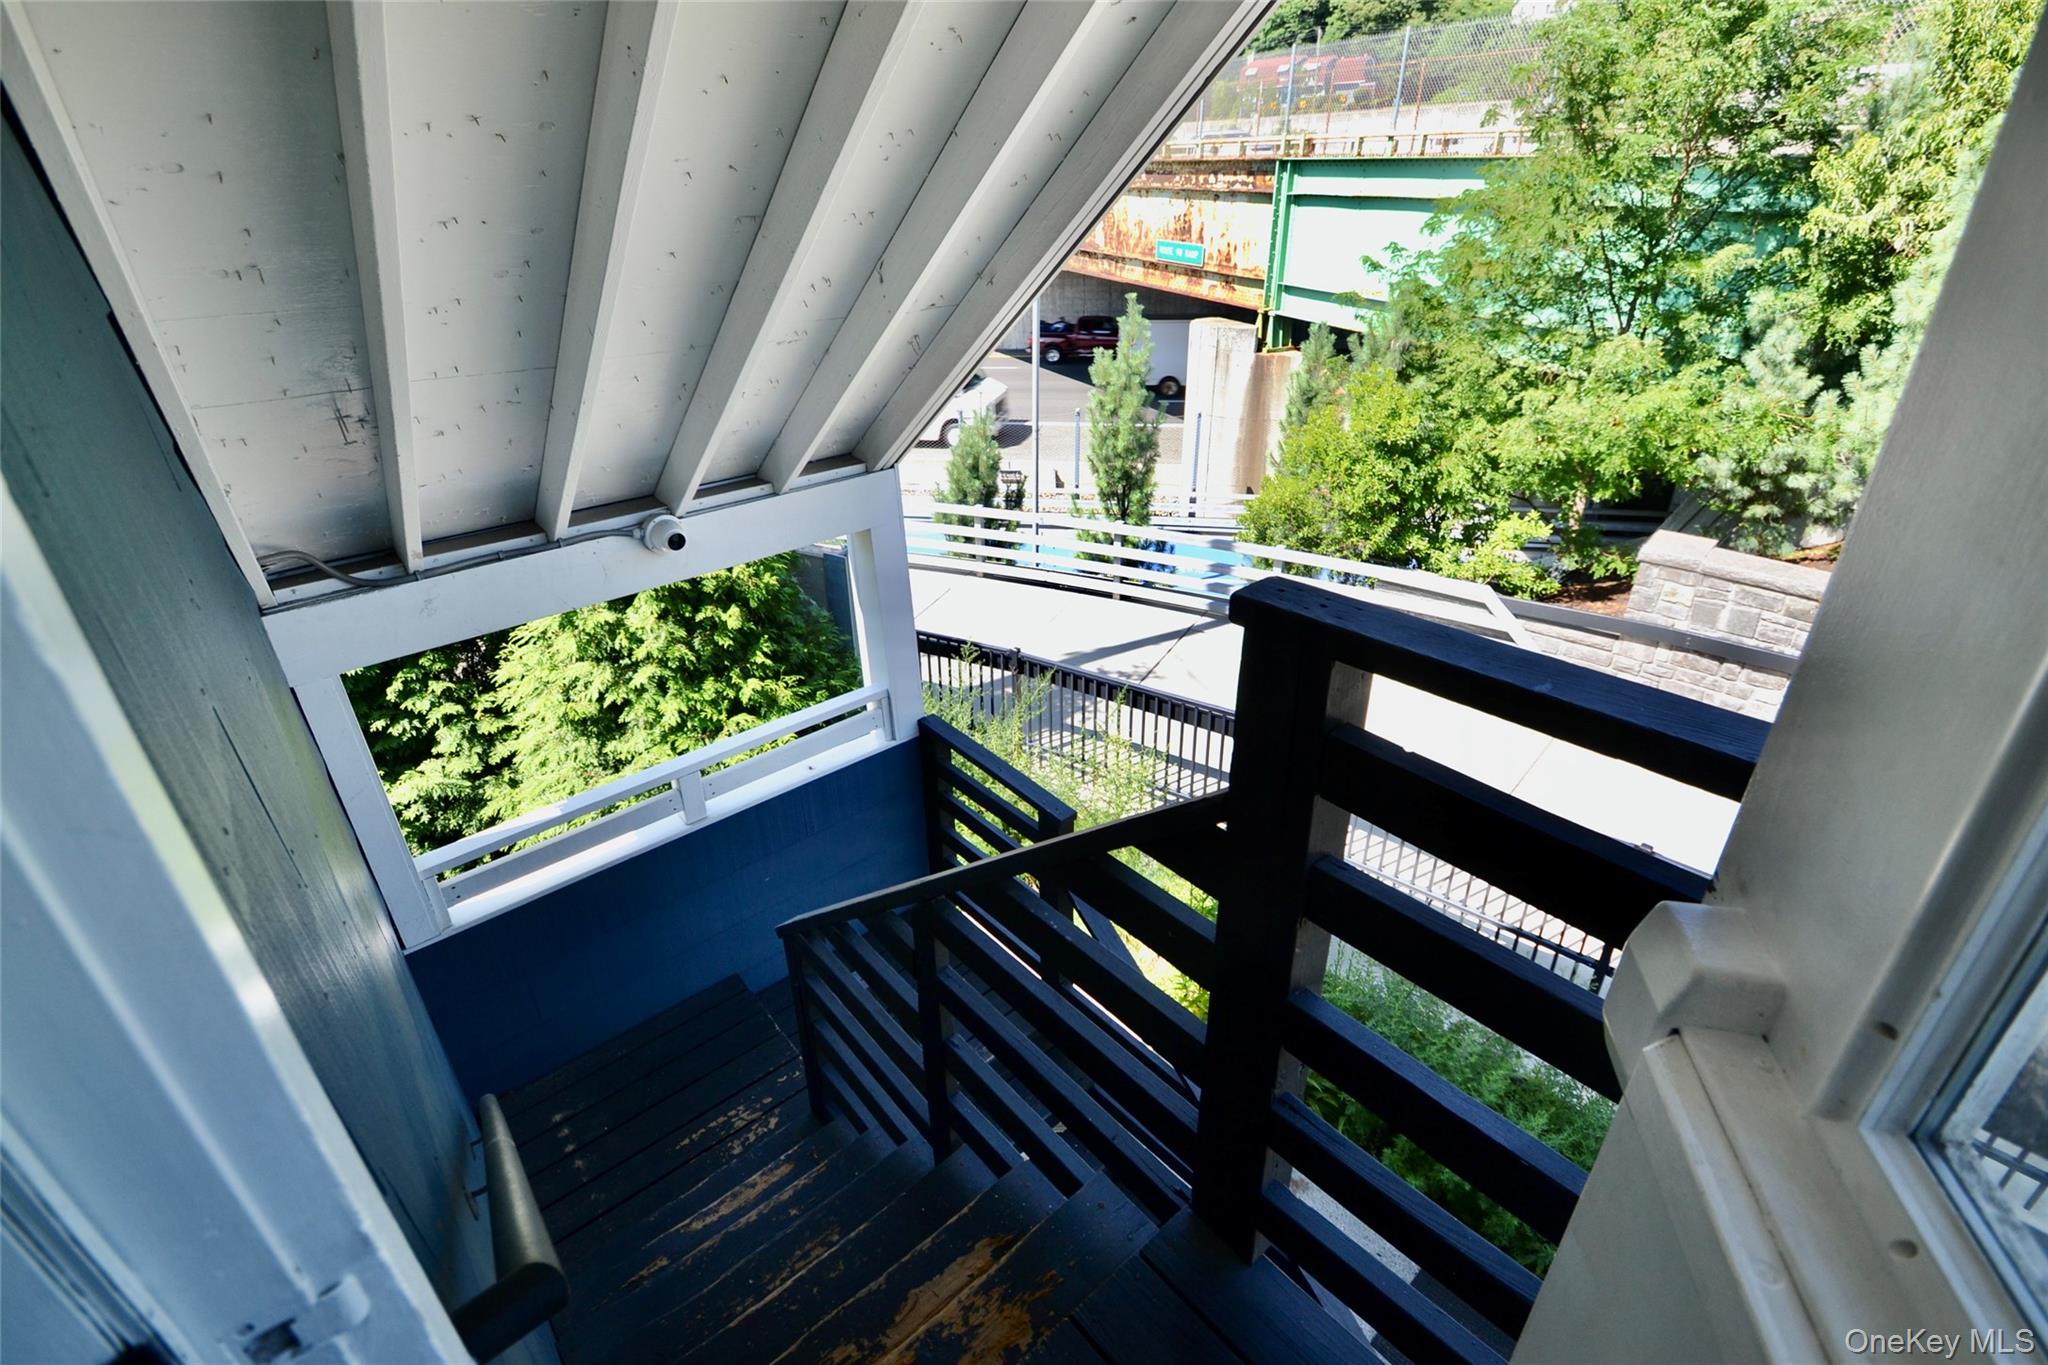
View of stairs
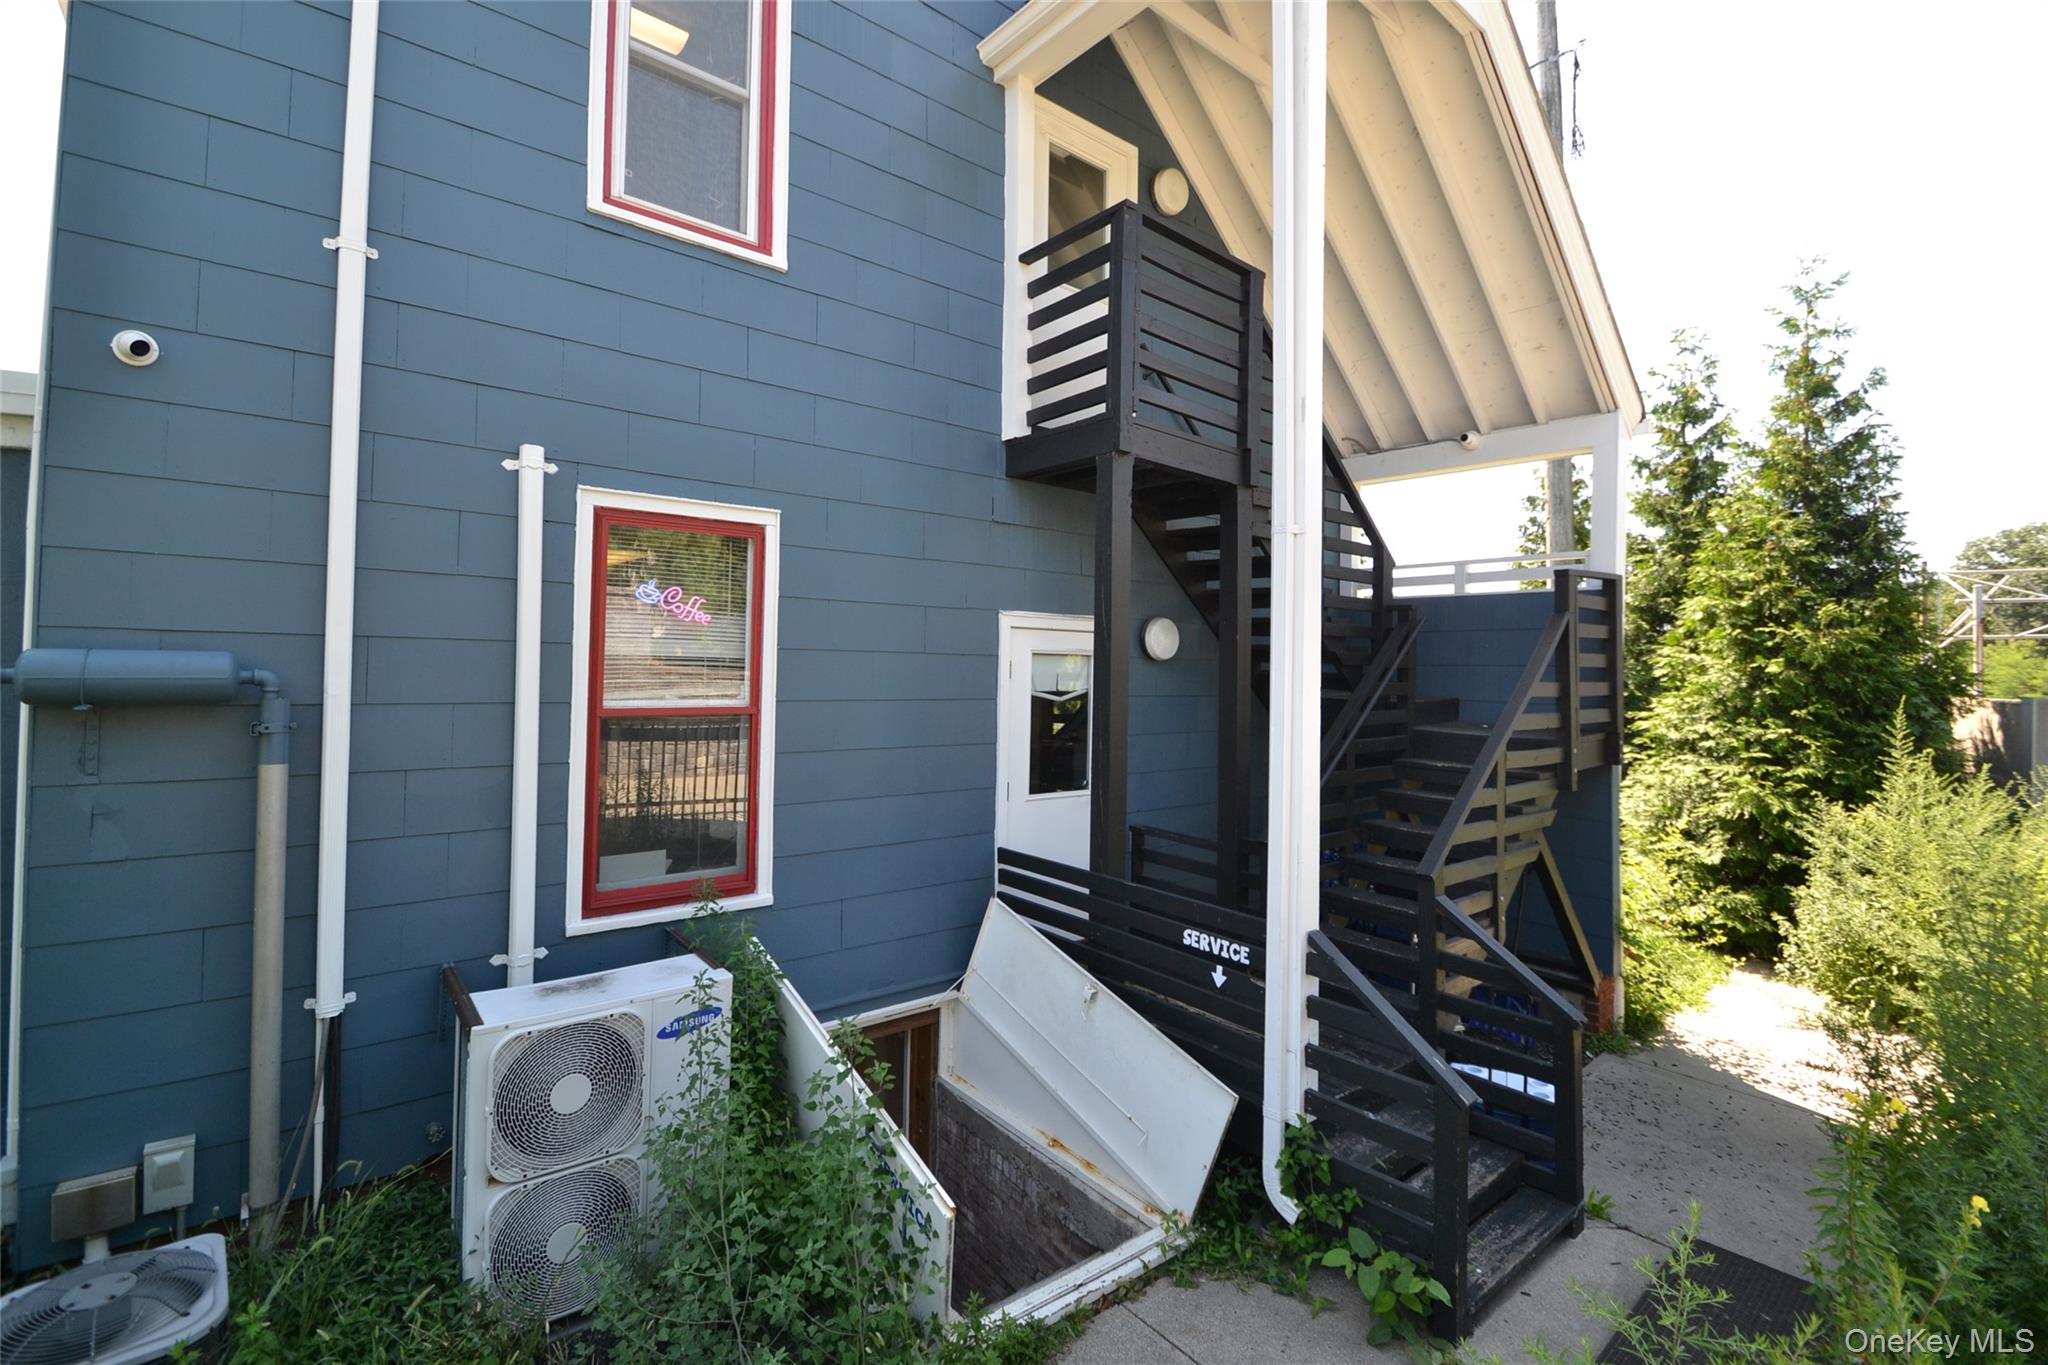
Property entrance
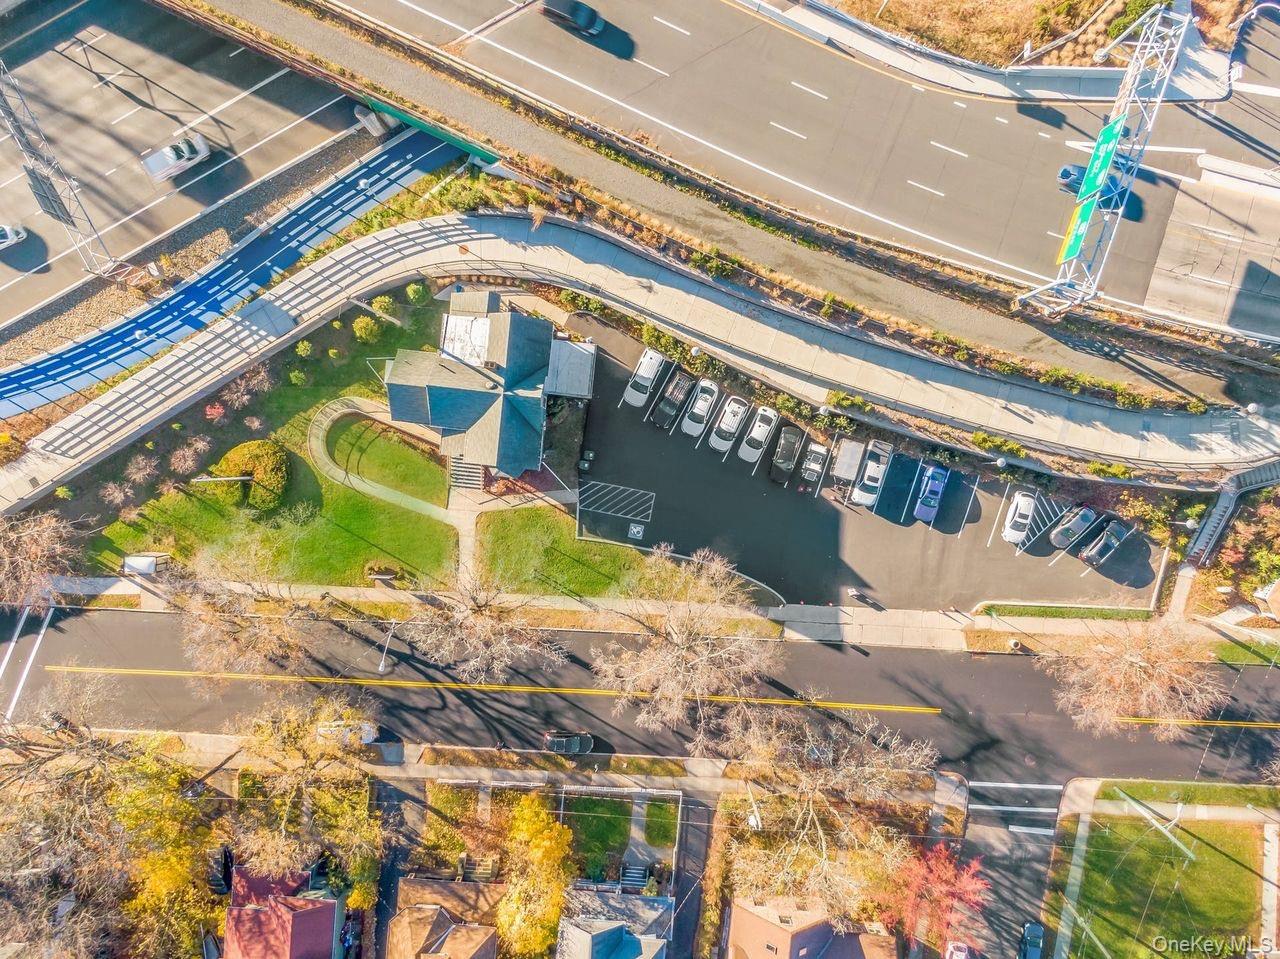
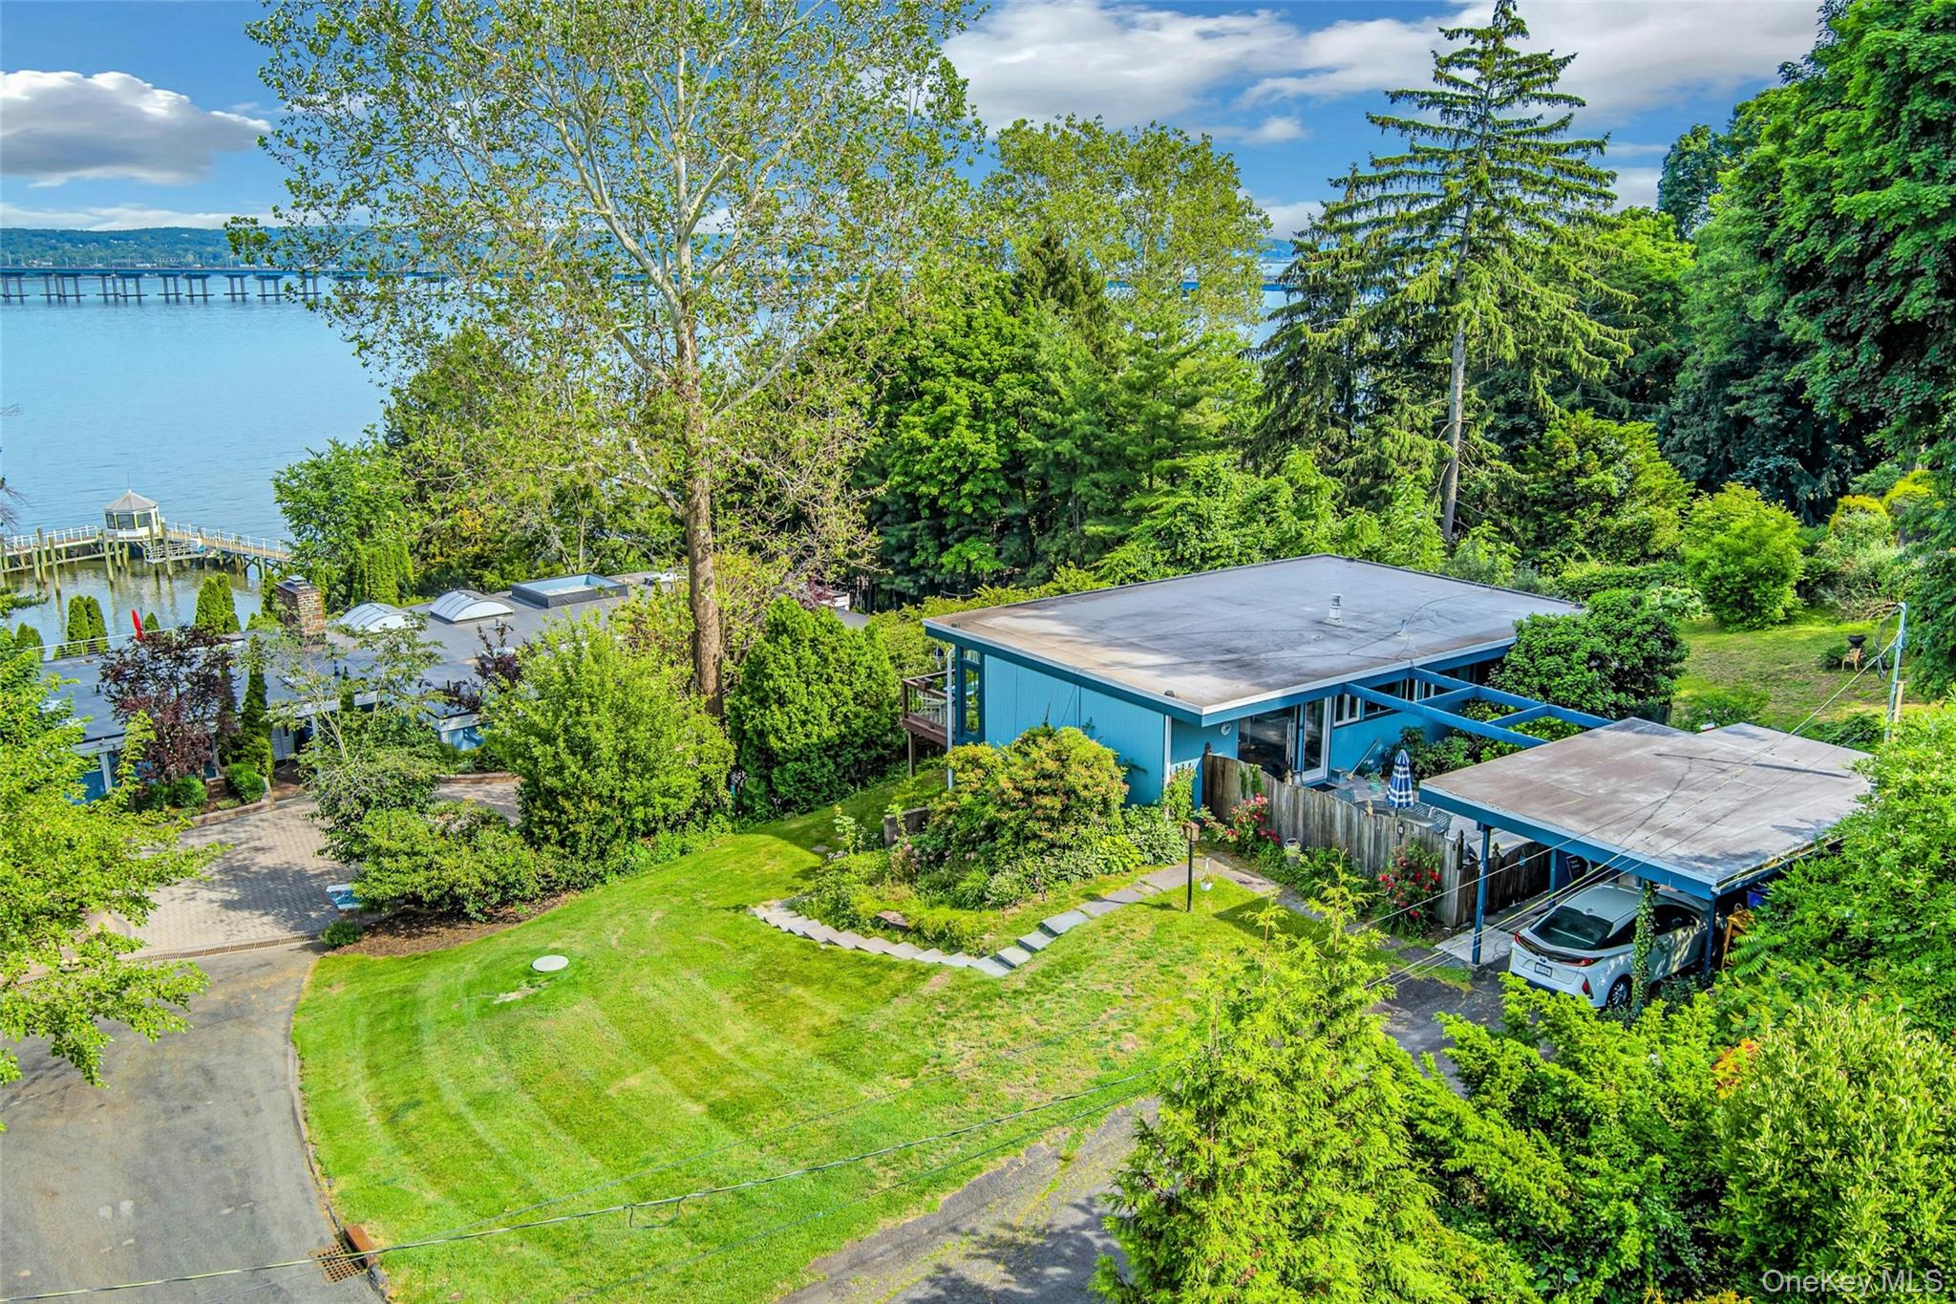
Drone / aerial view
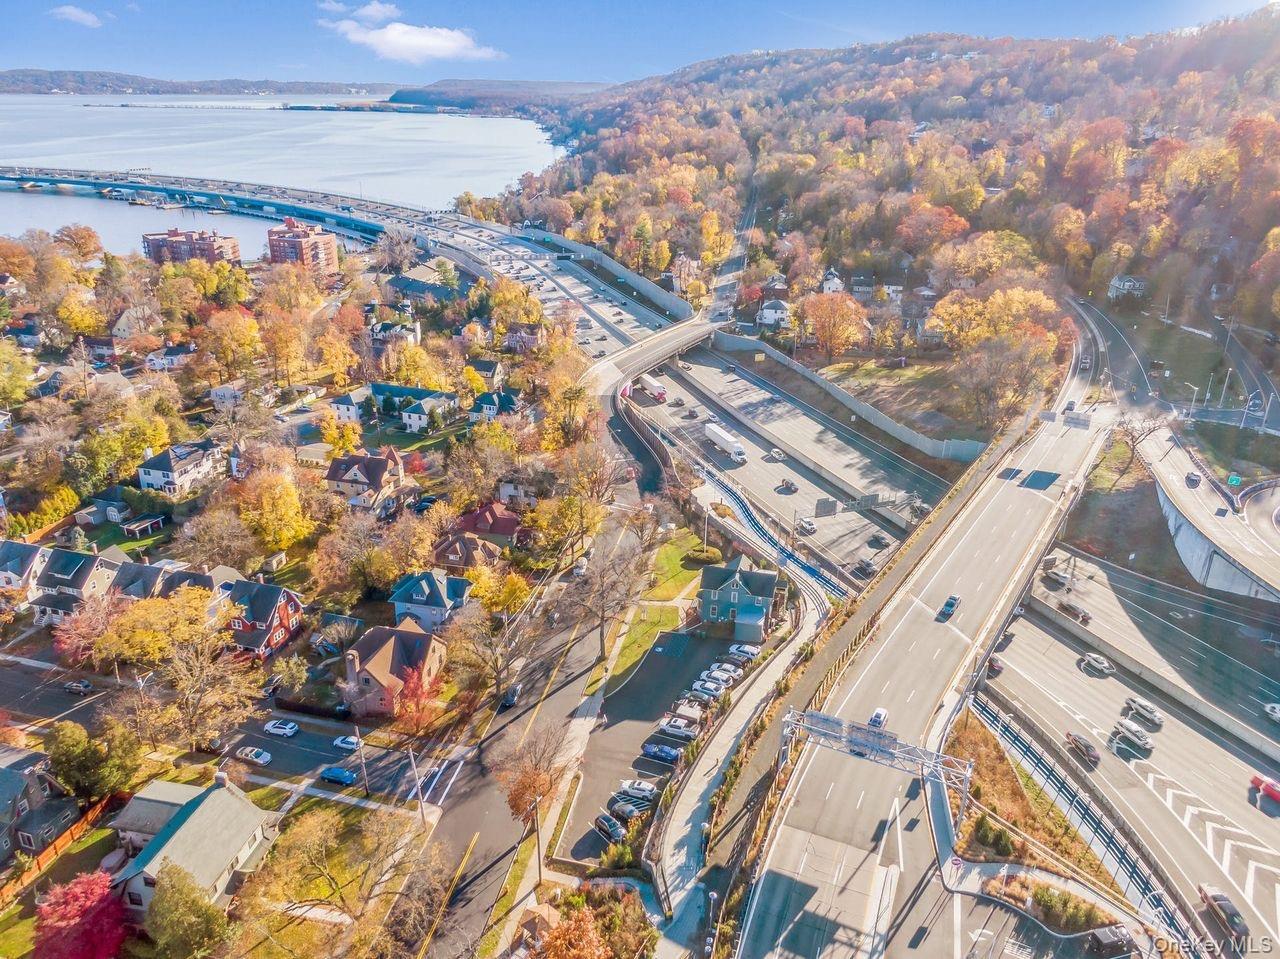
Aerial view of a notable bridge and a large body of water
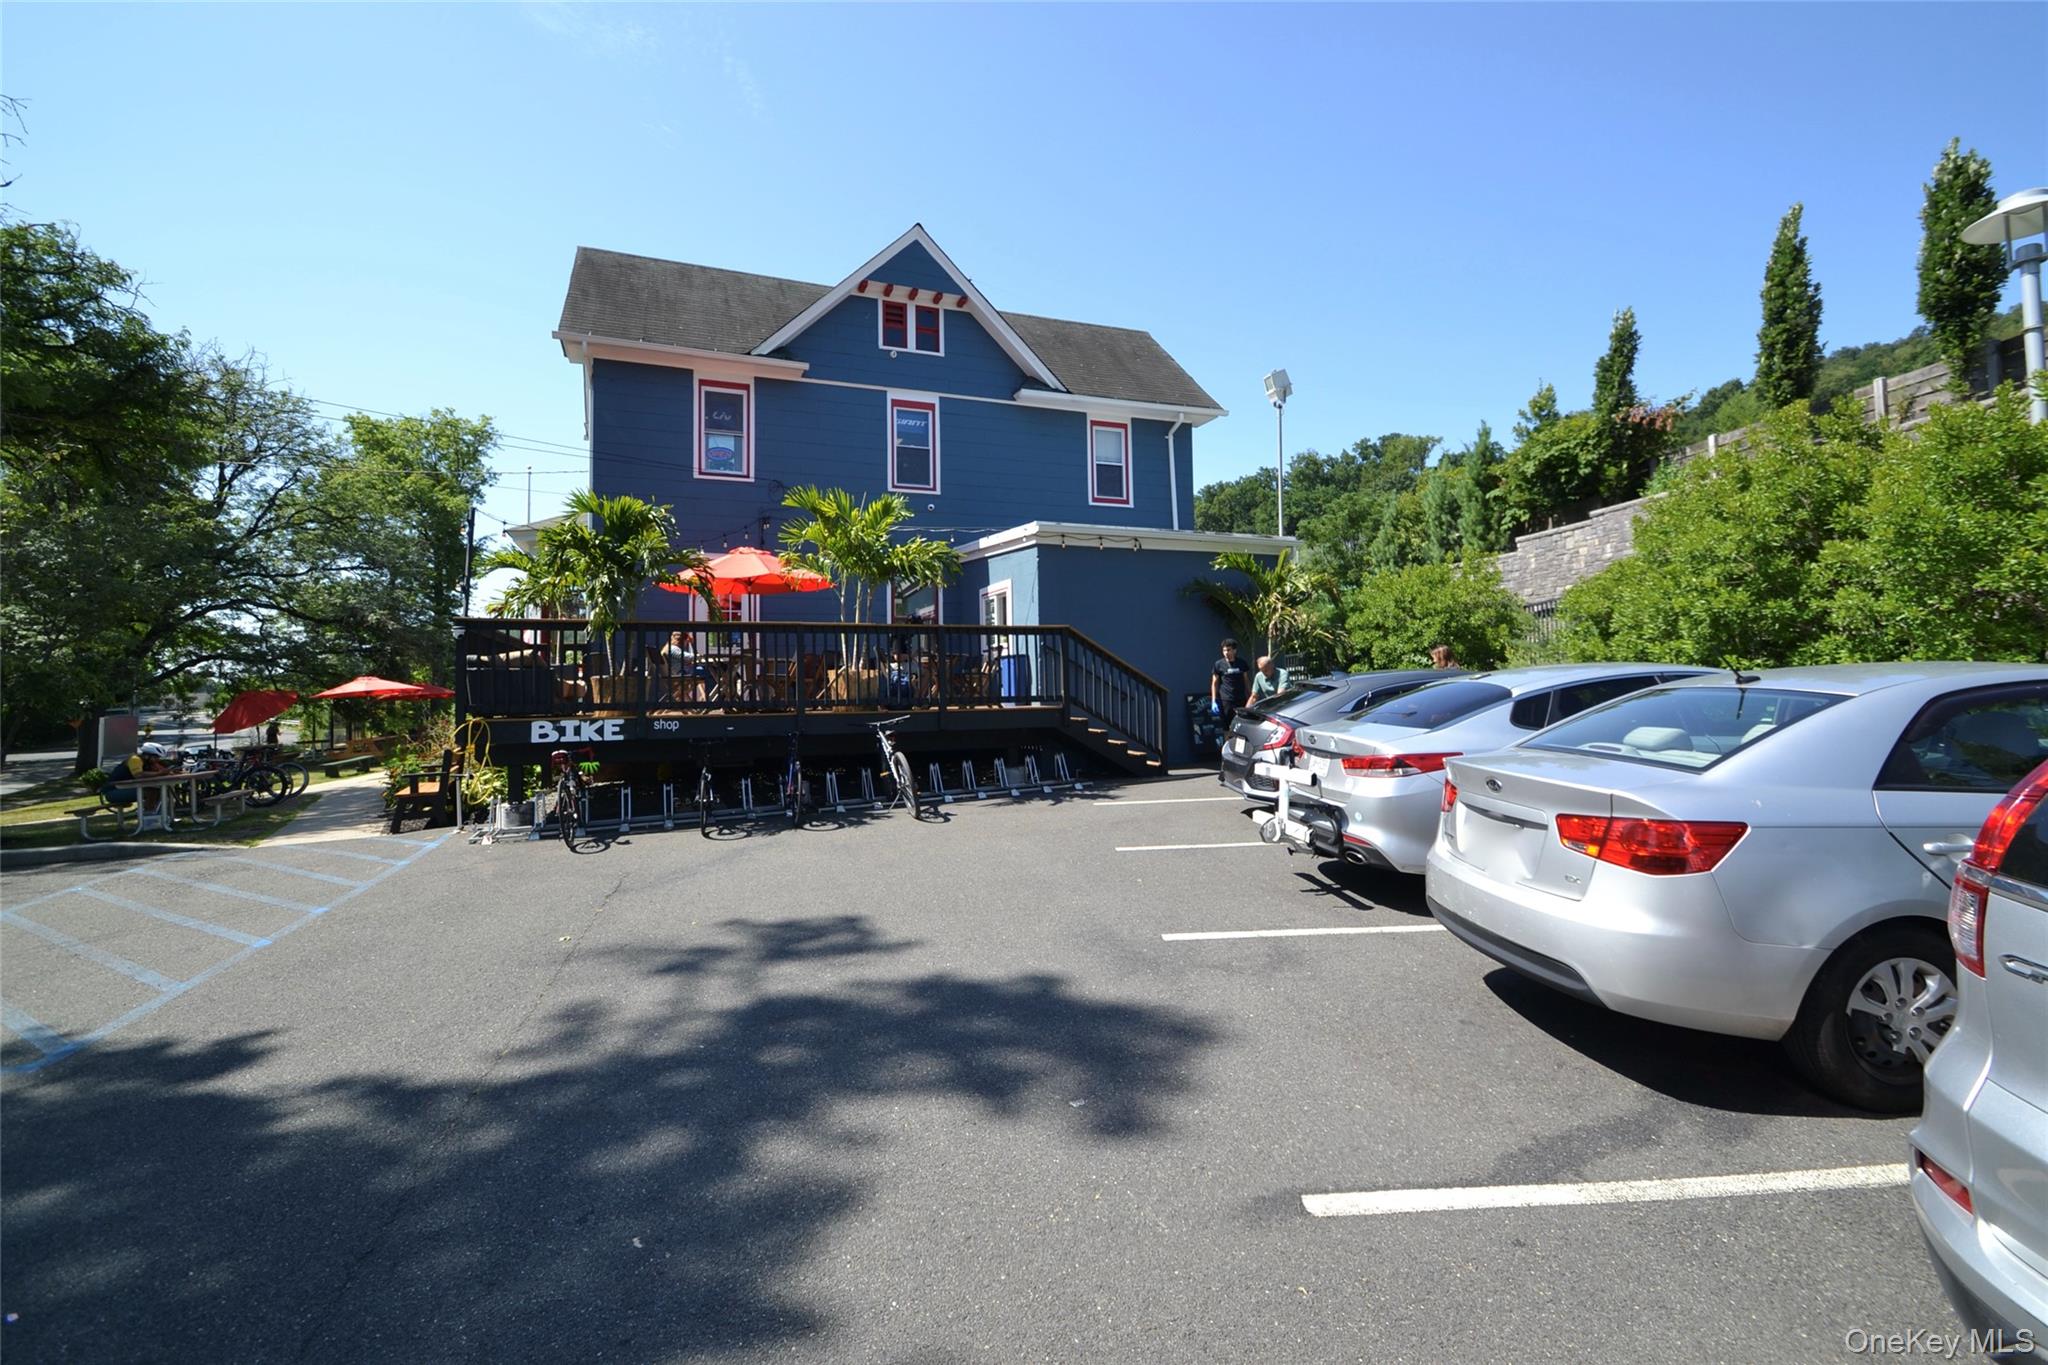
View of uncovered parking lot
View of victorian home
Property entrance

Description
Welcome to a one-of-a-kind commercial property in the heart of South Nyack, the former South Nyack Village Hall, now home to a thriving coffee shop, travel agency and massage therapist. This iconic building offers high visibility on South Broadway and blends historic architecture with contemporary use. Zoned for commercial use, the building offers off-street parking, a basement for storage, and modernized systems while preserving its historic integrity. Triple net tenants.
Details
| MLS # | 899072 |
|---|---|
| Listing Type | For Sale |
| Style | Mixed Use |
| Sub-Type | Resale |
| Status | Active |
| Year | 1905 |
| Days On Site | 378 |
| Listing Provided By | Roundhouse Properties LLC | Wilson Vasquez |
Features
| SQ Feet | 2,996 |
|---|---|
| Basement | Y |
| Story(s) | 2 |
| Acreage | 0.39 |
Interior
| Cooling | Central Air |
|---|---|
| Heating | Forced Air |
Exterior
| Construction Materials | Frame, Stucco |
|---|
Parking
| Parking Features | Common, Off Street, Parking Lot |
|---|
Utilities
| Utilities | Electricity Connected, Natural Gas Connected, Trash Collection Private, Water Connected |
|---|---|
| Sewer | Public Sewer |
Taxes
| Tax Year | 2025 |
|---|---|
| Tax Assessed Value | 240000 |
| Tax Annual Amount | 24529.24 |
Area Information
| State | NY |
|---|---|
| County | Rockland County |
| City | Nyack |
| Zip Code | 10960 |
Request a showing
Request a showing
Contact
Learn More About This Property

| State | NY |
|---|---|
| County | Rockland County |
| City | Nyack |
| Zip Code | 10960 |
Nearby Listings (Within 1/4 mile)
Price: $1.5M - $1.75M
sqft: 2,000 - 3,500
Listing Updated: July 23, 2026 at 11:44:28 AM PDT