Price Reduced Listing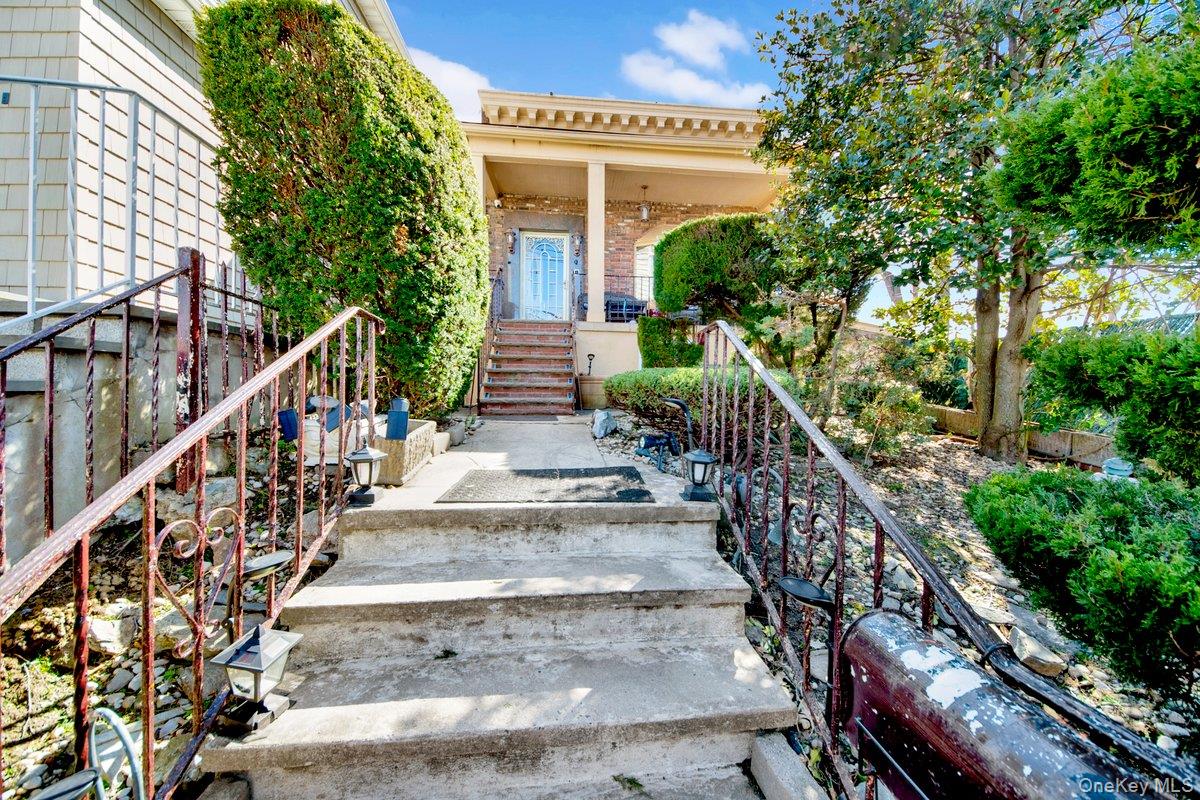






Description
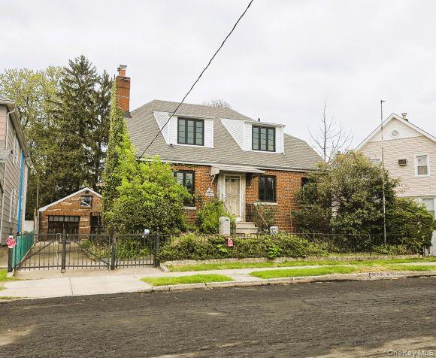
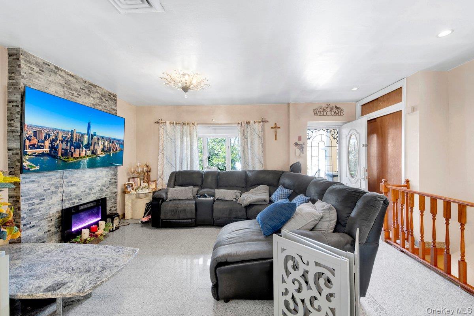
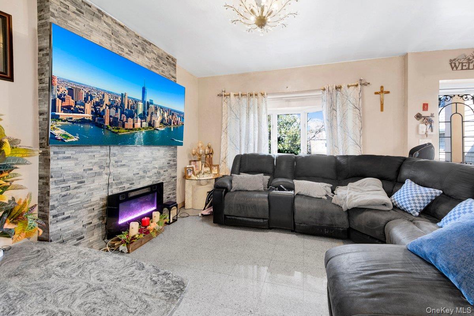
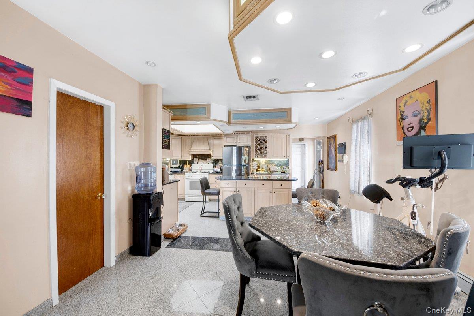
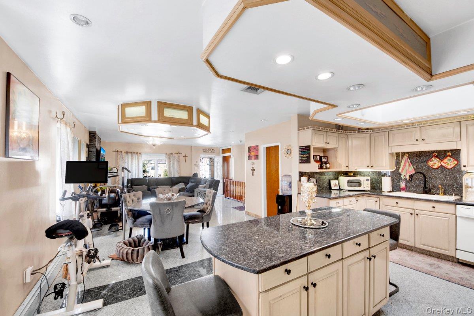
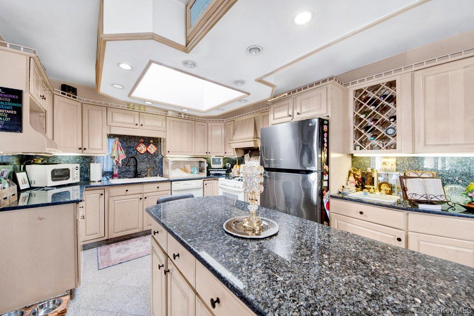
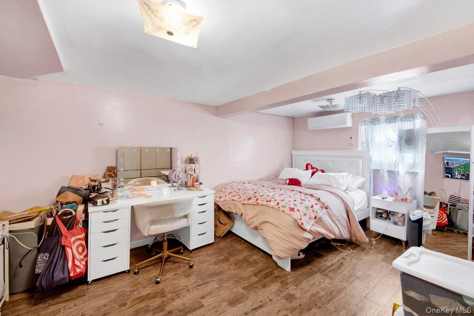
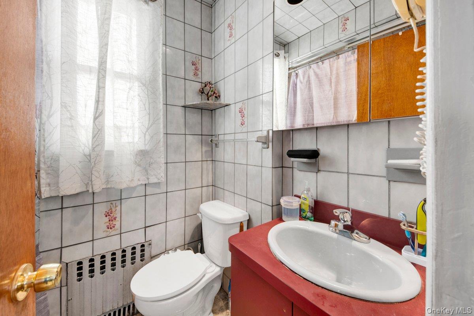
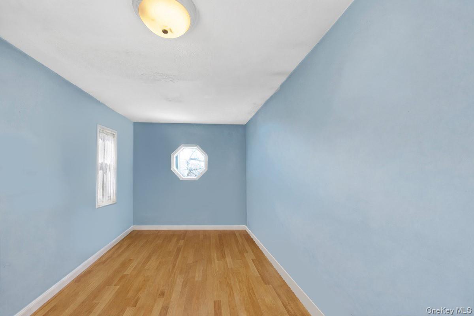
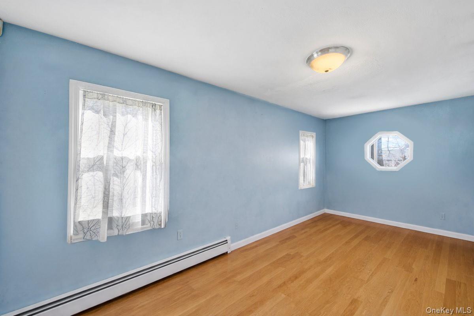
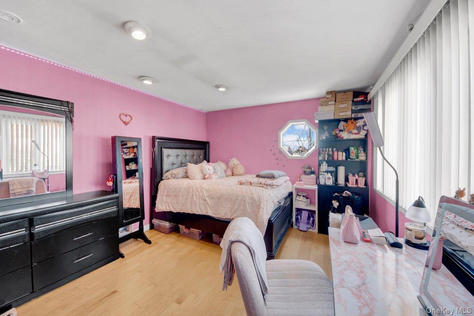
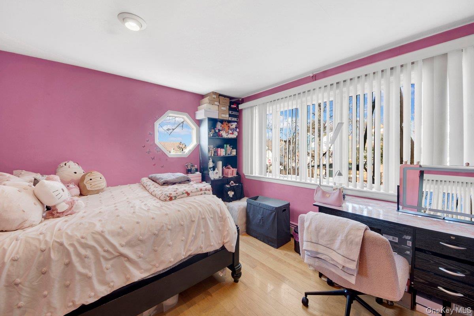
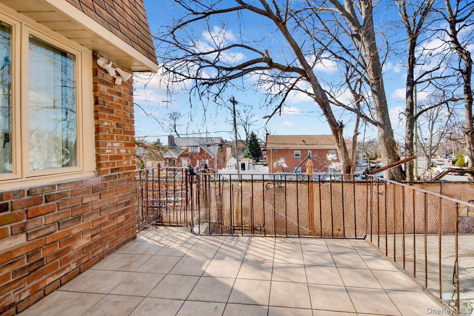
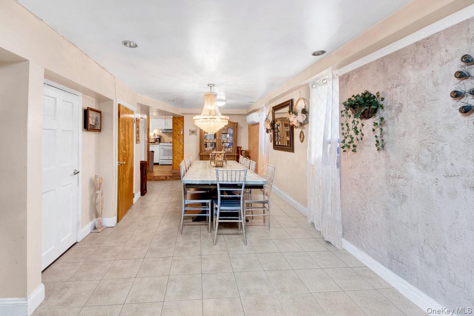
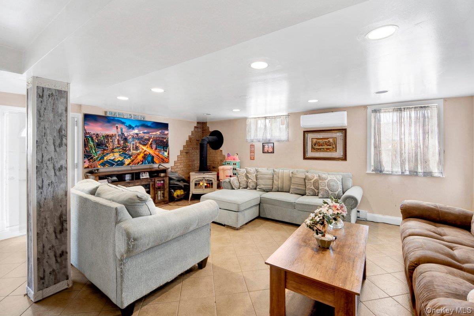
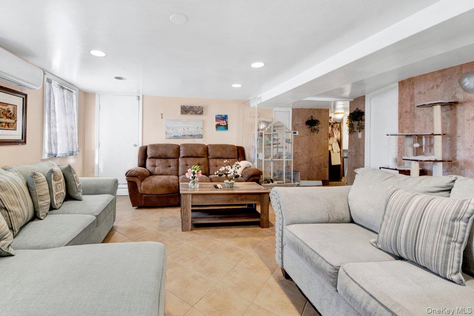
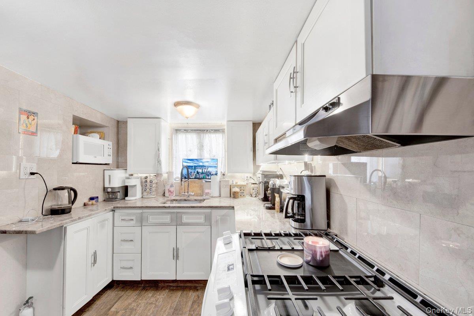
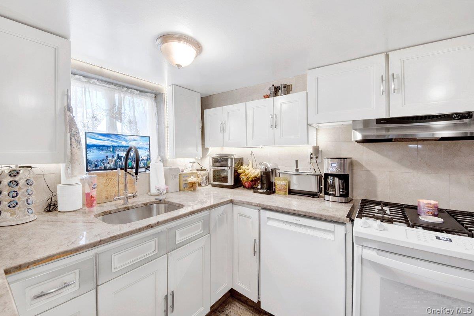
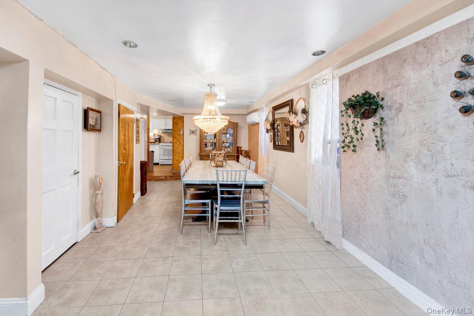
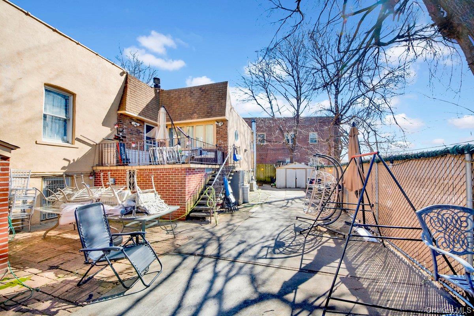
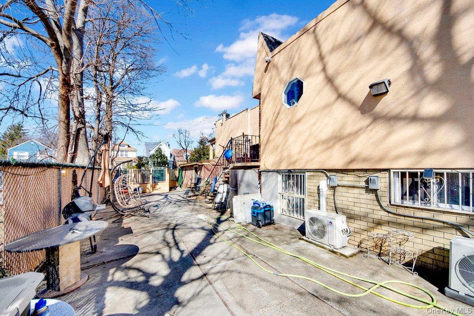
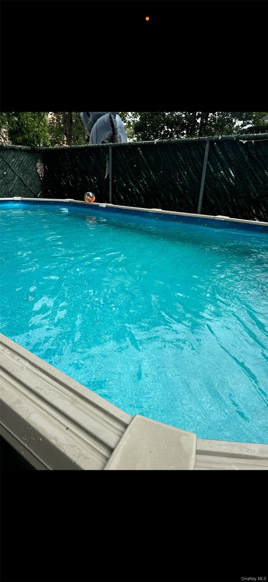
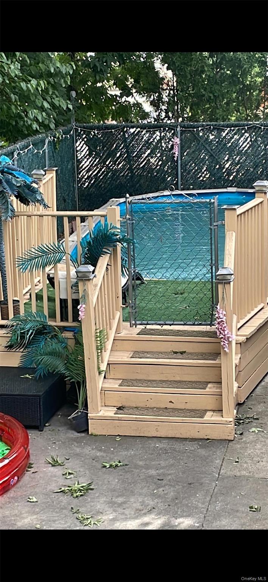
Experience the pinnacle of sophisticated living in this architectural masterpiece, a stunning brick detached residence commanding a rare and expansive 50x108 ft lot in the prestigious Country Club section. This home transcends the standard with a design that harmonizes classic curb appeal with high-end modern luxury. The main level reveals an elegantly engineered open-concept layout where natural light dances across bespoke finishes. Every step on the first and second floors is met with the silent indulgence of integrated radiant heated flooring, providing a bespoke climate experience. The culinary suite is a designer’s dream, flowing effortlessly into formal living areas and a primary sanctuary featuring a spa-inspired bath with a deep-soaking Jacuzzi tub.The exterior is a private resort-style oasis, where the home’s stately brick architecture provides a magnificent backdrop to a shimmering swimming pool. Upgraded with a state-of-the-art electric heater, this outdoor sanctuary offers an extended season for al fresco entertaining or tranquil midnight swims. Beneath the surface, the home boasts peerless mechanical integrity, including a brand-new roof, new electric hot water system, and commercial-grade central air conditioning. The fully finished garden level adds incredible versatility with a second kitchen, guest quarters, and a private side entrance, perfect for multi-generational living or a professional studio. Complete with an indoor garage and private driveway, this move-in-ready gem offers a lifestyle of coastal elegance near City Island and Orchard Beach.
Details
| MLS # | 974181 |
|---|---|
| Listing Type | For Sale |
| Style | House |
| Sub-Type | Resale |
| Status | Active |
| Year | 1930 |
| Days On Site | 156 |
| Listing Provided By | Keller Williams Realty NYC Grp | Rabindranaut Persaud |
Features
| Bed(s) | 4 |
|---|---|
| Bath(s) | 3 Total |
| SQ Feet | 3,883 |
| Garage | 1 |
| Car Port | Yes |
| Basement | Y |
| Pool | Yes |
| Acreage | 0.12 |
Interior
| Cooling | Ductless |
|---|---|
| Heating | Baseboard |
| Interior Features | First Floor Bedroom, First Floor Full Bath |
| Appliances | Dishwasher, Gas Oven, Gas Range, Microwave, Refrigerator |
Exterior
| Construction Materials | Advanced Framing Technique |
|---|
Parking
| Garage Yes / No | Yes |
|---|---|
| Parking Features | Attached, Carport |
Utilities
| Utilities | Electricity Connected, Natural Gas Connected |
|---|---|
| Sewer | Public Sewer |
Taxes
| Tax Year | 2025 |
|---|---|
| Tax Assessed Value | 76260 |
| Tax Annual Amount | 8052.48 |
Area Information
| State | NY |
|---|---|
| County | Bronx County |
| City | Bronx |
| Zip Code | 10465 |
| School District | Herbert H Lehman High School |
| Elementary School | Ps 14 Senator John Calandra |
| High School | Herbert H Lehman High School |
| Listing VS Median (in 10465) | |
Price: $1,249,999 low | high Med: $725,000 sqft: 3,883 low | high Med: 1,332 $ / sqft: $322 low | high Med: $544 On site: 156 low | high Med: 117 | |
Market Activity 10465
Request a showing
Request a showing
Contact
Learn More About This Property

| State | NY |
|---|---|
| County | Bronx County |
| City | Bronx |
| Zip Code | 10465 |
| School District | Herbert H Lehman High School |
| Elementary School | Ps 14 Senator John Calandra |
| High School | Herbert H Lehman High School |
| Listing VS Median (in 10465) | |
Price: $1,249,999 low | high Med: $725,000 sqft: 3,883 low | high Med: 1,332 $ / sqft: $322 low | high Med: $544 On site: 156 low | high Med: 117 | |