






Description
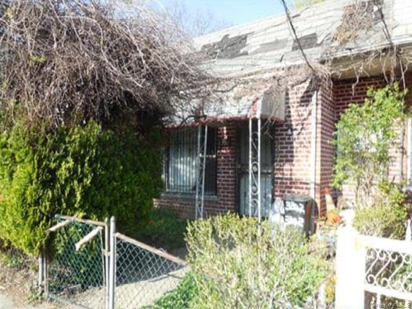
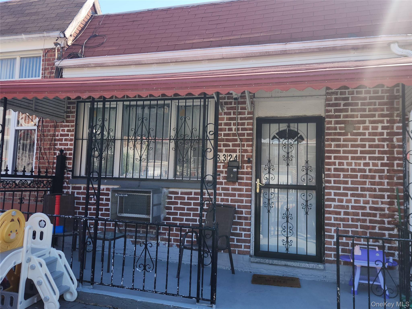
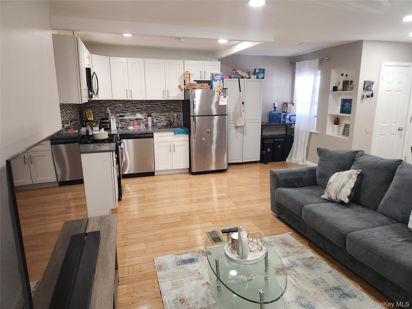
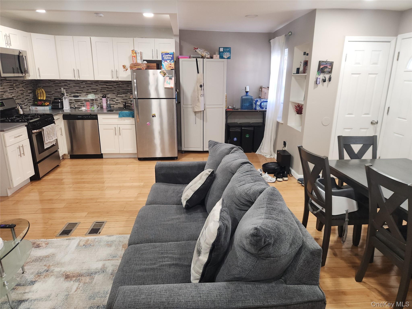
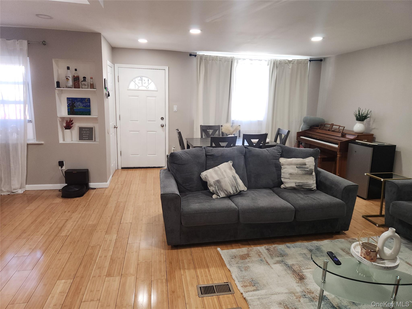
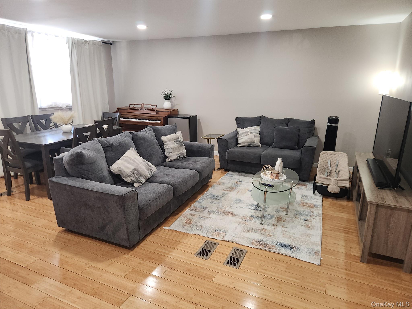
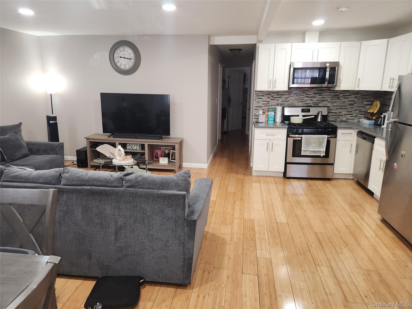
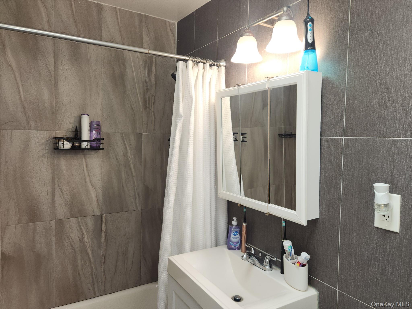
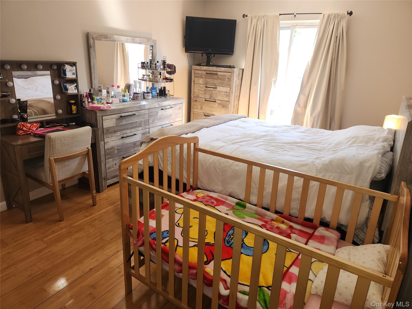
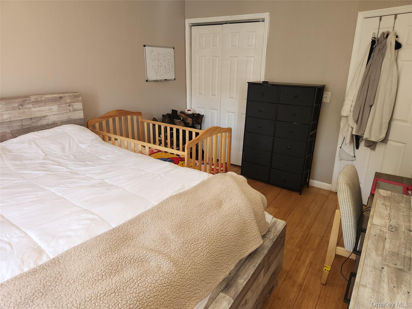
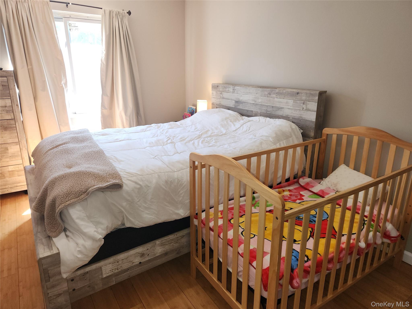
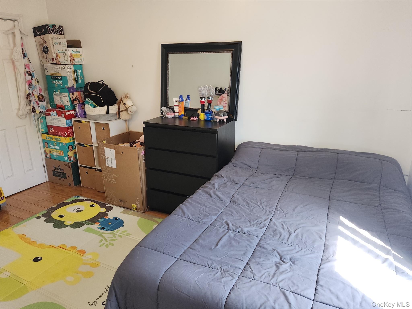
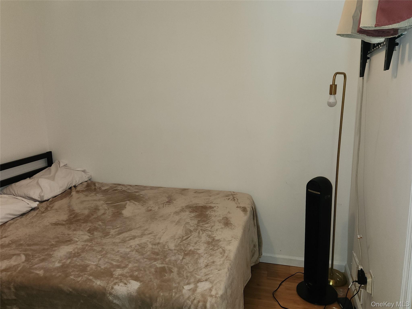
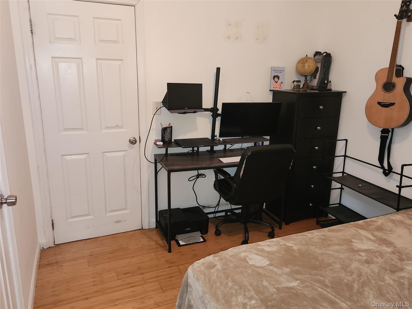
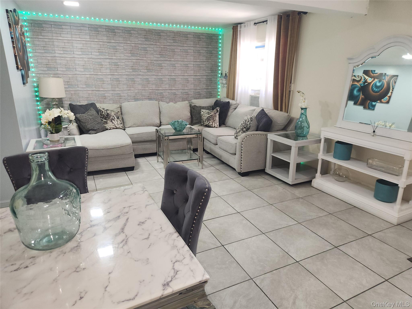
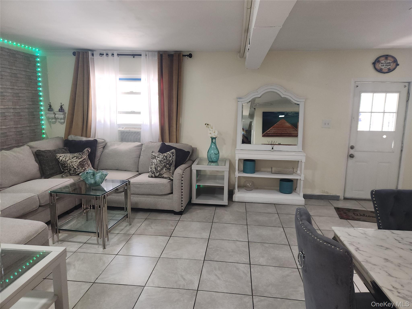
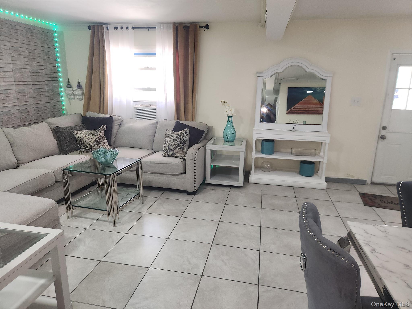
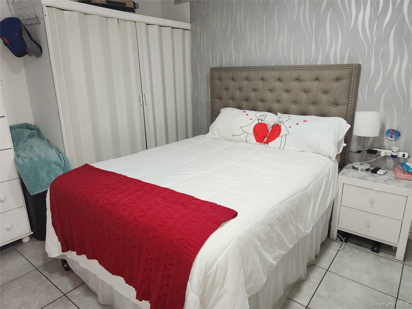
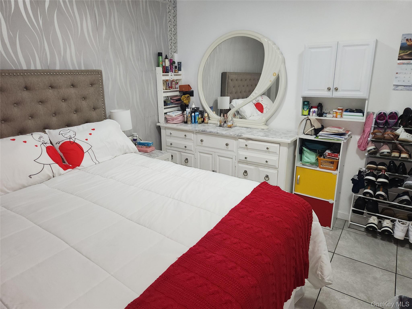
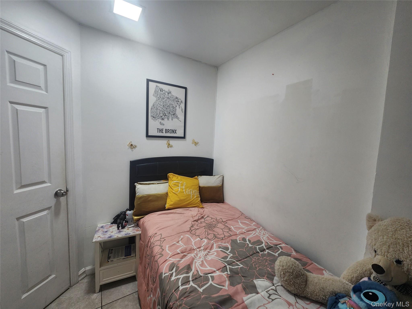
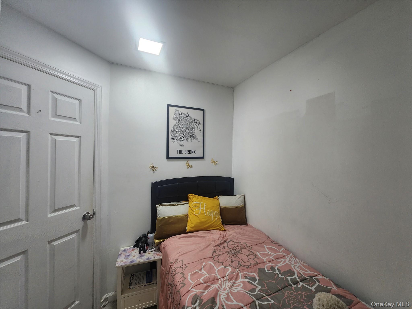
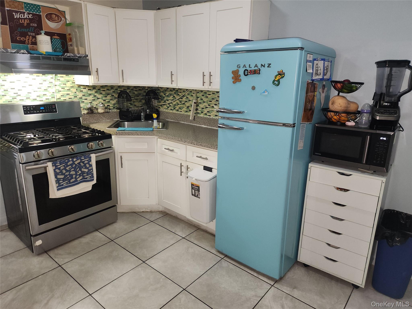
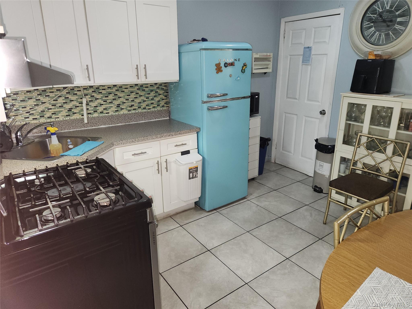
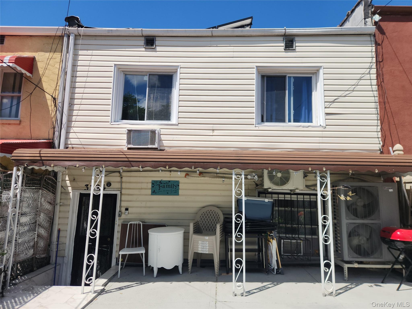
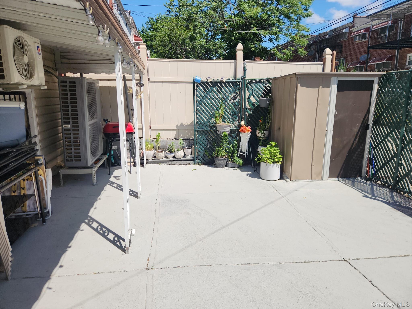
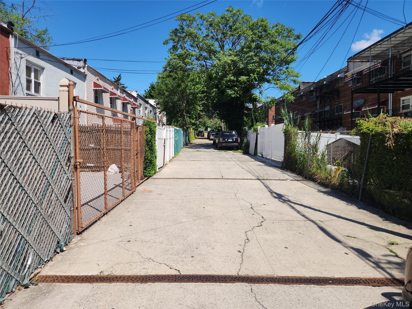
Welcome home to 3324 Gunther Avenue, a spacious and sun-filled 6-bedroom, 2-full-bath home nestled in the heart of the Northeast Bronx. From the moment you step inside, you will feel the warmth, comfort, and true pride of ownership that flows throughout this beautifully maintained property. The main level offers an inviting, open layout with gleaming hardwood floors, a bright living and dining area, and a stylish eat-in kitchen featuring crisp white cabinetry, stainless steel appliances, and a modern tile backsplash. Three comfortable bedrooms and an updated full bathroom complete this level, making it perfect for both everyday living and entertaining. Downstairs, the fully finished lower level lives like a home of its own, featuring three additional bedrooms, a second full bathroom, a second full kitchen, a generous living area, and a dedicated laundry area. With its own flexible layout and abundant space, it is perfect for extended family, in-laws, guests, or a home office setup. For year-round comfort, this home is equipped with central heating and cooling, keeping every level cozy in the winter and cool all summer long. Step outside to your private, fully fenced backyard, a rare retreat for summer barbecues, gardening, and relaxing with family and friends. The home also offers a communal driveway with two dedicated parking spots, a true convenience here in the Bronx. Ideally located just minutes from Bay Plaza shopping and dining, neighborhood parks, schools, houses of worship, public transportation, and major highways including I-95 and the Hutchinson River Parkway, this home delivers the very best of comfort and convenience. Do not miss this incredible opportunity to own a versatile, move-in-ready home in one of the most convenient neighborhoods the Bronx has to offer. Schedule your private showing today!
Details
| MLS # | 1015048 |
|---|---|
| Listing Type | For Sale |
| Style | House |
| Sub-Type | Resale |
| Status | Pending |
| Year | 1960 |
| Days On Site | 67 |
| Listing Provided By | Exit Realty DKC | Justin Simmons |
Features
| Bed(s) | 6 |
|---|---|
| Bath(s) | 2 Total |
| SQ Feet | 948 |
| Car Port | Yes |
| Basement | Y |
| Acreage | 0.05 |
Interior
| Cooling | Central Air, Electric |
|---|---|
| Heating | Electric |
| Interior Features | First Floor Bedroom, First Floor Full Bath, High Ceilings, In-Law Floorplan, Open Kitchen, Recessed Lighting |
| Appliances | Range, Refrigerator |
Exterior
| Construction Materials | Brick |
|---|
Parking
| Garage Yes / No | No |
|---|---|
| Parking Features | Alley Access, Off Street, Shared Driveway |
Utilities
| Utilities | Electricity Connected, Natural Gas Connected, Sewer Connected, Trash Collection Public, Water Connected |
|---|---|
| Sewer | Public Sewer |
Taxes
| Tax Year | 2025 |
|---|---|
| Tax Assessed Value | 33000 |
| Tax Annual Amount | 5329.36 |
Area Information
| State | NY |
|---|---|
| County | Bronx County |
| City | Bronx |
| Zip Code | 10469 |
| School District | Contact Agent |
| Elementary School | Contact Agent |
| High School | Contact Agent |
| Listing VS Median (in 10469) | |
Price: $655,000 low | high Med: $749,999 sqft: 948 low | high Med: 2,000 $ / sqft: $691 low | high Med: $375 On site: 67 low | high Med: 397 | |
Market Activity 10469
Request a showing
Request a showing
Contact
Learn More About This Property

| State | NY |
|---|---|
| County | Bronx County |
| City | Bronx |
| Zip Code | 10469 |
| School District | Contact Agent |
| Elementary School | Contact Agent |
| High School | Contact Agent |
| Listing VS Median (in 10469) | |
Price: $655,000 low | high Med: $749,999 sqft: 948 low | high Med: 2,000 $ / sqft: $691 low | high Med: $375 On site: 67 low | high Med: 397 | |